6869 Harings Lane Siren, WI 54872




- Residential | Single Family Residence
- 3
- 2
- 2,694
- 1.24
- 2004
Description
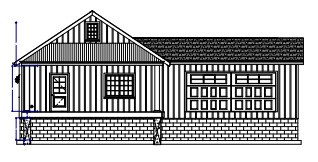
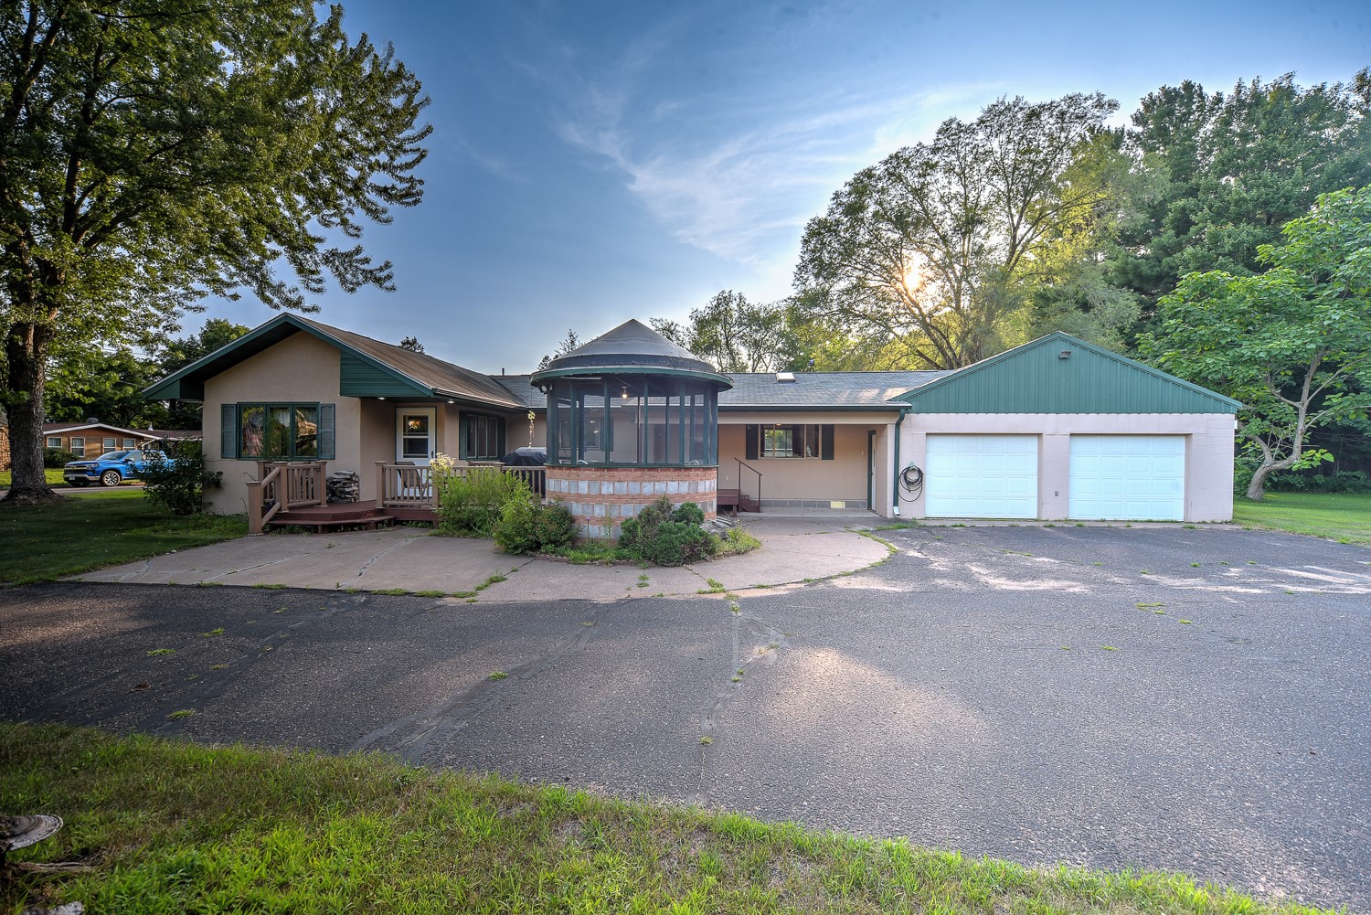

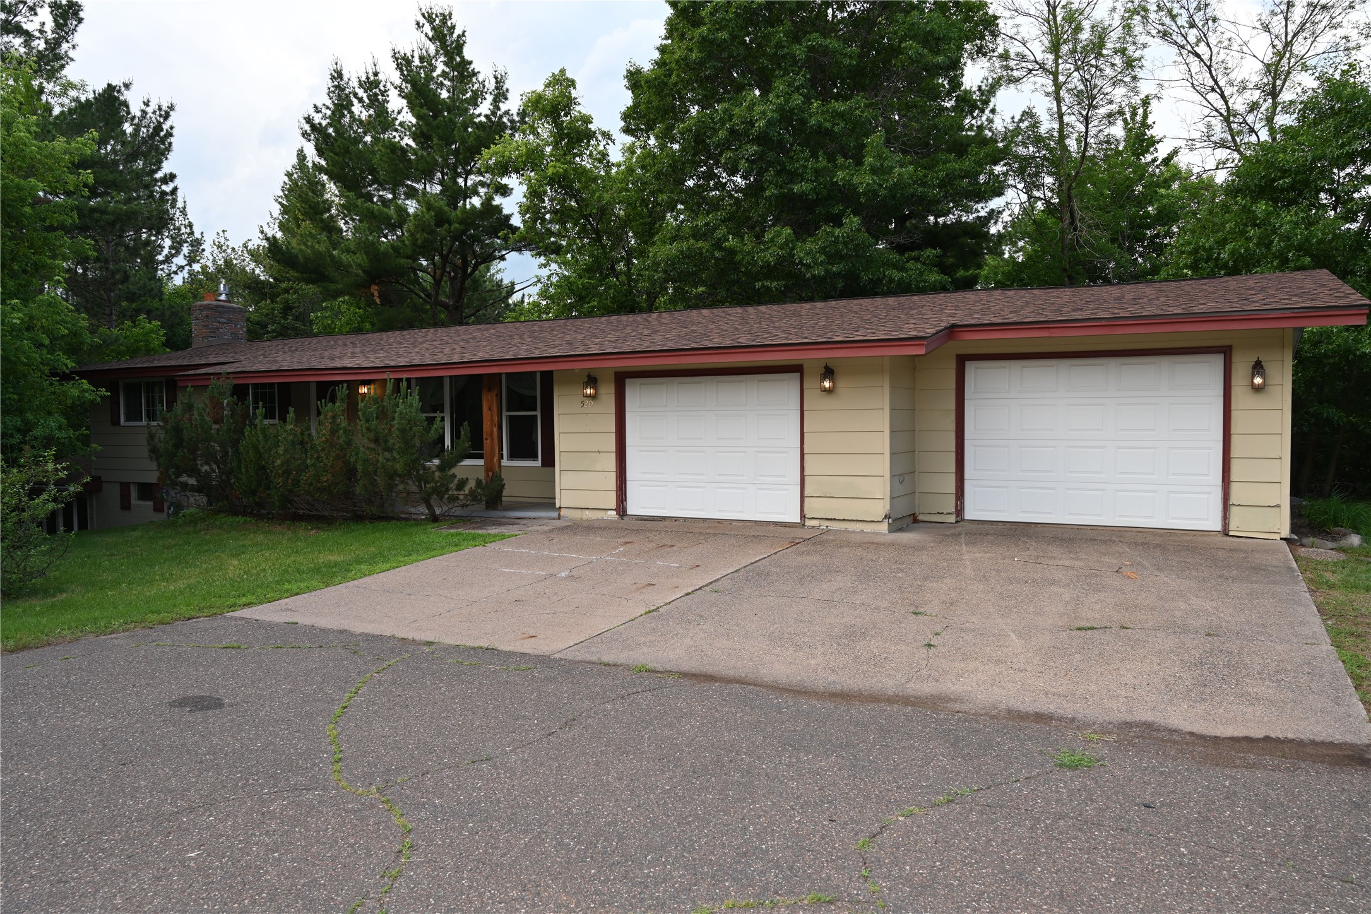
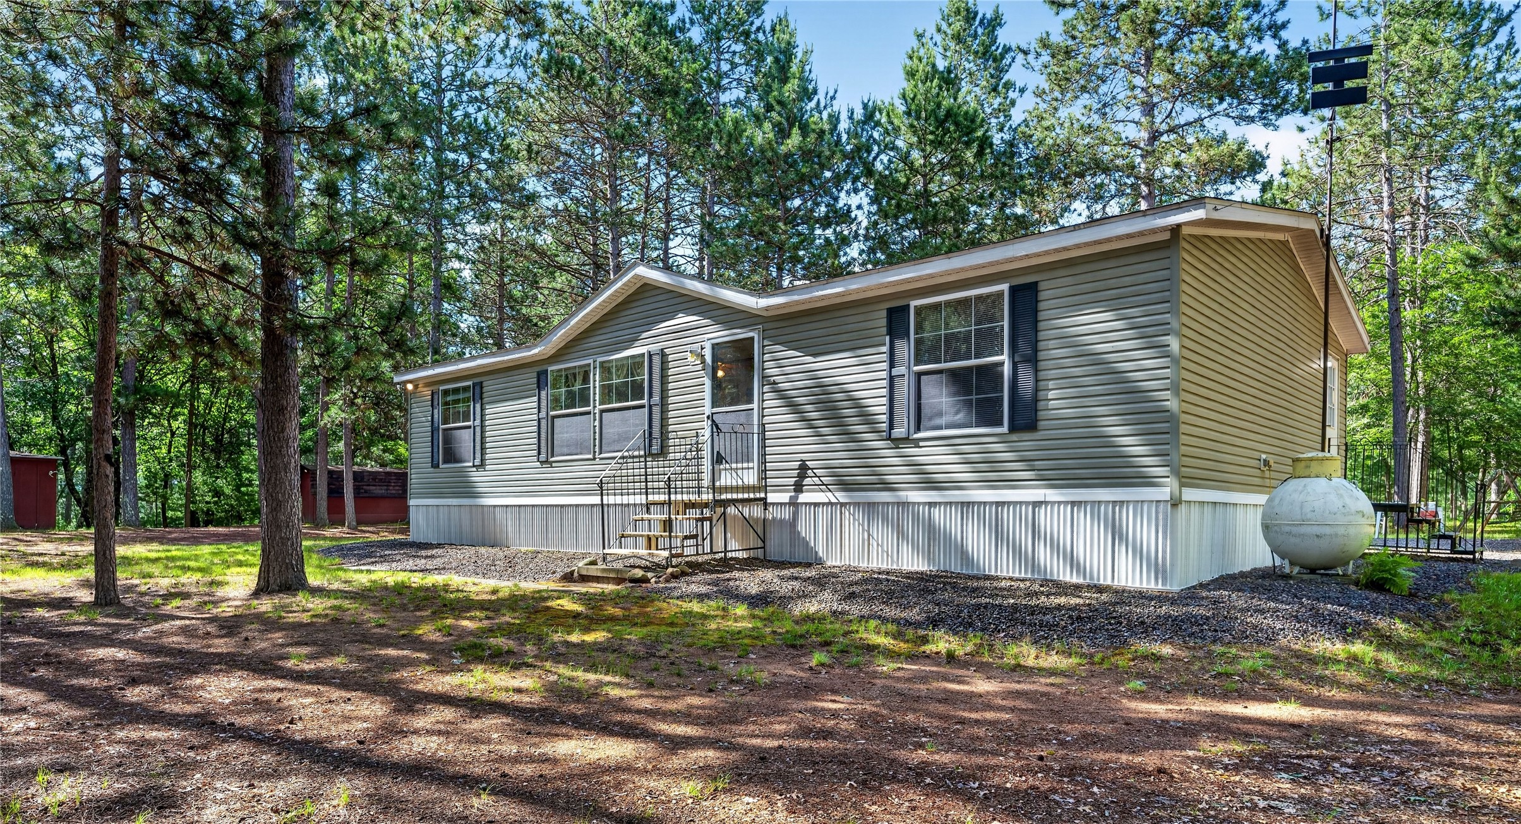


















Three bedrooms, two full bathrooms in this great one story home with several updates and changes. Two car heated garage, full basement with high ceilings and two egress windows making it easy to finish. Close to Clam Lake and town on a nicely wooded lot at the end of a private road. Sellers also own the lot to the east.
Address
Open on Google Maps- Address 6869 Harings Lane
- City Siren
- State WI
- Zip 54872
Property Features
Last Updated on July 23, 2026 at 10:13 AM- Above Grade Finished Area: 1,347 SqFt
- Basement: Full
- Below Grade Unfinished Area: 1,347 SqFt
- Building Area Total: 2,694 SqFt
- Cooling: Central Air
- Electric: Circuit Breakers
- Foundation: Block
- Heating: Forced Air
- Levels: One
- Living Area: 1,347 SqFt
- Rooms Total: 10
Exterior Features
- Construction: Vinyl Siding
- Covered Spaces: 2
- Garage: 2 Car, Attached
- Lot Size: 1.24 Acres
- Parking: Asphalt, Attached, Driveway, Garage, Gravel

- Patio Features: Deck
- Sewer: Septic Tank
- Stories: 1
- Style: One Story
- Water Source: Sand Point Well, Well
Property Details
- 2025 Taxes: $2,609
- County: Burnett
- Other Equipment: Fuel Tank(s)
- Possession: Close of Escrow
- Property Subtype: Single Family Residence
- School District: Siren
- Status: Active w/ Offer
- Township: Town of Meenon
- Year Built: 2004
- Listing Office: Parkside Realty
Appliances Included
- Dryer
- Dishwasher
- Electric Water Heater
- Microwave
- Oven
- Range
- Refrigerator
- Range Hood
- Water Softener
- Washer
Mortgage Calculator
Monthly
- Loan Amount
- Down Payment
- Monthly Mortgage Payment
- Property Tax
- Home Insurance
- PMI
- Monthly HOA Fees
Please Note: All amounts are estimates and cannot be guaranteed.
Room Dimensions
- Bathroom #1: 7' x 7', Vinyl, Main Level
- Bathroom #2: 5' x 10', Vinyl, Main Level
- Bedroom #1: 10' x 10', Carpet, Main Level
- Bedroom #2: 11' x 11', Carpet, Main Level
- Bedroom #3: 12' x 12', Carpet, Main Level
- Dining Room: 11' x 14', Laminate, Wood, Main Level


- Family Room: 12' x 26', Laminate, Wood, Main Level
- Kitchen: 10' x 11', Laminate, Wood, Main Level
- Laundry Room: 5' x 12', Laminate, Wood, Main Level
- Living Room: 12' x 26', Carpet, Main Level