520 W Saint George Avenue Grantsburg, WI 54840
- Residential | Single Family Residence
- 3
- 2
- 3,257
- 2.96
- 1974
Description
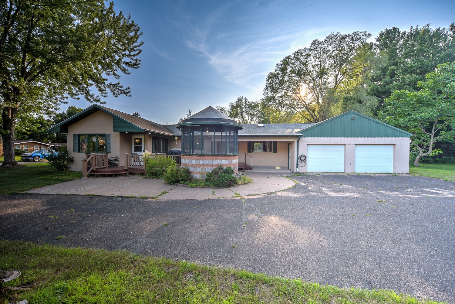


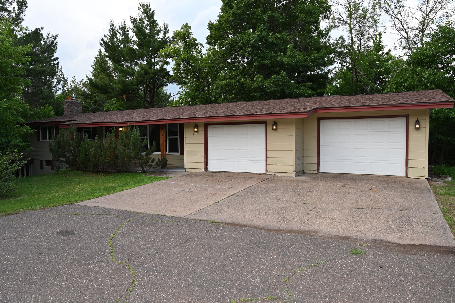
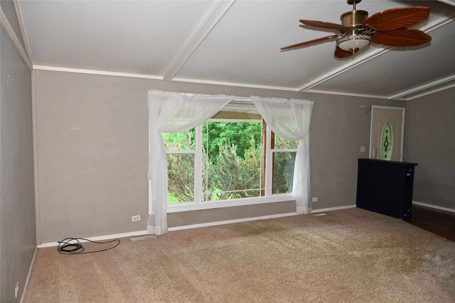
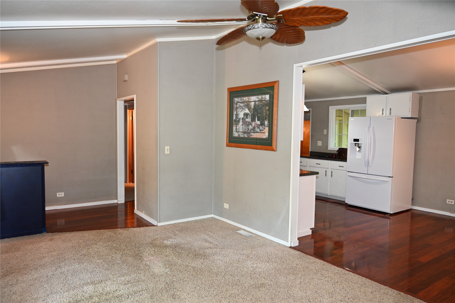
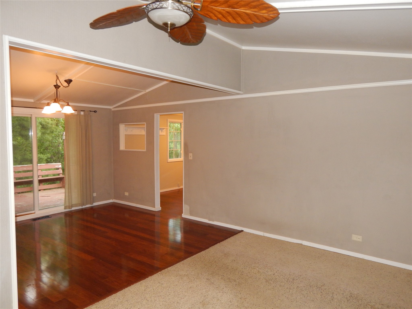
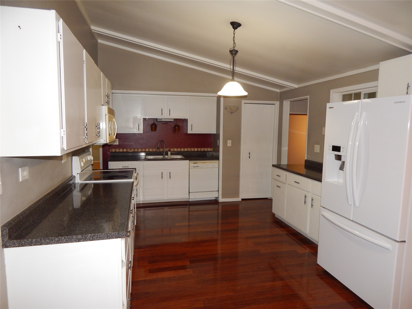
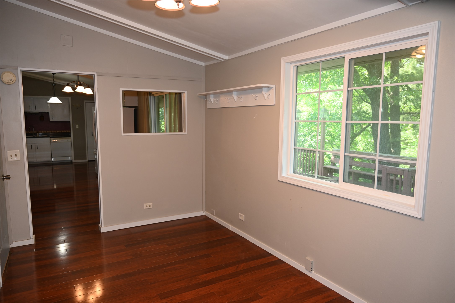
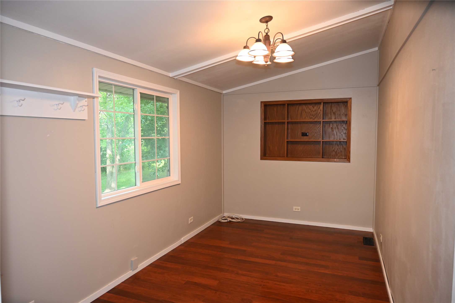
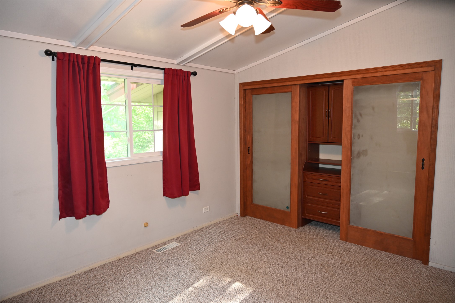
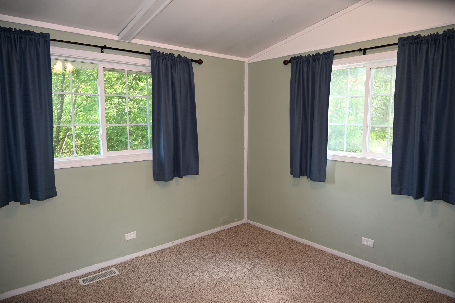
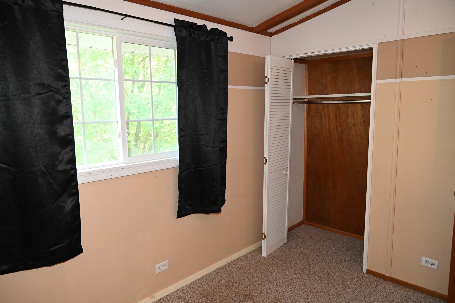
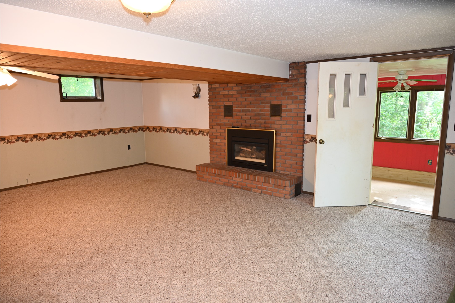
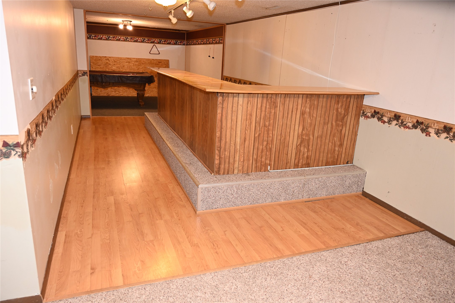
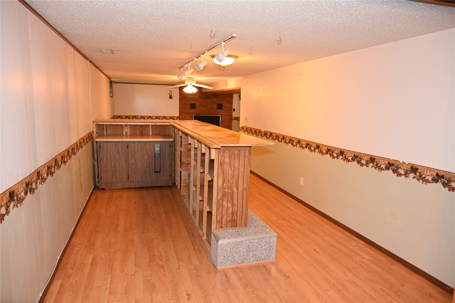
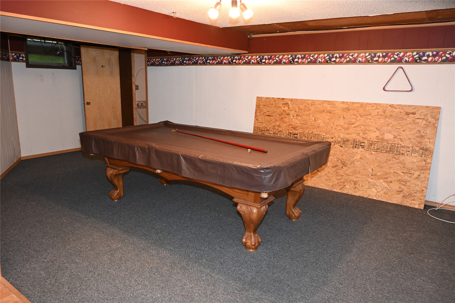
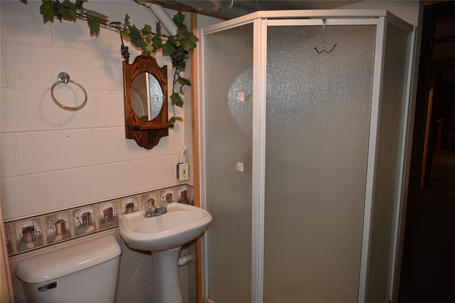
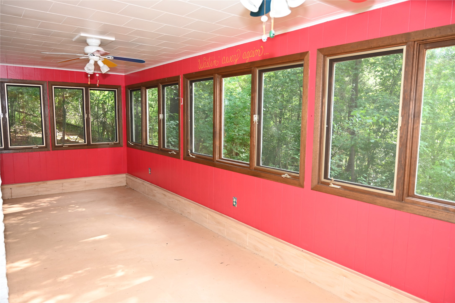
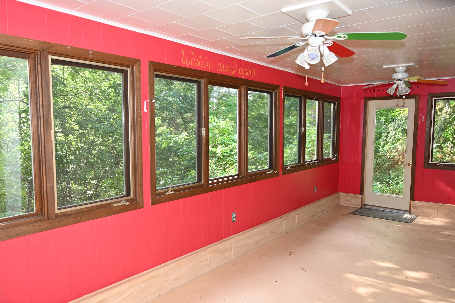
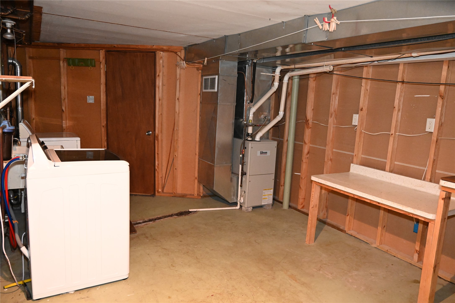
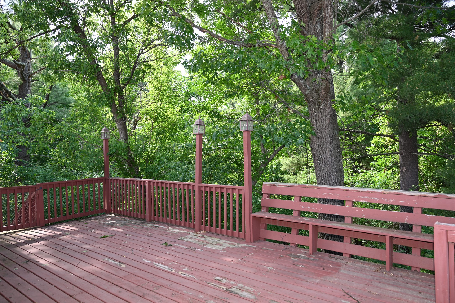
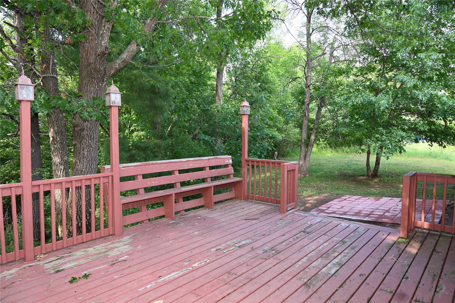
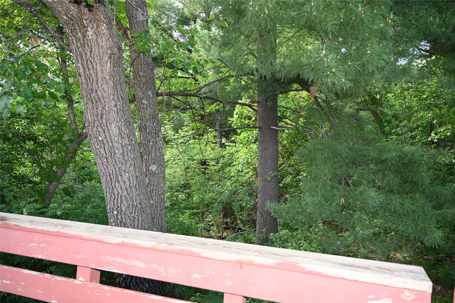
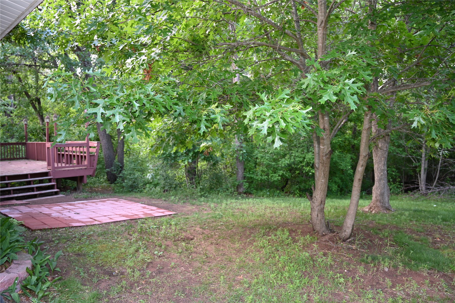
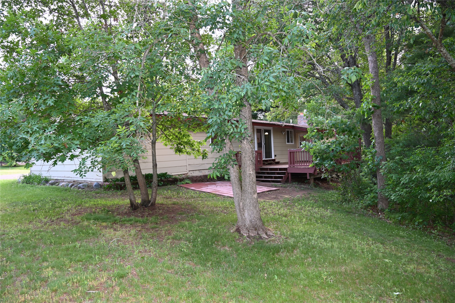
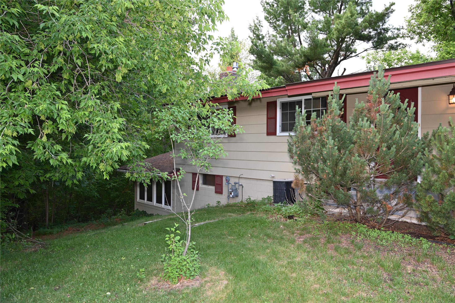
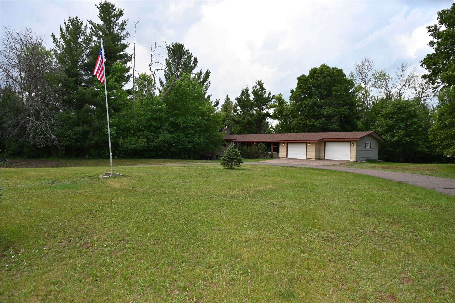
This home sits on an amazing 3 acre lot in the Village of Grantsburg, offering a country feel while having the benefit of living in town. Semi open floor plan, with 3 bedrooms and bath on the main level. Finished flex space upon entering from the attached garage that can be used as mud room, office or pantry. The finished lower level is ideal as family/entertainment area with another bath, bar, pool table, and three season porch. Enjoy the evenings on the back deck surrounded by trees for privacy and relaxation.
Address
Open on Google Maps- Address 520 W Saint George Avenue
- City Grantsburg
- State WI
- Zip 54840
Property Features
Last Updated on July 24, 2026 at 7:43 PM- Above Grade Finished Area: 1,350 SqFt
- Basement: Full, Finished, Walk-Out Access
- Below Grade Finished Area: 1,578 SqFt
- Below Grade Unfinished Area: 329 SqFt
- Building Area Total: 3,257 SqFt
- Cooling: Central Air
- Electric: Circuit Breakers
- Fireplace: Gas Log
- Foundation: Block
- Heating: Forced Air
- Levels: One
- Living Area: 2,928 SqFt
- Rooms Total: 11
Exterior Features
- Construction: Hardboard
- Covered Spaces: 2
- Garage: 2 Car, Attached
- Lot Size: 2.96 Acres
- Parking: Asphalt, Attached, Driveway, Garage, Garage Door Opener
- Patio Features: Deck
- Sewer: Public Sewer
- Stories: 1
- Style: One Story
- Water Source: Public
Property Details
- 2025 Taxes: $3,294
- County: Burnett
- Possession: Close of Escrow
- Property Subtype: Single Family Residence
- School District: Grantsburg
- Status: Active
- Township: Town of Grantsburg
- Year Built: 1974
- Zoning: Residential
- Listing Office: CENTURY 21 Property Professionals
Appliances Included
- Dryer
- Dishwasher
- Electric Water Heater
- Microwave
- Oven
- Range
- Refrigerator
- Washer
Mortgage Calculator
Monthly
- Loan Amount
- Down Payment
- Monthly Mortgage Payment
- Property Tax
- Home Insurance
- PMI
- Monthly HOA Fees
Please Note: All amounts are estimates and cannot be guaranteed.
Room Dimensions
- Bathroom #1: 9' x 7', Lower Level
- Bathroom #2: 12' x 6', Laminate, Main Level
- Bedroom #1: 10' x 10', Carpet, Main Level
- Bedroom #2: 12' x 10', Carpet, Main Level
- Bedroom #3: 13' x 12', Carpet, Main Level
- Bonus Room: 15' x 9', Simulated Wood, Plank, Main Level
- Dining Area: 12' x 11', Simulated Wood, Plank, Main Level
- Family Room: 33' x 22', Carpet, Lower Level
- Kitchen: 14' x 10', Simulated Wood, Plank, Main Level
- Living Room: 24' x 11', Simulated Wood, Plank, Main Level