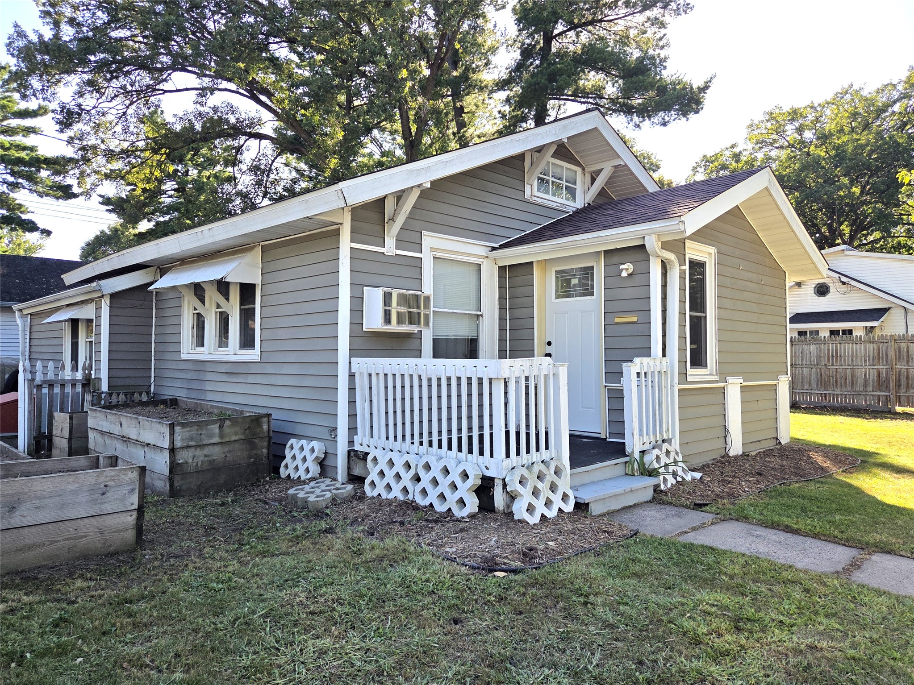
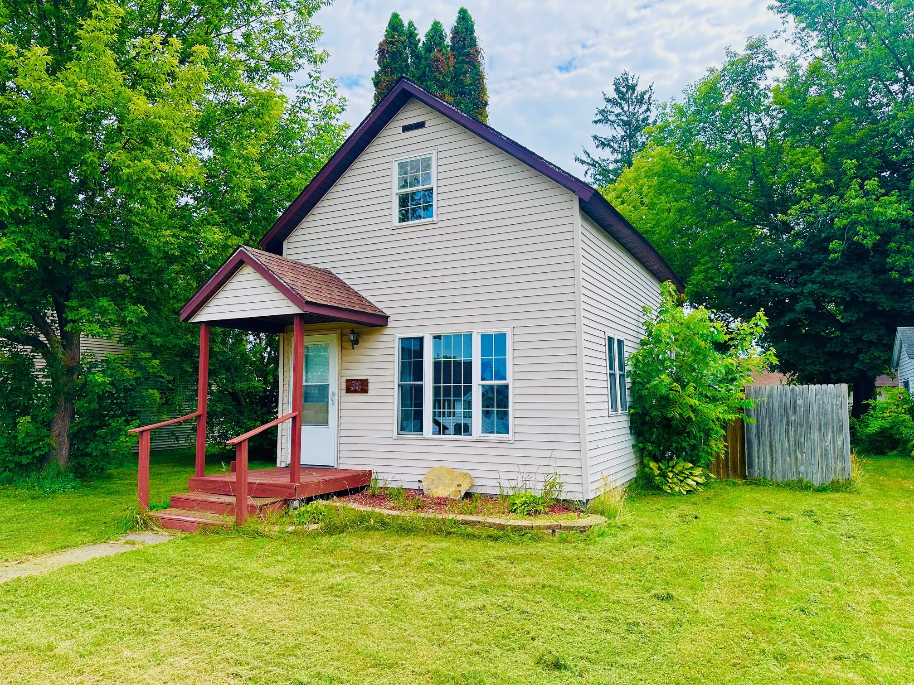
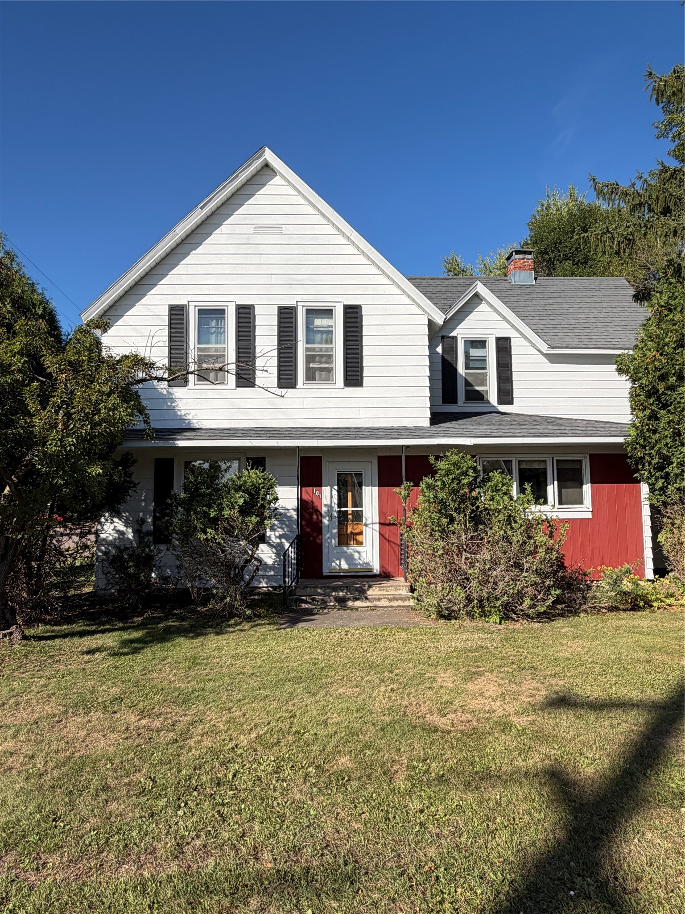
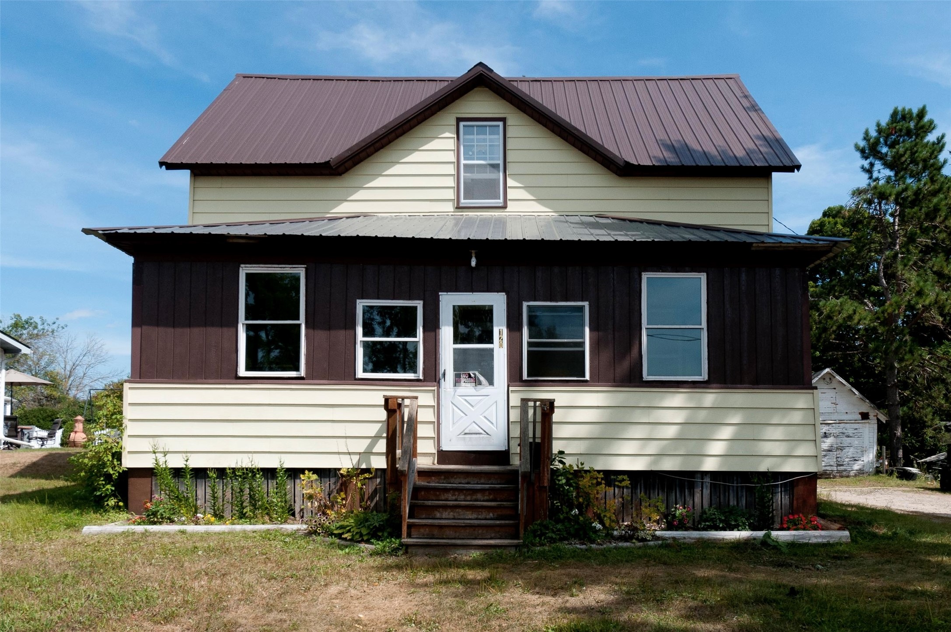

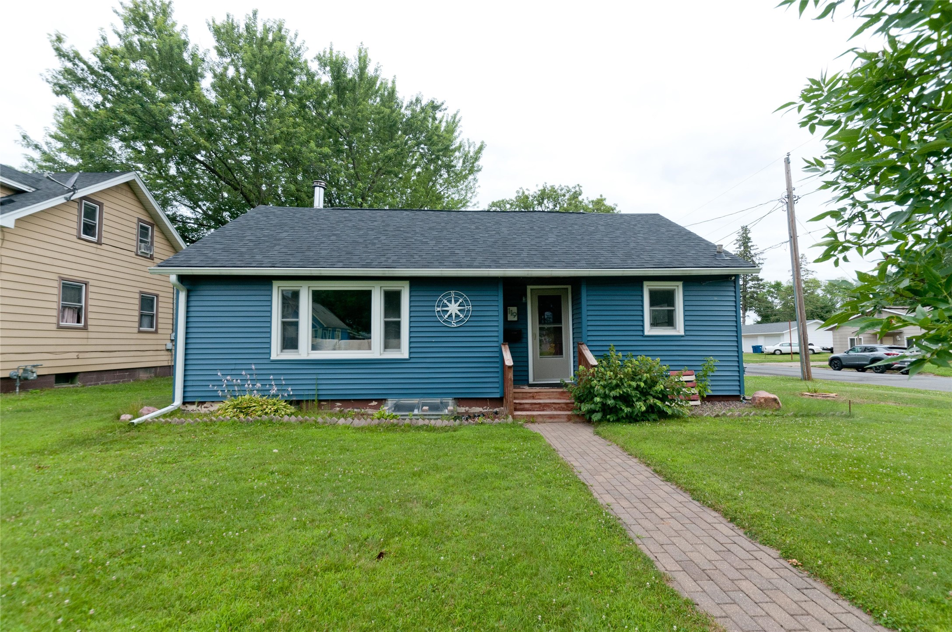
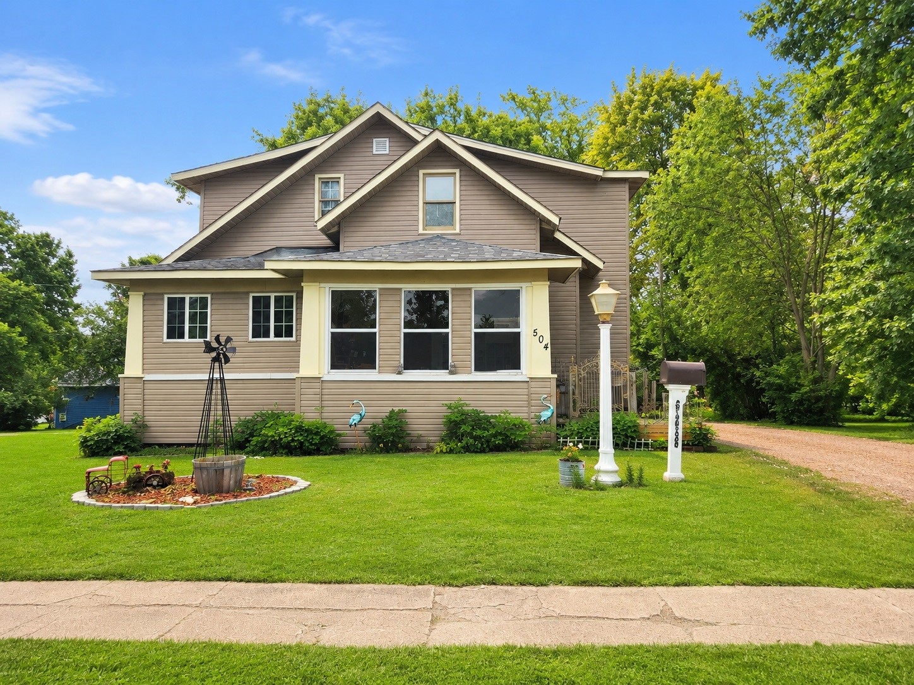


120 Noble Avenue Rice Lake, WI 54868
- Residential | Single Family Residence
- 2
- 1
- 1,616
- 0.15
- 1949
Description
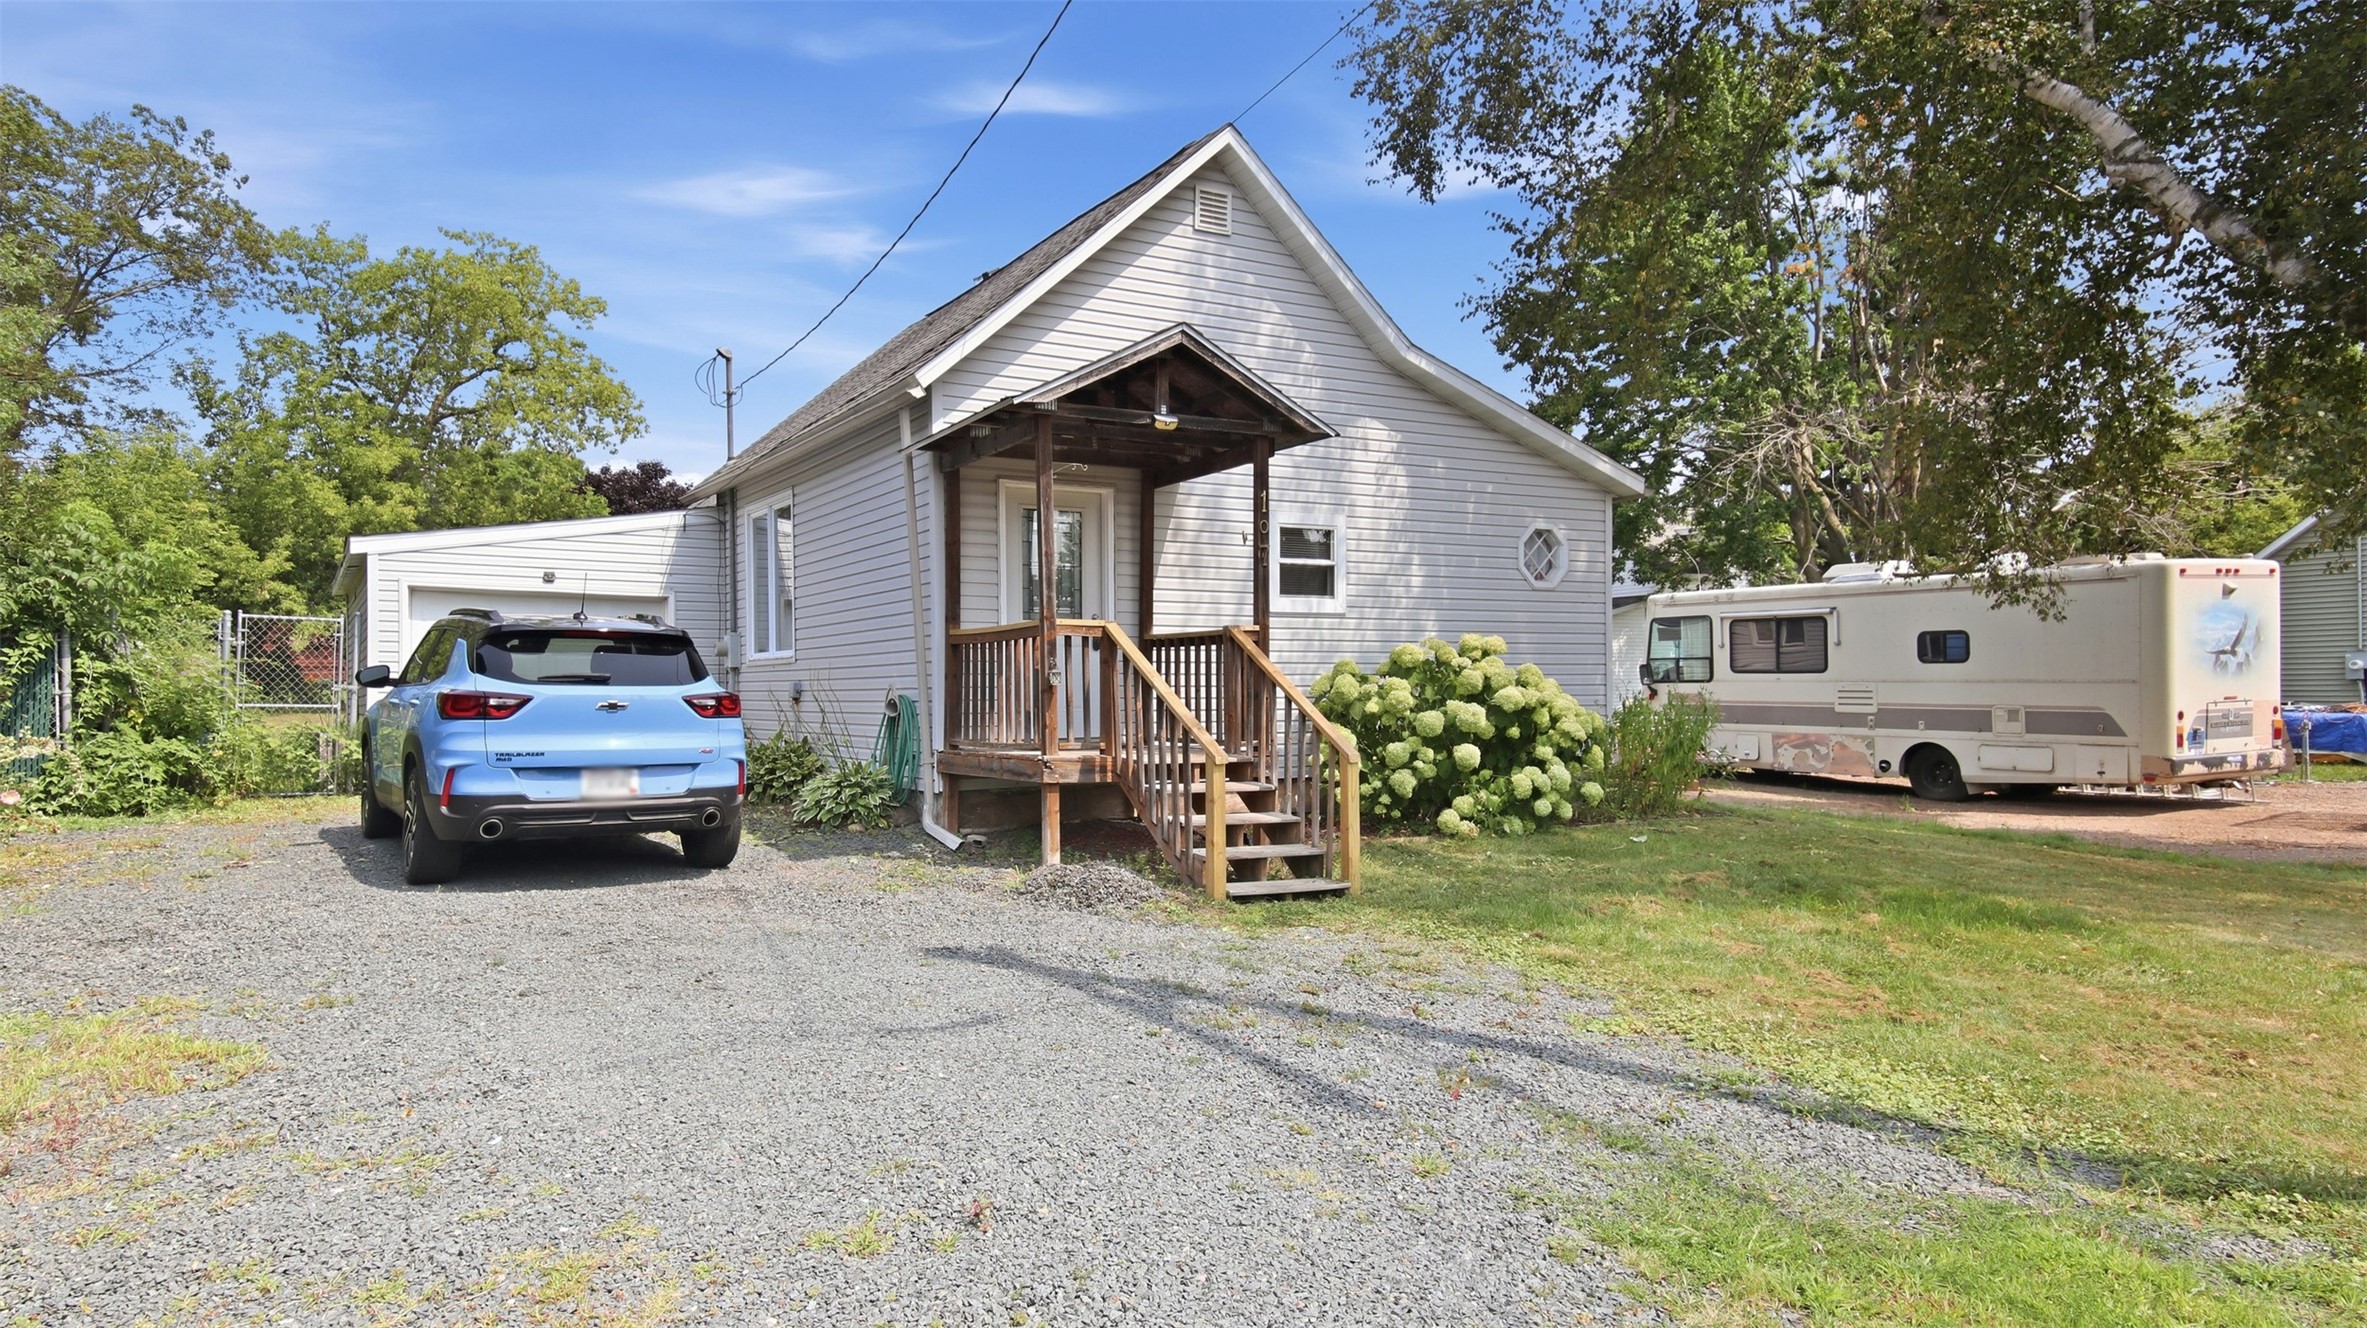










PRICE IMPROVEMENT! Charming ranch home in the heart of Rice Lake! This well-kept property offers 2 main-floor bedrooms, a full bath, a bright living room, and an inviting eat-in kitchen. The lower level is clean, open, and ready for storage or future finishing. Enjoy hardwood floors in the living room and bedrooms, newer appliances, and a brand-new roof installed in 2023. The fenced backyard is perfect for pets or play, and the one-car garage adds convenience and extra storage. Whether you’re just starting out, downsizing, or looking for an investment property, this home is a solid fit with great potential.
Address
Open on Google Maps- Address 120 Noble Avenue
- City Rice Lake
- State WI
- Zip 54868
Property Features
Last Updated on August 27, 2026 at 8:06 AM- Above Grade Finished Area: 808 SqFt
- Basement: Full
- Below Grade Unfinished Area: 808 SqFt
- Building Area Total: 1,616 SqFt
- Electric: Circuit Breakers
- Foundation: Poured
- Heating: Forced Air
- Levels: One
- Living Area: 808 SqFt
- Rooms Total: 5
Exterior Features
- Construction: Vinyl Siding
- Covered Spaces: 1
- Fencing: Wood
- Garage: 1 Car, Detached
- Lot Size: 0.15 Acres
- Parking: Concrete, Driveway, Detached, Garage, Shared Driveway, Garage Do
- Sewer: Public Sewer
- Stories: 1
- Style: One Story
- Water Source: Public
Property Details
- 2025 Taxes: $2,172
- County: Barron
- Possession: Close of Escrow
- Property Subtype: Single Family Residence
- School District: Rice Lake Area
- Status: Active w/ Offer
- Township: City of Rice Lake
- Year Built: 1949
- Zoning: Residential
- Listing Office: Keller Williams Realty Diversified
Appliances Included
- Dryer
- Electric Water Heater
- Oven
- Range
- Refrigerator
- Washer
Mortgage Calculator
Monthly
- Loan Amount
- Down Payment
- Monthly Mortgage Payment
- Property Tax
- Home Insurance
- PMI
- Monthly HOA Fees
Please Note: All amounts are estimates and cannot be guaranteed.
Room Dimensions
- Bathroom #1: 9' x 5', Vinyl, Main Level
- Bedroom #1: 12' x 9', Wood, Main Level
- Bedroom #2: 13' x 11', Wood, Main Level
- Kitchen: 15' x 10', Laminate, Main Level
- Living Room: 15' x 11', Wood, Main Level