N2605 State Highway 25 Menomonie, WI 54751
- Residential | Single Family Residence
- 3
- 3
- 3,952
- 2.48
- 1974
Description
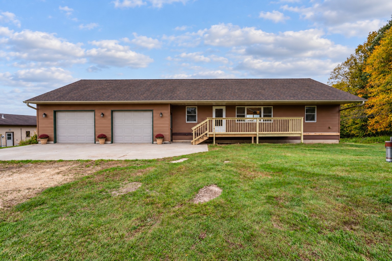
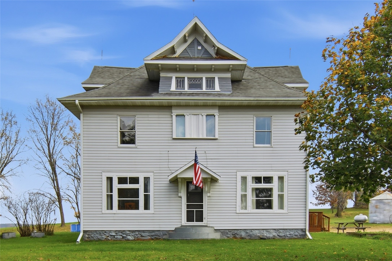
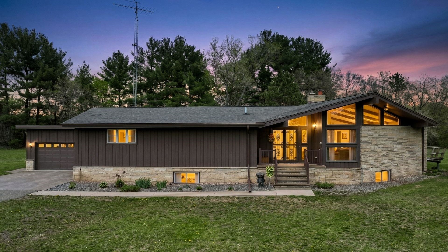
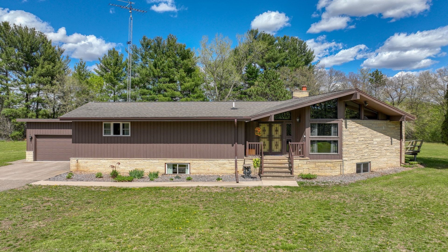
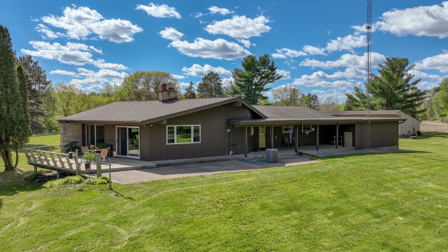
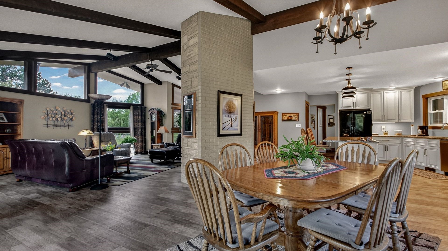
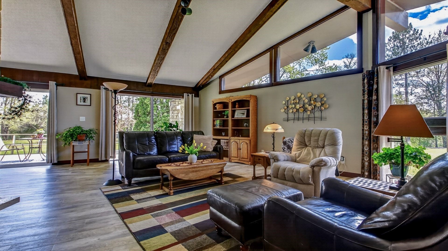
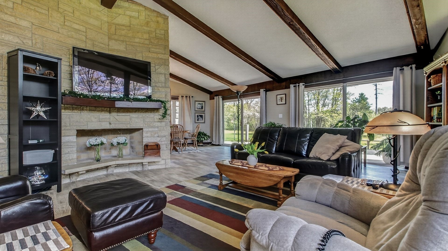
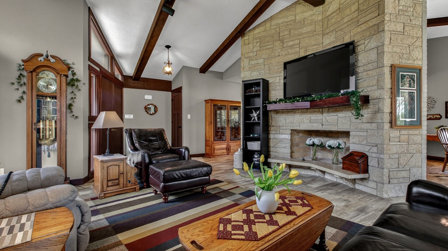
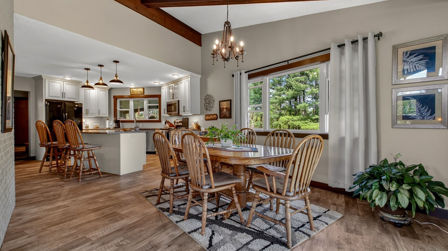
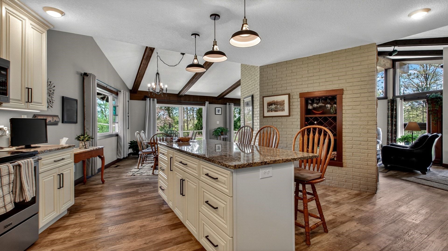
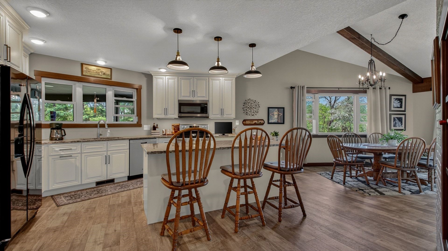
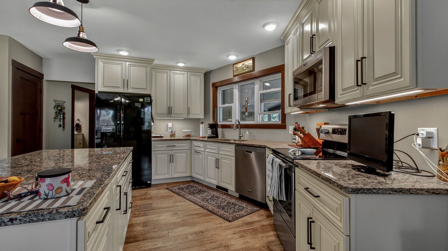
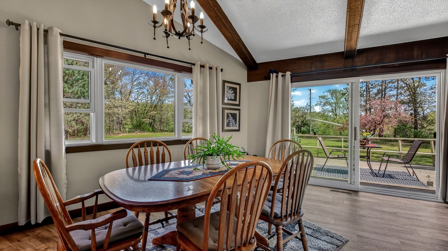
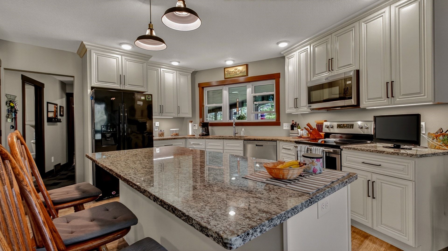
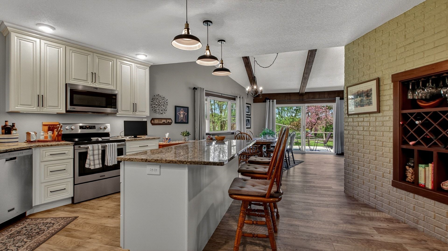
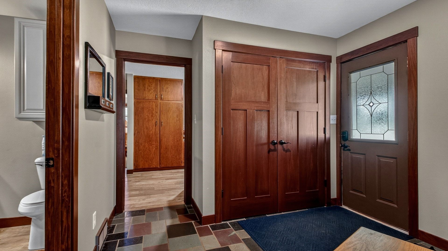
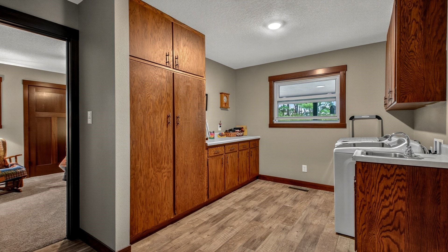
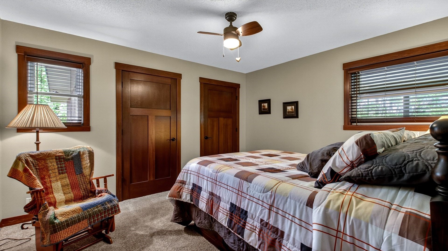
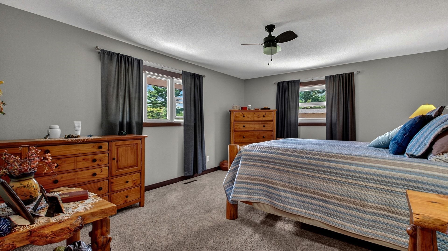
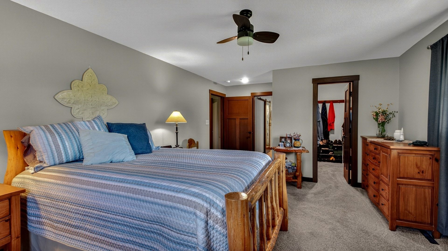
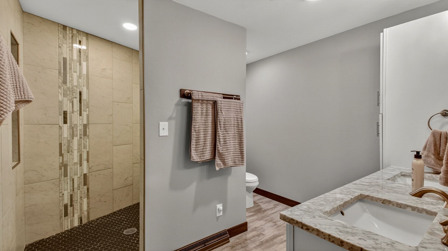
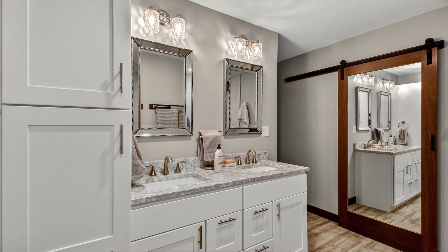
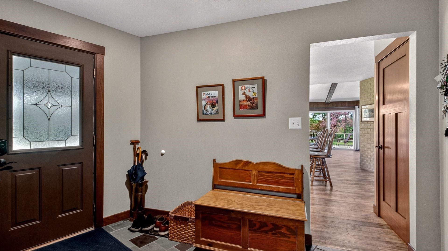
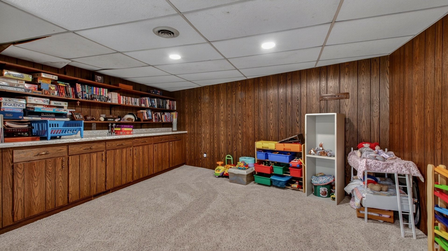
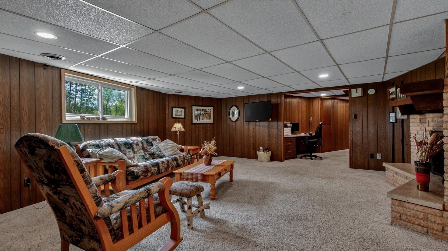
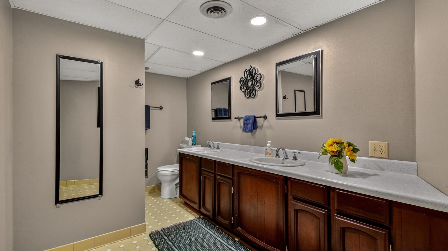
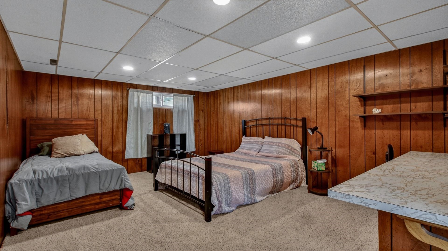
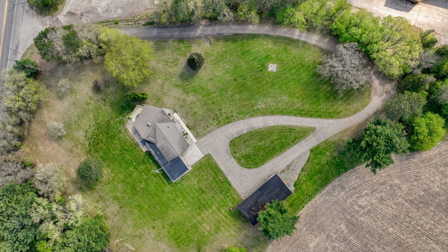
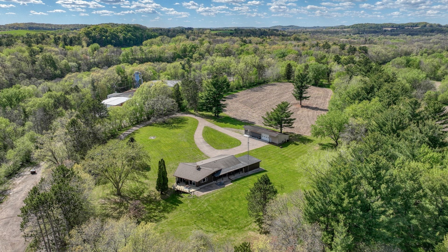
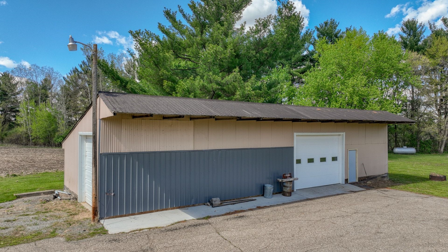
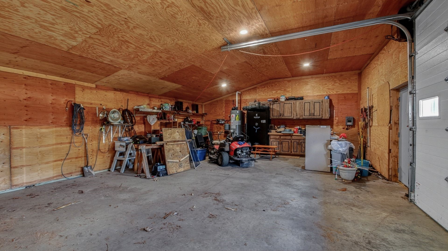
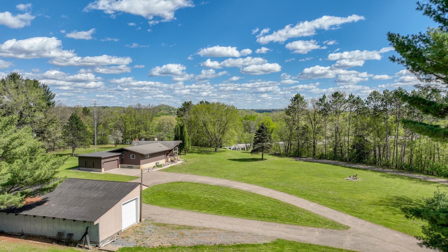
This large home features an open Floor plan and many recent updates including interior remodeling in 2023 and a new roof in 2026. The 2+ acre private lot provides space to spread your wings and includes a pole shed for additional storage and the toys. Located in the Menomonie School district, 7 minutes south of Downtown Menomonie, and a stones throw from the quaint town of Downsville featuring restaurants and shops. Additional acreage available, call for details or to set up your private viewing today.
Address
Open on Google Maps- Address N2605 State Highway 25
- City Menomonie
- State WI
- Zip 54751
Property Features
Last Updated on October 29, 2026 at 3:47 PM- Above Grade Finished Area: 1,976 SqFt
- Basement: Full
- Below Grade Finished Area: 1,600 SqFt
- Below Grade Unfinished Area: 376 SqFt
- Building Area Total: 3,952 SqFt
- Cooling: Central Air
- Electric: Circuit Breakers
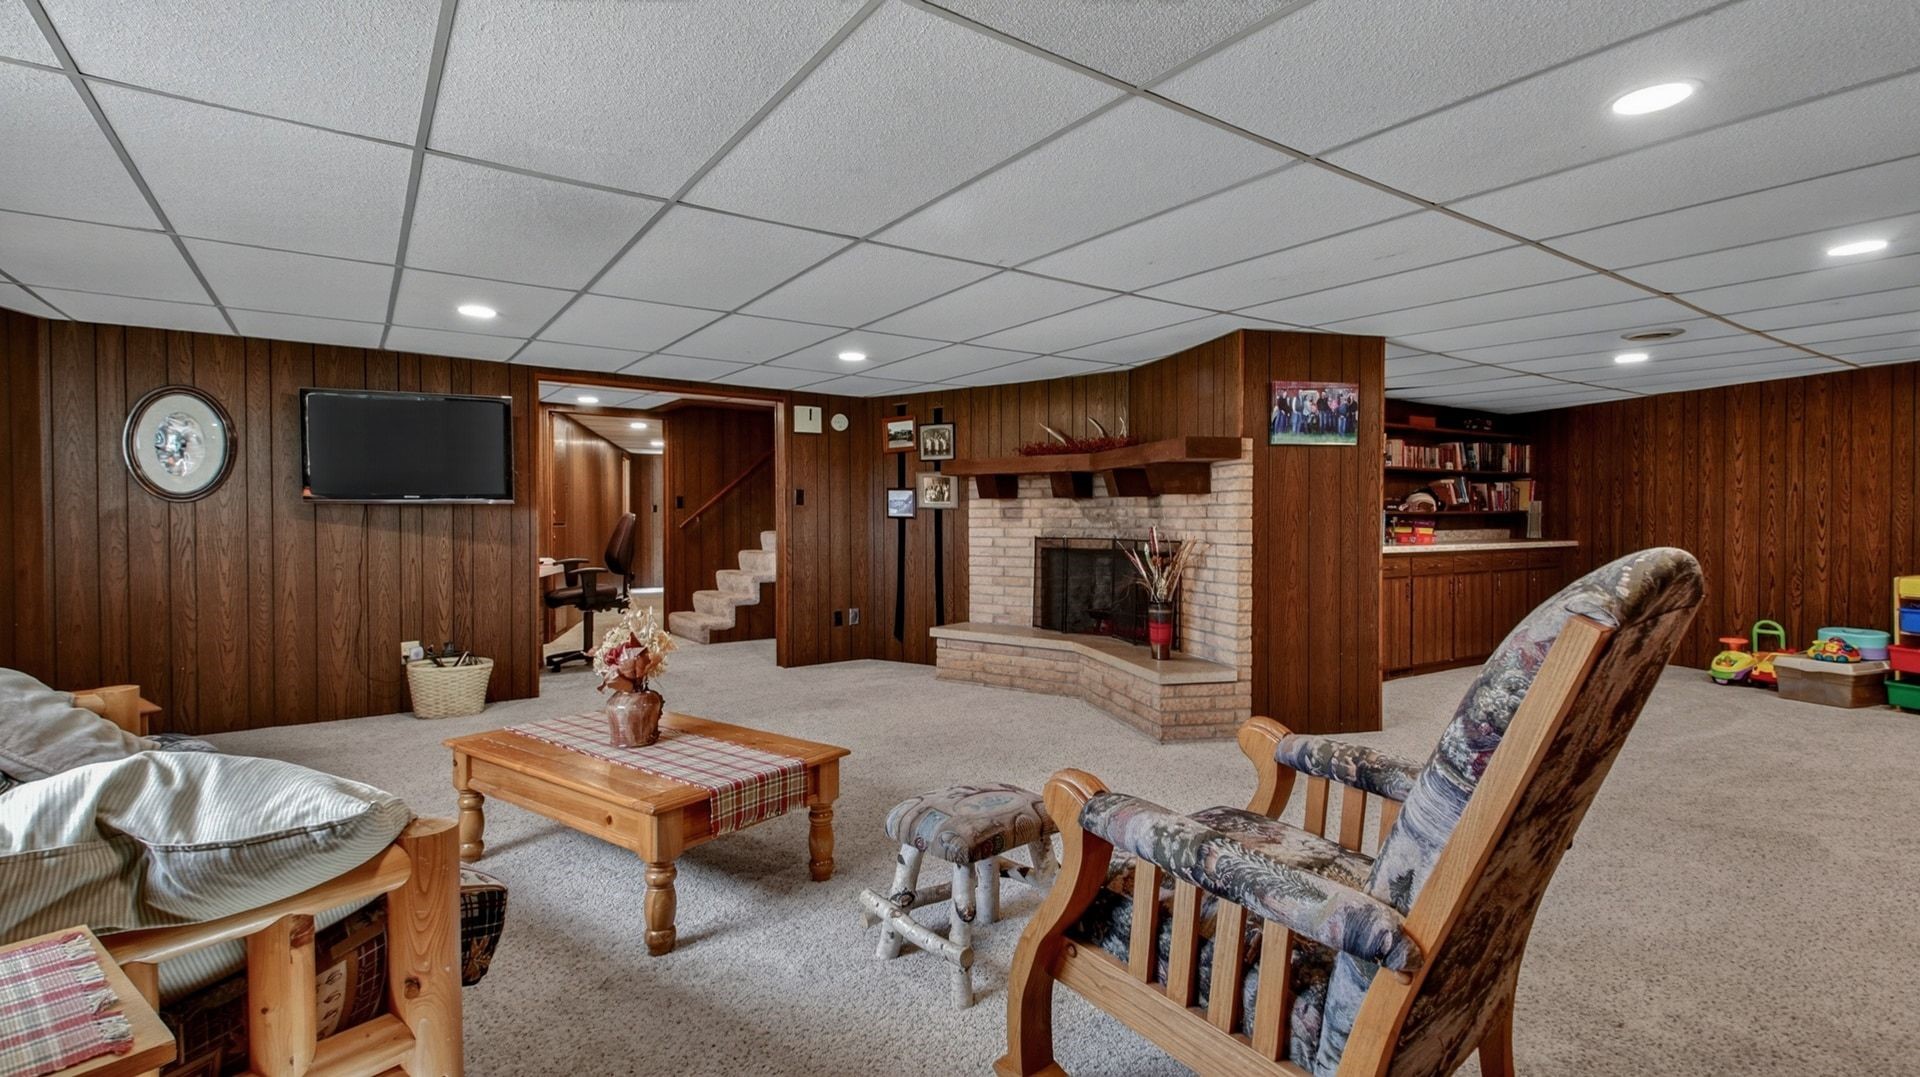
- Fireplace: Two, Wood Burning
- Fireplaces: 2
- Foundation: Poured
- Heating: Forced Air
- Levels: One
- Living Area: 3,576 SqFt
- Rooms Total: 16
- Windows: Window Coverings
Exterior Features
- Construction: Wood Siding
- Covered Spaces: 2
- Garage: 2 Car, Attached
- Lot Size: 2.48 Acres
- Parking: Attached, Garage
- Patio Features: Concrete, Covered, Deck, Patio
- Sewer: Public Sewer
- Stories: 1
- Style: One Story
- Water Source: Public
Property Details
- 2025 Taxes: $4,525
- County: Dunn
- Other Structures: Outbuilding
- Possession: Close of Escrow
- Property Subtype: Single Family Residence
- School District: Menomonie Area
- Status: Active
- Township: Town of Dunn
- Year Built: 1974
- Zoning: Other-See Remarks
- Listing Office: Woods & Water Realty Inc/Regional Office
Appliances Included
- Dryer
- Dishwasher
- Gas Water Heater
- Oven
- Range
- Refrigerator
- Range Hood
- Washer
Mortgage Calculator
Monthly
- Loan Amount
- Down Payment
- Monthly Mortgage Payment
- Property Tax
- Home Insurance
- PMI
- Monthly HOA Fees
Please Note: All amounts are estimates and cannot be guaranteed.
Room Dimensions
- Bathroom #1: 7' x 12', Tile, Lower Level
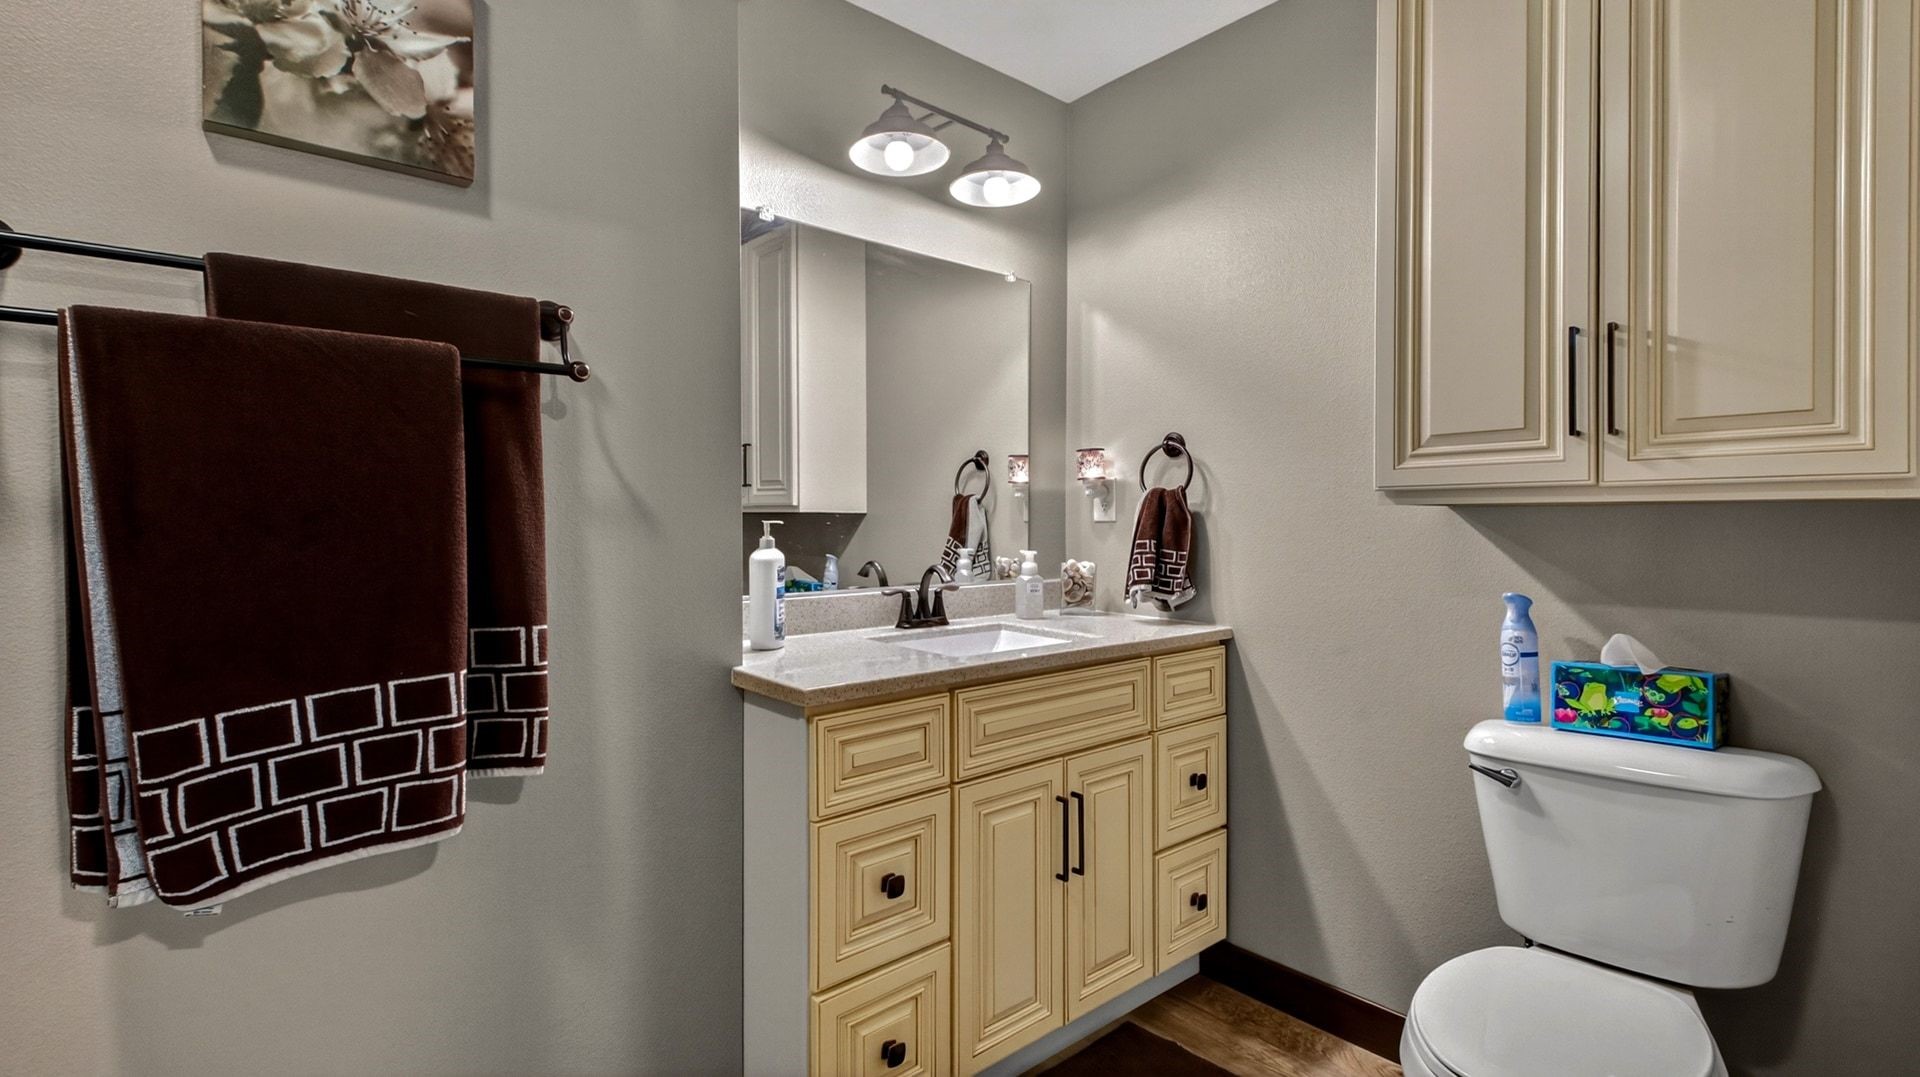
- Bathroom #2: 10' x 10', Main Level
- Bathroom #3: 8' x 10', Wood, Main Level
- Bedroom #1: 12' x 13', Carpet, Main Level
- Bedroom #2: 13' x 17', Carpet, Main Level
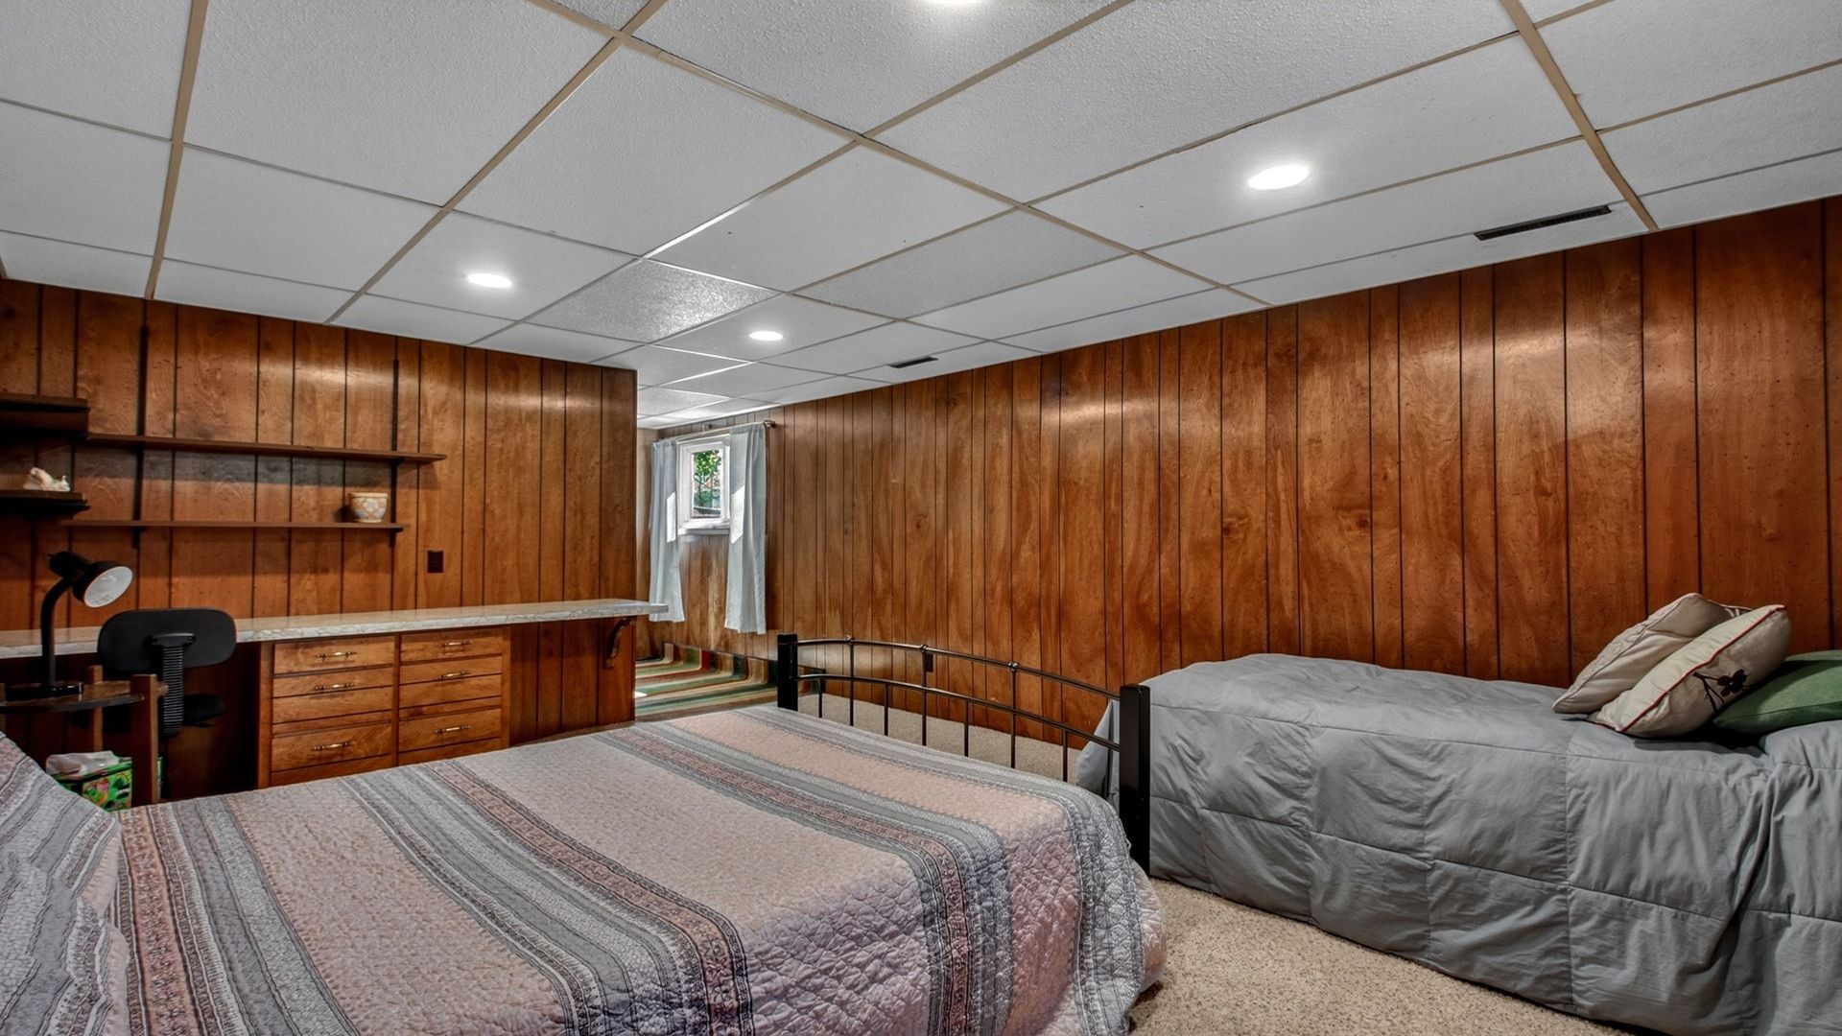
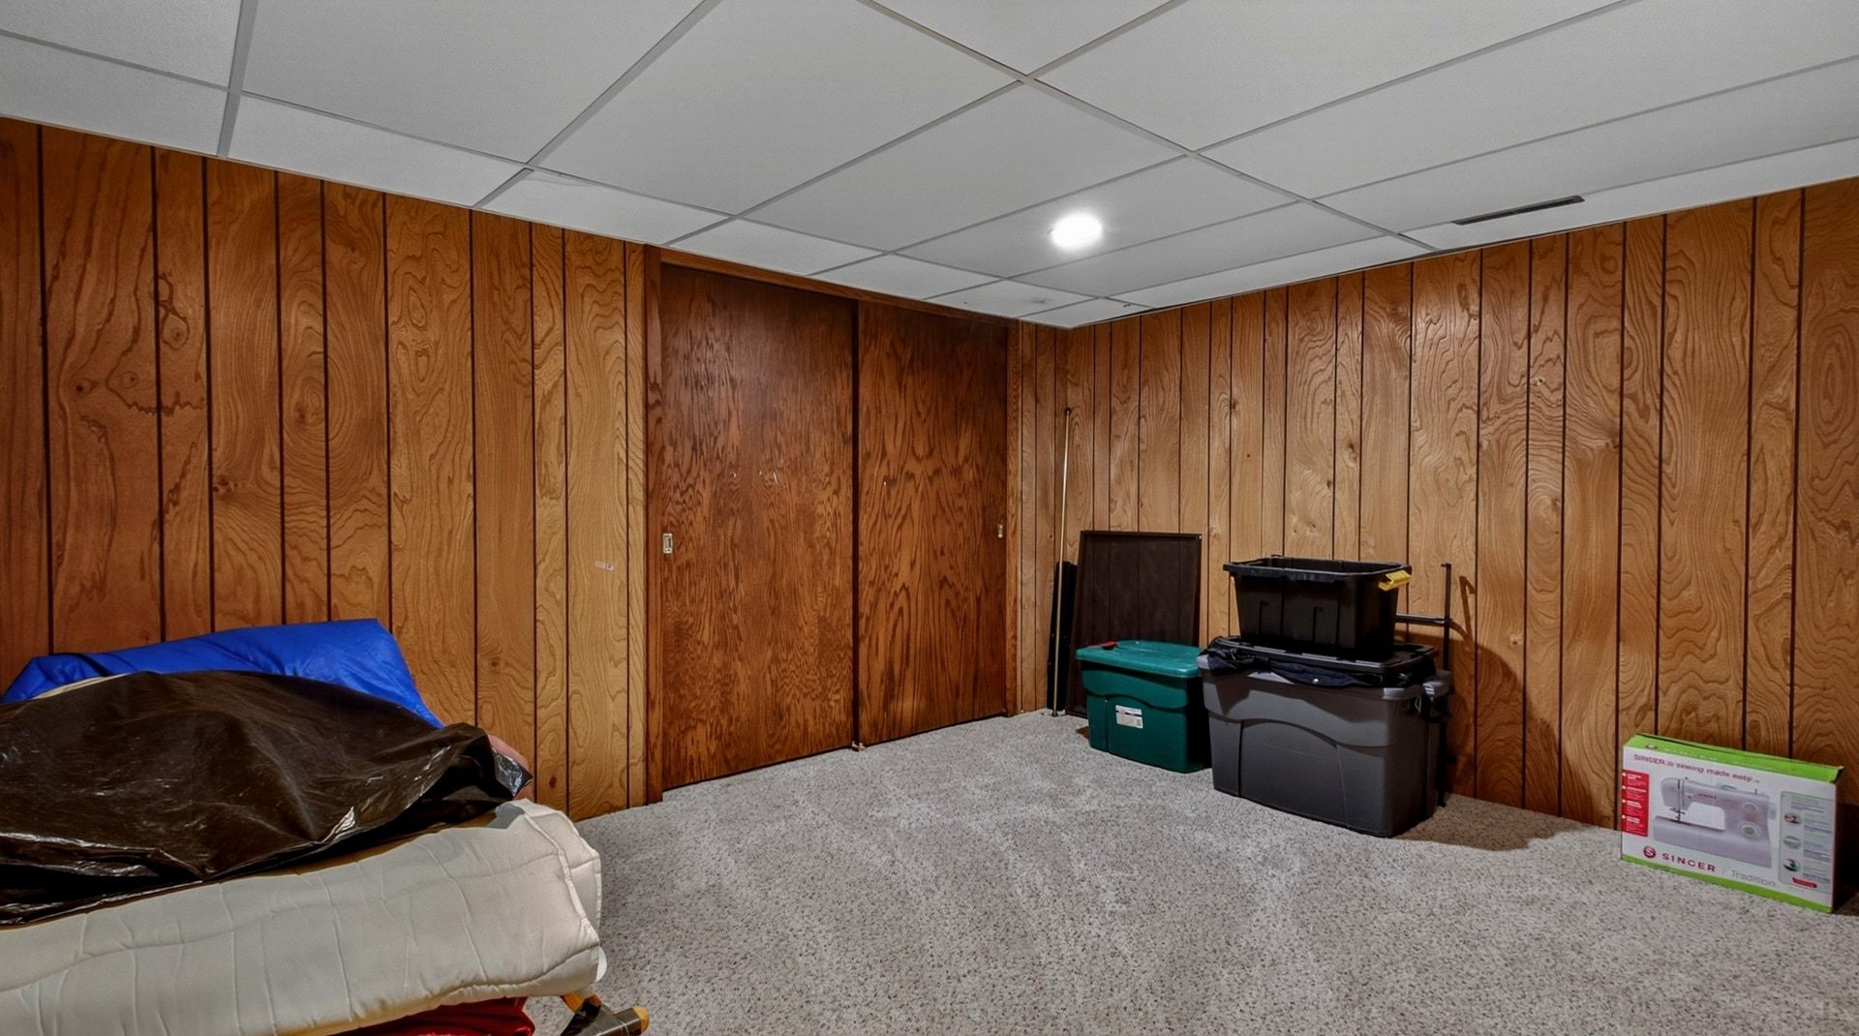
- Bonus Room: 12' x 13', Carpet, Lower Level
- Bonus Room: 10' x 14', Carpet, Lower Level
- Dining Area: 14' x 17', Wood, Main Level
- Family Room: 14' x 22', Carpet, Lower Level
- Kitchen: 14' x 15', Wood, Main Level
- Living Room: 17' x 22', Wood, Main Level
- Office: 8' x 10', Carpet, Lower Level
- Other: 8' x 10', Tile, Main Level
- Rec Room: 13' x 14', Carpet, Lower Level
- Utility/Mechanical: 15' x 16', Lower Level
- Utility/Mechanical: 8' x 17', Lower Level