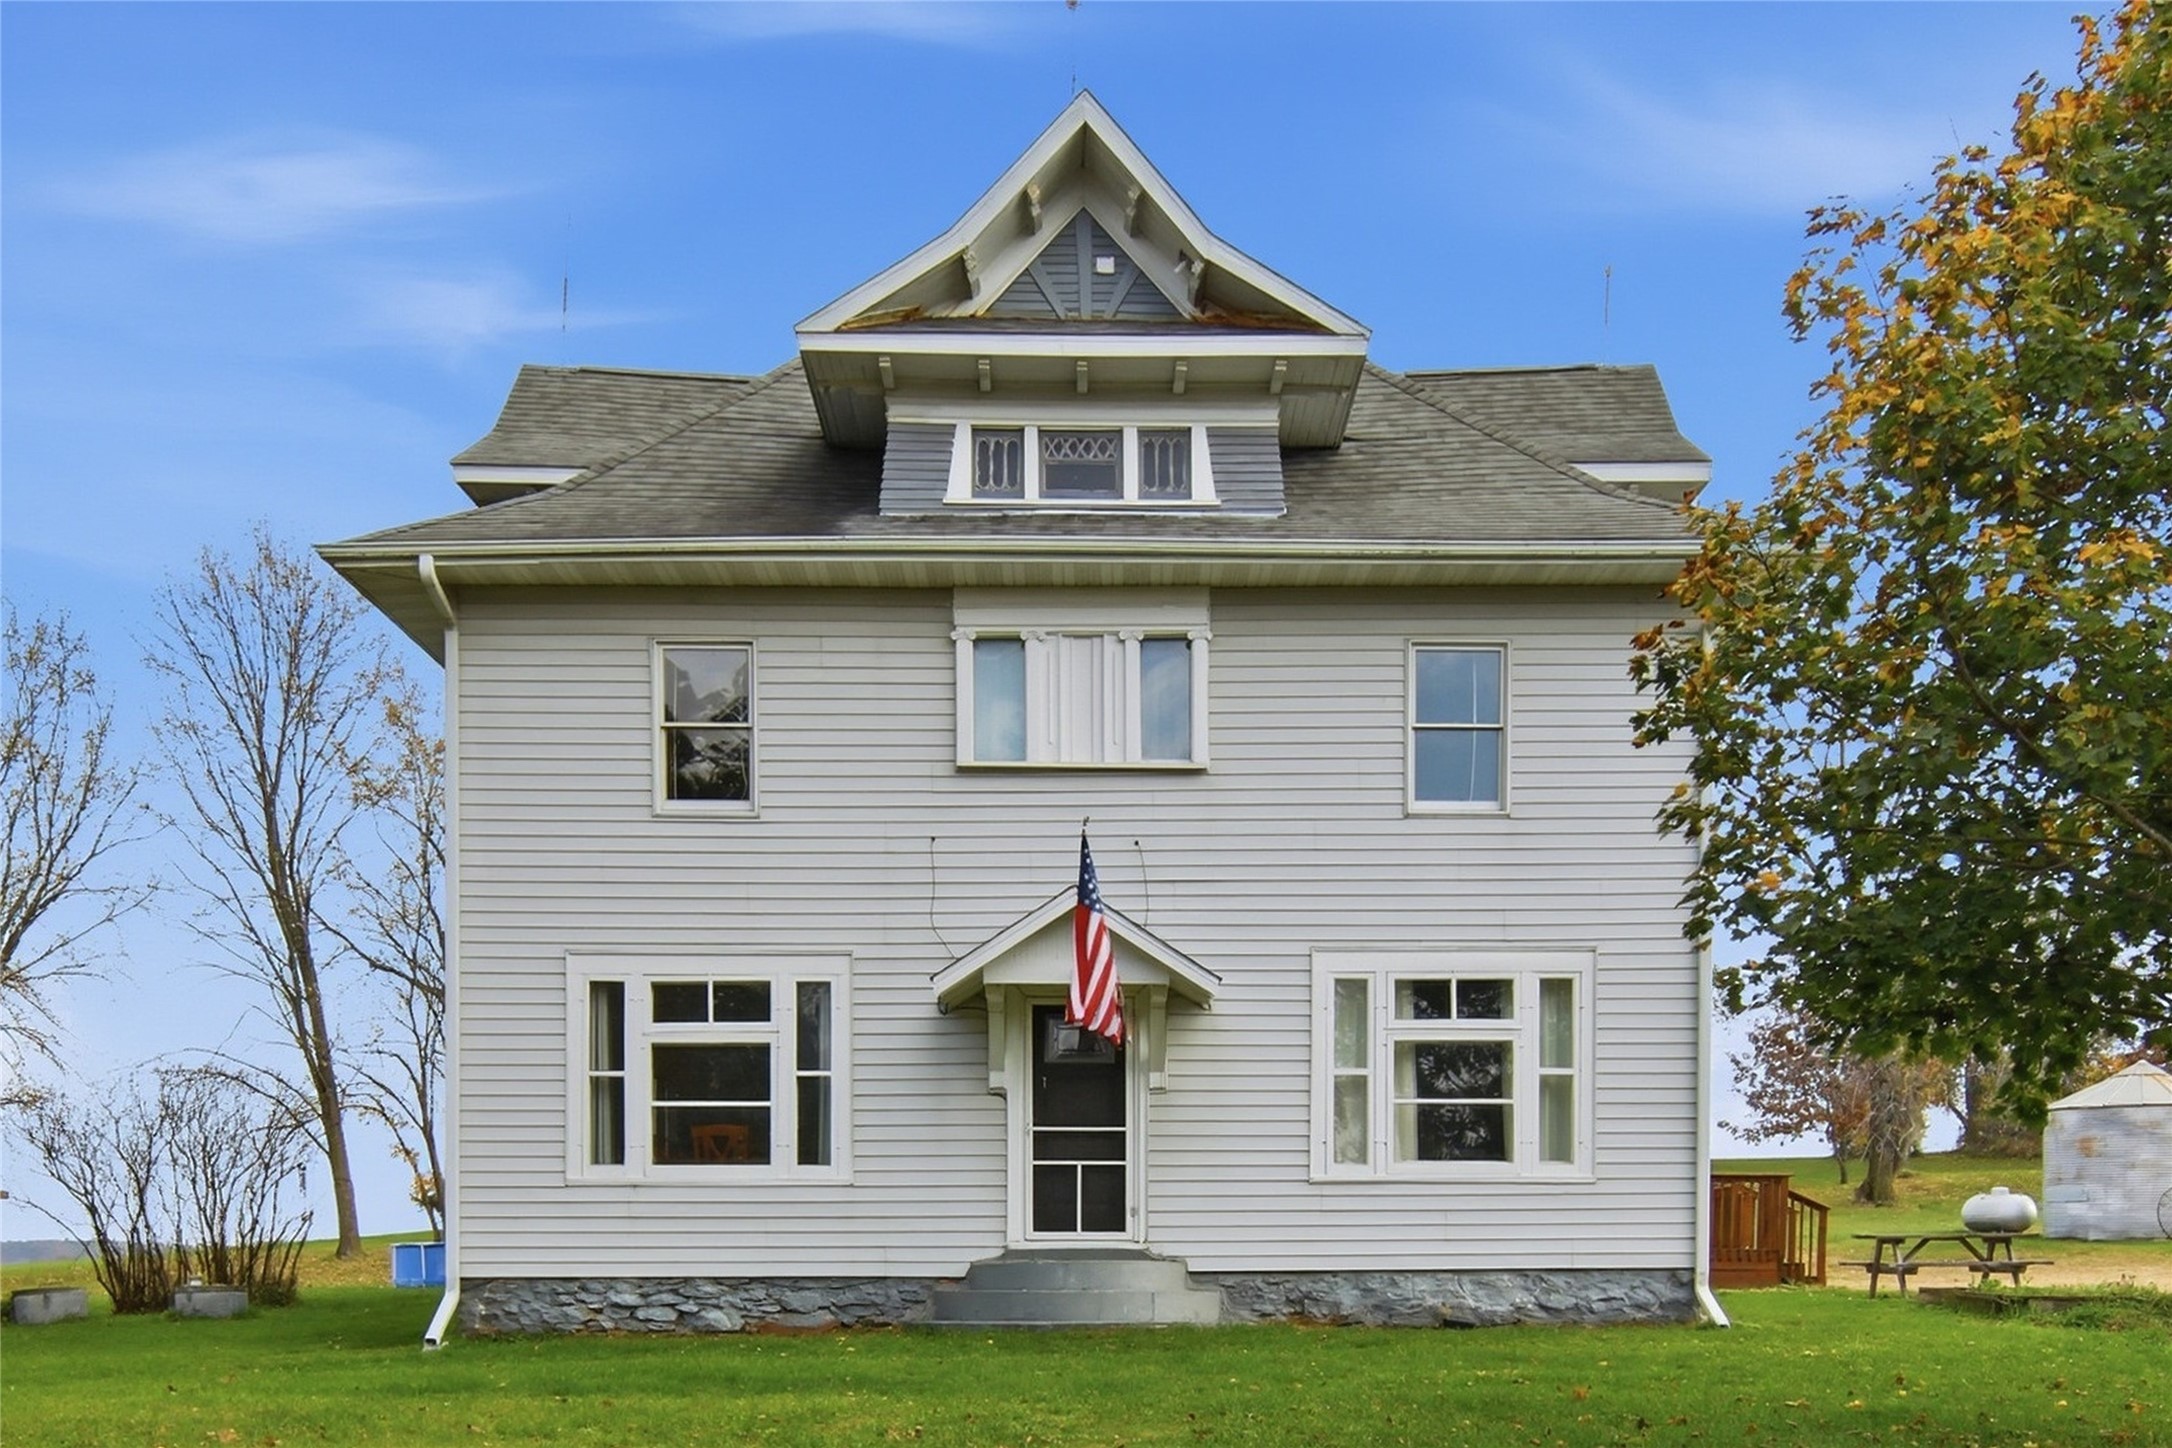
N4675 330th Street Menomonie, WI 54751
- Residential | Single Family Residence
- 3
- 2
- 1
- 2,405
- 14.74
- 2005
Description
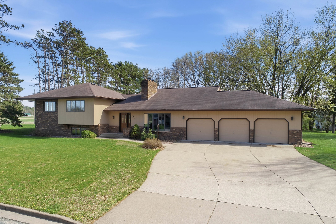
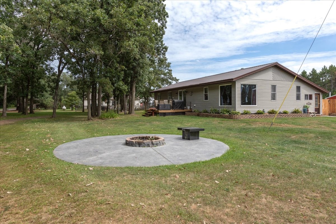
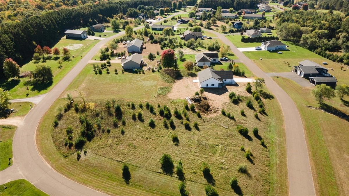
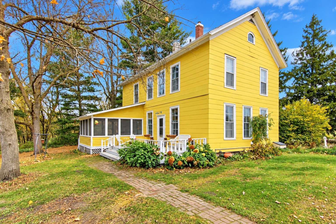
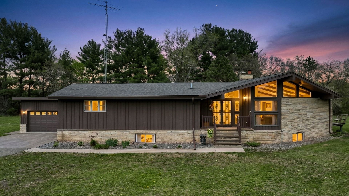
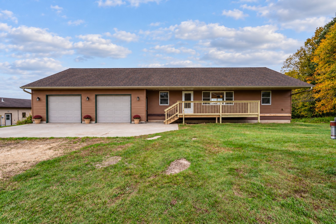
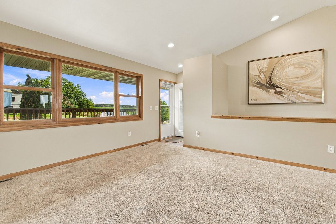
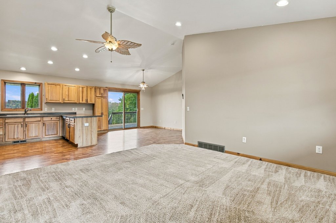
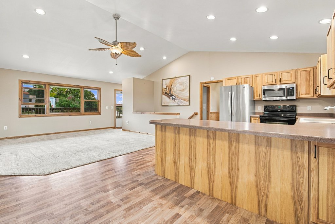
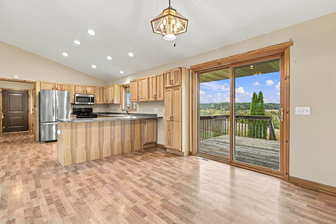
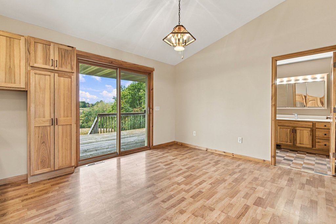
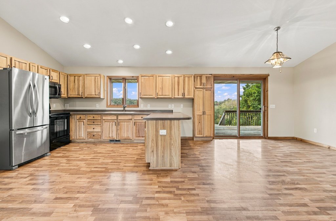
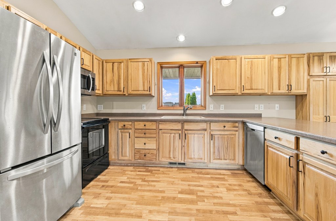
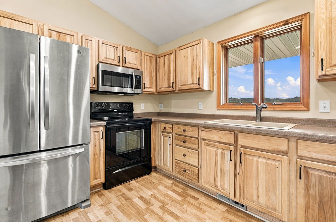
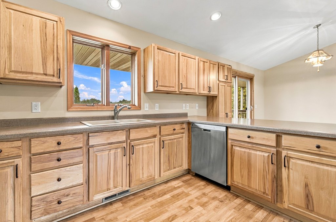
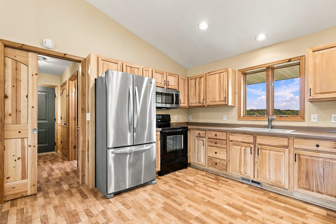
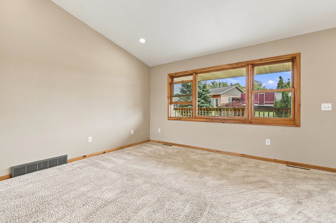
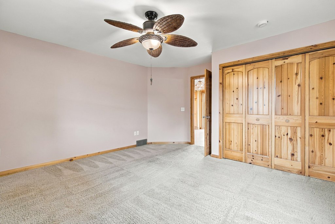
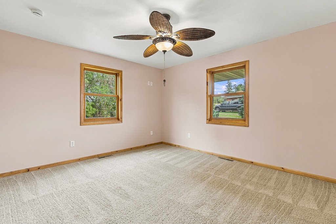
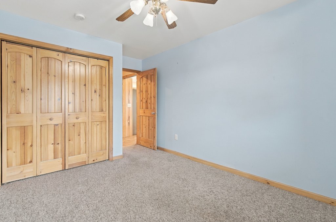
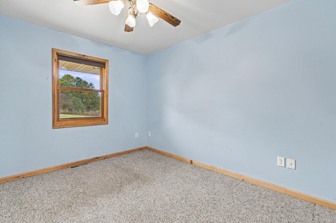
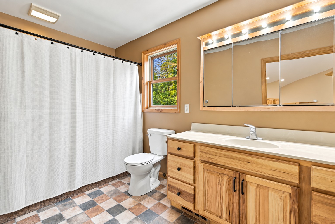
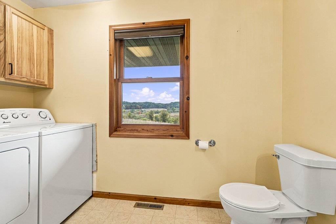
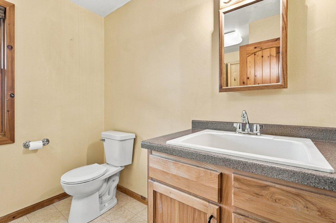
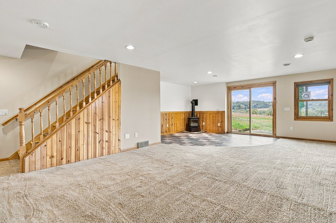
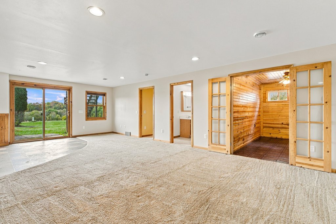
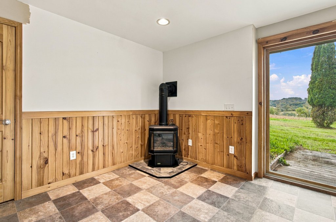
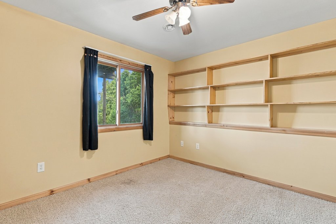
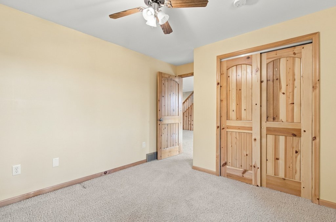
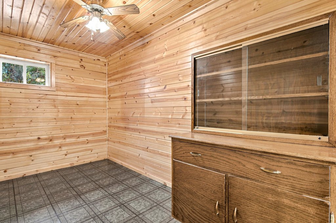
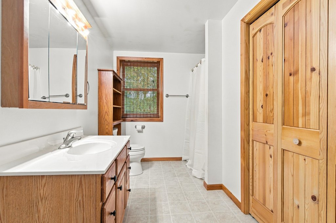
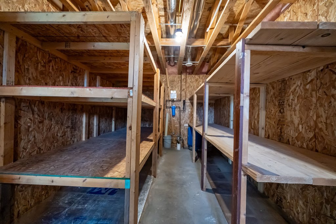
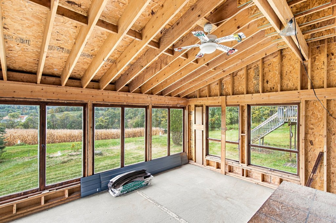
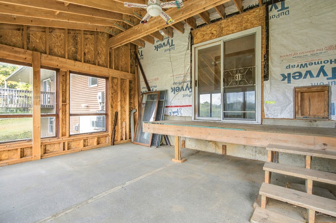
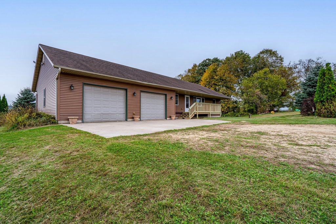
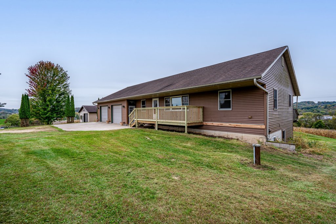
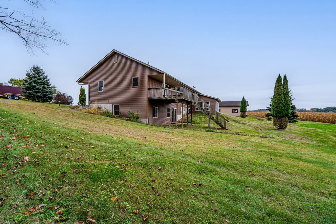
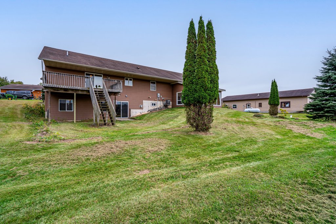
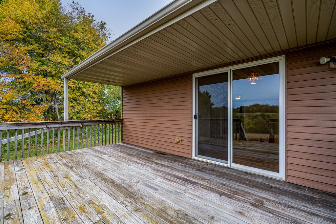
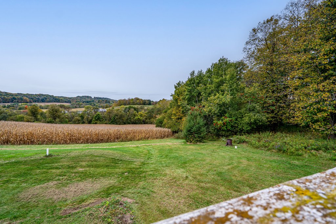
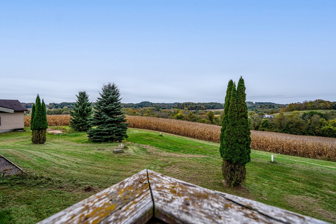
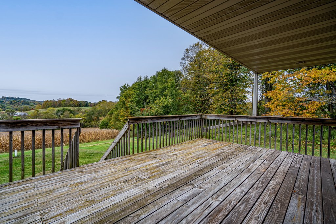
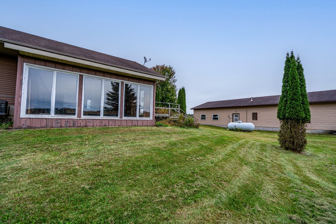
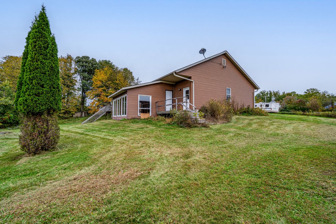
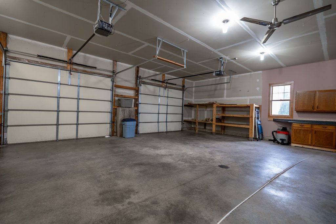
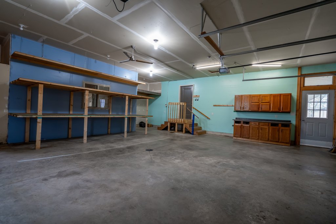
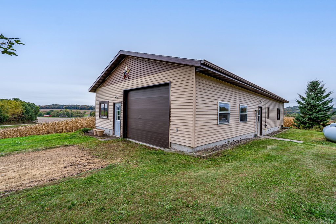
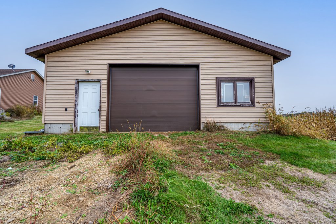
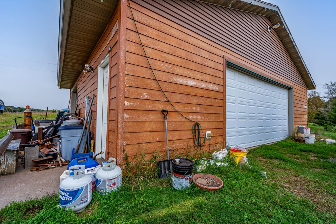
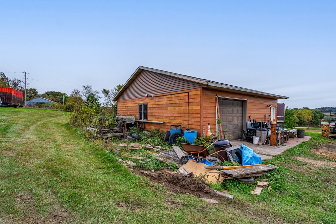
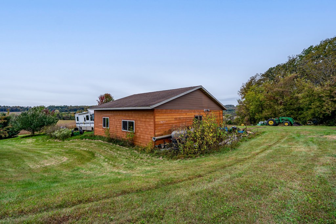
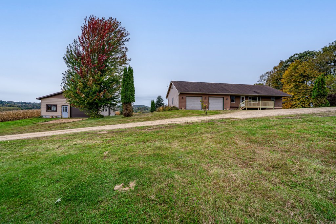
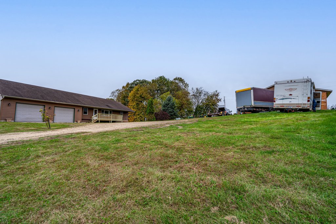
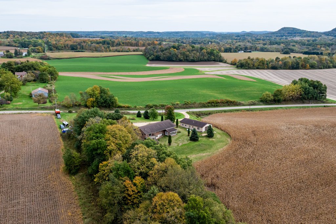
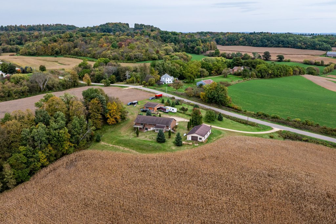
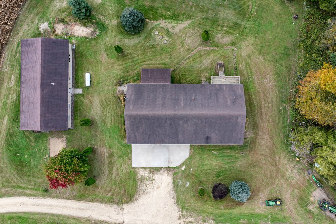
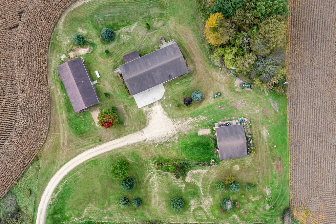
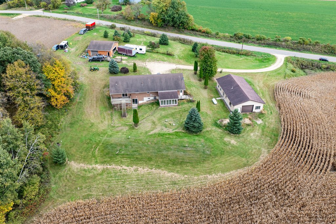
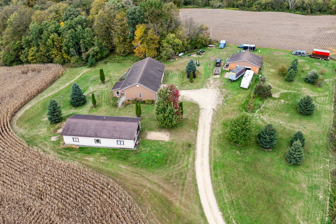
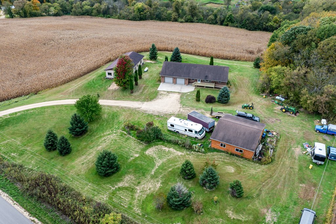
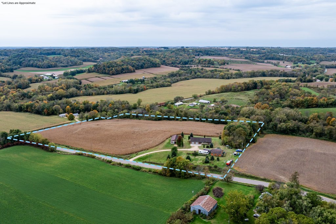
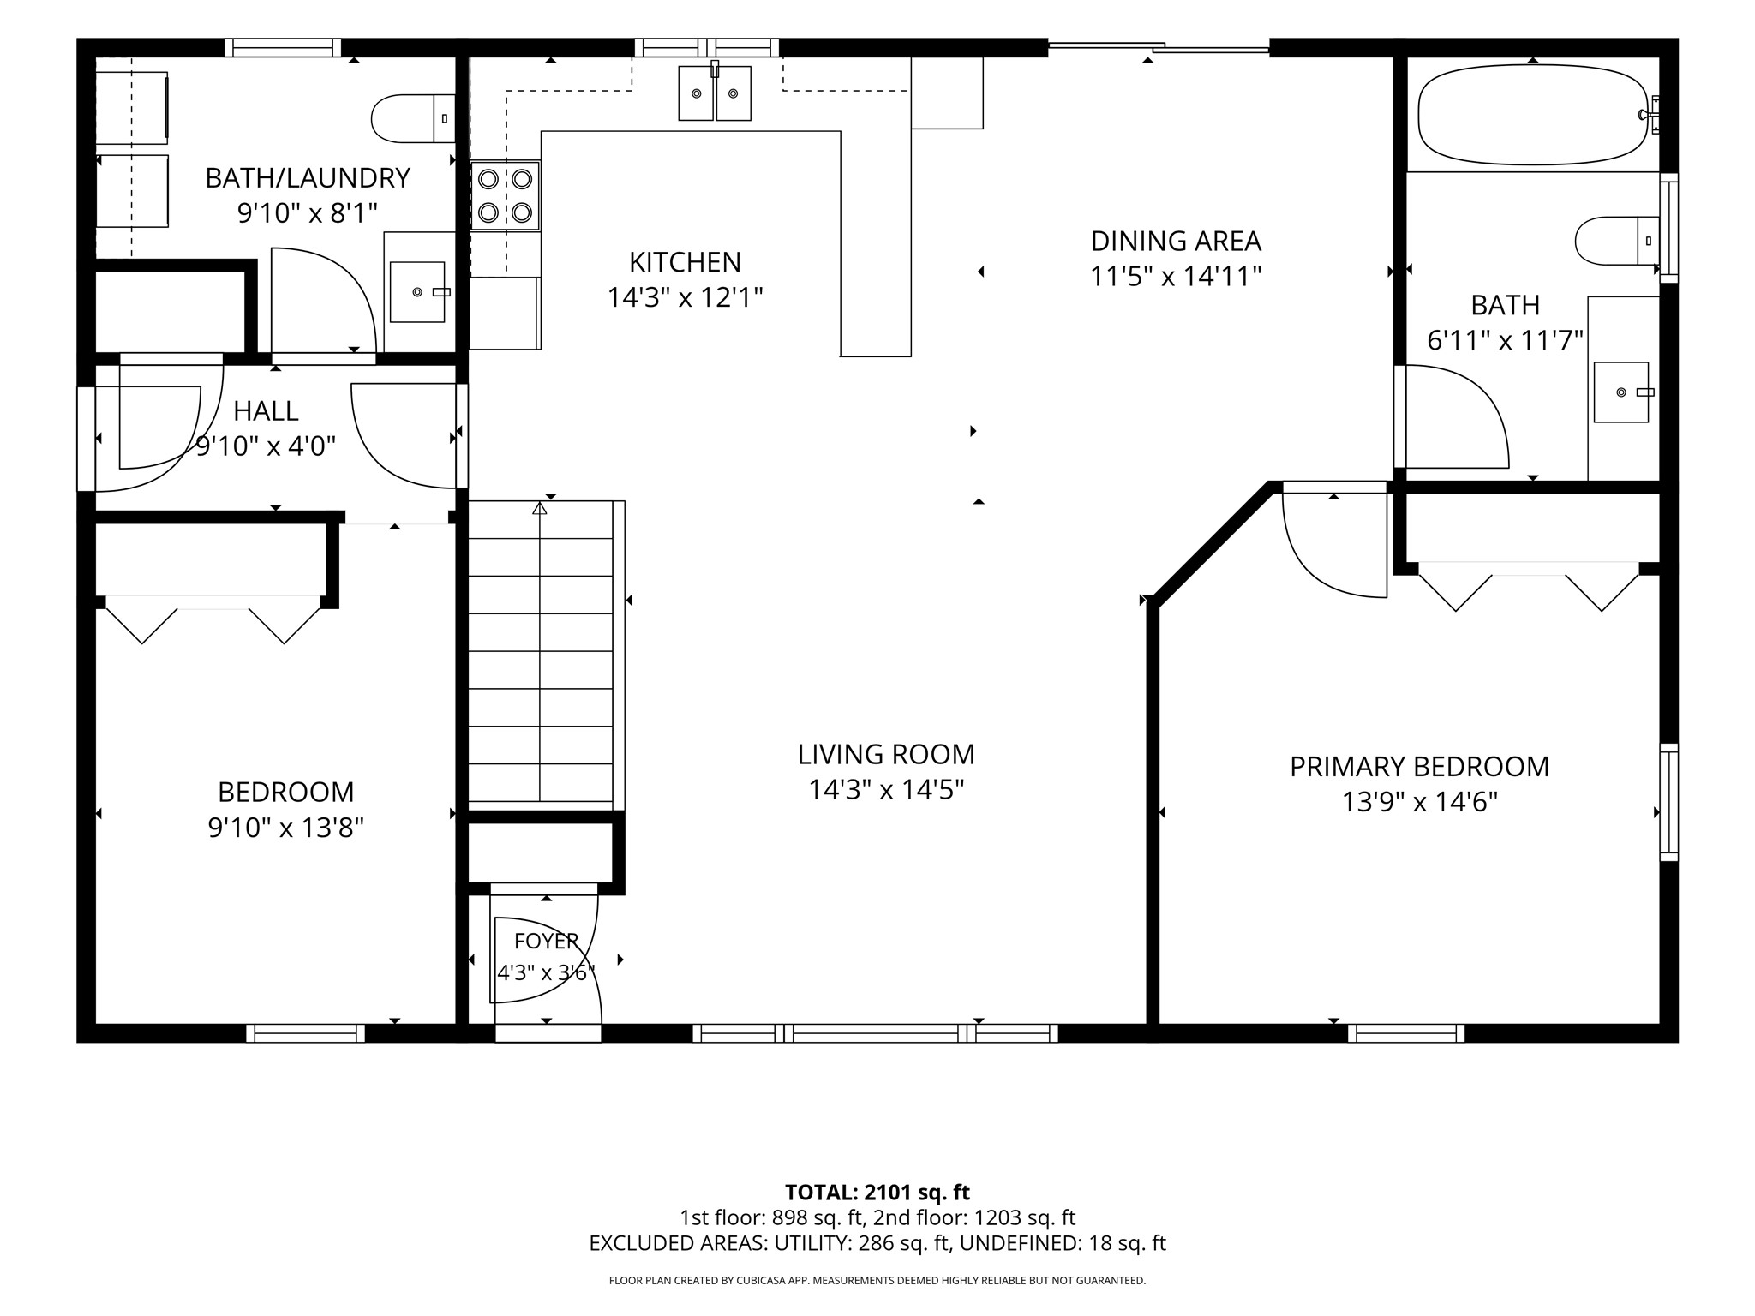
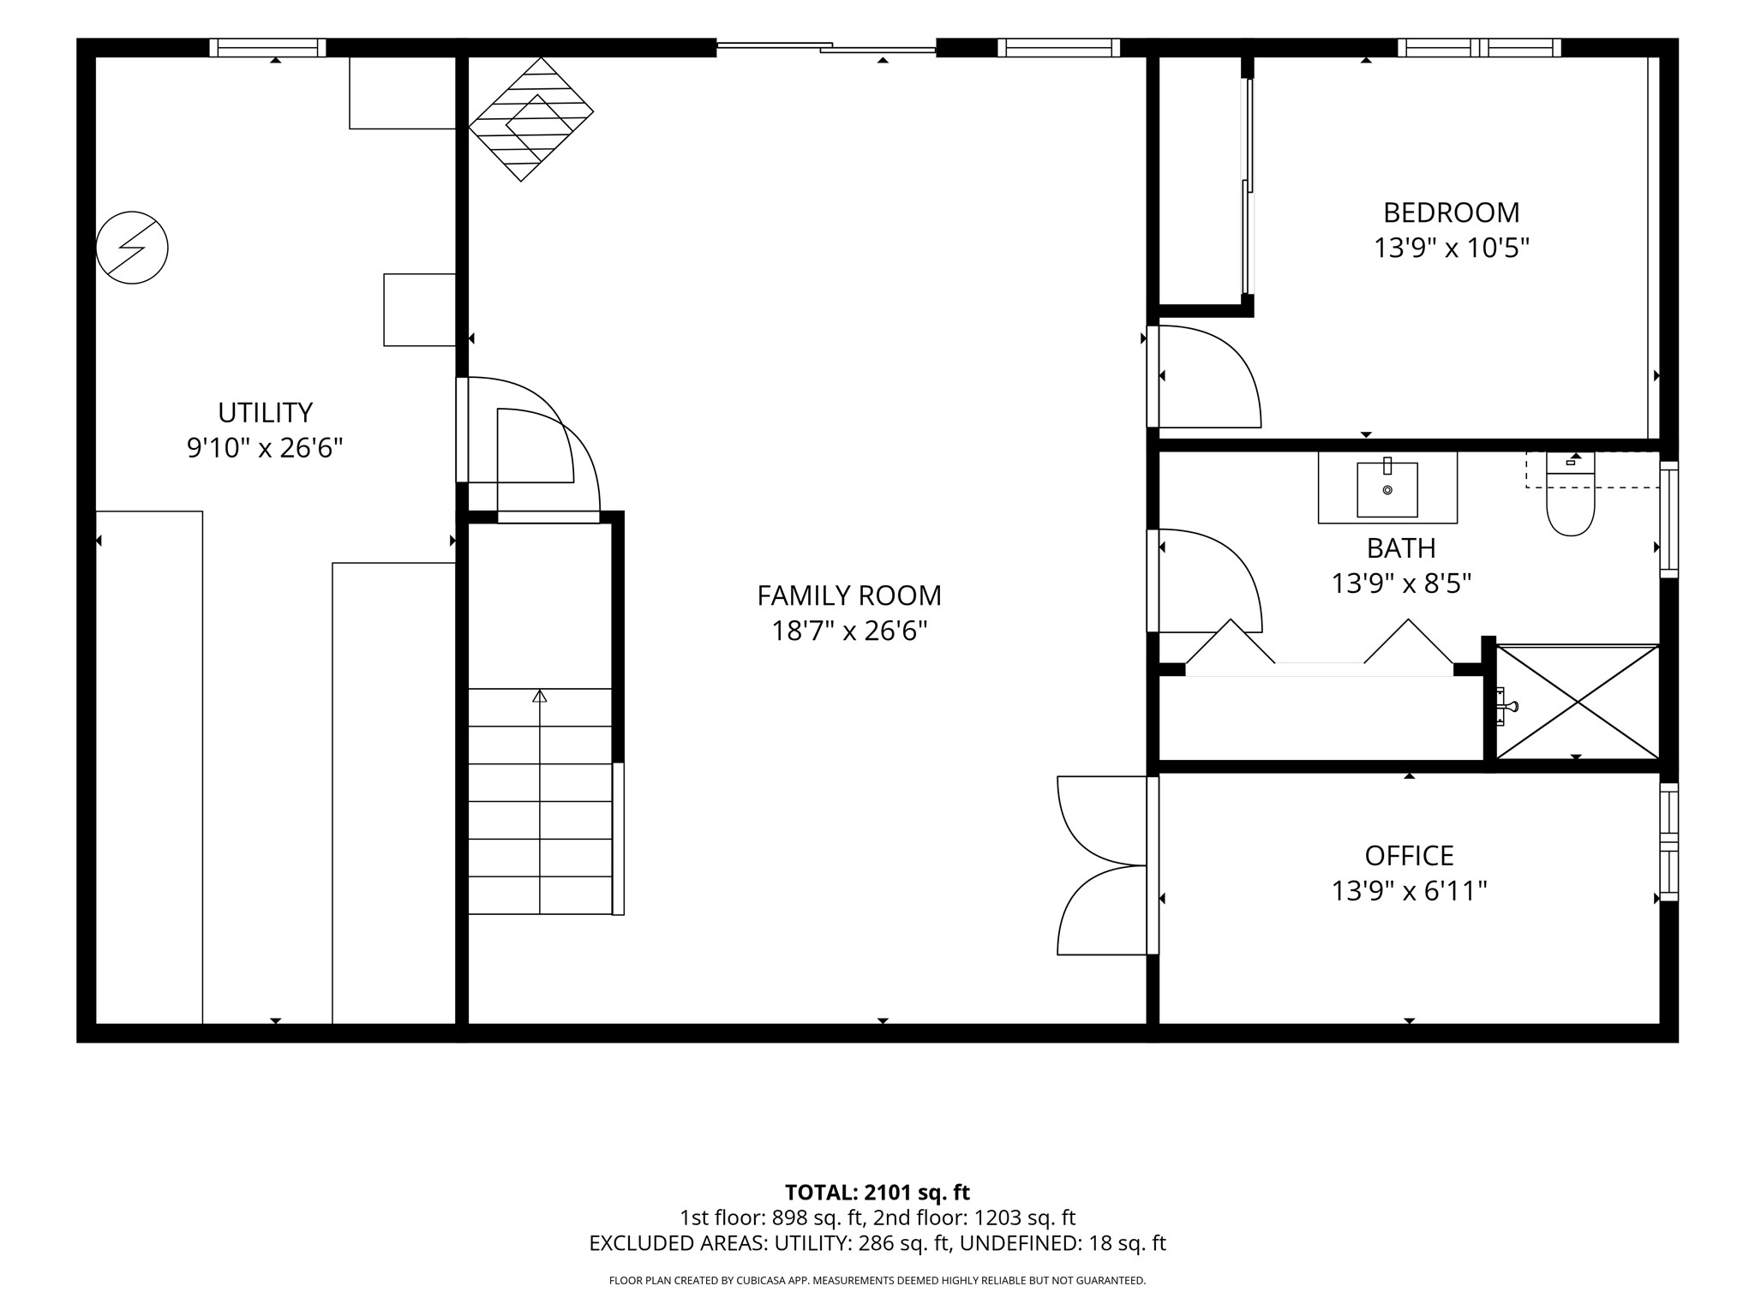
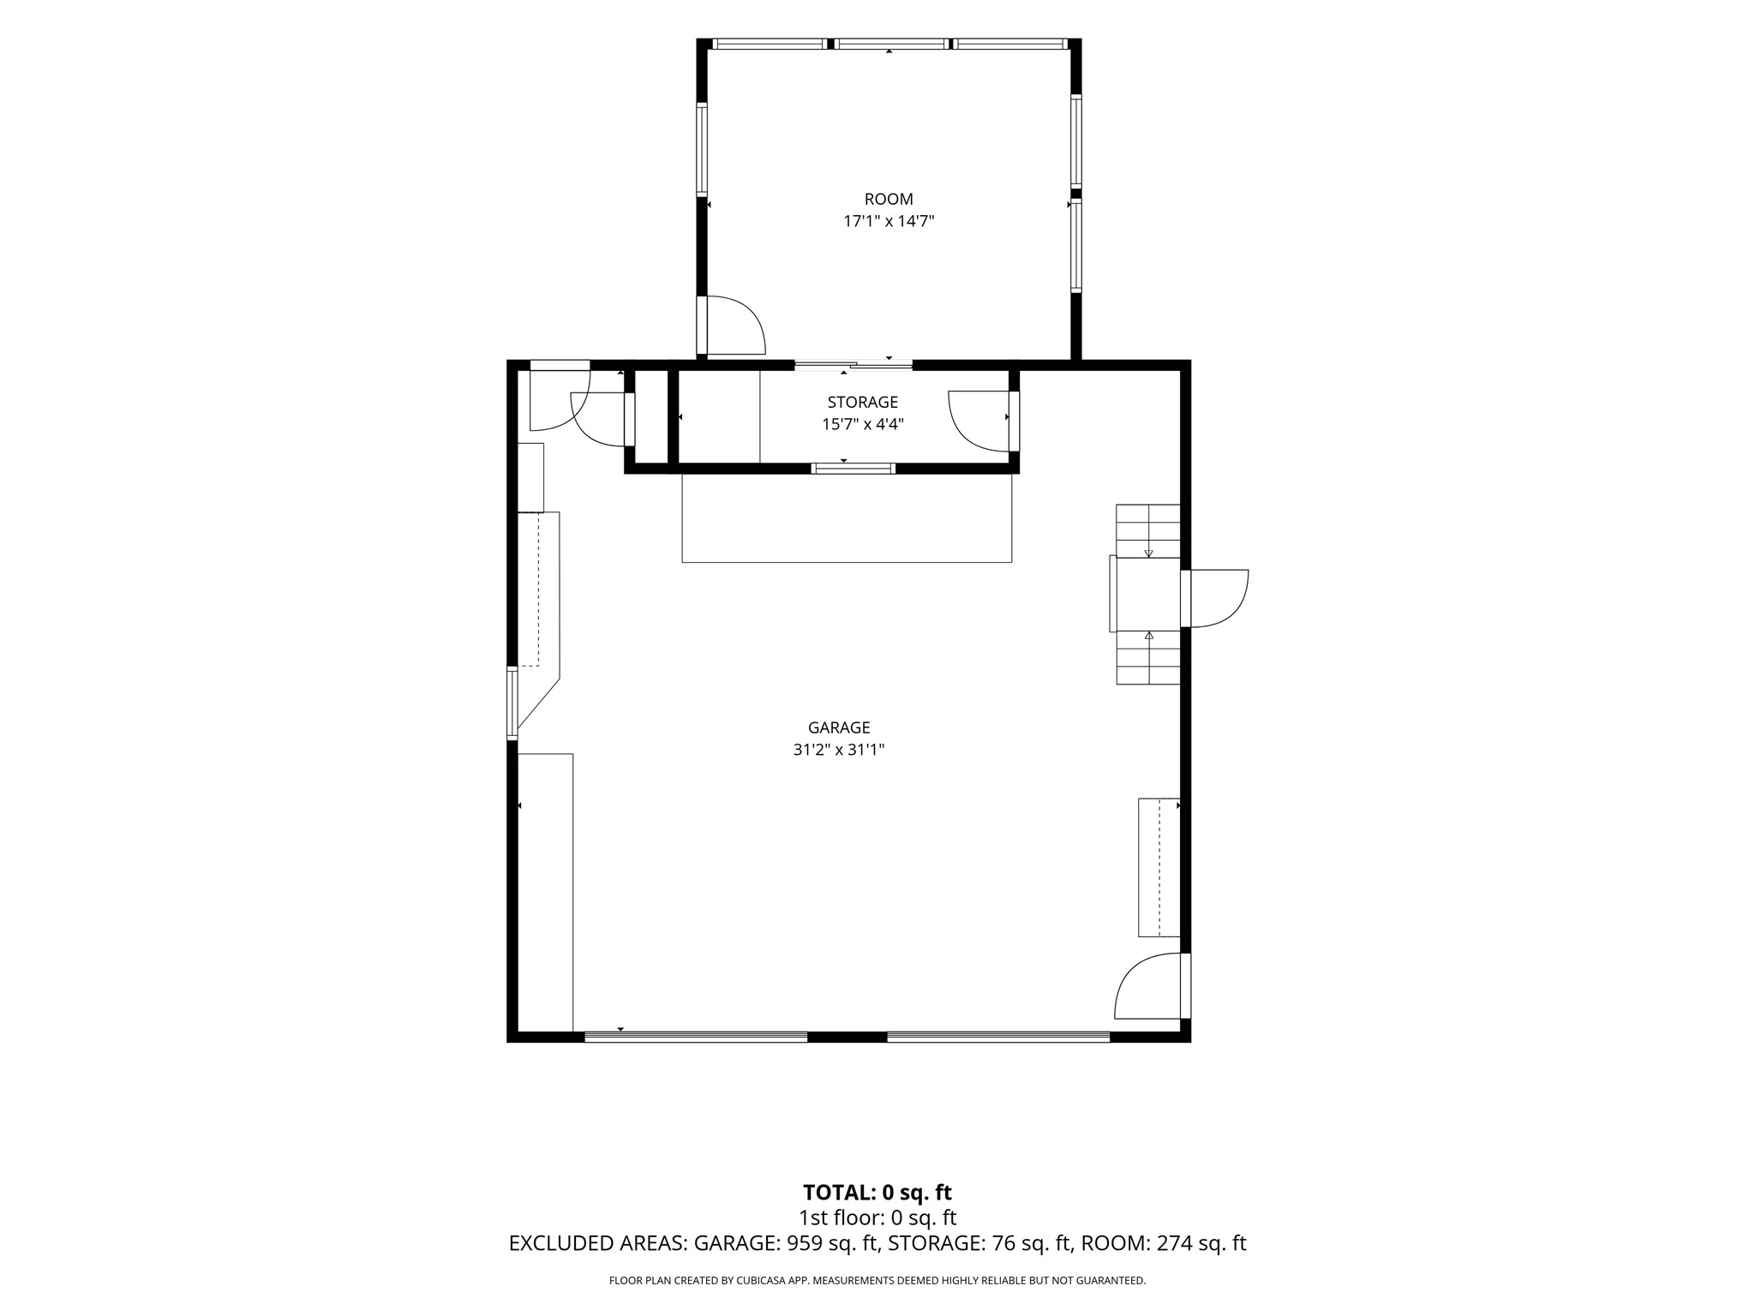
COUNTRY VIEWS, NEARLY 15 ACRES & ROOM FOR ALL THE EXTRAS! Set on 14.74 acres with beautiful views in every direction, this 3-bedroom, 2.5-bath home offers plenty of space inside and out and is priced below fair market value! Step inside to a bright, open-concept living, dining, and kitchen area with vaulted ceilings and custom hickory cabinetry. Off the dining area, enjoy views overlooking the acreage and surrounding countryside. The main level offers two bedrooms, including the spacious owner’s bedroom, along with a full bathroom. Main-floor laundry is conveniently located in the half bath, keeping everyday living all on one level. Out front, a brand-new covered porch provides another great place to enjoy the quiet country setting. The walk-out lower level offers even more living space with a huge family/rec room featuring a freestanding gas stove, third bedroom, spacious full bathroom, home office/flex room, and plenty of additional space to spread out. The oversized attached 2-car garage provides an incredible amount of storage, plus a sunroom off the back that could be updated into a great sitting or entertaining space. And the garage space doesn’t stop there! The property also includes TWO detached garages, giving you plenty of room for vehicles, tools, toys, equipment, hobbies, or storage. One of the detached garages is especially versatile with plumbing, a kitchenette, and an office already in place making it a great setup for a home office, workshop, or running a business from home. With nearly 15 acres, wide-open country views, multiple outbuildings, and tons of usable space inside and out, there is a lot of opportunity here! Property is being sold as-is, has been pre-inspected, and the septic was pumped in September 2026.
Address
Open on Google Maps- Address N4675 330th Street
- City Menomonie
- State WI
- Zip 54751
Property Features
Last Updated on October 17, 2026 at 11:01 AM- Above Grade Finished Area: 1,203 SqFt
- Basement: Full, Partially Finished, Walk-Out Access
- Below Grade Finished Area: 898 SqFt
- Below Grade Unfinished Area: 304 SqFt
- Building Area Total: 2,405 SqFt
- Cooling: Central Air
- Electric: Circuit Breakers
- Fireplace: One, Free Standing, Gas Log
- Fireplaces: 1
- Foundation: Poured
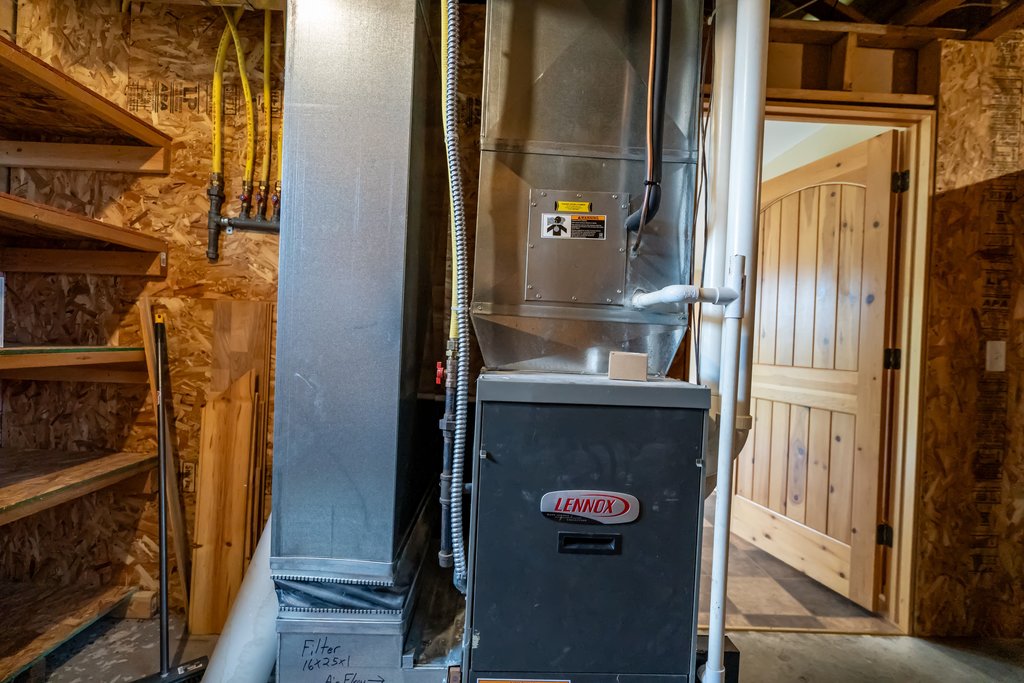
- Heating: Forced Air
- Interior Features: Ceiling Fan(s)
- Levels: One
- Living Area: 2,101 SqFt
- Rooms Total: 12
- Windows: Window Coverings
Exterior Features
- Construction: Vinyl Siding
- Covered Spaces: 6
- Garage: 6 Car, Attached
- Lot Size: 14.74 Acres
- Parking: Attached, Driveway, Garage, Gravel, Garage Door Opener
- Patio Features: Deck, Open, Porch
- Sewer: Mound Septic, Septic Tank
- Stories: 1
- Style: One Story
- Water Source: Well
Property Details
- 2025 Taxes: $5,521
- County: Dunn
- Other Equipment: Fuel Tank(s)
- Other Structures: Shed(s)
- Possession: Close of Escrow
- Property Subtype: Single Family Residence
- School District: Menomonie Area
- Status: Active
- Township: Town of Menomonie
- Year Built: 2005
- Zoning: Agricultural, Residential
- Listing Office: RE/MAX Results~Menomonie
Appliances Included
- Dryer
- Dishwasher
- Gas Water Heater
- Microwave
- Other
- Oven
- Range
- Refrigerator
- See Remarks
- Washer
Mortgage Calculator
- Loan Amount
- Down Payment
- Monthly Mortgage Payment
- Property Tax
- Home Insurance
- PMI
- Monthly HOA Fees
Please Note: All amounts are estimates and cannot be guaranteed.
Room Dimensions
- Bathroom #1: 8' x 14', Vinyl, Lower Level
- Bathroom #2: 10' x 8', Vinyl, Main Level
- Bathroom #3: 12' x 7', Vinyl, Main Level
- Bedroom #1: 10' x 11', Carpet, Lower Level
- Bedroom #2: 14' x 10', Carpet, Main Level
- Bedroom #3: 15' x 14', Carpet, Main Level
- Dining Area: 15' x 11', Laminate, Main Level
- Family Room: 27' x 19', Carpet, Vinyl, Lower Level
- Kitchen: 12' x 14', Laminate, Main Level
- Laundry Room: 10' x 8', Vinyl, Main Level
- Living Room: 14' x 14', Carpet, Main Level
- Office: 7' x 14', Vinyl, Lower Level