S 15495 County Road M Fairchild, WI 54741
- Residential | Single Family Residence
- 3
- 2
- 1,125
- 4.47
Description
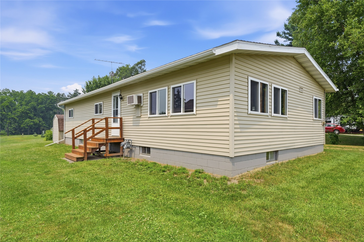
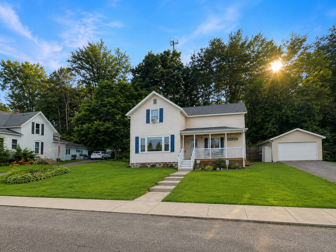
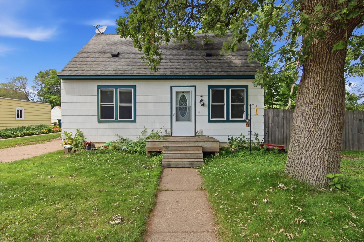
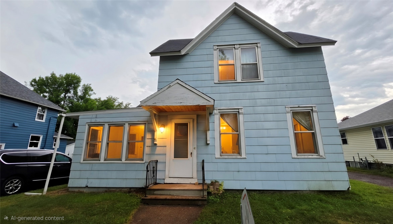
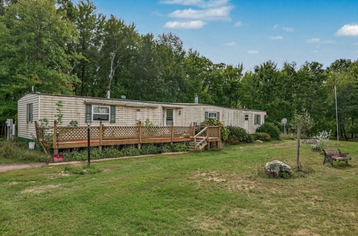
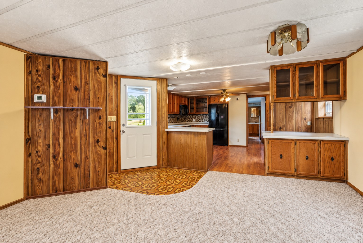
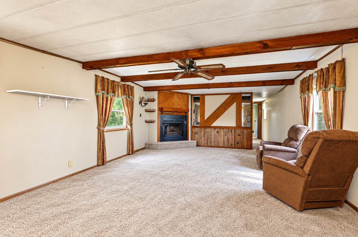
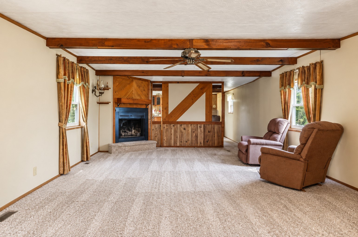
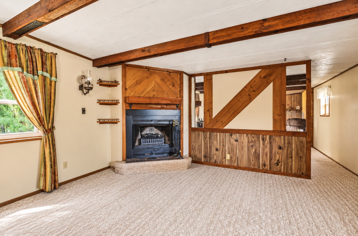
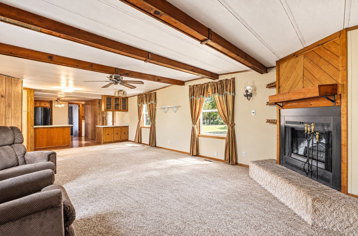
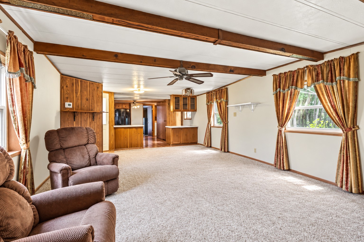
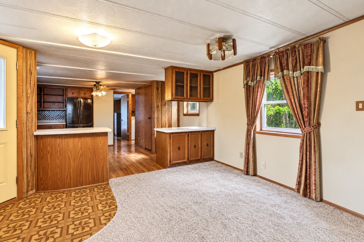
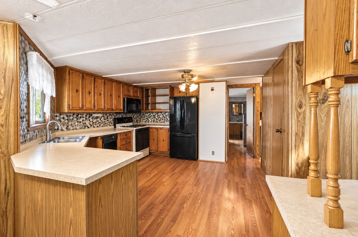
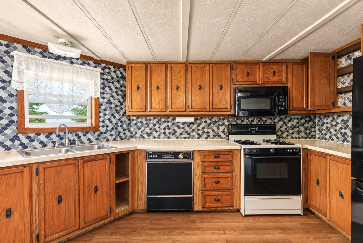
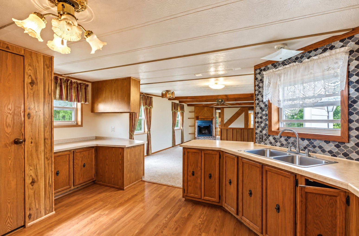
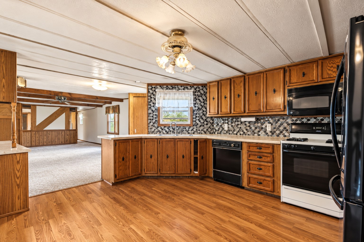
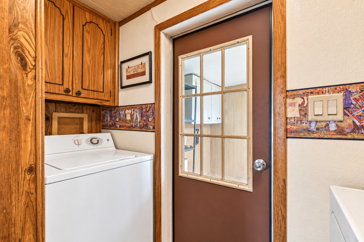
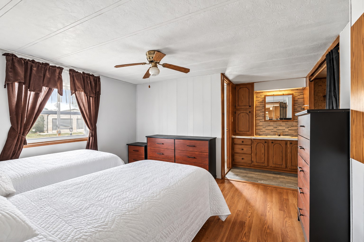
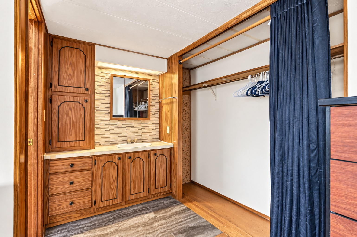
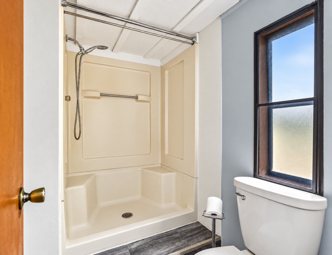
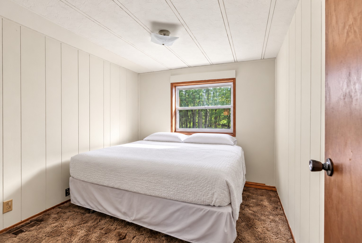
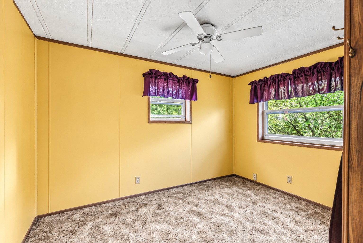
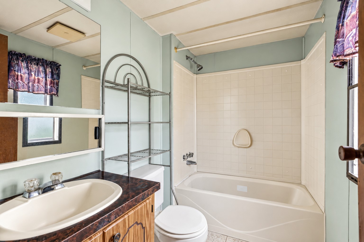
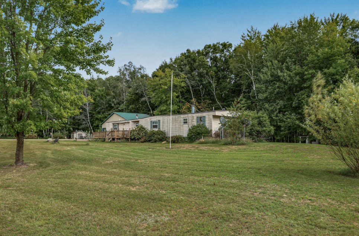
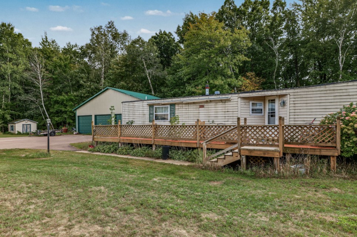
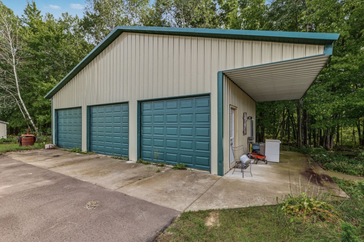
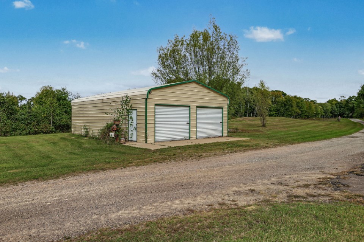
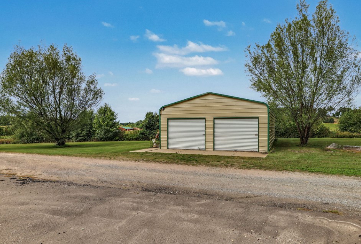
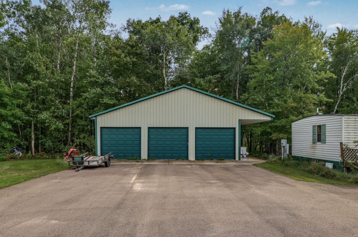
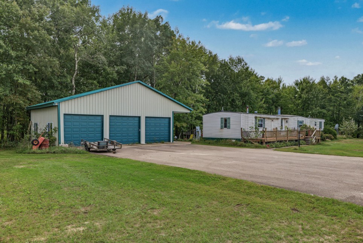
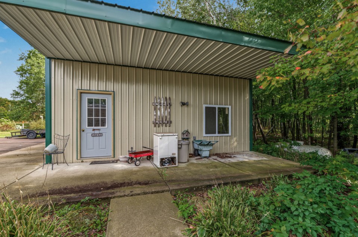
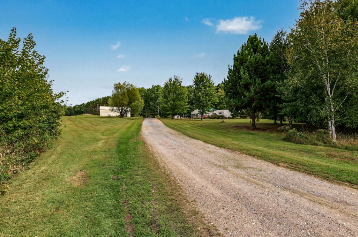
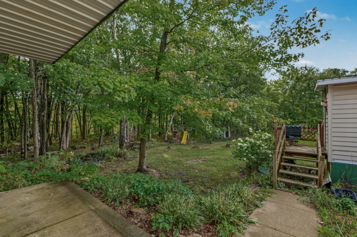
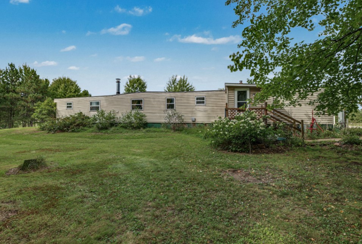
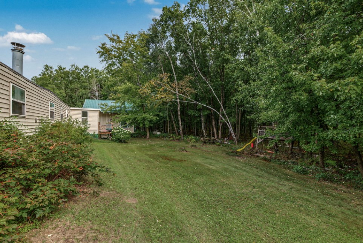
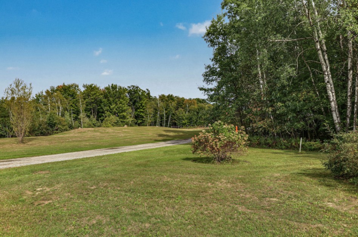
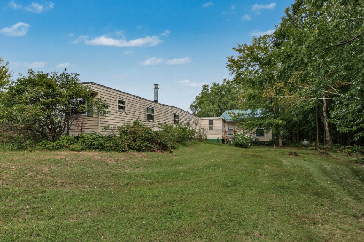
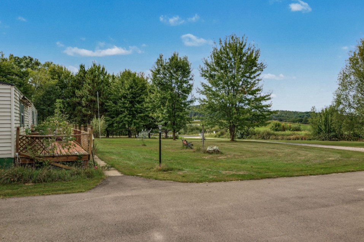
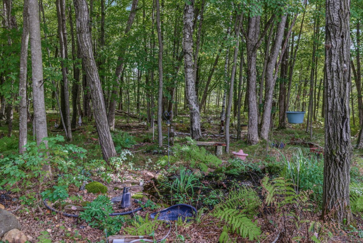
Room to spread out on nearly 4 1/2 acres! This 3-bed, 2-bath home in the Town of Bridge Creek offers convenient single-level living with approximately 1,125 finished square feet. A spacious 25 x 15 living room and cozy fireplace create a welcoming place to relax, while the kitchen features LVP flooring, a pantry, and included appliances. Main-level laundry adds everyday convenience. The detached garages offer space for up to 5 vehicles, including a 35 x 25 workshop, plus an additional storage shed for hobbies, tools, and equipment. A concrete driveway, vinyl siding, and a spacious wood deck overlooking the yard add practical appeal. Enjoy acreage, generous storage, and room to make it your own!
Address
Open on Google Maps- Address S 15495 County Road M
- City Fairchild
- State WI
- Zip 54741
Property Features
Last Updated on September 18, 2026 at 3:45 PM- Above Grade Finished Area: 1,125 SqFt
- Building Area Total: 1,125 SqFt
- Cooling: Central Air
- Electric: Circuit Breakers
- Fireplace: Gas Log
- Heating: Forced Air
- Interior Features: Ceiling Fan(s)
- Levels: One
- Living Area: 1,125 SqFt
- Rooms Total: 10
Exterior Features
- Construction: Vinyl Siding
- Covered Spaces: 5
- Garage: 5 Car, Detached
- Lot Size: 4.47 Acres
- Parking: Concrete, Driveway, Detached, Garage
- Patio Features: Deck
- Sewer: Septic Tank
- Stories: 1
- Structure Type: Manufactured House
- Style: One Story
- Water Source: Private, Well
Property Details
- 2025 Taxes: $1,045
- County: Eau Claire
- Other Structures: Shed(s), Workshop
- Possession: Close of Escrow
- Property Subtype: Single Family Residence
- School District: Augusta
- Status: Active
- Township: Town of Bridge Creek
- Listing Office: eXp Realty, LLC
Appliances Included
- Dishwasher
- Electric Water Heater
- Microwave
- Oven
- Range
- Refrigerator
Mortgage Calculator
- Loan Amount
- Down Payment
- Monthly Mortgage Payment
- Property Tax
- Home Insurance
- PMI
- Monthly HOA Fees
Please Note: All amounts are estimates and cannot be guaranteed.
Room Dimensions
- Bathroom #1: 12' x 5', Simulated Wood, Plank, Main Level
- Bathroom #2: 5' x 8', Simulated Wood, Plank, Main Level
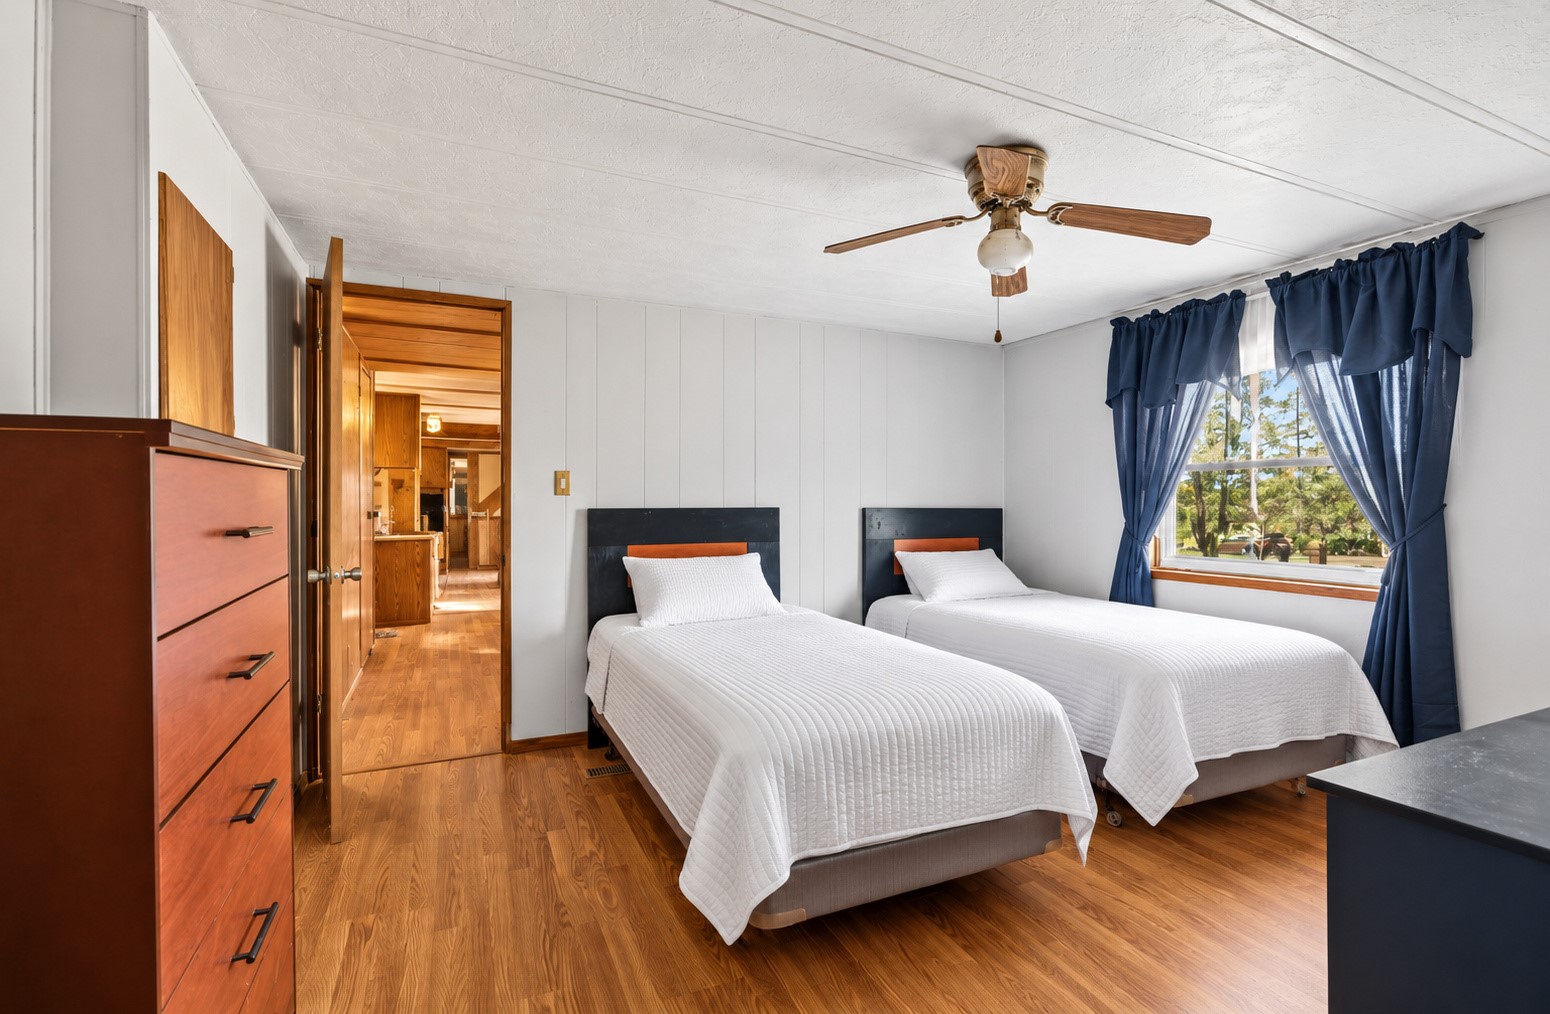
- Bedroom #1: 12' x 11', Simulated Wood, Plank, Main Level
- Bedroom #2: 9' x 11', Carpet, Main Level
- Bedroom #3: 9' x 9', Carpet, Main Level
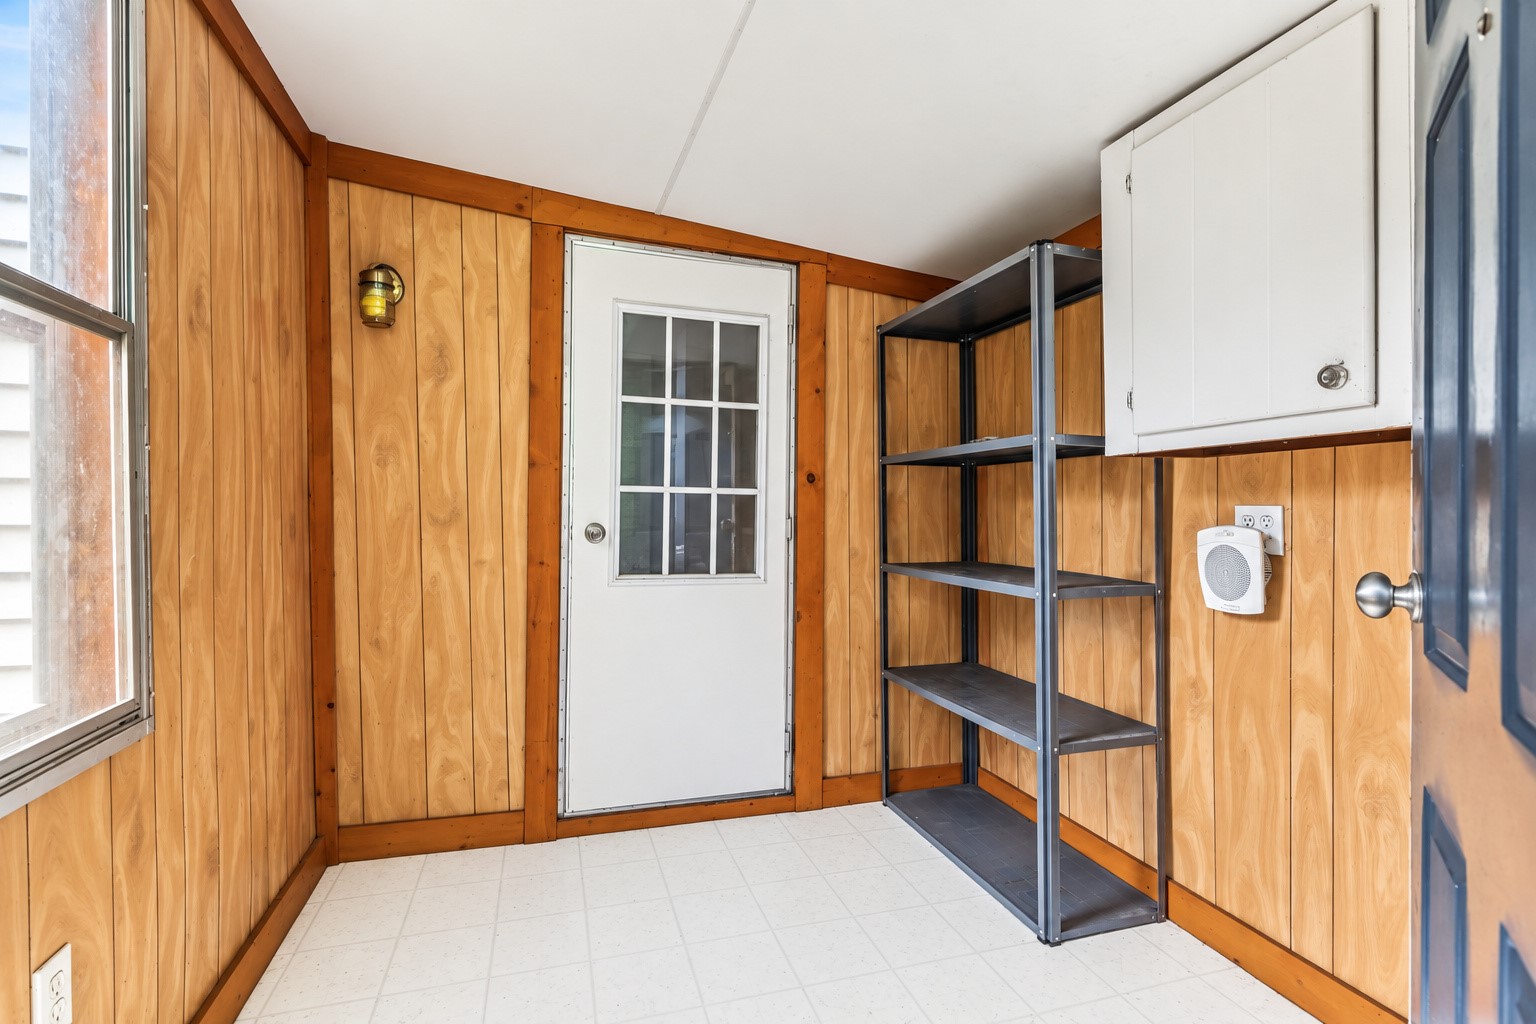
- Entry/Foyer: 8' x 7', Simulated Wood, Plank, Main Level
- Kitchen: 12' x 14', Simulated Wood, Plank, Main Level
- Laundry Room: 3' x 8', Simulated Wood, Plank, Main Level
- Living Room: 15' x 25', Carpet, Main Level
- Pantry: 3' x 3', Simulated Wood, Plank, Main Level