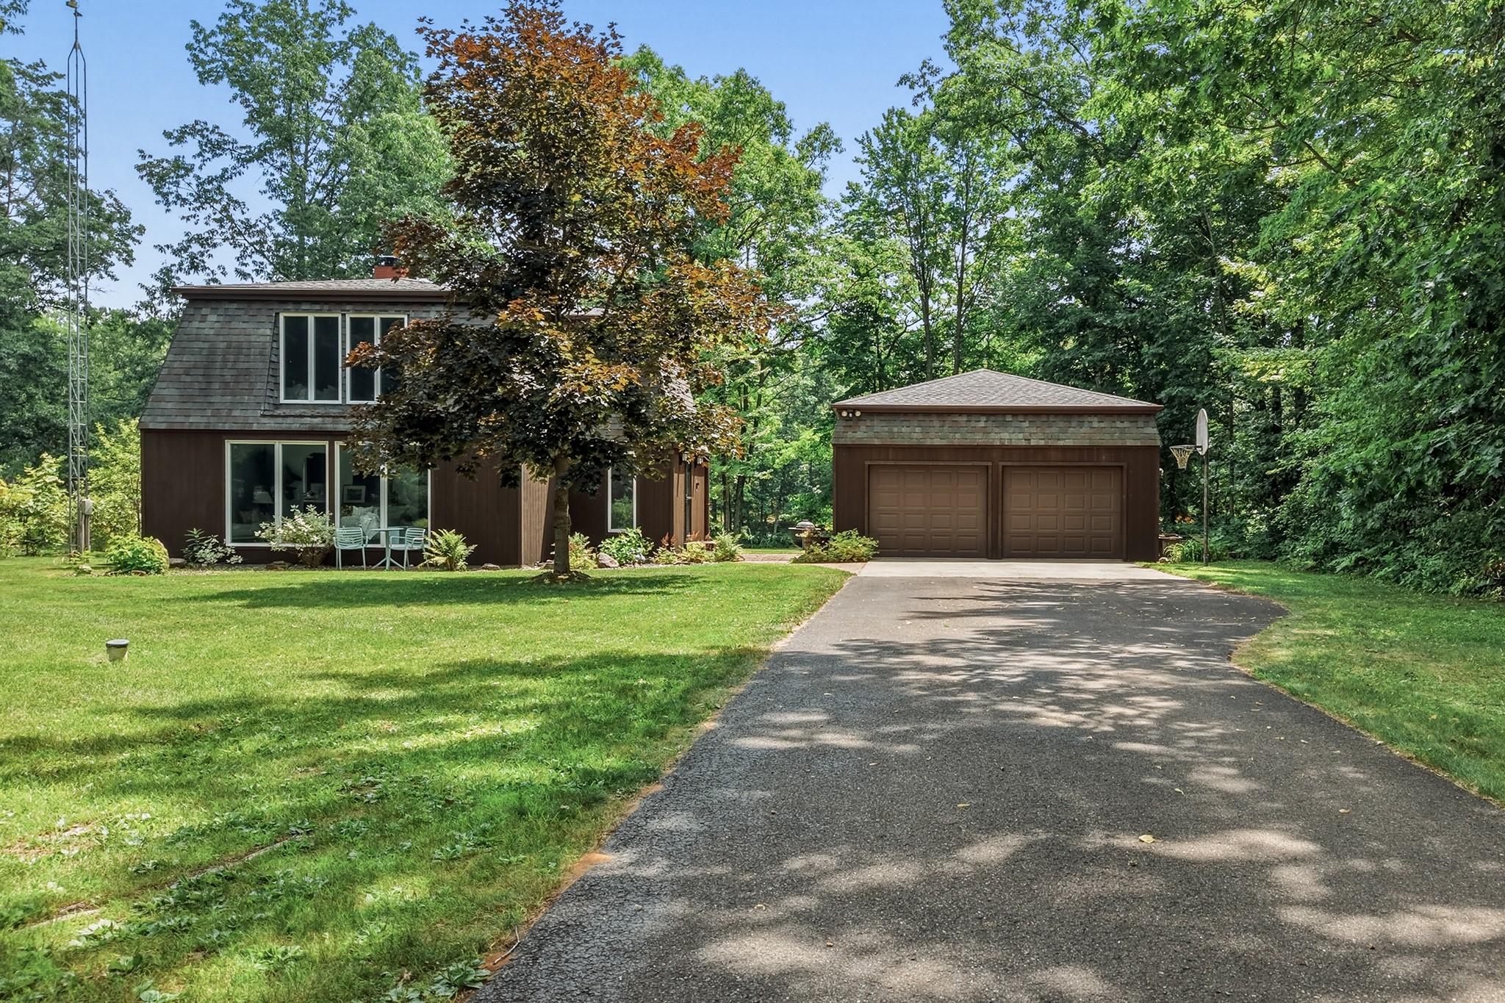
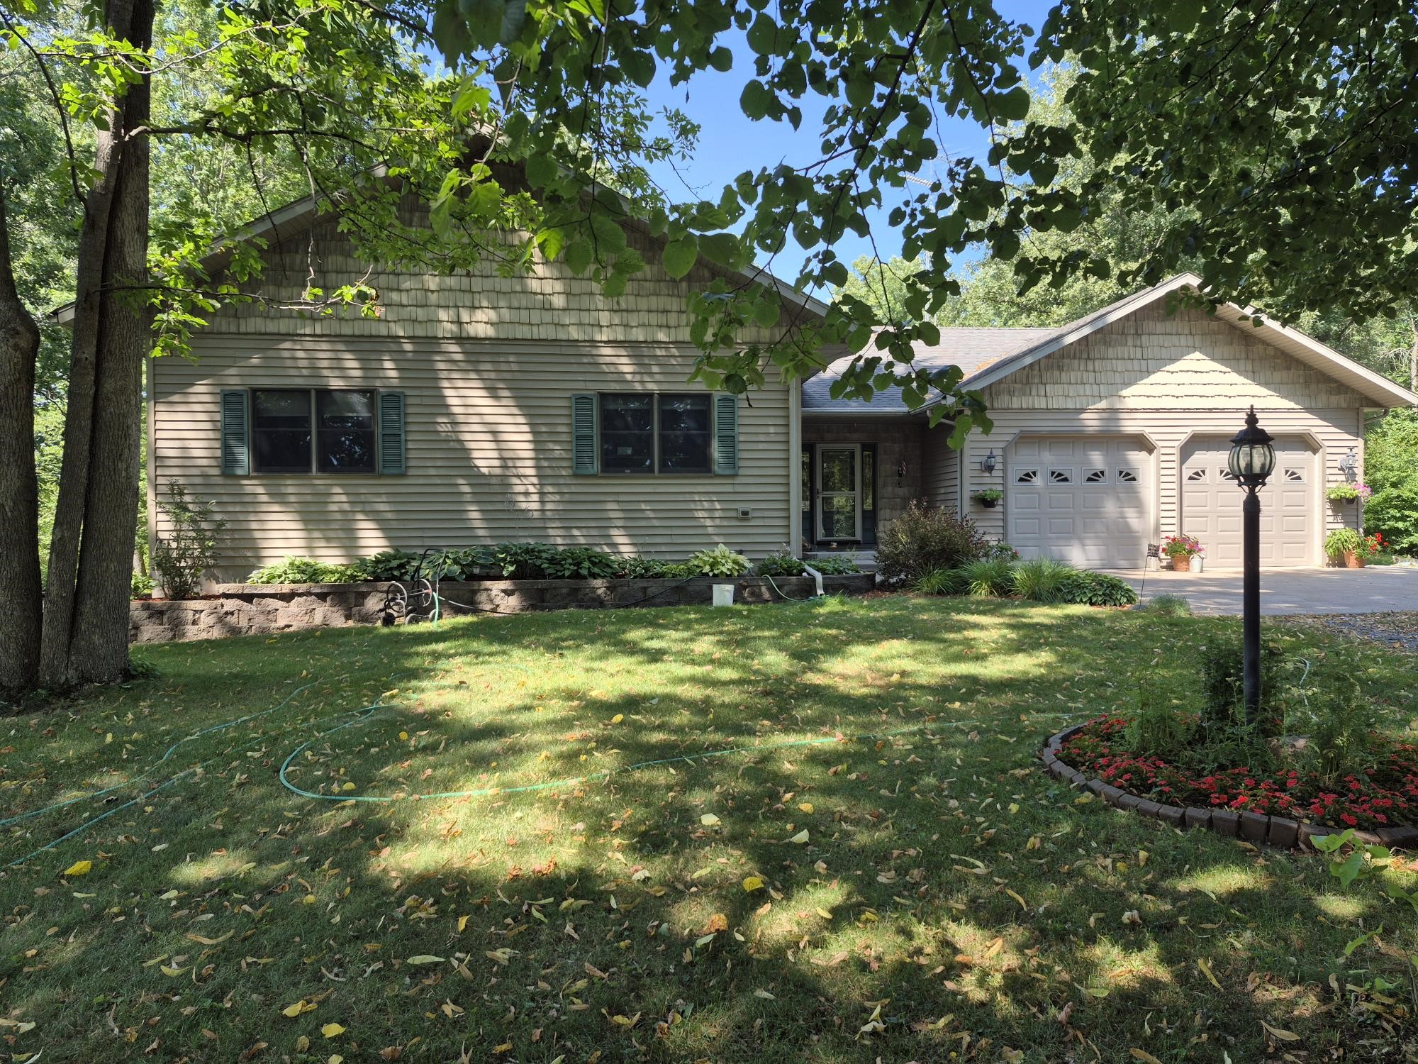
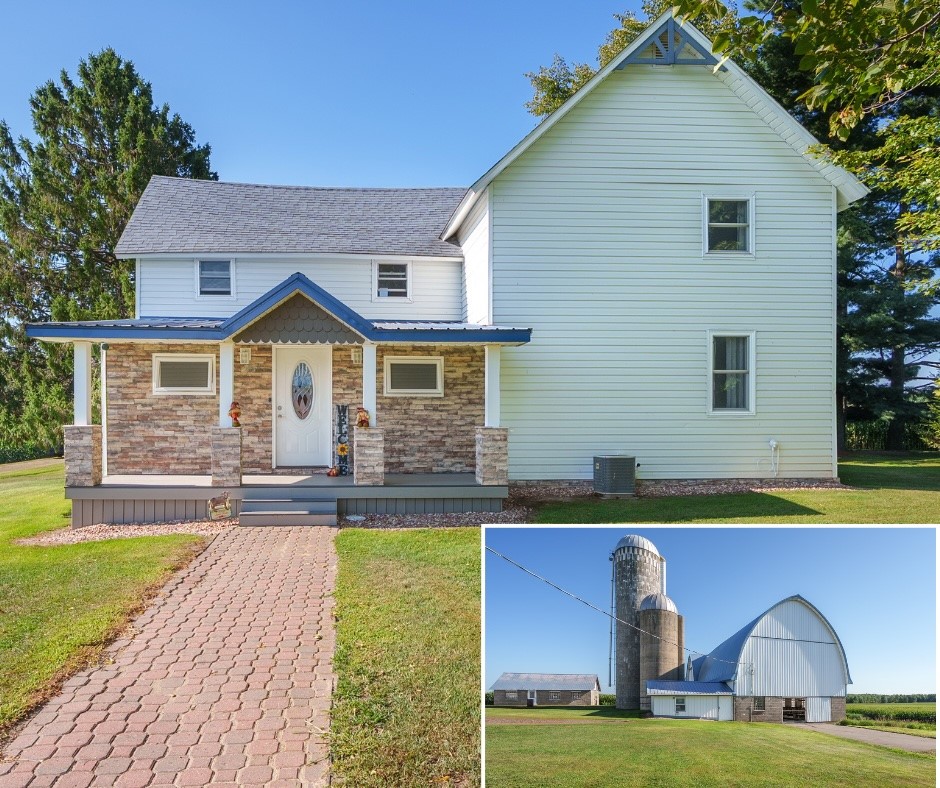
11758 298th Avenue New Auburn, WI 54757
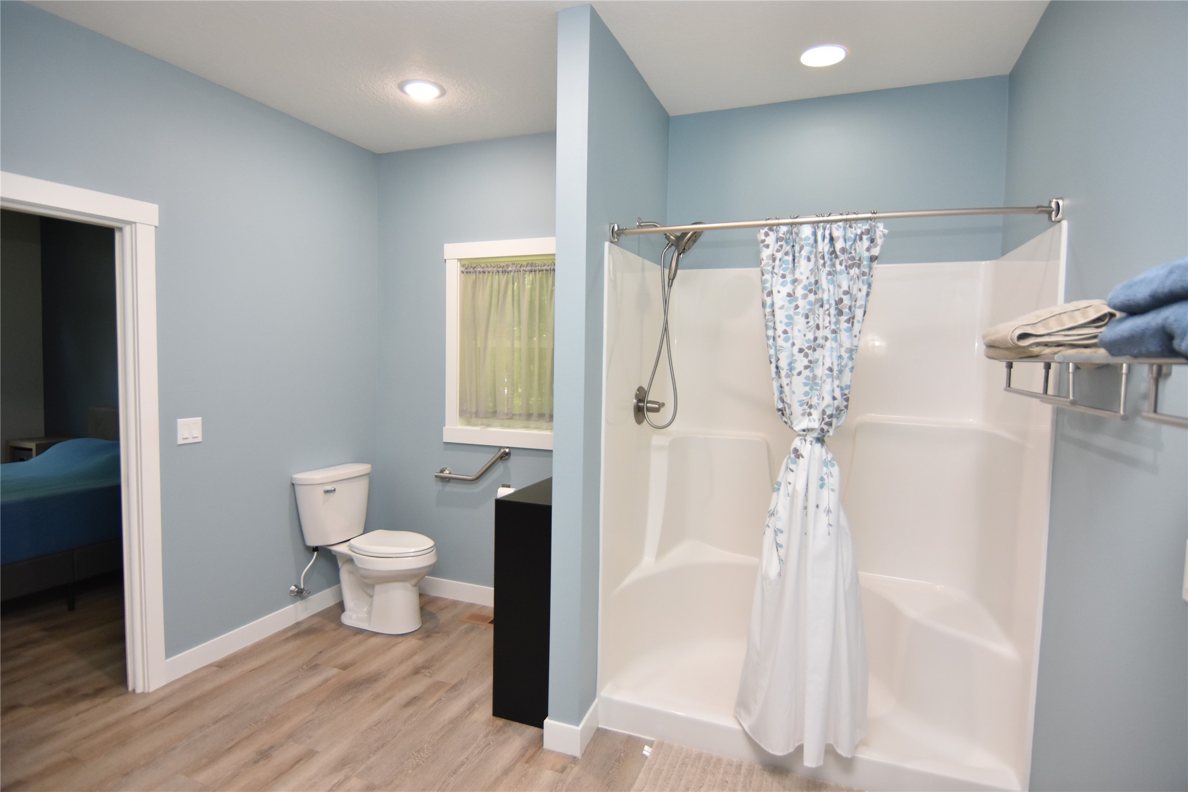
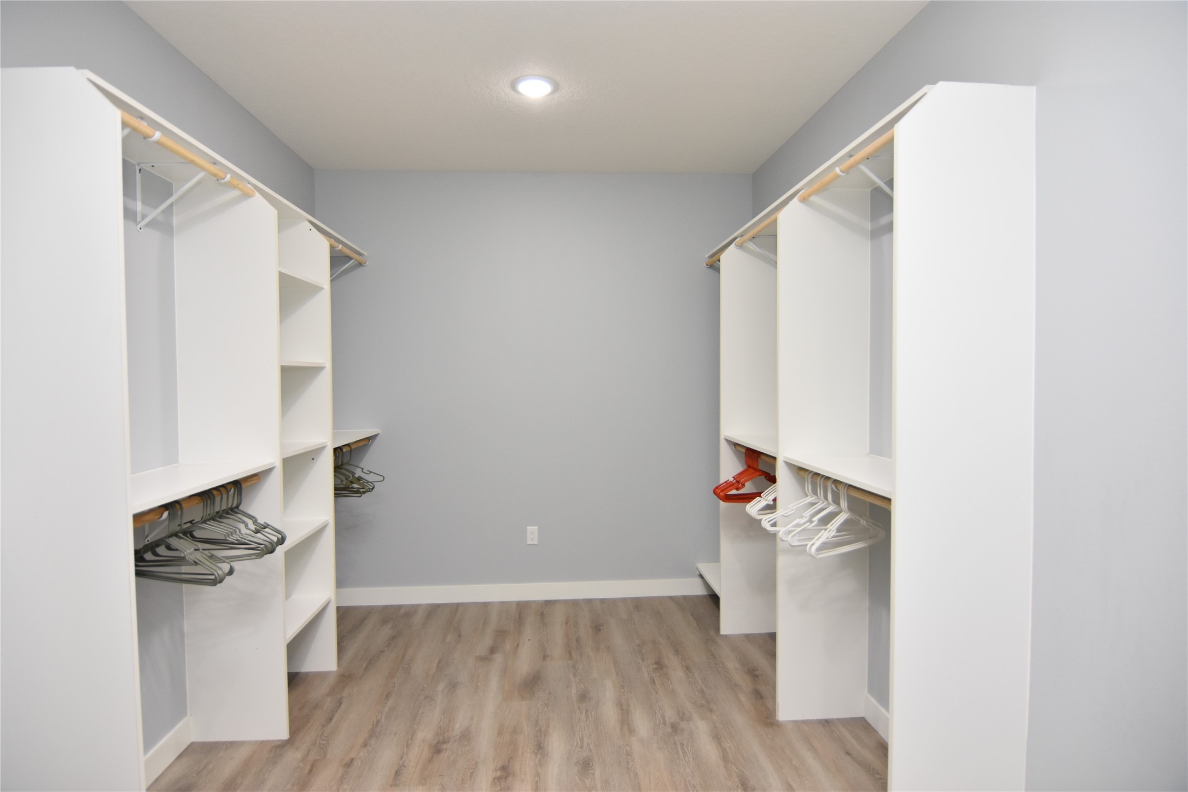
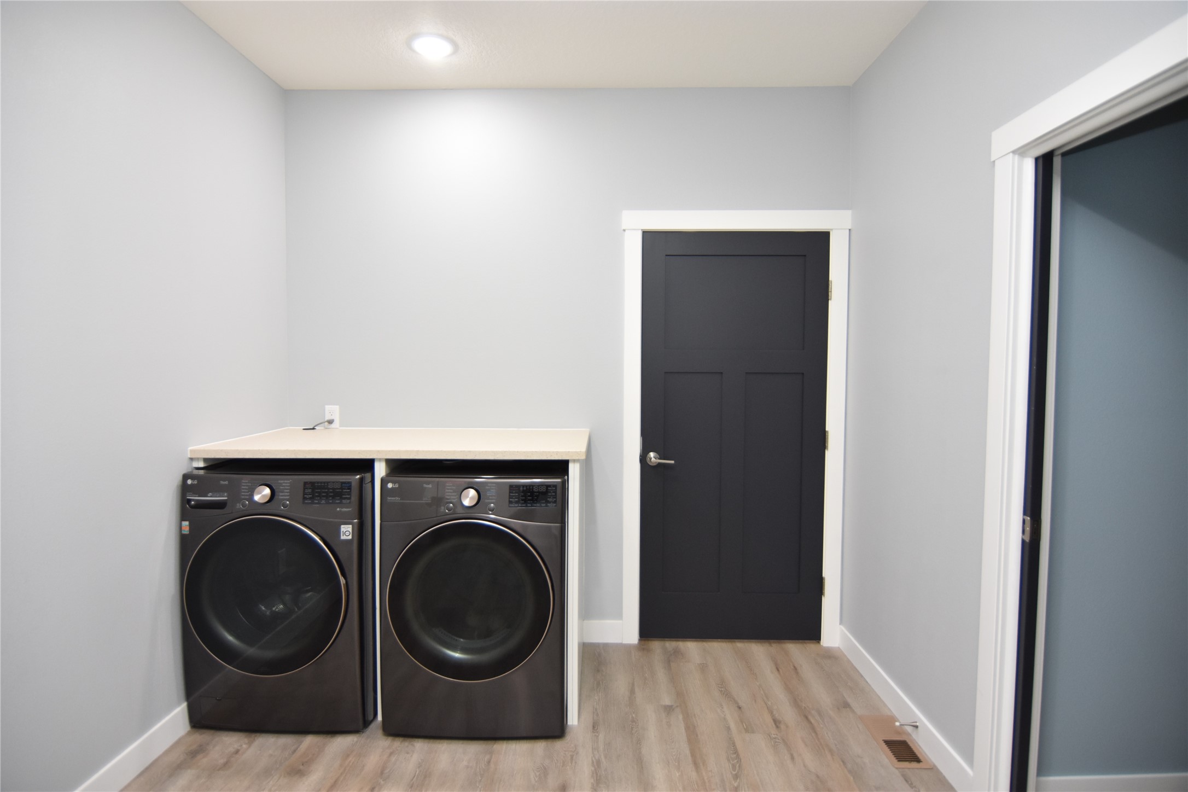
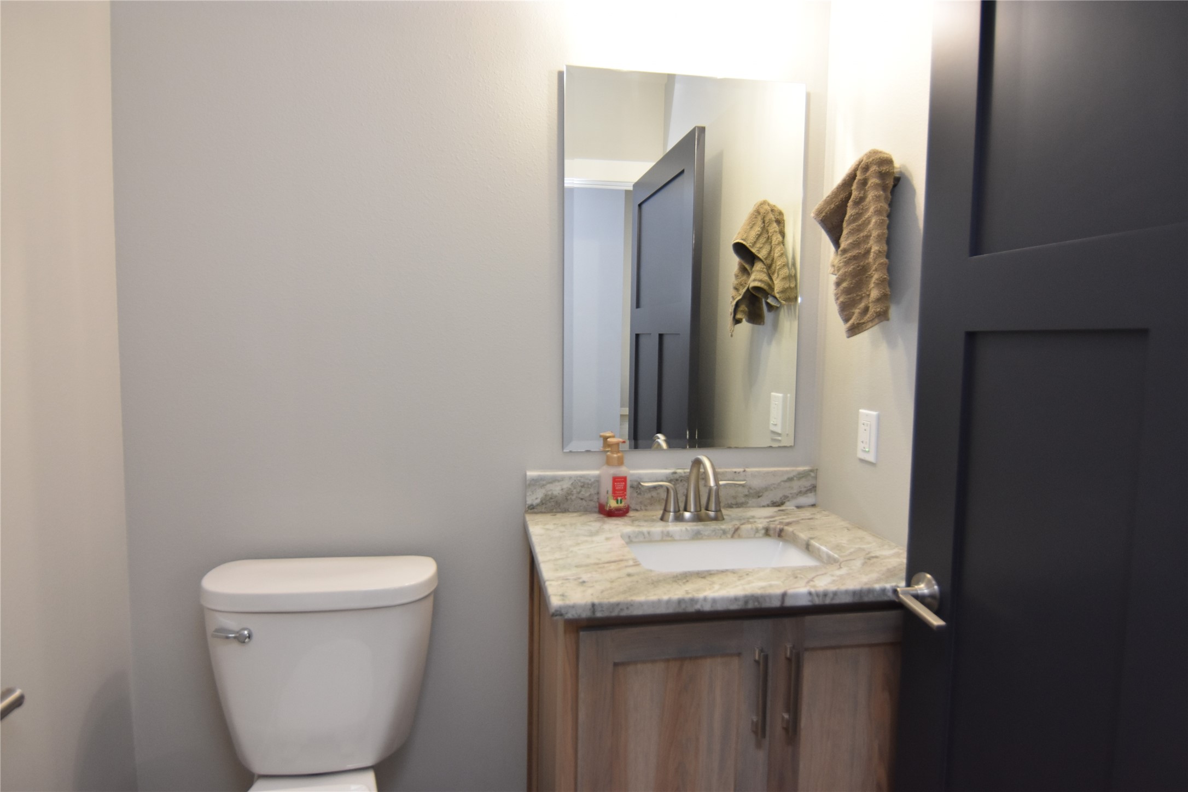
- Residential | Single Family Residence
- 3
- 2
- 1
- 3,233
- 1.51
- 2023
Description
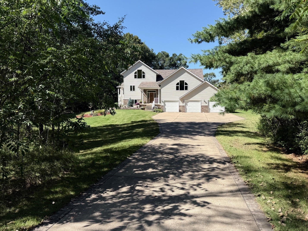
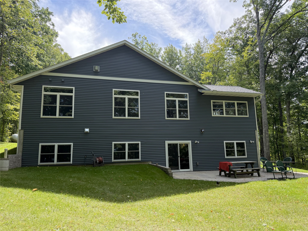
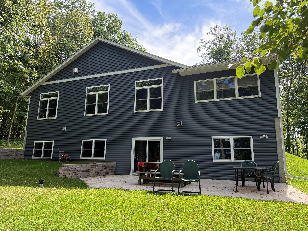
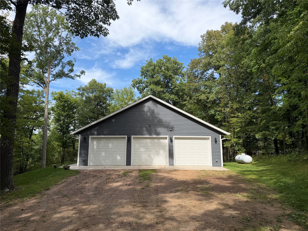
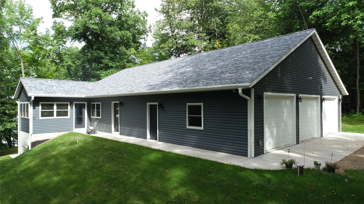
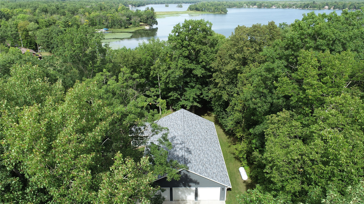
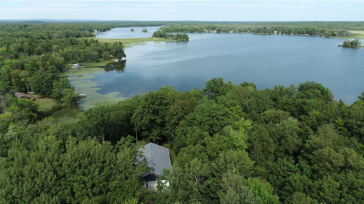
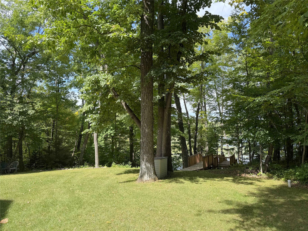
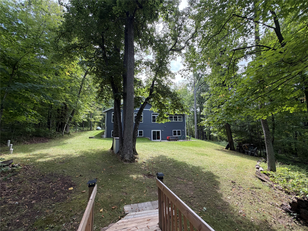
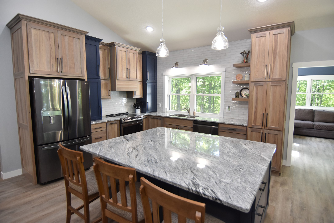
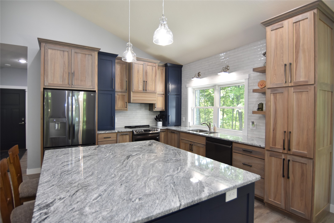
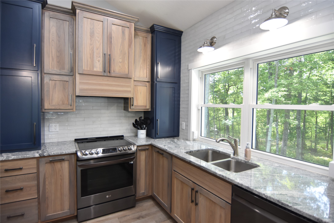
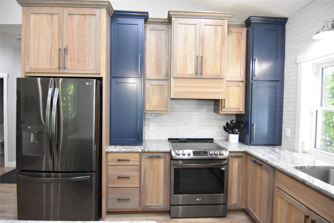
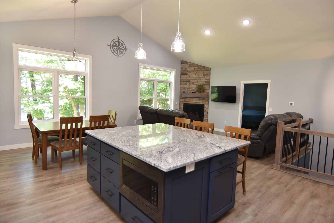
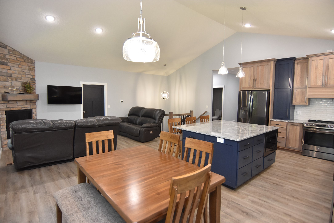
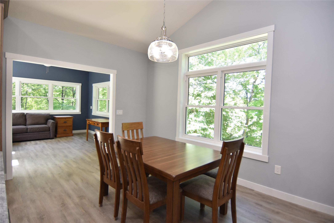
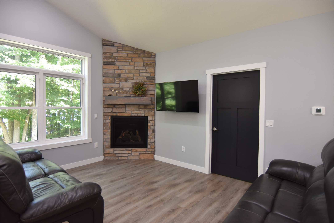
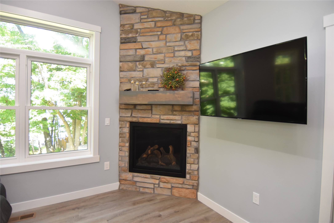
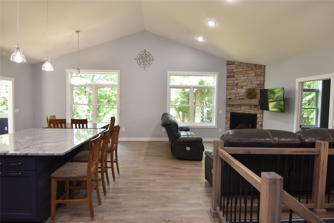
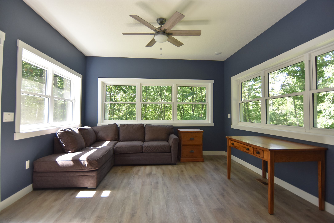
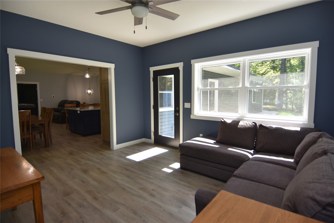
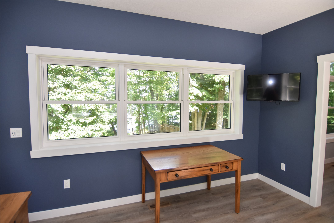
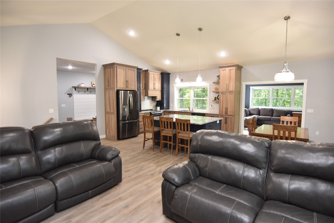
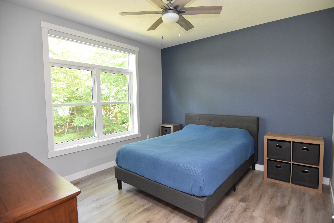
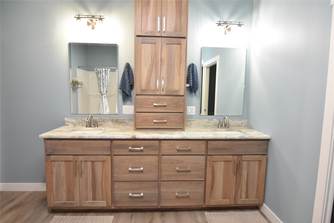
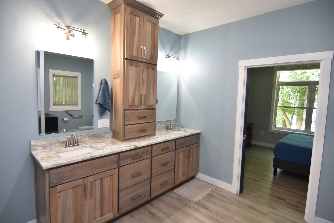
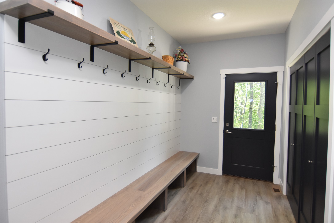
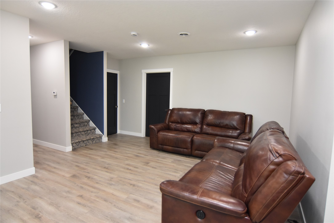
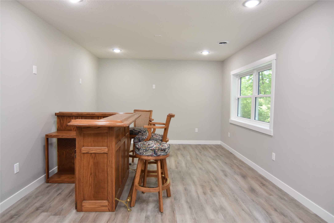
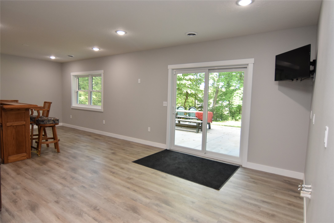
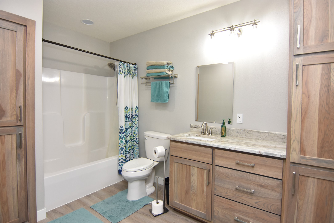
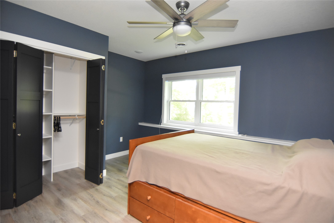
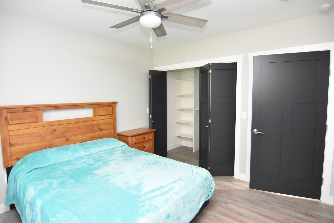
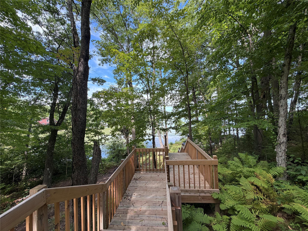
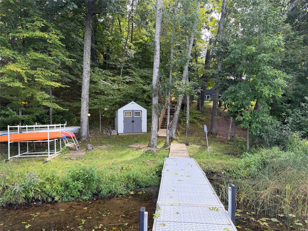
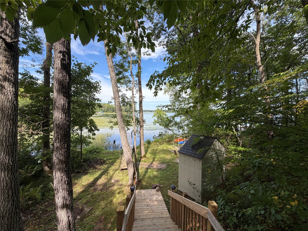
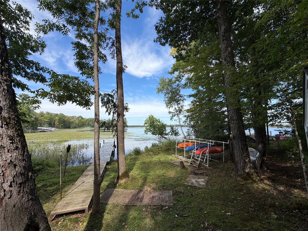
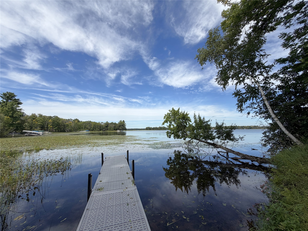
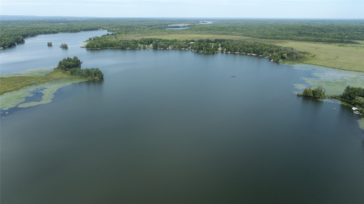
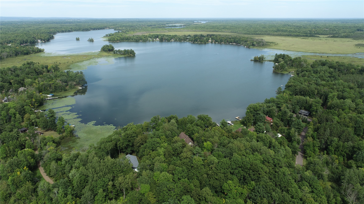
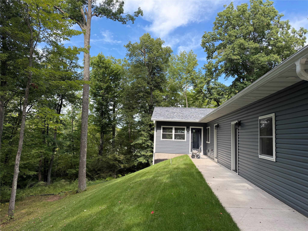
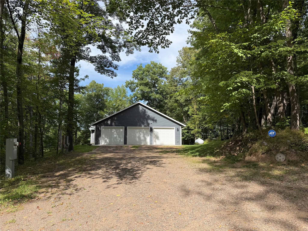
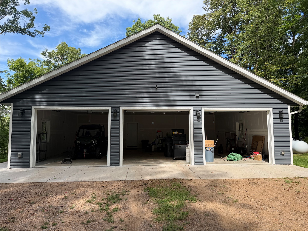
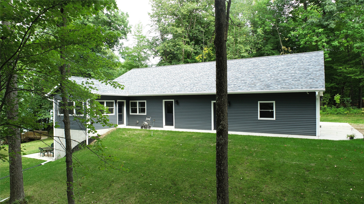
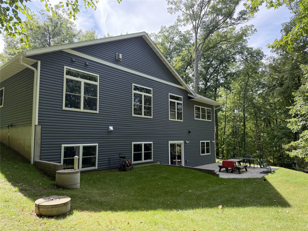
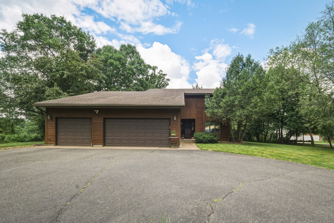
Nestled on a private, 1.51-acre wooded lot with 215 feet of shoreline, this exceptional 2023-built home on Chain Lake offers modern luxury and master craftsman quality. Enjoy breathtaking lake views and seamless access to the Island Chain of Lakes, a premier 1250-acre, 4-lake chain known for its 74-foot depths, plus fantastic boating, fishing, swimming, and lakeside dining. The open-concept main level features a vaulted ceiling, luxury vinyl plank flooring throughout, a gas fireplace with an attractive stone surround, and thoughtful in-floor electrical outlets in living room. The chef's kitchen features custom cabinets, premium granite countertops, large granite island, and a vented induction oven. The spacious 4-season sunroom provides a cozy place to relax lakeside. Retreat to the main-floor primary suite with a large attached bath, and a spacious walk-in closet. Additional bedrooms include generous closet space, and remote blinds in all bedrooms. The bright walkout lower level features high ceilings, cozy in-floor radiant heat, and comes pre-plumbed for a future wet bar, making it an entertainer's dream. The walkout doors lead to a lakeside concrete patio and brand new stairs to the lake, for an easy walk to your dock. Plenty of space for your vehicles and lake toys with the attached 3-car garage, which also features in-floor heat. There is a nice level area by the dock to relax lakeside and store all your lake toys. Located just 45 min north of EC and 2 hours east of MSP.
Address
Open on Google Maps- Address 11758 298th Avenue
- City New Auburn
- State WI
- Zip 54757
Property Features
Last Updated on September 6, 2026 at 1:04 PM- Above Grade Finished Area: 1,570 SqFt
- Basement: Full, Finished, Walk-Out Access
- Below Grade Finished Area: 1,330 SqFt
- Below Grade Unfinished Area: 333 SqFt
- Building Area Total: 3,233 SqFt
- Cooling: Central Air
- Electric: Circuit Breakers
- Fireplace: One, Gas Log
- Fireplaces: 1
- Foundation: Poured
- Heating: Forced Air, Radiant Floor
- Levels: One
- Living Area: 2,900 SqFt
- Rooms Total: 13
Exterior Features
- Construction: Vinyl Siding
- Covered Spaces: 3
- Exterior Features: Dock
- Garage: 3 Car, Attached
- Lake/River Name: Chain
- Lot Size: 1.51 Acres
- Parking: Attached, Driveway, Garage, Gravel
- Patio Features: Concrete, Four Season, Patio
- Sewer: Septic Tank
- Stories: 1
- Style: One Story
- View: Lake
- Water Source: Drilled Well
- Waterfront: Lake
- Waterfront Length: 215 Ft
Property Details
- 2025 Taxes: $7,017
- County: Chippewa
- Other Structures: Shed(s)
- Possession: Close of Escrow
- Property Subtype: Single Family Residence
- School District: New Auburn
- Status: Active
- Township: Town of Sampson
- Year Built: 2023
- Zoning: Shoreline
- Listing Office: Larson Realty
Appliances Included
- Dryer
- Dishwasher
- Microwave
- Other
- Oven
- Range
- Refrigerator
- See Remarks
- Washer
Mortgage Calculator
- Loan Amount
- Down Payment
- Monthly Mortgage Payment
- Property Tax
- Home Insurance
- PMI
- Monthly HOA Fees
Please Note: All amounts are estimates and cannot be guaranteed.
Room Dimensions
- 4 Season Room: 13' x 14', Simulated Wood, Plank, Main Level
- Bathroom #1: 8' x 12', Simulated Wood, Plank, Lower Level
- Bathroom #2: 6' x 6', Simulated Wood, Plank, Main Level
- Bathroom #3: 11' x 12', Simulated Wood, Plank, Main Level
- Bedroom #1: 10' x 11', Lower Level
- Bedroom #2: 12' x 13', Simulated Wood, Plank, Lower Level
- Bedroom #3: 12' x 12', Simulated Wood, Plank, Main Level
- Dining Area: 10' x 14', Simulated Wood, Plank, Main Level
- Entry/Foyer: 9' x 18', Simulated Wood, Plank, Main Level
- Family Room: 18' x 23', Simulated Wood, Plank, Lower Level
- Kitchen: 13' x 14', Simulated Wood, Plank, Main Level
- Laundry Room: 9' x 16', Simulated Wood, Plank, Main Level
- Living Room: 13' x 23', Simulated Wood, Plank, Main Level
Similar Properties
Open House: September 19 | 9 - 10:30 AM