35140 State Highway 64 Gilman, WI 54433
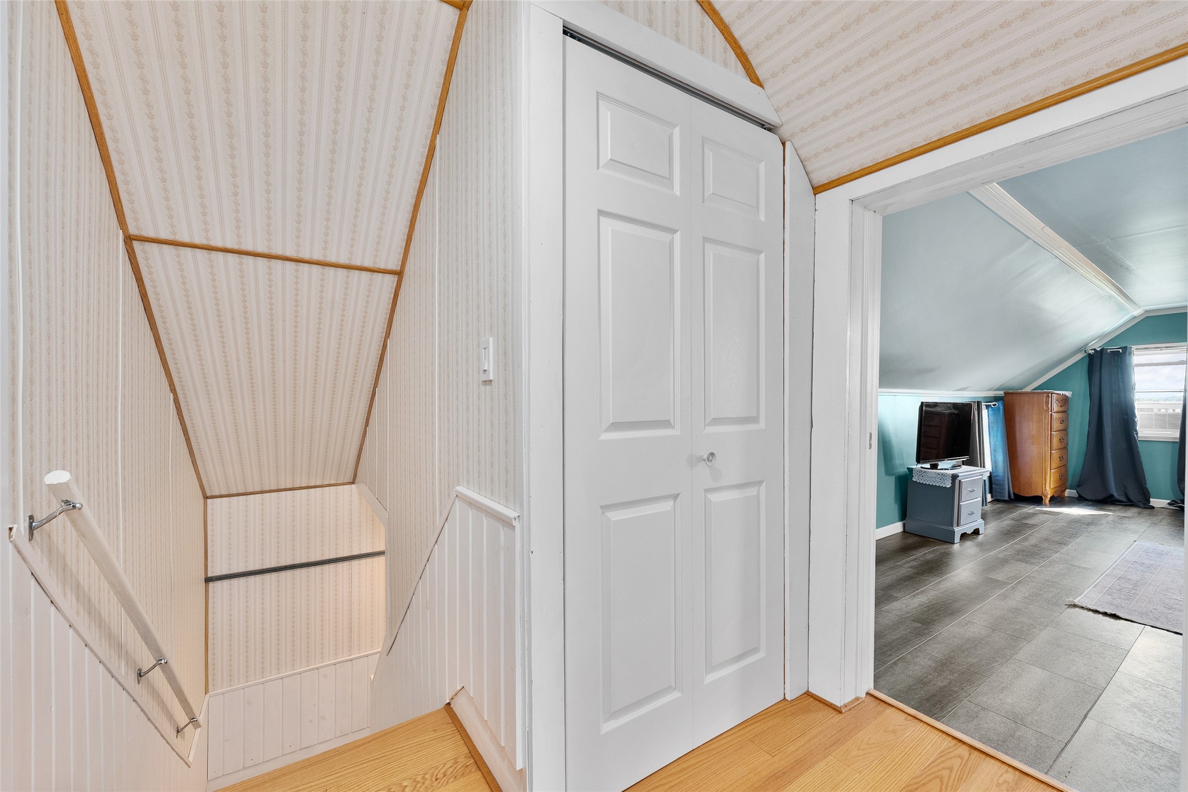
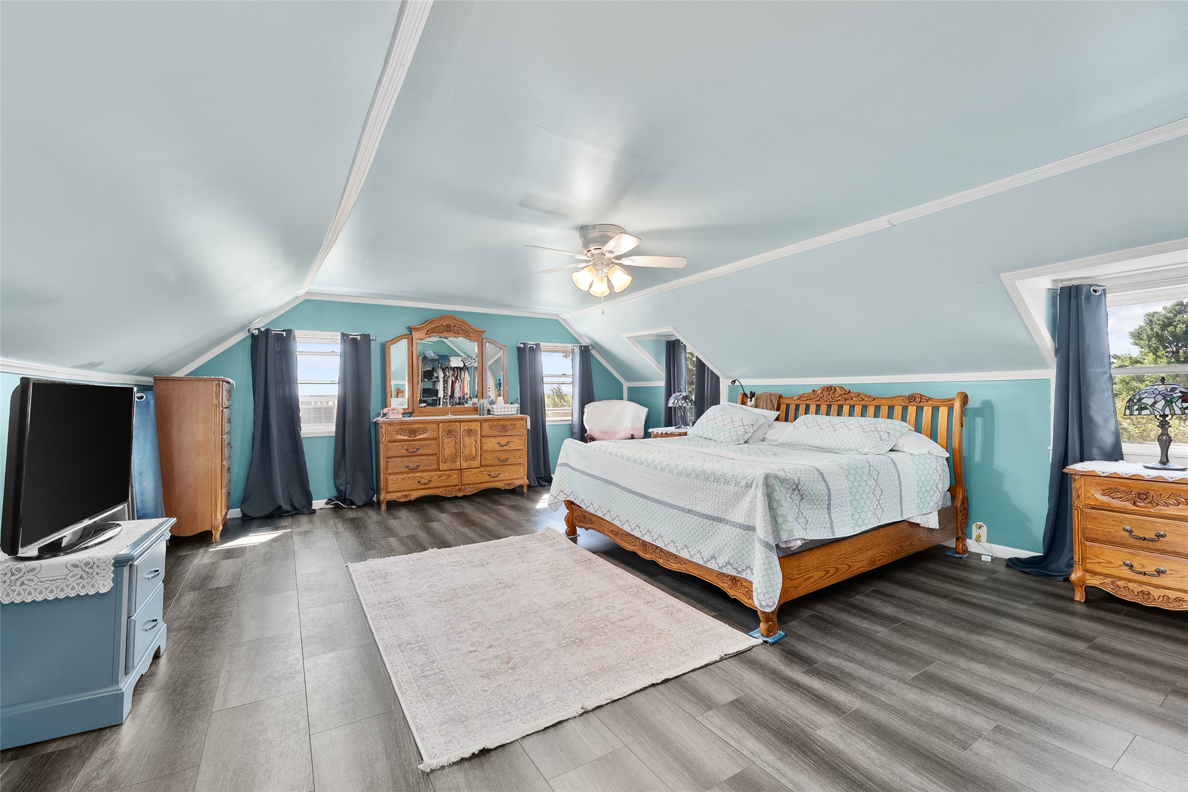
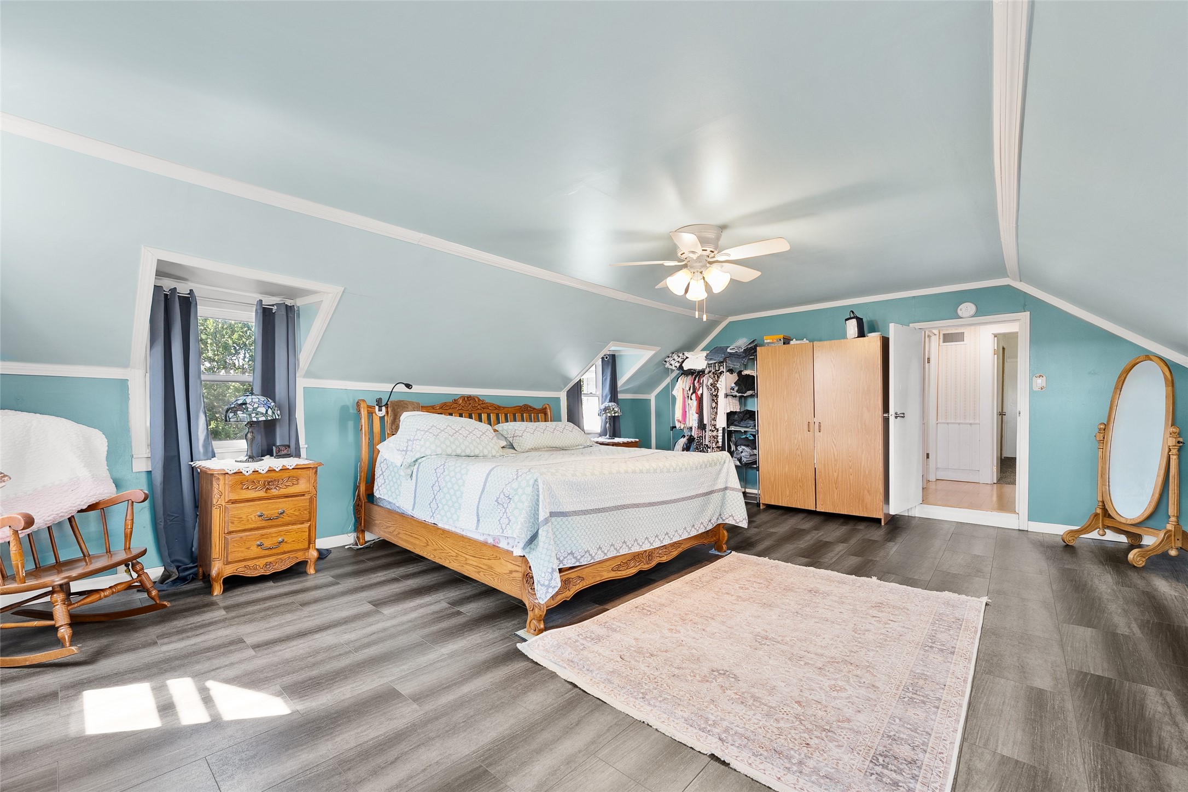
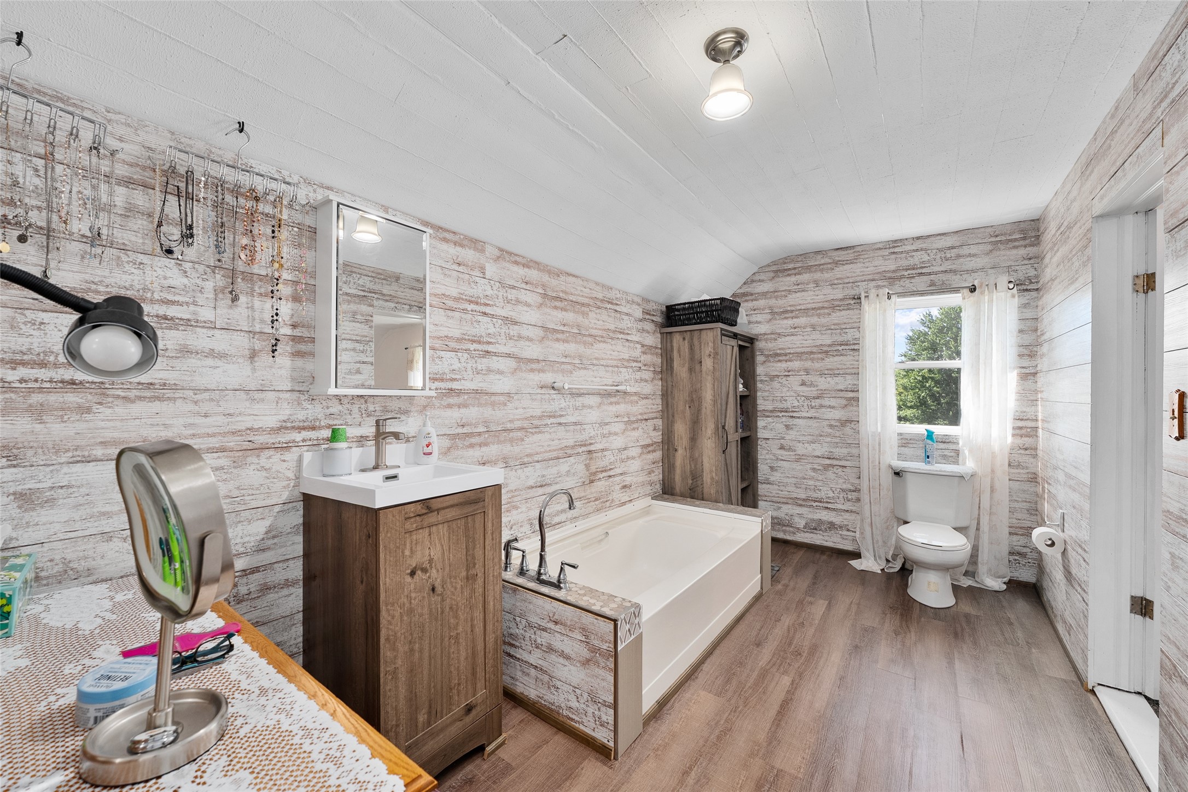
- Residential | Single Family Residence
- 4
- 2
- 2,803
- 115
- 1940
Description
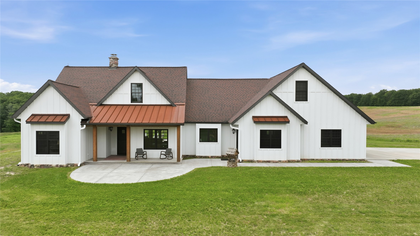
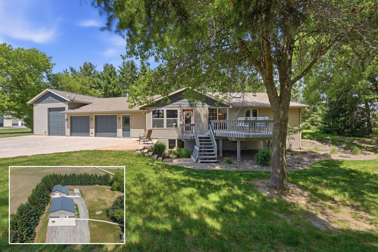
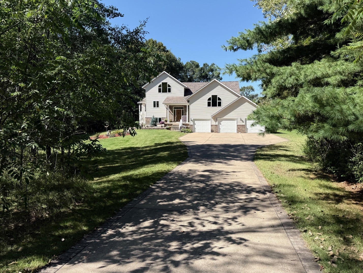
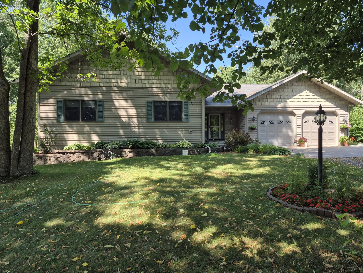
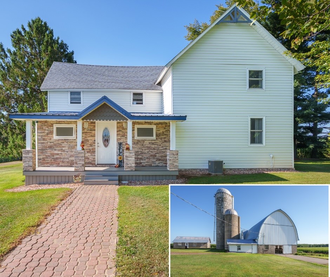
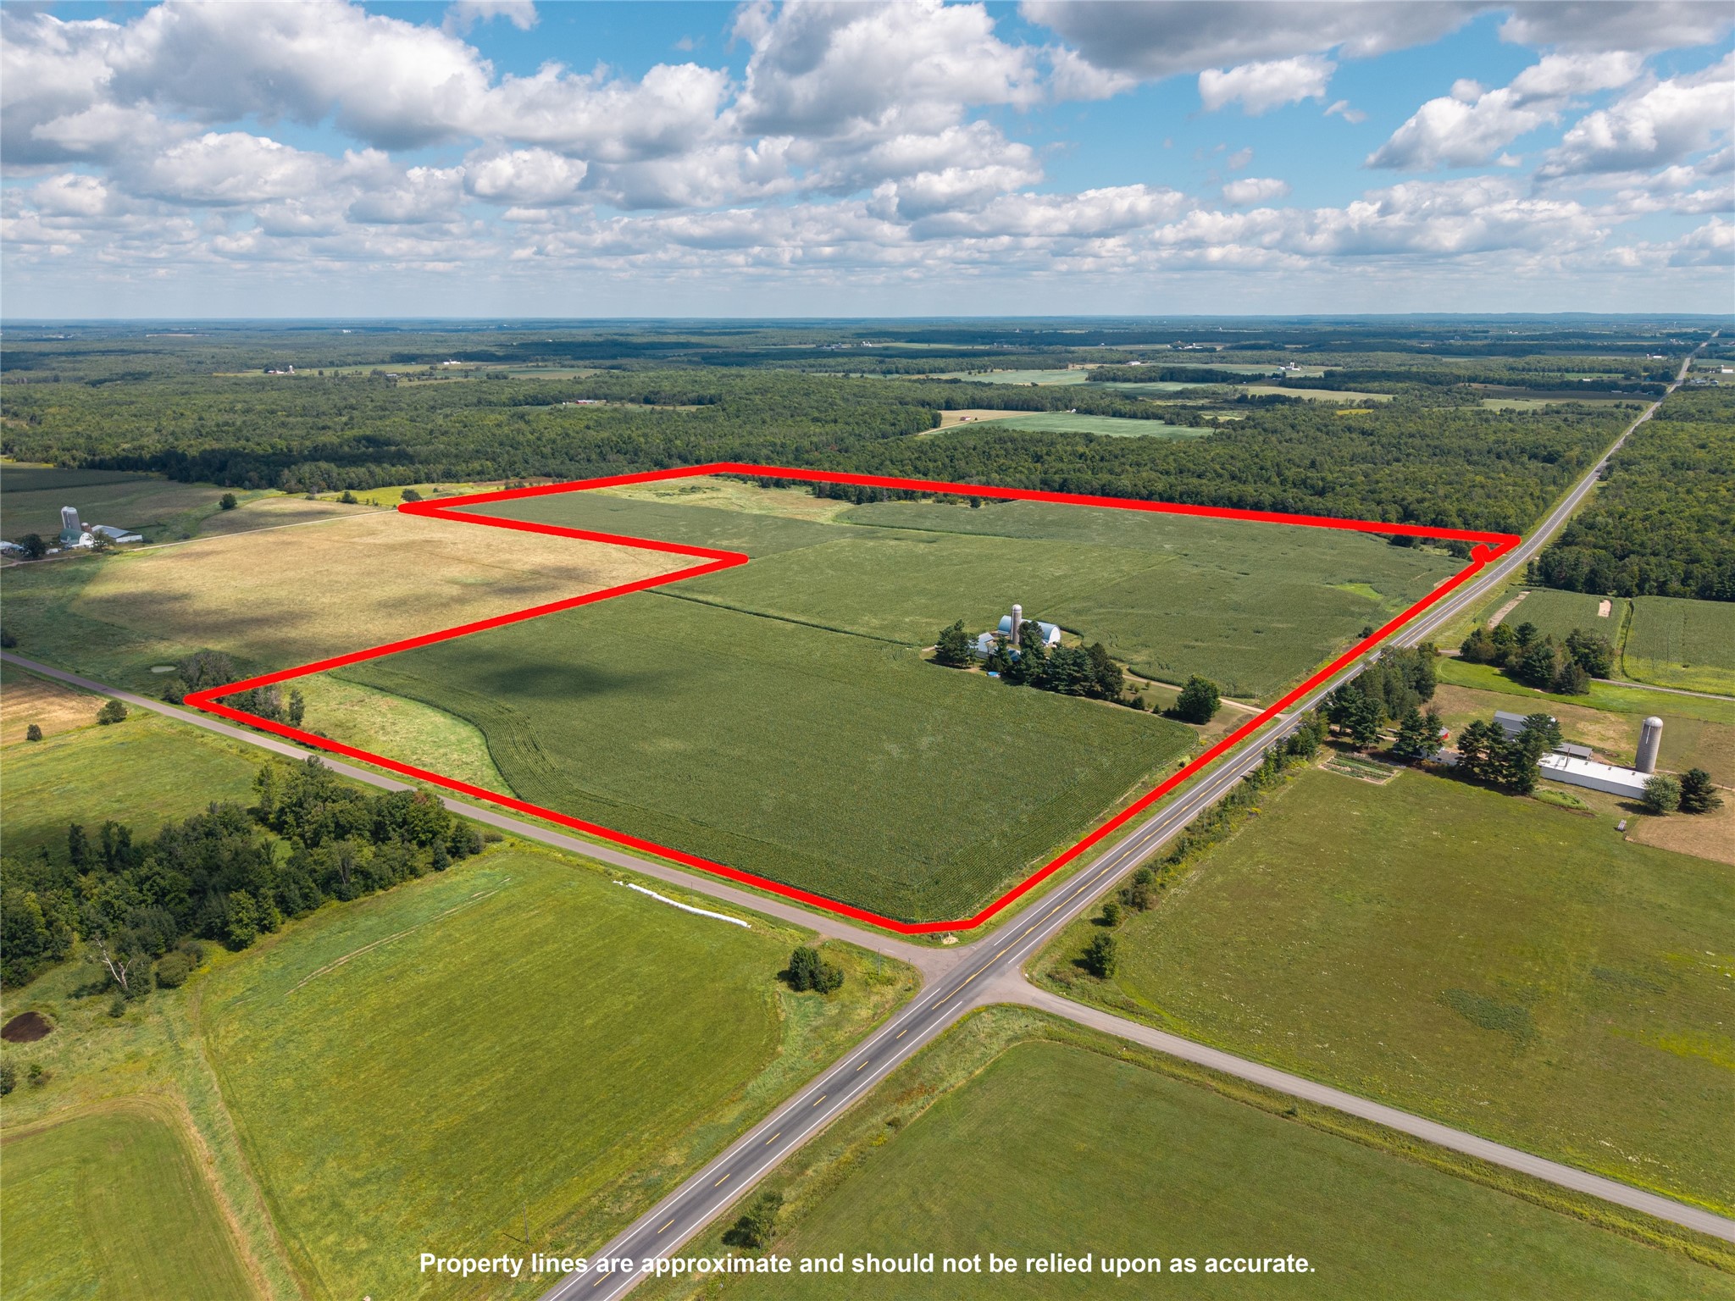
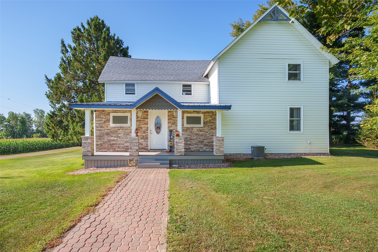
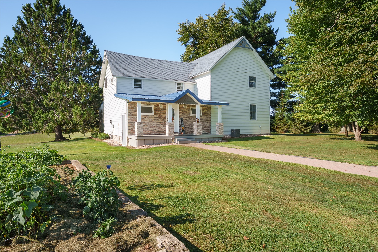
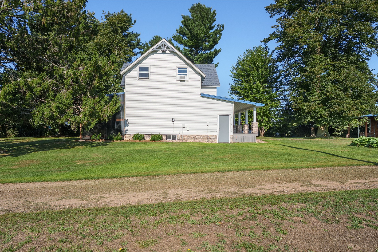
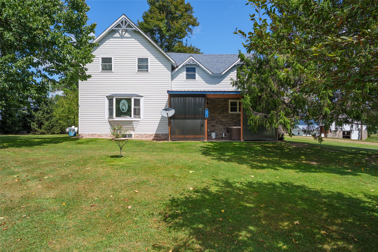
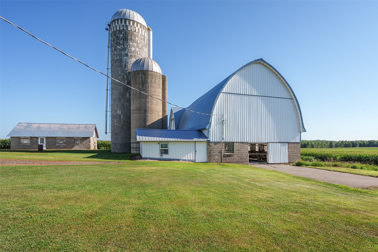
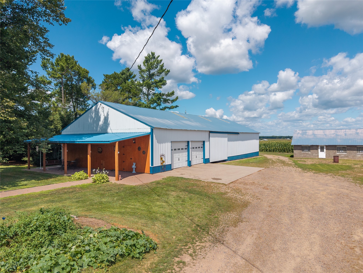
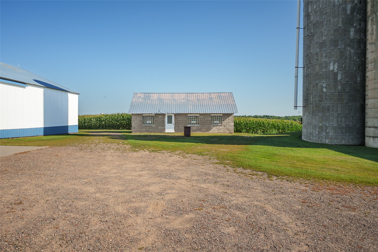
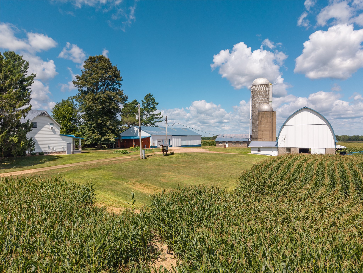
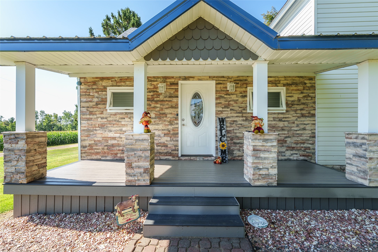
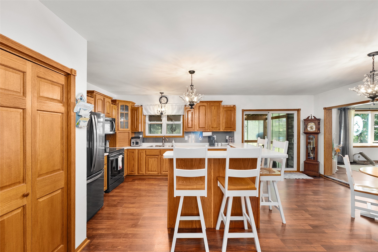
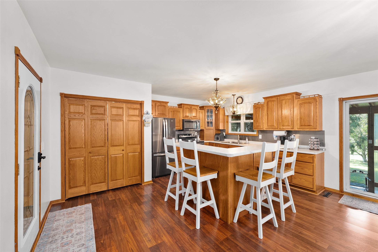
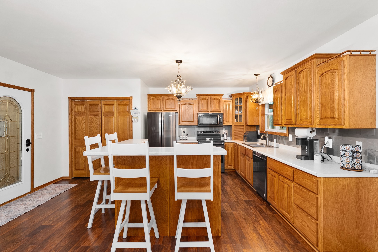
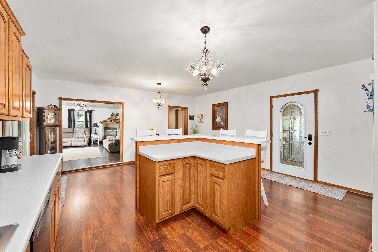
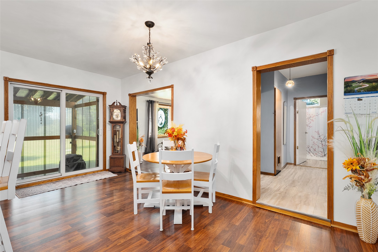
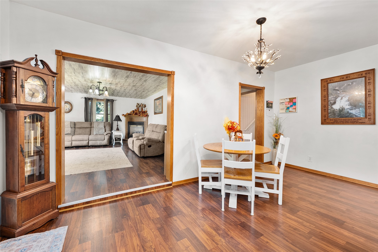
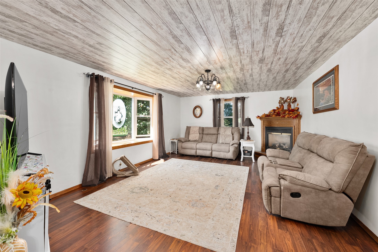
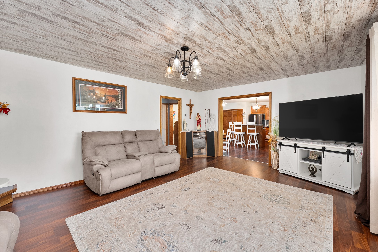
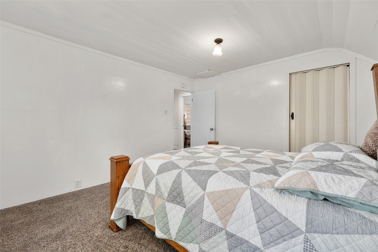
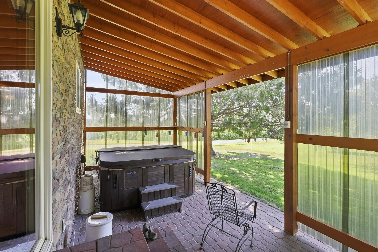
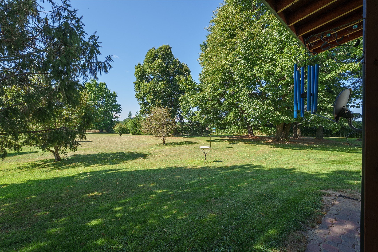
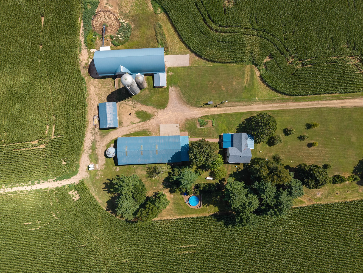
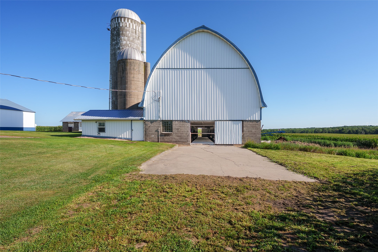
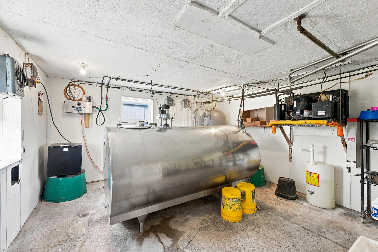
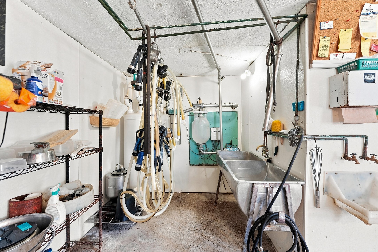
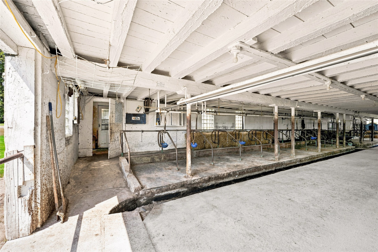
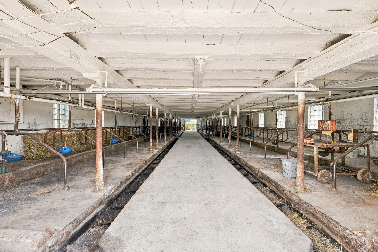
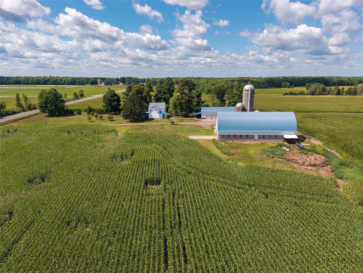
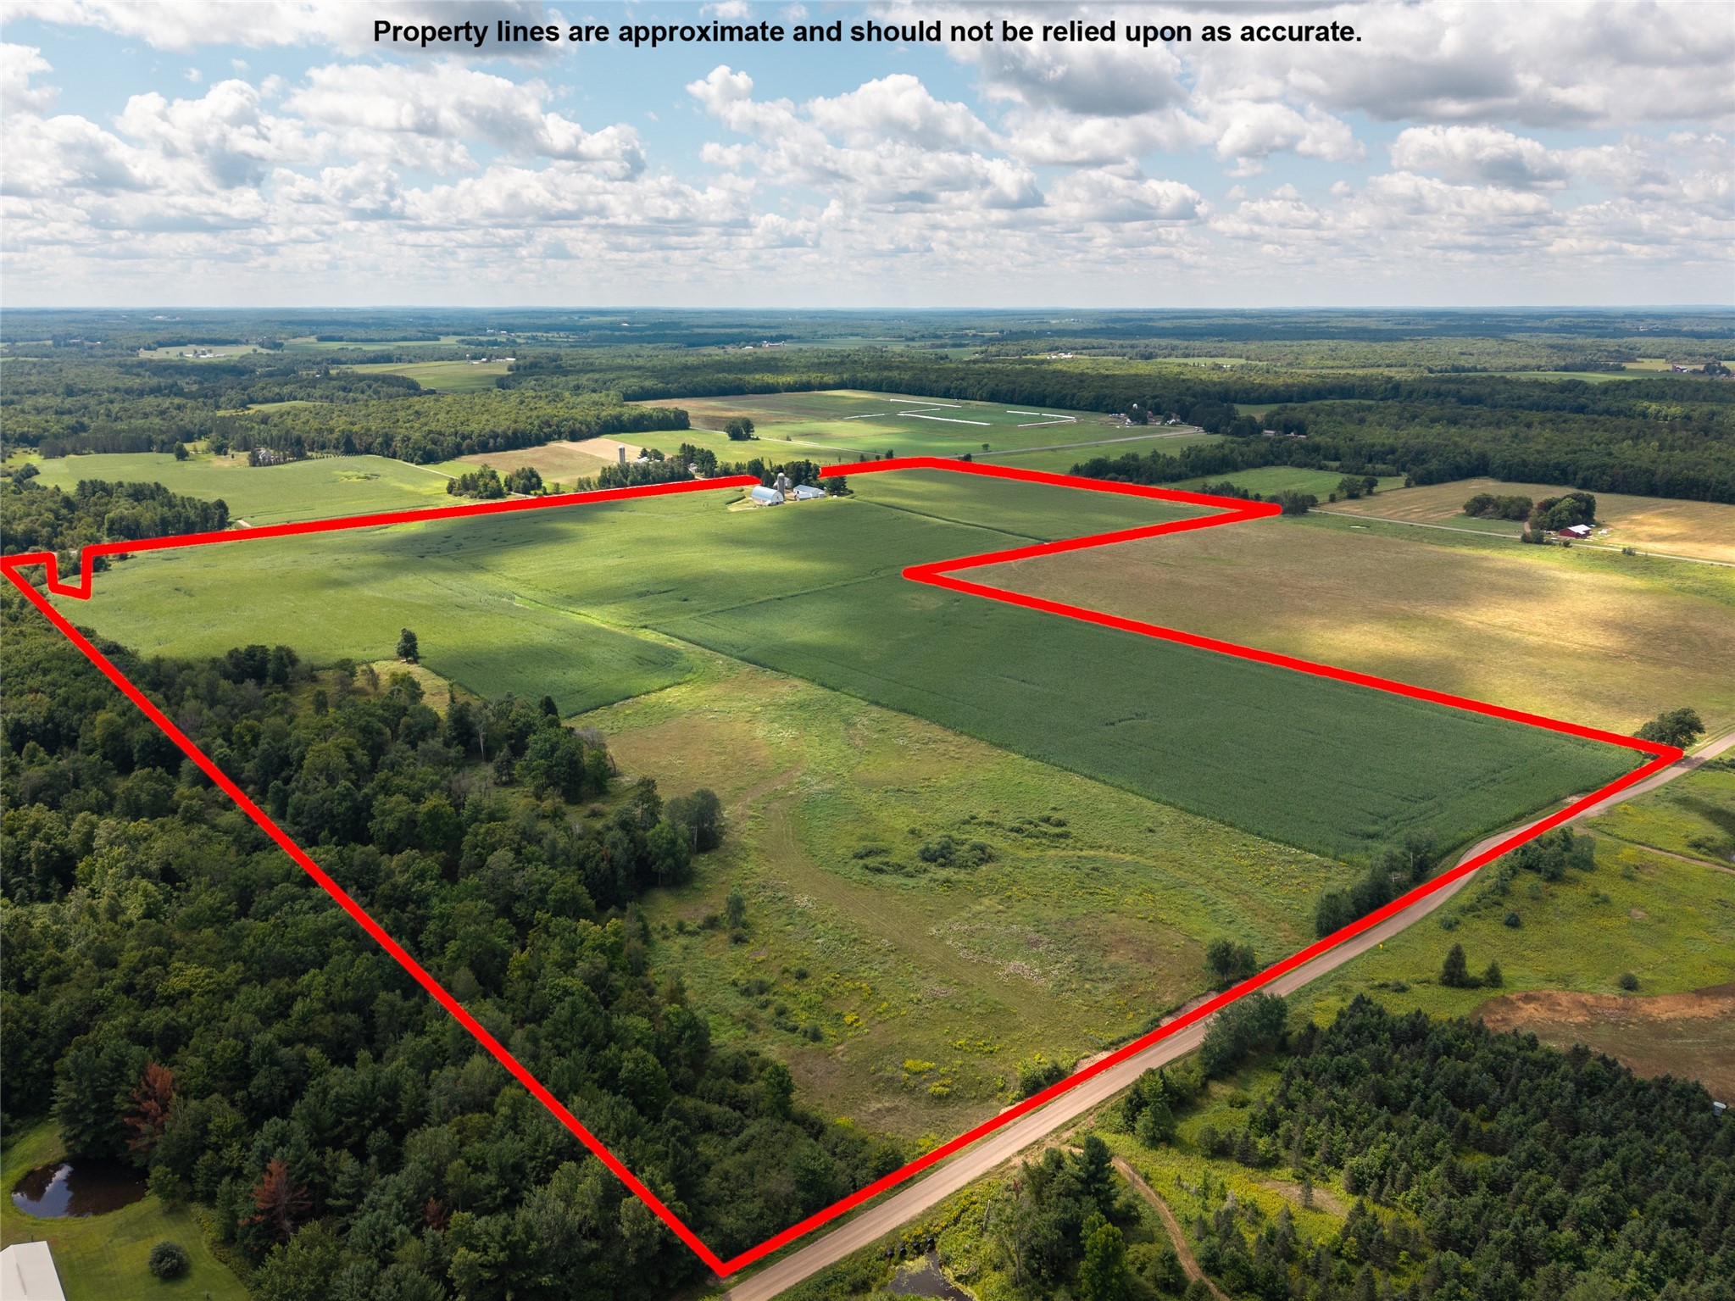
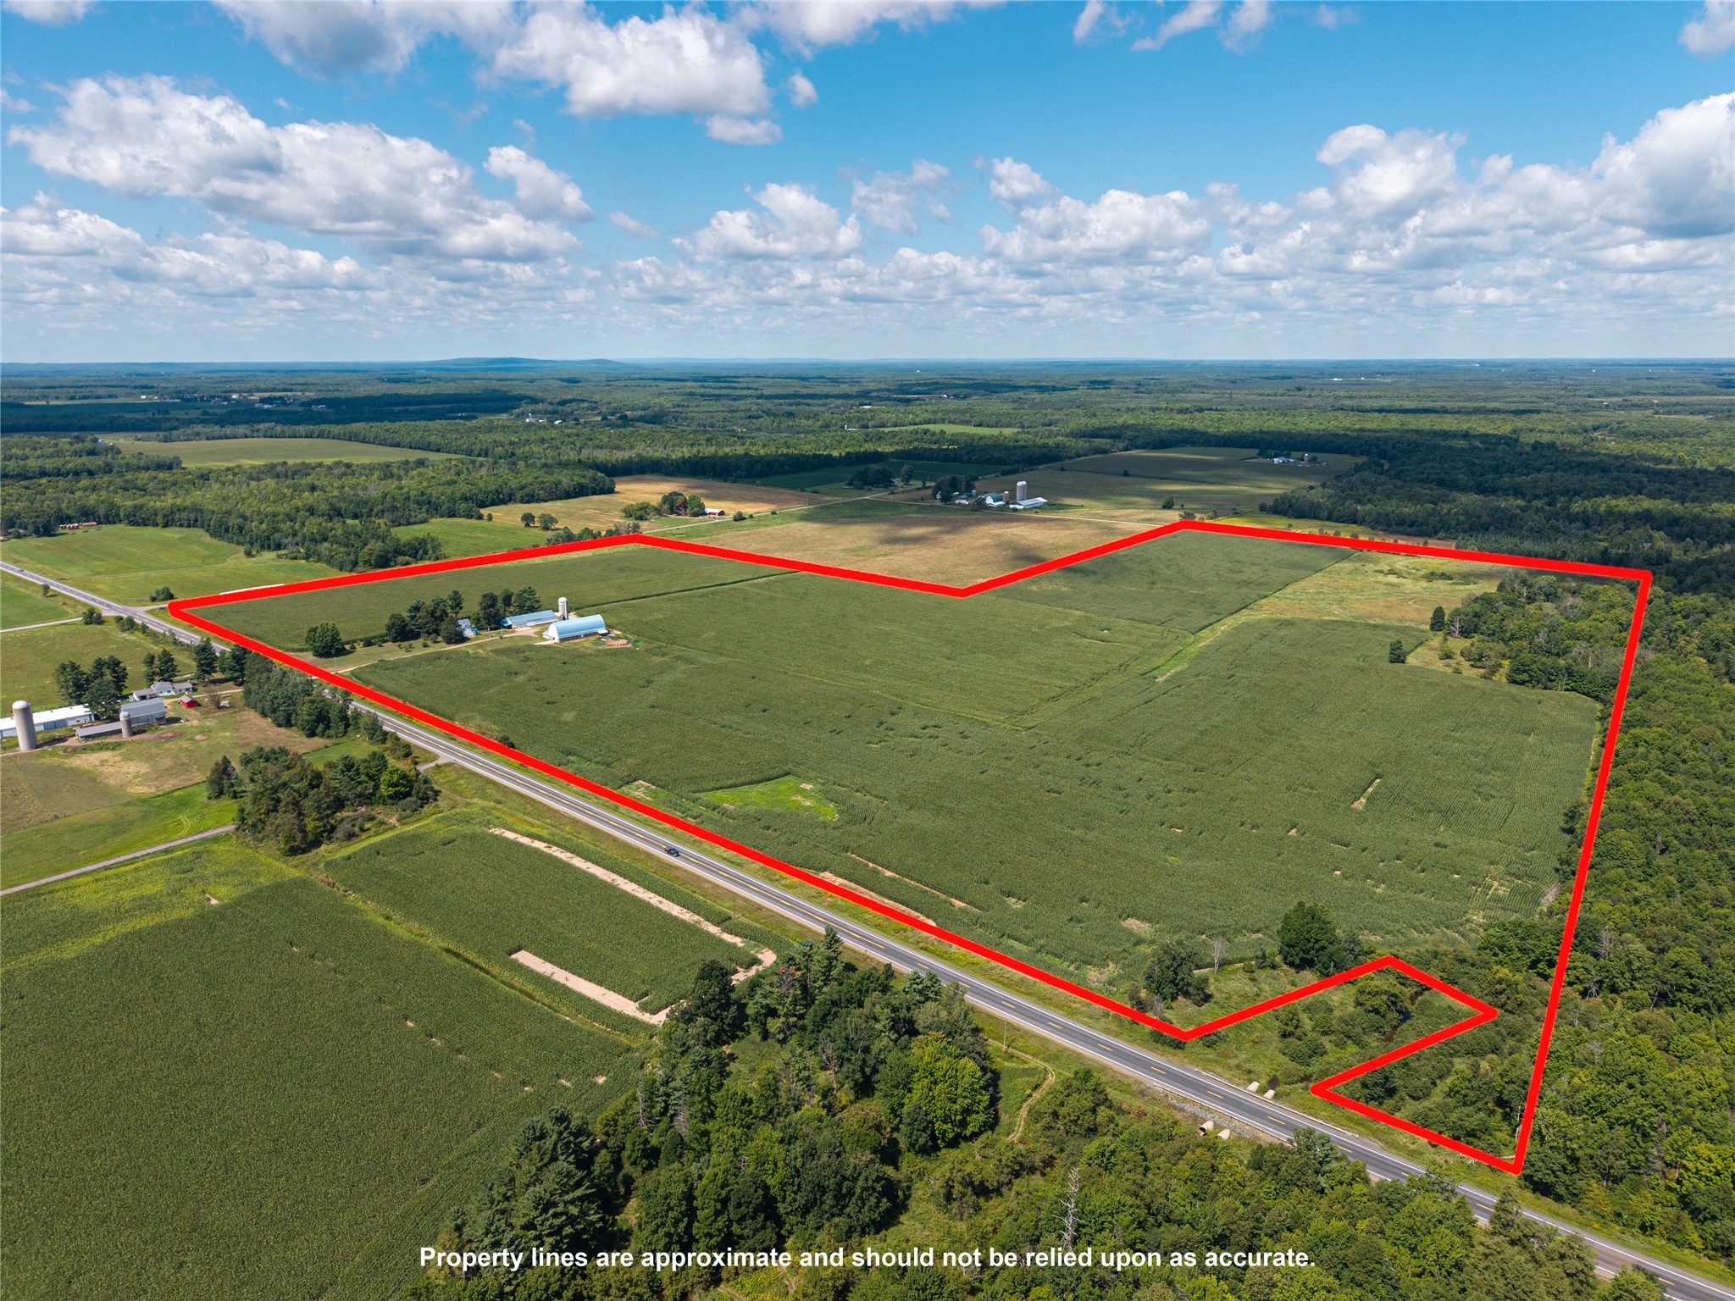
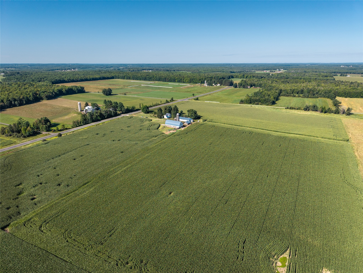
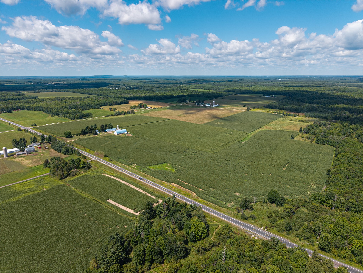
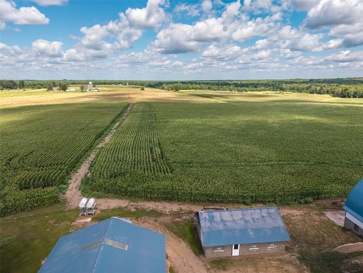
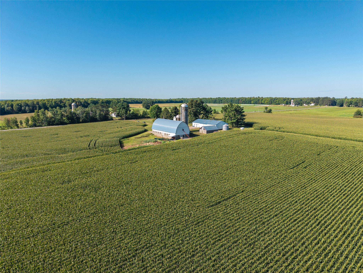
There is something special about a property that has been a place of hard work, family and farming traditions. Welcome to this 115+/- acres farm, offering a special combination of agricultural history, beautiful surroundings, a farm infrastructure already in place, and 87+/- acres of tillable land. A working dairy farm for years with exceptional rotationally grazed cattle across the acreage this dairy is one of few left of its kind. Today, the 87+/- acres of land is in corn production, while the barn and additional outbuildings remain intact. The property includes a 36x100 dairy barn with full hay mow and 46 stalls, 600-gallon bulk tank with compressor, DeLaval vacuum pump with pulsation, Berg chain, and Patz stacker. Two silos remain, including one with approximately two gates of haylage. Also on the property is a 96x40 machine shed with garage, and workshop, providing an excellent place for equipment storage and additional workspace. Perimeter fencing remains in place, and provides flexibility for livestock and future agricultural use. If you’re looking for additional land, there may also be an opportunity to lease nearby acreage for hay production, as the previous owner has done in the past. The best part, a beautiful and well loved 4 bedroom, 2 bath home offering large rooms, natural light, and a peaceful porch overlooking the farm and acreage. A detached garage/pole shed with covered porch adds additional gathering space and the perfect place to end your day after a hard day of work. Unique opportunities like this do not come along often. Continue the farming legacy and enjoy a life rich in hard work, family, and generations of tradition.
Address
Open on Google Maps- Address 35140 State Highway 64
- City Gilman
- State WI
- Zip 54433
Property Features
Last Updated on August 21, 2026 at 1:46 PM- Above Grade Finished Area: 1,936 SqFt
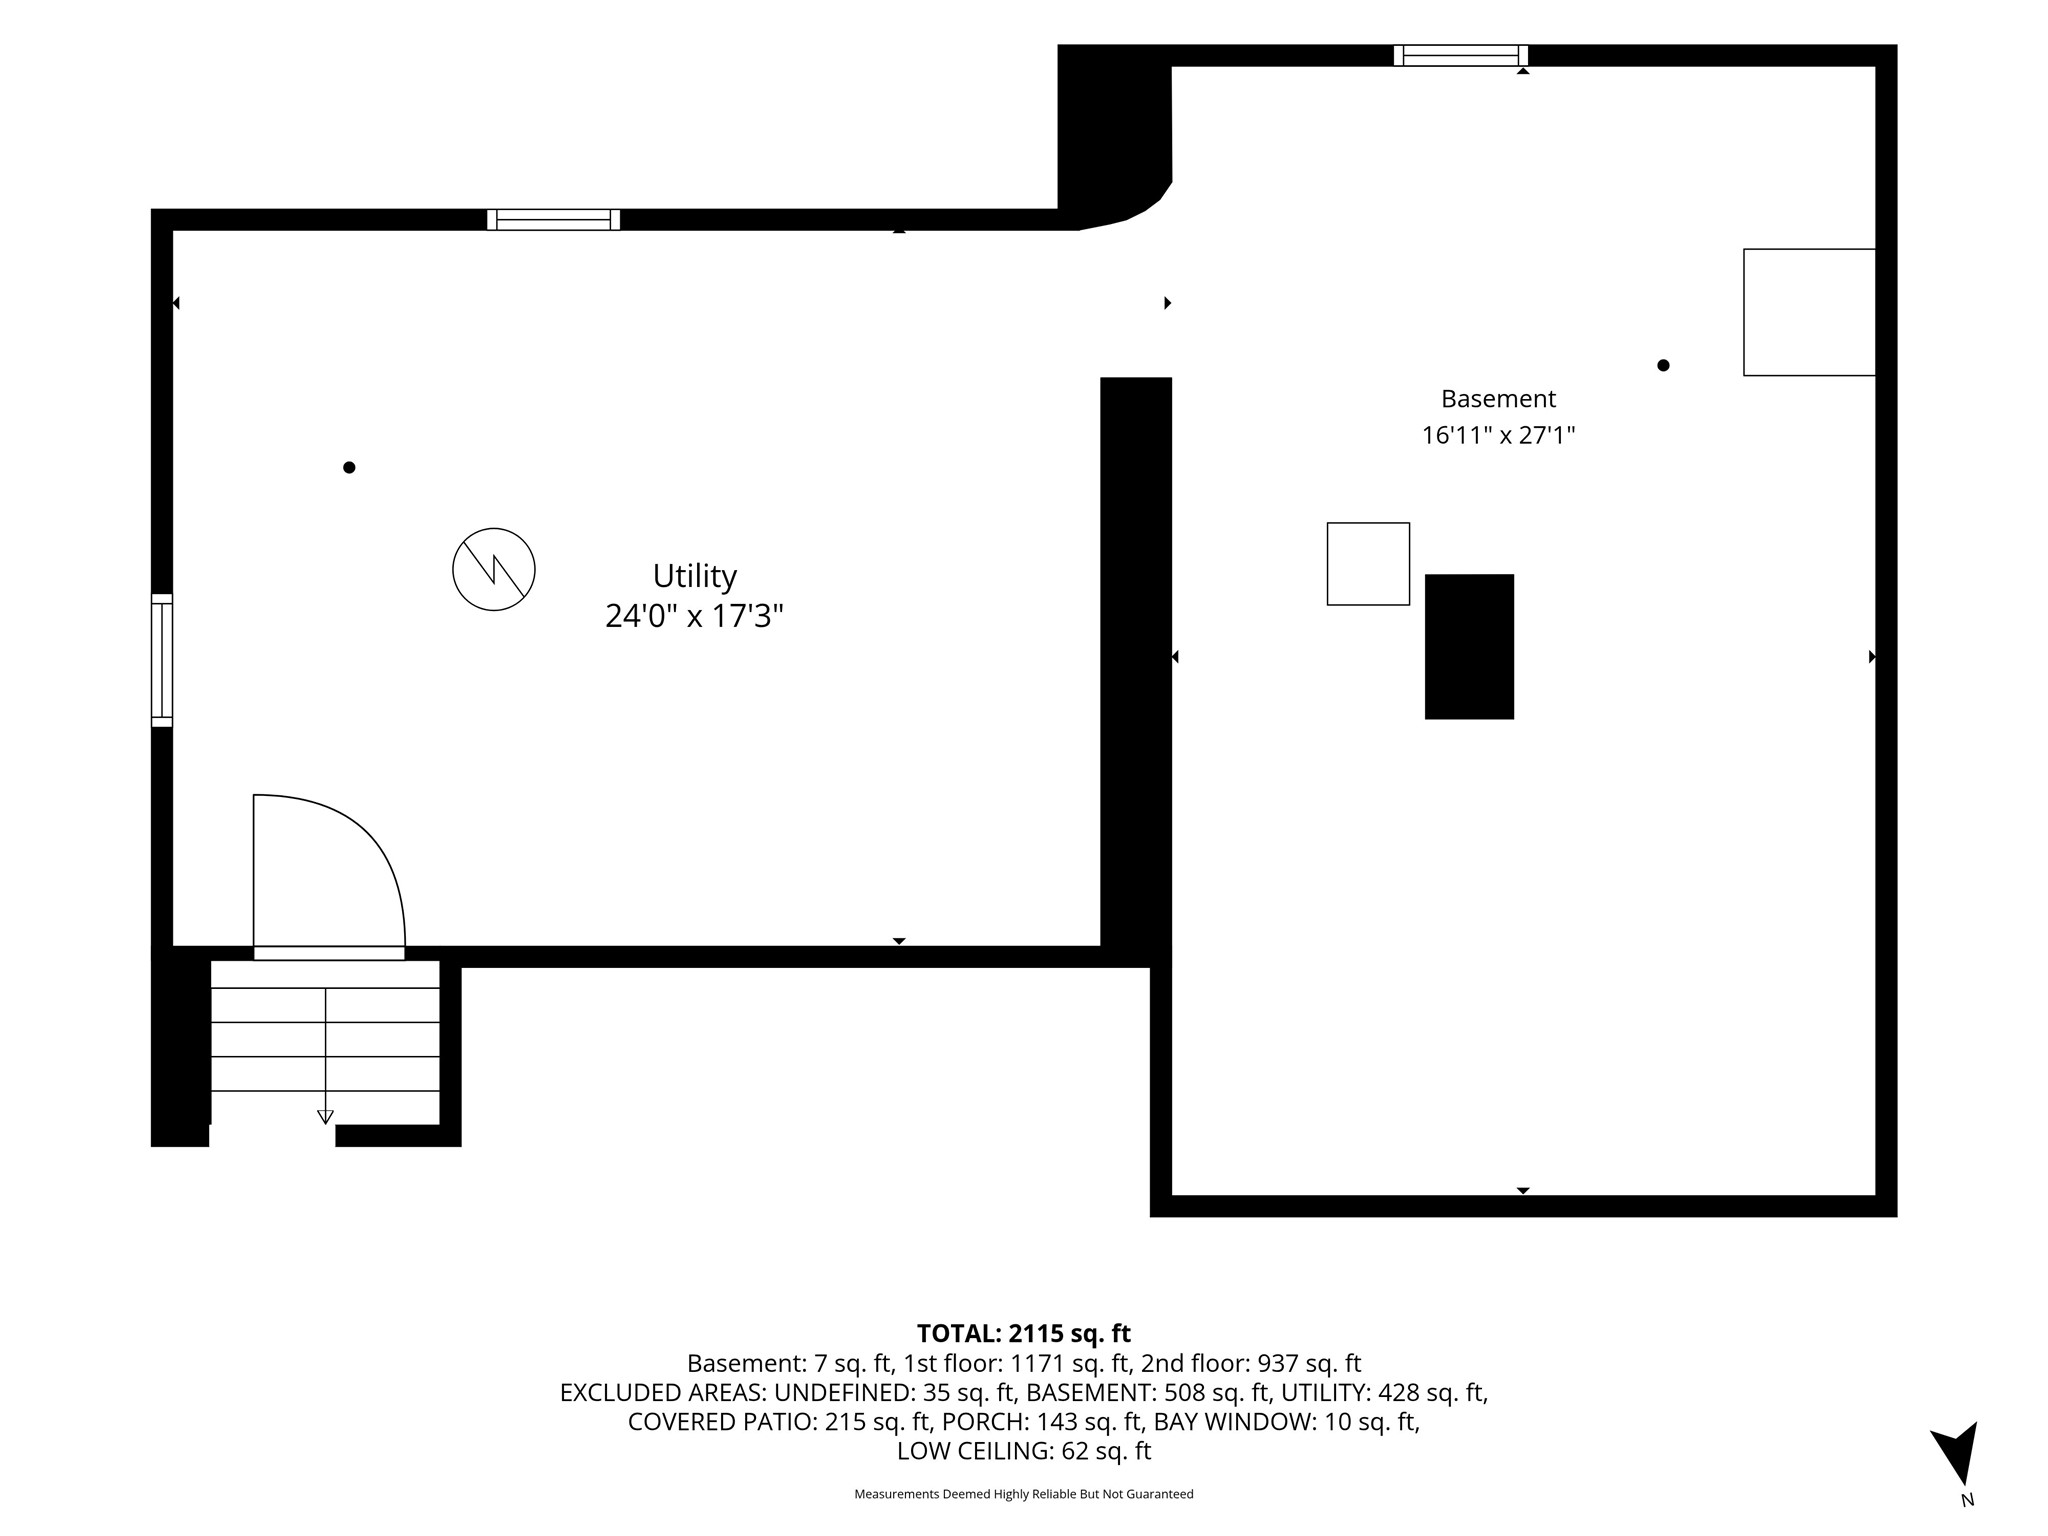
- Basement: Full
- Below Grade Unfinished Area: 867 SqFt
- Building Area Total: 2,803 SqFt
- Cooling: Central Air, Window Unit(s)
- Electric: Circuit Breakers
- Fireplace: Gas Log
- Foundation: Block, Stone
- Heating: Forced Air
- Levels: Two
- Living Area: 1,936 SqFt
- Rooms Total: 10
- Windows: Window Coverings
Exterior Features
- Construction: Brick, Steel
- Covered Spaces: 2
- Garage: 2 Car, Detached
- Lot Size: 115 Acres
- Parking: Driveway, Detached, Garage, Gravel, Garage Door Opener
- Patio Features: Covered, Open, Patio, Porch
- Pool: Above Ground
- Sewer: Septic Tank
- Stories: 2
- Style: Two Story
- Water Source: Well
Property Details
- 2025 Taxes: $1,789
- County: Chippewa
- Other Equipment: Fuel Tank(s)
- Other Structures: Barn(s), Grain Storage, Outbuilding, Other, See Remarks
- Possession: Close of Escrow
- Property Subtype: Single Family Residence
- School District: Lake Holcombe
- Status: Active
- Township: Town of Ruby
- Year Built: 1940
- Listing Office: White Barn Realty
Appliances Included
- Dryer
- Dishwasher
- Electric Water Heater
- Microwave
- Other
- Oven
- Range
- Refrigerator
- See Remarks
- Washer
Mortgage Calculator
- Loan Amount
- Down Payment
- Monthly Mortgage Payment
- Property Tax
- Home Insurance
- PMI
- Monthly HOA Fees
Please Note: All amounts are estimates and cannot be guaranteed.
Room Dimensions
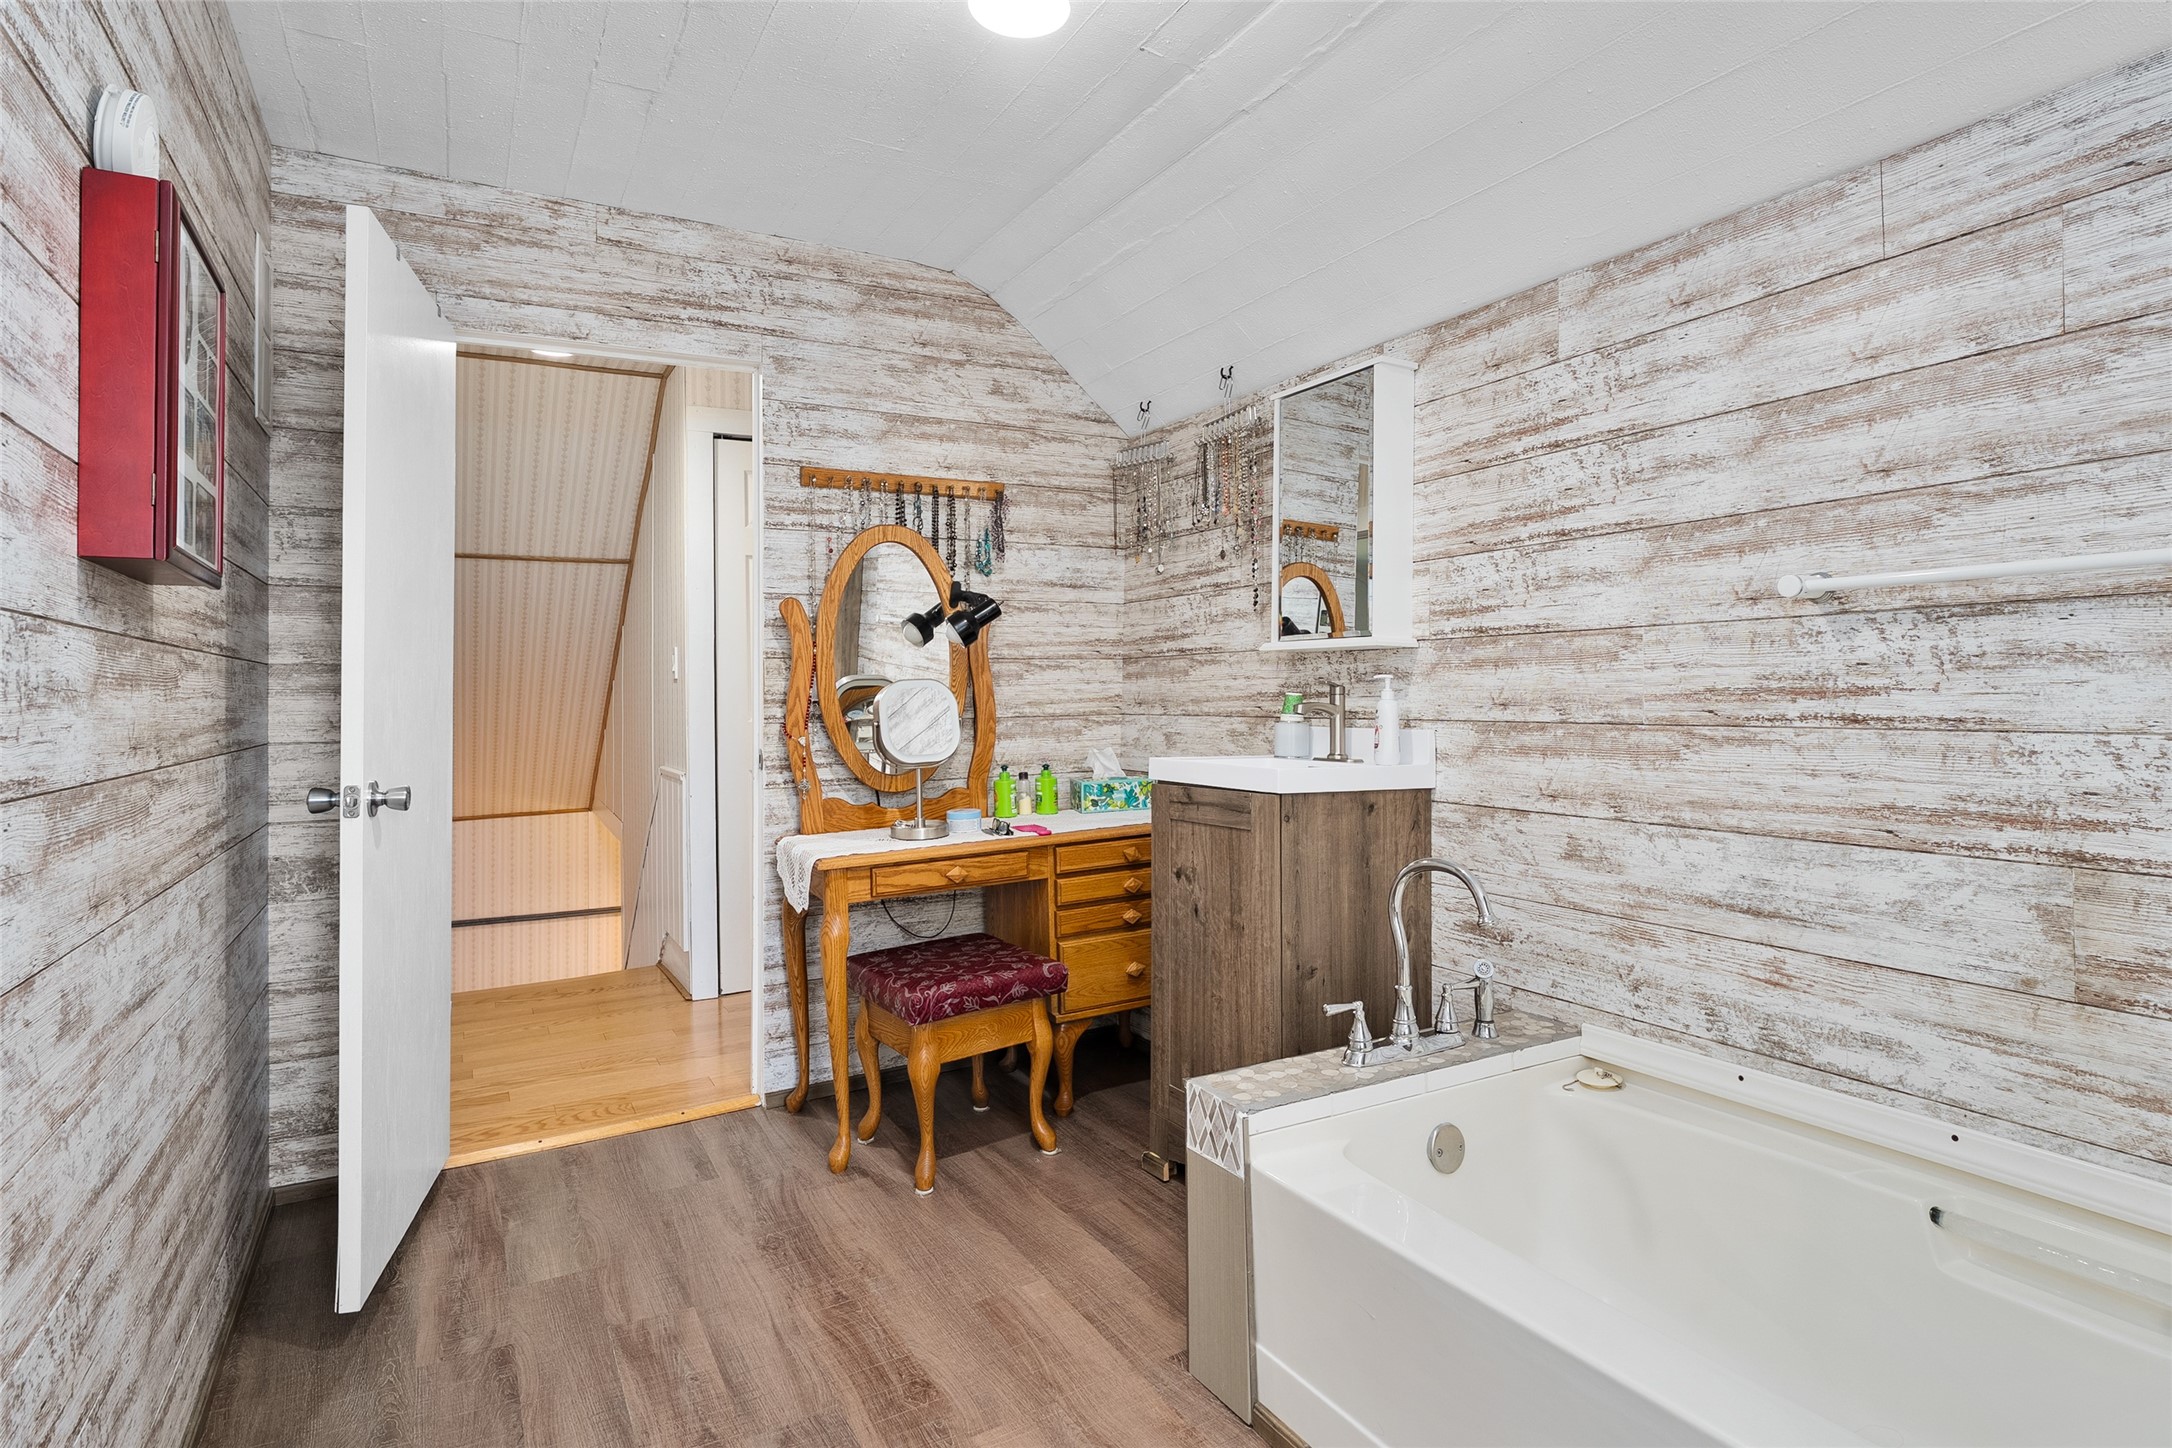
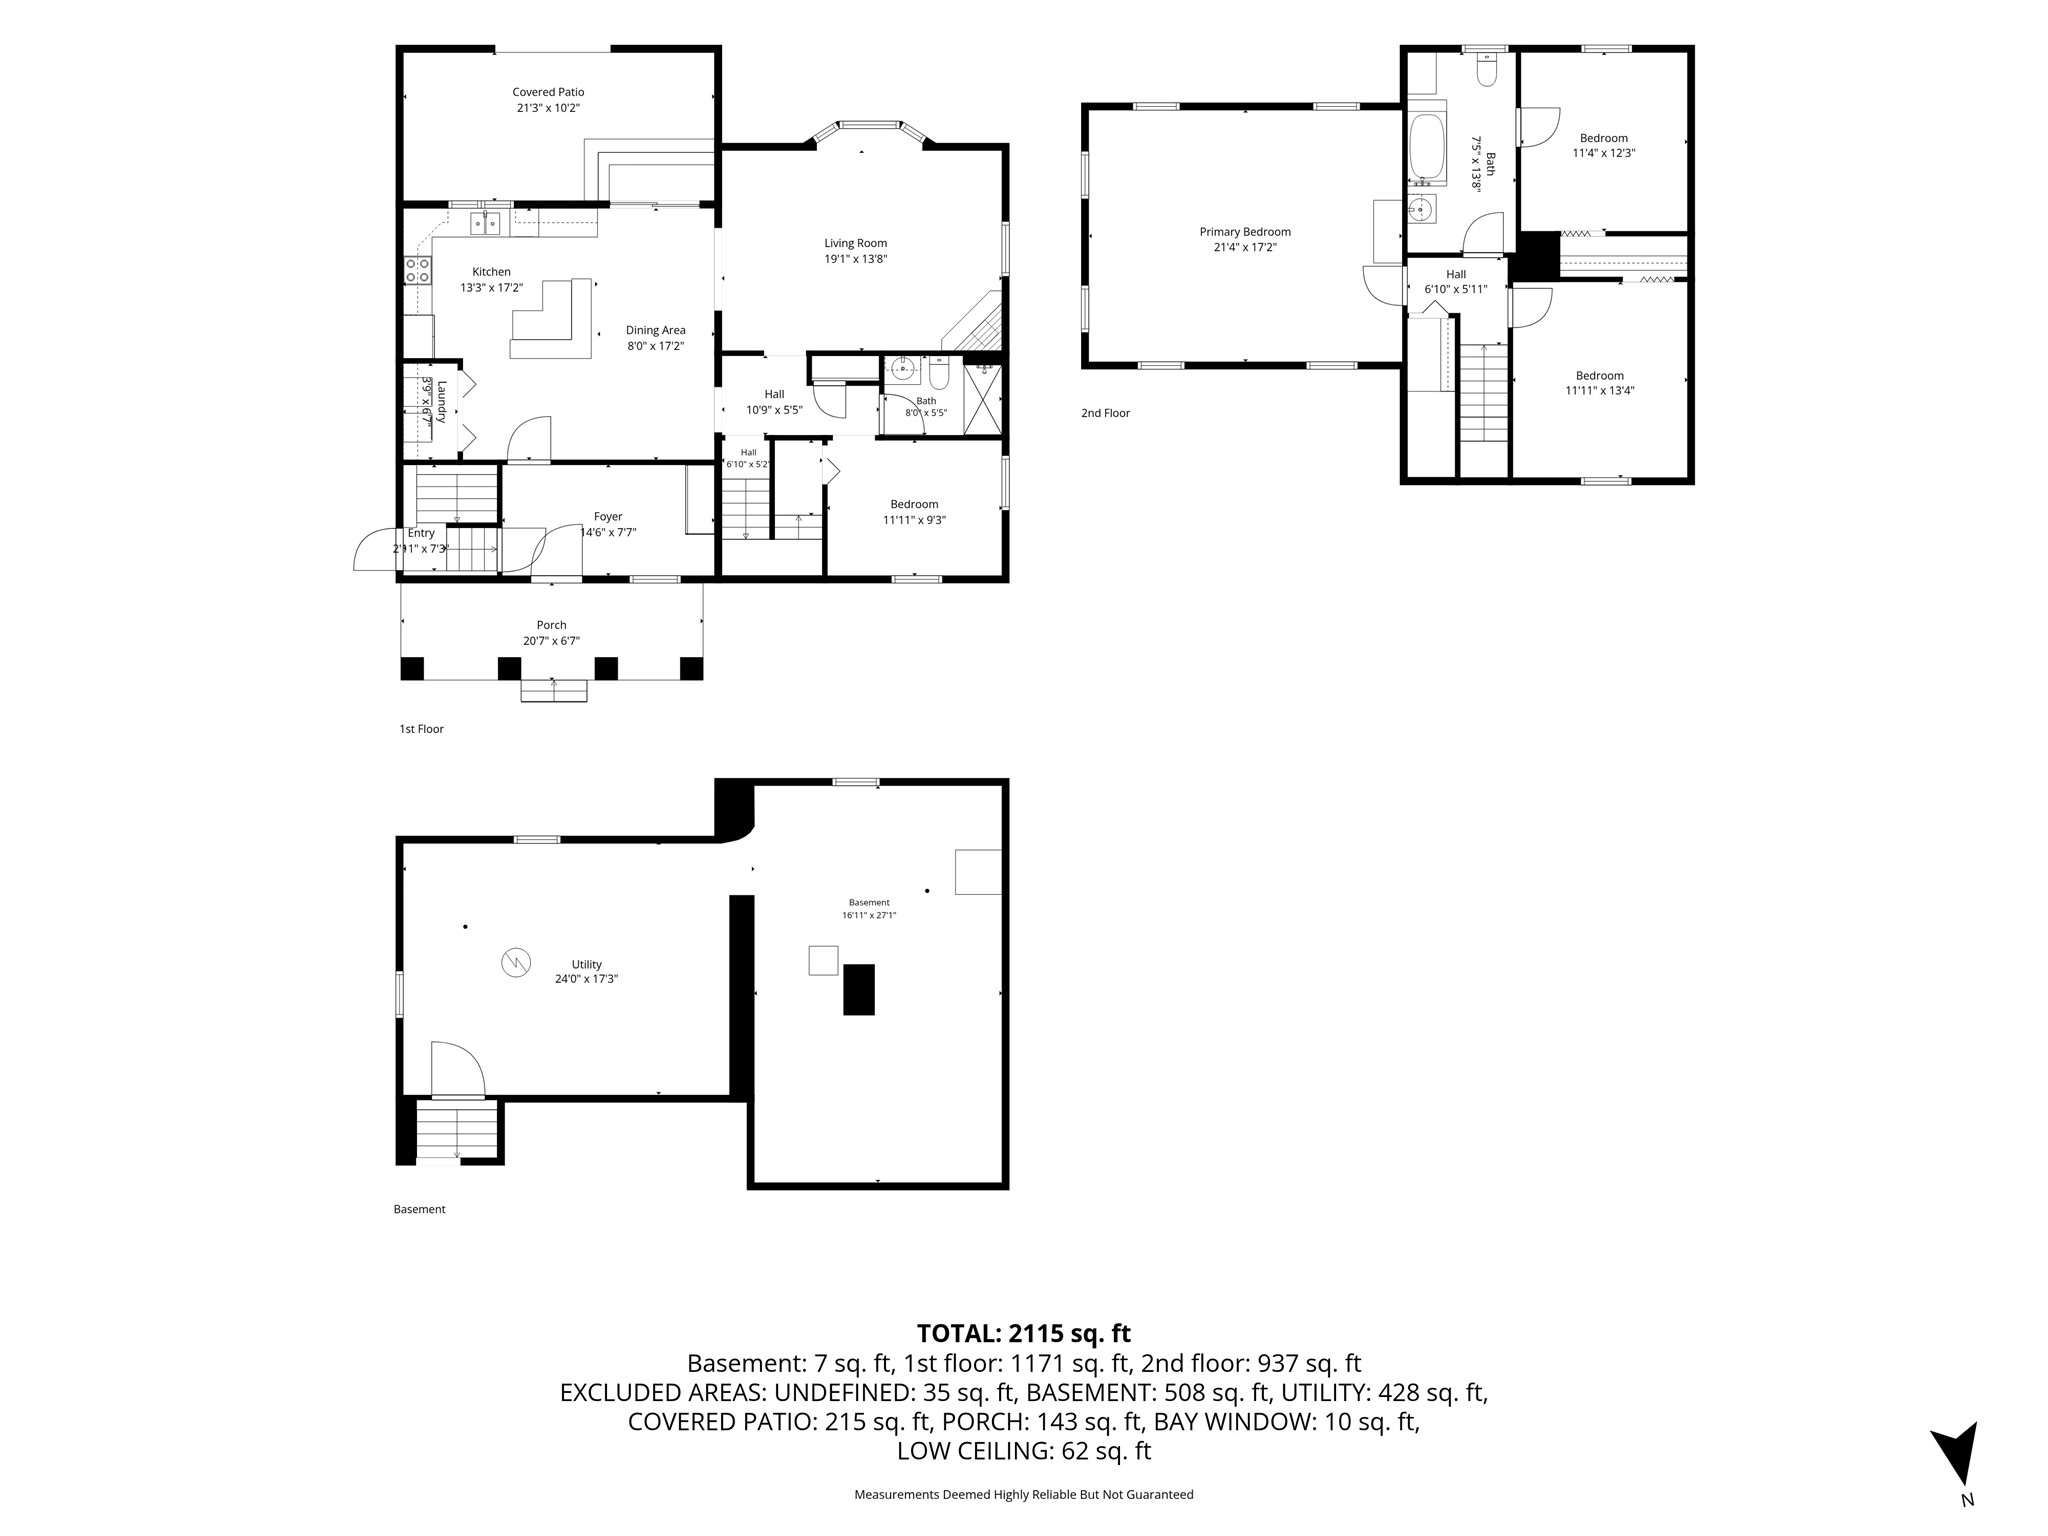
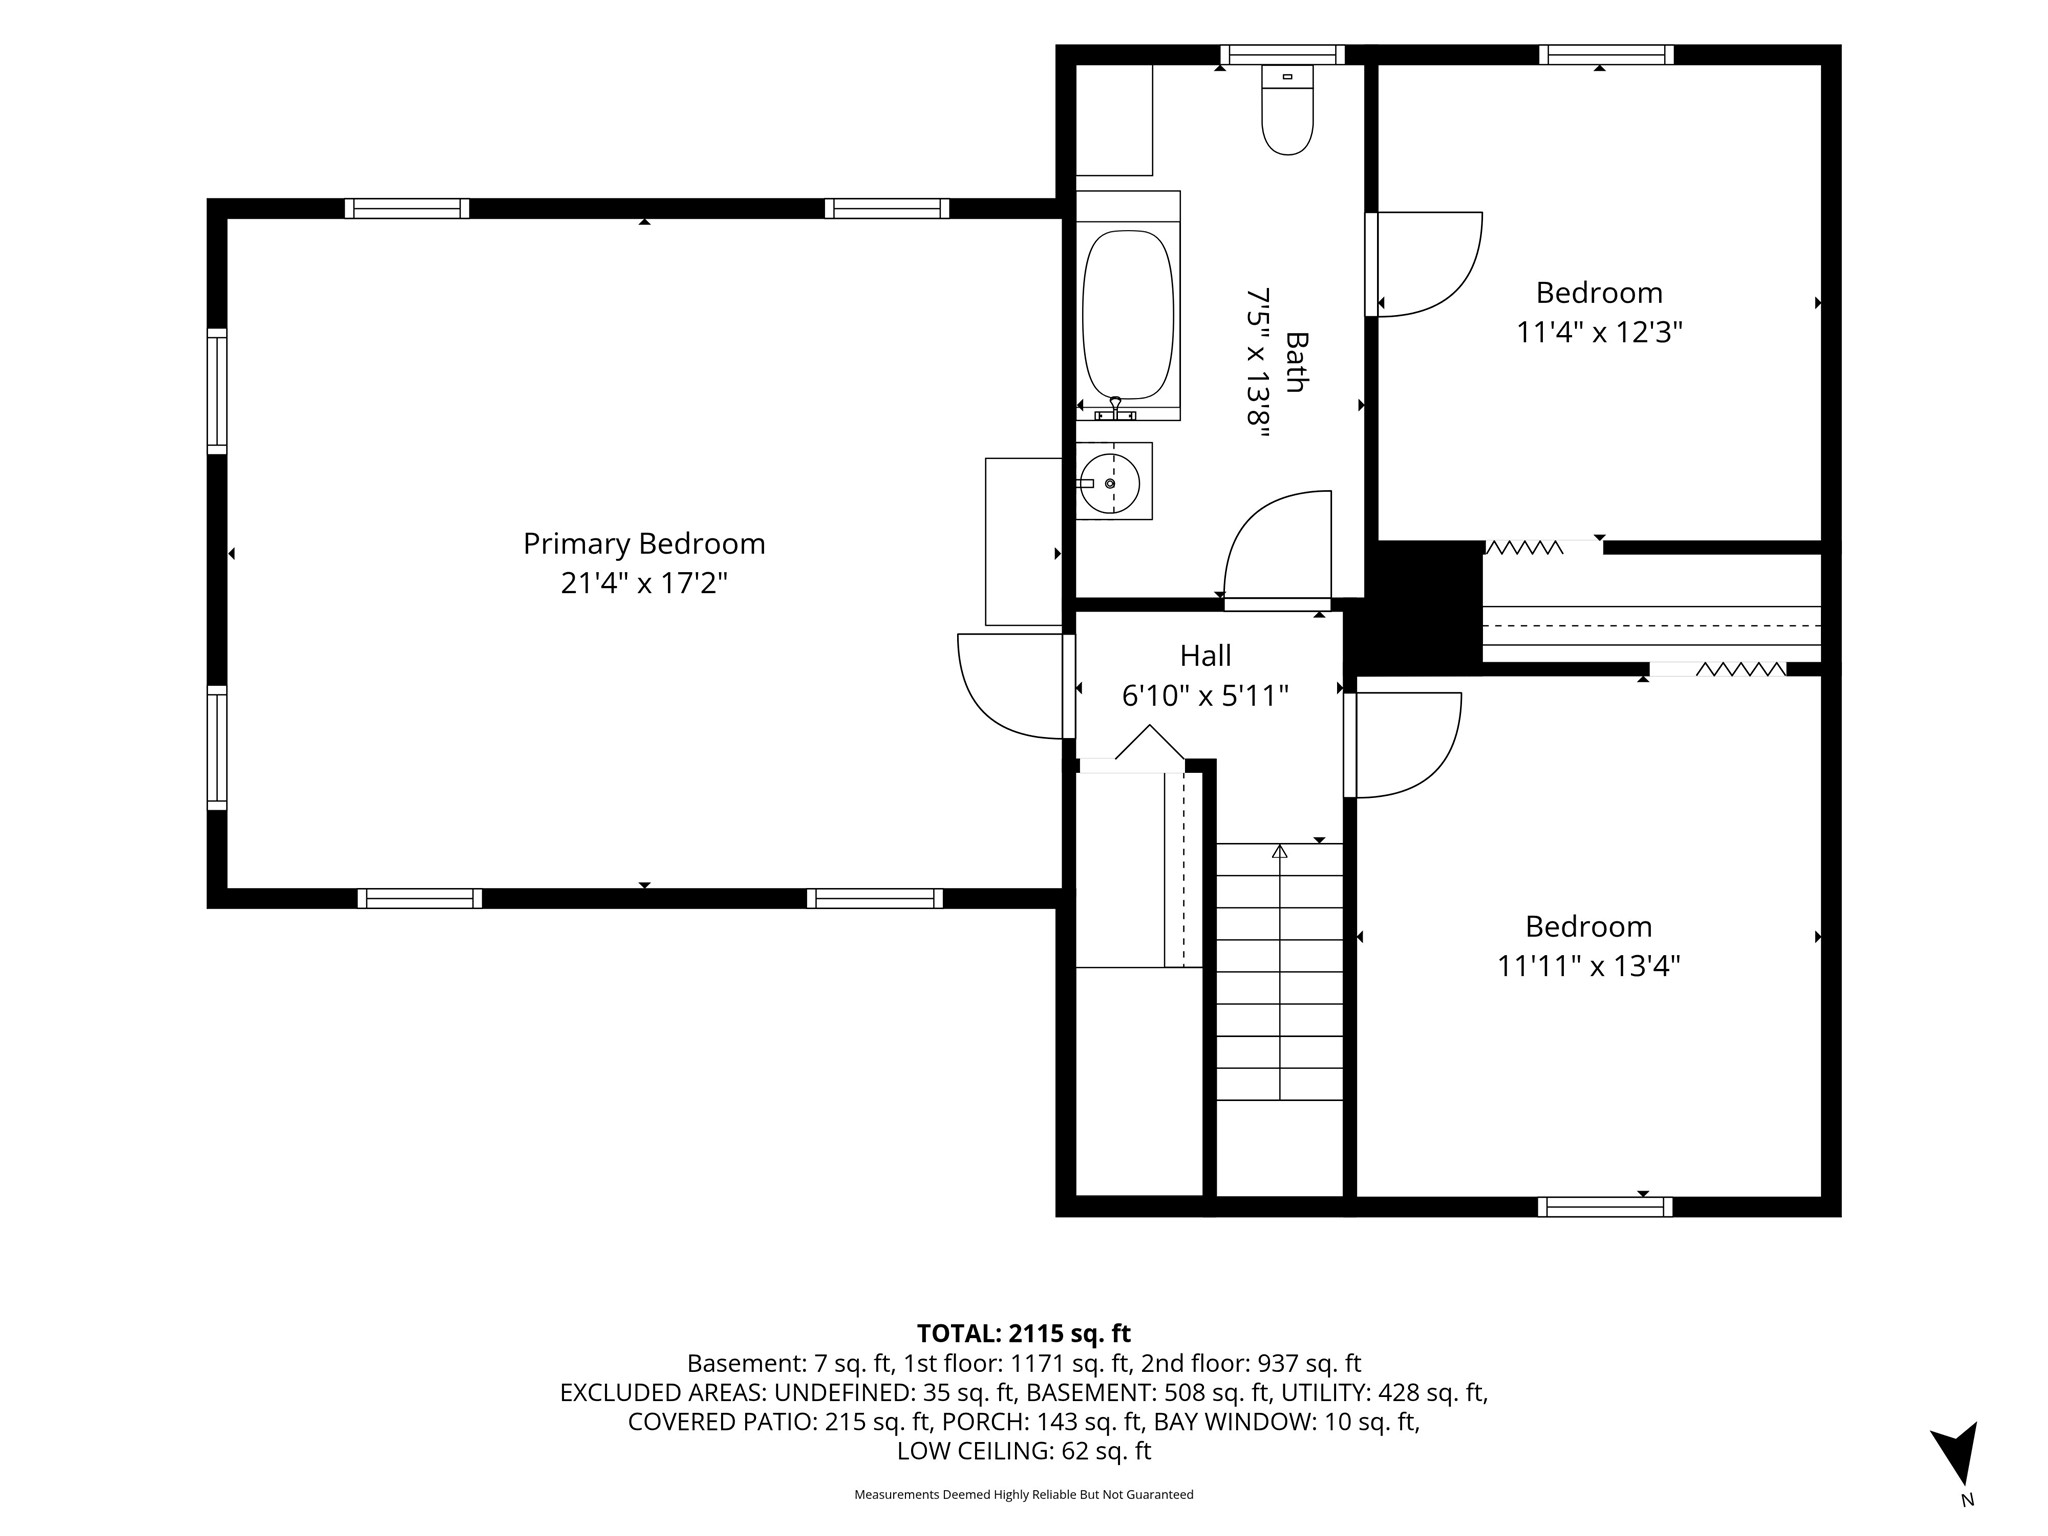
- Bathroom #1: 7' x 14', Simulated Wood, Plank, Upper Level
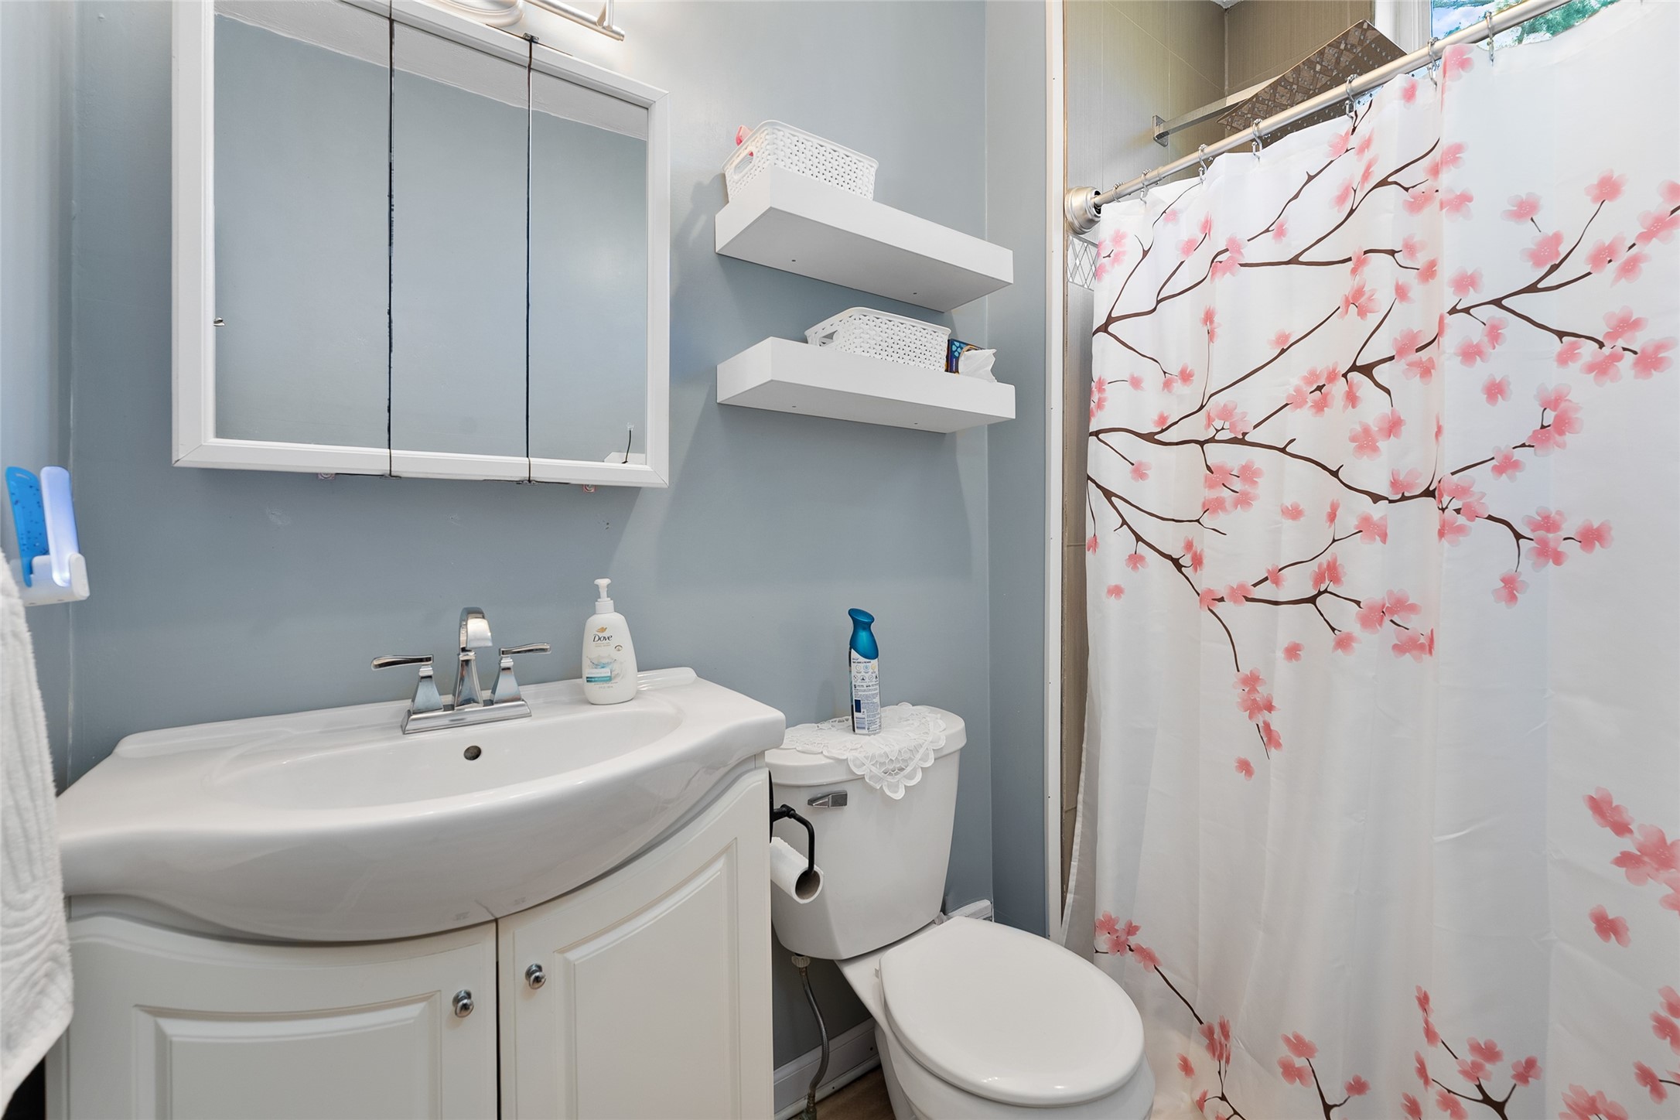
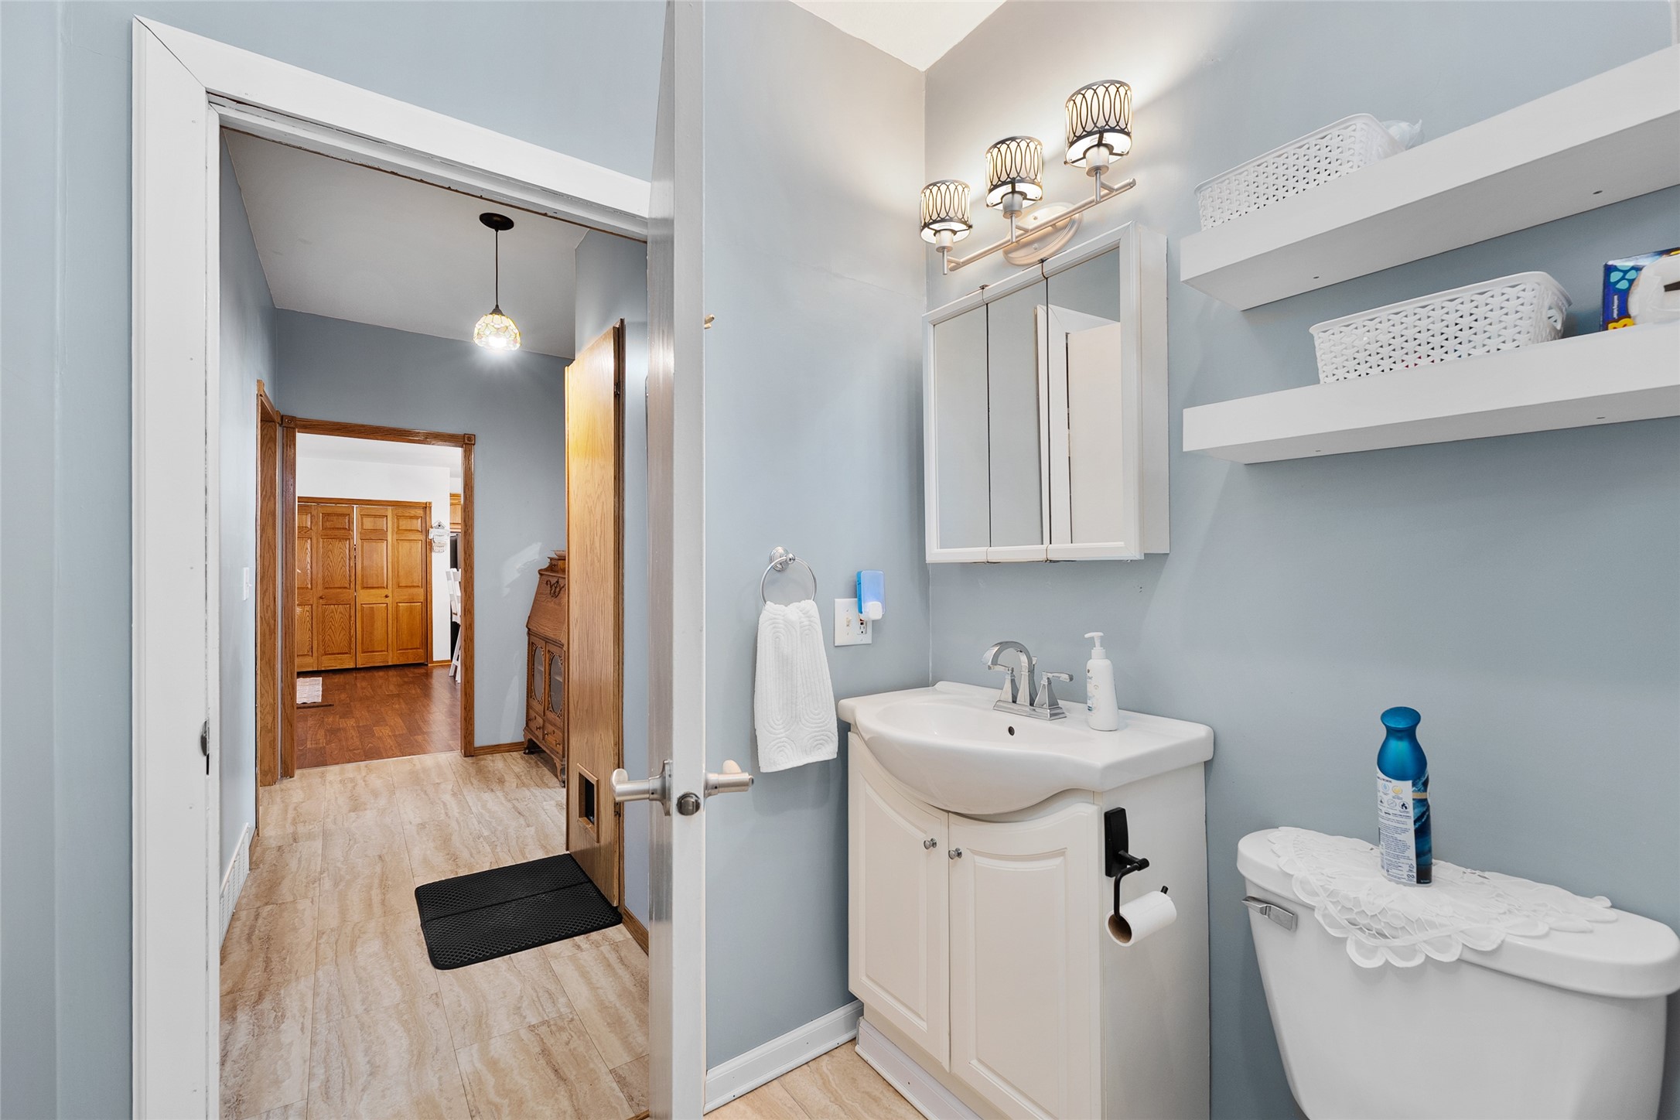
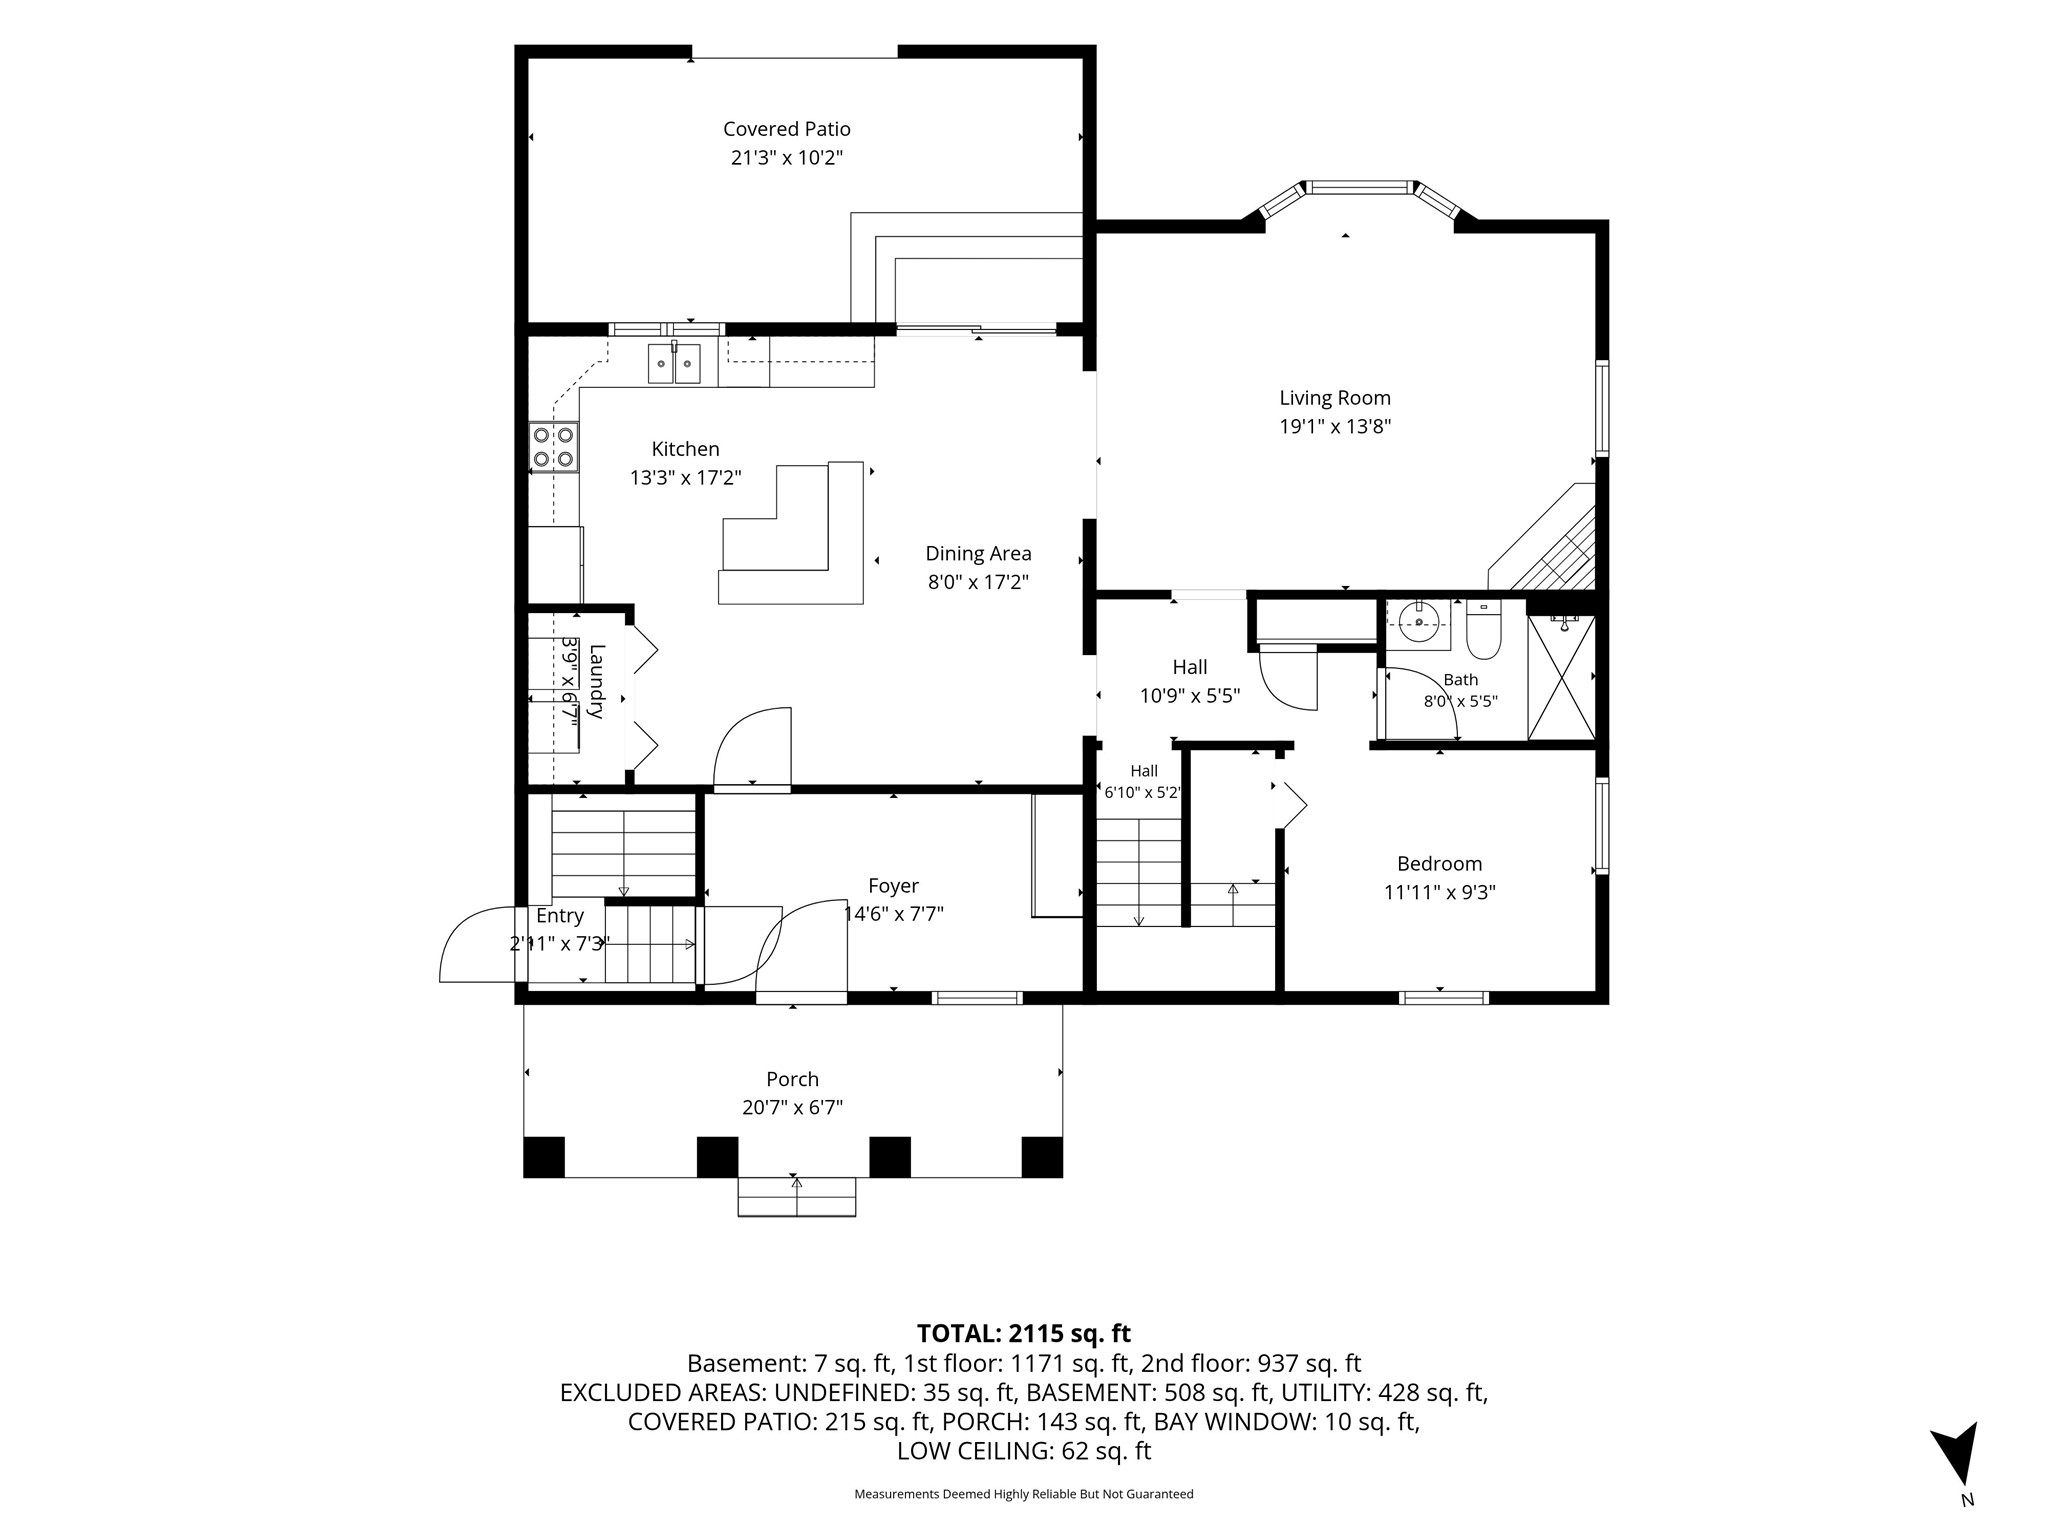
- Bathroom #2: 6' x 8', Tile, Main Level
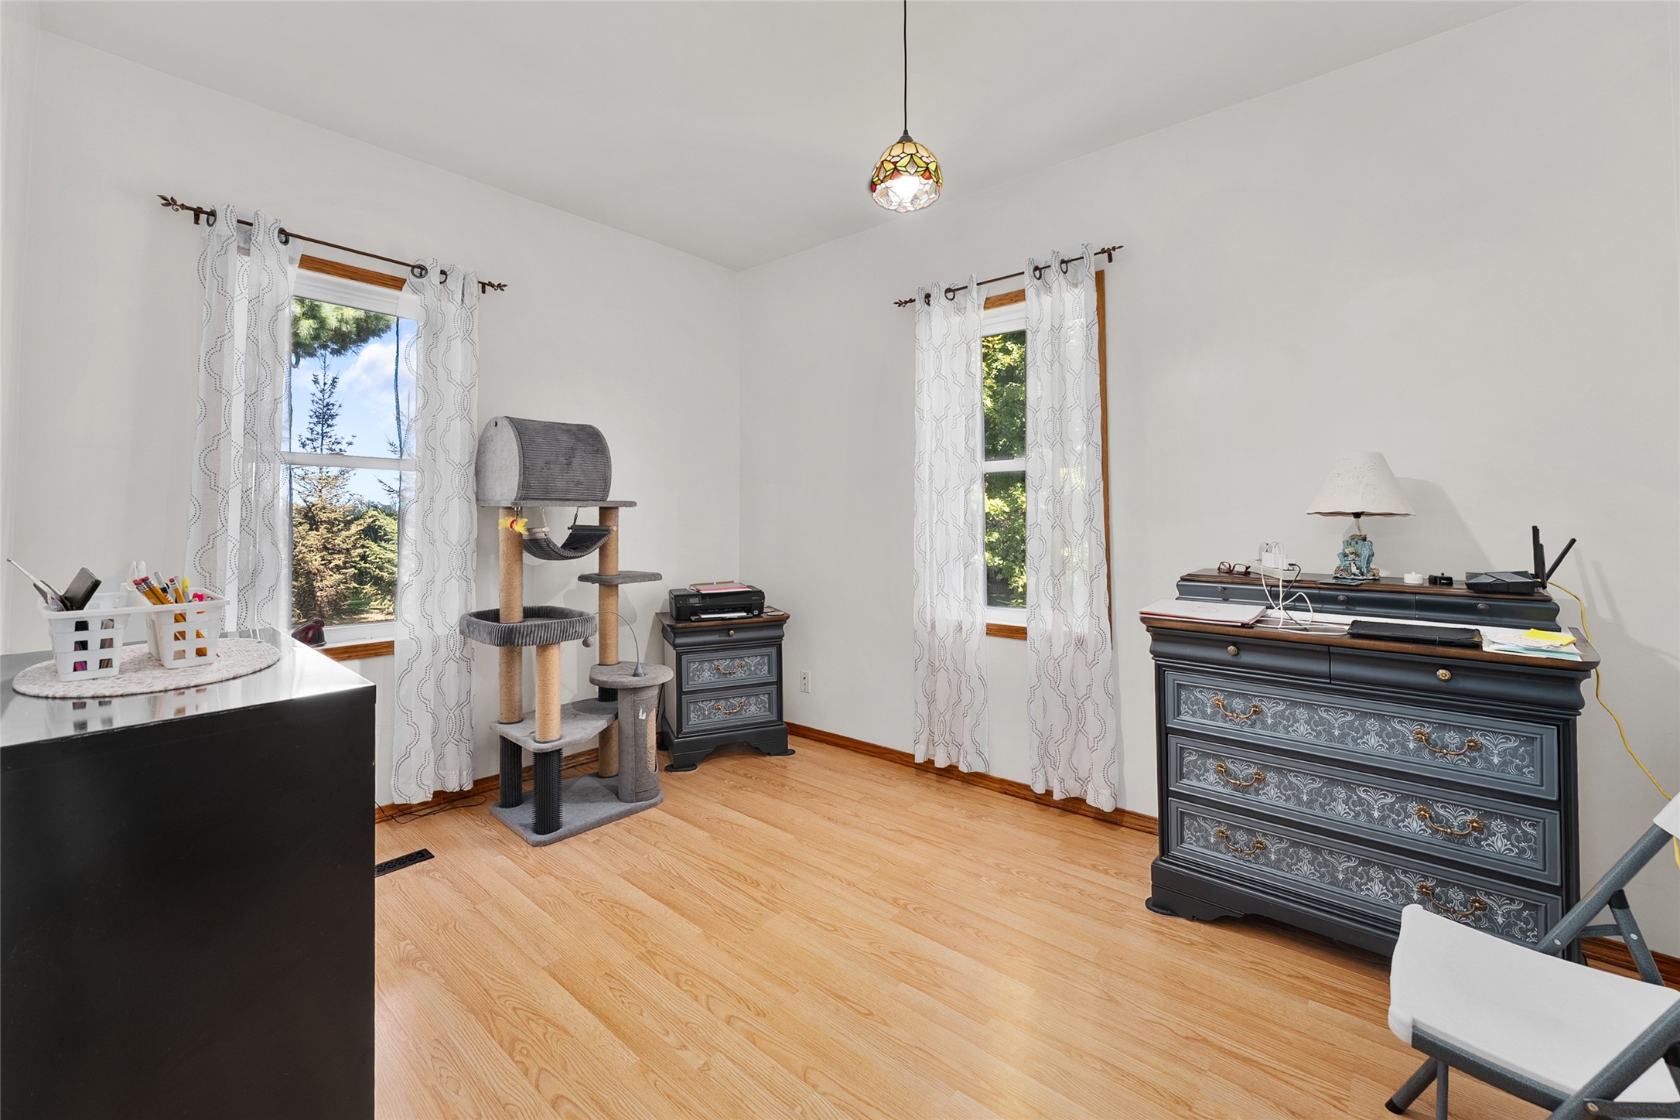
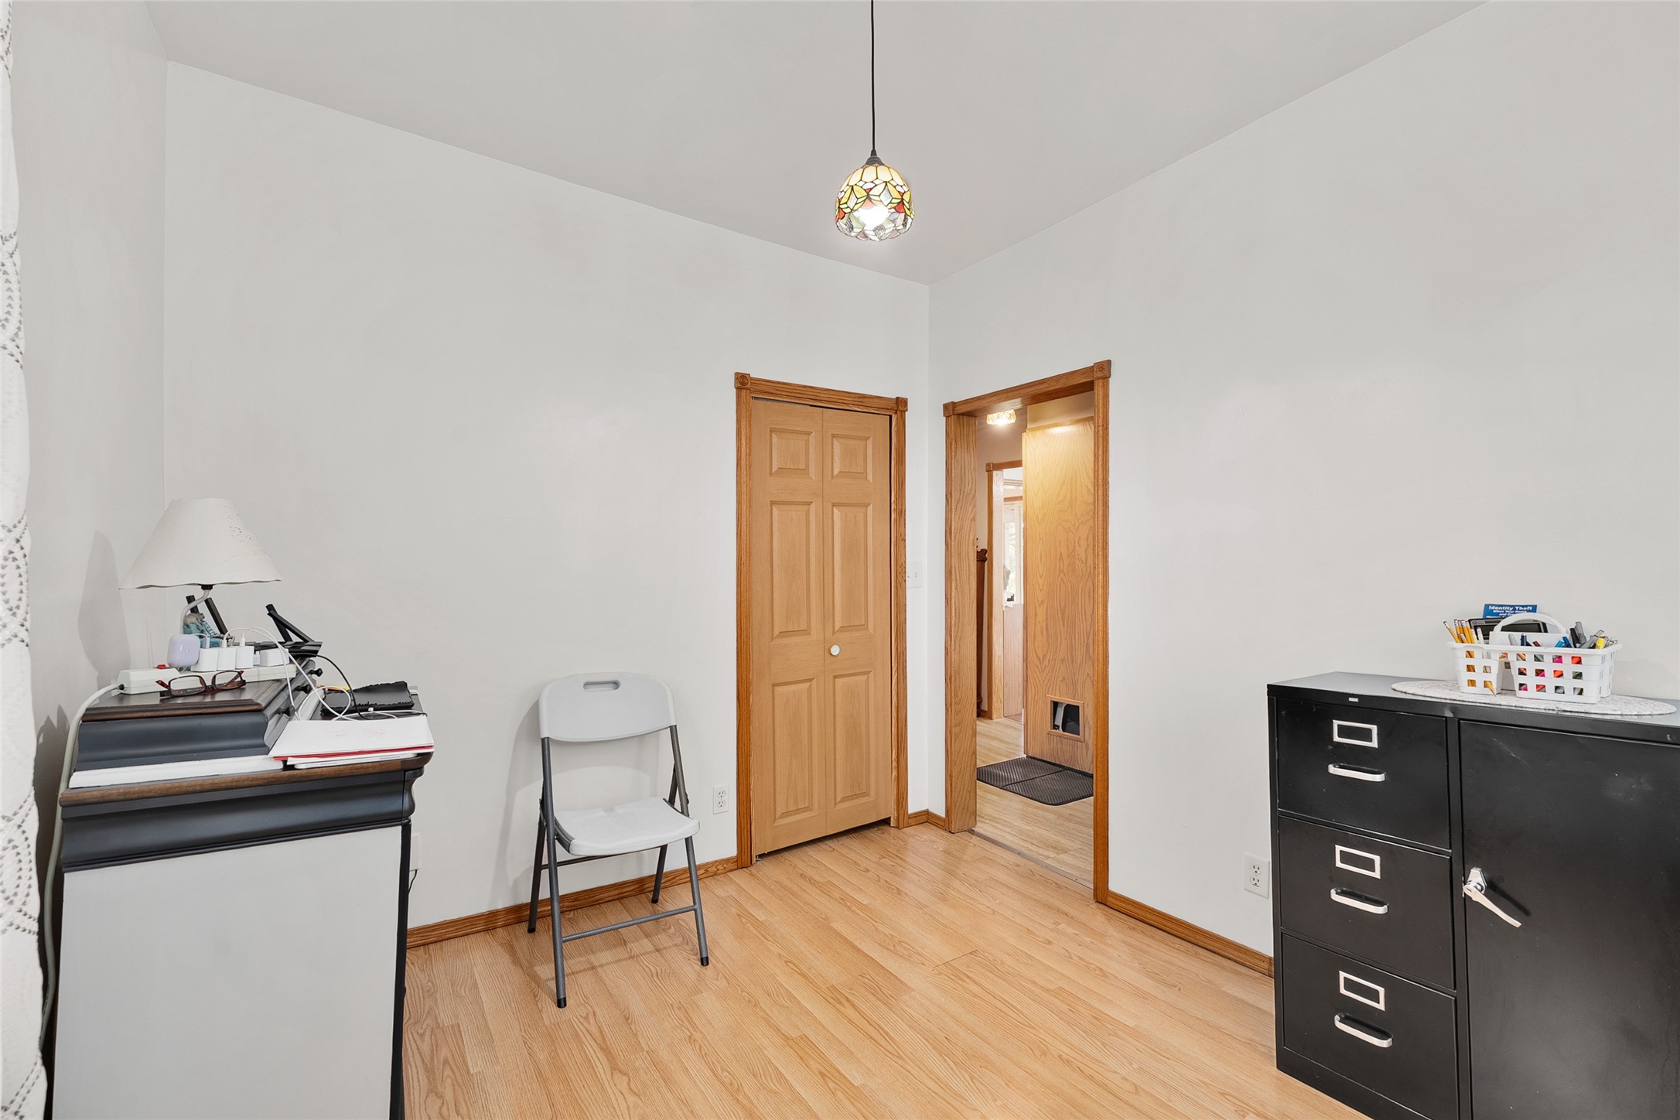
- Bedroom #1: 9' x 12', Laminate, Main Level
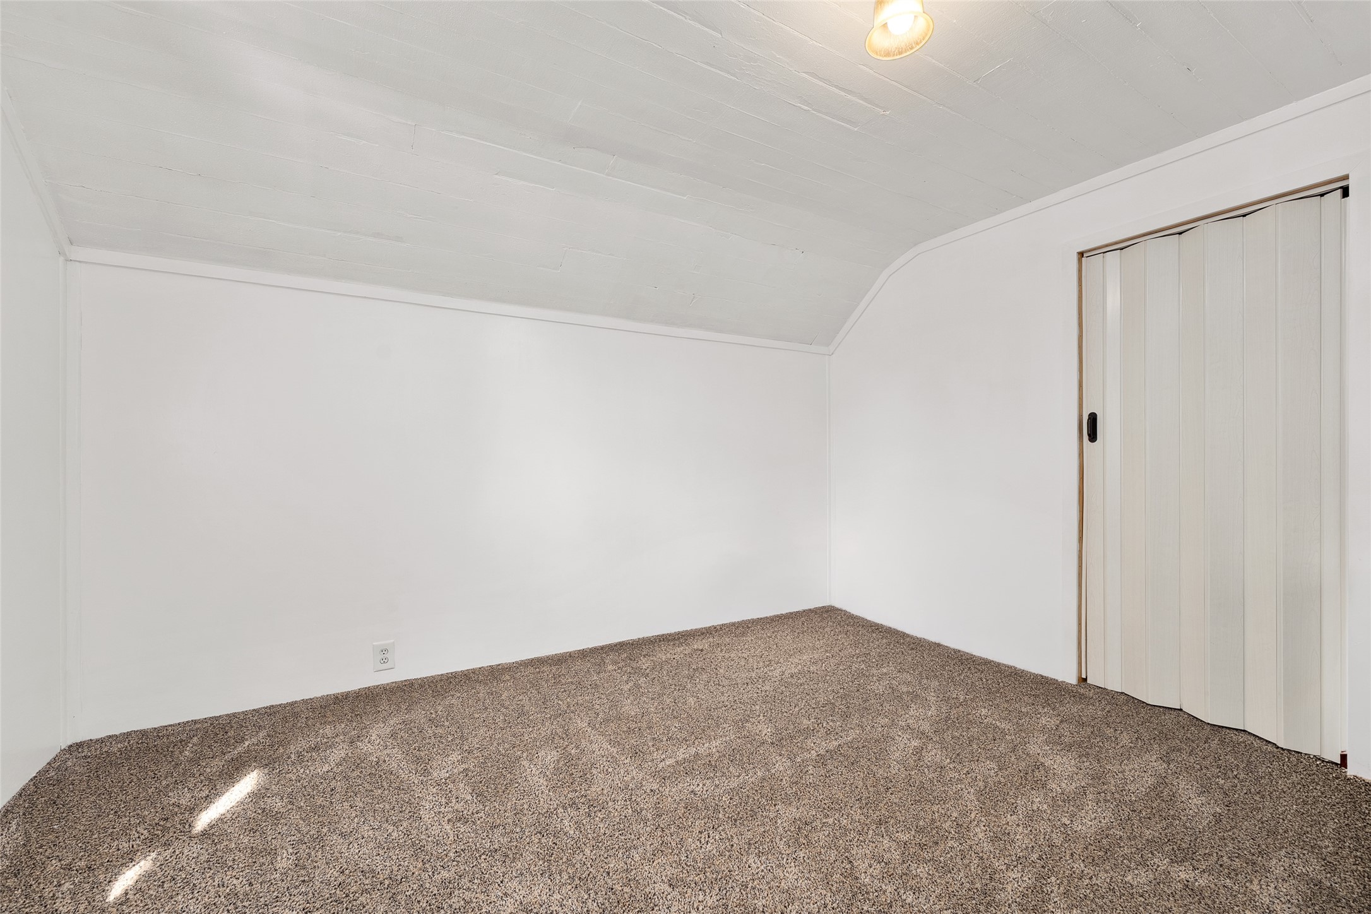
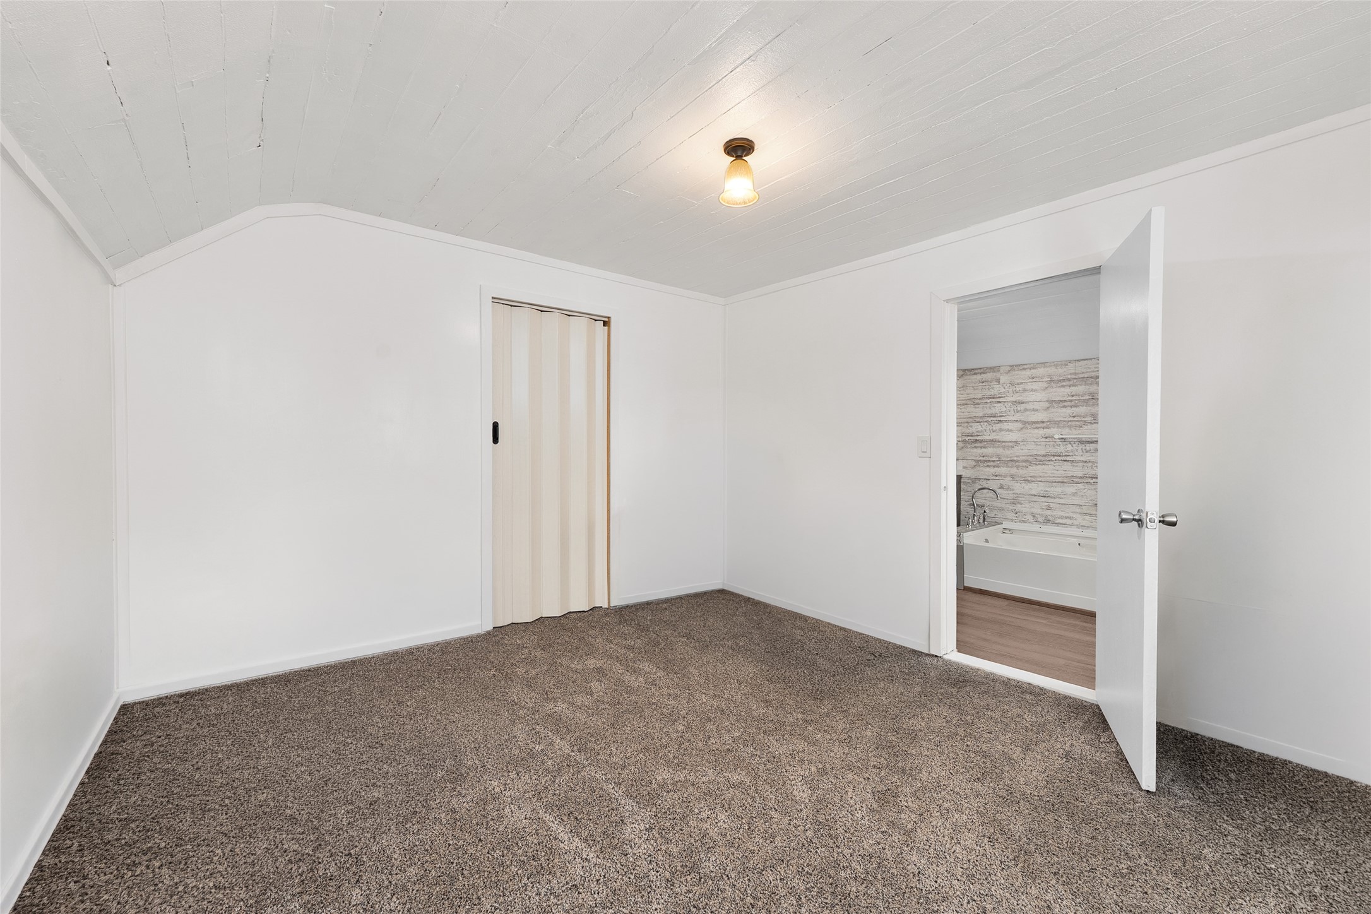
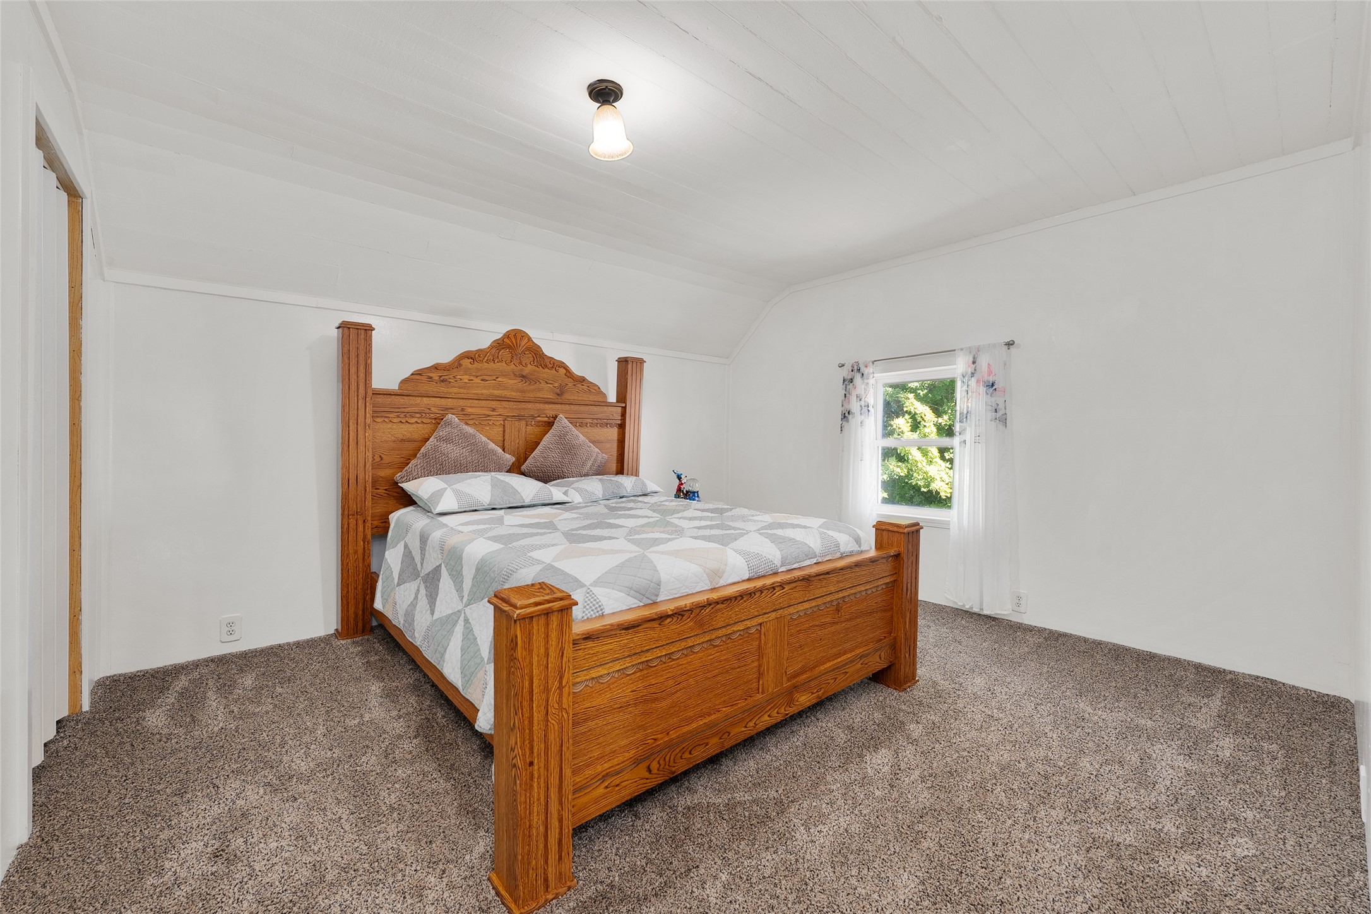
- Bedroom #2: 12' x 13', Carpet, Upper Level
- Bedroom #3: 11' x 13', Carpet, Upper Level
- Bedroom #4: 17' x 21', Simulated Wood, Plank, Upper Level
- Dining Room: 8' x 17', Simulated Wood, Plank, Main Level
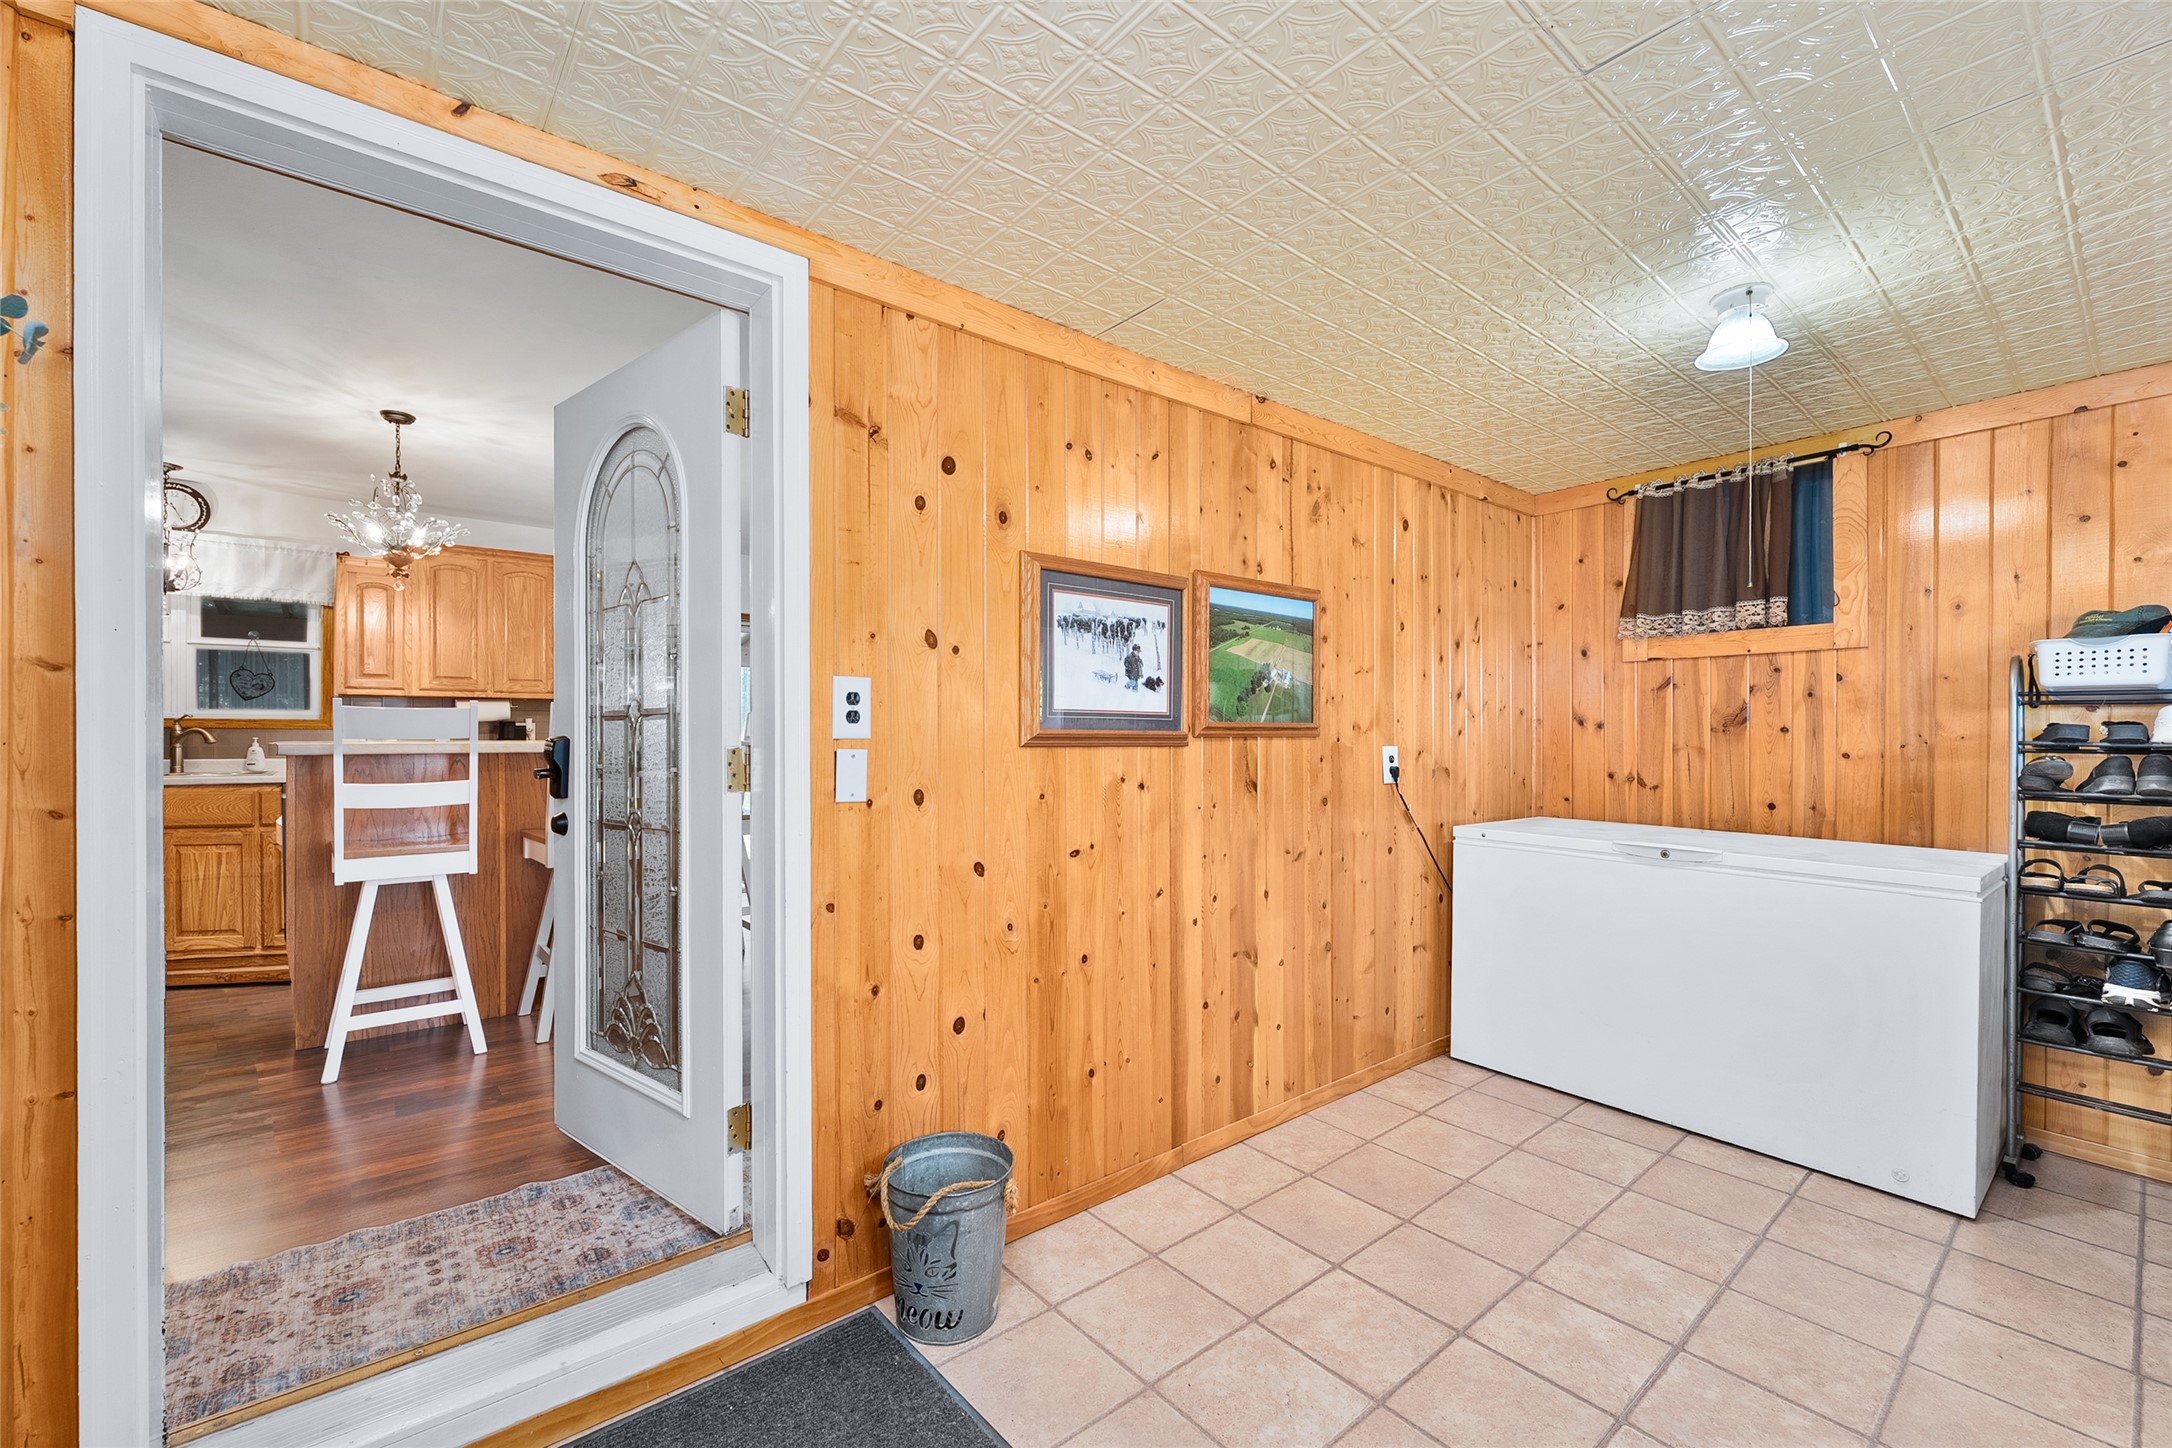
- Entry/Foyer: 8' x 14', Laminate, Main Level
- Kitchen: 10' x 17', Simulated Wood, Plank, Main Level
- Living Room: 14' x 19', Simulated Wood, Plank, Main Level