29921 40th Avenue Cadott, WI 54727
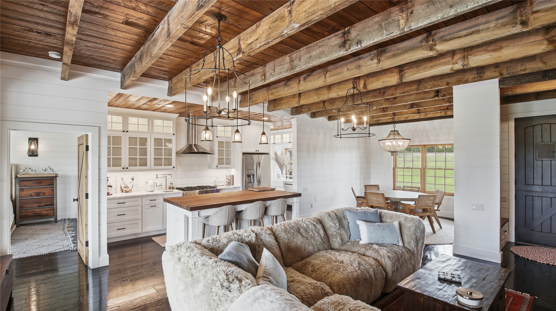
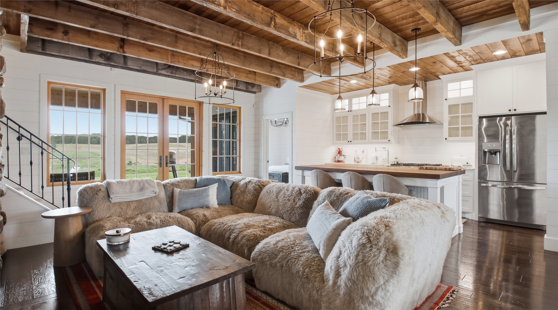
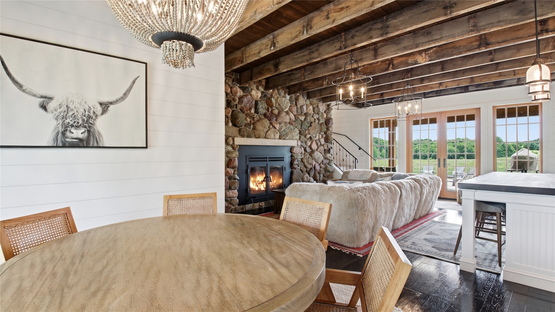
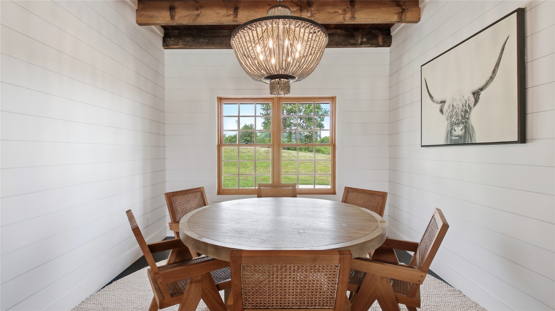
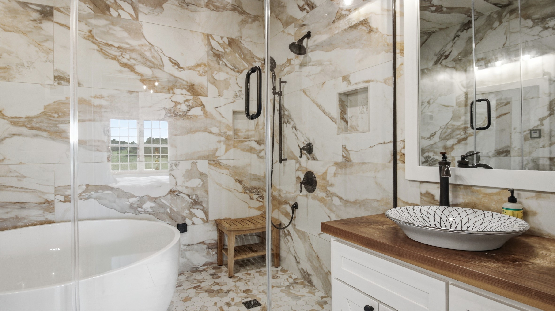
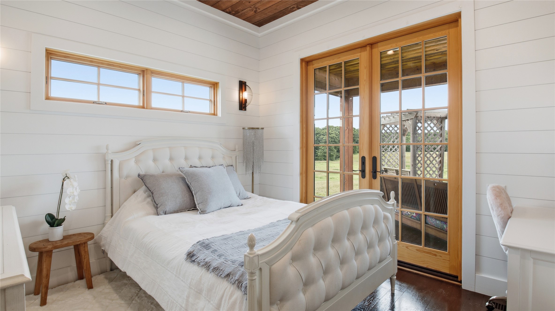
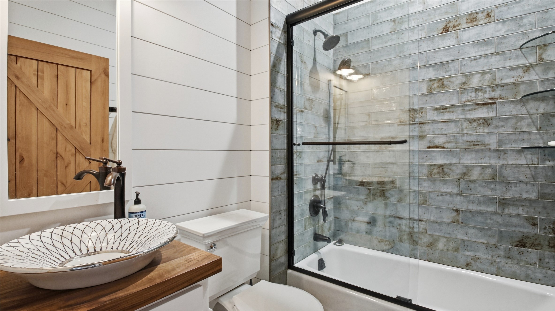
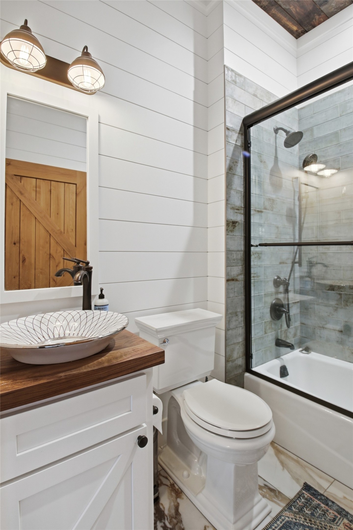
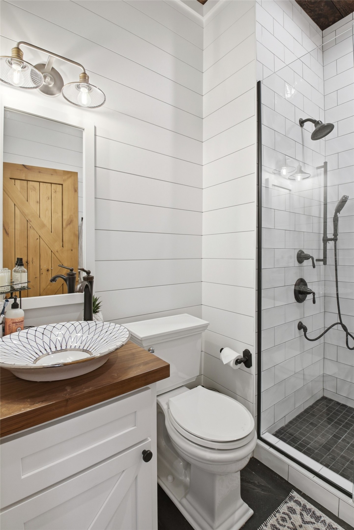
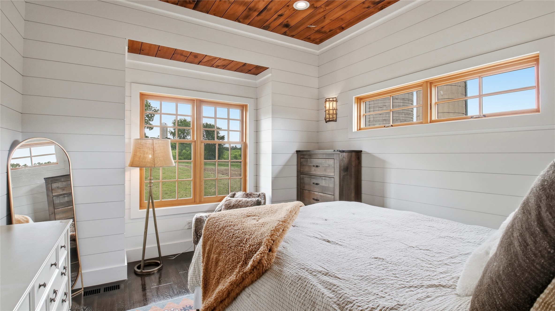
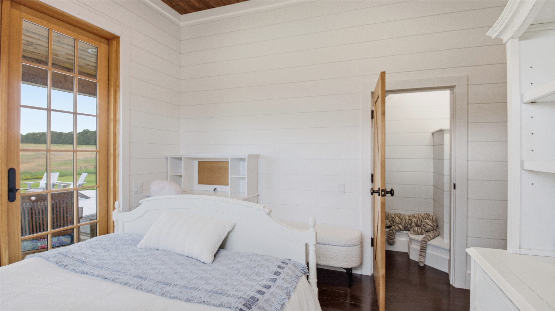
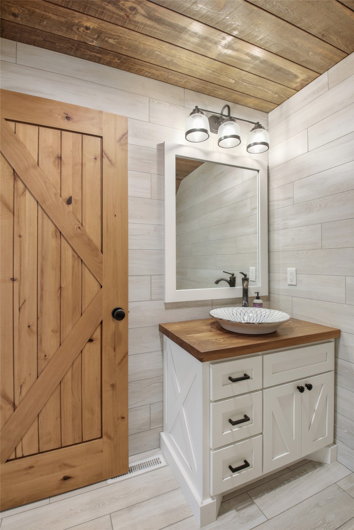
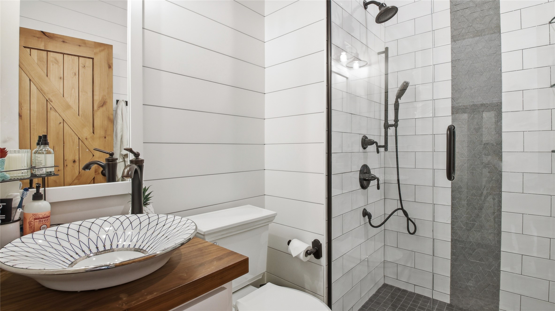
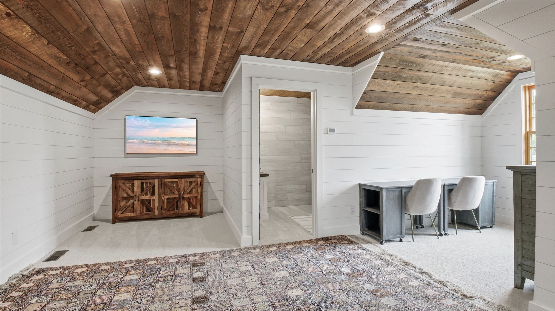
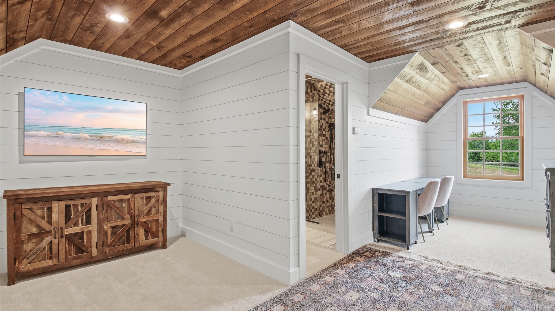
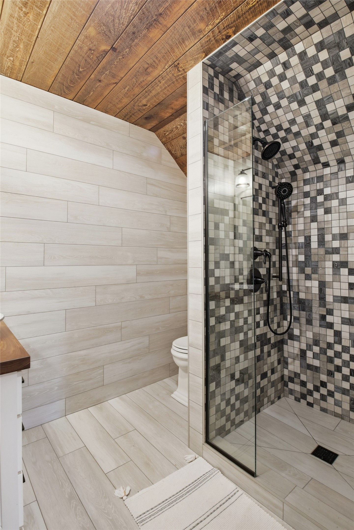
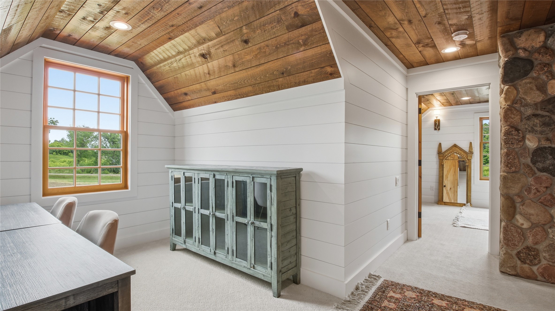
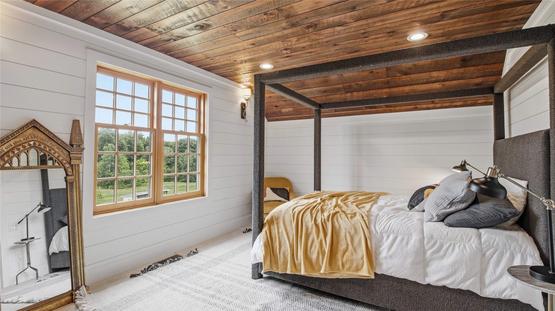
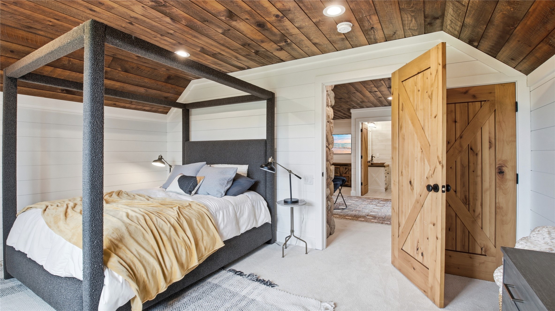
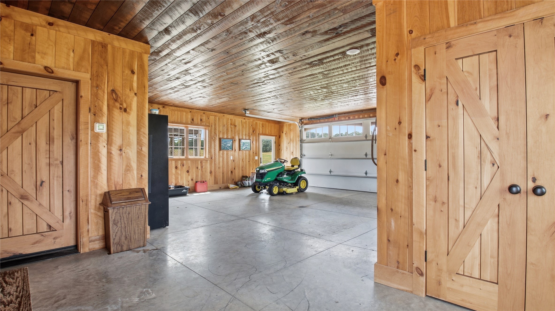
- Residential | Single Family Residence
- 4
- 4
- 2,250
- 35
- 2021
Description

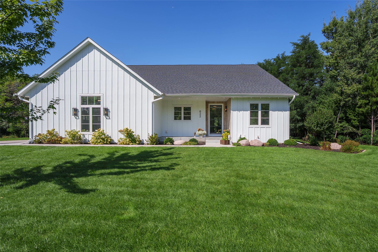
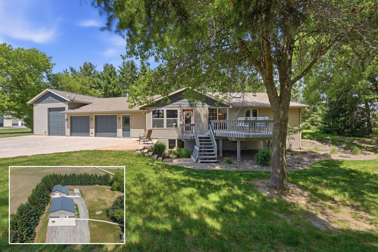
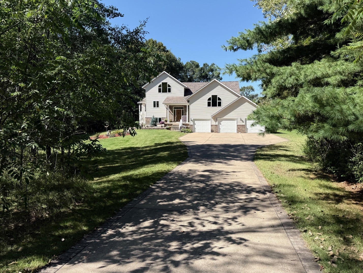
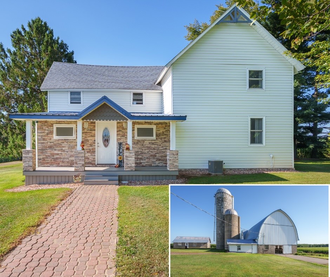
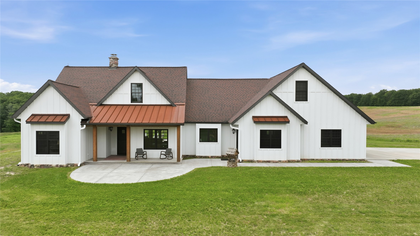
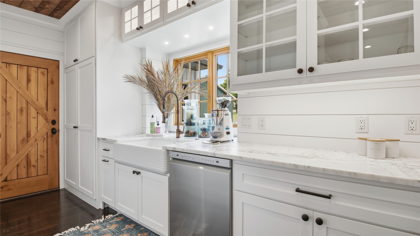
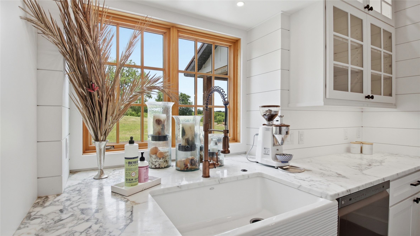
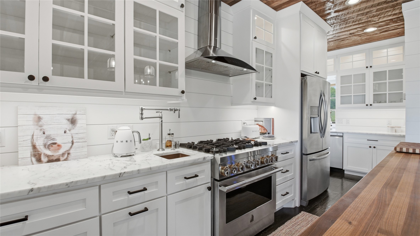
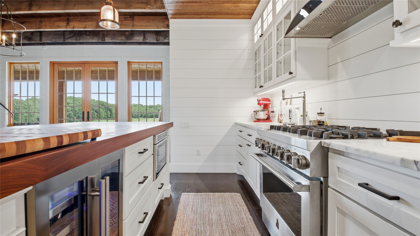
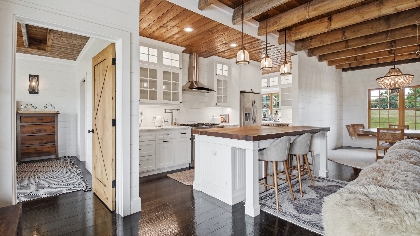
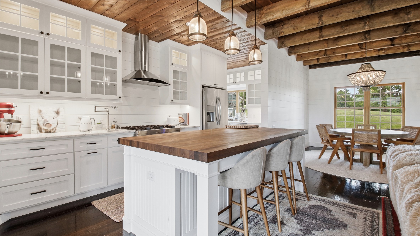
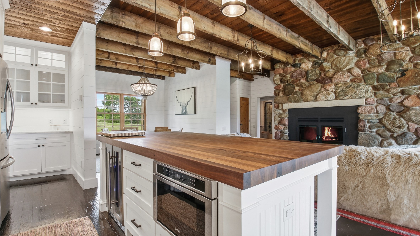
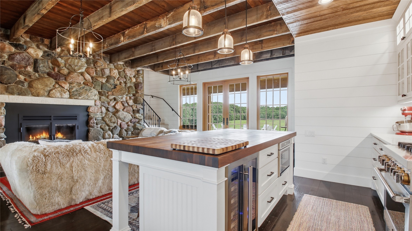
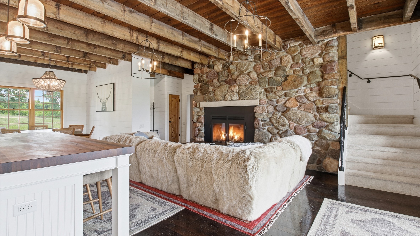
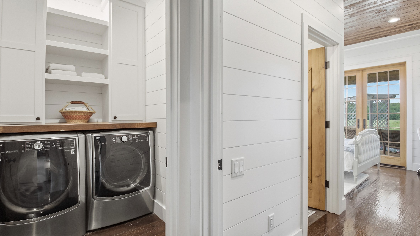
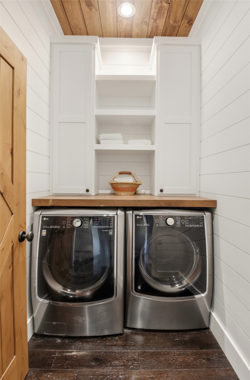
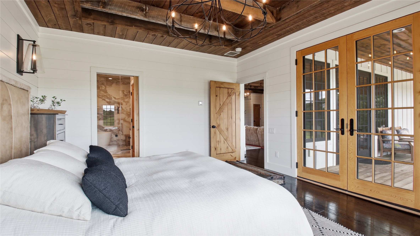
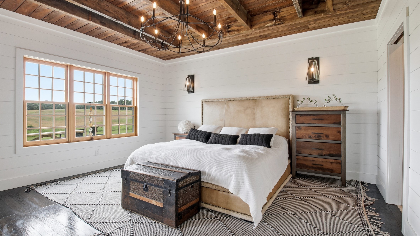
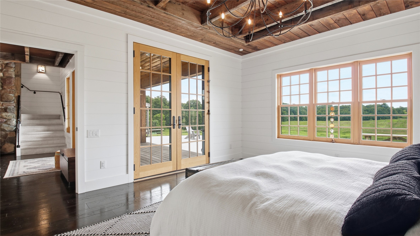
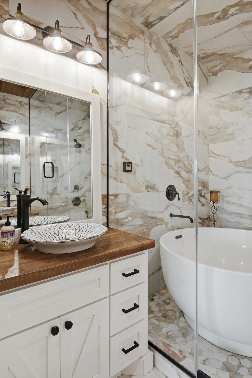
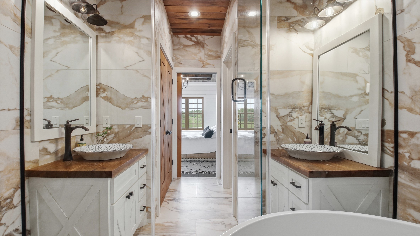
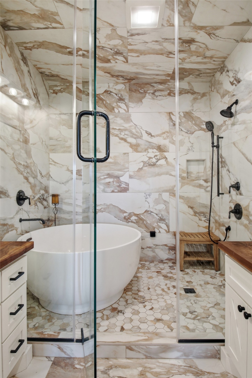
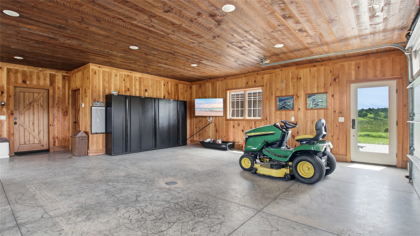
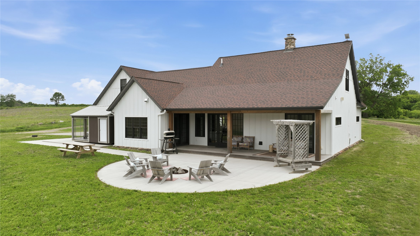
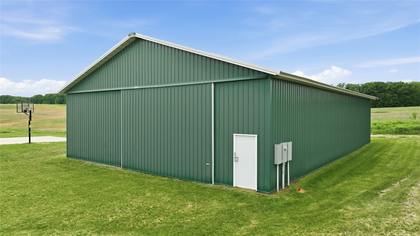
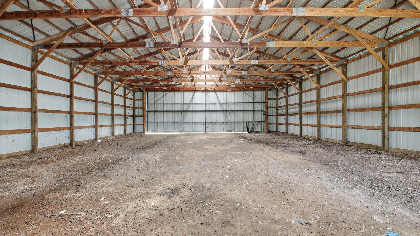
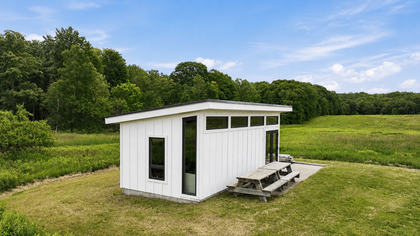
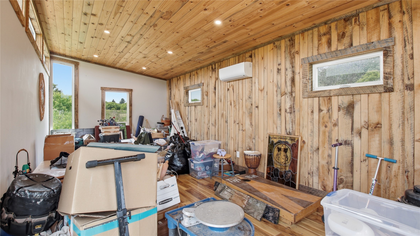
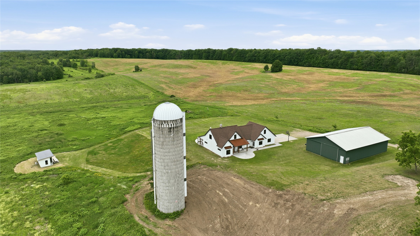
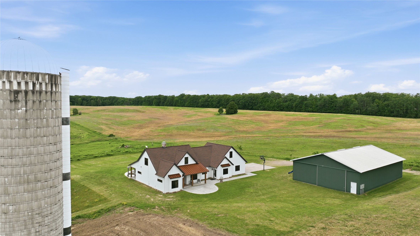
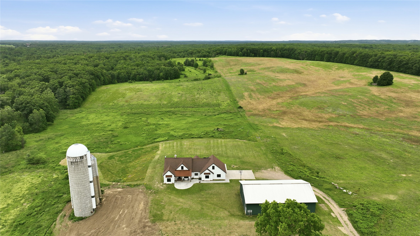
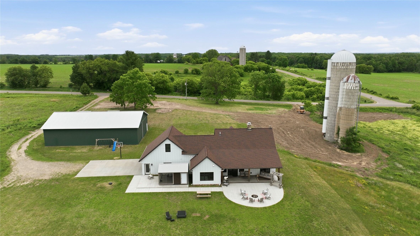
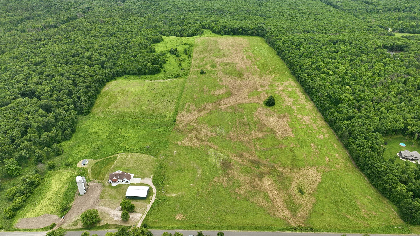
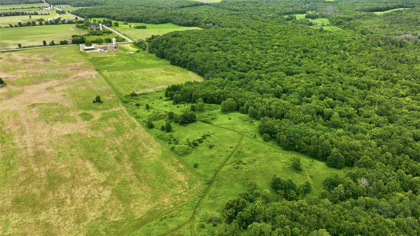
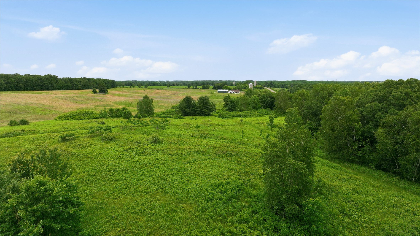
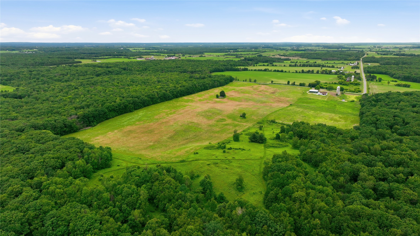
Exceptional custom-built estate set on 35 rolling acres of picturesque woods and pasture, offering an extraordinary combination of privacy, craftsmanship, and rural luxury. Thoughtfully designed and meticulously crafted, this stunning 4-bedroom, 4-bath home features heated floors, engineered hardwood flooring, native lumber ceilings, shiplap accents, and a striking native fieldstone fireplace. The chef's kitchen is designed to impress with professional-grade appliances, marble countertops, a plumbed espresso station, illuminated cabinetry, and thoughtfully designed ambient lighting. French doors open to African hardwood decking, expansive concrete patios, and a firepit area overlooking the scenic countryside—creating exceptional spaces for both relaxing and entertaining. The Japanese-inspired wet room provides a private spa experience complete with a soaking tub and steam shower. Additional highlights include first-floor laundry, geothermal heating and cooling, and a heated 2+ car garage. The outdoor amenities are equally impressive, with a garden shed/she shed/bunkhouse complete with water and power, a 50'x70' pole building with power, water hydrant, and two iconic silos adding timeless Wisconsin farmstead character. A property of this caliber—combining substantial acreage, privacy, distinctive craftsmanship, energy-efficient systems, quality outbuildings, and luxury amenities—is increasingly difficult to replicate. Whether you're seeking an exceptional country residence, hobby farm, or private retreat, this one-of-a-kind property offers an extraordinary blend of luxury, comfort, and functionality.
Address
Open on Google Maps- Address 29921 40th Avenue
- City Cadott
- State WI
- Zip 54727
Property Features
Last Updated on August 28, 2026 at 7:13 PM- Above Grade Finished Area: 2,250 SqFt
- Building Area Total: 2,250 SqFt
- Cooling: Geothermal
- Electric: Circuit Breakers
- Fireplace: One, Wood Burning
- Fireplaces: 1
- Foundation: None, Slab
- Heating: Forced Air, Geothermal, Radiant Floor
- Levels: Two
- Living Area: 2,250 SqFt
- Rooms Total: 14
Exterior Features
- Construction: Cement Siding
- Covered Spaces: 2
- Garage: 2 Car, Attached
- Lot Size: 35 Acres
- Parking: Attached, Driveway, Garage, Gravel
- Patio Features: Concrete, Covered, Deck, Patio
- Sewer: Septic Tank
- Stories: 2
- Style: Two Story
- Water Source: Well
Property Details
- 2025 Taxes: $7,054
- County: Chippewa
- Other Equipment: Fuel Tank(s)
- Other Structures: Grain Storage, Outbuilding, Shed(s)
- Possession: Close of Escrow
- Property Subtype: Single Family Residence
- School District: Cadott Community
- Status: Active w/ Offer
- Township: Town of Edson
- Year Built: 2021
- Zoning: Agricultural
- Listing Office: CB Brenizer/Eau Claire
Appliances Included
- Dishwasher
- Oven
- Range
- Refrigerator
- Range Hood
Mortgage Calculator
- Loan Amount
- Down Payment
- Monthly Mortgage Payment
- Property Tax
- Home Insurance
- PMI
- Monthly HOA Fees
Please Note: All amounts are estimates and cannot be guaranteed.
Room Dimensions
- Bathroom #1: 8' x 7', Tile, Upper Level
- Bathroom #2: 5' x 7', Tile, Main Level
- Bathroom #3: 5' x 8', Tile, Main Level
- Bathroom #4: 8' x 14', Tile, Main Level
- Bedroom #1: 10' x 15', Carpet, Upper Level
- Bedroom #2: 11' x 11', Wood, Main Level
- Bedroom #3: 11' x 14', Wood, Main Level
- Bedroom #4: 15' x 15', Wood, Main Level
- Bonus Room: 20' x 20', Carpet, Upper Level
- Dining Room: 11' x 12', Wood, Main Level
- Entry/Foyer: 7' x 13', Wood, Main Level
- Kitchen: 11' x 13', Wood, Main Level
- Laundry Room: 5' x 7', Wood, Main Level
- Living Room: 15' x 20', Wood, Main Level