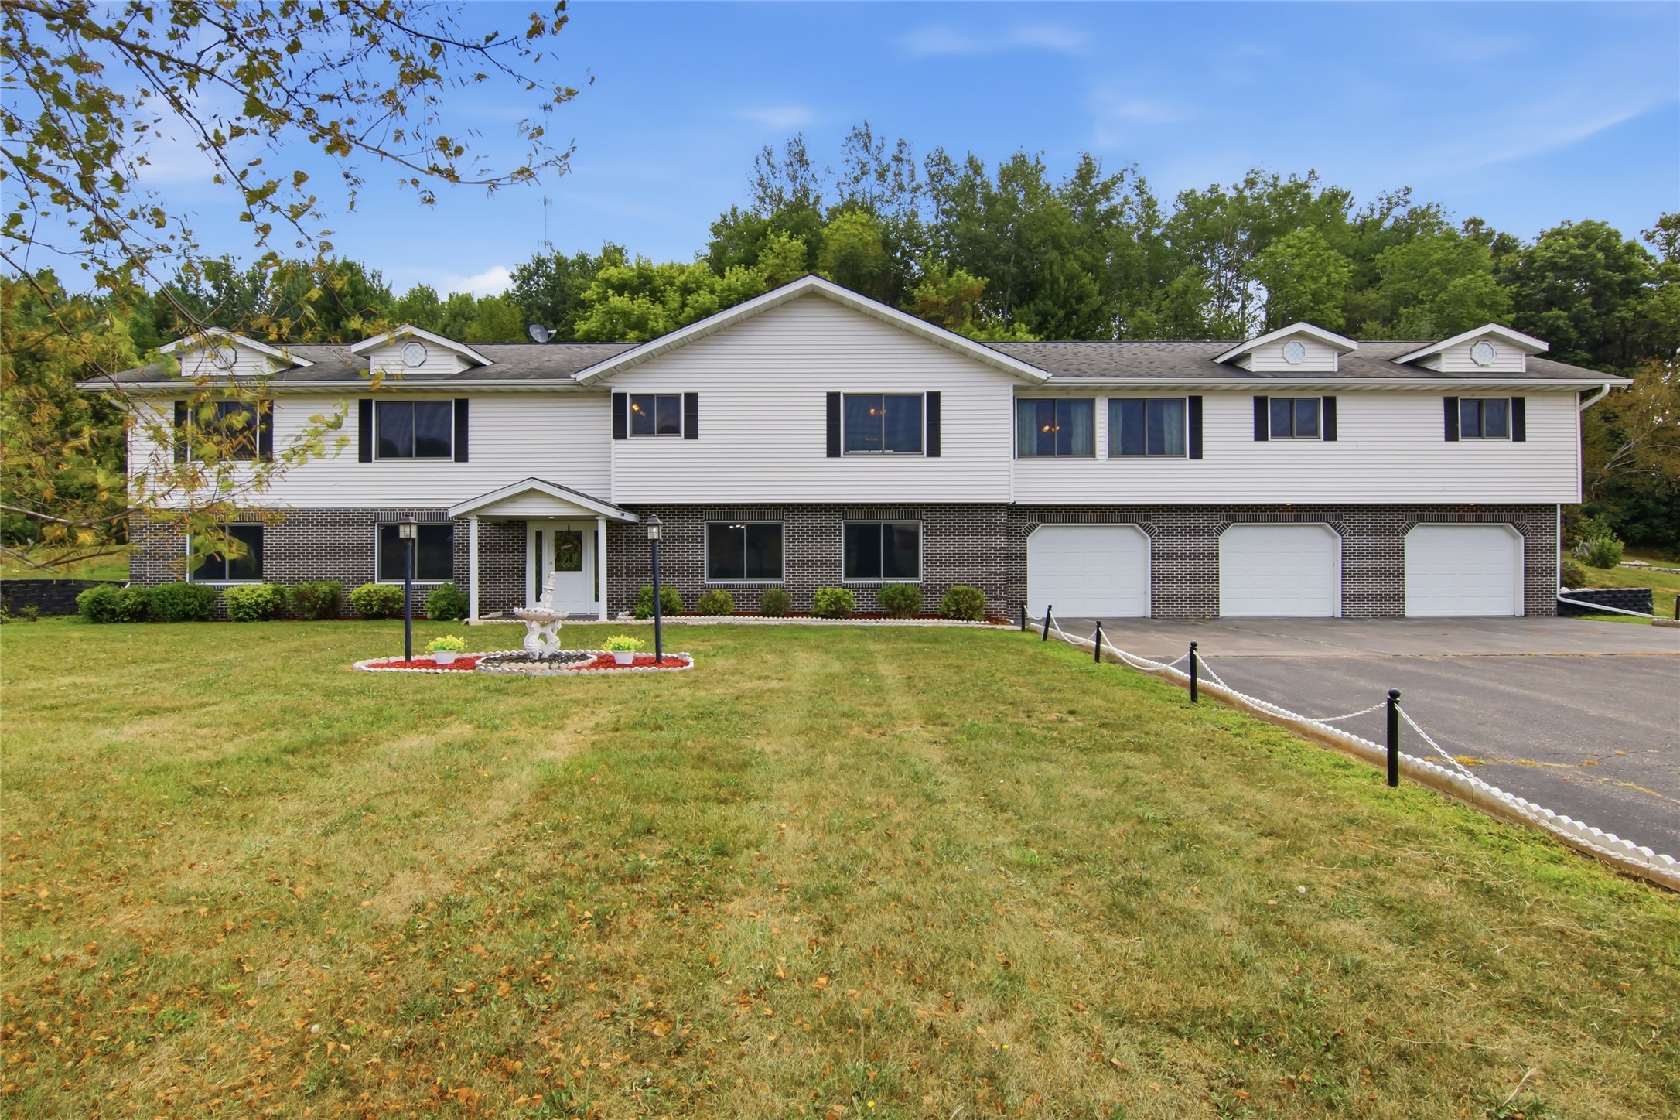
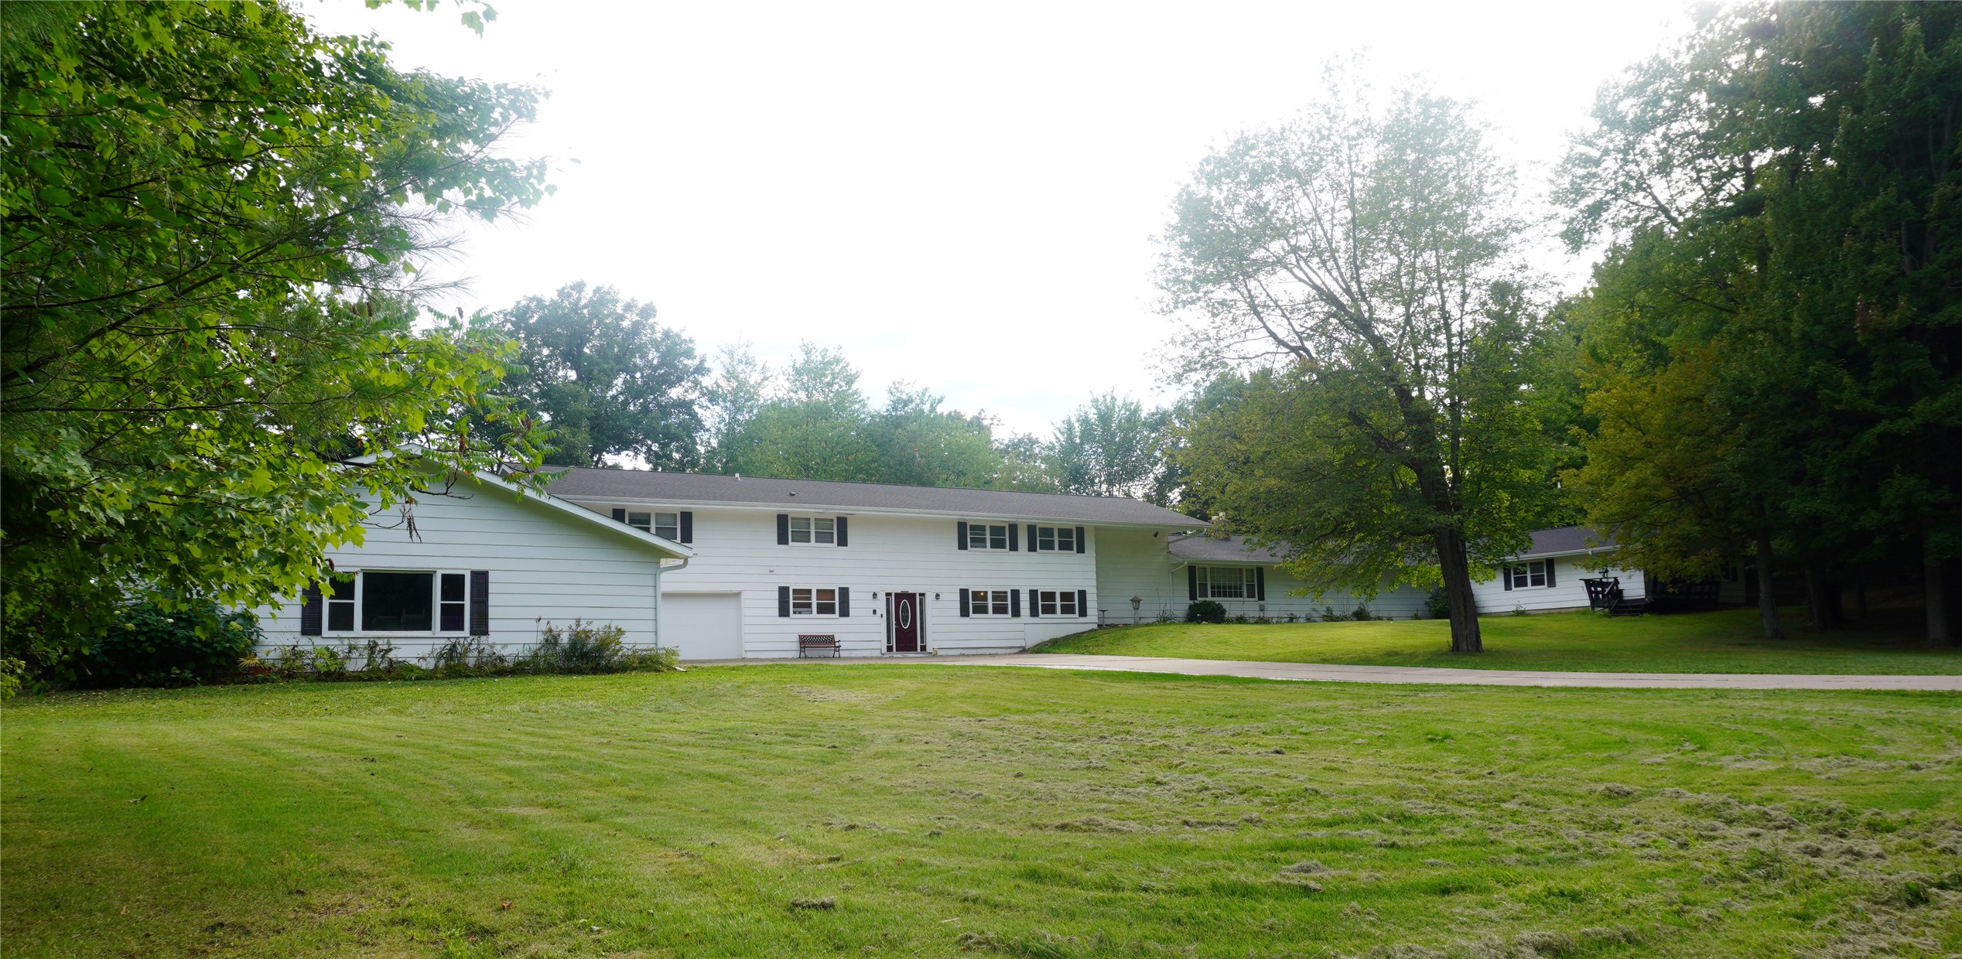

11140 40th Avenue Chippewa Falls, WI 54729
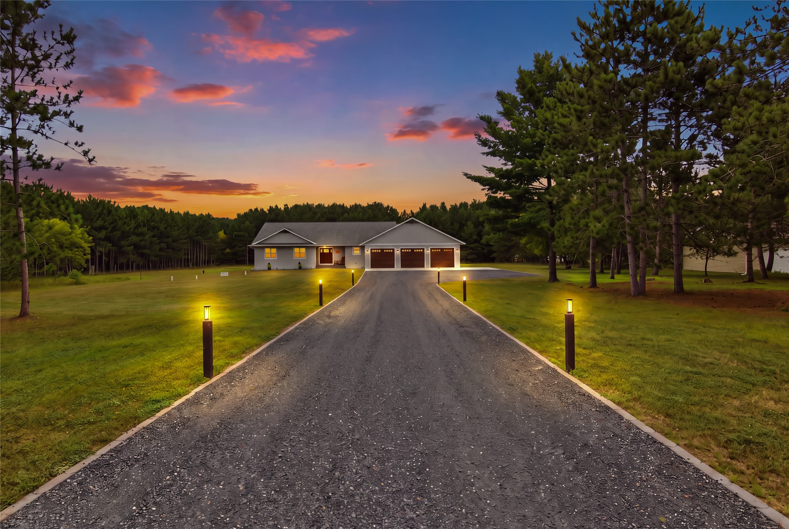
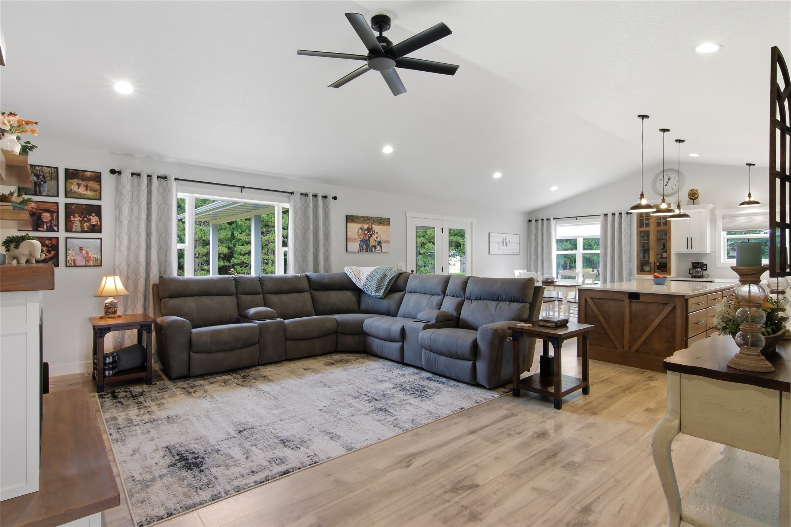
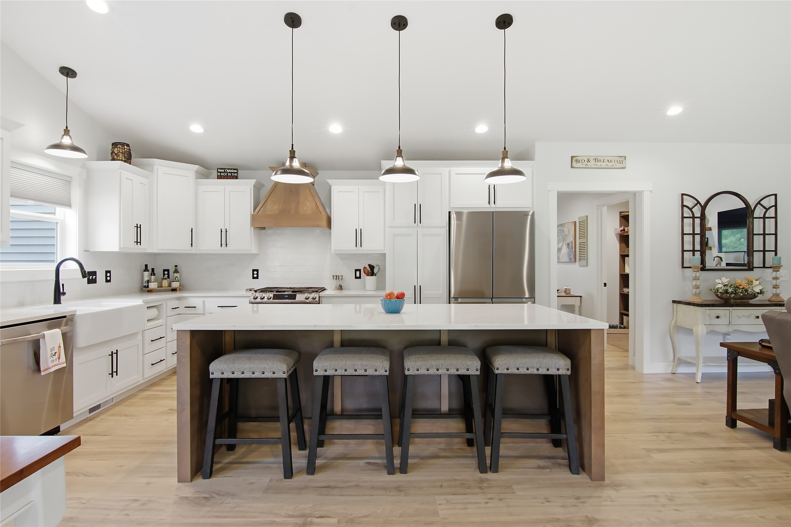
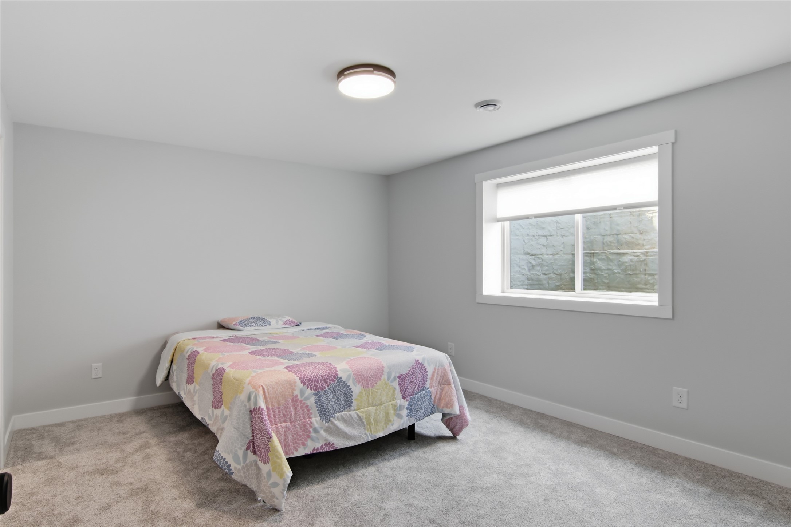
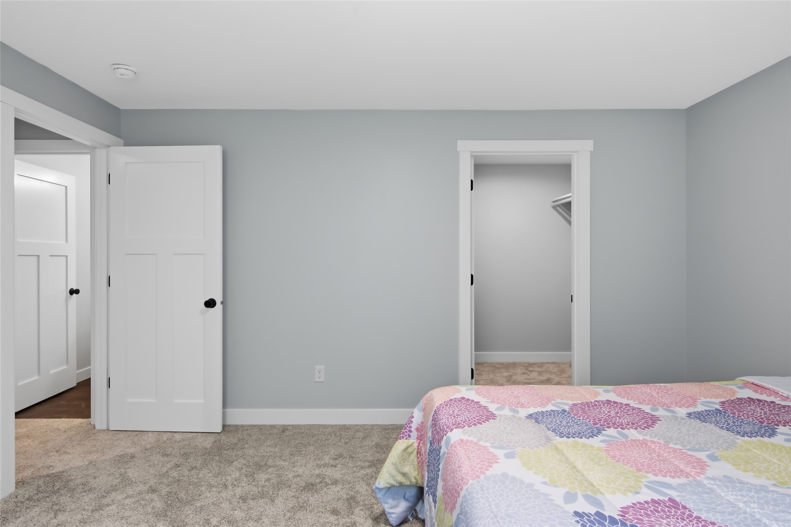
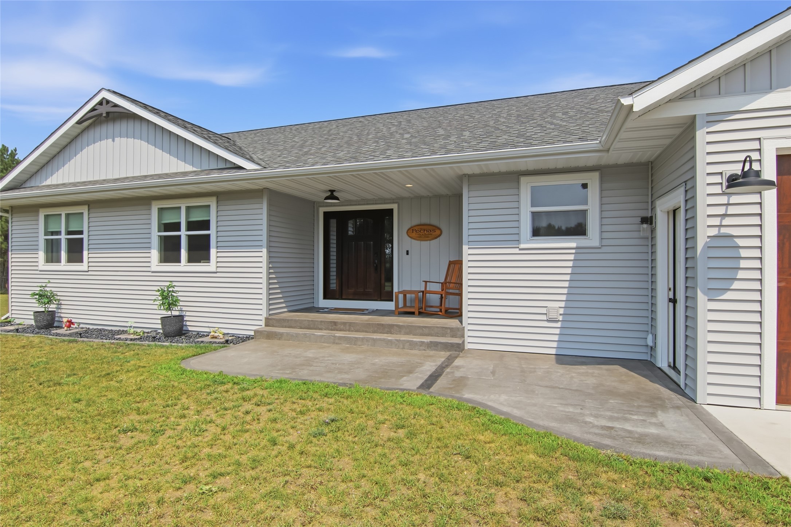
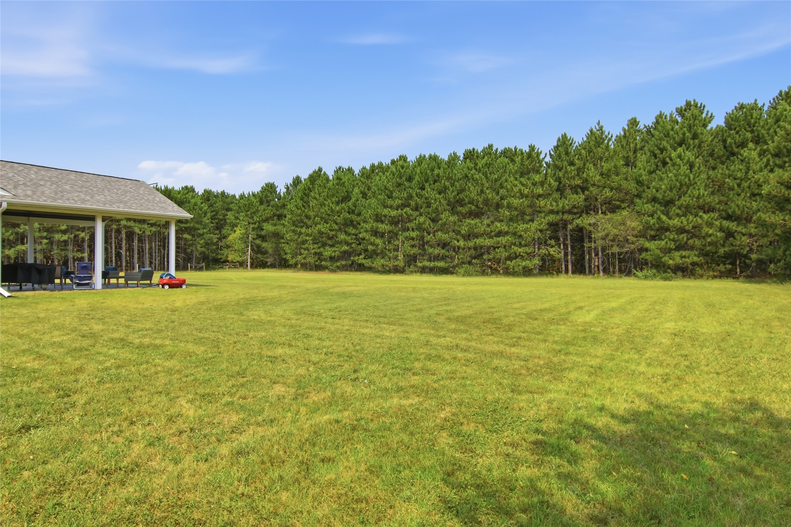
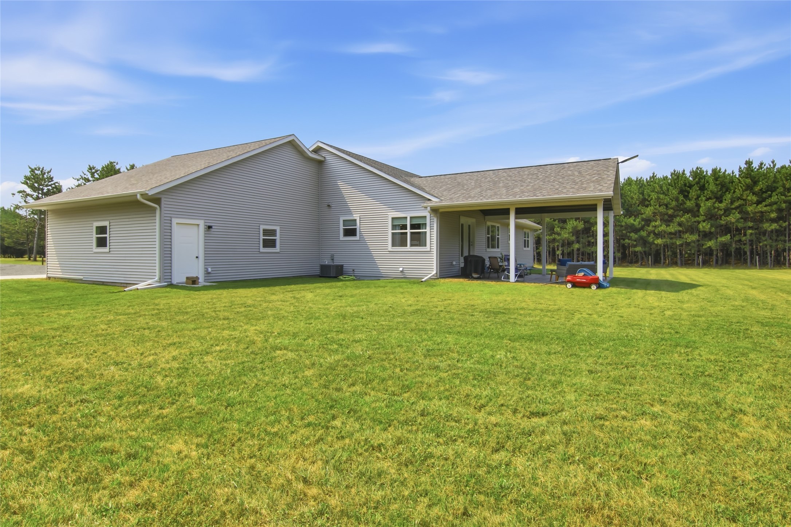
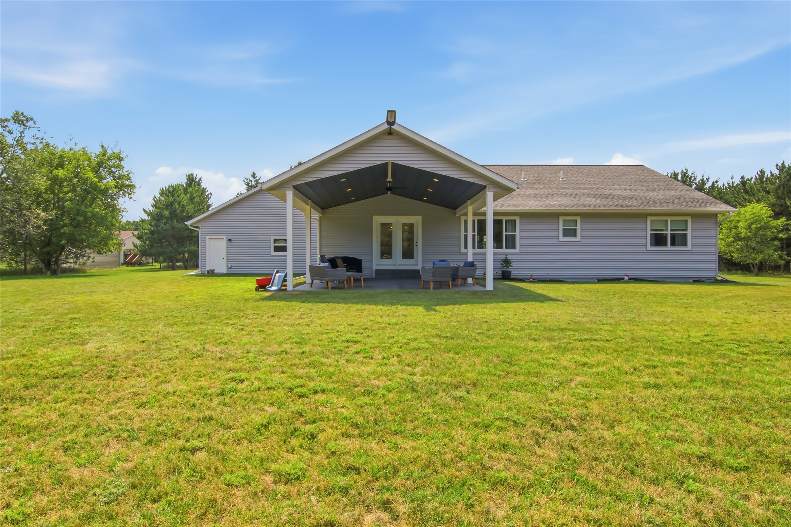
- Residential | Single Family Residence
- 5
- 3
- 1
- 4,054
- 1.94
- 2023
Description
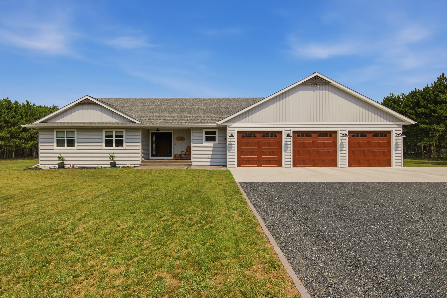
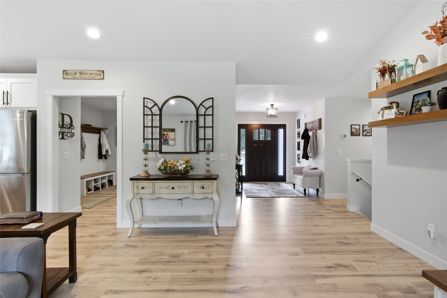
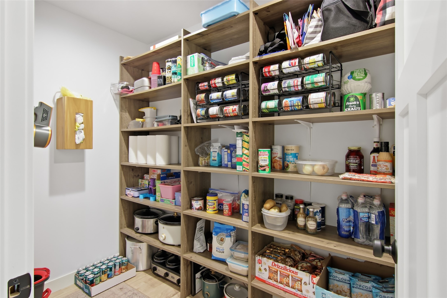
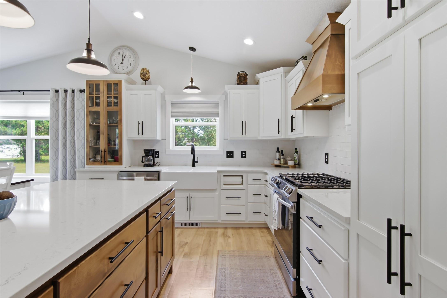
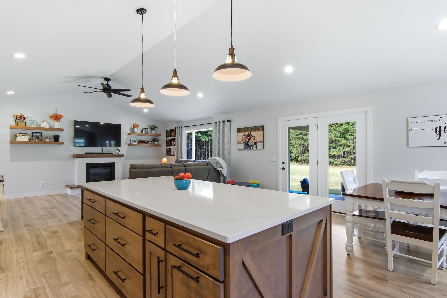
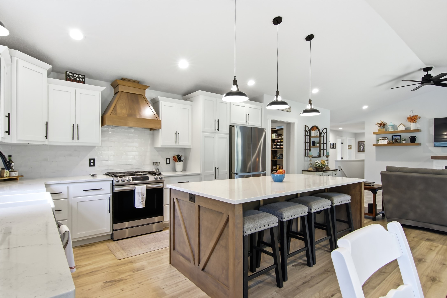
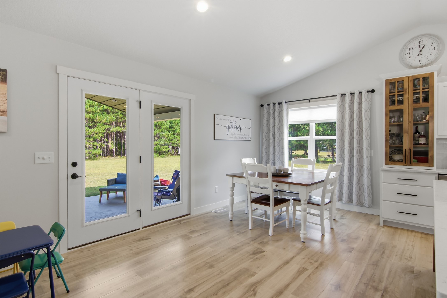
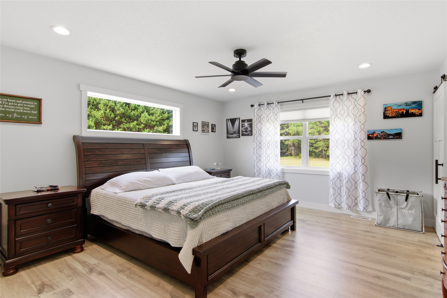
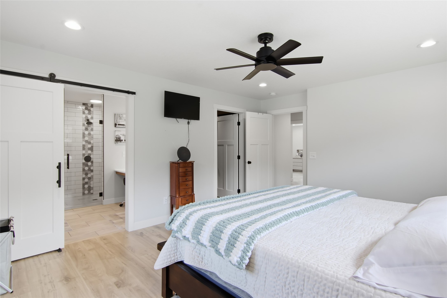
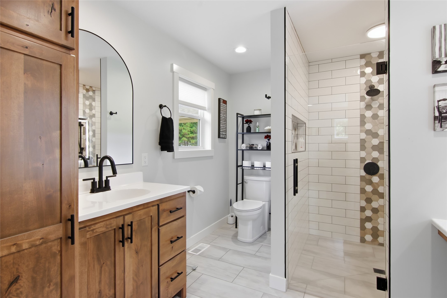
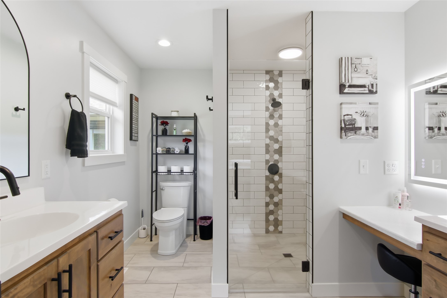
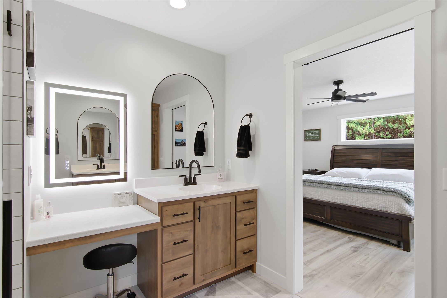
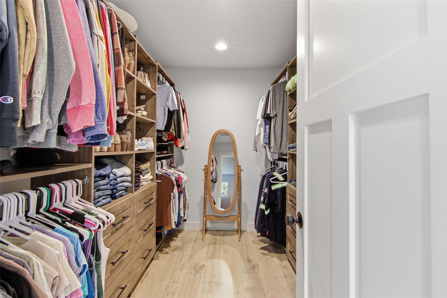
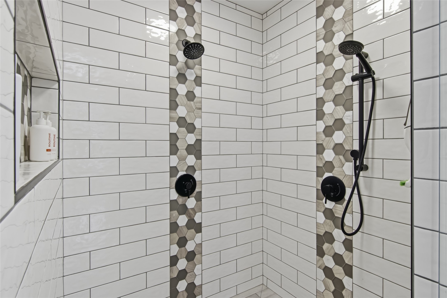
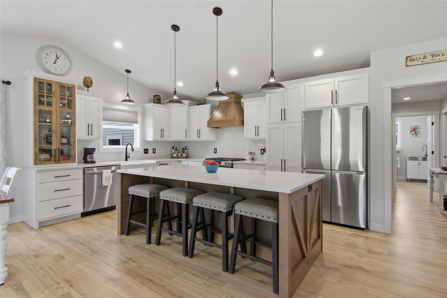
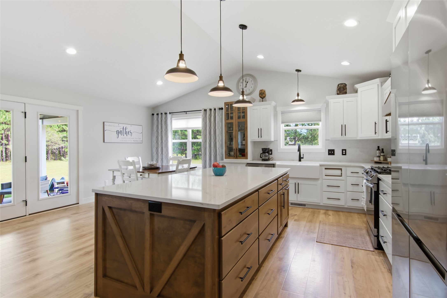
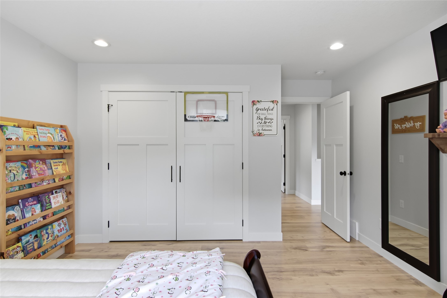
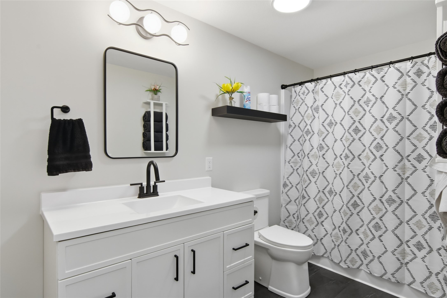
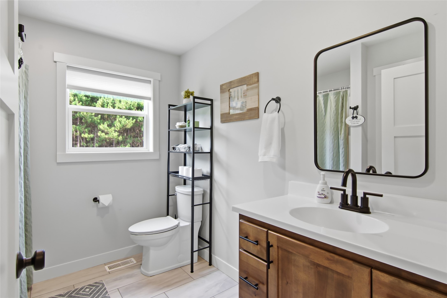
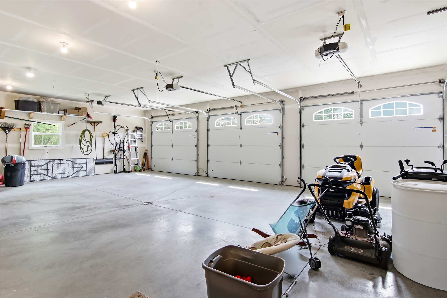
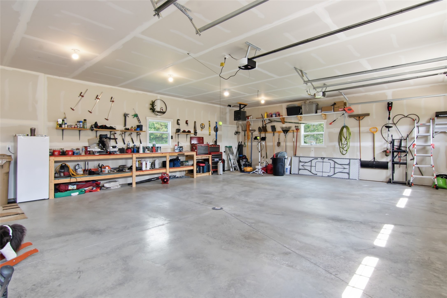
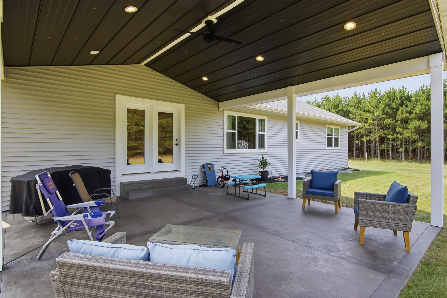
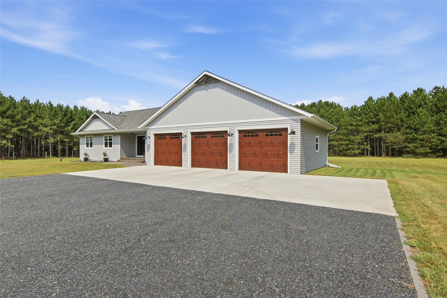
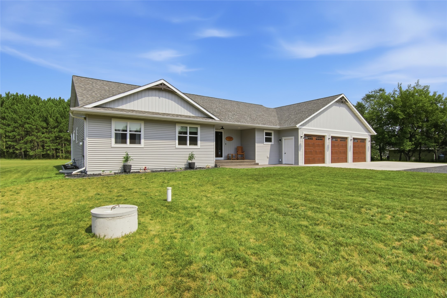
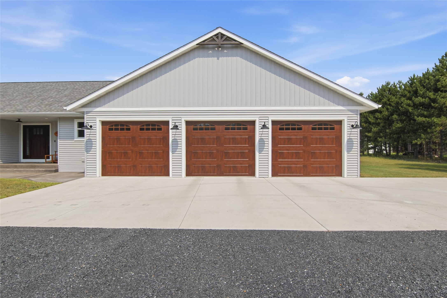
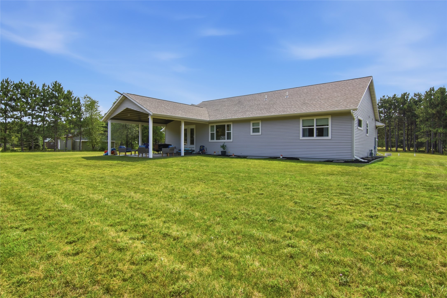
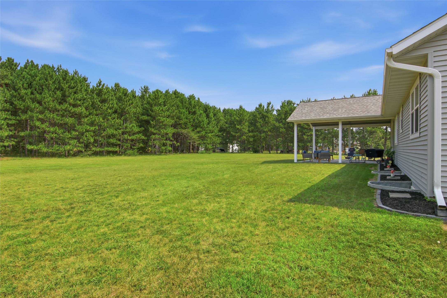
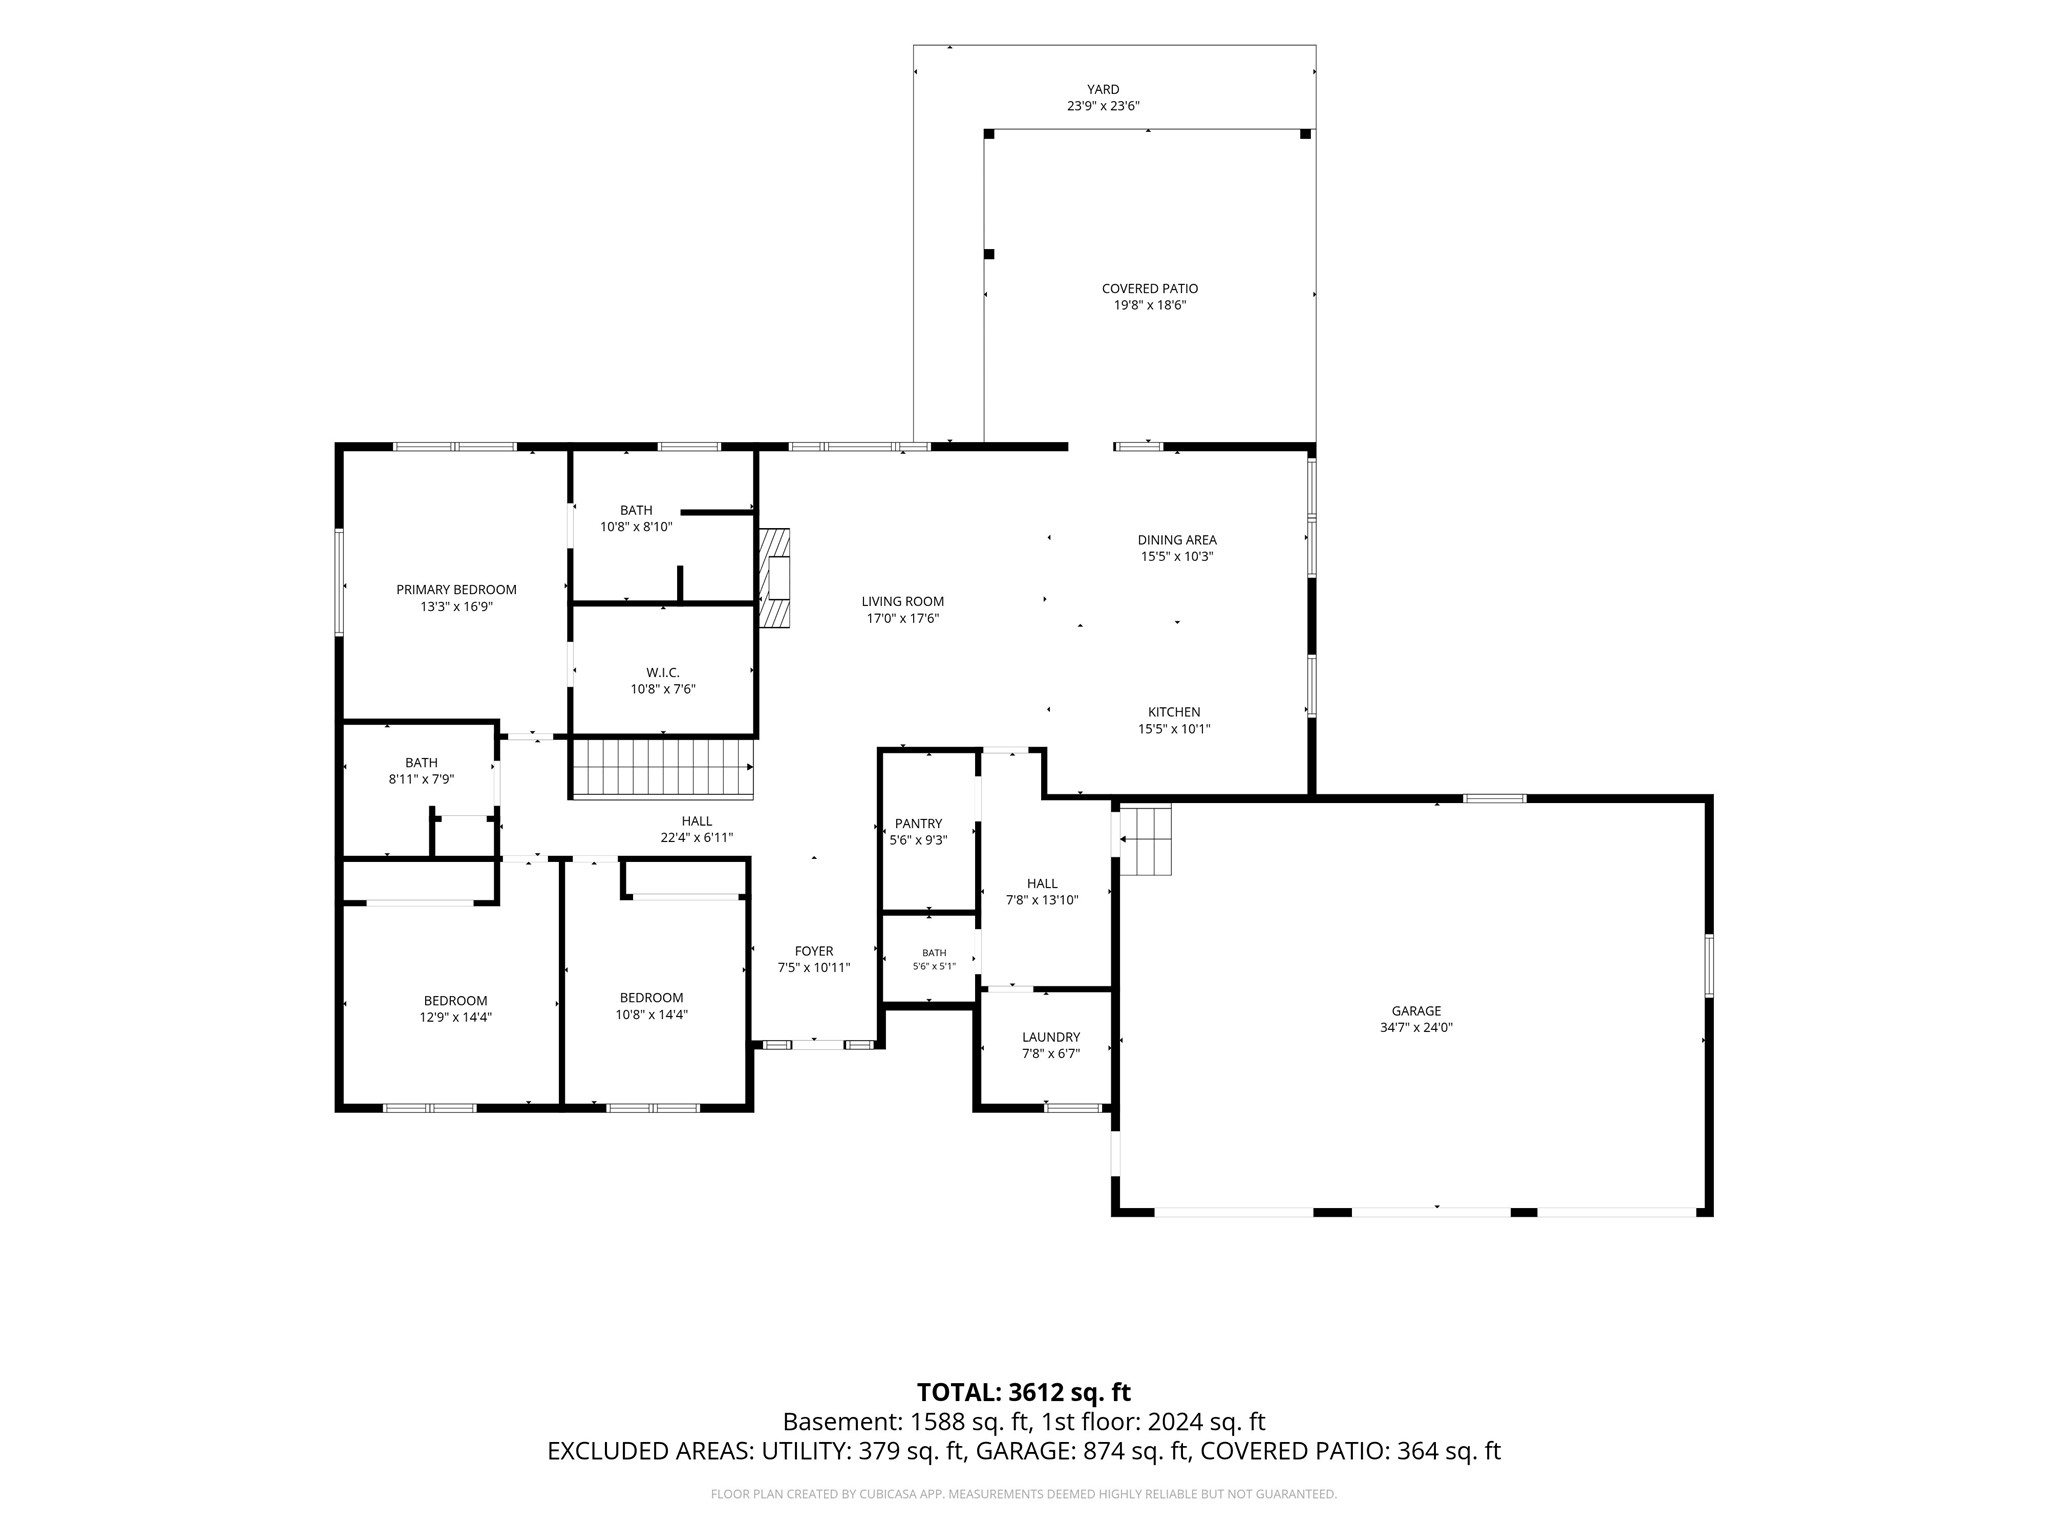
{Hidden Gem} Nearly new construction 2023 build stunning home is ready for its new owners. No muss or fuss...Move in + make memories! Loaded with 5 large bedrooms, 3.5 bathrooms. Primary Suite is its own sanctuary getaway with custom walk-in closet to hardwired vanity mirror to dual head tile shower. Feel like a professional chef in this high-end kitchen with gorgeous quartz counter tops and gas range. Custom Red Wing cabinets with soft close carefully thought out to use every space efficiently and with class from the spice to the corner drawers! Refrigerator is programable to add/remove extra freezer space. Easy to host gatherings with friends and family all year round with overflow area to the stamped concrete patio. Huge 3 car garage finished and insulated adds room for storage. Stop by and witness the serenity of this property. Privacy, accessability, worry free...YOUR HOME IS RIGHT HERE!
Address
Open on Google Maps- Address 11140 40th Avenue
- City Chippewa Falls
- State WI
- Zip 54729
Property Features
Last Updated on August 22, 2026 at 7:02 PM- Above Grade Finished Area: 2,027 SqFt
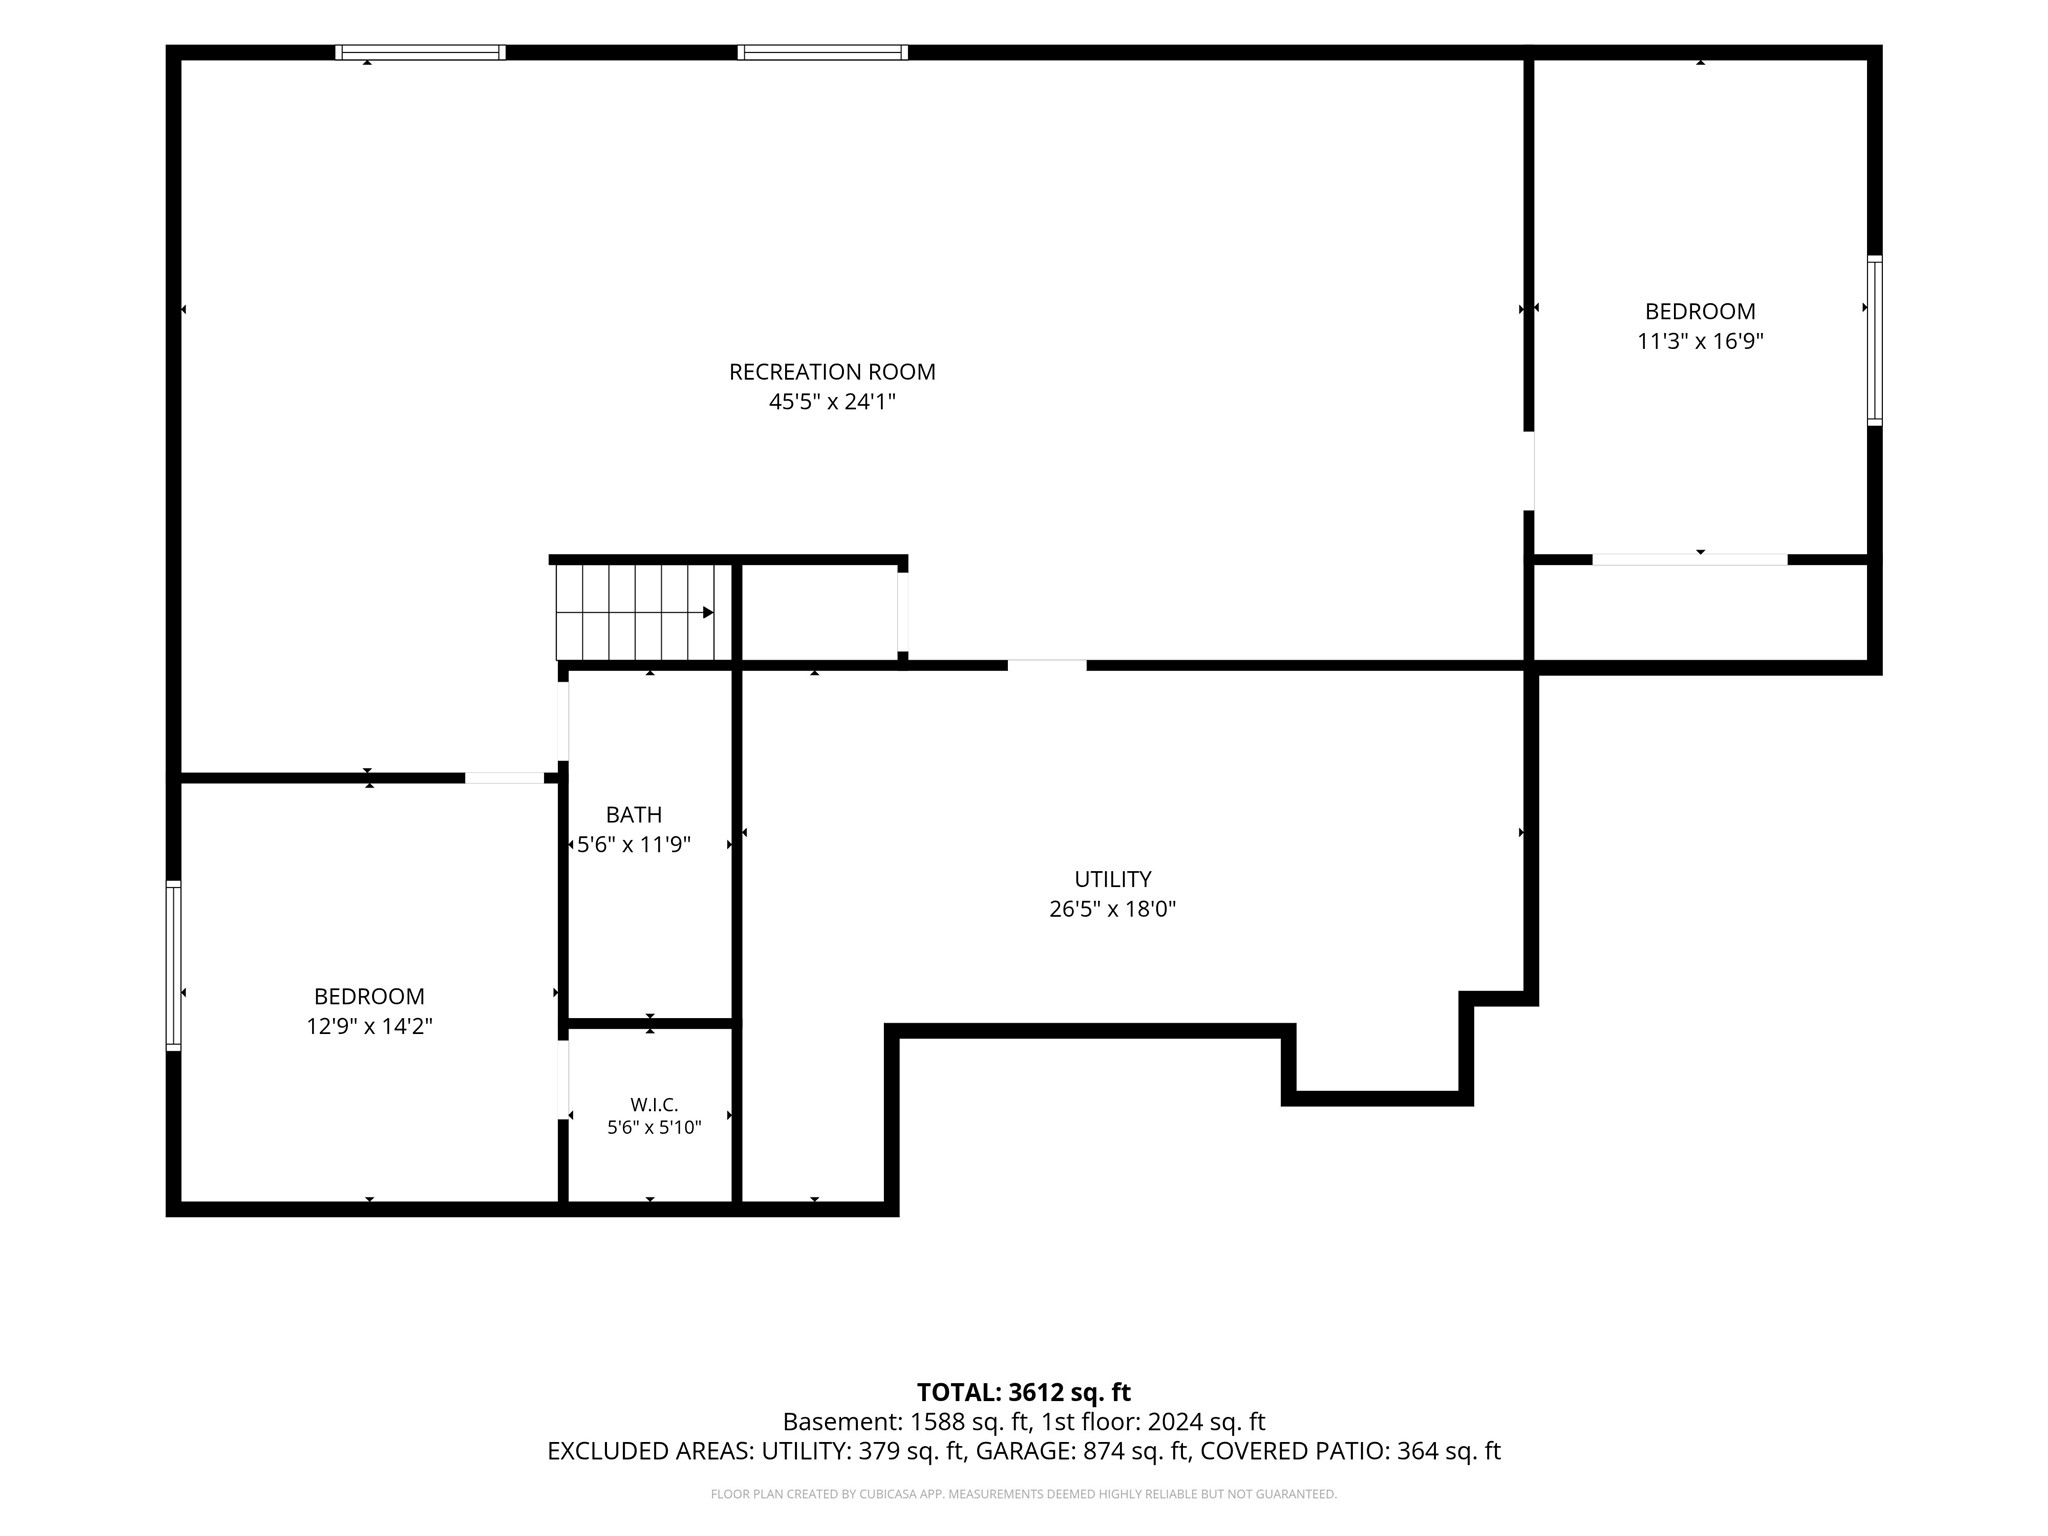
- Basement: Full, Finished
- Below Grade Finished Area: 1,677 SqFt
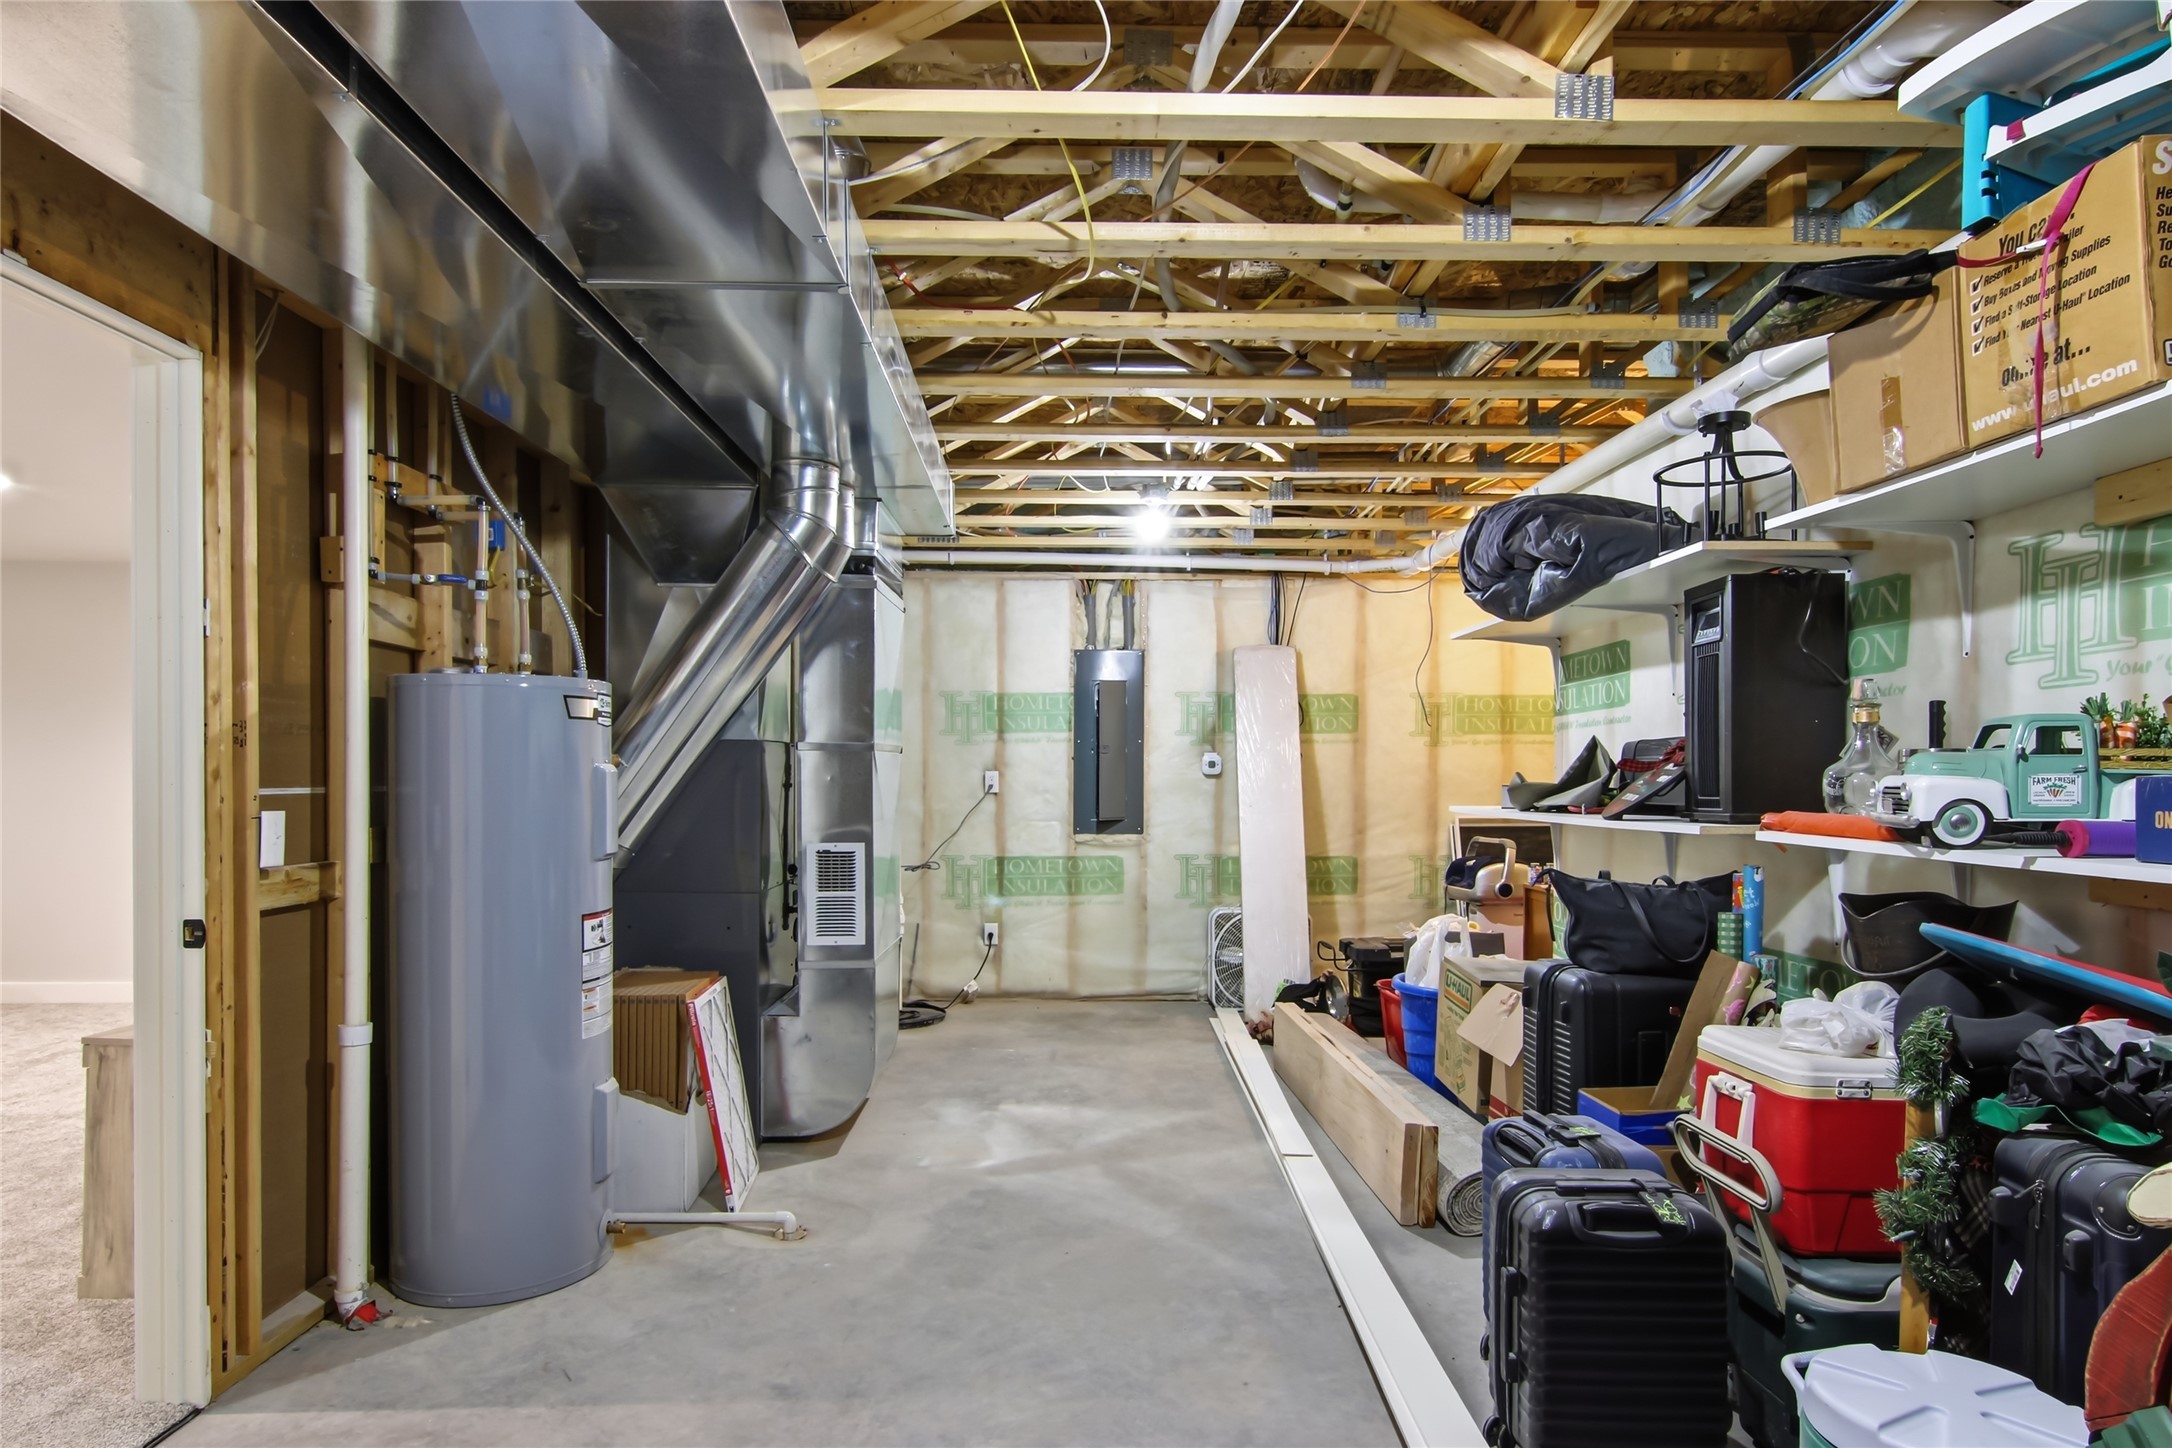
- Below Grade Unfinished Area: 350 SqFt
- Building Area Total: 4,054 SqFt
- Cooling: Central Air
- Electric: Circuit Breakers
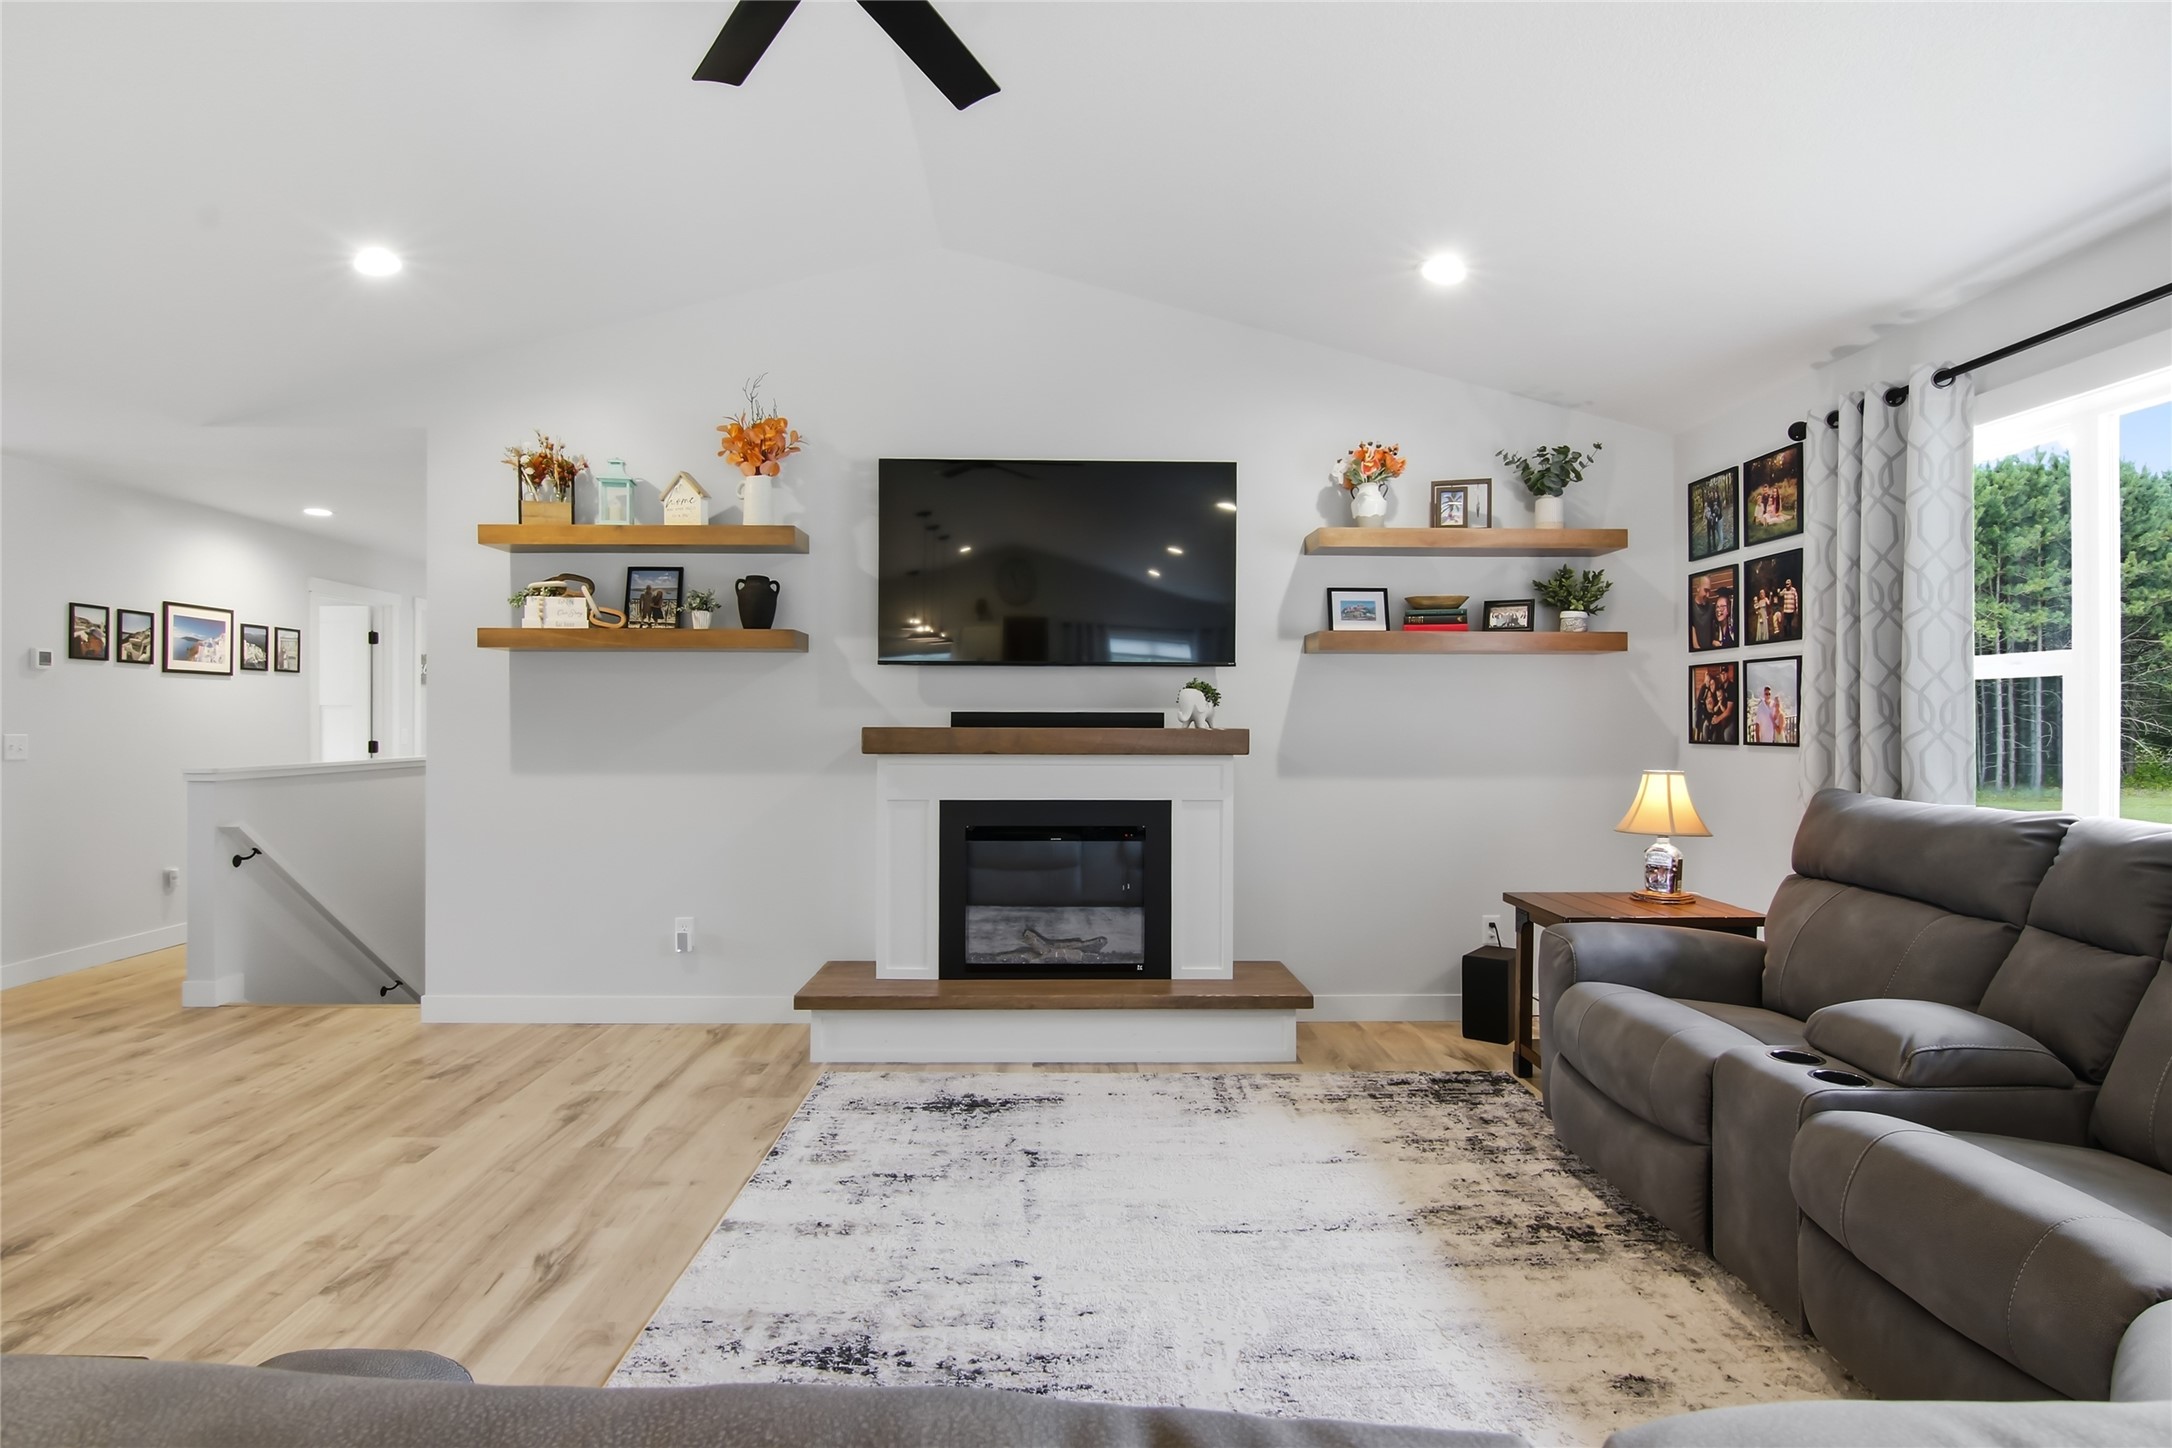
- Fireplace: Electric, One
- Fireplaces: 1
- Foundation: Poured
- Heating: Forced Air
- Interior Features: Ceiling Fan(s)
- Levels: One
- Living Area: 3,704 SqFt
- Rooms Total: 15
Exterior Features
- Construction: Vinyl Siding
- Covered Spaces: 3
- Garage: 3 Car, Attached
- Lot Size: 1.94 Acres
- Parking: Attached, Concrete, Driveway, Garage, Garage Door Opener
- Sewer: Septic Tank
- Stories: 1
- Style: One Story
- Water Source: Private, Well
Property Details
- 2025 Taxes: $6,446
- County: Chippewa
- Property Subtype: Single Family Residence
- School District: Chippewa Falls Area Unified
- Status: Active w/ Offer
- Township: Village of Lake Hallie
- Year Built: 2023
- Listing Office: Hometown Realty Group
Appliances Included
- Dryer
- Dishwasher
- Microwave
- Oven
- Range
- Refrigerator
- Range Hood
- Washer
Mortgage Calculator
- Loan Amount
- Down Payment
- Monthly Mortgage Payment
- Property Tax
- Home Insurance
- PMI
- Monthly HOA Fees
Please Note: All amounts are estimates and cannot be guaranteed.
Room Dimensions
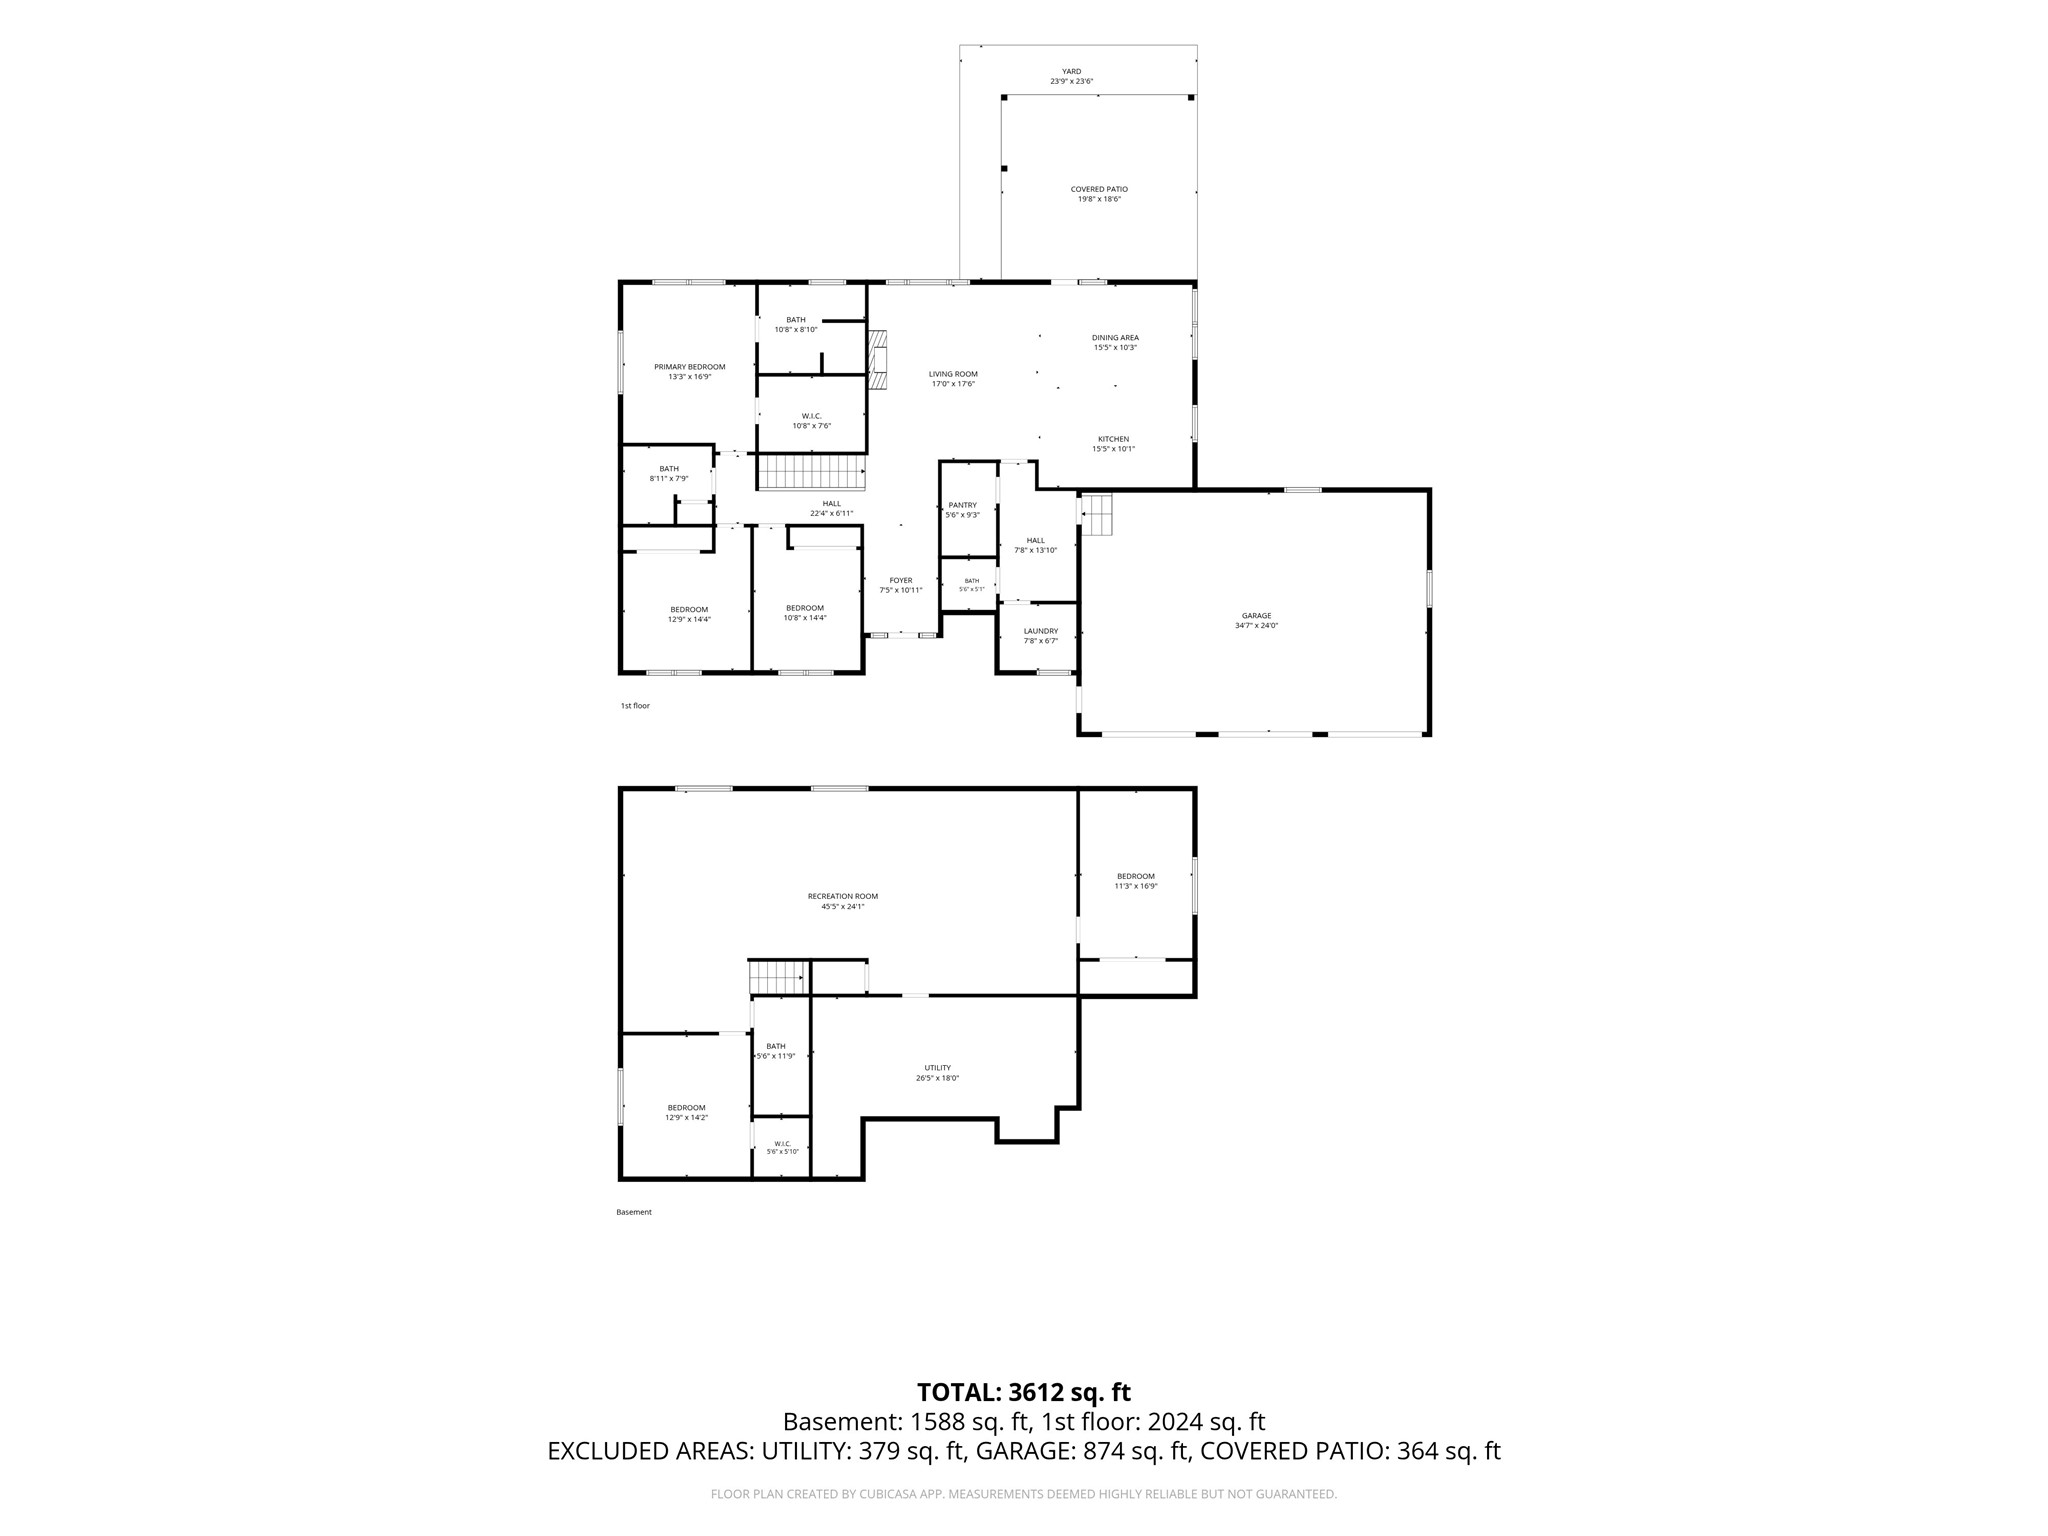
- Bathroom #1: 11' x 5', Tile, Vinyl, Lower Level
- Bathroom #2: 9' x 8', Simulated Wood, Plank, Main Level
- Bathroom #3: 9' x 10', Simulated Wood, Plank, Main Level
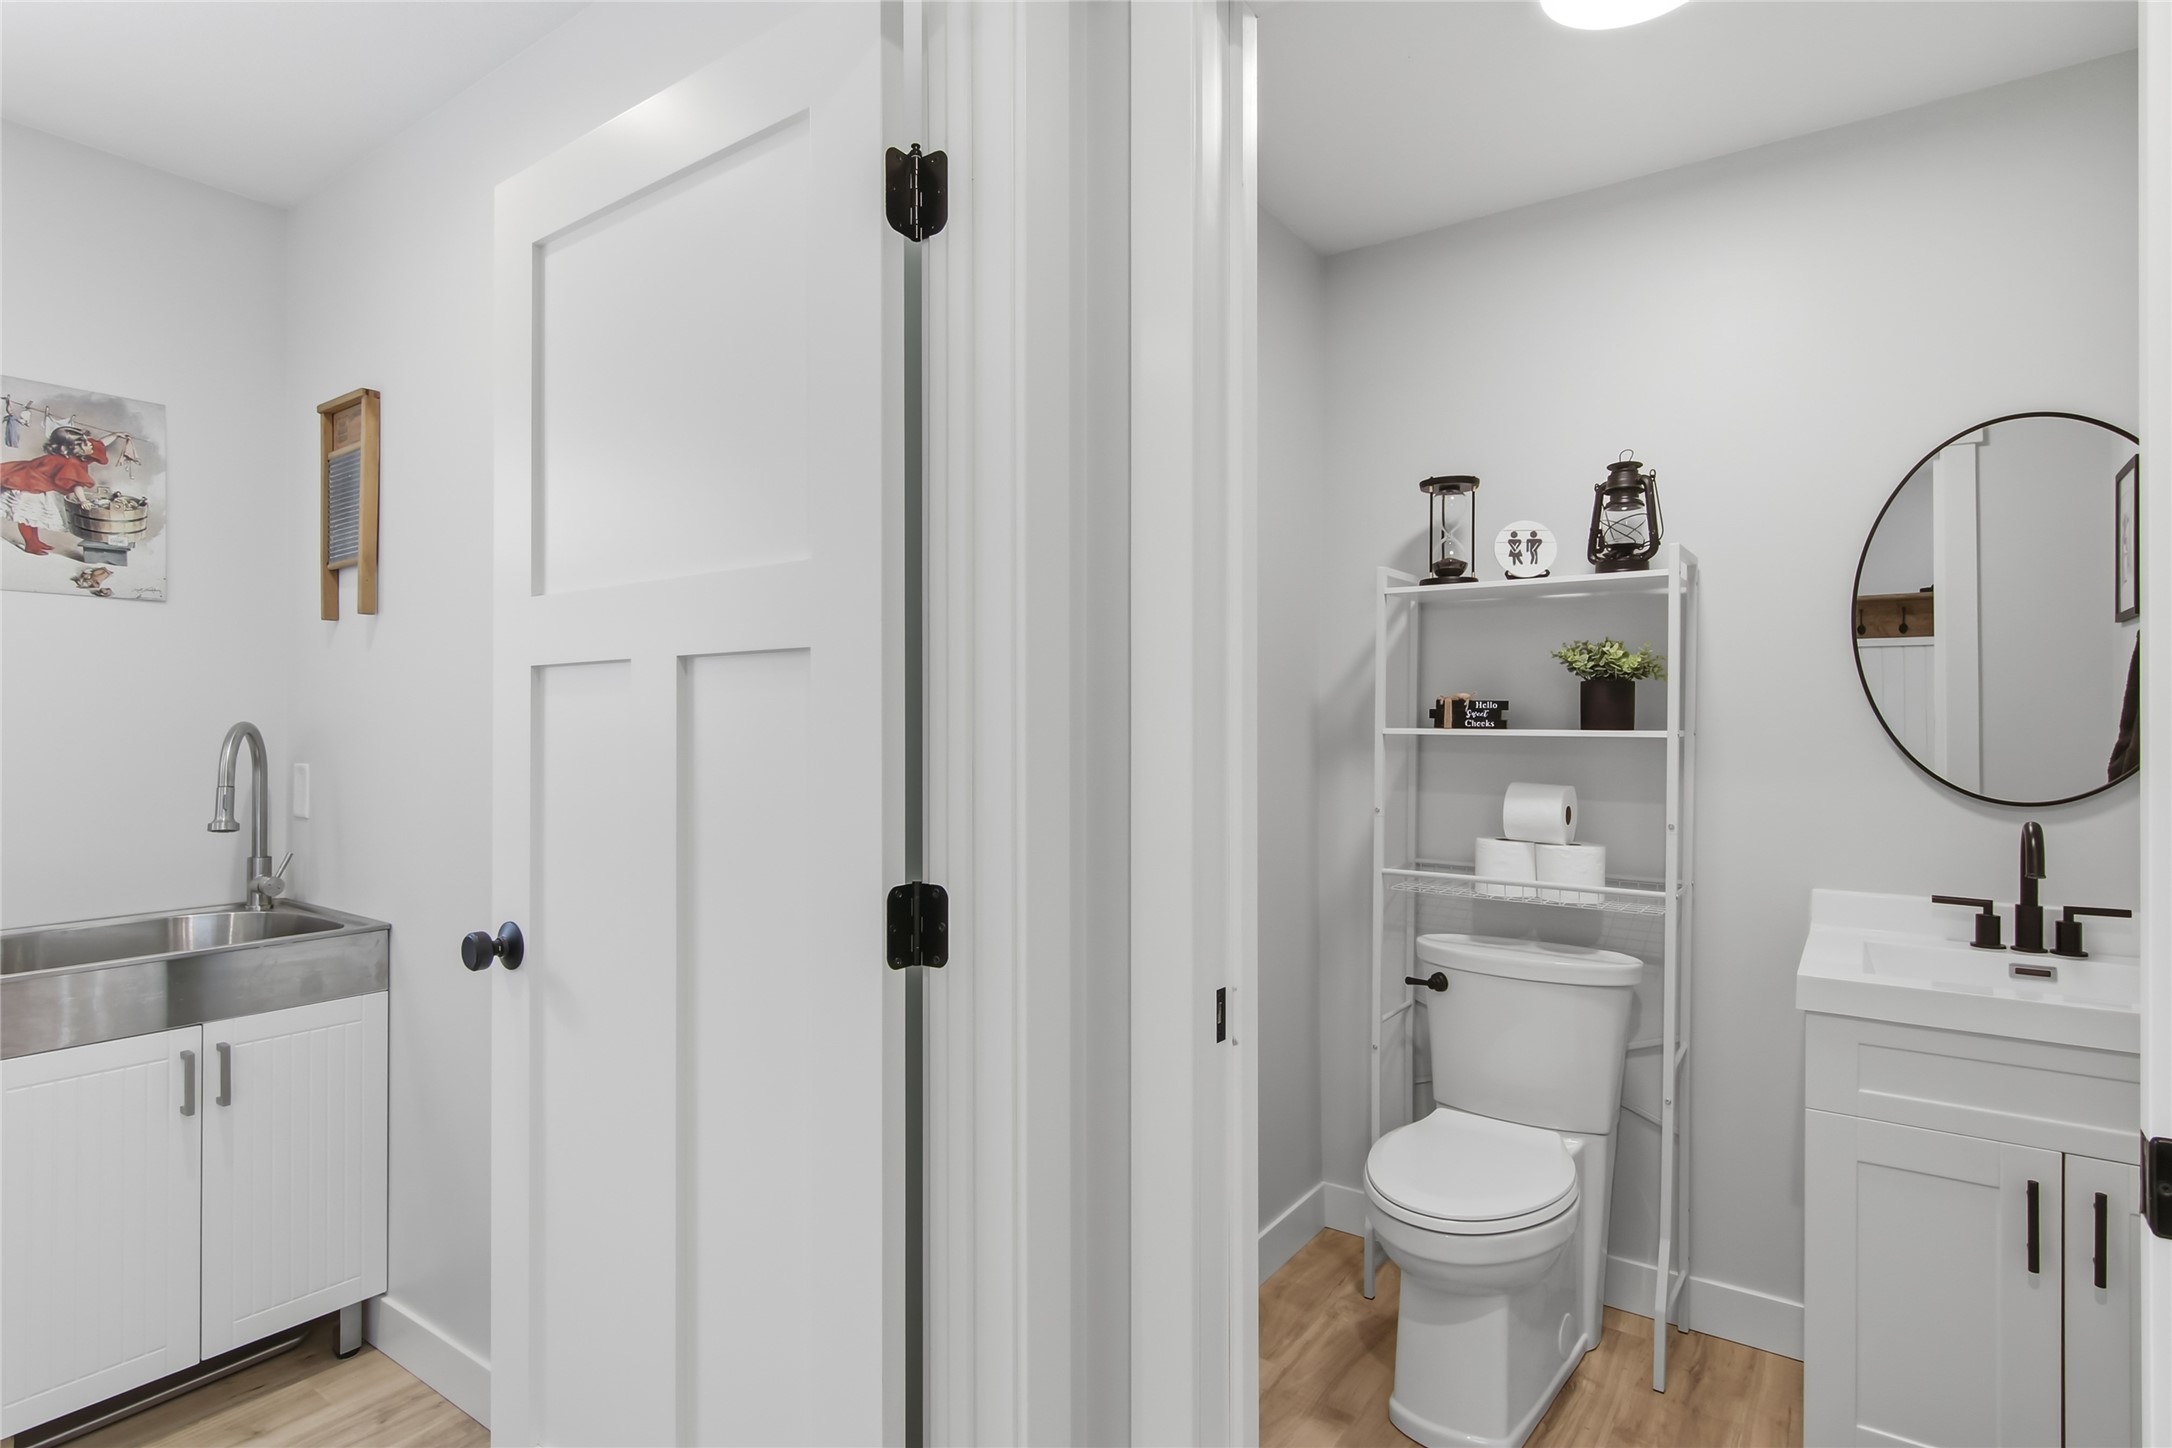
- Bathroom #4: 5' x 6', Simulated Wood, Plank, Main Level
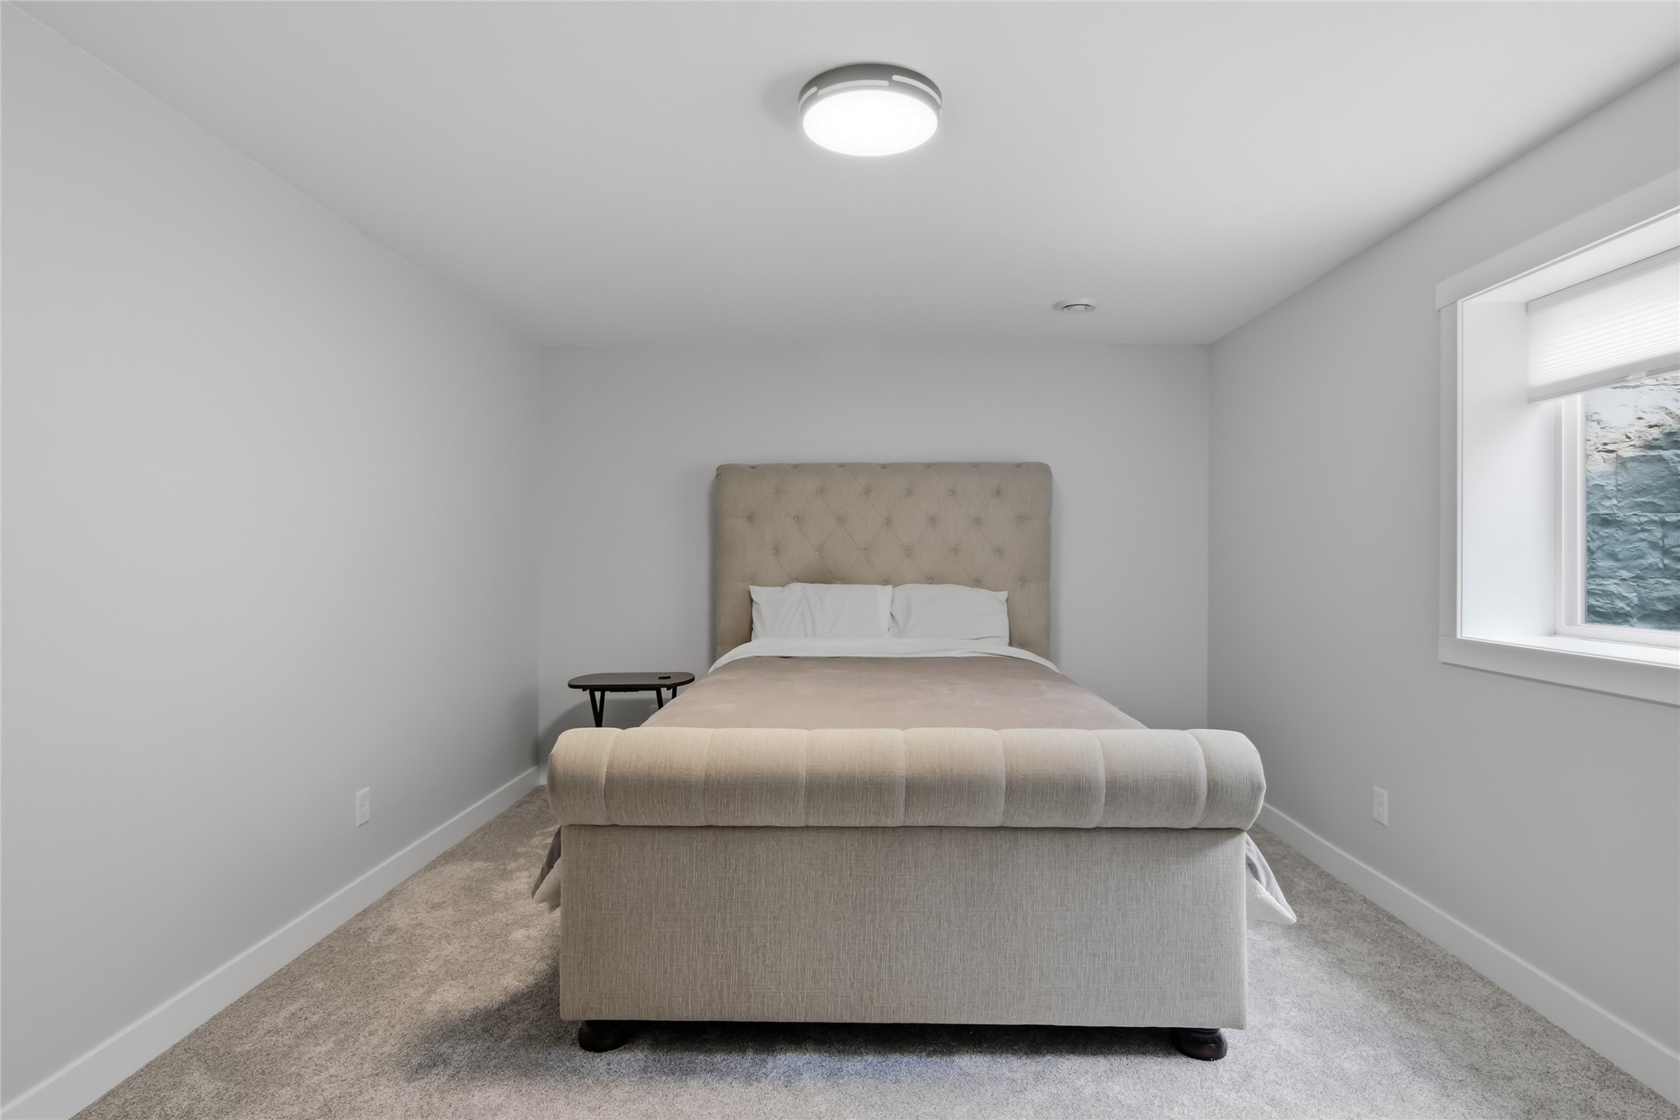
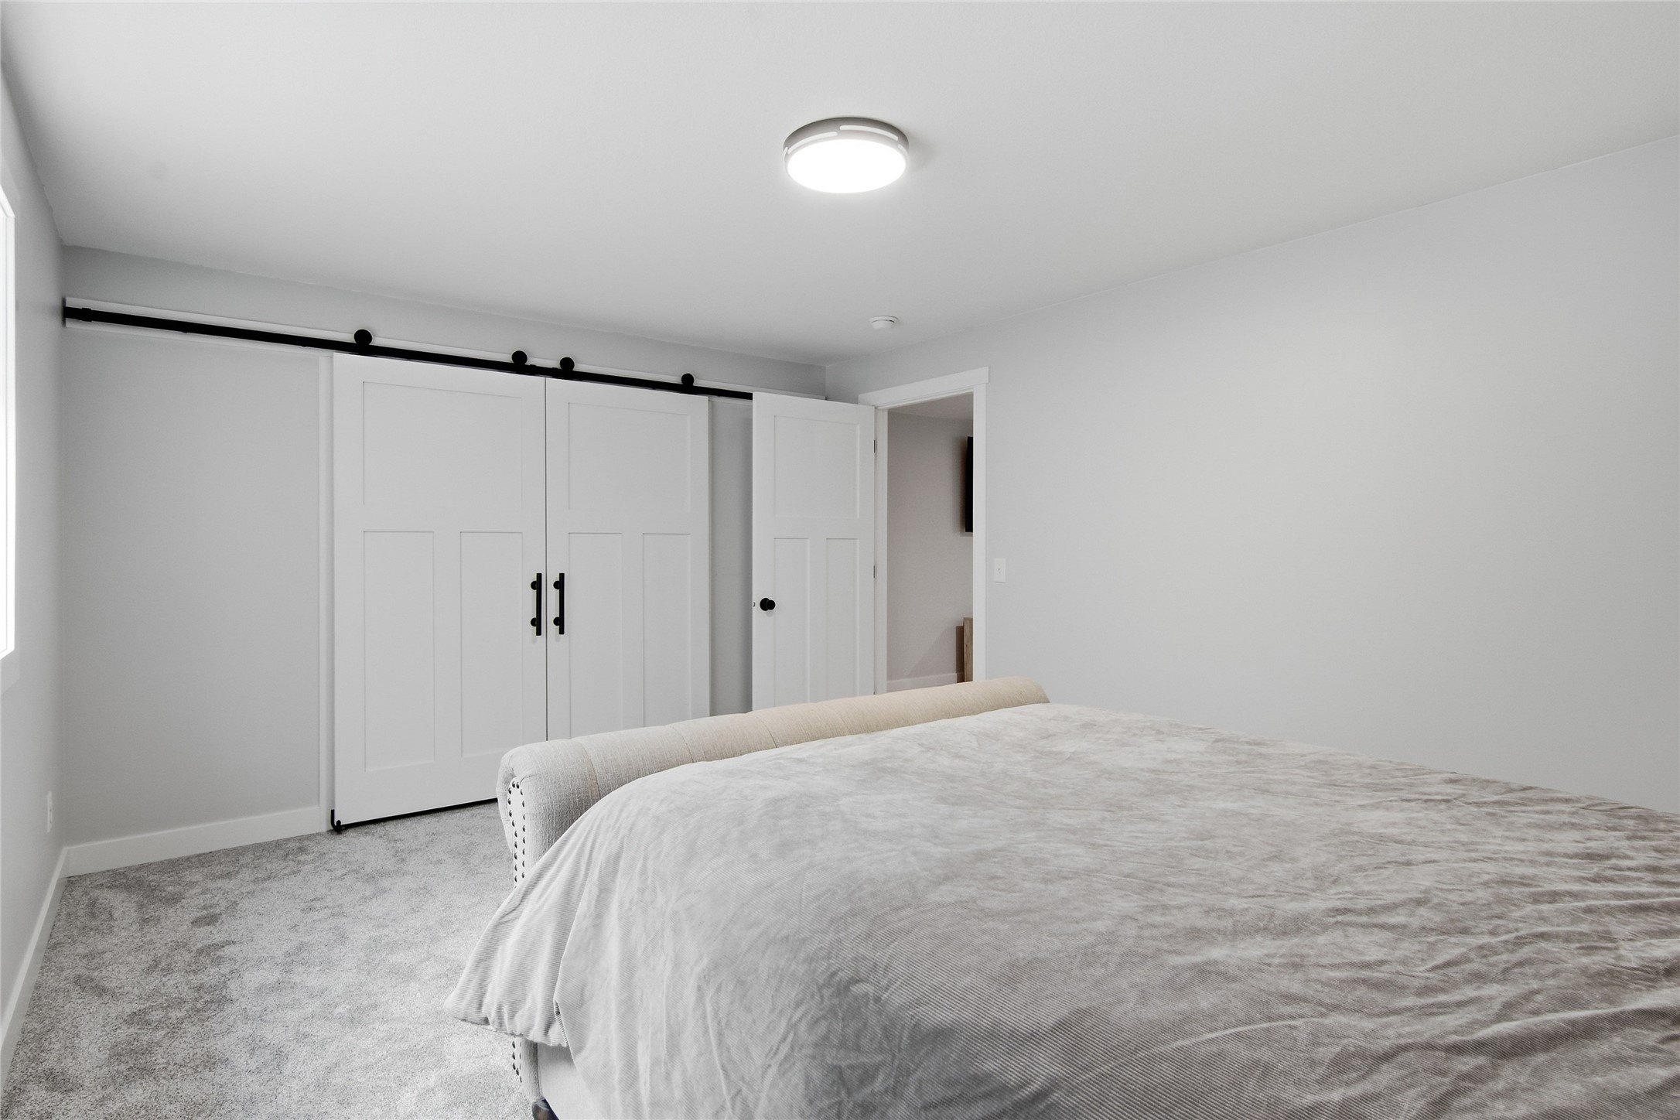
- Bedroom #1: 11' x 15', Carpet, Lower Level
- Bedroom #2: 11' x 13', Carpet, Lower Level
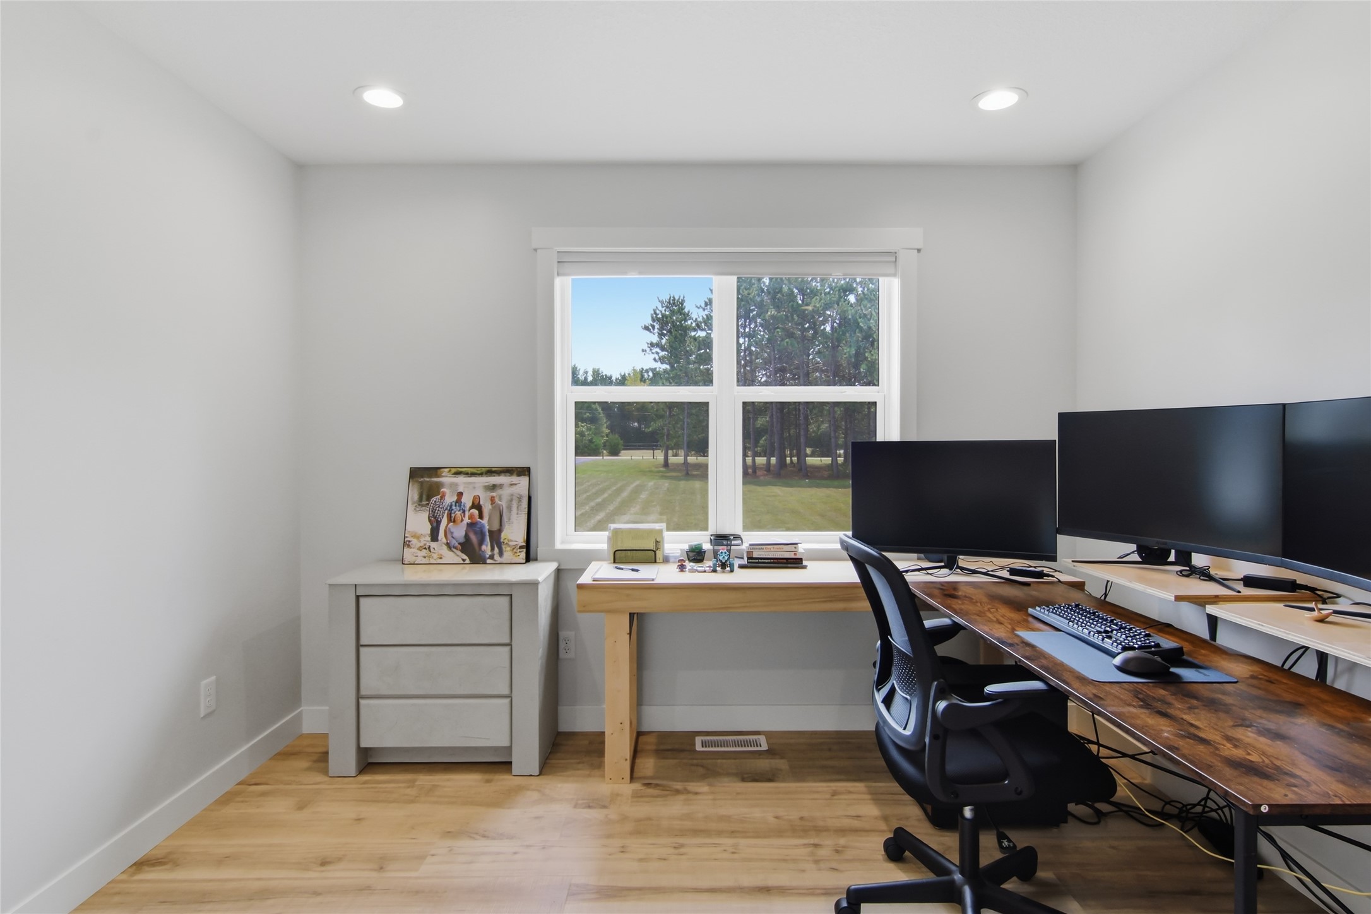
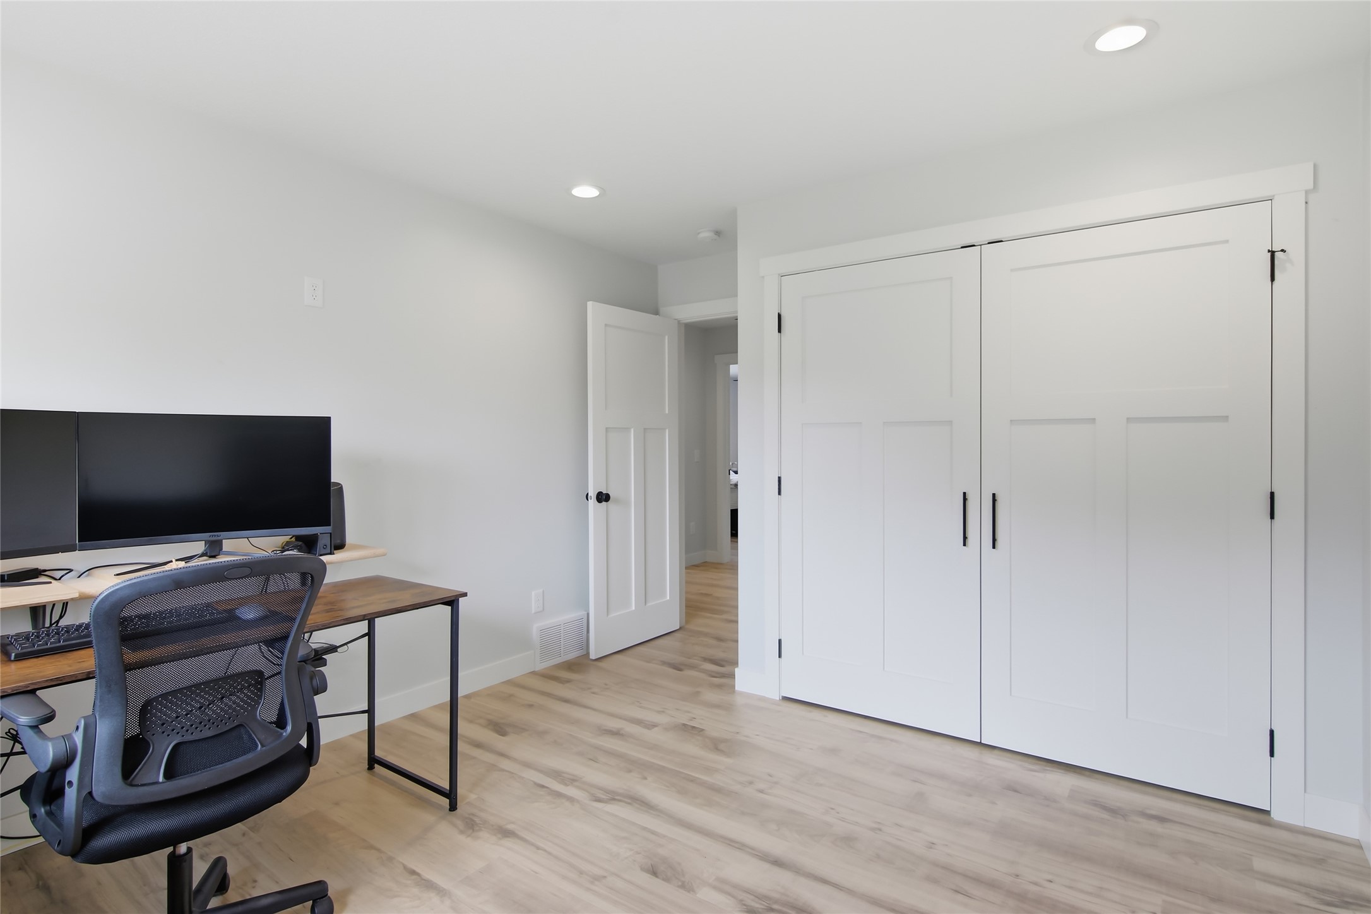
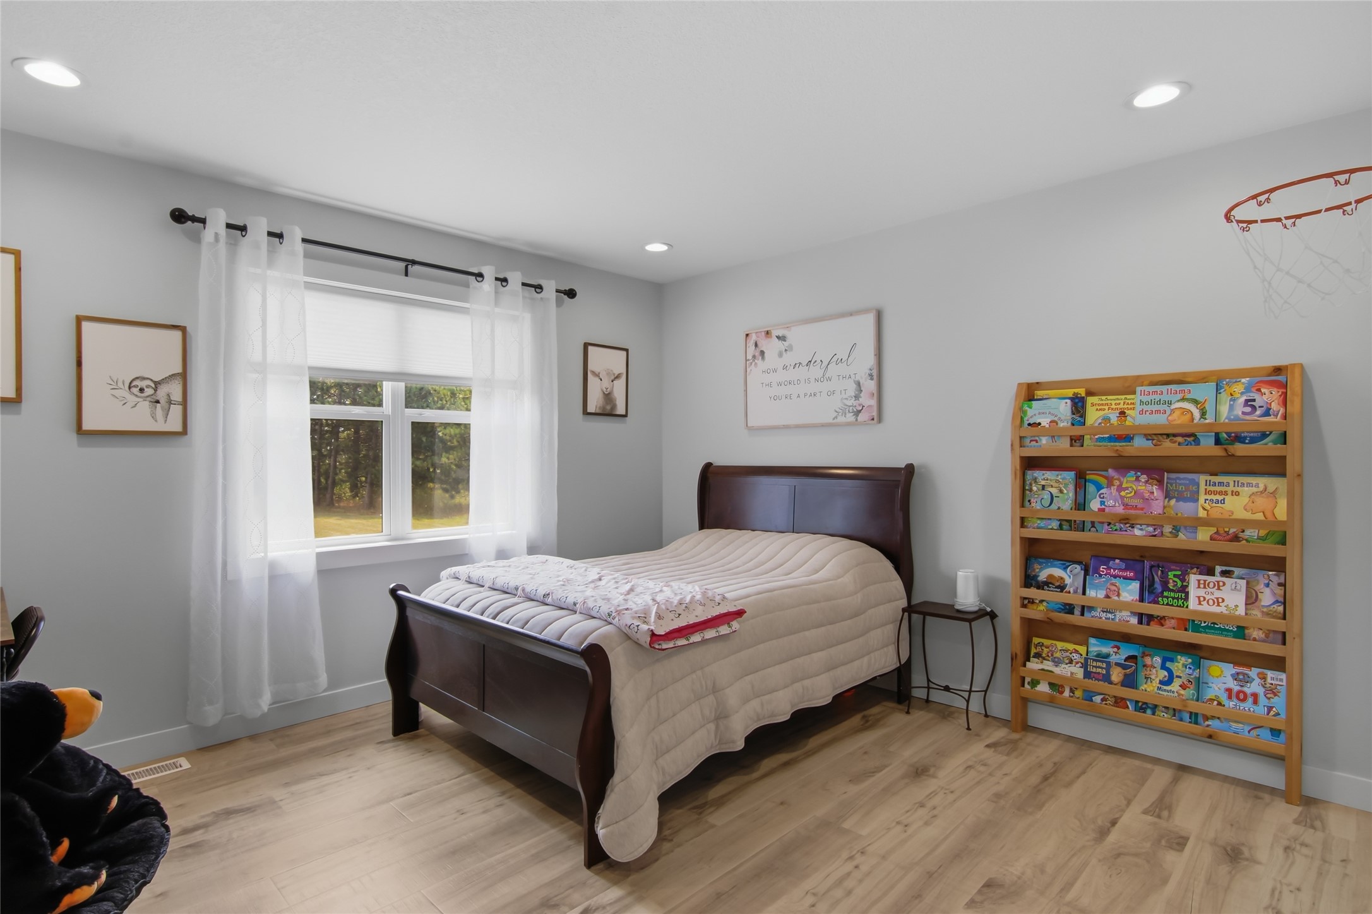
- Bedroom #3: 15' x 11', Simulated Wood, Plank, Main Level
- Bedroom #4: 15' x 13', Simulated Wood, Plank, Main Level
- Bedroom #5: 16' x 13', Simulated Wood, Plank, Main Level
- Dining Area: 16' x 9', Simulated Wood, Plank, Main Level
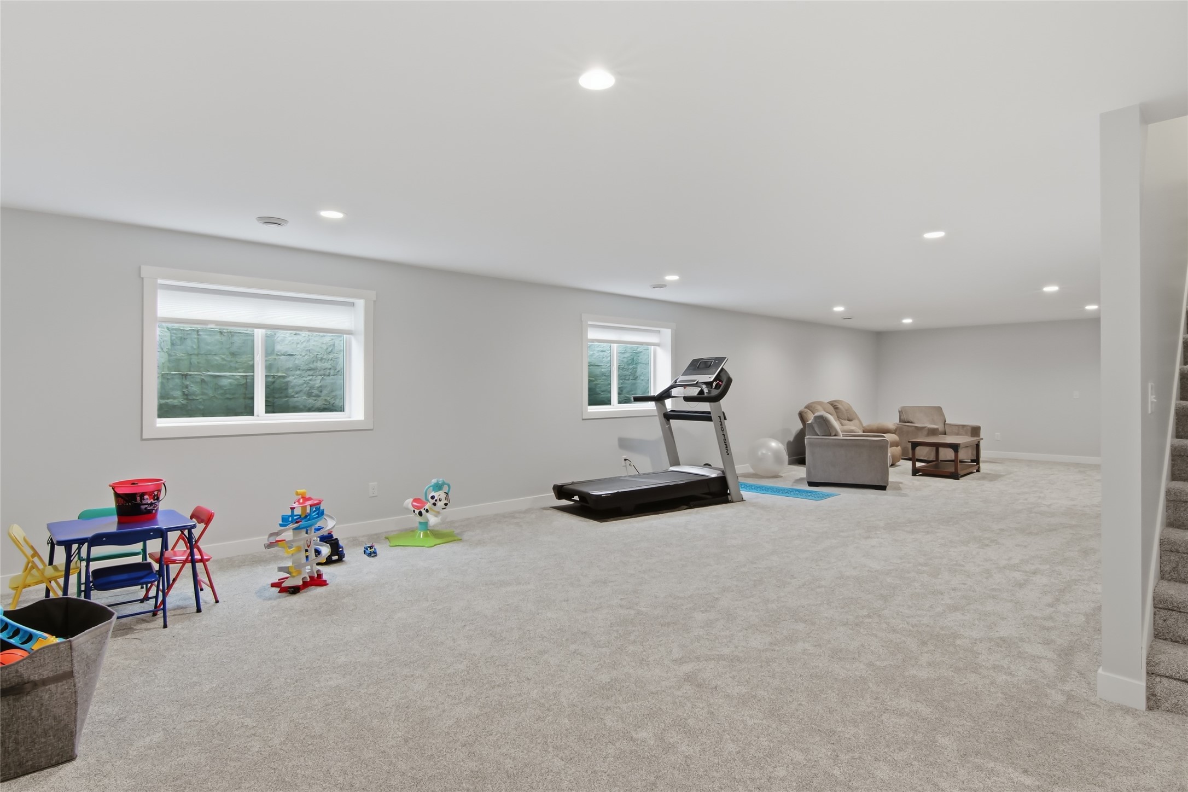
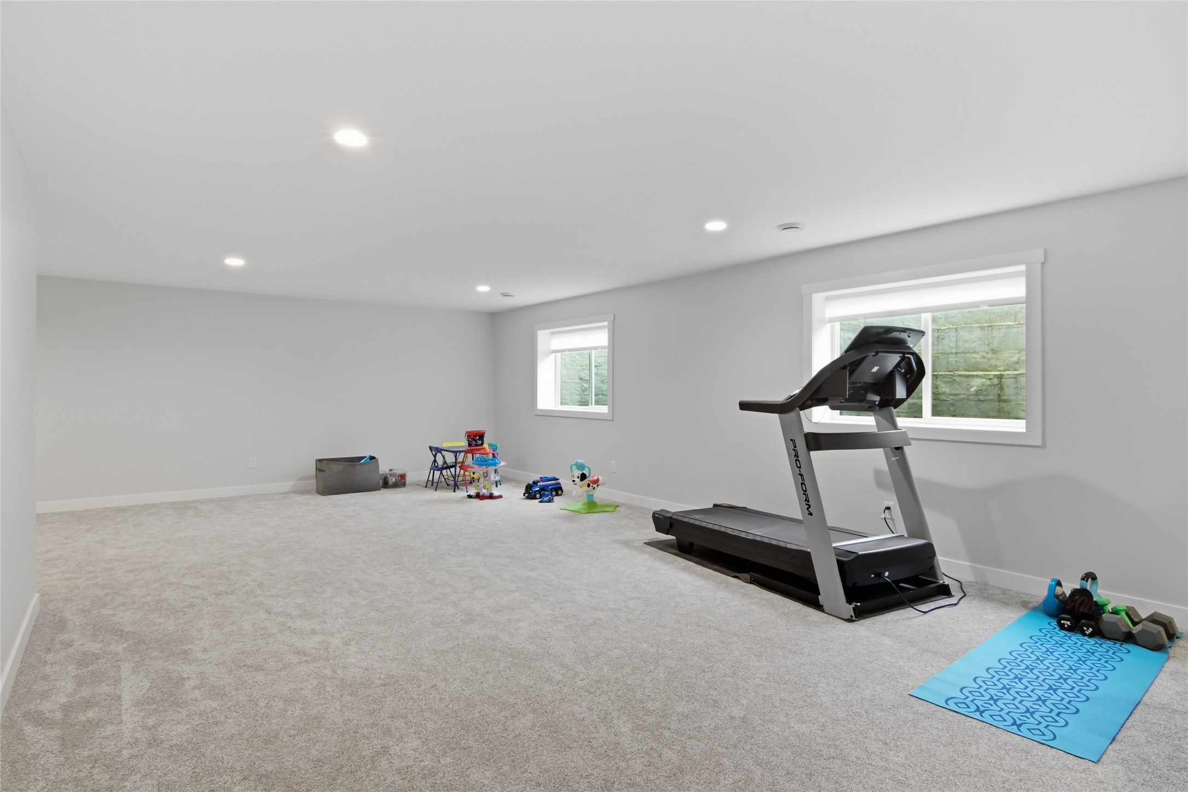
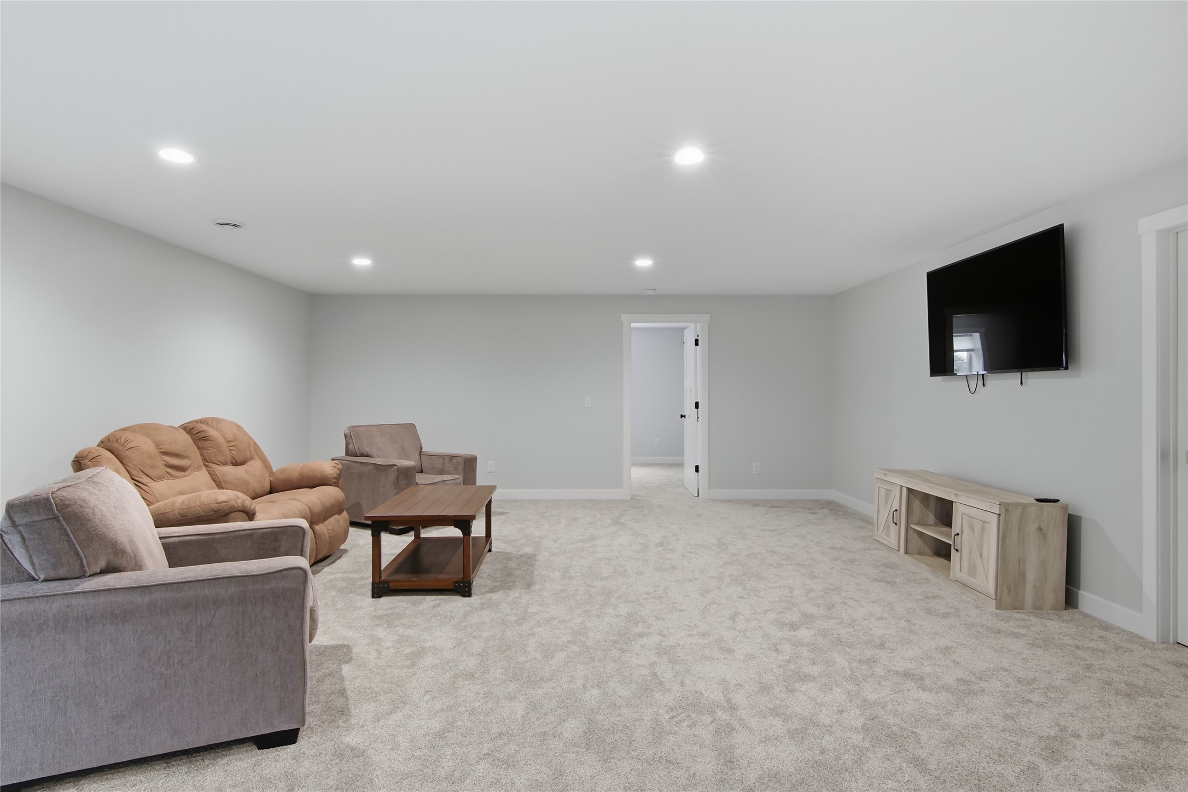
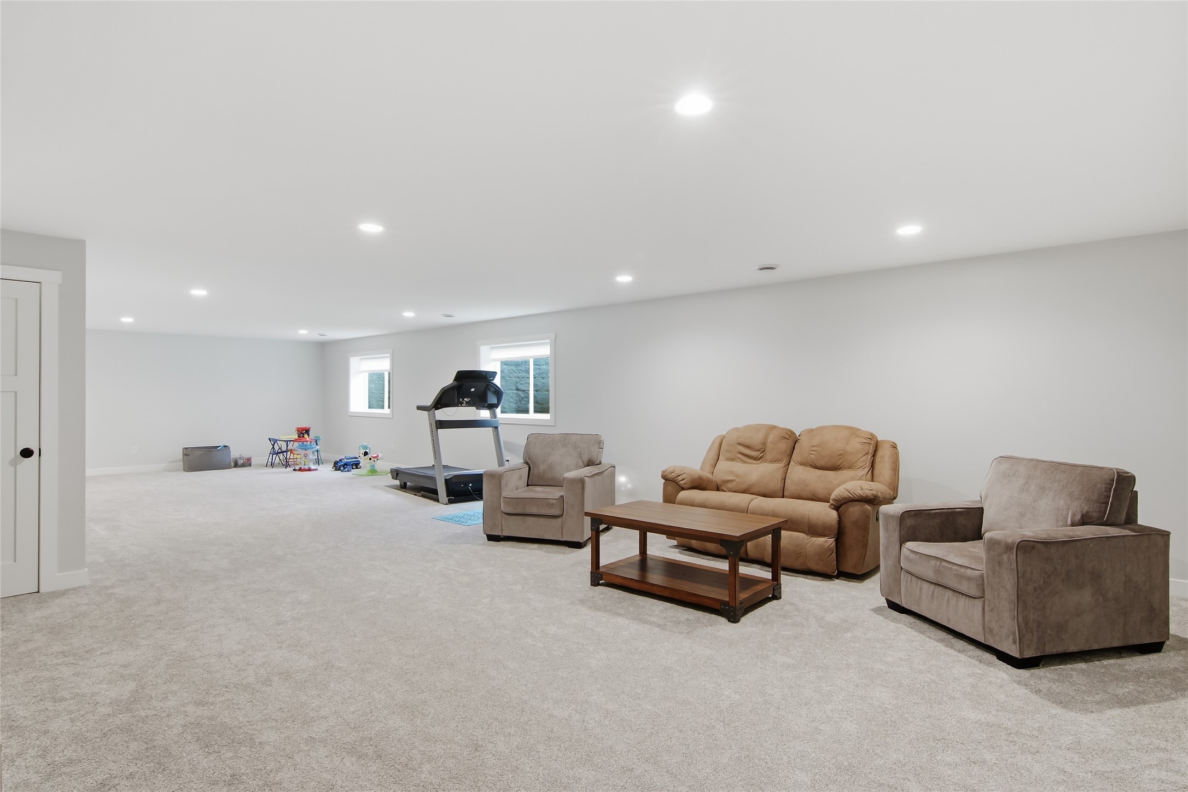
- Family Room: 43' x 23', Carpet, Lower Level
- Kitchen: 16' x 9', Simulated Wood, Plank, Main Level
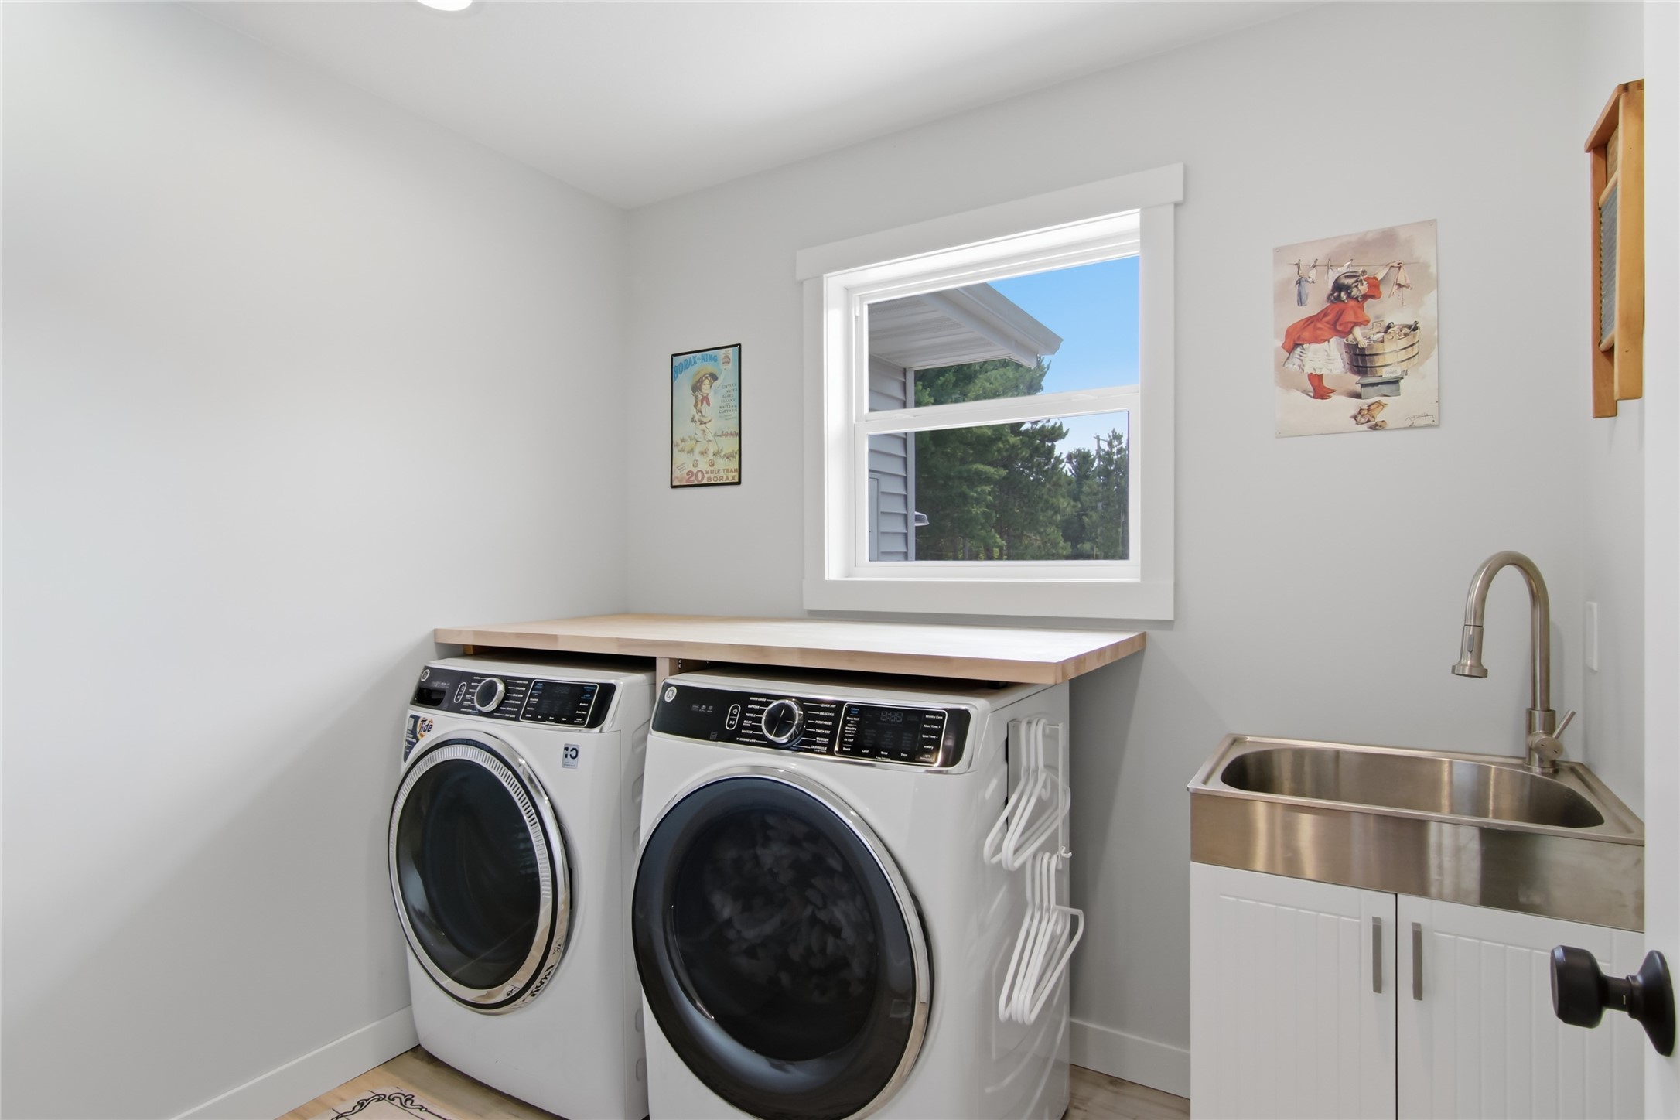
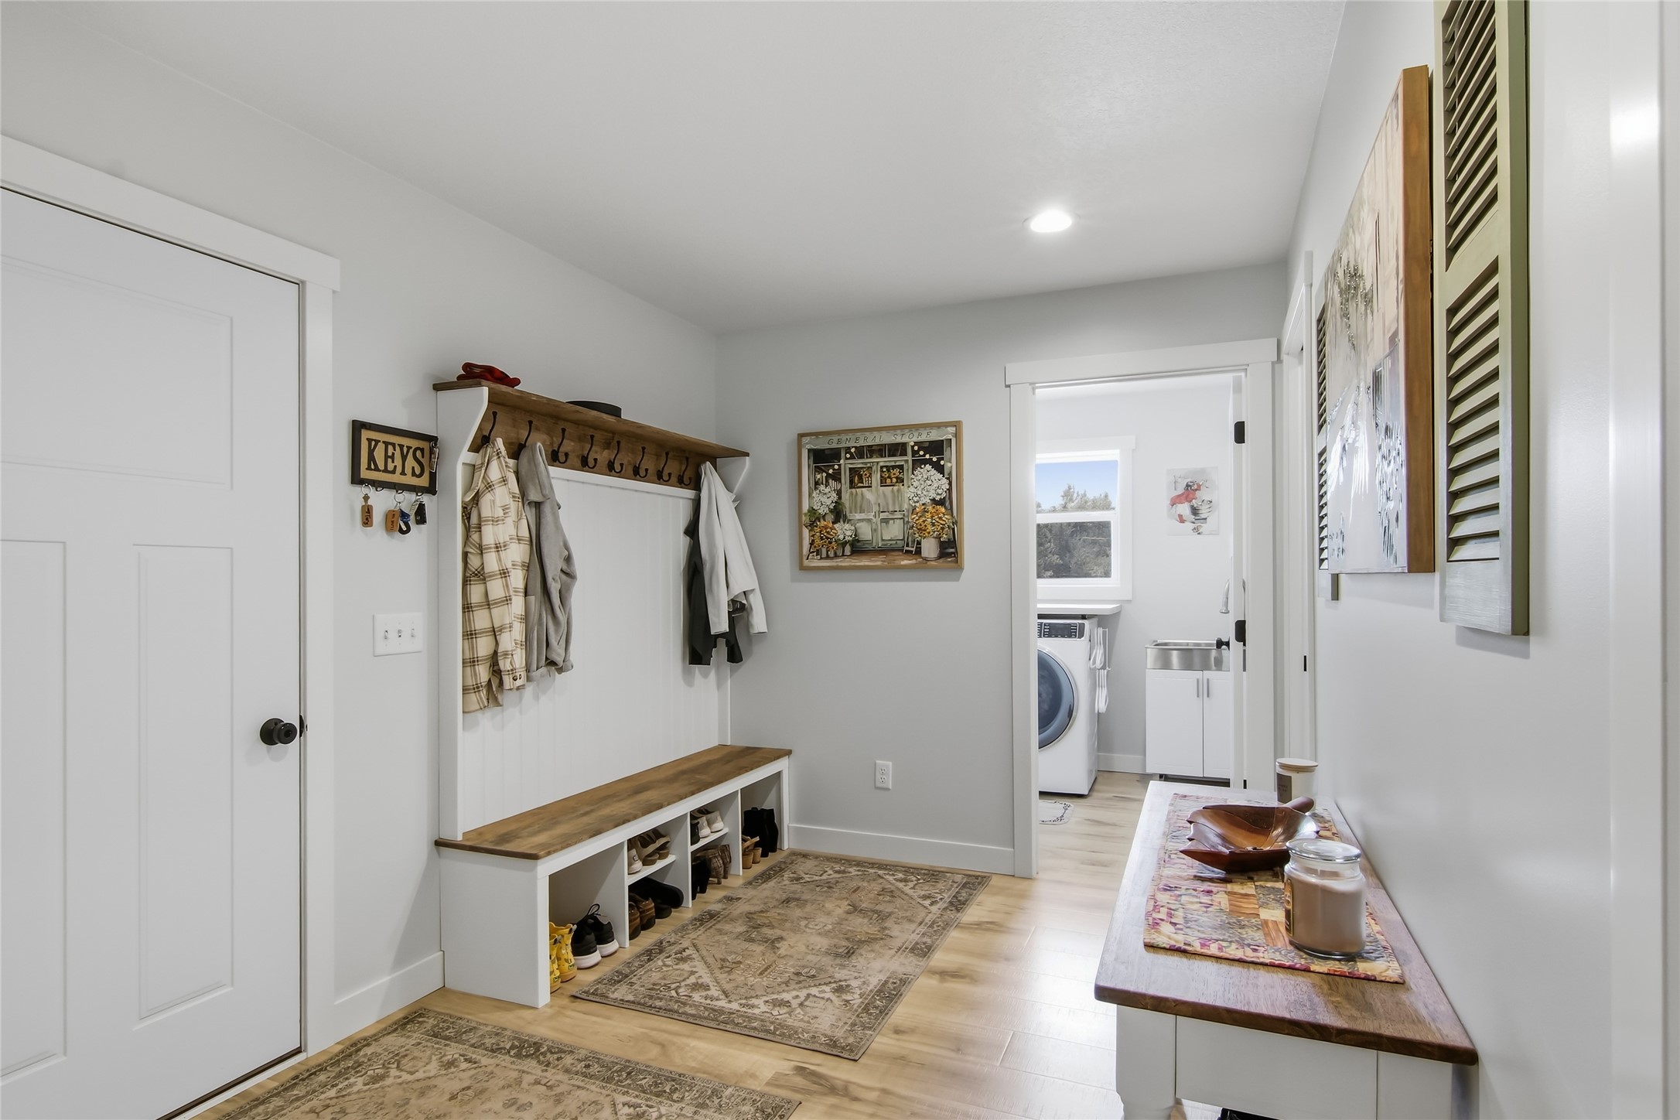
- Laundry Room: 7' x 8', Simulated Wood, Plank, Main Level
- Living Room: 17' x 16', Simulated Wood, Plank, Main Level
- Other: 10' x 7', Simulated Wood, Plank, Main Level