
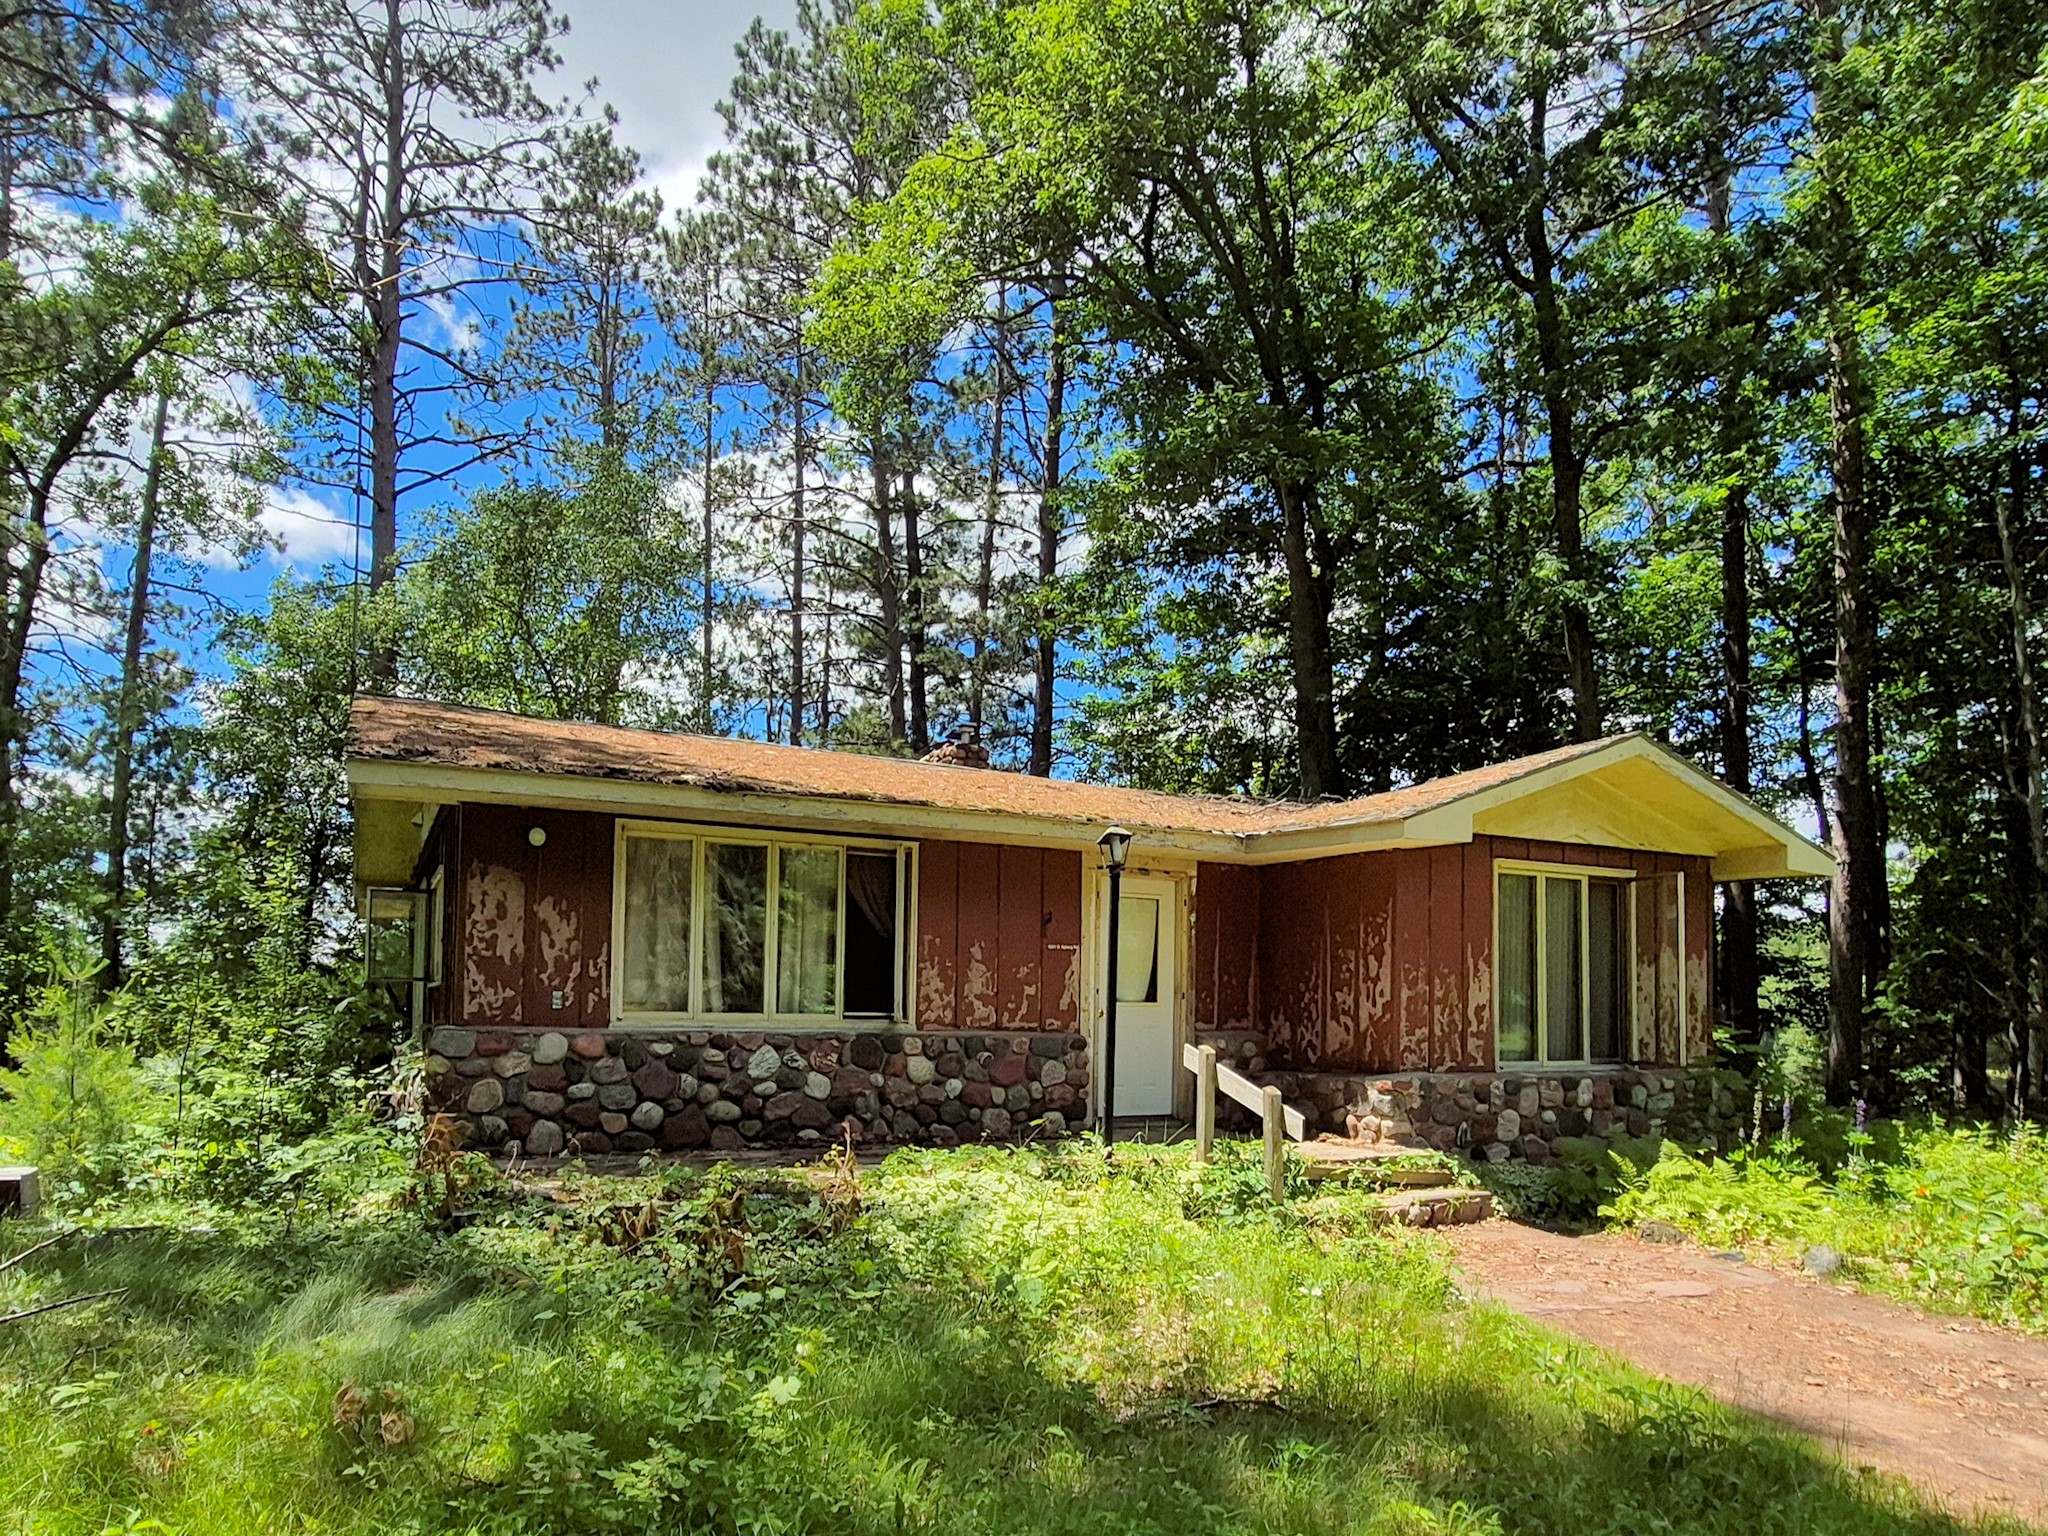
11756N County Highway T Hayward, WI 54843
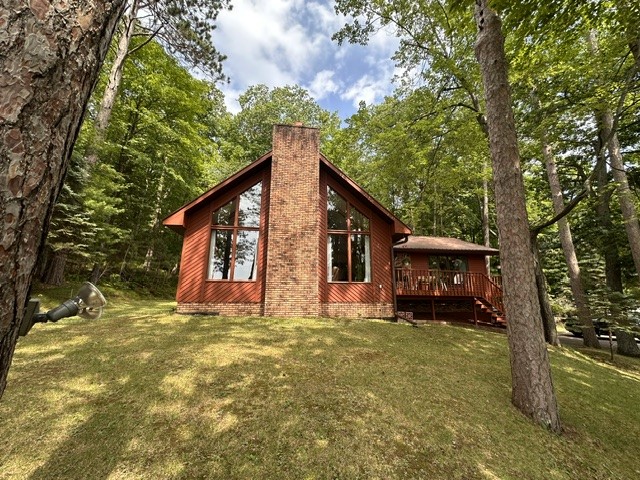
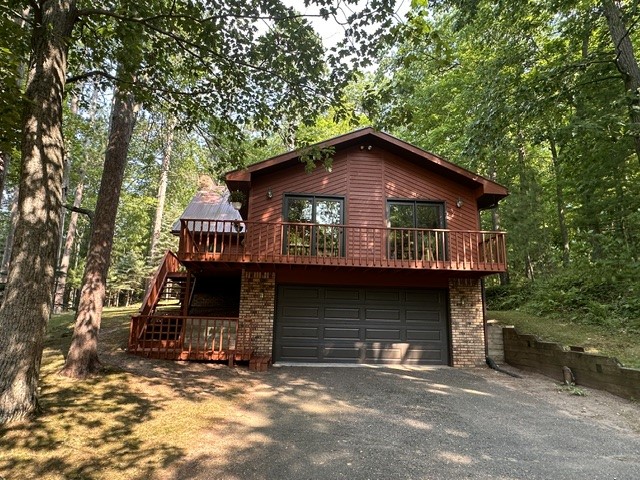




- Residential | Single Family Residence
- 2
- 2
- 3,138
- 1.48
- 1985
Description

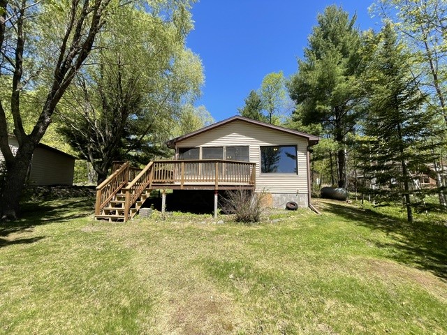

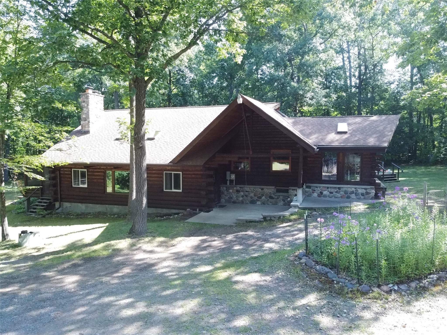

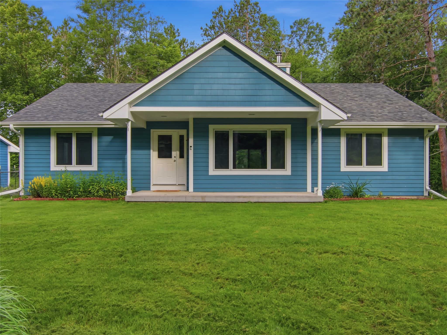
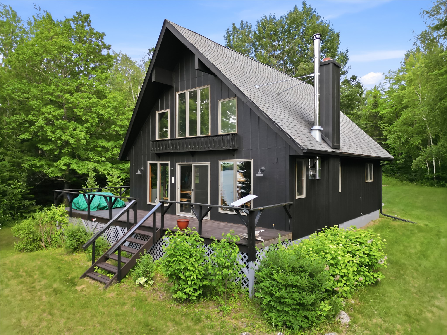




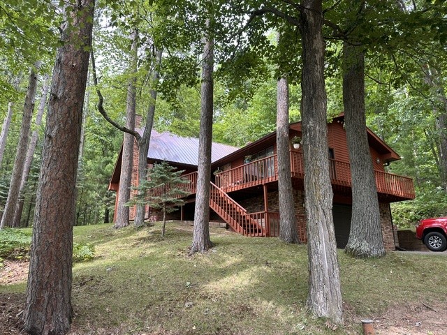
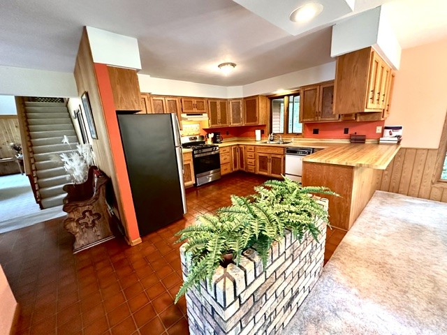
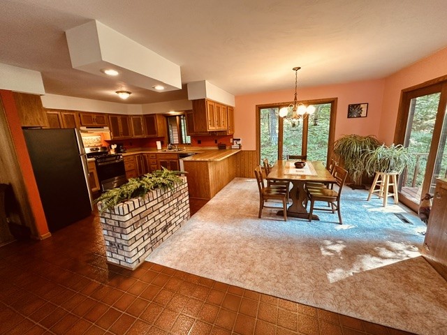
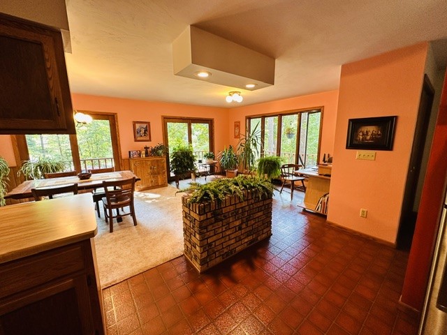
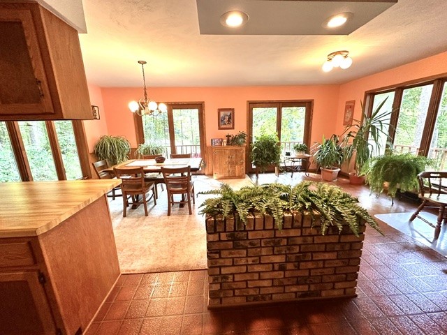
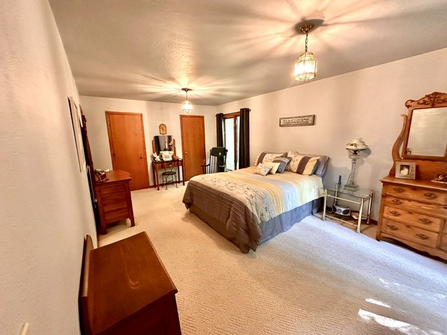
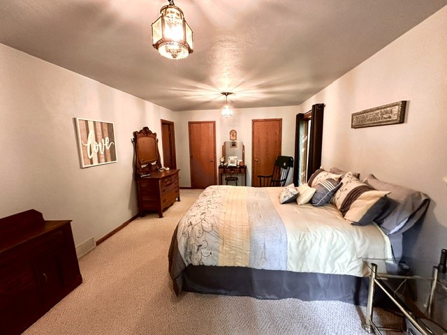
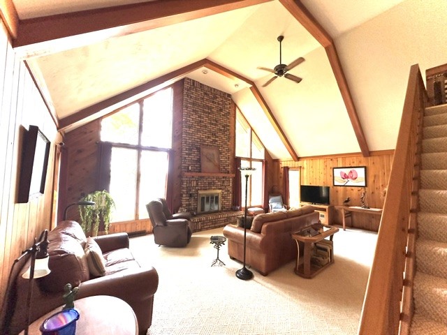
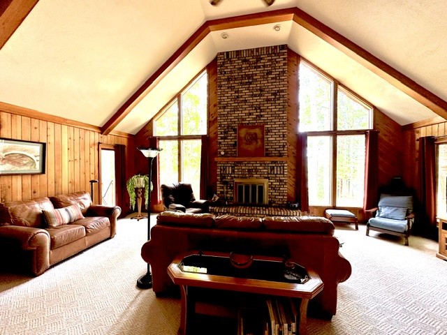
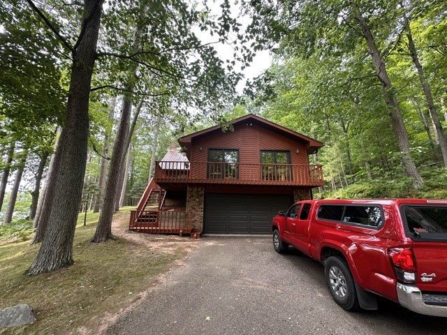
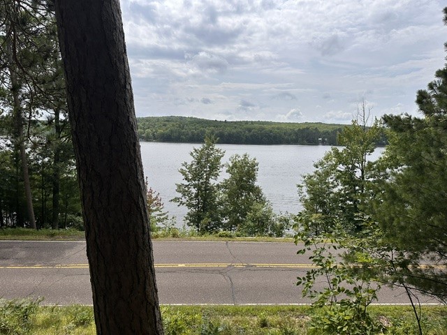
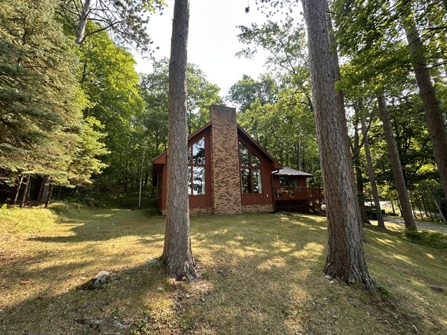
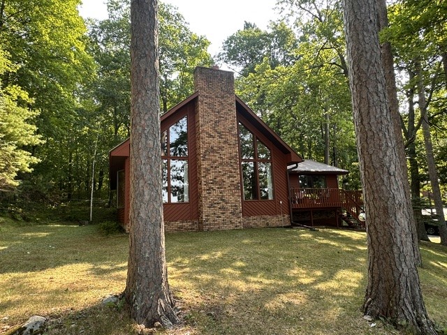
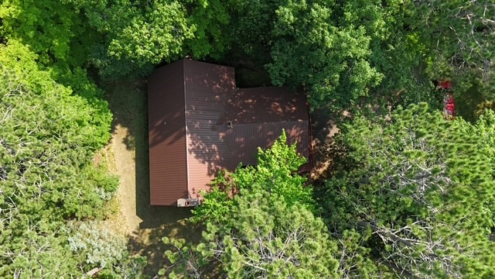
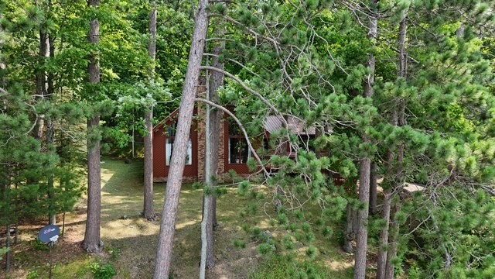
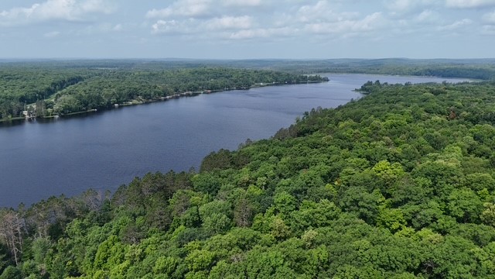
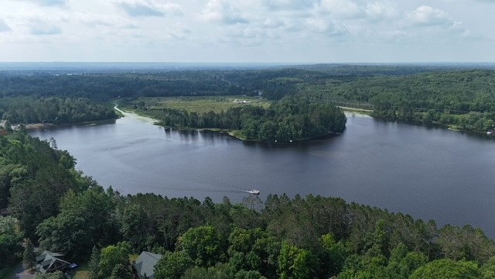
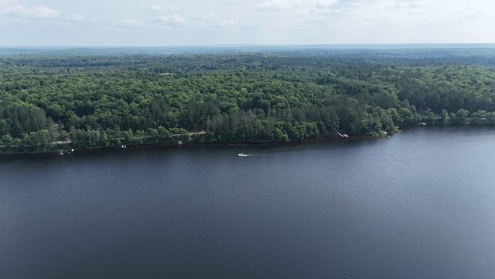
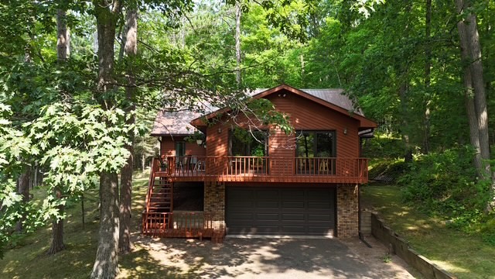
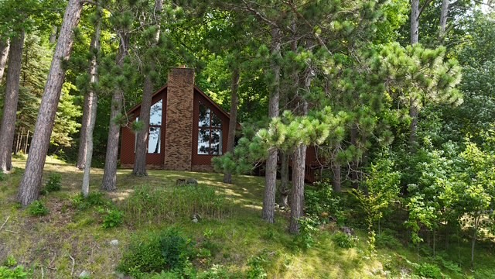
Welcome to this well-maintained 2-bedroom, 2-bath chalet-style home offering comfort and character in a beautiful setting on Smith Lake. Enjoy west-facing sunset views from a medium-elevation, well-wooded lot shaded by towering pines. Gravel/sand frontage lies just across Hwy T, giving you lake access while keeping the home tucked privately among the trees. Inside, the open-concept kitchen and dining area create a warm, inviting space for everyday living and entertaining, while vaulted ceilings in the living room add volume and light. Cozy up by the brick wood-burning fireplace on cool evenings. The main level features a convenient primary ensuite for easy single-level living. A full unfinished basement offers abundant storage or the opportunity to finish additional living space to suit your needs. Whether you’re looking for a full-time residence or a peaceful lake getaway, this pine-shaded chalet delivers rustic charm with the beauty of Smith Lake close at hand. Schedule your showing today!
Address
Open on Google Maps- Address 11756N County Highway T
- City Hayward
- State WI
- Zip 54843
Property Features
Last Updated on July 30, 2026 at 2:49 PM- Above Grade Finished Area: 1,956 SqFt
- Basement: Full
- Below Grade Unfinished Area: 1,182 SqFt
- Building Area Total: 3,138 SqFt
- Electric: Circuit Breakers
- Fireplace: Wood Burning
- Foundation: Block
- Heating: Forced Air
- Levels: Two
- Living Area: 1,956 SqFt
- Rooms Total: 8
Exterior Features
- Construction: Wood Siding
- Covered Spaces: 2
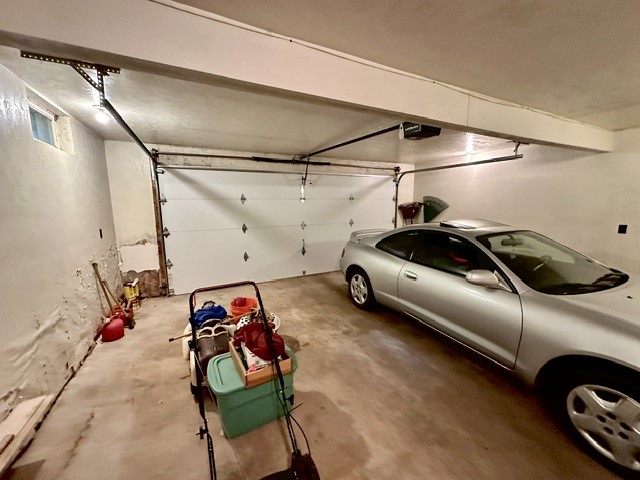
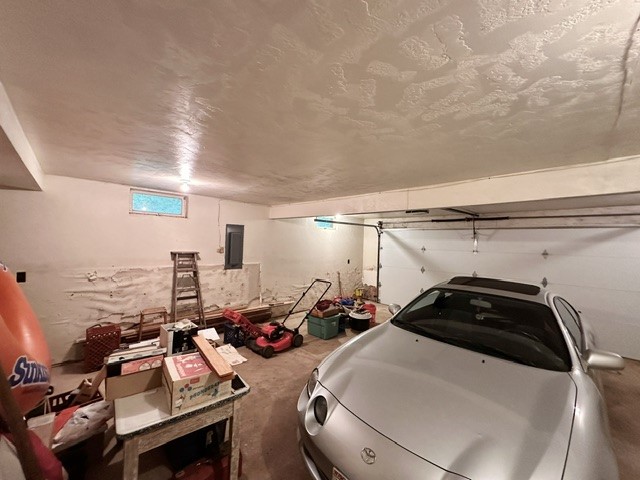
- Garage: 2 Car, Detached
- Lake/River Name: Smith
- Lot Size: 1.48 Acres
- Parking: Asphalt, Driveway, Garage Door Opener
- Patio Features: Deck
- Sewer: Septic Tank
- Stories: 2
- Style: Two Story
- View: Lake
- Water Source: Private, Well
- Waterfront: Lake
- Waterfront Length: 150 Ft
Property Details
- 2025 Taxes: $3,130
- County: Sawyer
- Other Equipment: Fuel Tank(s)
- Possession: Close of Escrow
- Property Subtype: Single Family Residence
- School District: Hayward Community
- Status: Active
- Township: Town of Lenroot
- Year Built: 1985
- Zoning: Residential
- Listing Office: Area North Realty Inc
Appliances Included
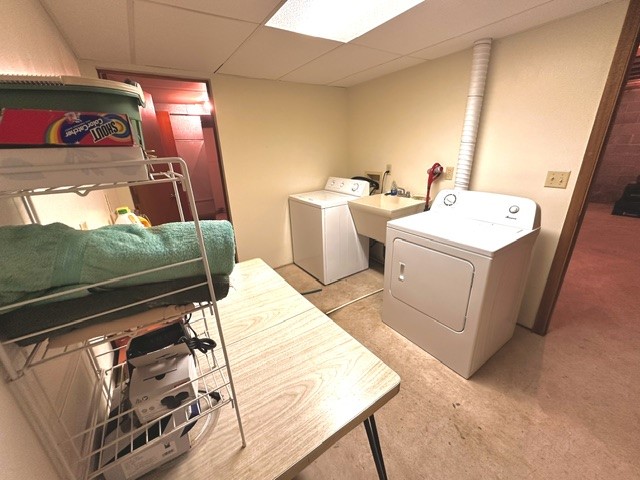
- Dryer
- Dishwasher
- Gas Water Heater
- Oven
- Range
- Refrigerator
- Range Hood
- Washer
Mortgage Calculator
- Loan Amount
- Down Payment
- Monthly Mortgage Payment
- Property Tax
- Home Insurance
- PMI
- Monthly HOA Fees
Please Note: All amounts are estimates and cannot be guaranteed.
Room Dimensions
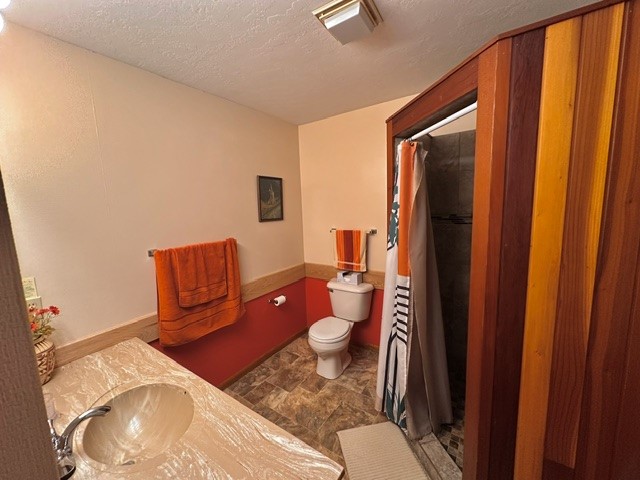
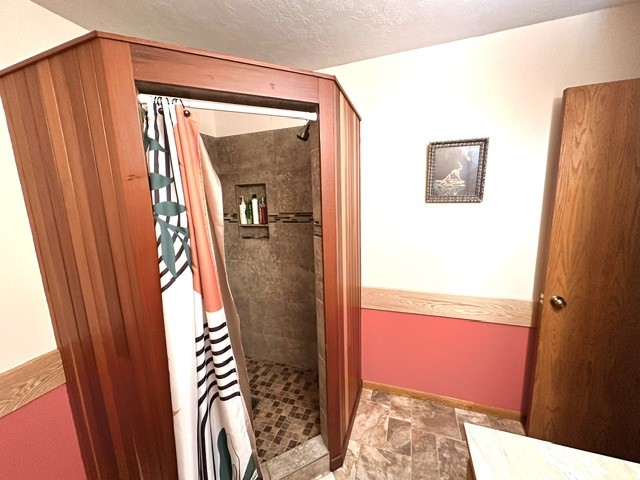
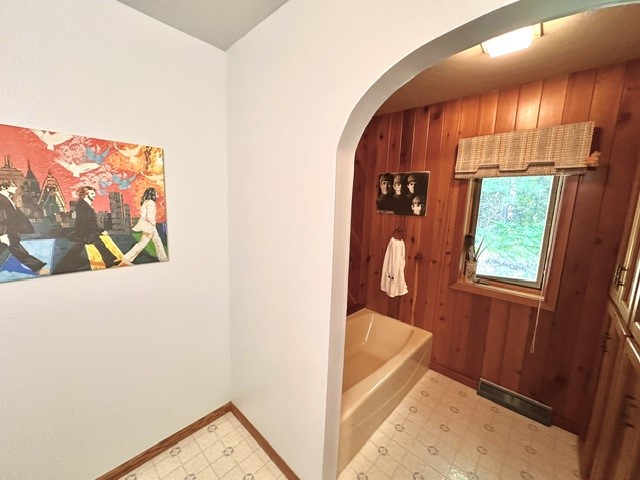
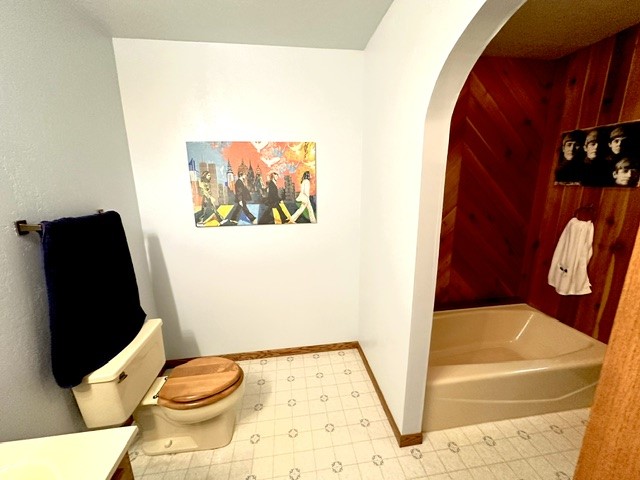
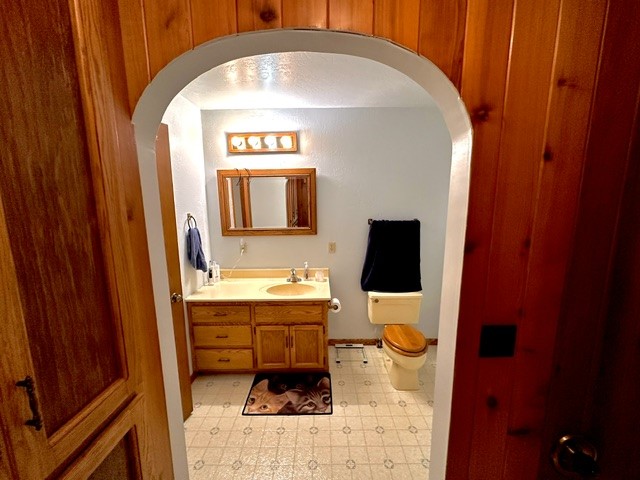
- Bathroom #1: 10' x 8', Vinyl, Main Level
- Bathroom #2: 8' x 10', Tile, Main Level
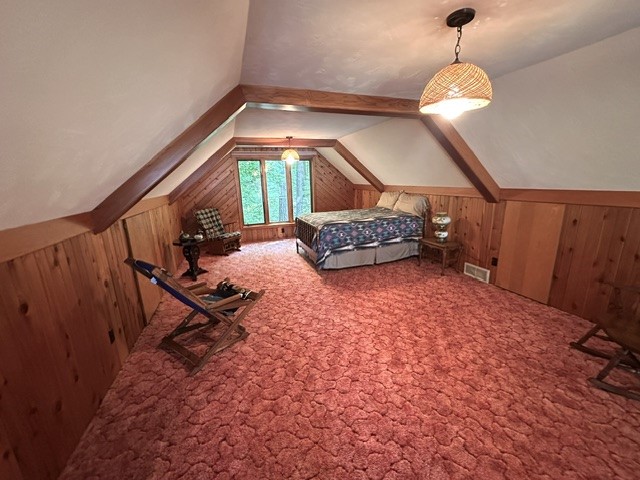
- Bedroom #1: 24' x 14', Carpet, Upper Level
- Bedroom #2: 20' x 12', Carpet, Main Level
- Dining Room: 11' x 12', Carpet, Main Level
- Kitchen: 12' x 12', Vinyl, Main Level
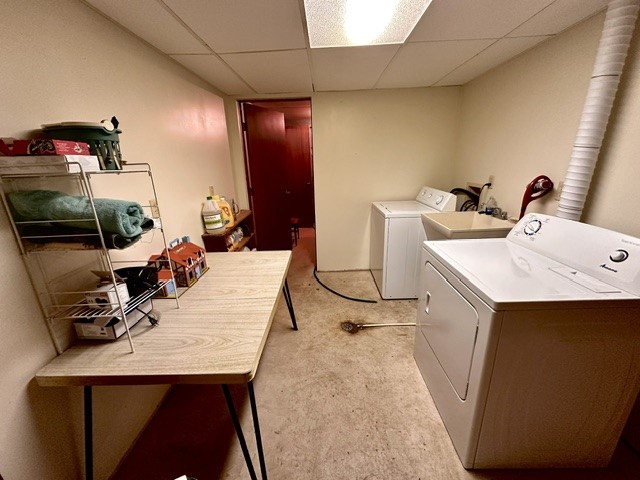
- Laundry Room: 11' x 7', Concrete, Lower Level
- Living Room: 20' x 25', Carpet, Main Level