

16544 W McGraw Road Hayward, WI 54843
- Residential | Single Family Residence
- 4
- 2
- 3,442
- 5
- 2001
Description
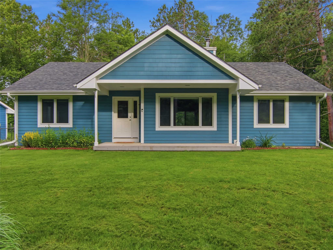
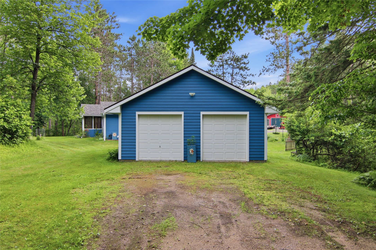
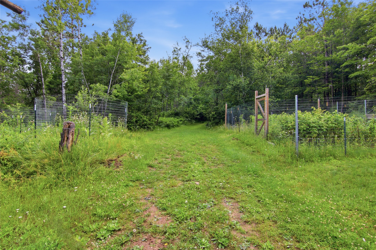
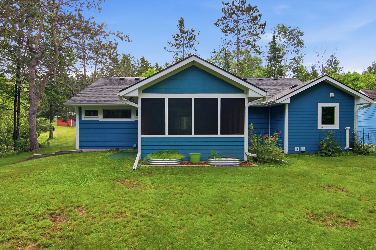
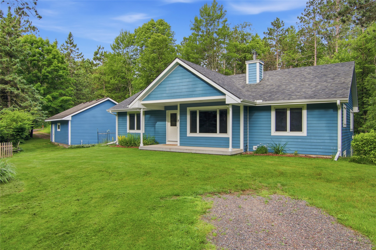
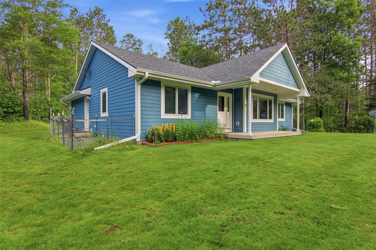
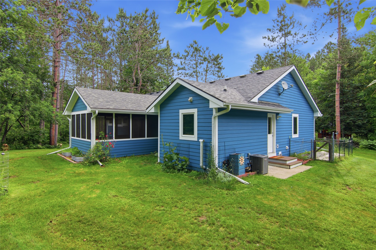
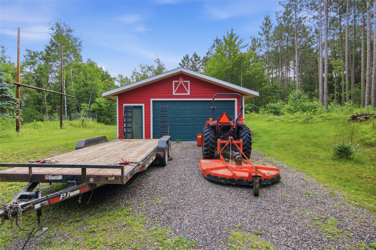
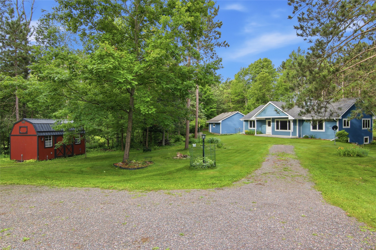
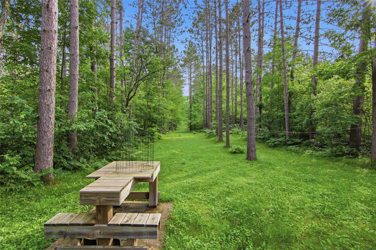
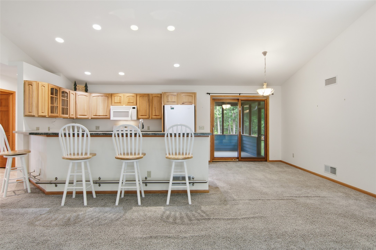
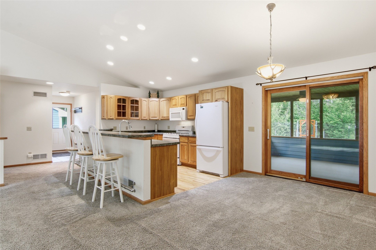
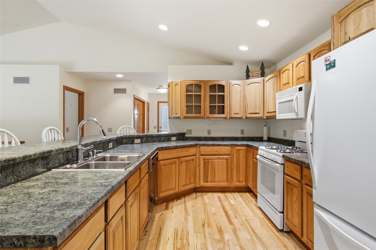
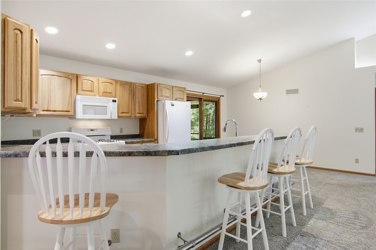
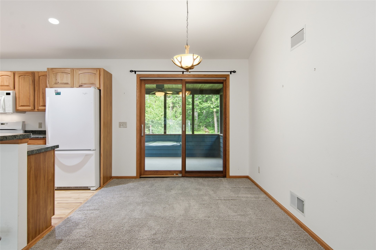
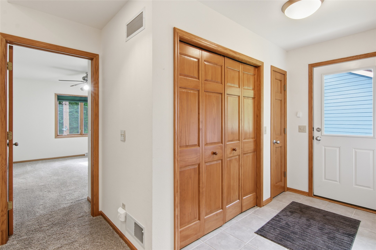
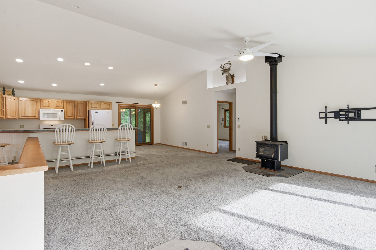
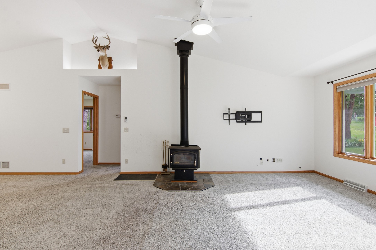
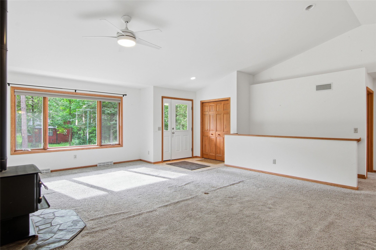
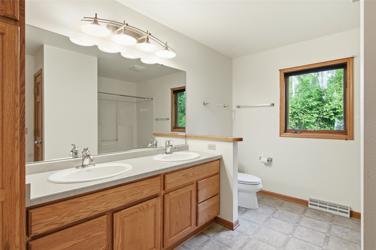
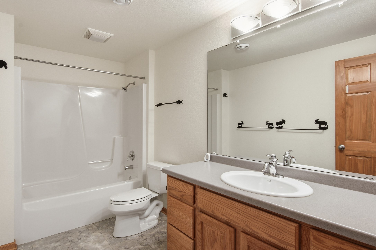
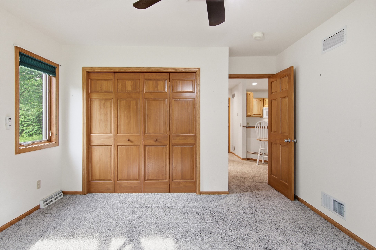
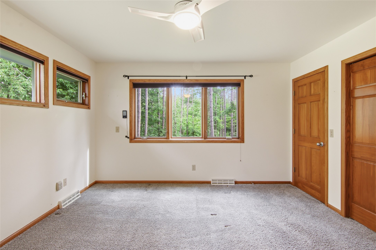
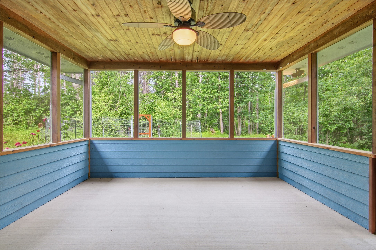
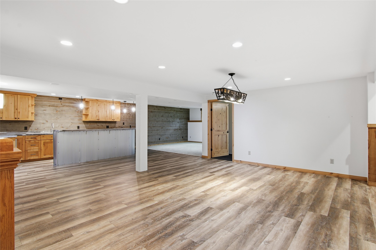
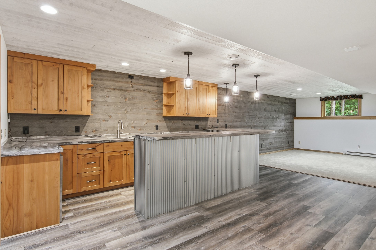
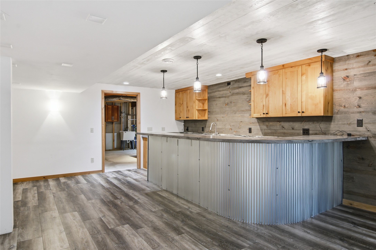
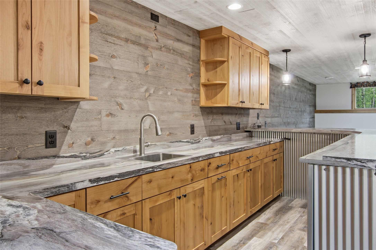
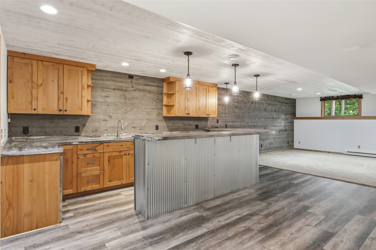
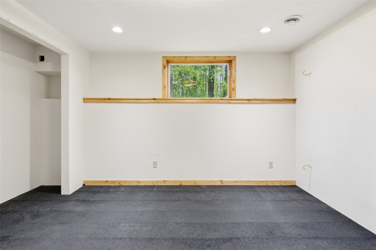
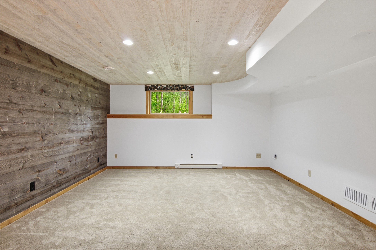
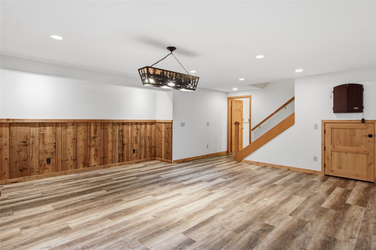
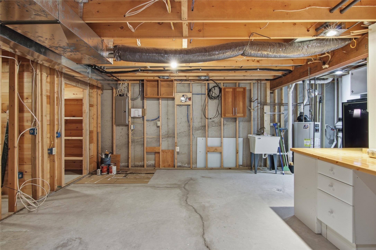
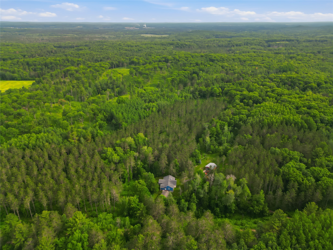
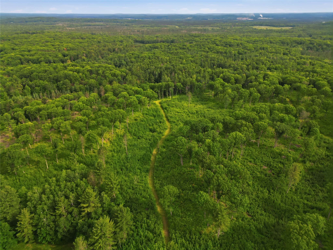
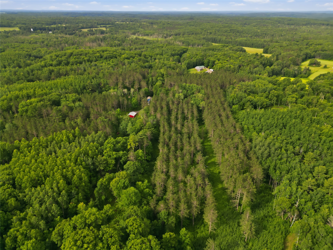
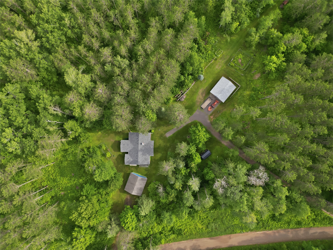
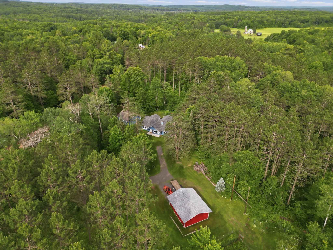
Nestled on approximately 5 wooded acres just outside Hayward, this beautifully maintained 4-bedroom, 2-bath home offers the perfect blend of privacy, comfort, and modern updates. Step inside to an open-concept main level featuring vaulted ceilings, abundant natural light, a spacious kitchen with breakfast bar seating, and a dining area that opens to a relaxing screened porch overlooking the peaceful backyard. The main level offers three bedrooms, including a spacious primary bedroom, along with a full bath and convenient main floor laundry. Downstairs you’ll find a finished walkout lower level with an expansive family room, custom wet bar, fourth bedroom, full bathroom, and plenty of storage, creating an ideal space for entertaining family and friends. Outside, the property continues to impress with a detached two-car garage, beautifully landscaped yard, and plenty of room to enjoy the surrounding Northwoods setting. Whether you’re looking for a year-round residence or a weekend retreat, this property offers the privacy of country living while remaining just minutes from Hayward’s lakes, trails, restaurants, and amenities. If you’re marketing to the Hayward area buyer, I’d also emphasize that it sits on approximately 5 acres, giving buyers room for recreational vehicles, gardening, hobby farming, or simply enjoying the quiet Northwoods lifestyle.
Address
Open on Google Maps- Address 16544 W McGraw Road
- City Hayward
- State WI
- Zip 54843
Property Features
Last Updated on July 8, 2026 at 10:36 AM- Above Grade Finished Area: 1,767 SqFt
- Basement: Daylight, Partially Finished
- Below Grade Finished Area: 1,329 SqFt
- Below Grade Unfinished Area: 346 SqFt
- Building Area Total: 3,442 SqFt
- Cooling: Central Air
- Electric: Circuit Breakers
- Fireplace: Wood Burning Stove
- Foundation: Poured
- Heating: Forced Air
- Levels: One
- Living Area: 3,096 SqFt
- Rooms Total: 15
Exterior Features
- Covered Spaces: 2
- Garage: 2 Car, Detached
- Lot Size: 5 Acres
- Parking: Driveway, Detached, Garage, Gravel
- Patio Features: Porch, Screened
- Sewer: Septic Tank
- Stories: 1
- Style: One Story
- Water Source: Private, Well
Property Details
- 2025 Taxes: $2,317
- County: Sawyer
- Property Subtype: Single Family Residence
- School District: Hayward Community
- Status: Active
- Township: Town of Bass Lake
- Year Built: 2001
- Zoning: Agricultural
- Listing Office: Area North Realty Inc
Appliances Included
- Dishwasher
- Microwave
- Oven
- Range
- Refrigerator
Mortgage Calculator
- Loan Amount
- Down Payment
- Monthly Mortgage Payment
- Property Tax
- Home Insurance
- PMI
- Monthly HOA Fees
Please Note: All amounts are estimates and cannot be guaranteed.
Room Dimensions
- Bathroom #1: 6' x 13', Linoleum, Lower Level
- Bathroom #2: 13' x 11', Linoleum, Main Level
- Bedroom #1: 15' x 14', Carpet, Lower Level
- Bedroom #2: 15' x 13', Carpet, Main Level
- Bedroom #3: 13' x 14', Carpet, Main Level
- Bedroom #4: 13' x 14', Carpet, Main Level
- Dining Room: 14' x 9', Carpet, Main Level
- Entry/Foyer: 12' x 13', Tile, Main Level
- Kitchen: 14' x 13', Wood, Main Level
- Living Room: 19' x 26', Carpet, Main Level
- Other: 14' x 13', Other, Main Level
- Rec Room: 32' x 33', Tile, Lower Level
- Utility/Mechanical: 21' x 17', Concrete, Lower Level
- Utility/Mechanical: 8' x 8', Concrete, Lower Level
- Utility/Mechanical: 8' x 5', Concrete, Lower Level