5630 N County Highway BB Stone Lake, WI 54876
- Residential | Single Family Residence
- 3
- 2
- 4,500
- 6.08
- 1980
Description






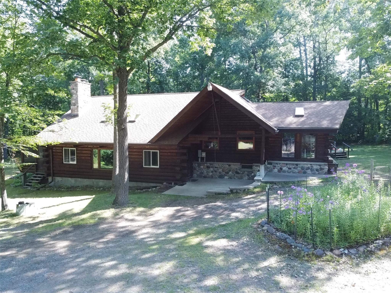
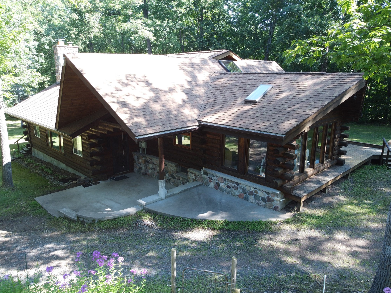
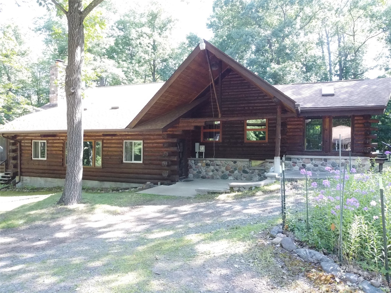
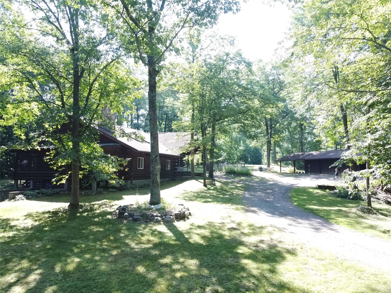
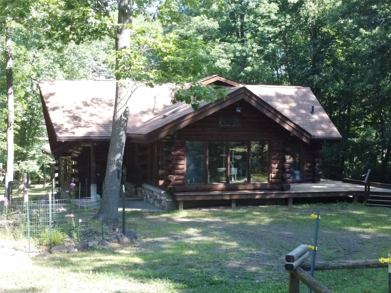
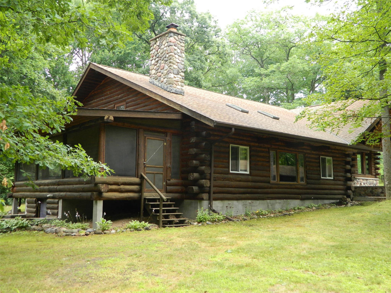
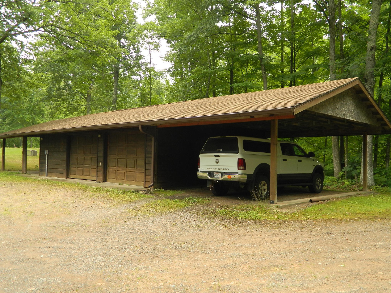
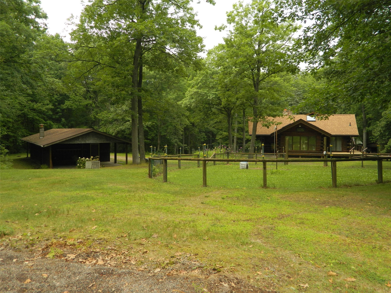
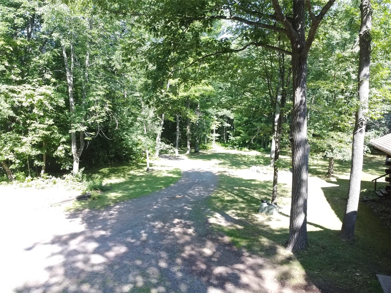
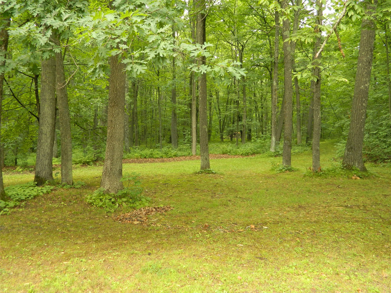
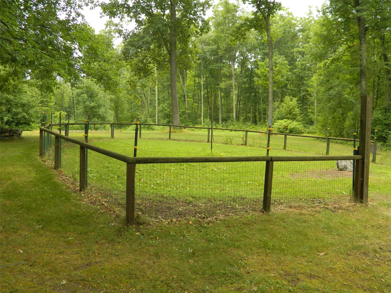
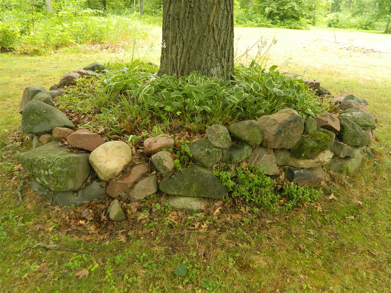
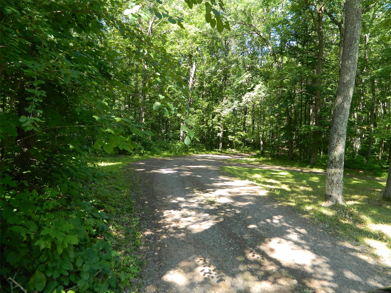
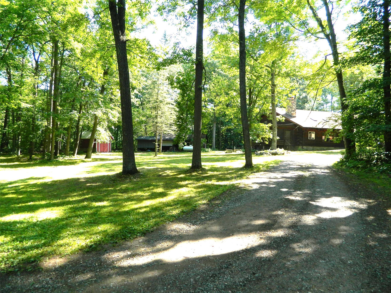
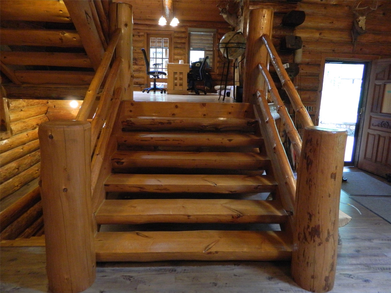
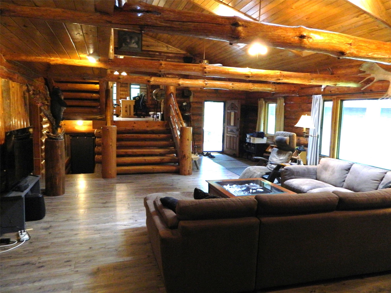
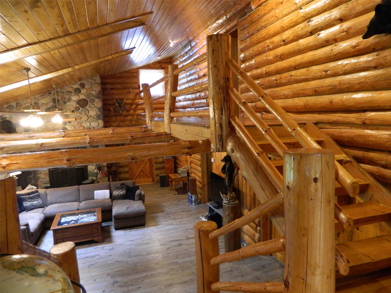
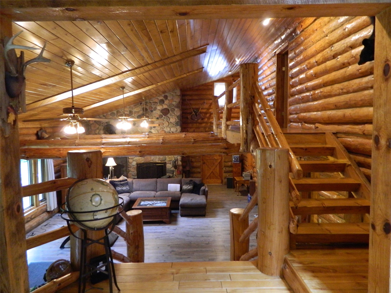
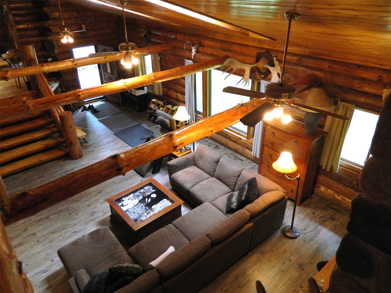
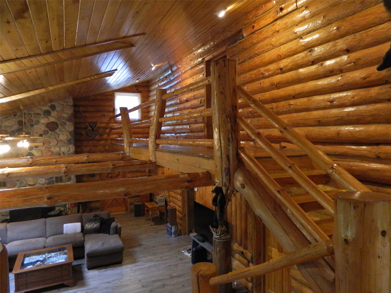
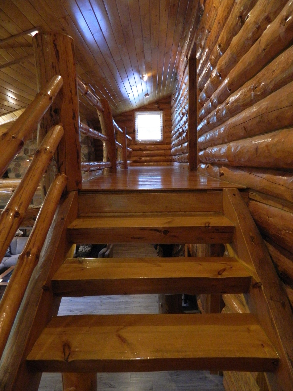
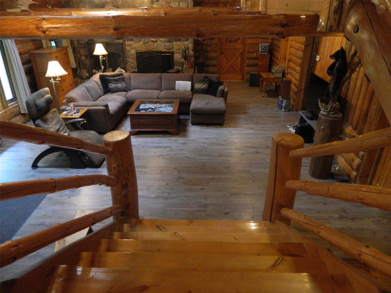
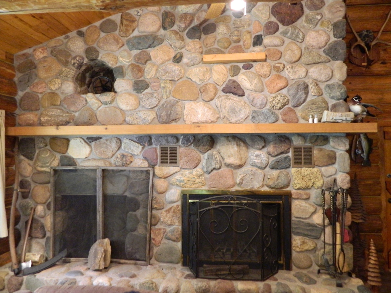
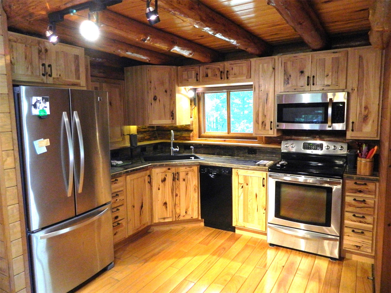
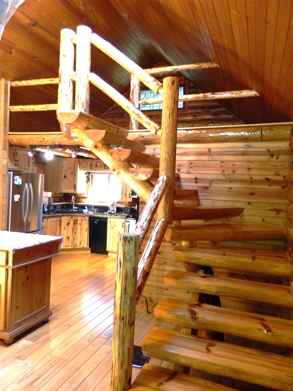
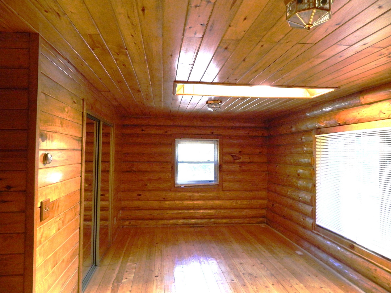
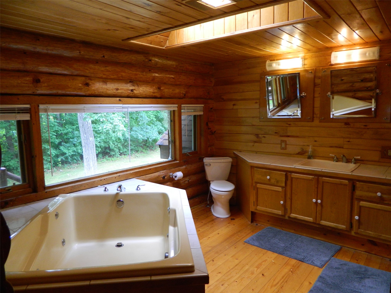
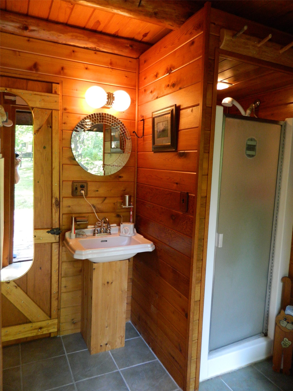
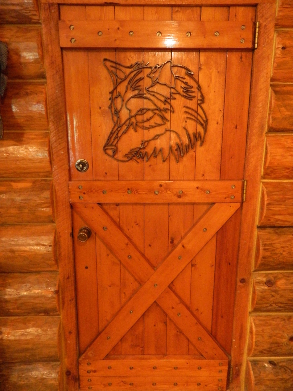
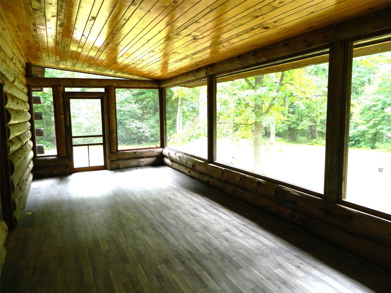
Stone Lake – Authentic 3 bedroom, 2 bath log home situated on 6 nicely wooded acres with winding drive, walking trails and beautiful gardens. Home features exposed log beams, skylights, gorgeous wood stairways and floor-to-ceiling natural fieldstone fireplace. Enjoy the large, screened porch, wrap-around deck plus detached 2+ car garage with side car ports. Located just minutes from area lakes and a short walking distance to town. Be the next owner to appreciate the love and hard work poured into this unique property!
Address
Open on Google Maps- Address 5630 N County Highway BB
- City Stone Lake
- State WI
- Zip 54876
Property Features
Last Updated on August 3, 2026 at 2:28 PM- Above Grade Finished Area: 2,600 SqFt
- Basement: Full, Walk-Out Access
- Below Grade Unfinished Area: 1,900 SqFt
- Building Area Total: 4,500 SqFt
- Cooling: Central Air
- Electric: Circuit Breakers
- Fireplace: Wood Burning
- Foundation: Block
- Heating: Forced Air
- Levels: One and One Half
- Living Area: 2,600 SqFt
- Rooms Total: 10
- Windows: Window Coverings
Exterior Features
- Construction: Log
- Covered Spaces: 2
- Garage: 2 Car, Detached
- Lot Size: 6.08 Acres
- Parking: Driveway, Detached, Garage, Gravel
- Patio Features: Covered, Deck, Enclosed, Patio, Porch, Screened, Three Season
- Sewer: Septic Tank
- Style: One and One Half Story
- Water Source: Drilled Well
Property Details
- 2025 Taxes: $2,804
- County: Sawyer
- Other Structures: Outbuilding, Shed(s)
- Possession: Close of Escrow
- Property Subtype: Single Family Residence
- School District: Hayward Community
- Status: Active
- Township: Town of Sand Lake
- Year Built: 1980
- Zoning: Residential
- Listing Office: Coldwell Banker Real Estate Consultants
Appliances Included
- Dryer
- Dishwasher
- Electric Water Heater
- Oven
- Range
- Refrigerator
- Washer
Mortgage Calculator
Monthly
- Loan Amount
- Down Payment
- Monthly Mortgage Payment
- Property Tax
- Home Insurance
- PMI
- Monthly HOA Fees
Please Note: All amounts are estimates and cannot be guaranteed.
Room Dimensions
- 4 Season Room: 12' x 16', Tile, Main Level
- Bathroom #1: 8' x 7', Tile, Main Level
- Bathroom #2: 13' x 12', Wood, Upper Level
- Bedroom #1: 22' x 13', Wood, Upper Level
- Bedroom #2: 13' x 14', Carpet, Main Level
- Bedroom #3: 13' x 14', Carpet, Main Level
- Dining Room: 13' x 17', Wood, Main Level
- Kitchen: 11' x 15', Wood, Main Level
- Living Room: 21' x 24', Laminate, Main Level
- Loft: 8' x 9', Wood, Upper Level