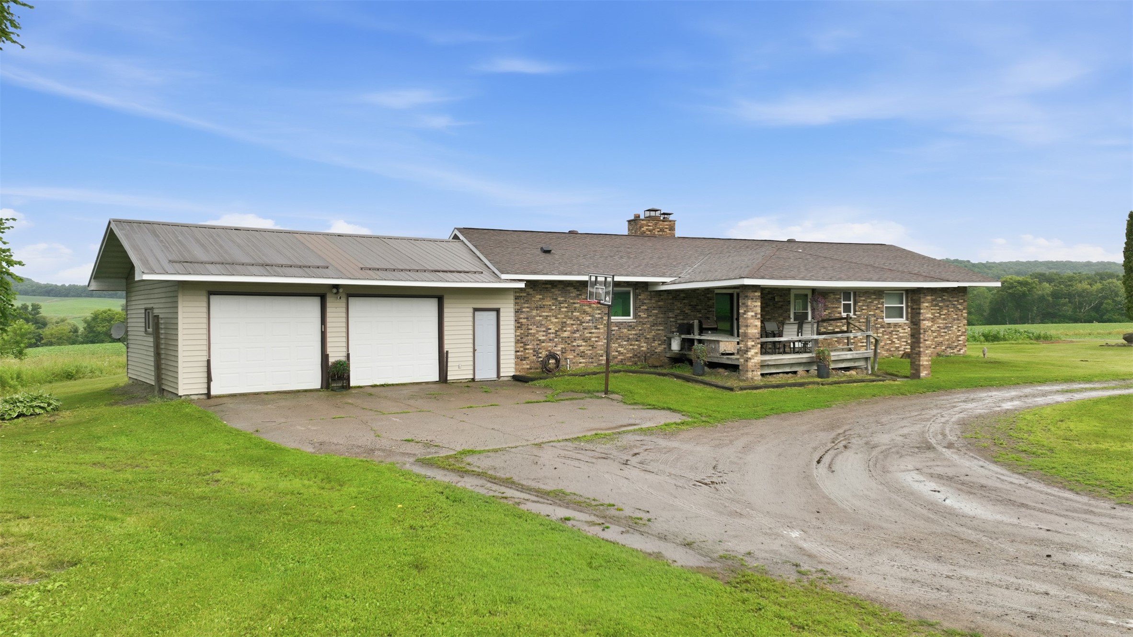
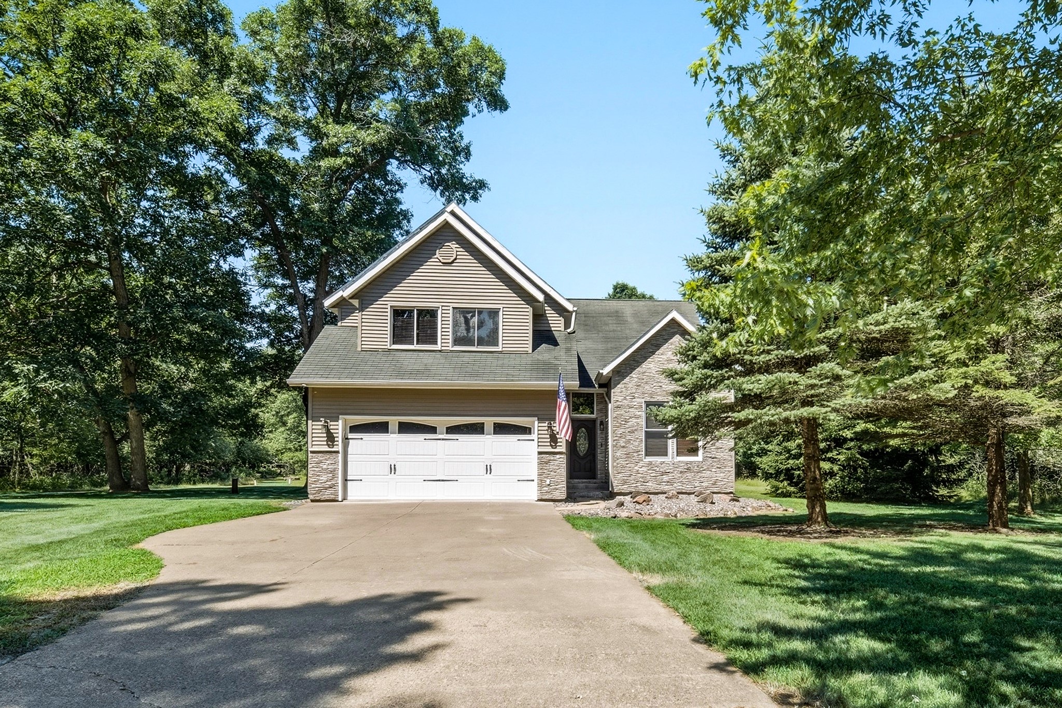





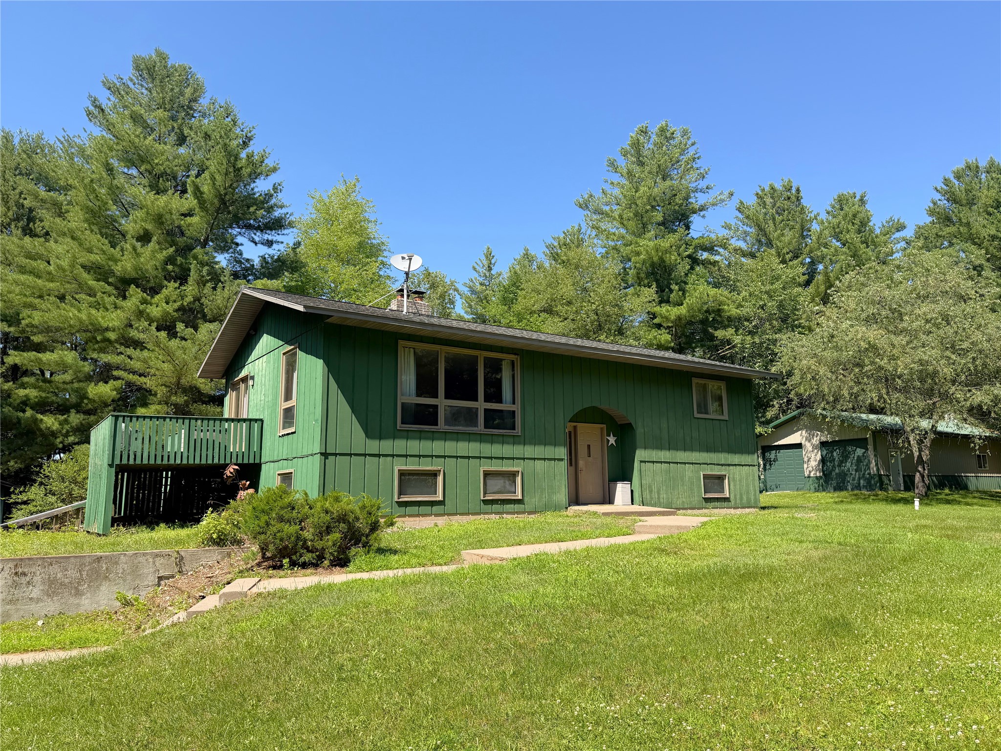
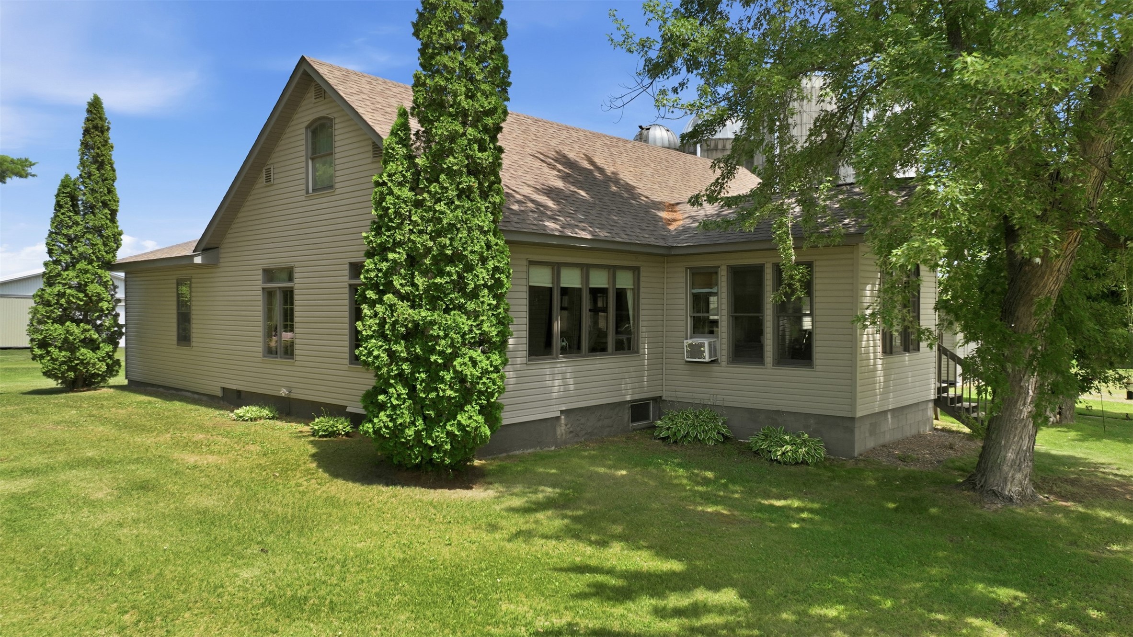


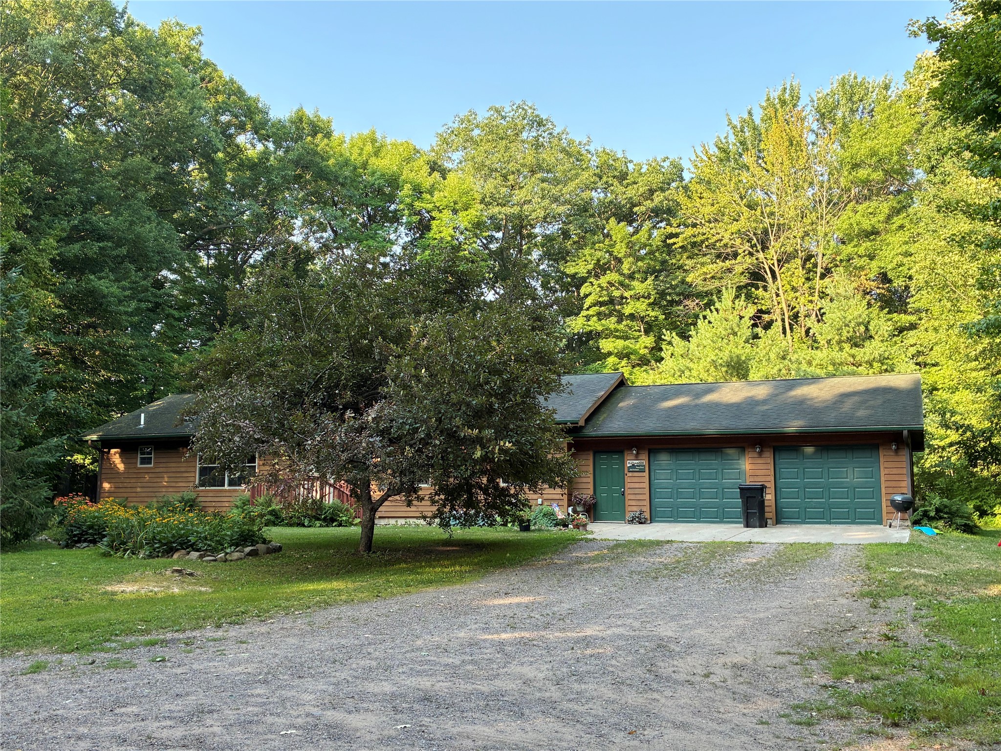
10612 345th Street Stanley, WI 54768
- Residential | Single Family Residence
- 3
- 2
- 3,360
- 14.98
- 2006
Description
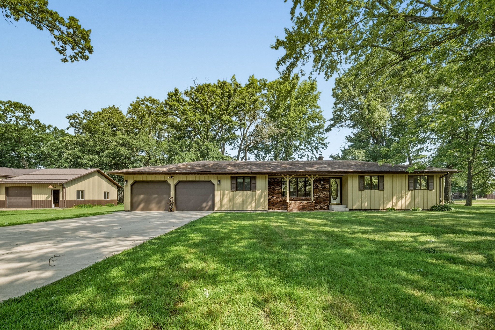
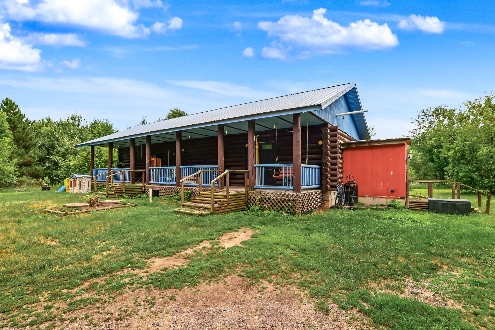
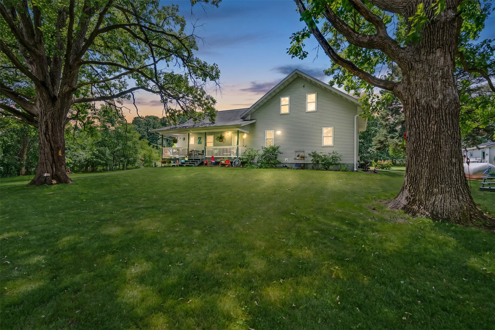
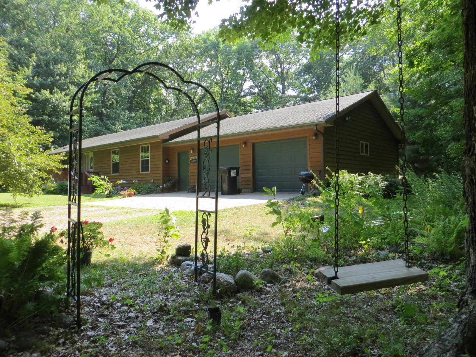
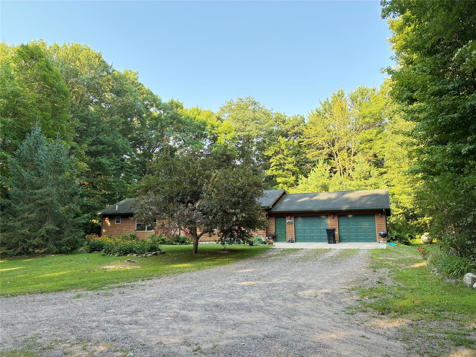
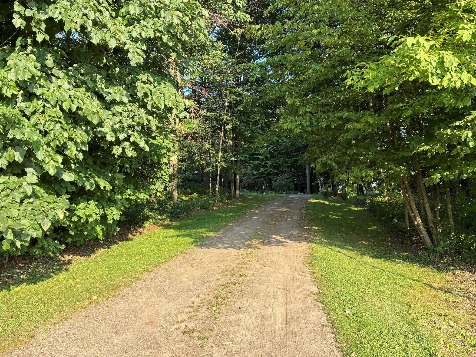
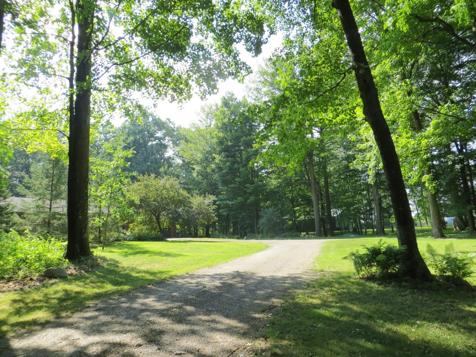
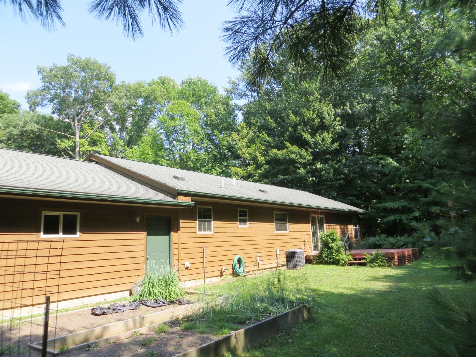
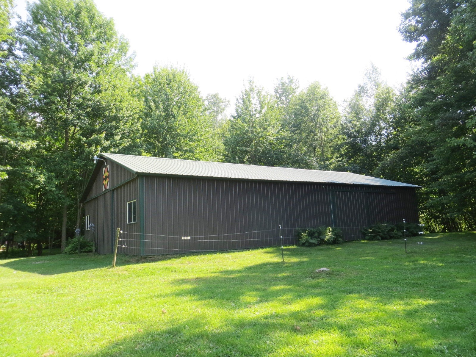
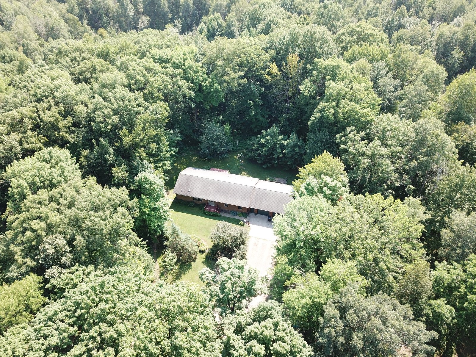
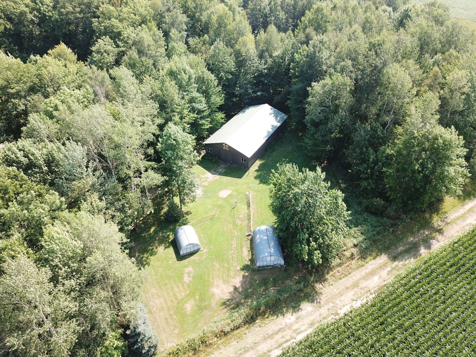
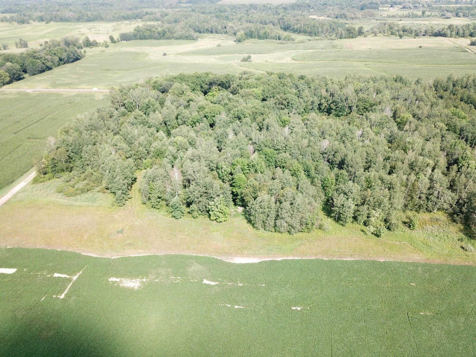
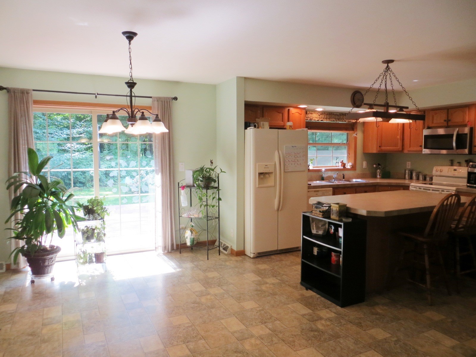
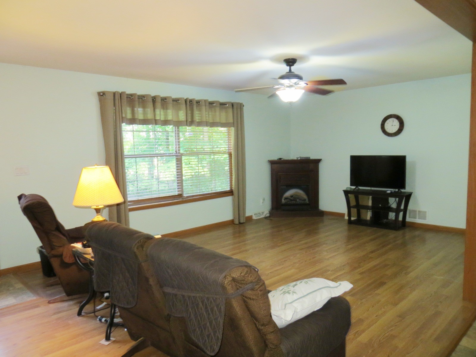
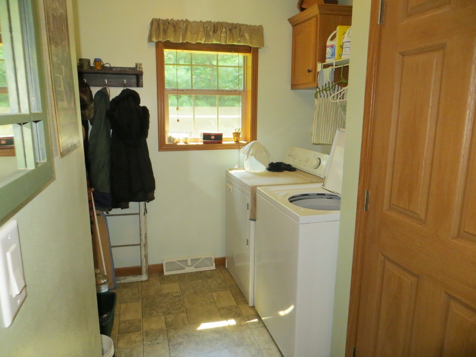
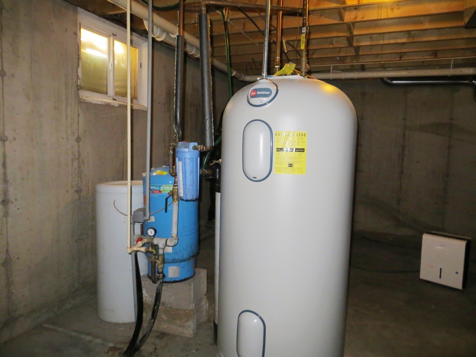
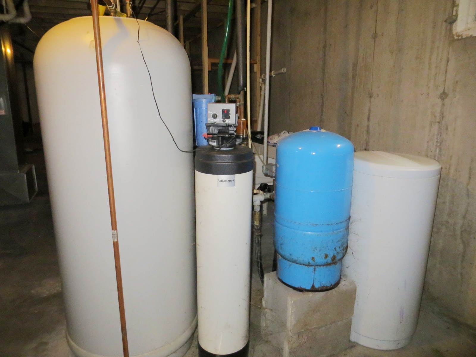
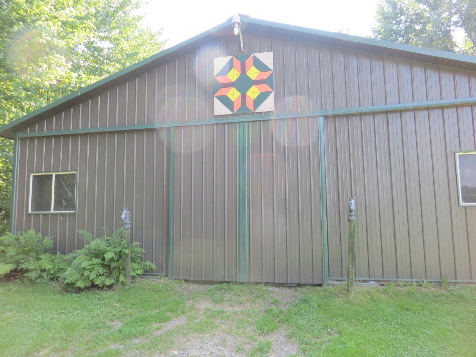
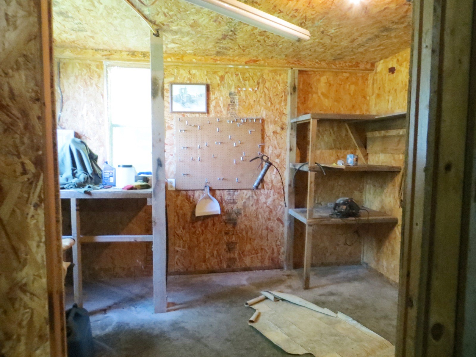
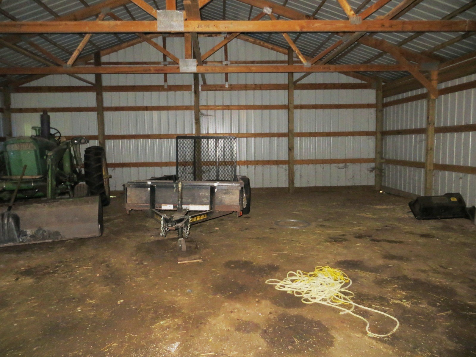
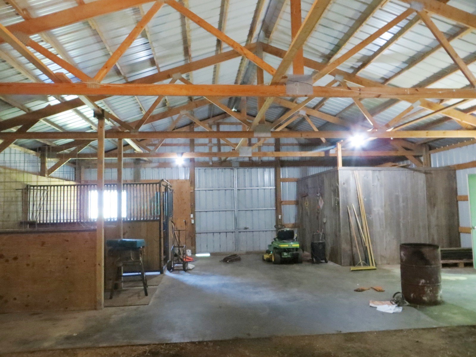
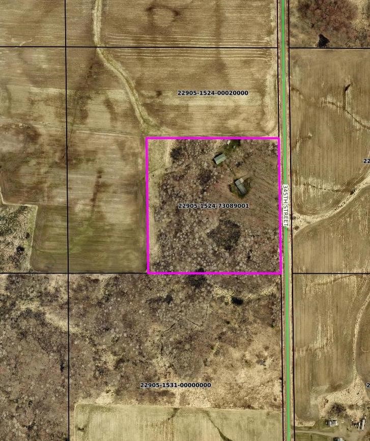
A sanctuary nestled in the woods! Peace and quiet, ample birds and other wildlife, a shed for the toys, a stall for your horse, and pasture area as well are just the extras that come with this 3 bedroom 2 bath single level living home with attached 2 car garage. Electric fireplace in the living room, water softener, and shelving in the laundry room as well as the basement are included. 1 plastic shelving unit in basement will be taken. Insulated tack room in the shed has a water line for year round watering.
Address
Open on Google Maps- Address 10612 345th Street
- City Stanley
- State WI
- Zip 54768
Property Features
Last Updated on July 28, 2026 at 3:23 PM- Above Grade Finished Area: 1,680 SqFt
- Basement: Full
- Below Grade Unfinished Area: 1,680 SqFt
- Building Area Total: 3,360 SqFt
- Cooling: Central Air
- Electric: Circuit Breakers
- Fireplace: Electric
- Foundation: Poured
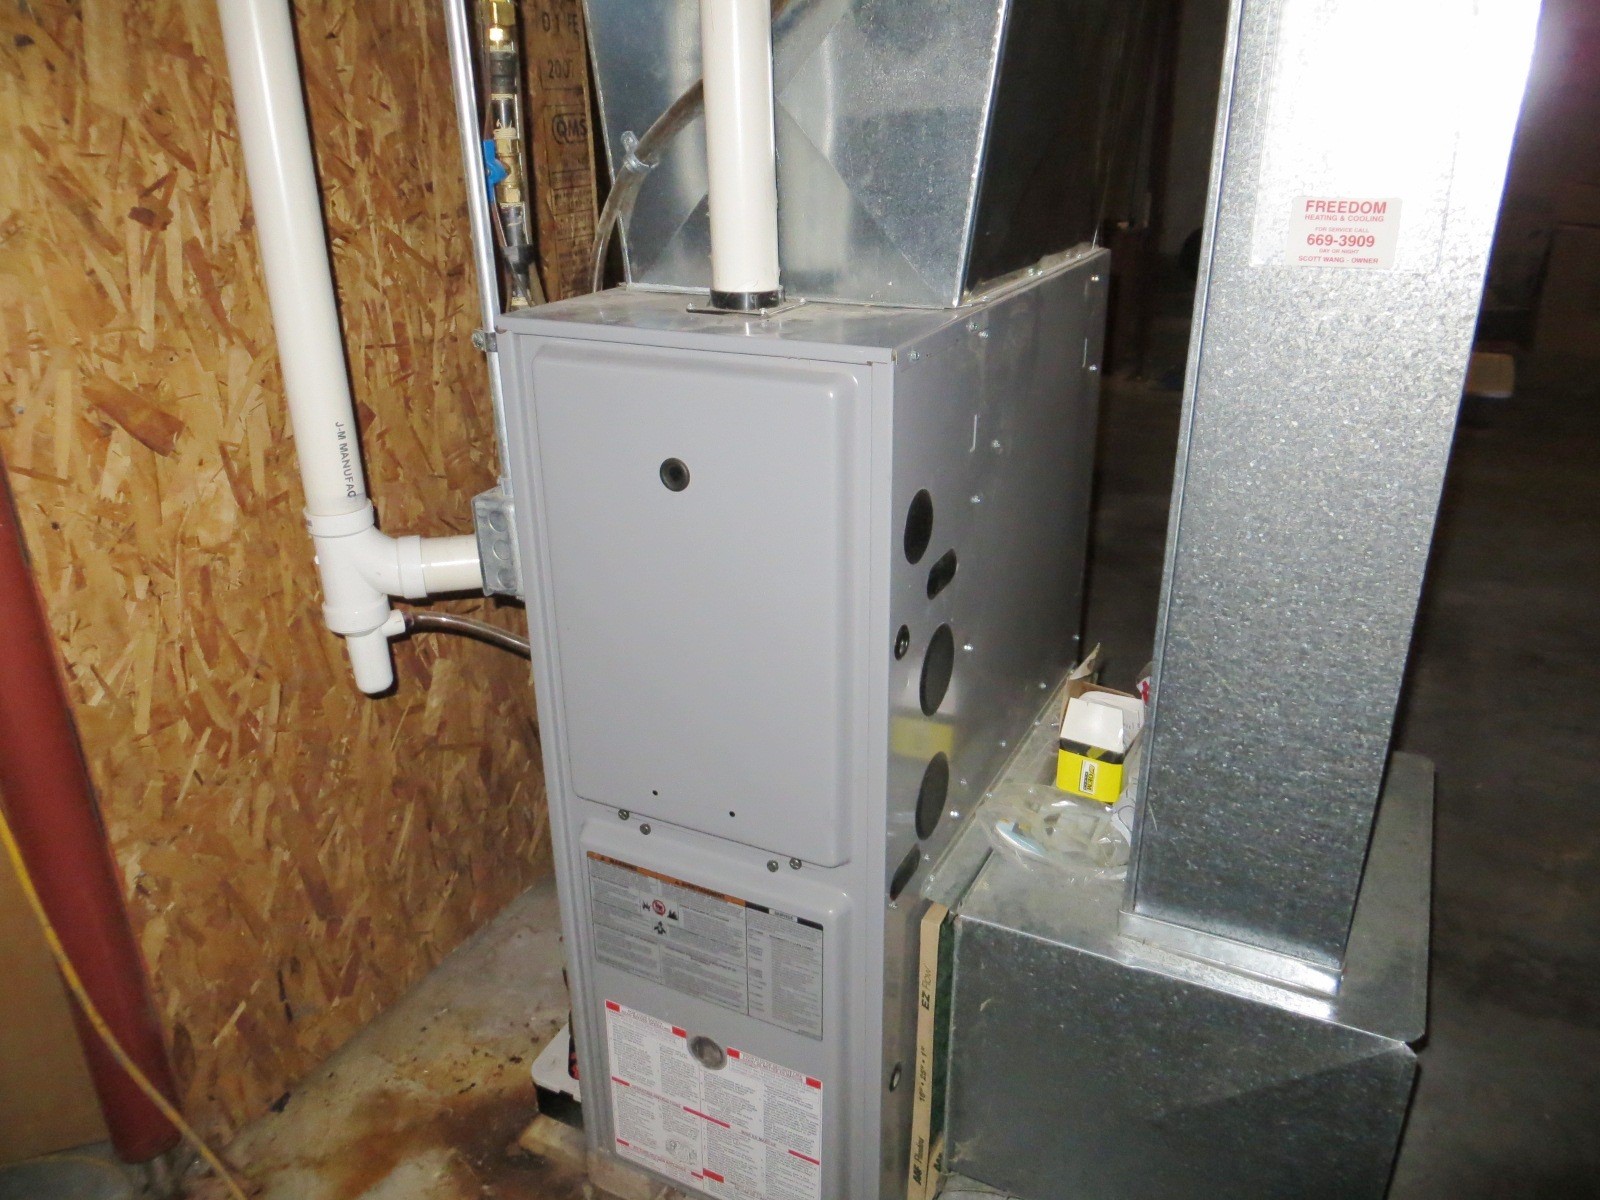
- Heating: Forced Air
- Levels: One
- Living Area: 1,680 SqFt
- Rooms Total: 9
Exterior Features
- Construction: Cedar
- Covered Spaces: 2
- Garage: 2 Car, Attached
- Lot Size: 14.98 Acres
- Parking: Attached, Driveway, Garage, Gravel
- Patio Features: Deck
- Sewer: Holding Tank, Septic Tank
- Stories: 1
- Style: One Story
- Water Source: Drilled Well
Property Details
- 2025 Taxes: $3,765
- County: Chippewa
- Other Structures: Shed(s)
- Property Subtype: Single Family Residence
- School District: Stanley-Boyd Area
- Status: Active
- Township: Town of Delmar
- Year Built: 2006
- Listing Office: Mathison Realty & Services, LLC
Appliances Included
- Dryer
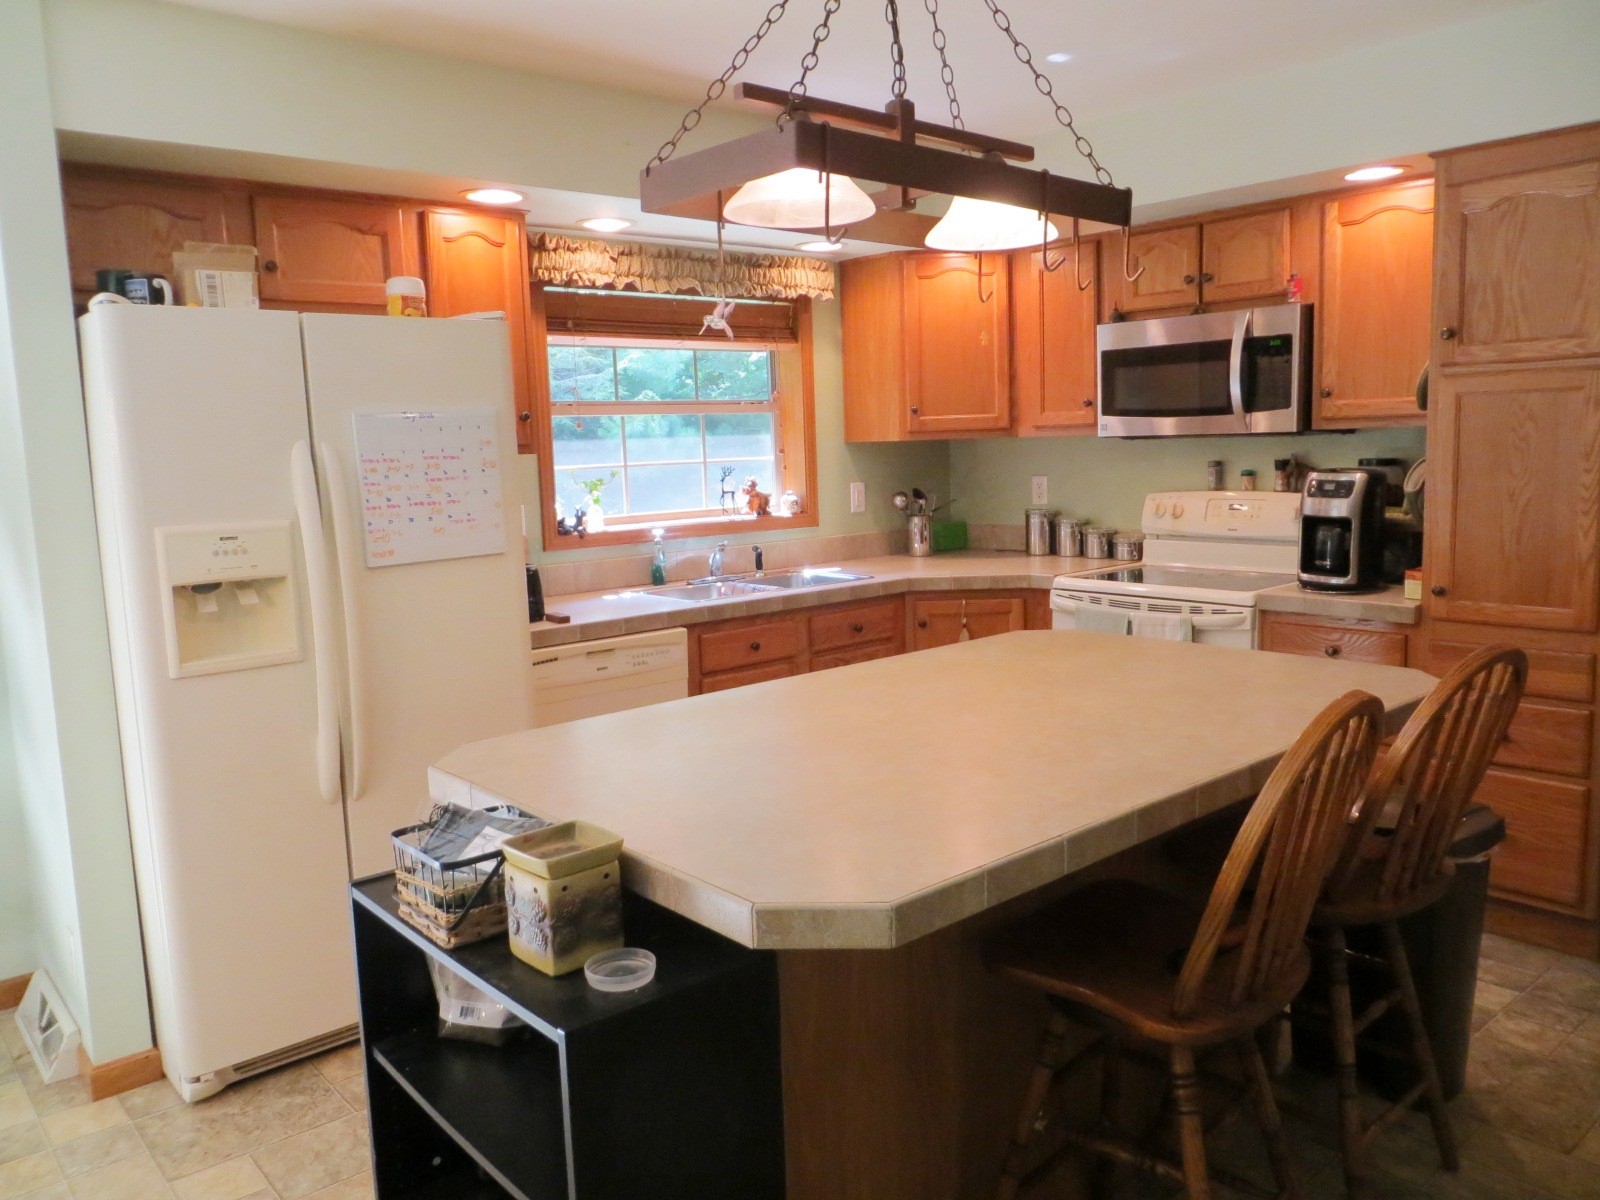
- Dishwasher
- Electric Water Heater
- Microwave
- Oven
- Range
- Refrigerator
- Water Softener
- Washer
Mortgage Calculator
Monthly
- Loan Amount
- Down Payment
- Monthly Mortgage Payment
- Property Tax
- Home Insurance
- PMI
- Monthly HOA Fees
Please Note: All amounts are estimates and cannot be guaranteed.
Room Dimensions
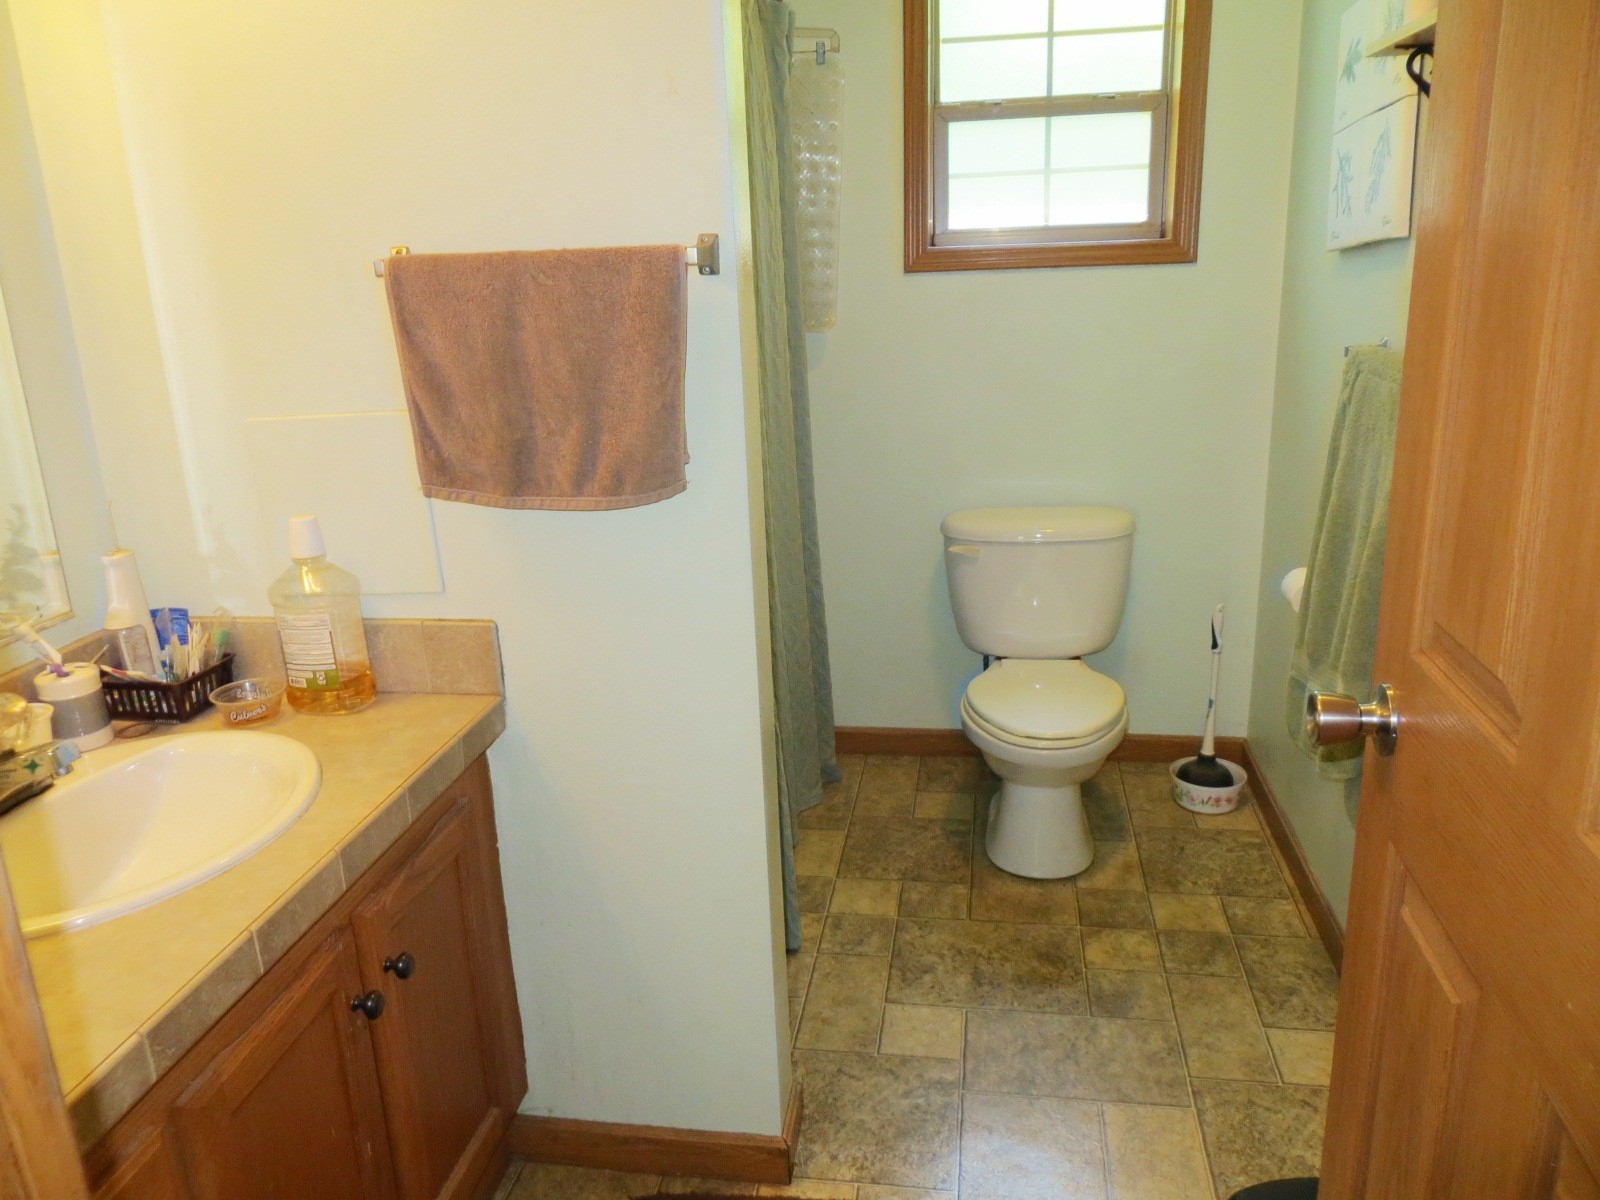
- Bathroom #1: 9' x 6', Vinyl, Main Level
- Bathroom #2: 13' x 7', Vinyl, Main Level
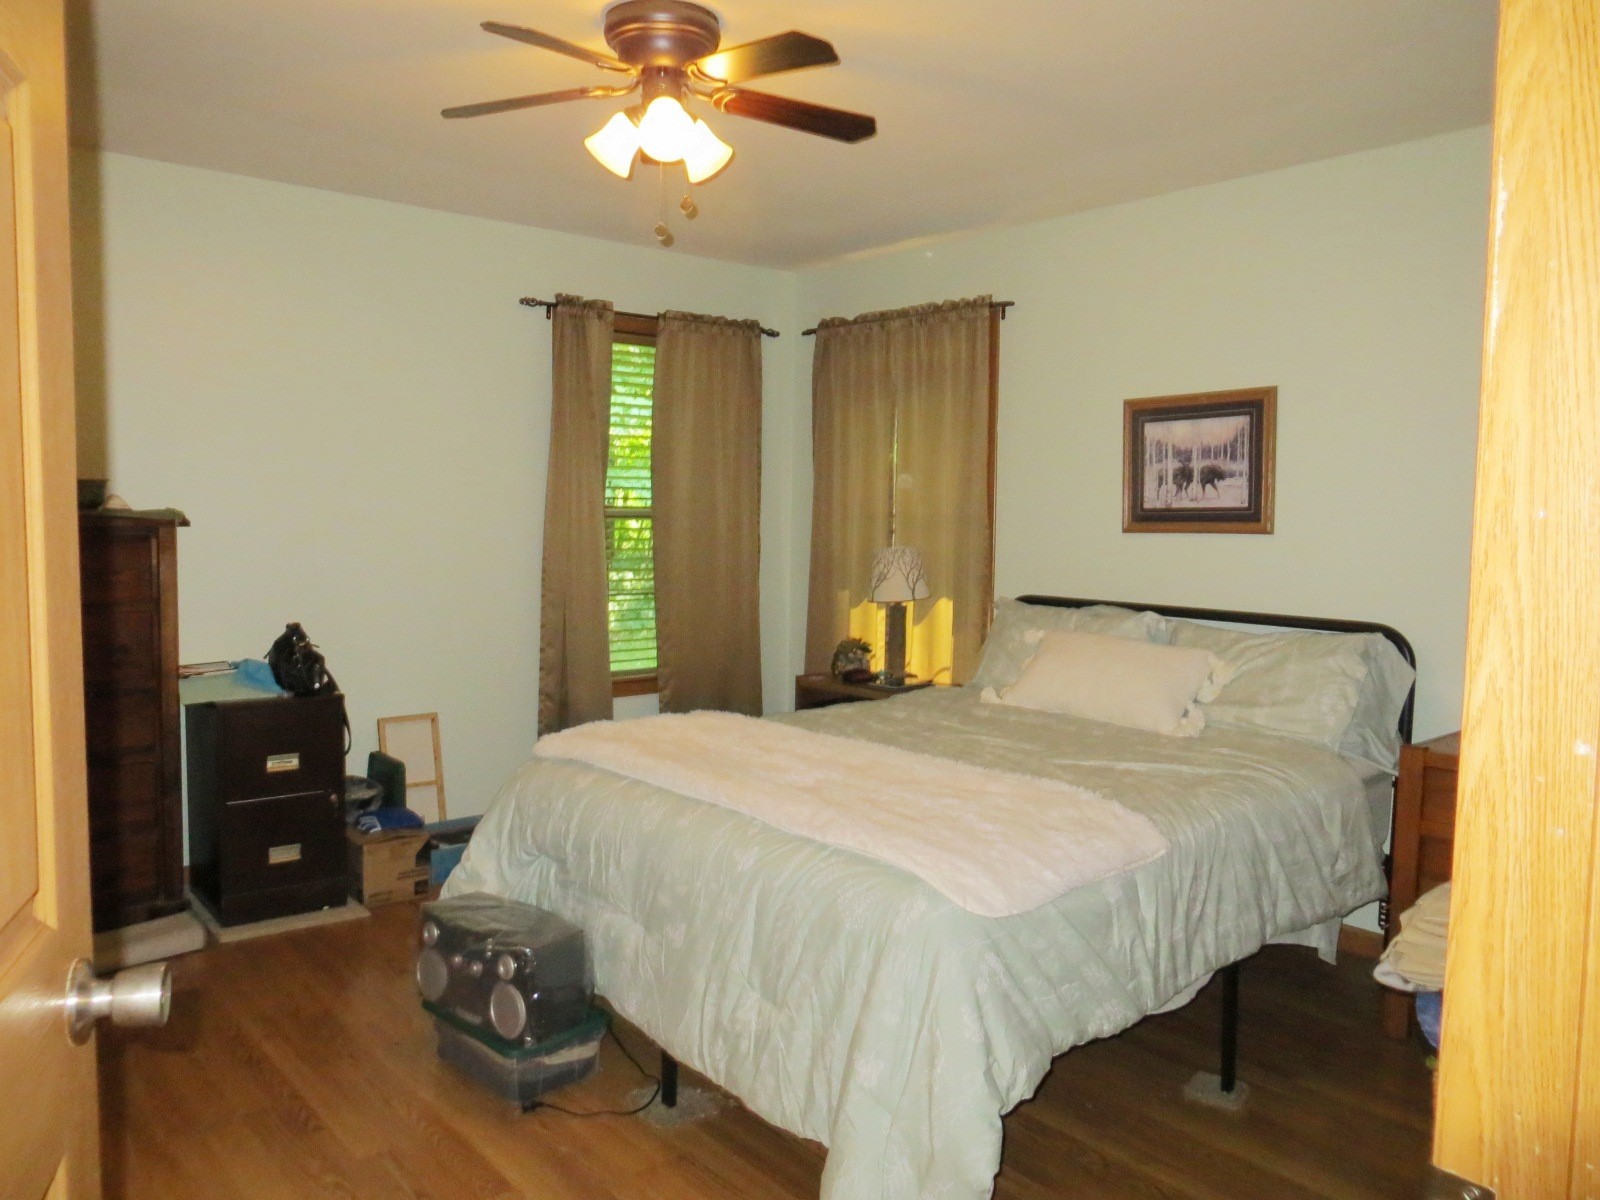
- Bedroom #1: 13' x 13', Laminate, Main Level
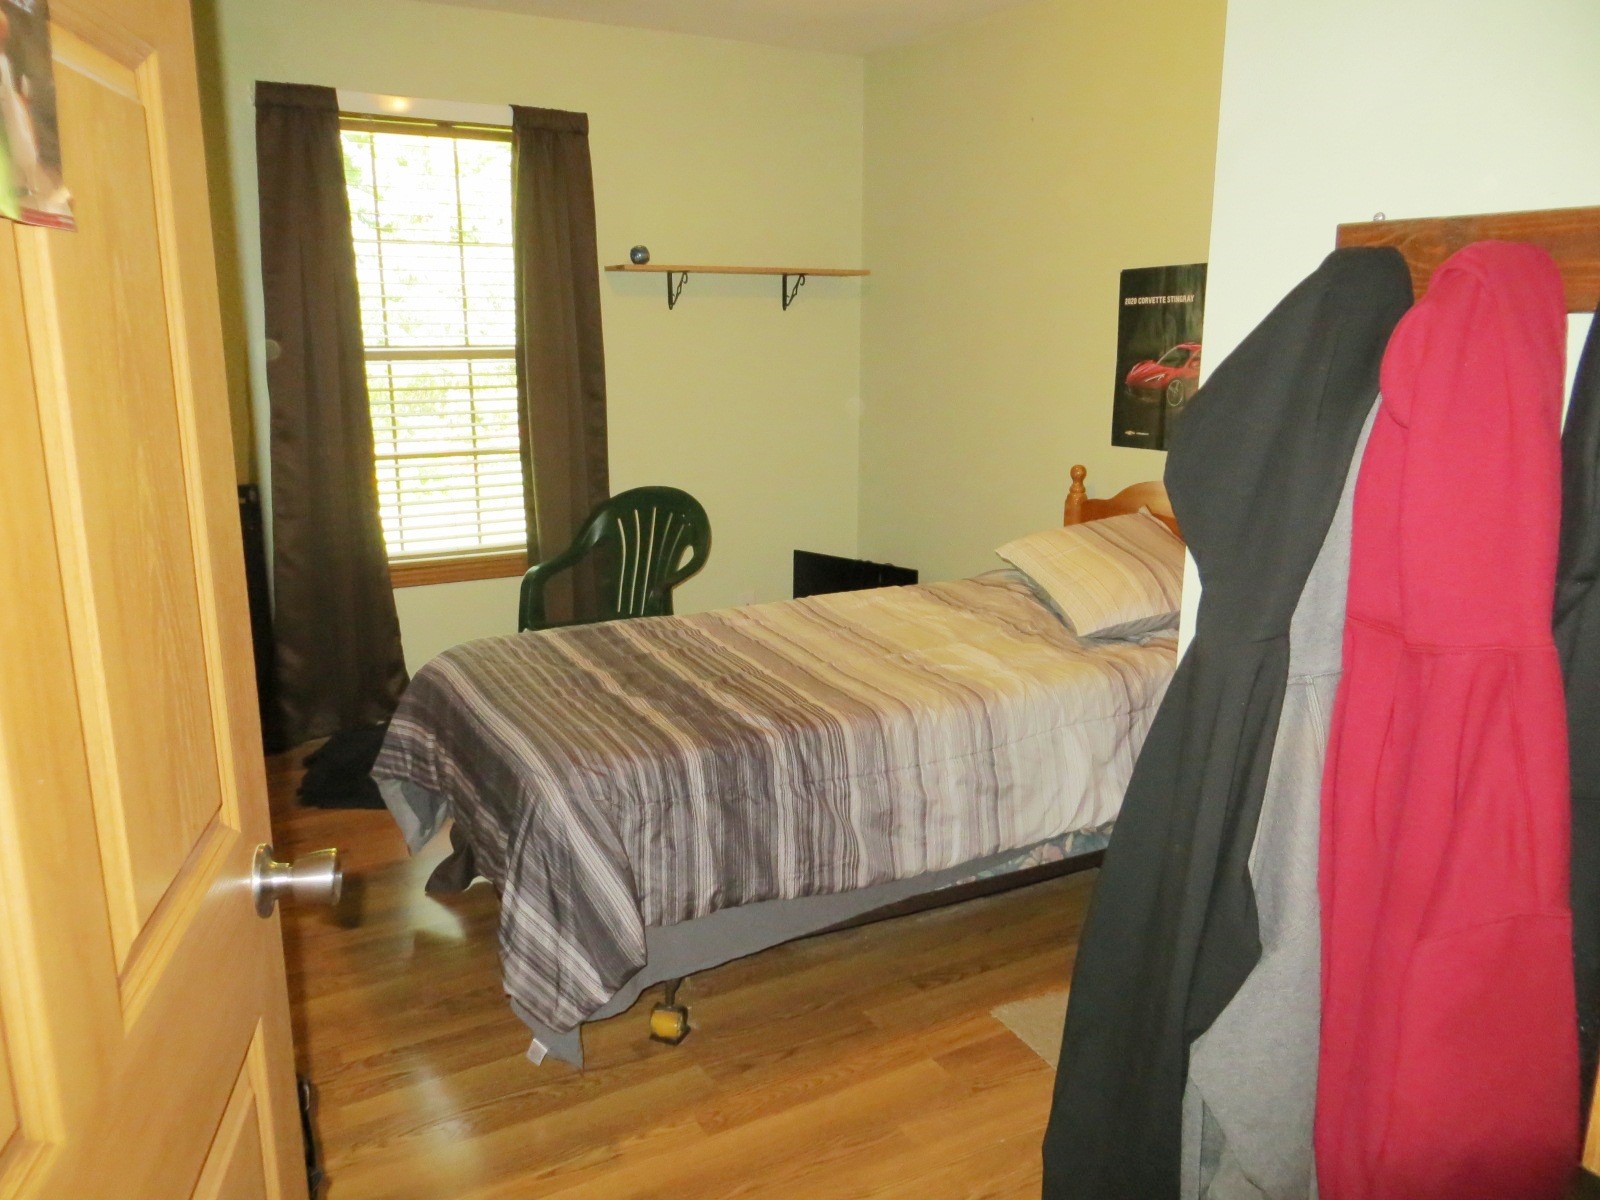
- Bedroom #2: 11' x 10', Laminate, Main Level
- Bedroom #3: 11' x 10', Laminate, Main Level
- Dining Room: 11' x 13', Vinyl, Main Level
- Kitchen: 12' x 13', Vinyl, Main Level
- Laundry Room: 9' x 8', Vinyl, Main Level
- Living Room: 22' x 13', Laminate, Main Level