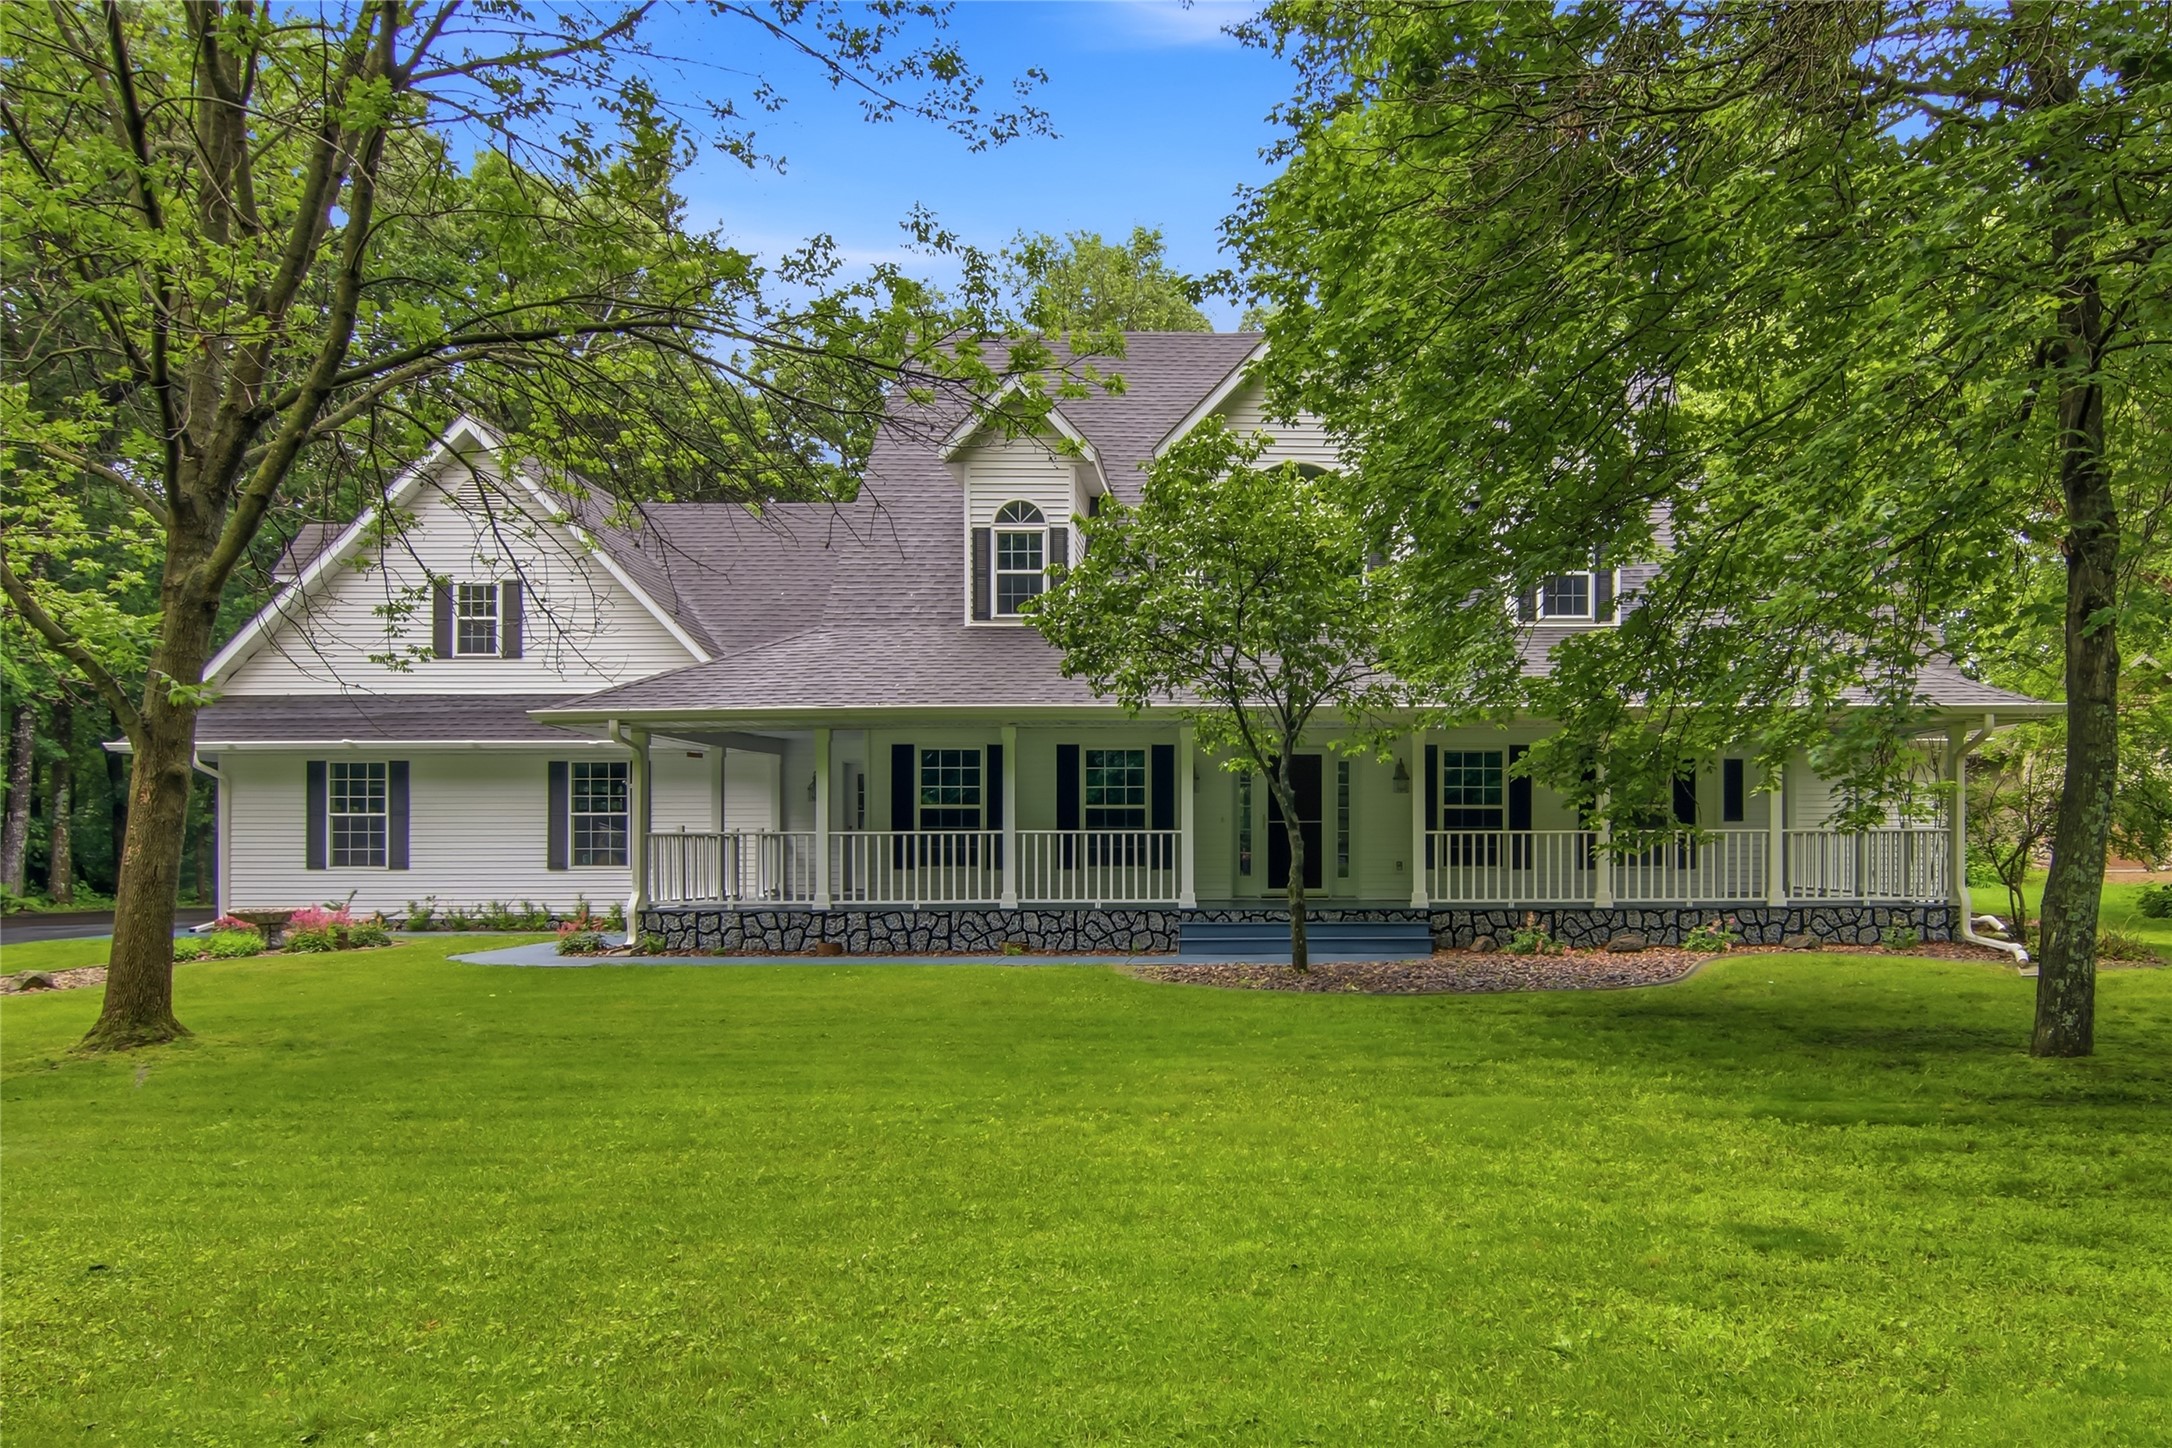

W860 Cedar Road Eau Claire, WI 54701

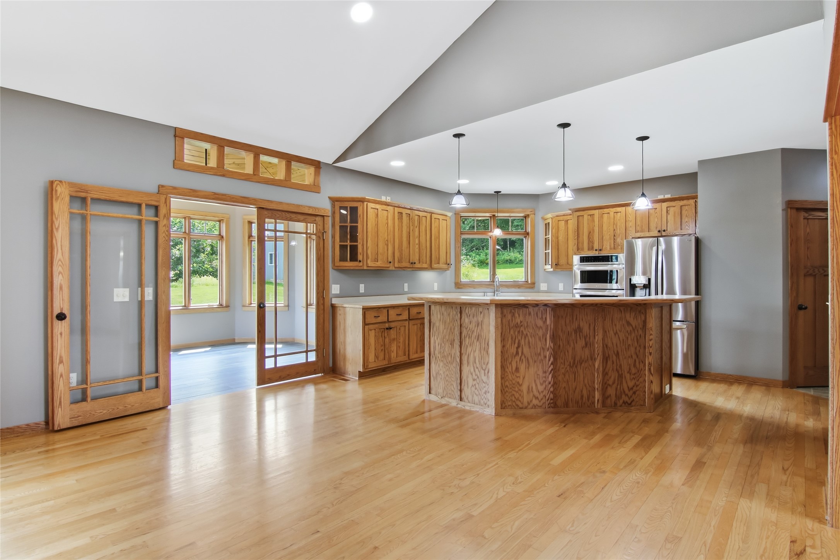
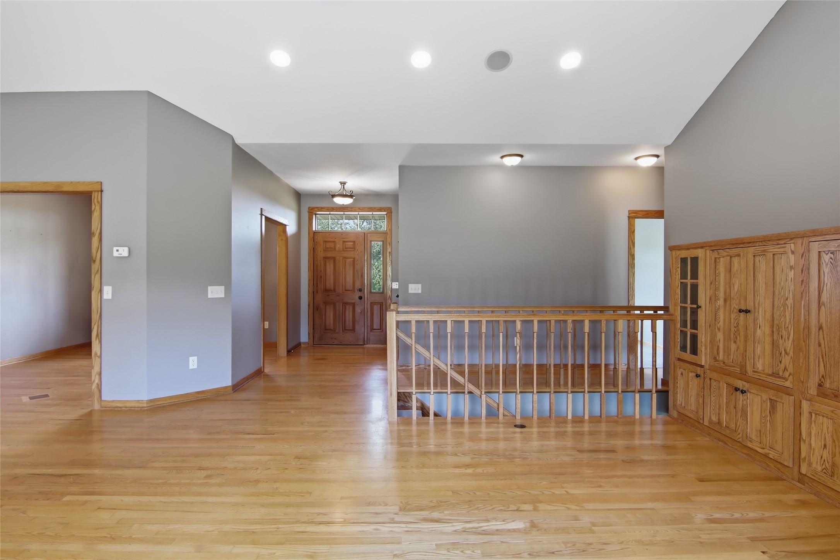
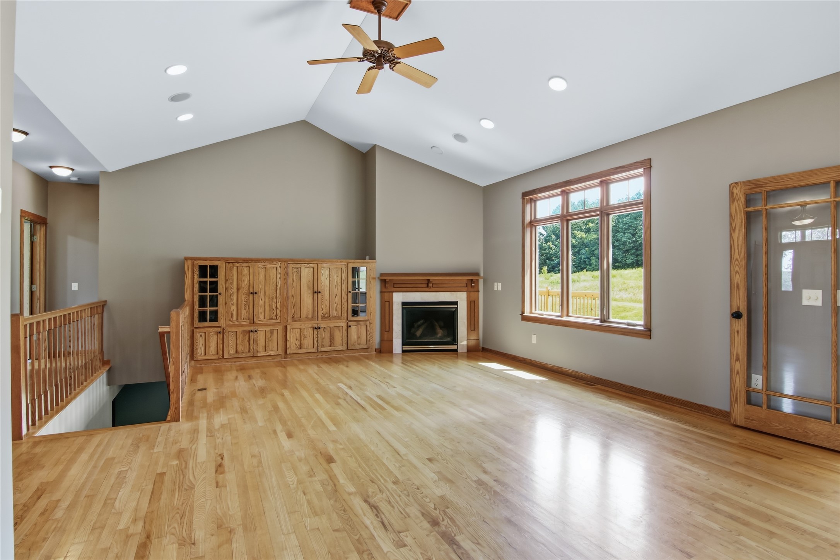
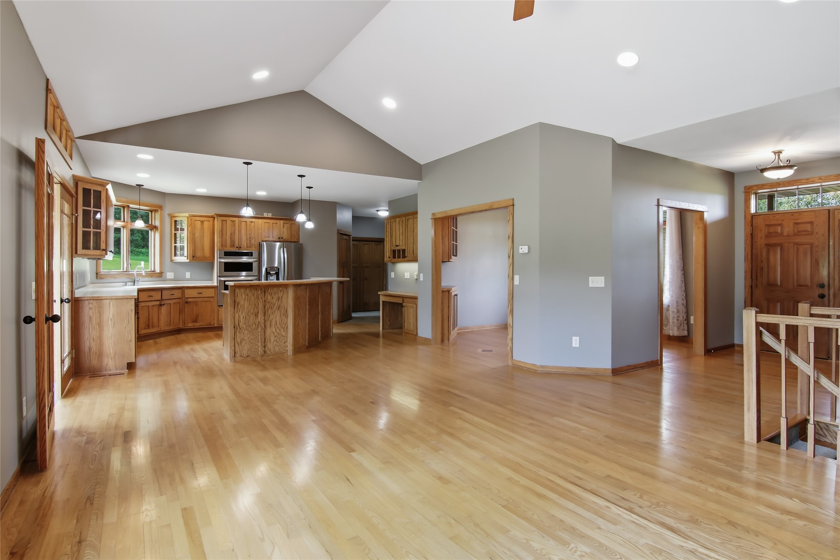
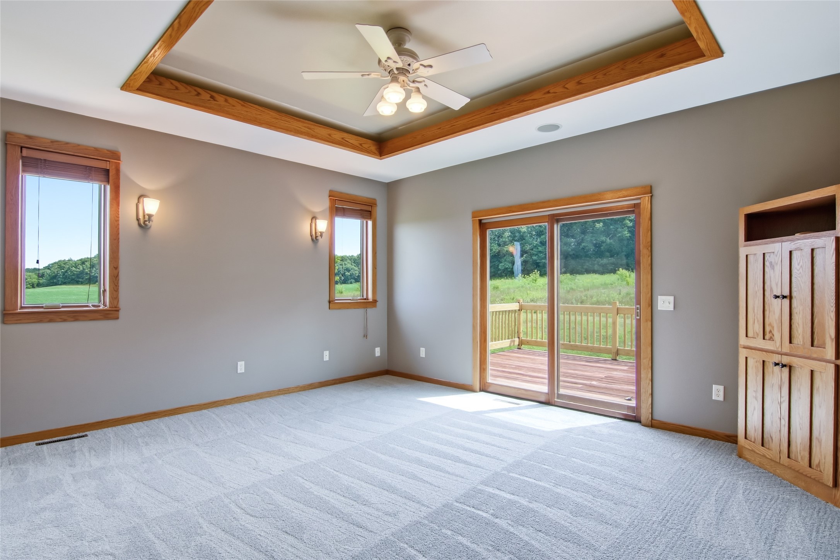
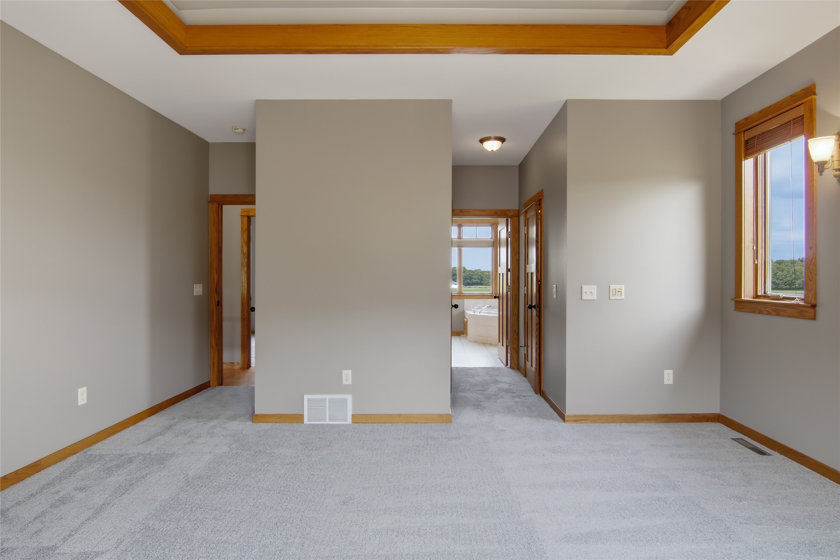
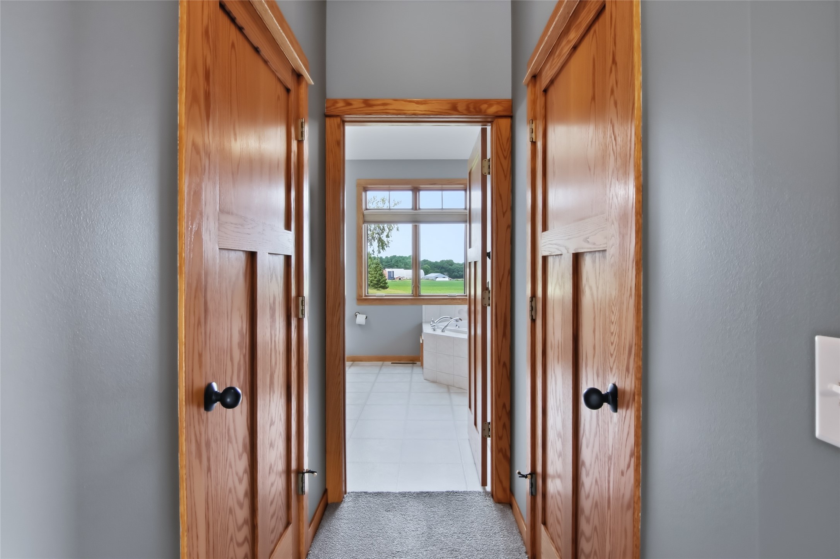
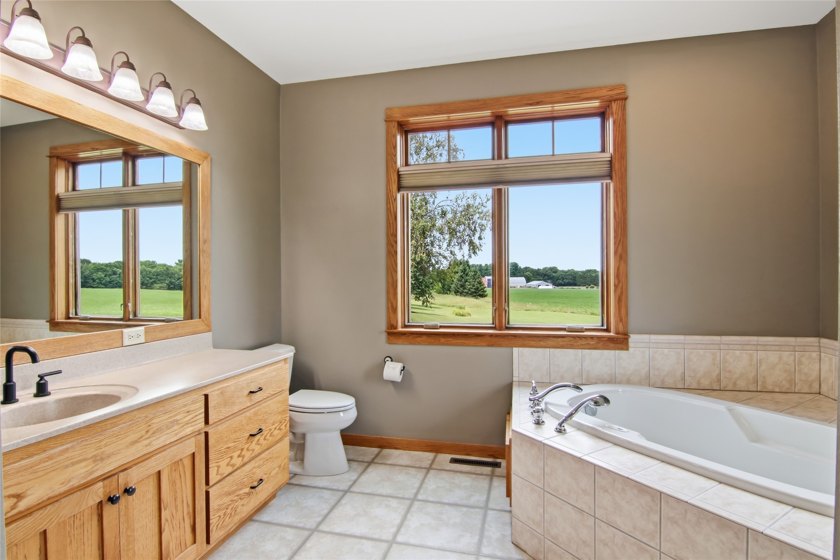

- Residential | Single Family Residence
- 4
- 2
- 1
- 4,004
- 20
- 2001
Description
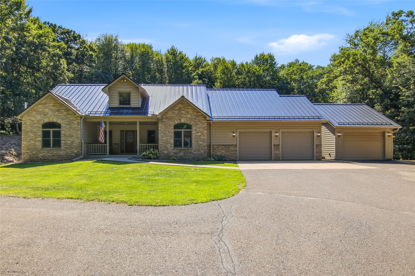
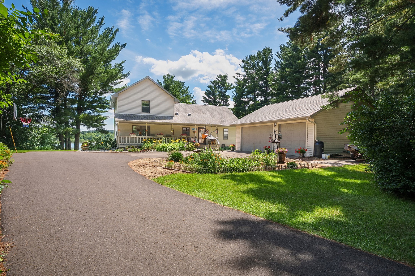
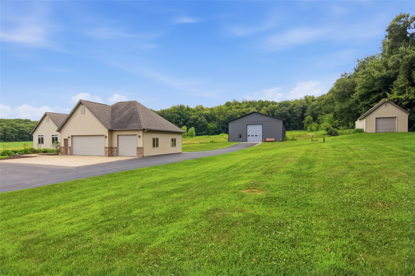
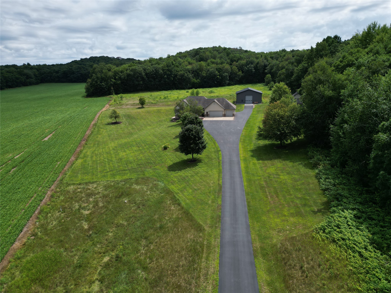
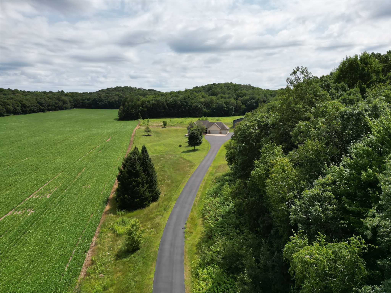
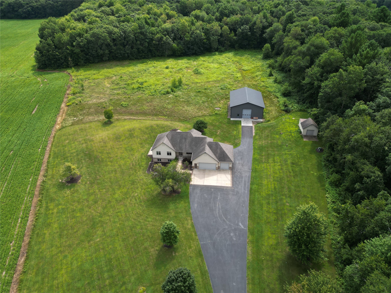
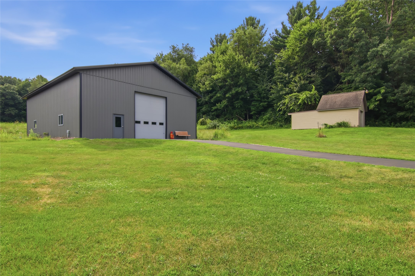
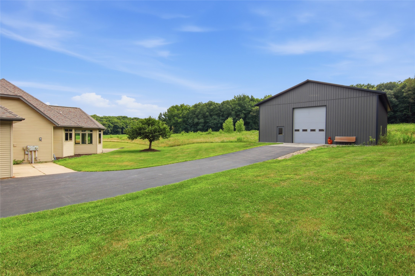
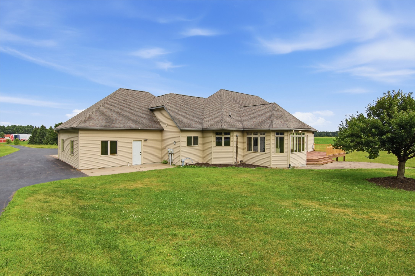
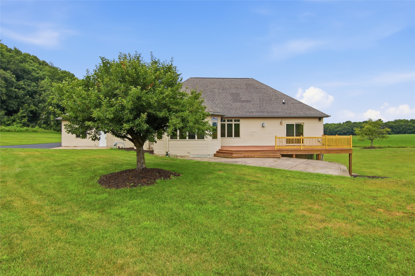
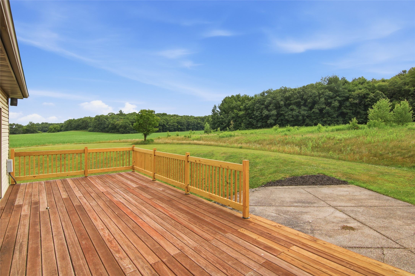
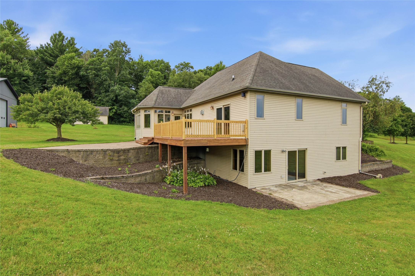
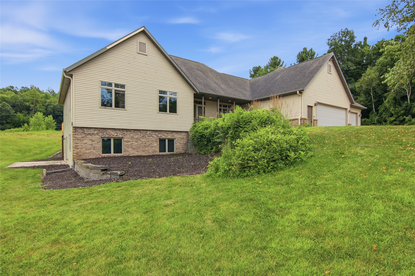
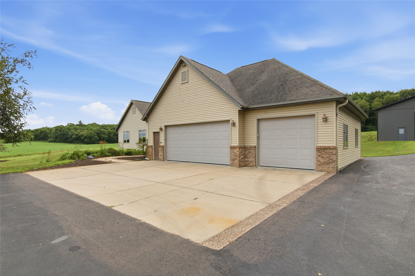
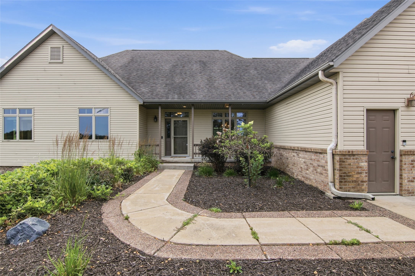
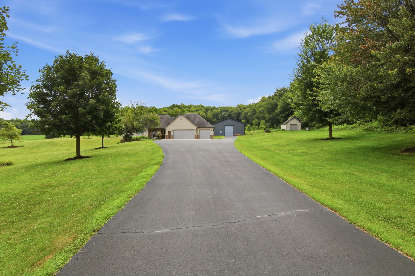
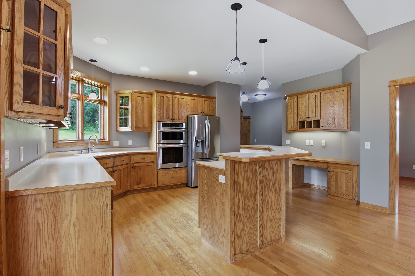
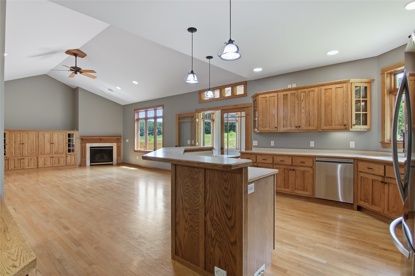
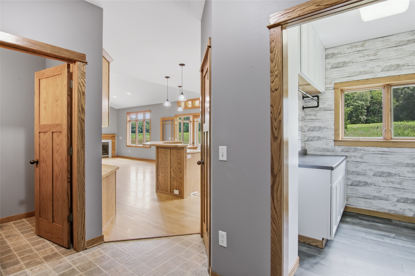
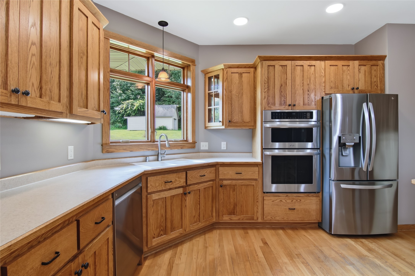
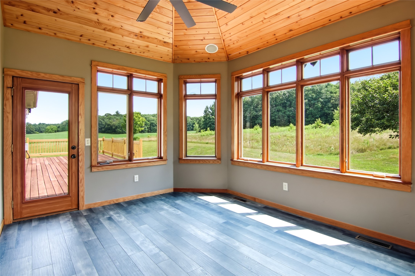
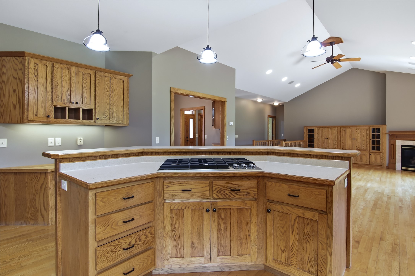
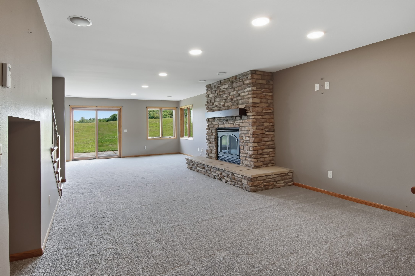
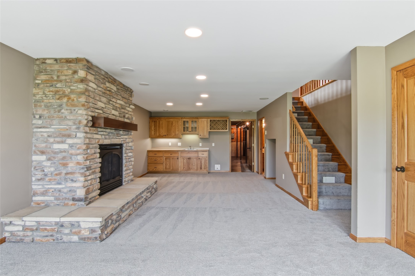
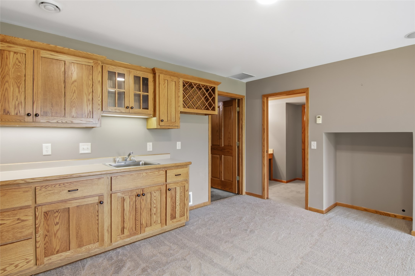
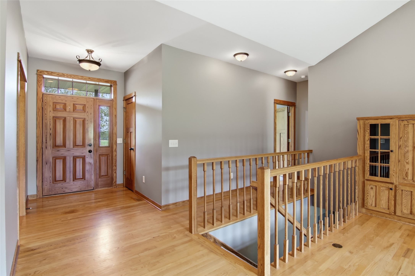
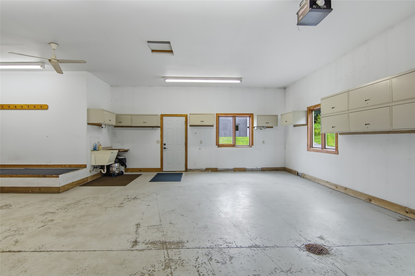
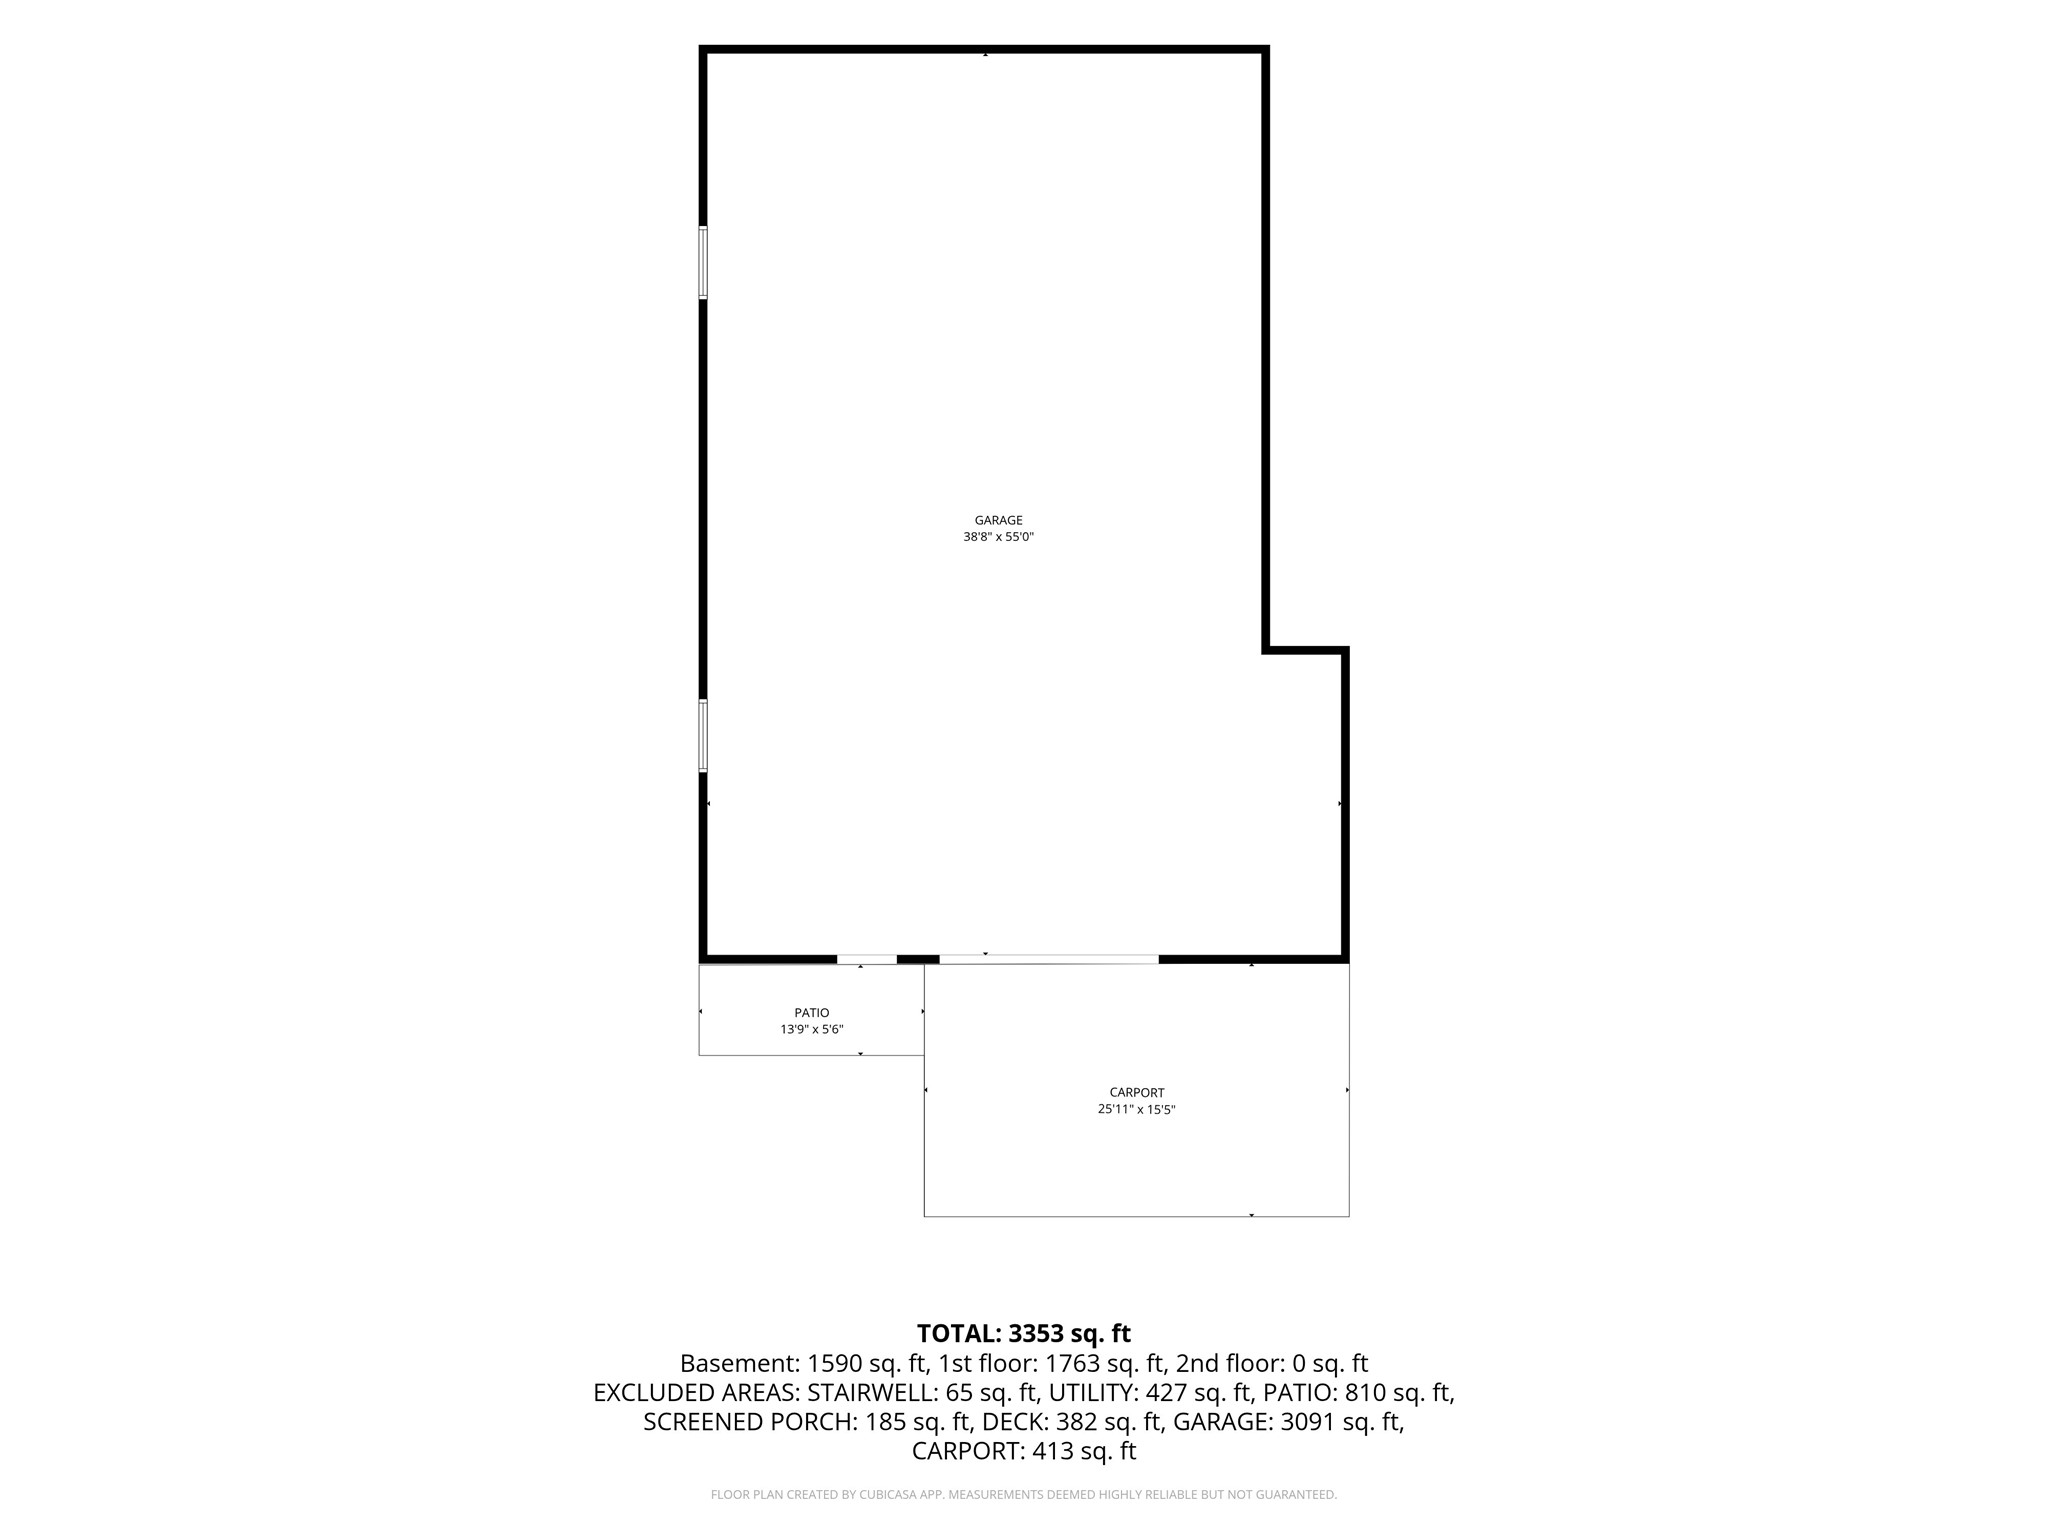
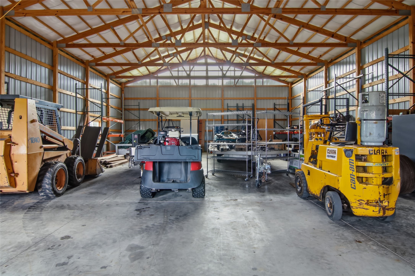
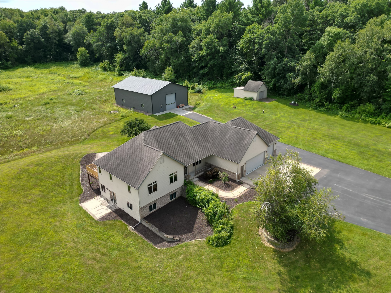
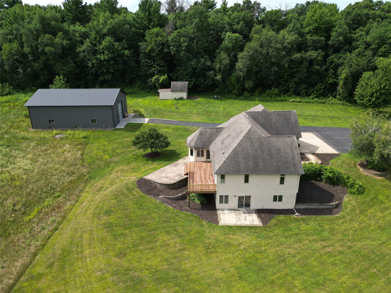
The private setting and expansive views from this homesite are sure to impress! The deep 20 ACRES provides multiple/diverse hunting opportunities, food plot locations, ridge tops, blind locations, and connection to large wooded tracts! 40x60 shop and lots of blacktop surface for parking toys, trailers, etc..., plus additional smaller storage shed. 3 car (in-floor) heated attached garage. Home features 4 bedrooms, walkout basement, large open concept, 2 fireplaces, beautiful sunroom with views to watch all the wildlife and natural beauty of the country.
Address
Open on Google Maps- Address W860 Cedar Road
- City Eau Claire
- State WI
- Zip 54701
Property Features
Last Updated on August 1, 2026 at 8:51 AM- Above Grade Finished Area: 2,002 SqFt
- Basement: Full
- Below Grade Finished Area: 1,106 SqFt
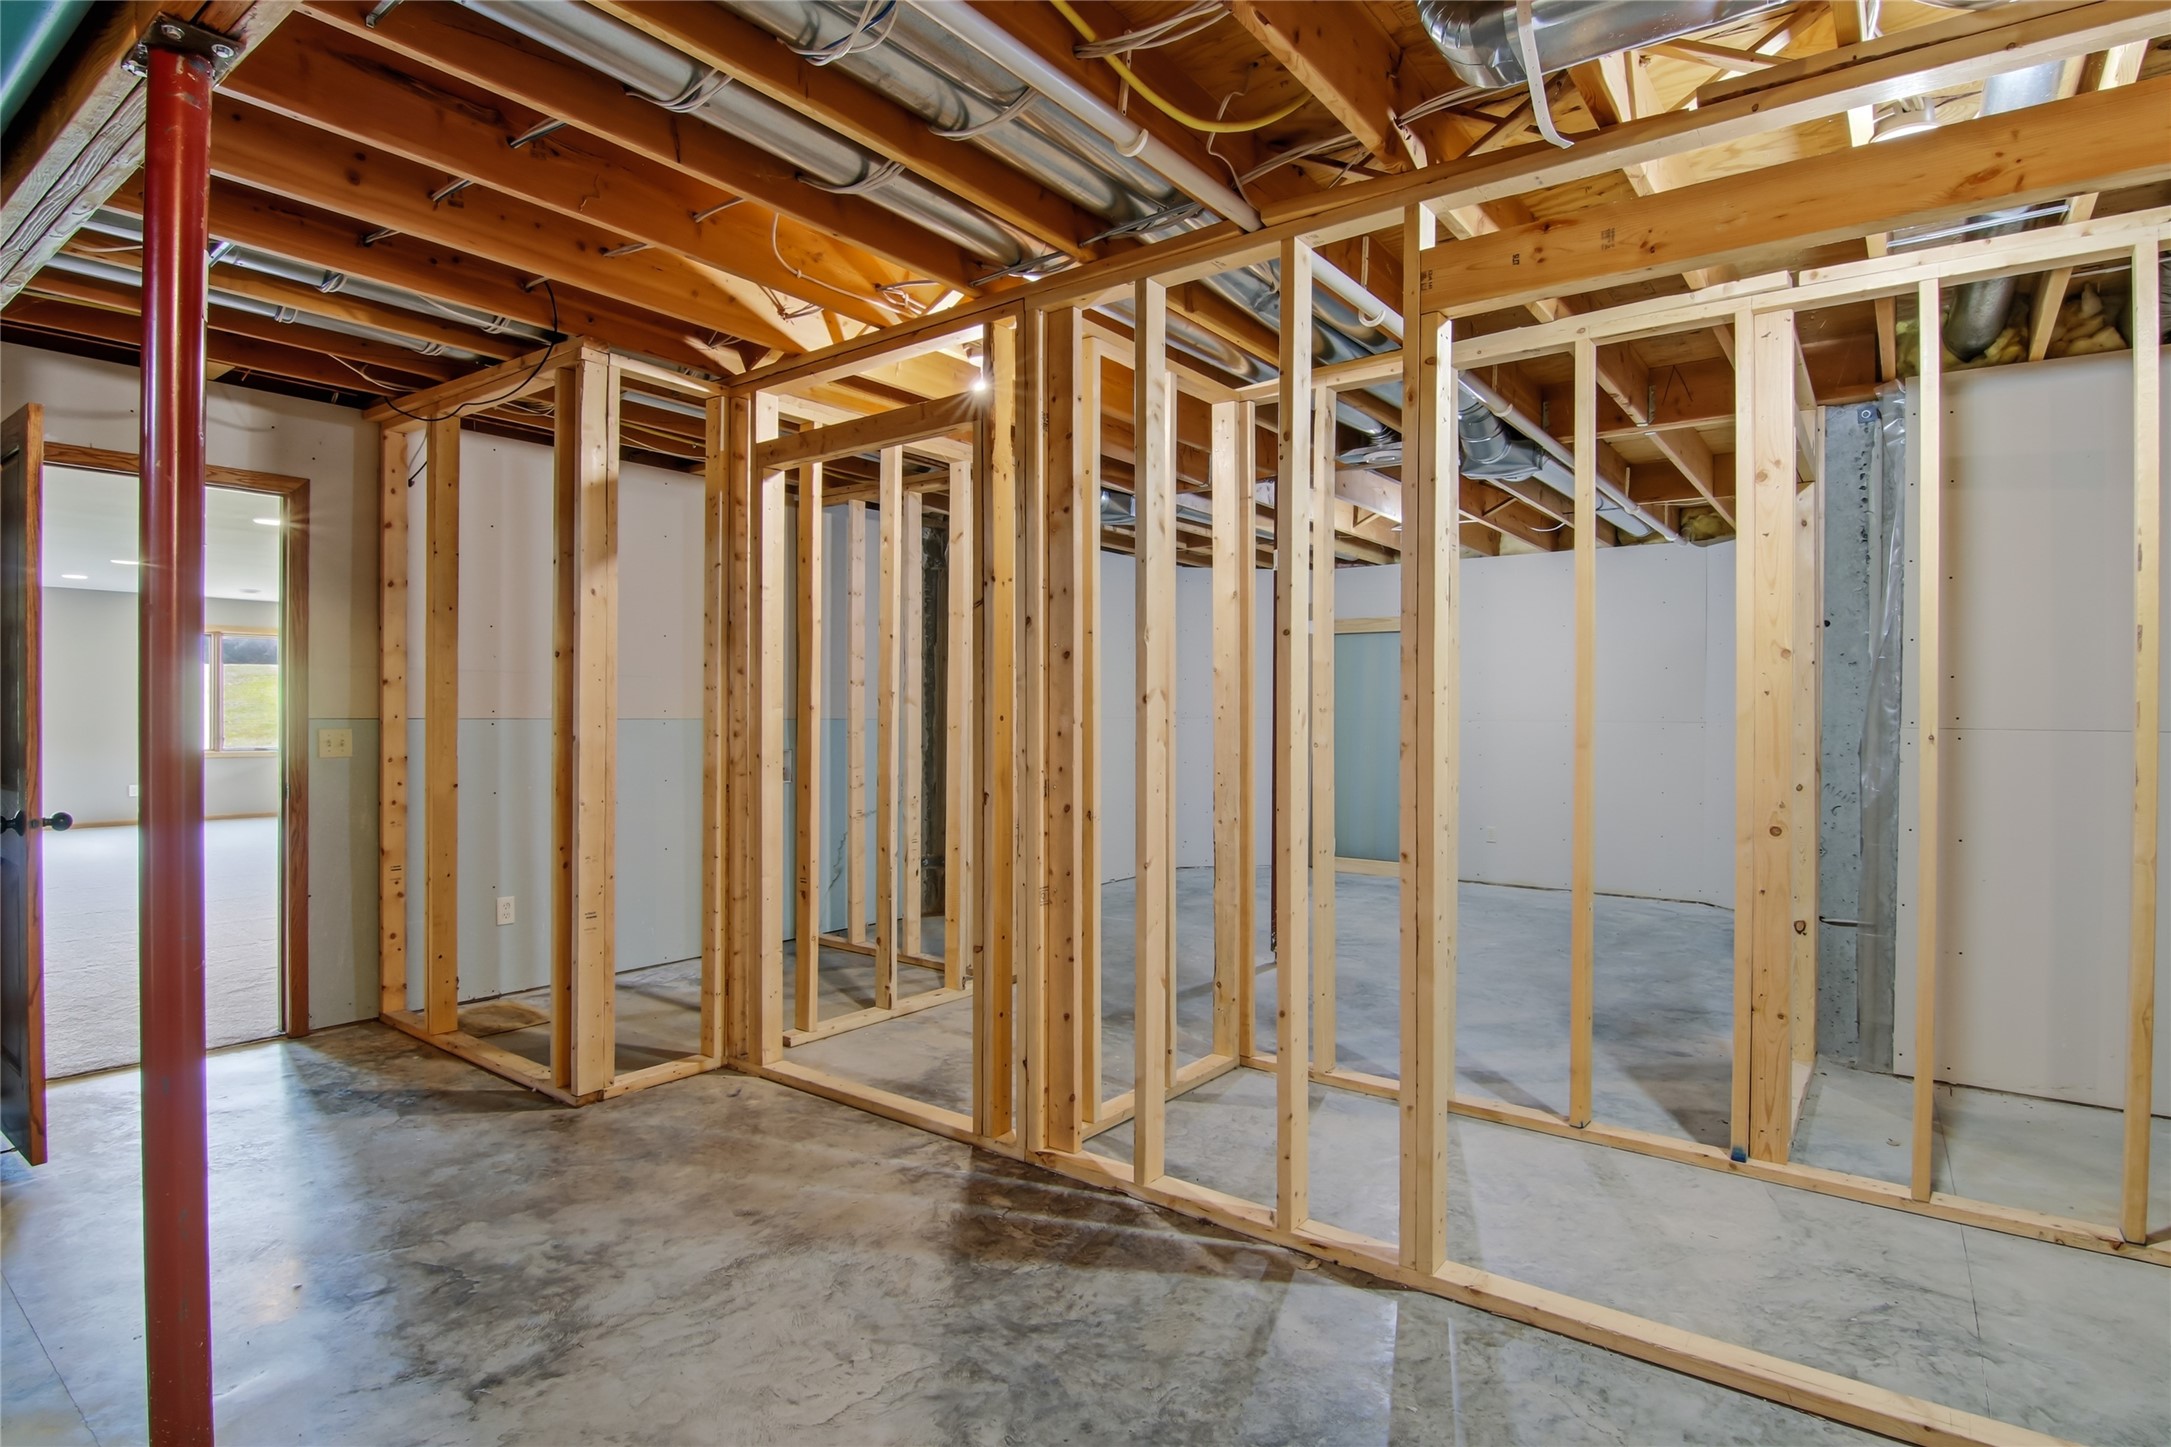
- Below Grade Unfinished Area: 896 SqFt
- Building Area Total: 4,004 SqFt
- Cooling: Geothermal
- Electric: Circuit Breakers
- Fireplace: Two, Gas Log
- Fireplaces: 2
- Foundation: Other, See Remarks
- Heating: Geothermal
- Levels: One
- Living Area: 3,108 SqFt
- Rooms Total: 12
- Spa: Hot Tub
- Windows: Window Coverings
Exterior Features
- Construction: Vinyl Siding
- Covered Spaces: 3
- Exterior Features: Sprinkler/Irrigation
- Garage: 3 Car, Attached
- Lot Size: 20 Acres
- Parking: Attached, Driveway, Garage
- Patio Features: Concrete, Deck, Open, Patio, Porch
- Sewer: Mound Septic
- Stories: 1
- Style: One Story
- Water Source: Drilled Well
Property Details
- 2025 Taxes: $7,005
- County: Eau Claire
- Other Equipment: Fuel Tank(s)
- Other Structures: Shed(s)
- Possession: Close of Escrow
- Property Subtype: Single Family Residence
- School District: Eau Claire Area
- Status: Active w/ Offer
- Township: Town of Pleasant Valley
- Year Built: 2001
- Zoning: Agricultural, Residential
- Listing Office: Chippewa Valley Real Estate, LLC
Appliances Included
- Dryer
- Dishwasher
- Electric Water Heater
- Microwave
- Other
- Oven
- Range
- Refrigerator
- See Remarks
- Washer
Mortgage Calculator
Monthly
- Loan Amount
- Down Payment
- Monthly Mortgage Payment
- Property Tax
- Home Insurance
- PMI
- Monthly HOA Fees
Please Note: All amounts are estimates and cannot be guaranteed.
Room Dimensions
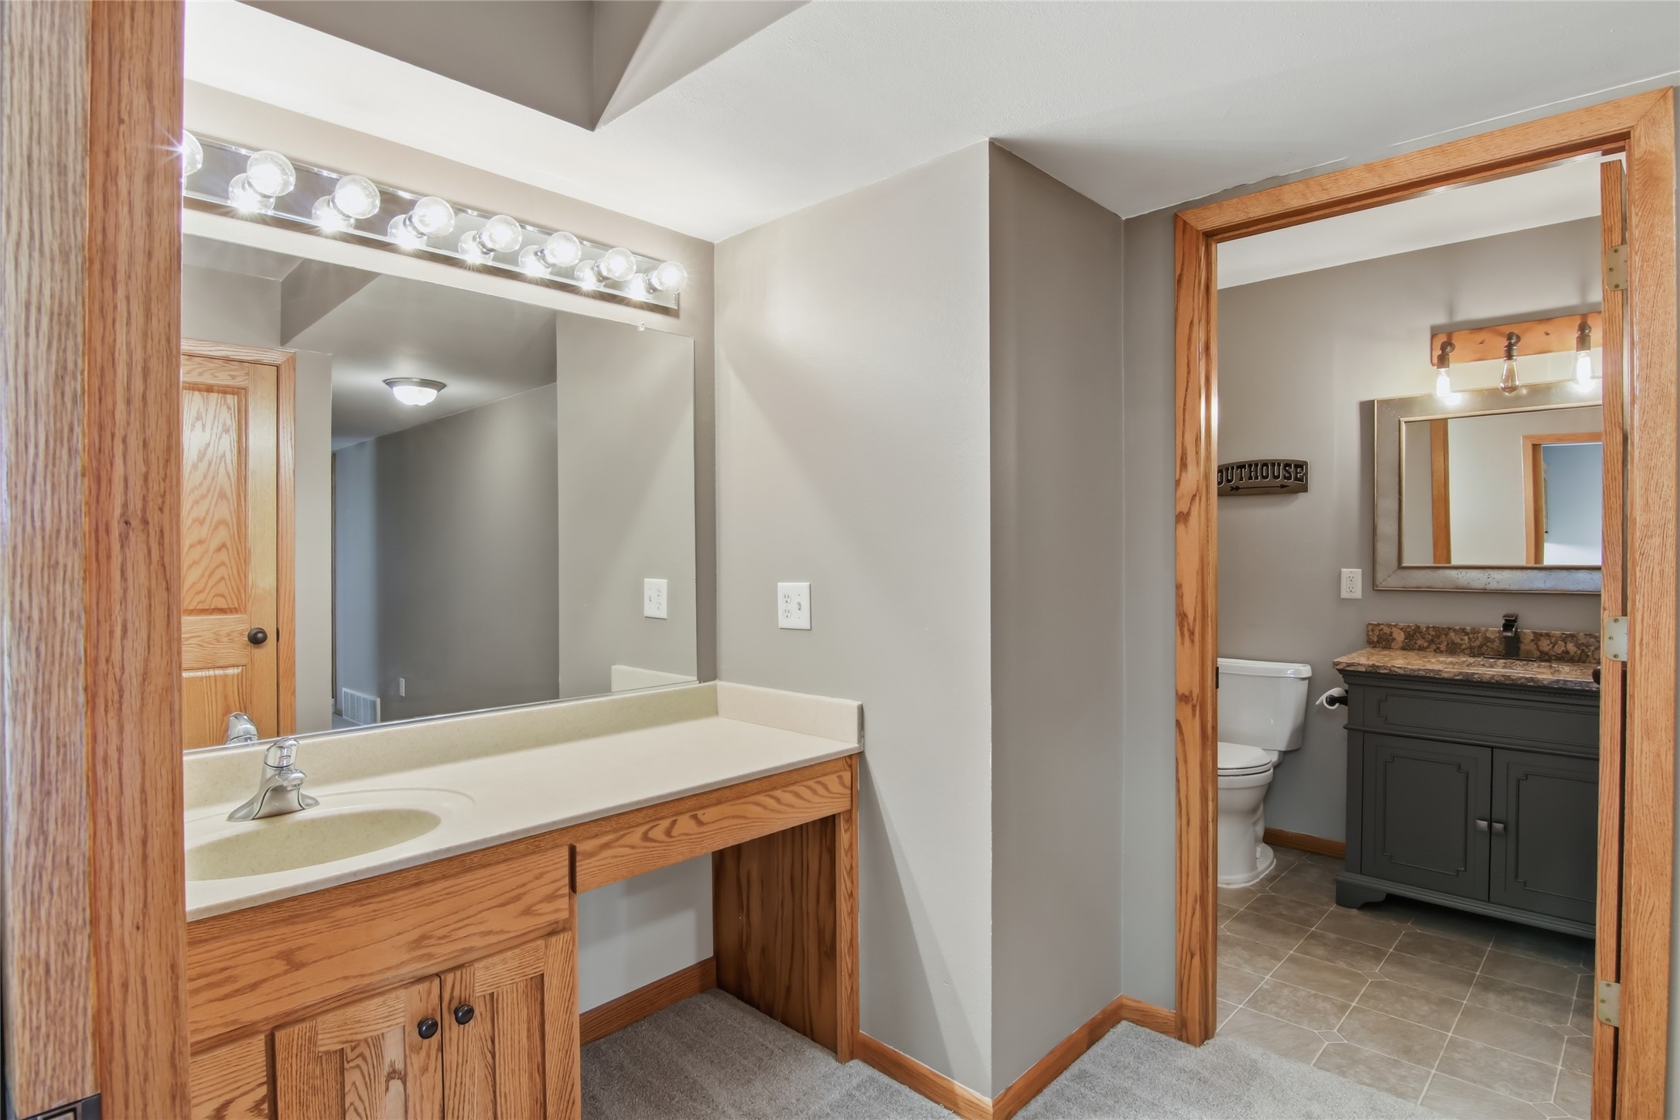
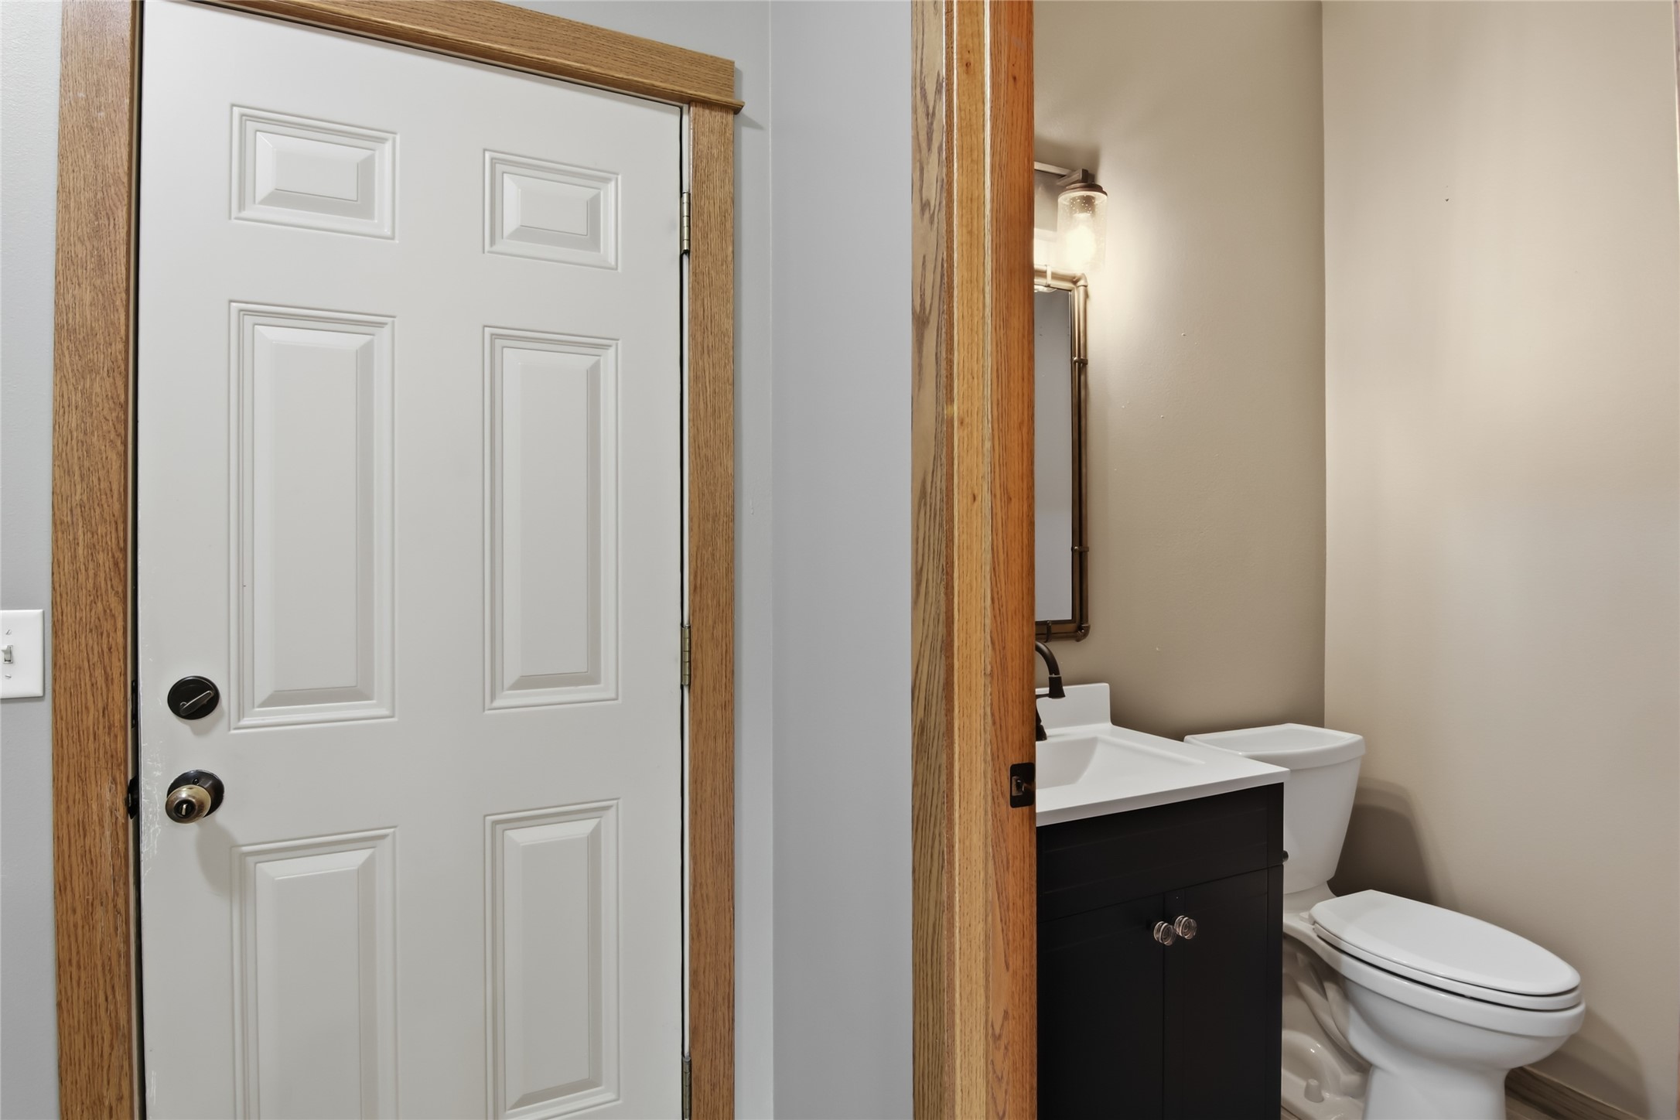
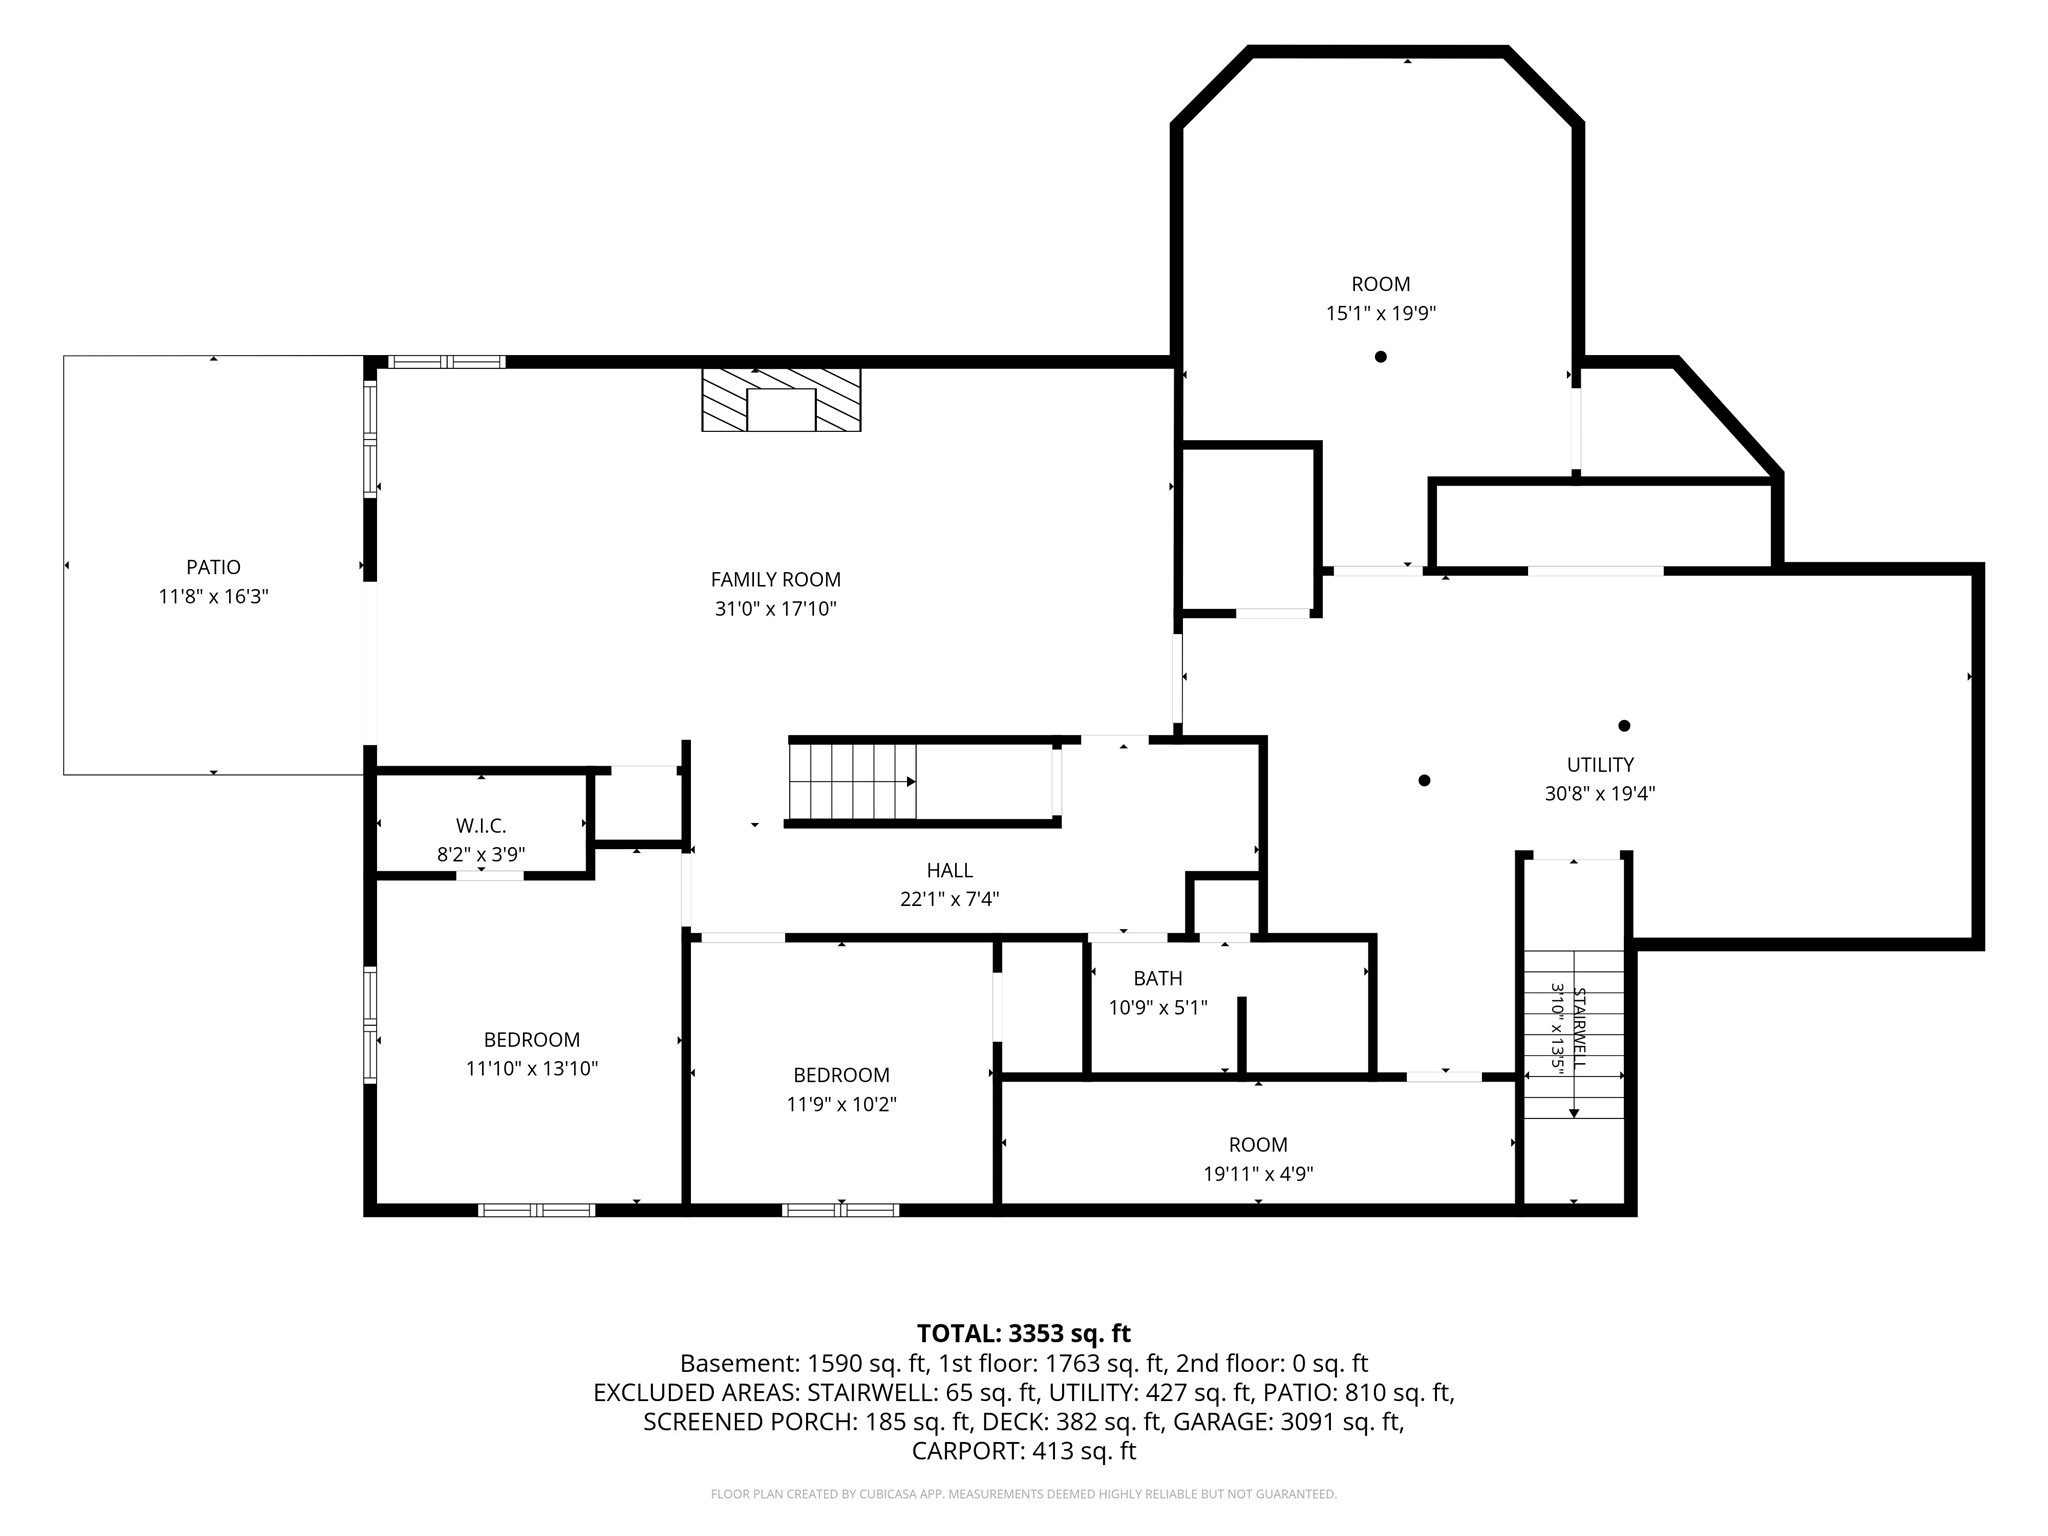
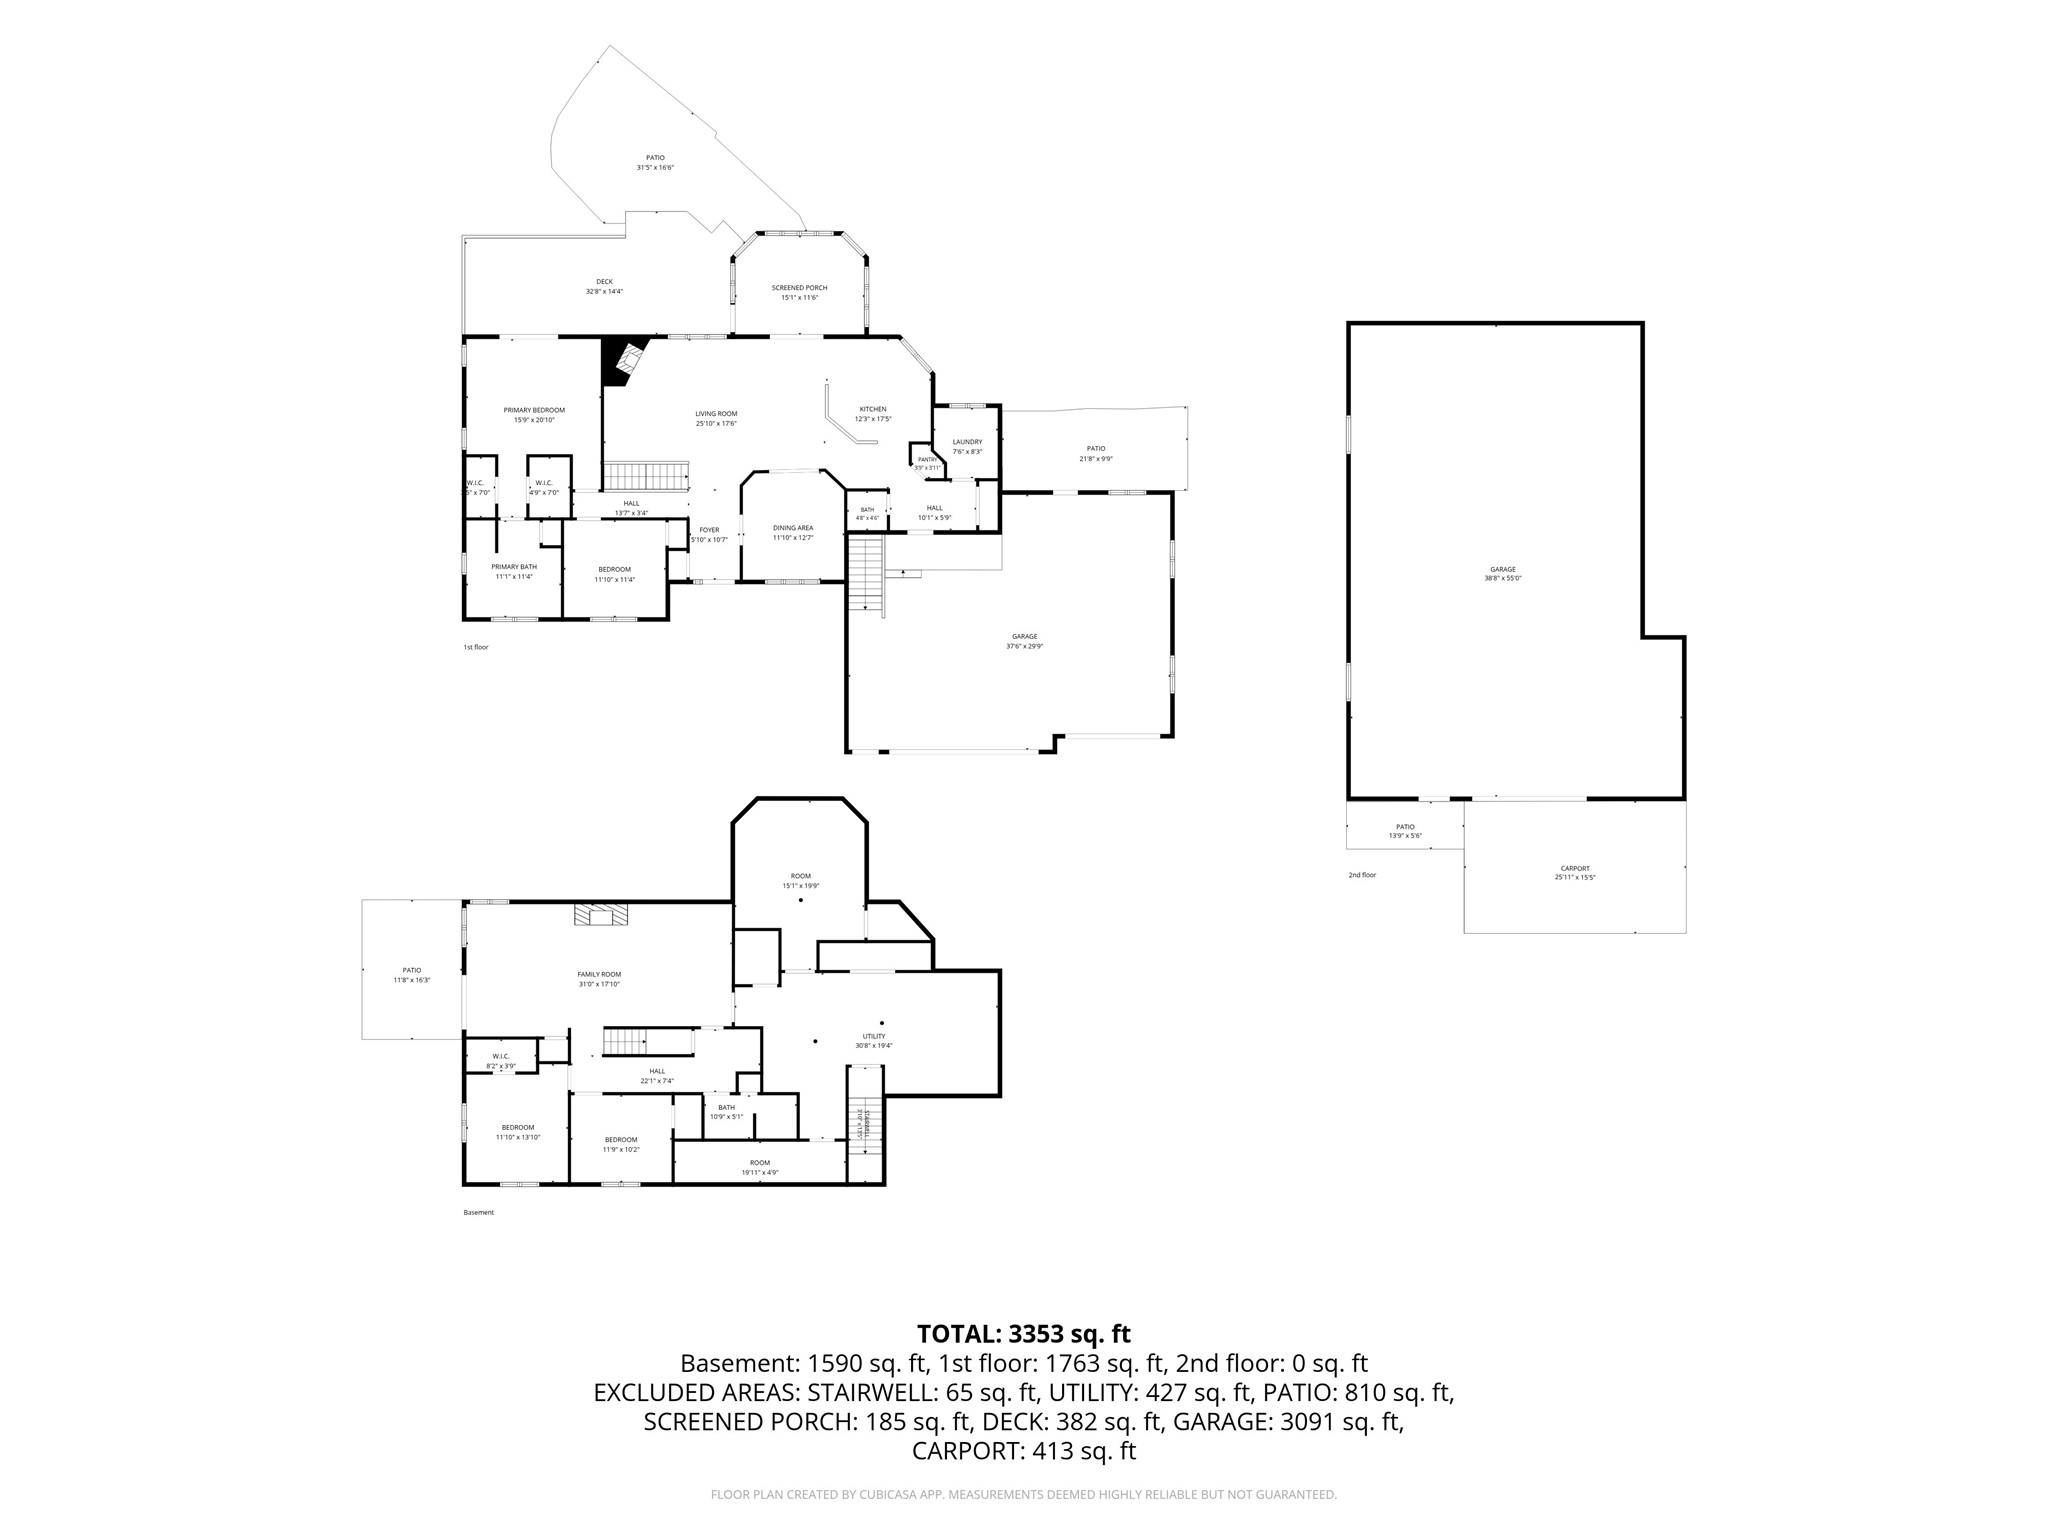
- Bathroom #1: 5' x 9', Vinyl, Lower Level
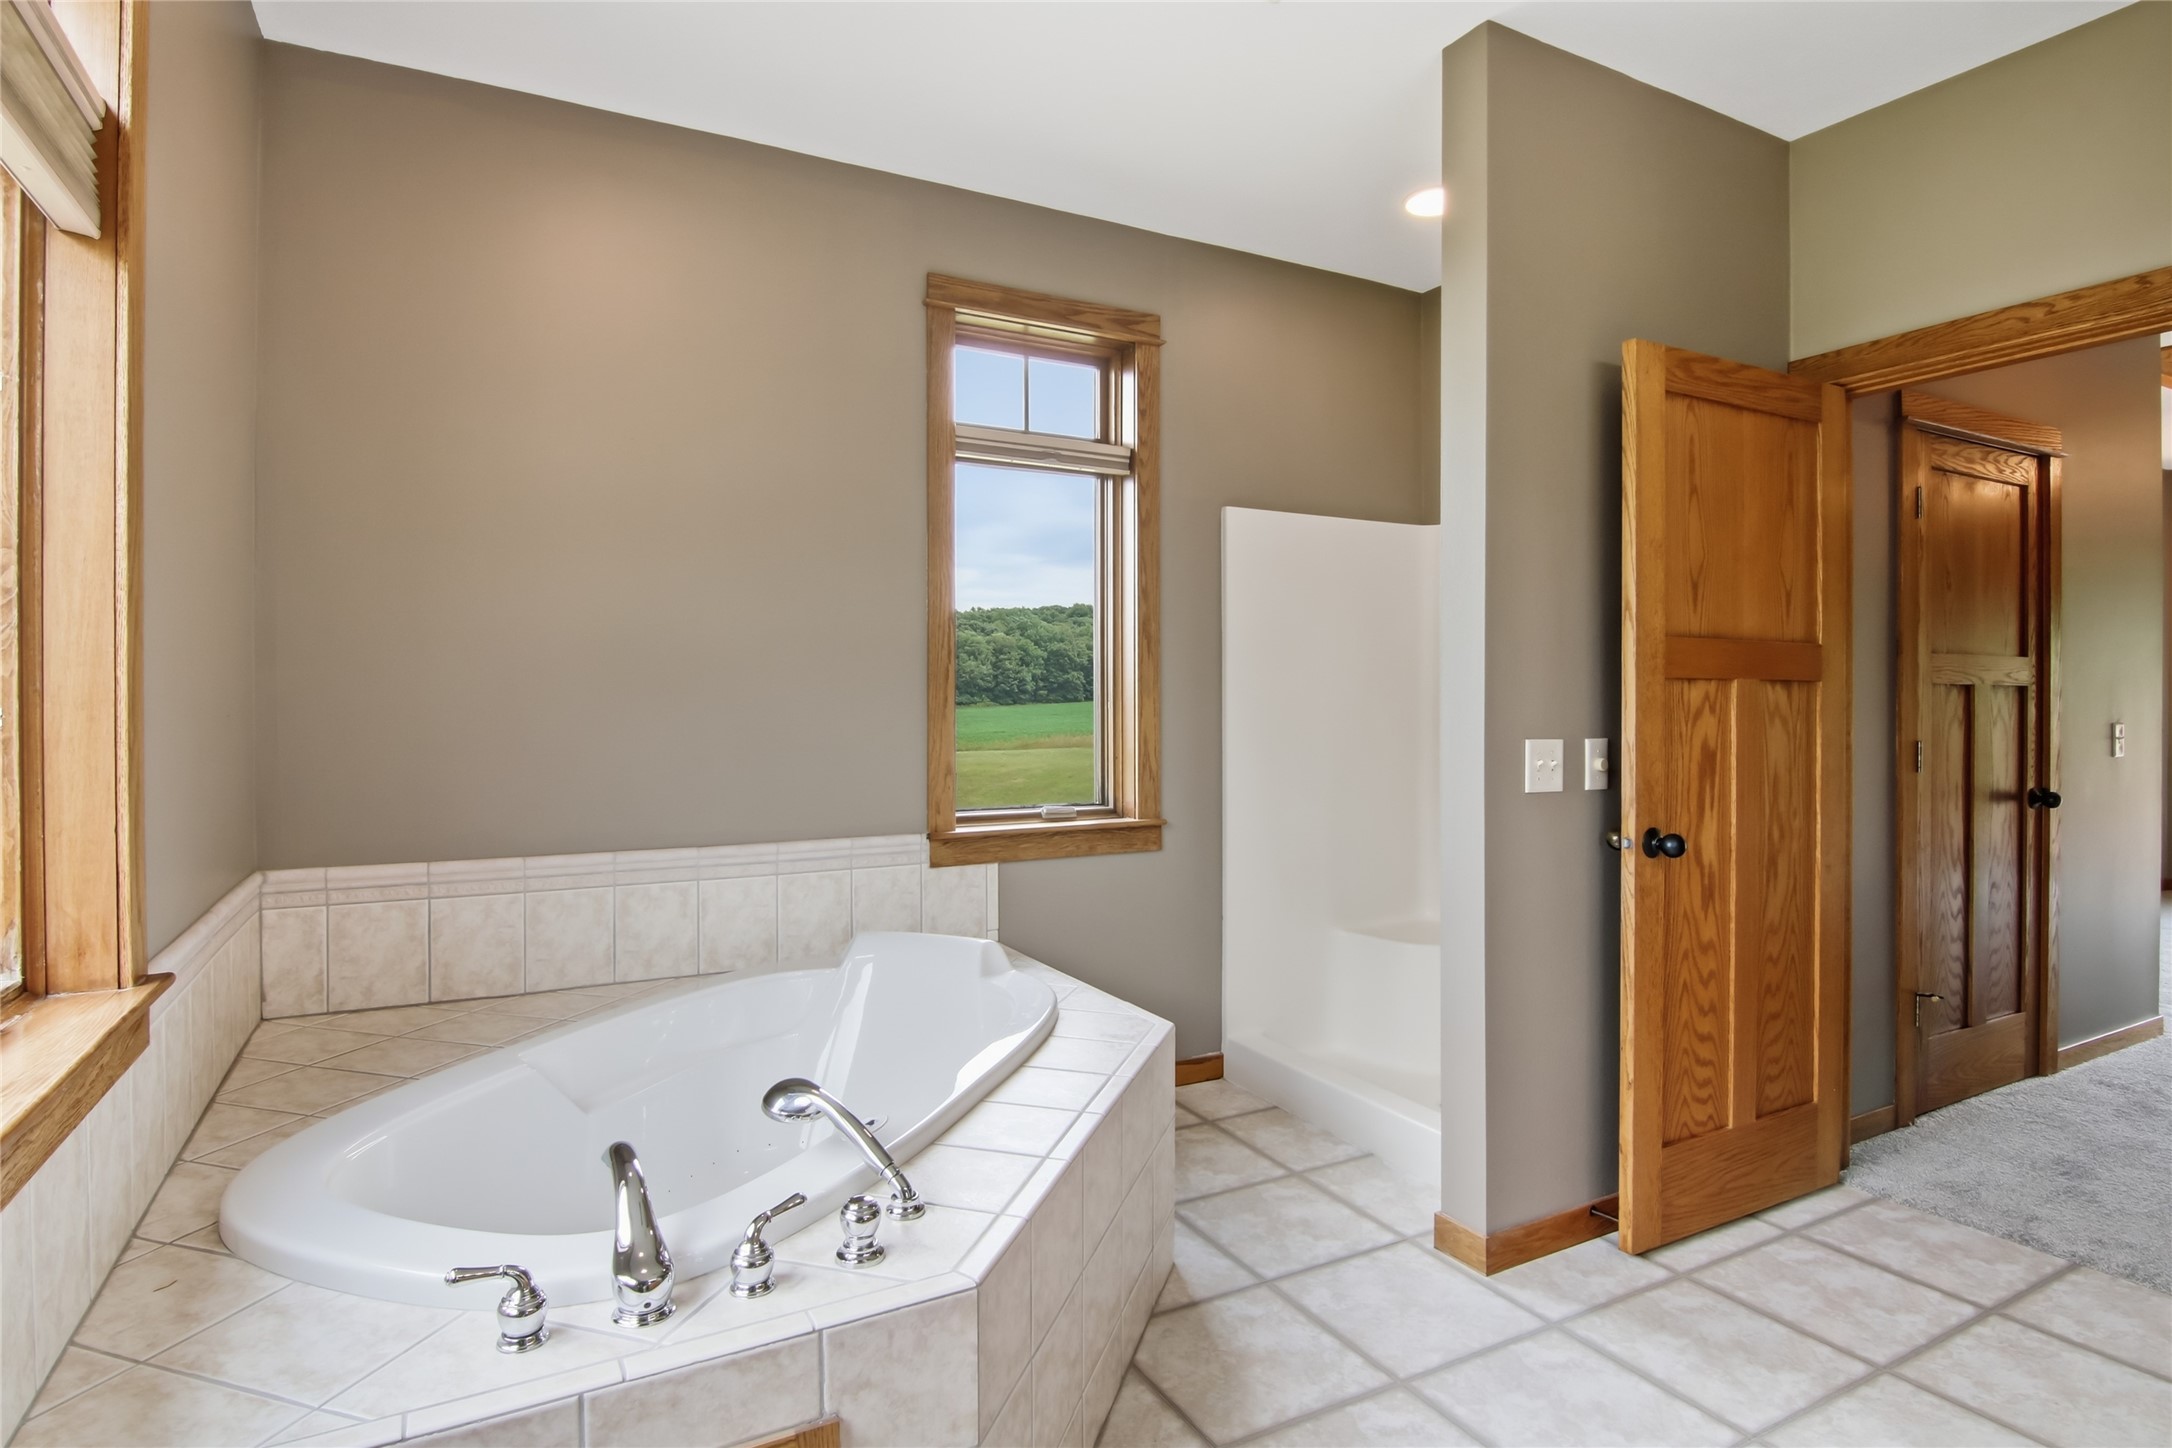
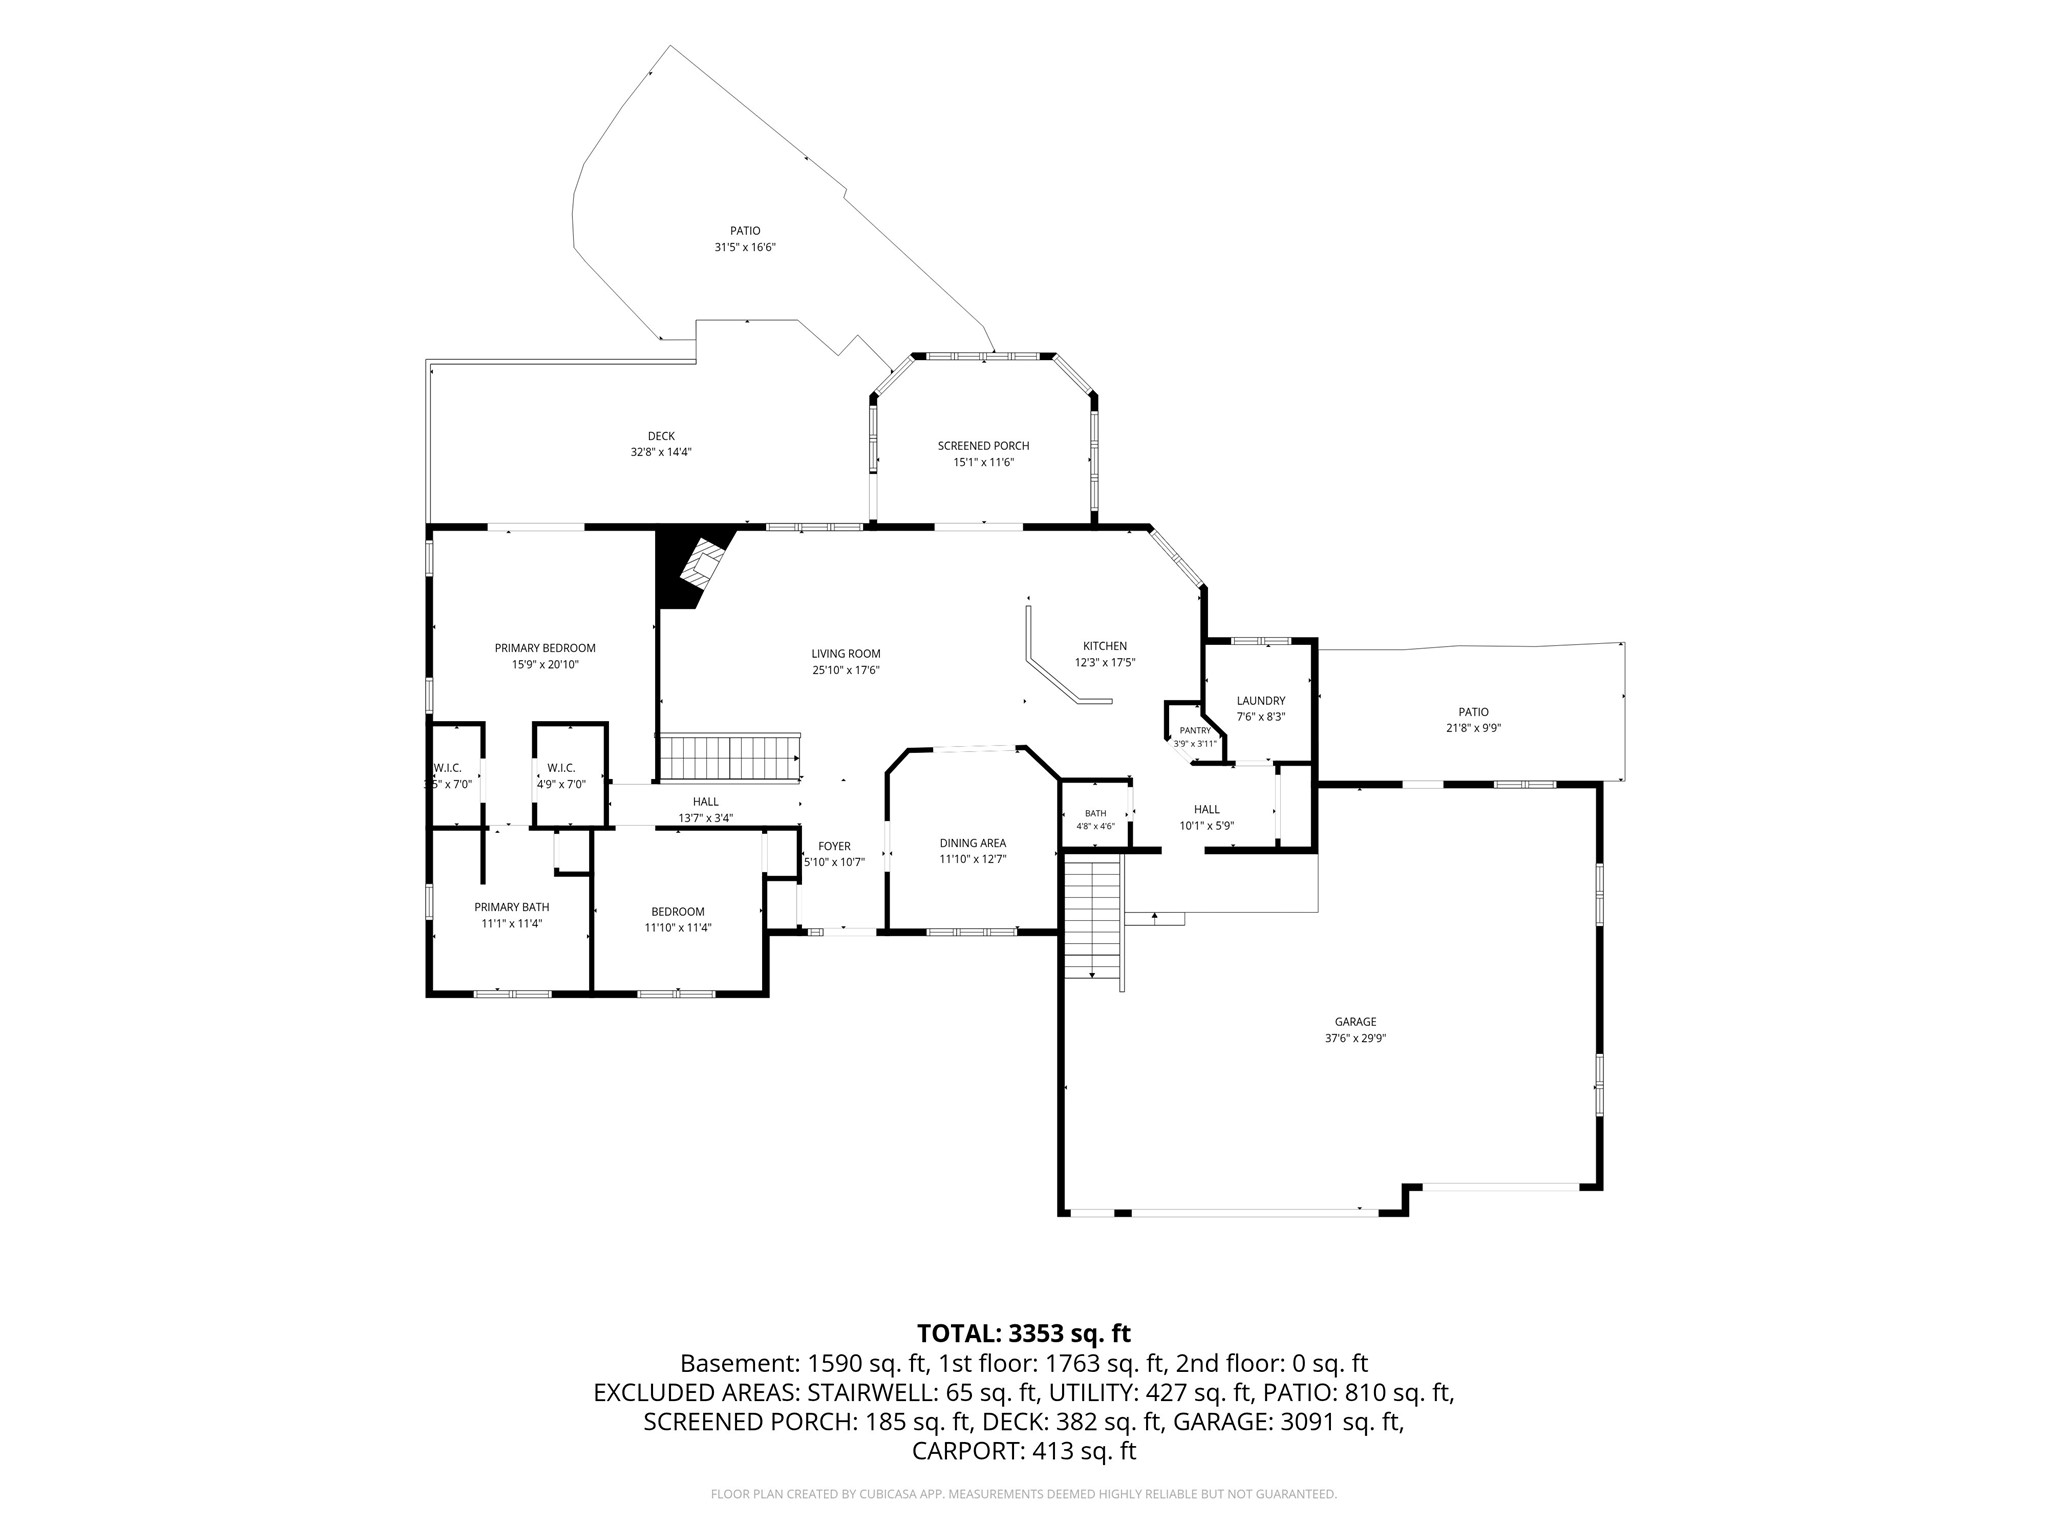
- Bathroom #2: 11' x 12', Vinyl, Main Level
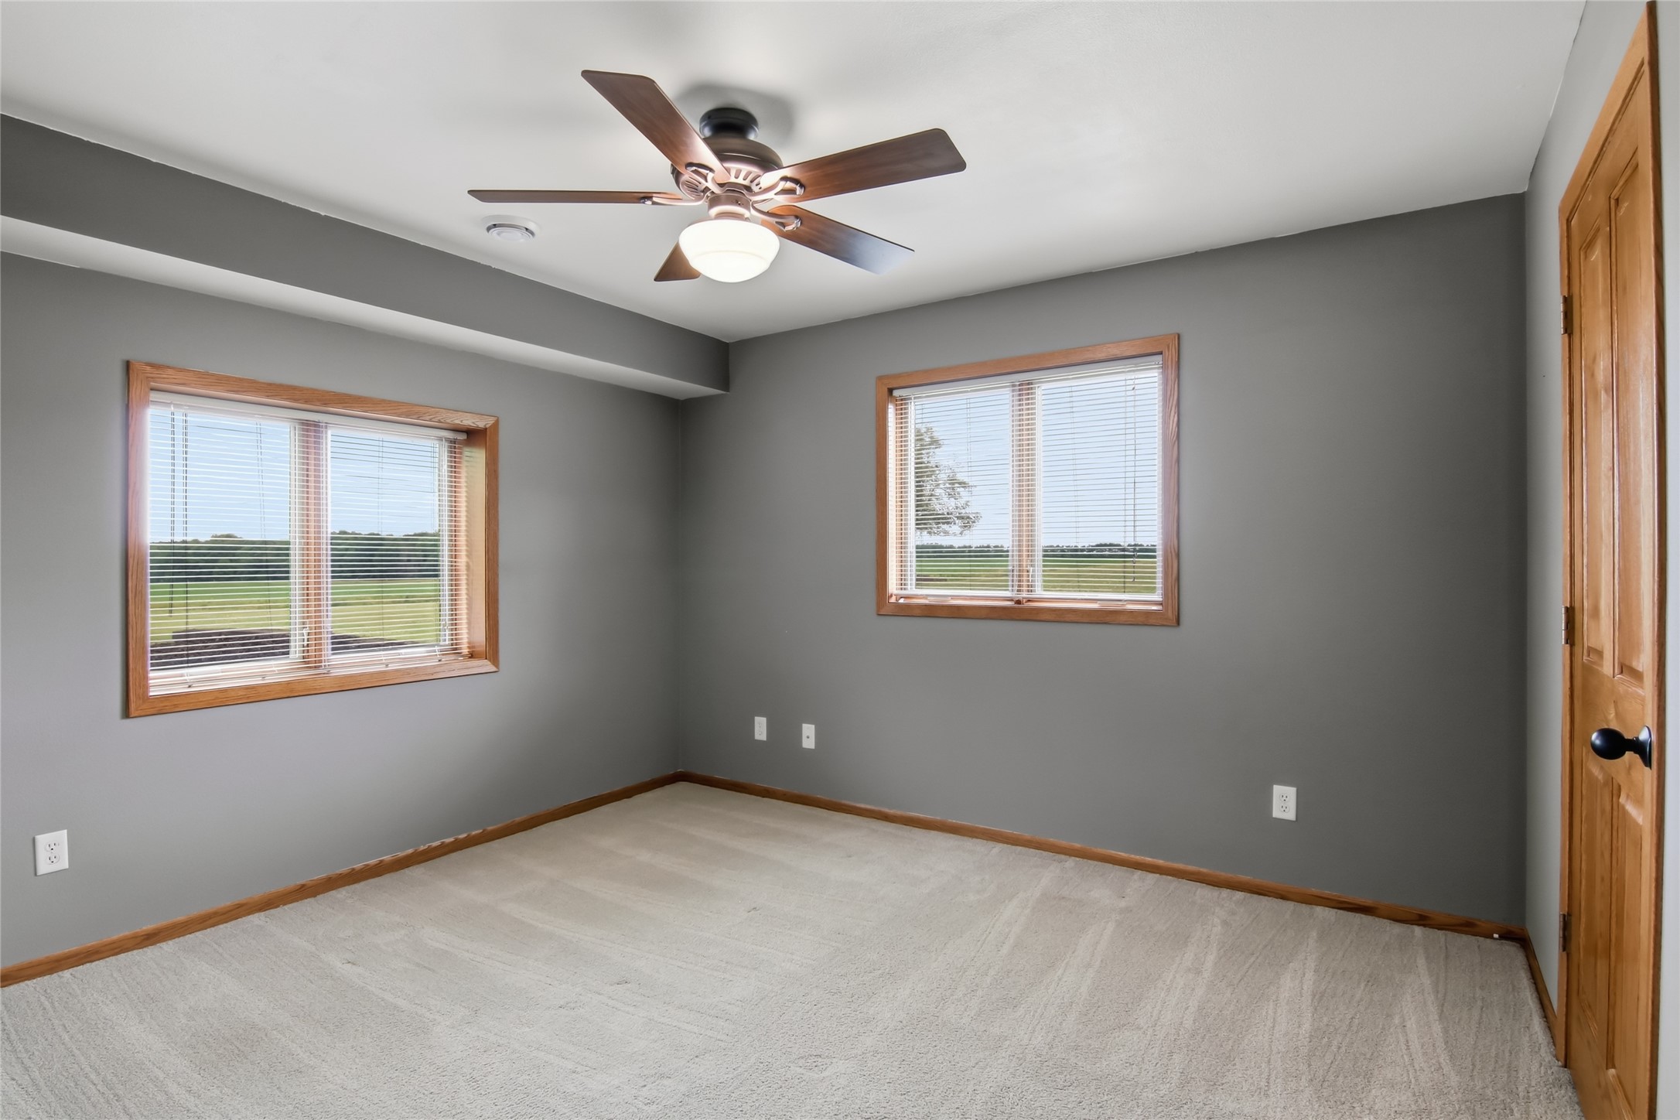
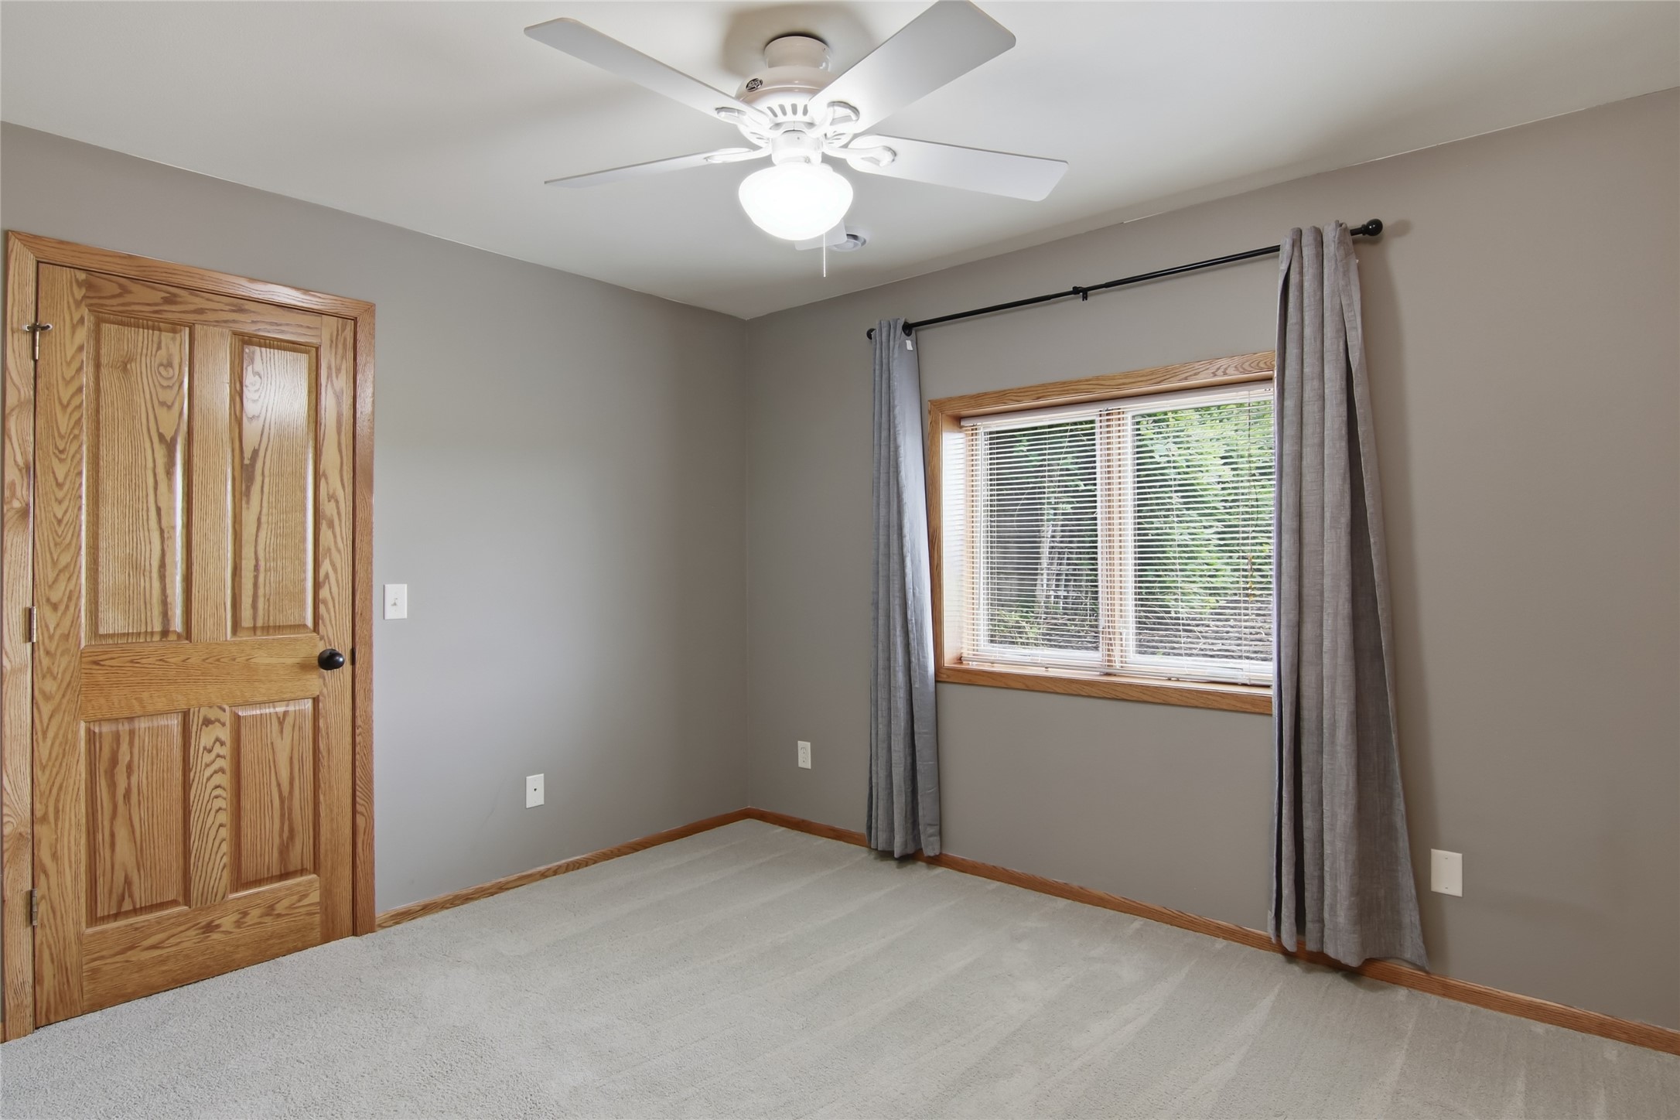
- Bedroom #1: 11' x 12', Carpet, Lower Level
- Bedroom #2: 12' x 13', Carpet, Lower Level
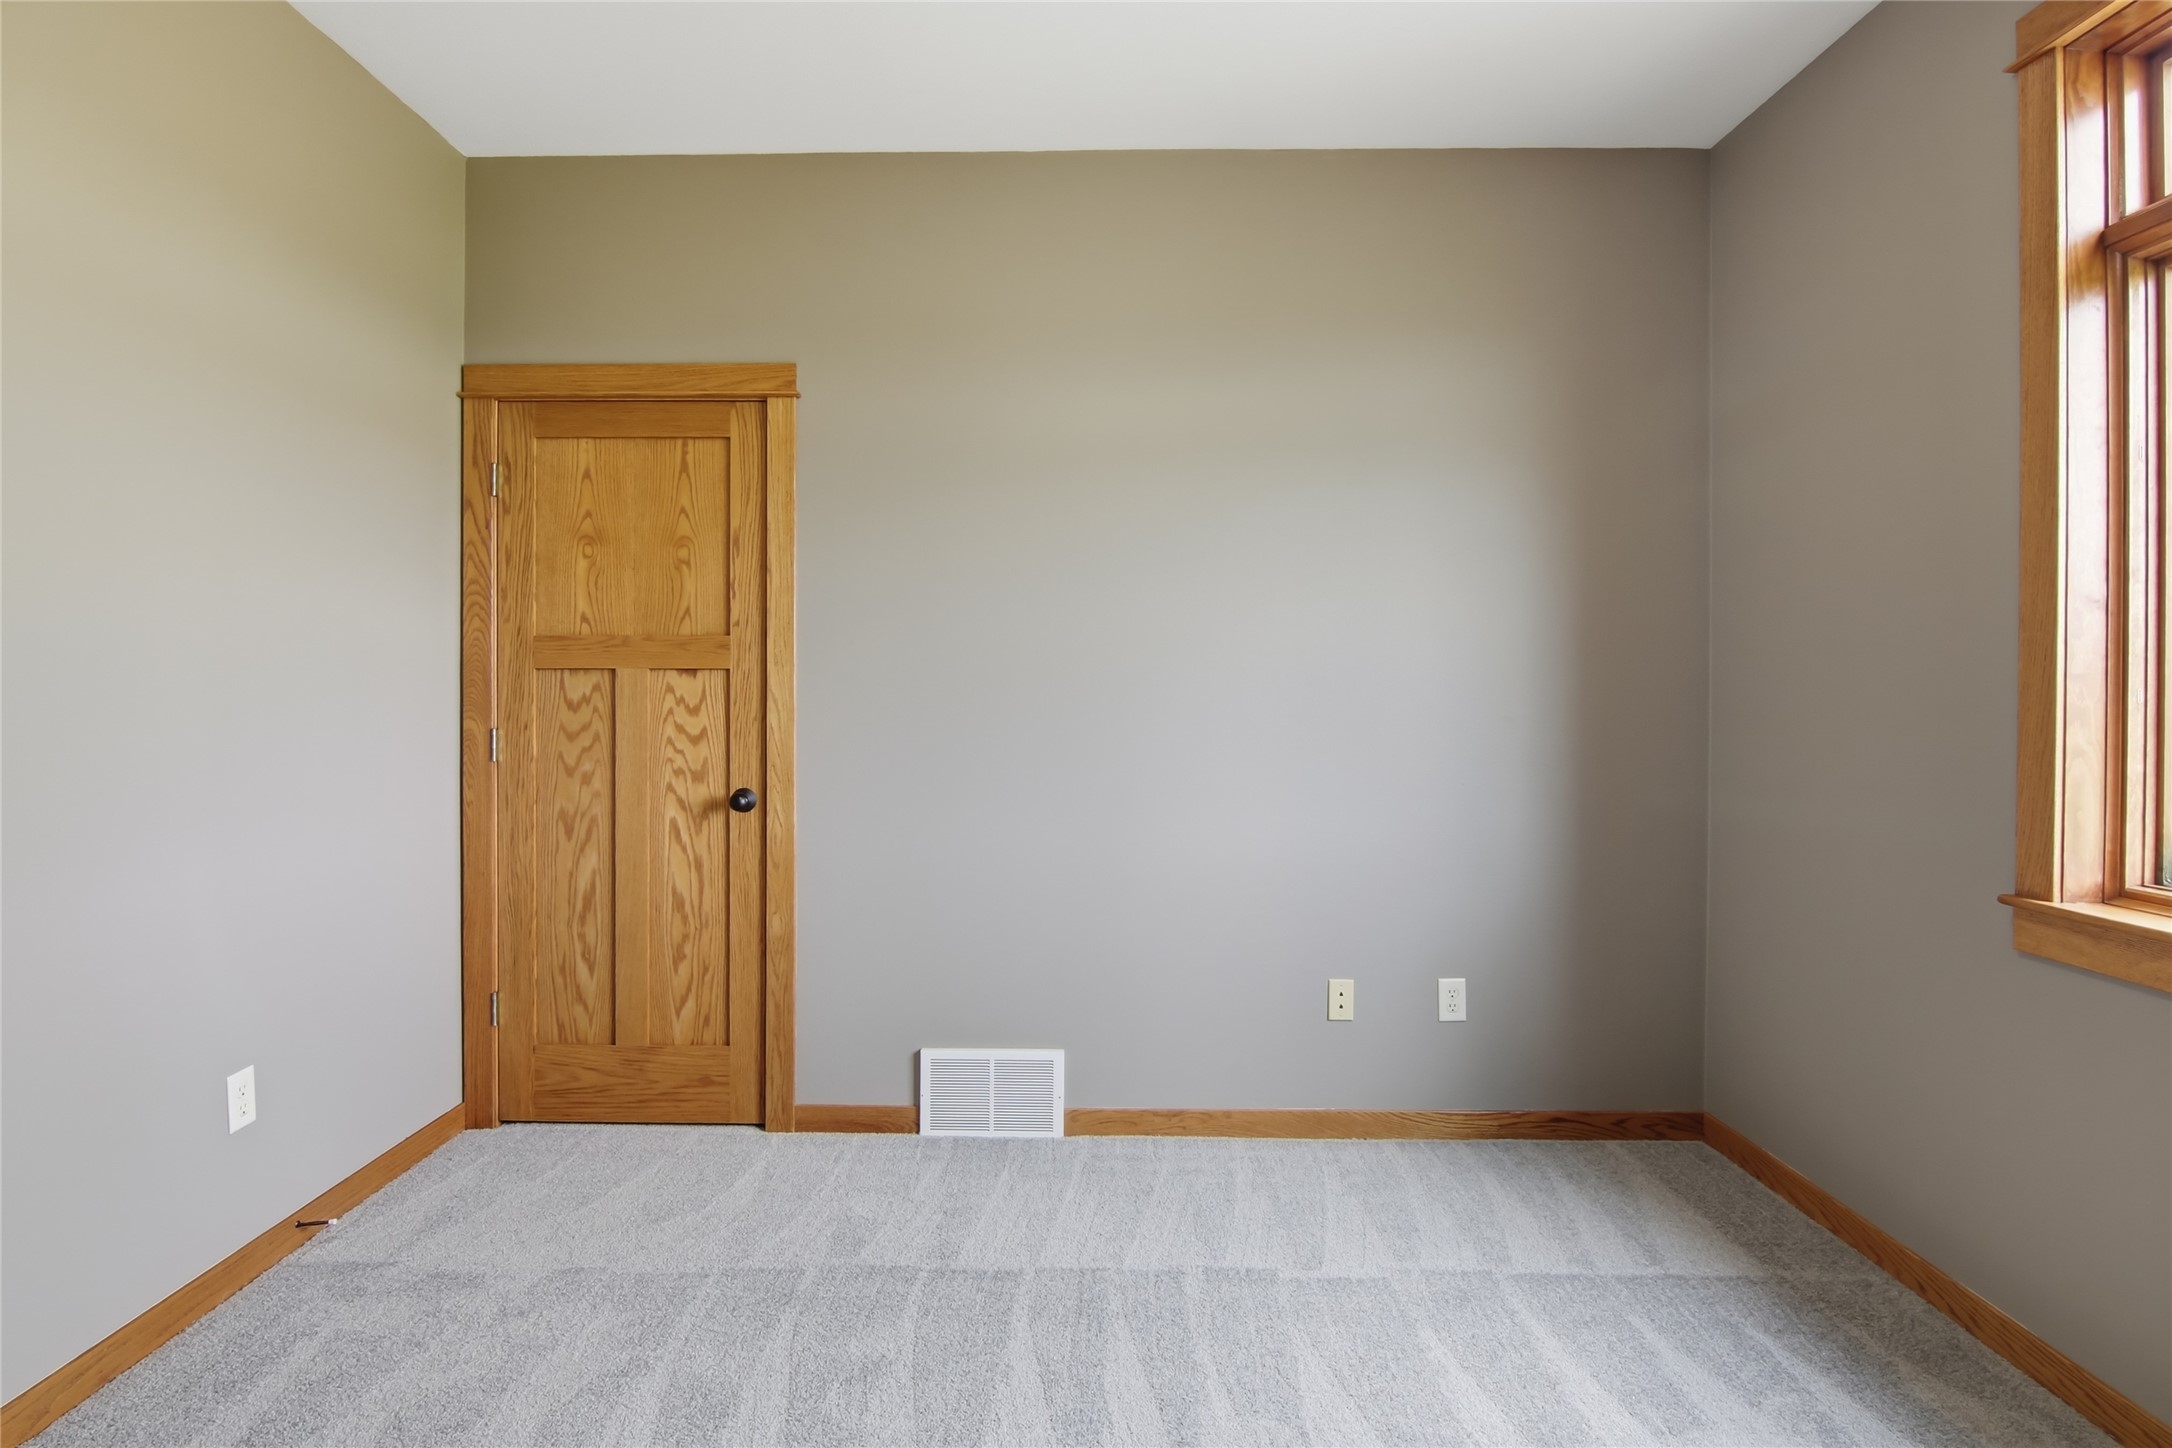
- Bedroom #3: 12' x 12', Carpet, Main Level
- Bedroom #4: 14' x 16', Carpet, Main Level
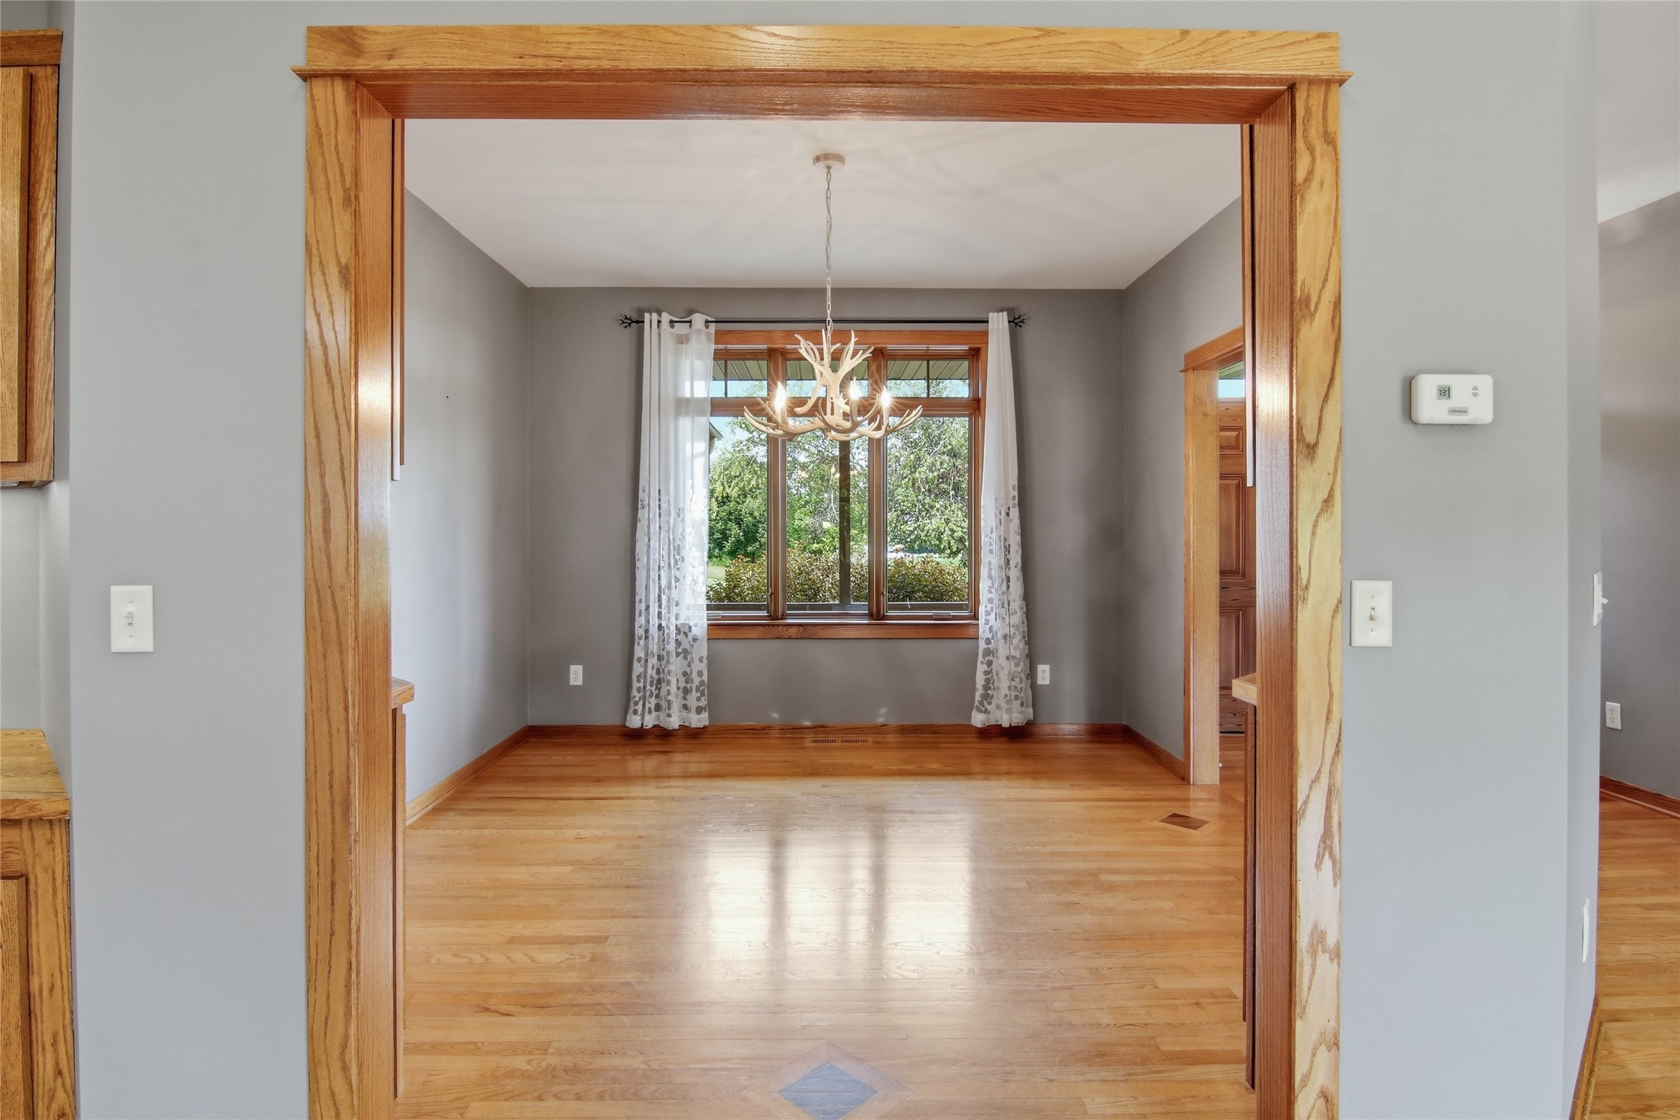
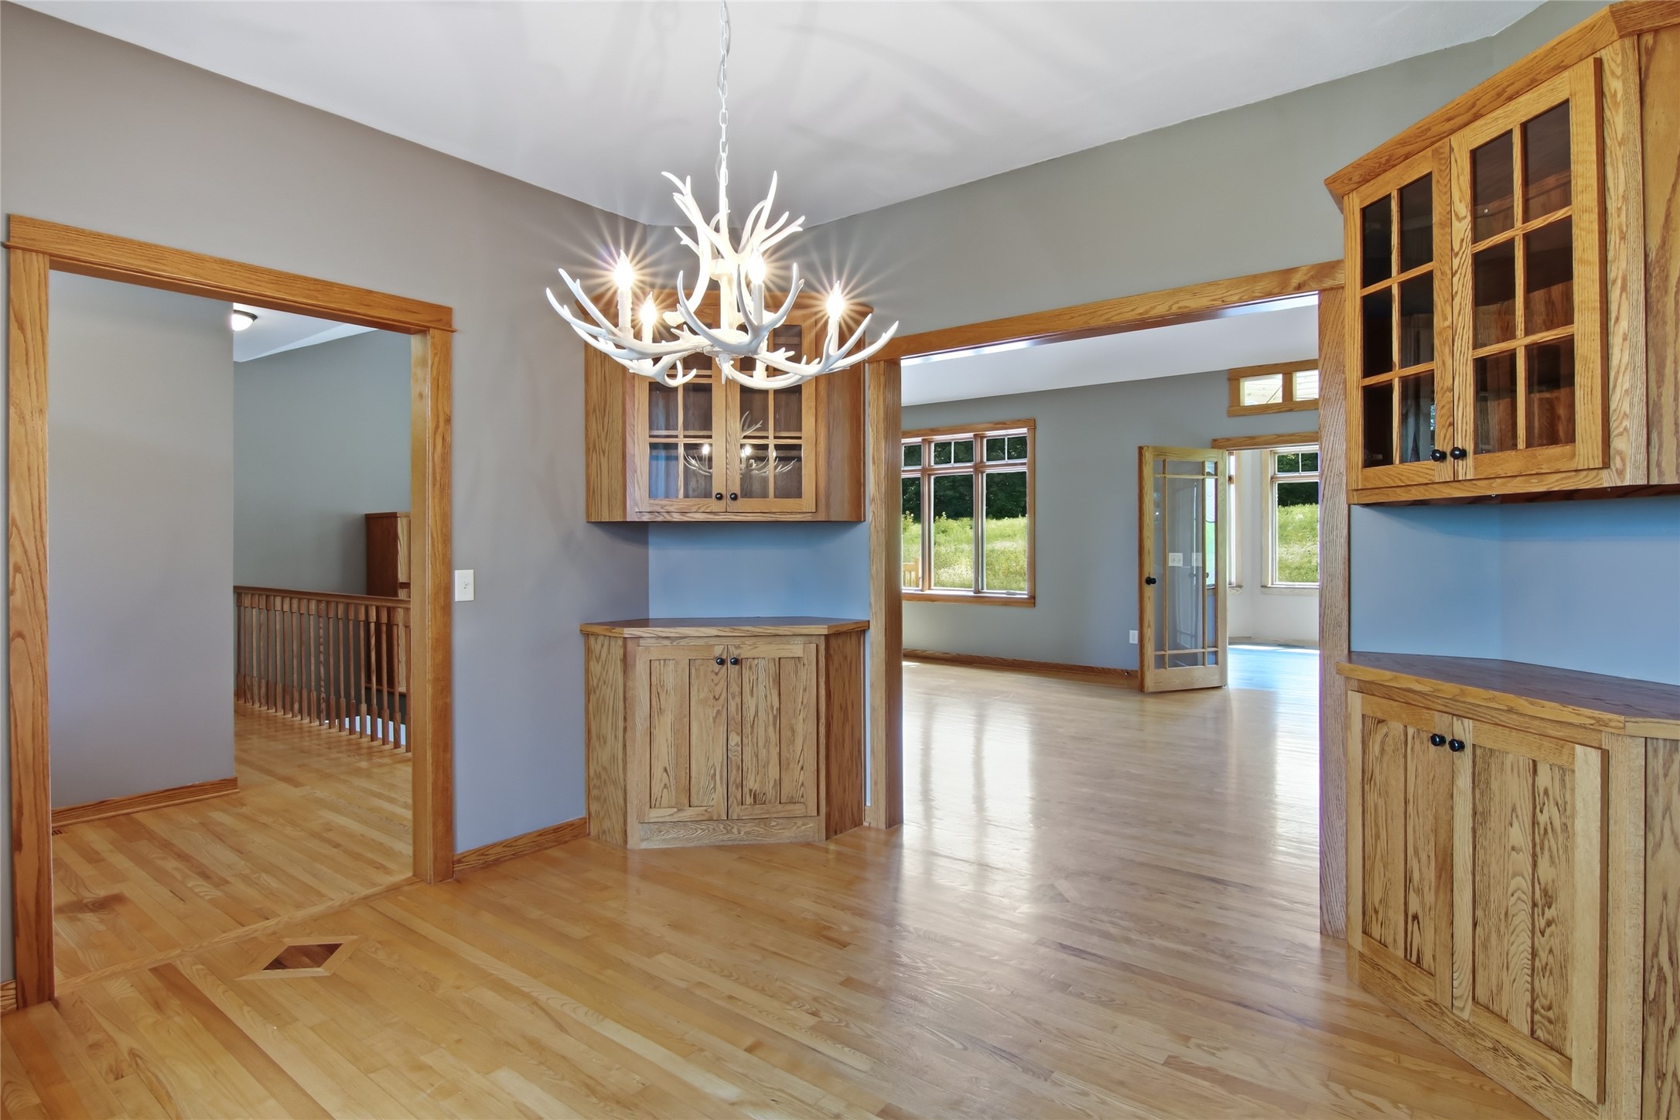
- Dining Room: 12' x 12', Wood, Main Level
- Family Room: 15' x 30', Carpet, Lower Level
- Kitchen: 12' x 18', Wood, Main Level

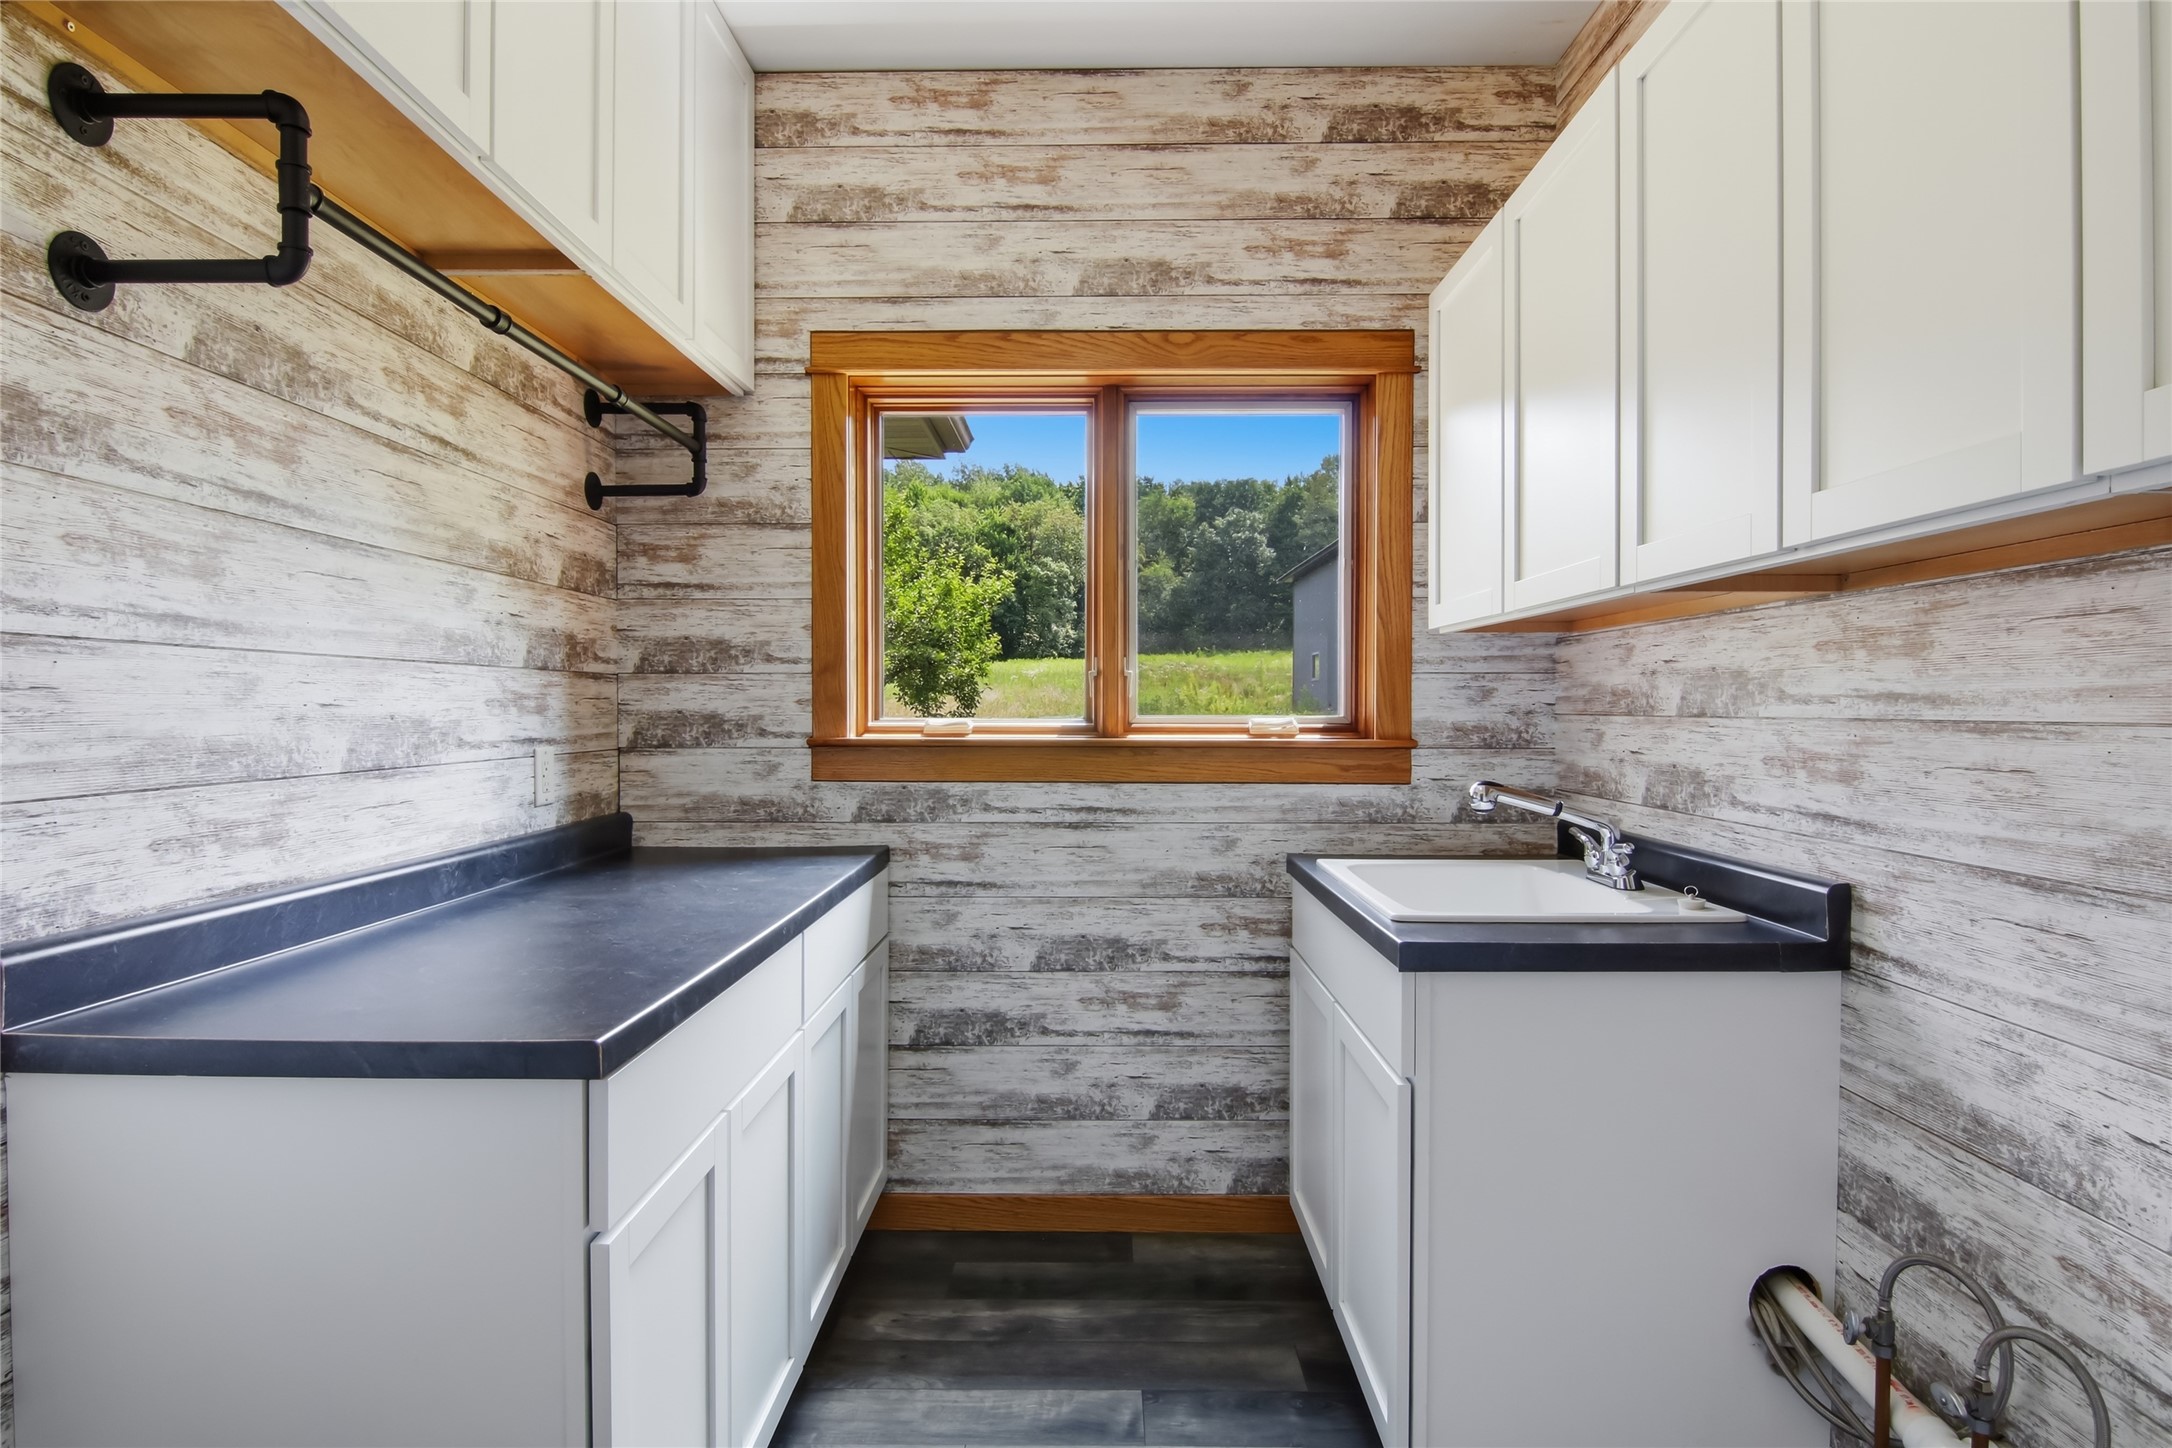
- Laundry Room: 8' x 8', Vinyl, Main Level
- Living Room: 15' x 26', Wood, Main Level
- Other: 12' x 12', Carpet, Lower Level