5991 North Shore Drive Eau Claire, WI 54703
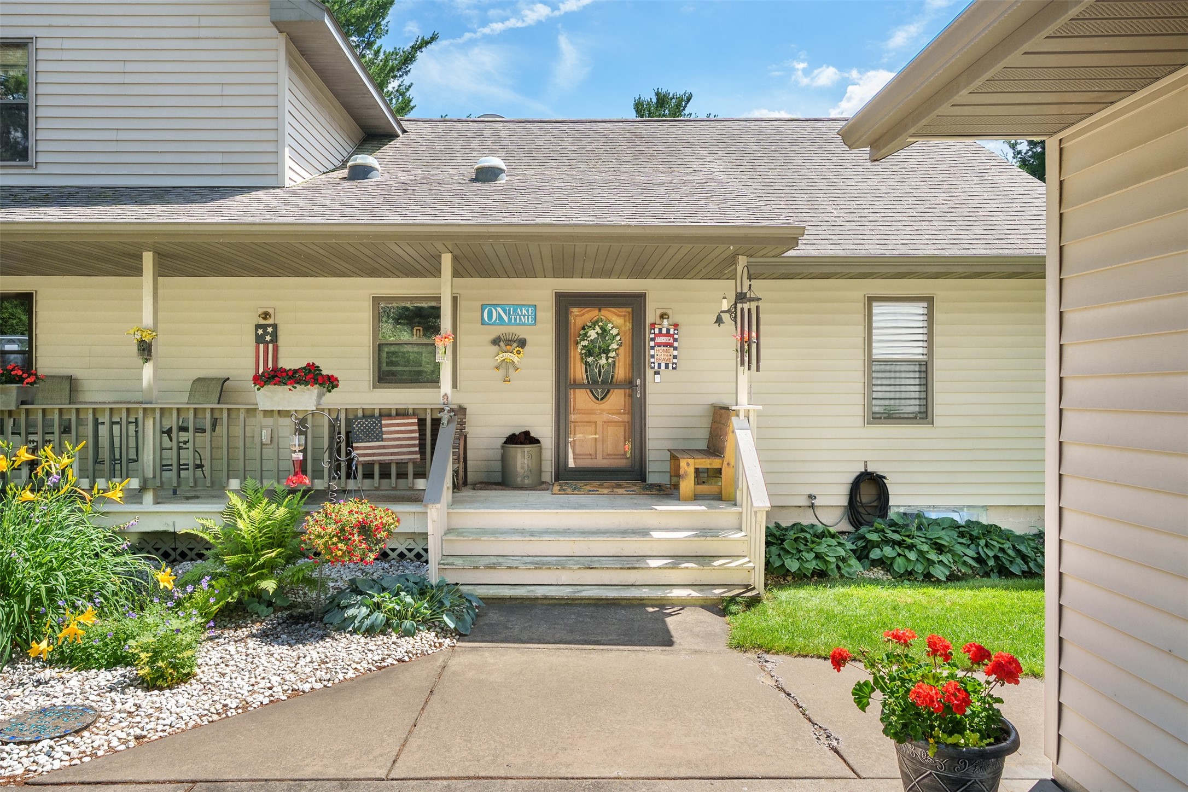
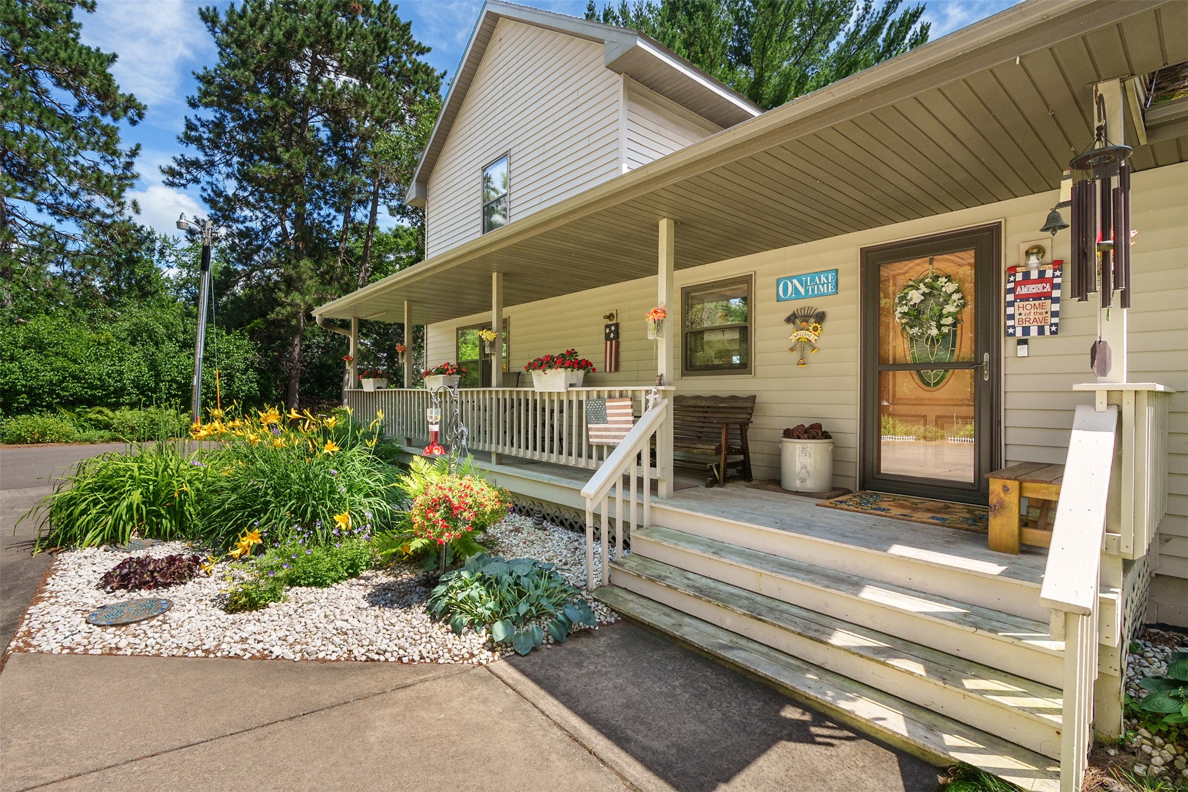
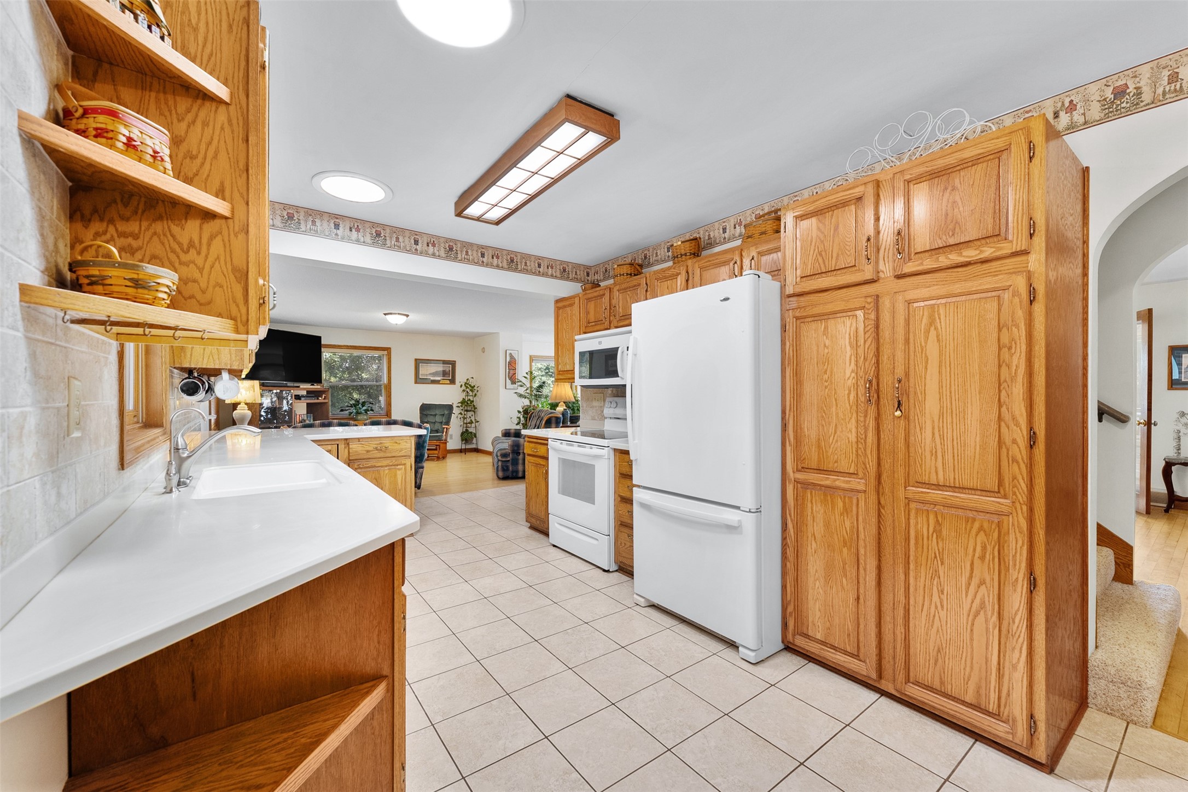
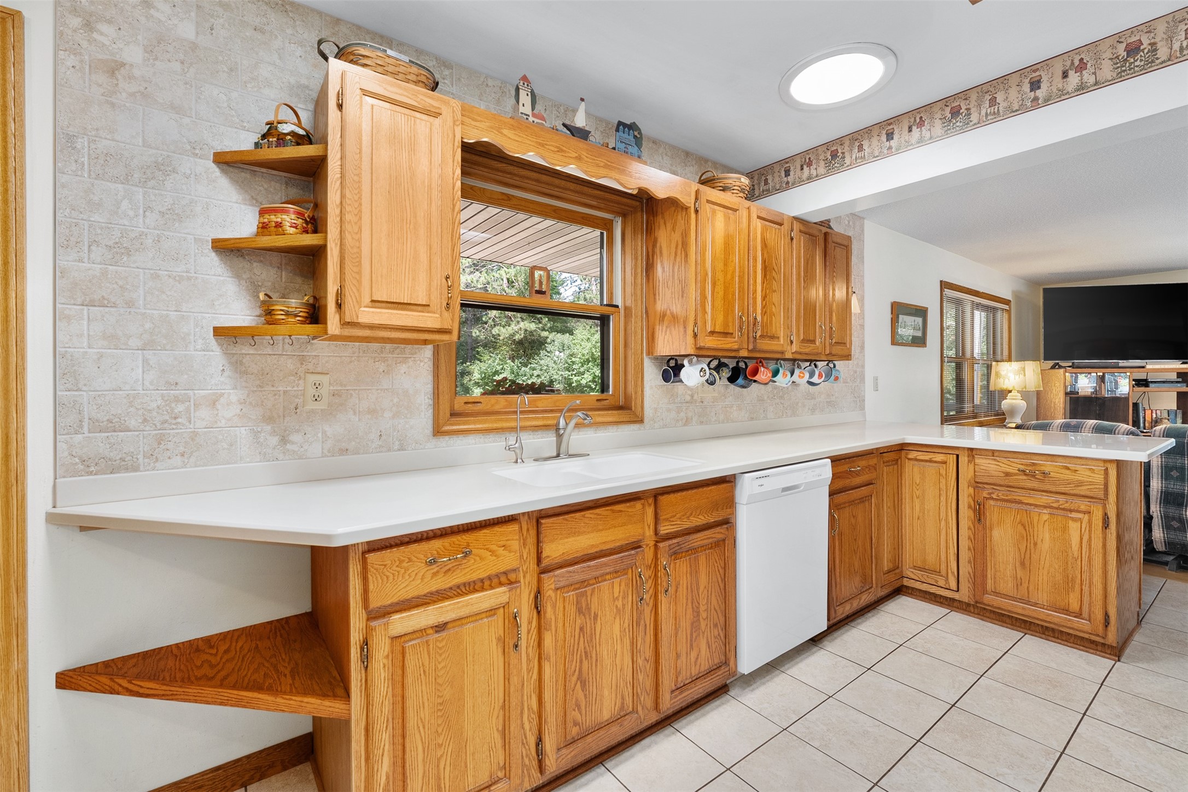

- Residential | Single Family Residence
- 4
- 3
- 3,930
- 2
- 1954
Description
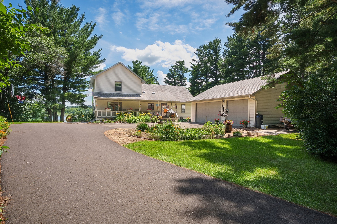
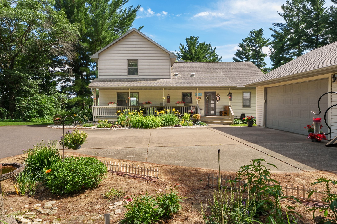
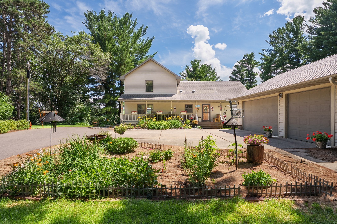
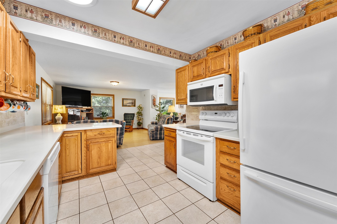
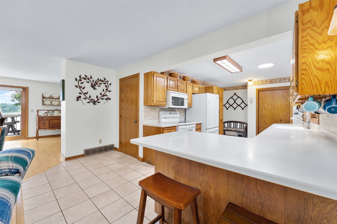
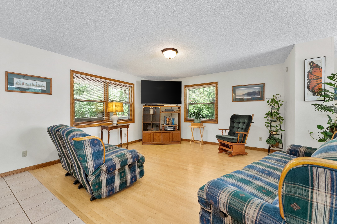
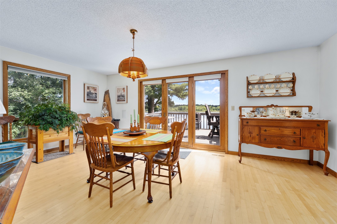
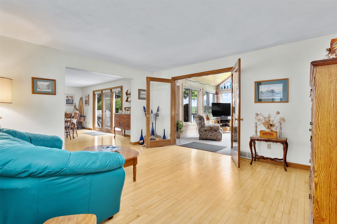
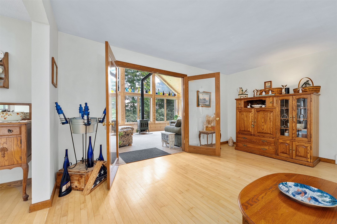
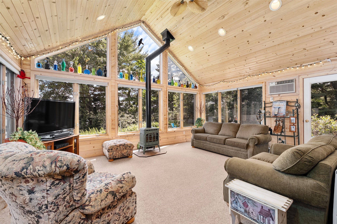
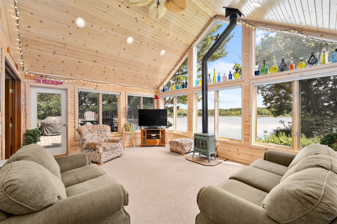
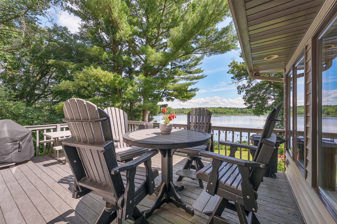
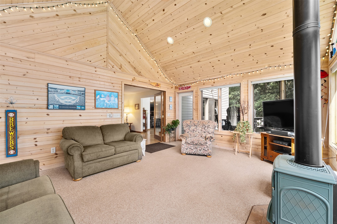
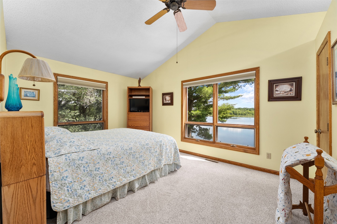
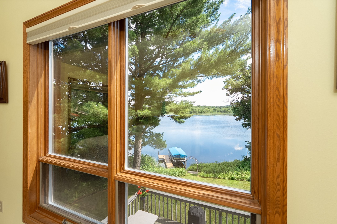
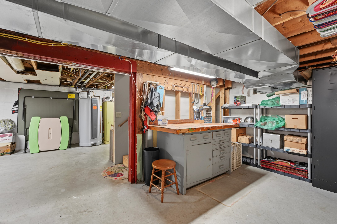
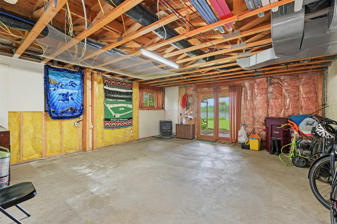
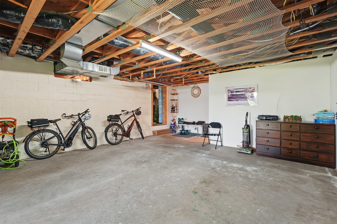
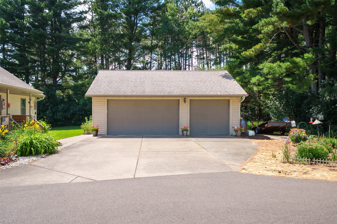
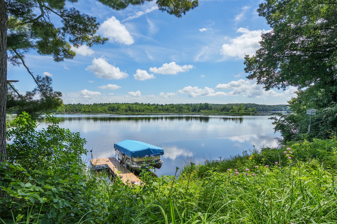
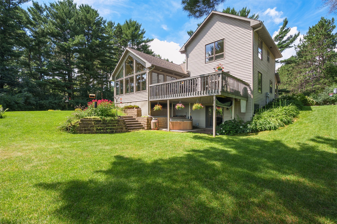
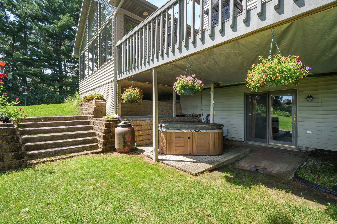
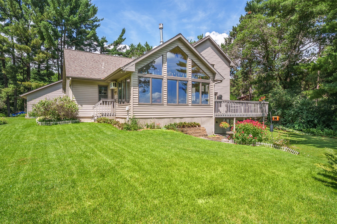
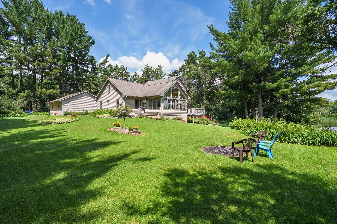
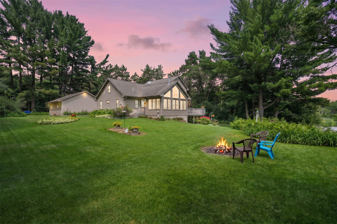
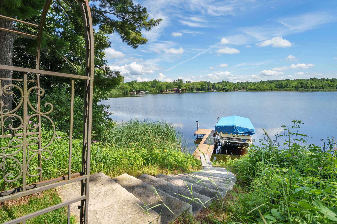
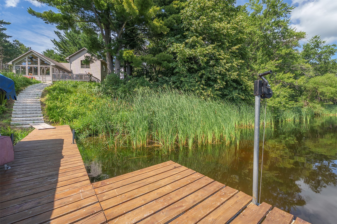
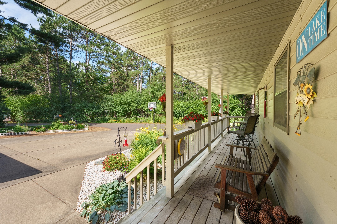
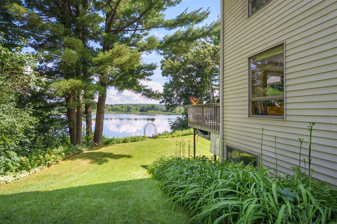
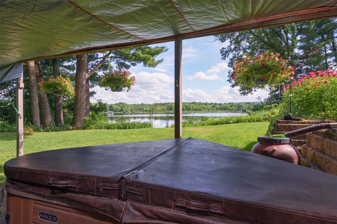
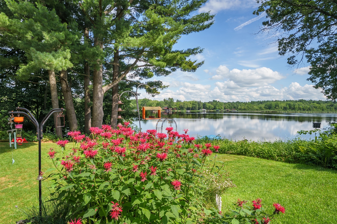
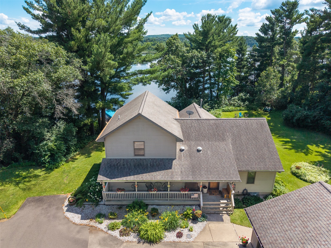
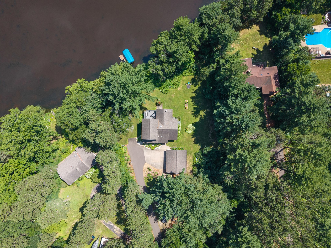
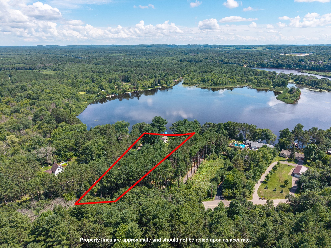
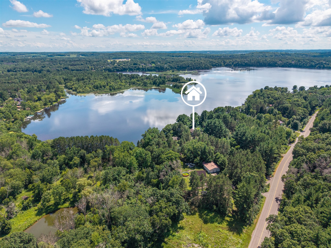
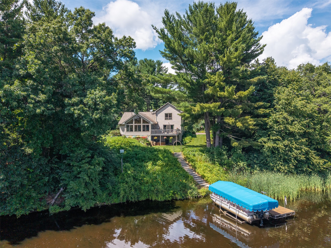
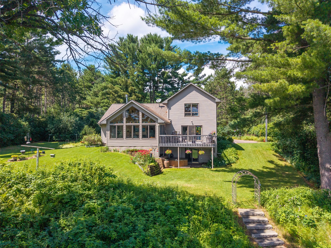
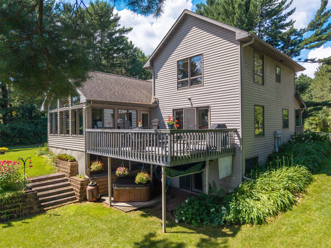
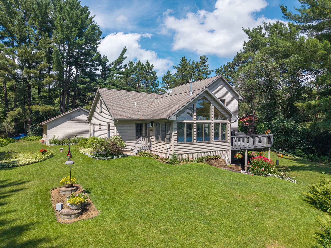
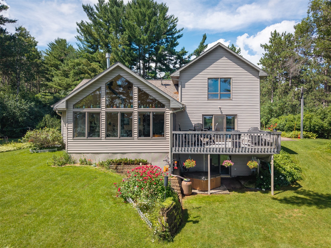
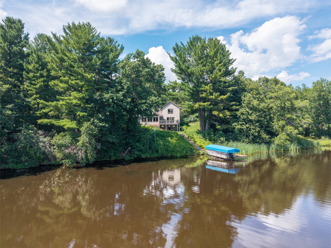
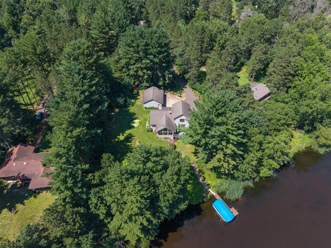
Escape to your own private waterfront retreat on beautiful Altoona Lake! Nestled on nearly 2 wooded acres, this exceptional 4-bedroom, 3-bath home offers the perfect blend of privacy, comfort, and year-round recreation. Enjoy breathtaking lake views from the stunning 20' x 15' four-season room, the ideal space to relax, entertain, or simply soak in the peaceful surroundings regardless of the season. This well-designed home features spacious living areas, a 3-car detached garage, and energy-efficient geothermal heating and air conditioning for year-round comfort. Step outside to your private lake frontage complete with a boat dock and pontoon boat, making it easy to enjoy fishing, boating, kayaking, or sunset cruises right from your backyard. The beautifully wooded lot is enhanced with an irrigation system to keep the landscaping looking its best, while the nearly 2-acre setting provides plenty of room to explore and enjoy nature. An unfinished walk-out basement offers endless possibilities to expand your living space with additional bedrooms, a family room, home theater, or recreational area. Whether you're looking for a full-time residence or a weekend getaway, this rare waterfront property combines modern amenities with the tranquility of lakeside living. Don't miss this opportunity to own your own slice of paradise on Altoona Lake!
Address
Open on Google Maps- Address 5991 North Shore Drive
- City Eau Claire
- State WI
- Zip 54703
Property Features
Last Updated on September 1, 2026 at 12:45 AM- Above Grade Finished Area: 2,665 SqFt
- Basement: Full, Partially Finished, Walk-Out Access
- Below Grade Finished Area: 15 SqFt
- Below Grade Unfinished Area: 1,250 SqFt
- Building Area Total: 3,930 SqFt
- Cooling: Geothermal, Wall Unit(s), Wall/Window Unit(s)
- Electric: Circuit Breakers
- Fireplace: Free Standing, None, Wood Burning Stove
- Foundation: Block
- Heating: Geothermal, Heat Pump
- Levels: Two
- Living Area: 2,680 SqFt
- Rooms Total: 14
- Spa: Hot Tub
- Windows: Window Coverings
Exterior Features
- Construction: Vinyl Siding
- Covered Spaces: 3
- Exterior Features: Boat Lift, Sprinkler/Irrigation
- Garage: 3 Car, Detached
- Lake/River Name: Altoona Lake
- Lot Size: 2 Acres
- Parking: Asphalt, Driveway, Detached, Garage, Garage Door Opener
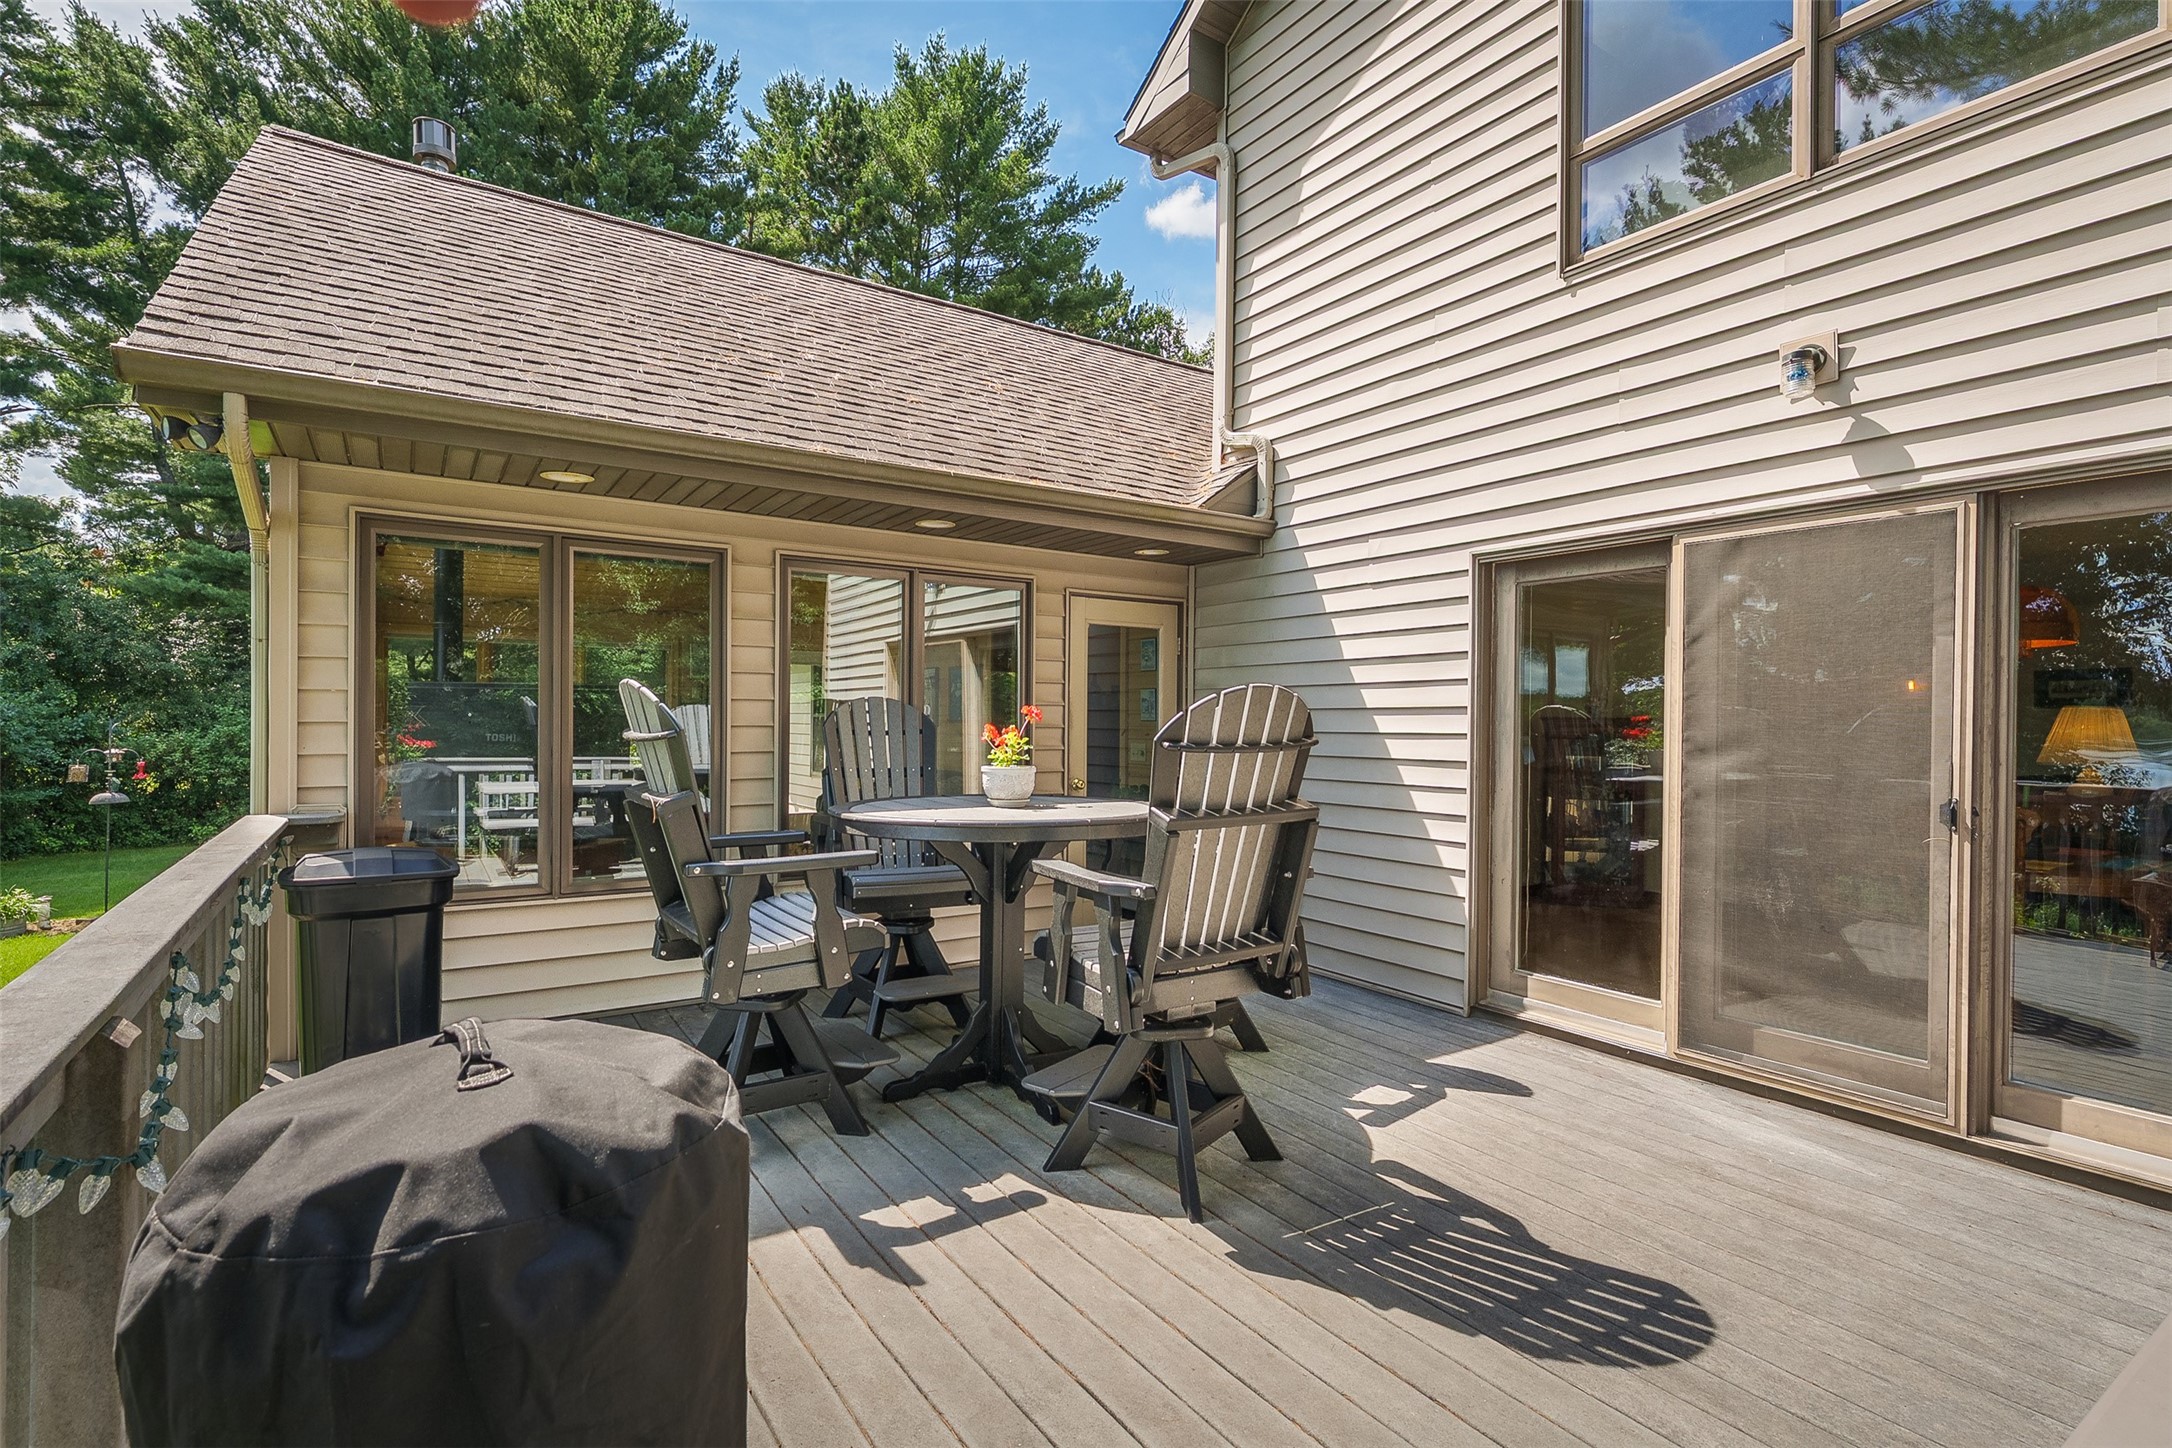
- Patio Features: Composite, Deck, Four Season
- Sewer: Septic Tank
- Stories: 2
- Style: Two Story
- View: Lake
- Water Source: Well
- Waterfront: Lake
- Waterfront Length: 189 Ft
Property Details
- 2025 Taxes: $7,968
- County: Eau Claire
- Possession: Close of Escrow
- Property Subtype: Single Family Residence
- School District: Eau Claire Area
- Status: Active w/ Offer
- Township: Town of Seymour
- Year Built: 1954
- Zoning: Residential, Other-See Remarks
- Listing Office: Realtypath Wisconsin
Appliances Included
- Dryer
- Electric Water Heater
- Microwave
- Oven
- Range
- Refrigerator
- Water Softener
- Washer
Mortgage Calculator
- Loan Amount
- Down Payment
- Monthly Mortgage Payment
- Property Tax
- Home Insurance
- PMI
- Monthly HOA Fees
Please Note: All amounts are estimates and cannot be guaranteed.
Room Dimensions
- 4 Season Room: 15' x 20', Carpet, Main Level
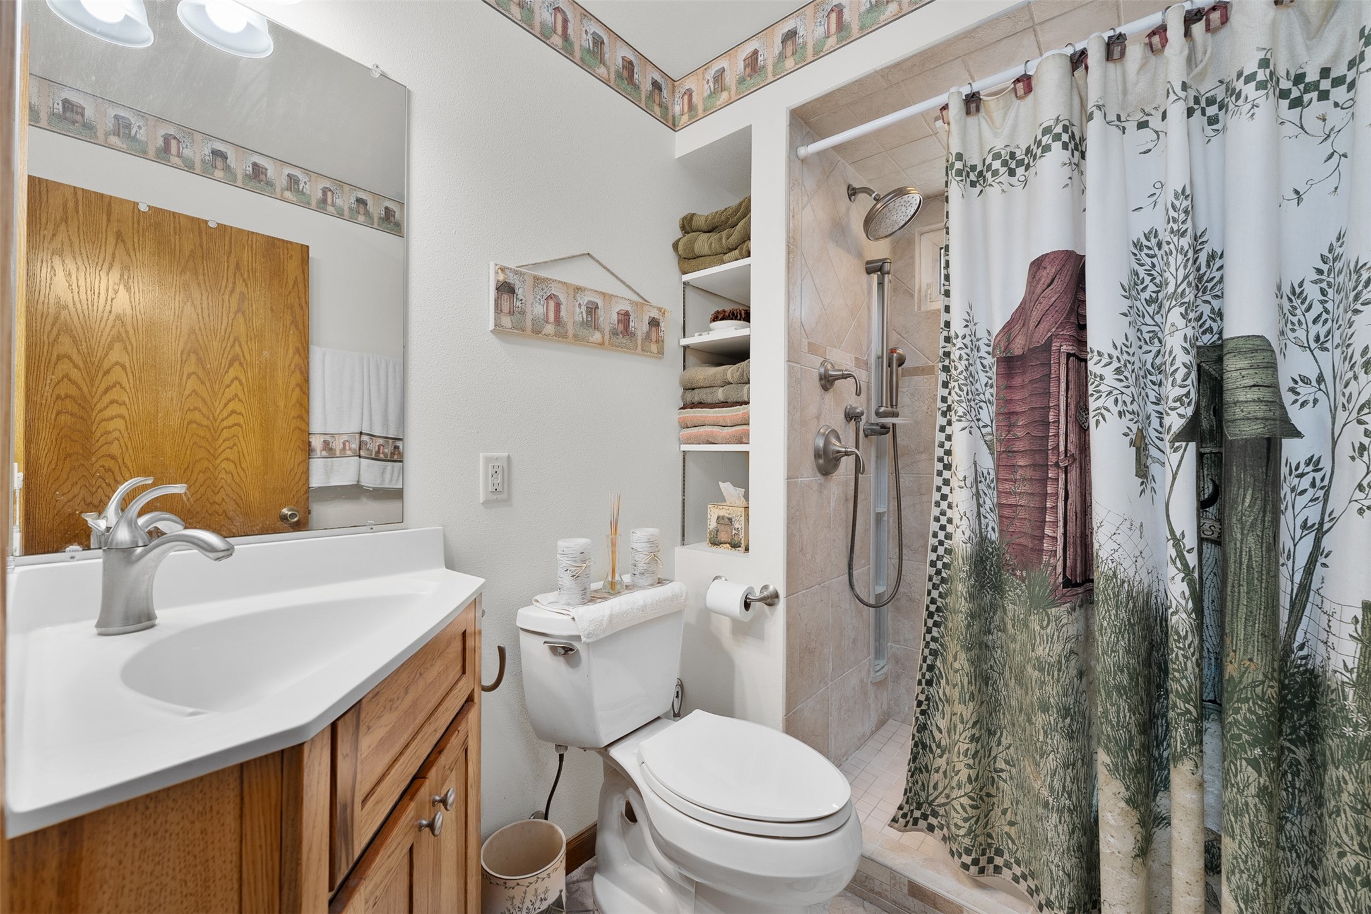
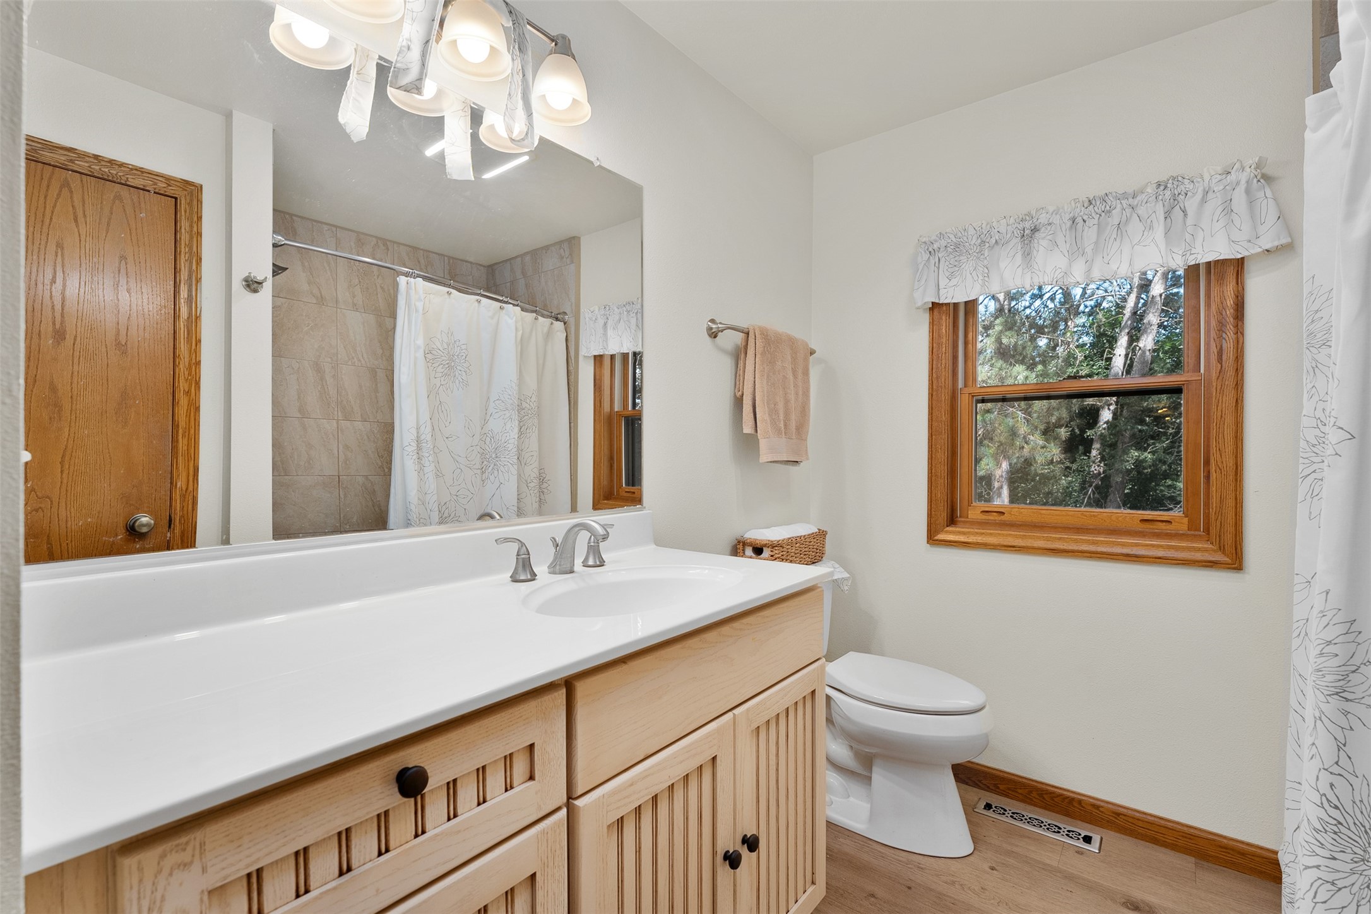
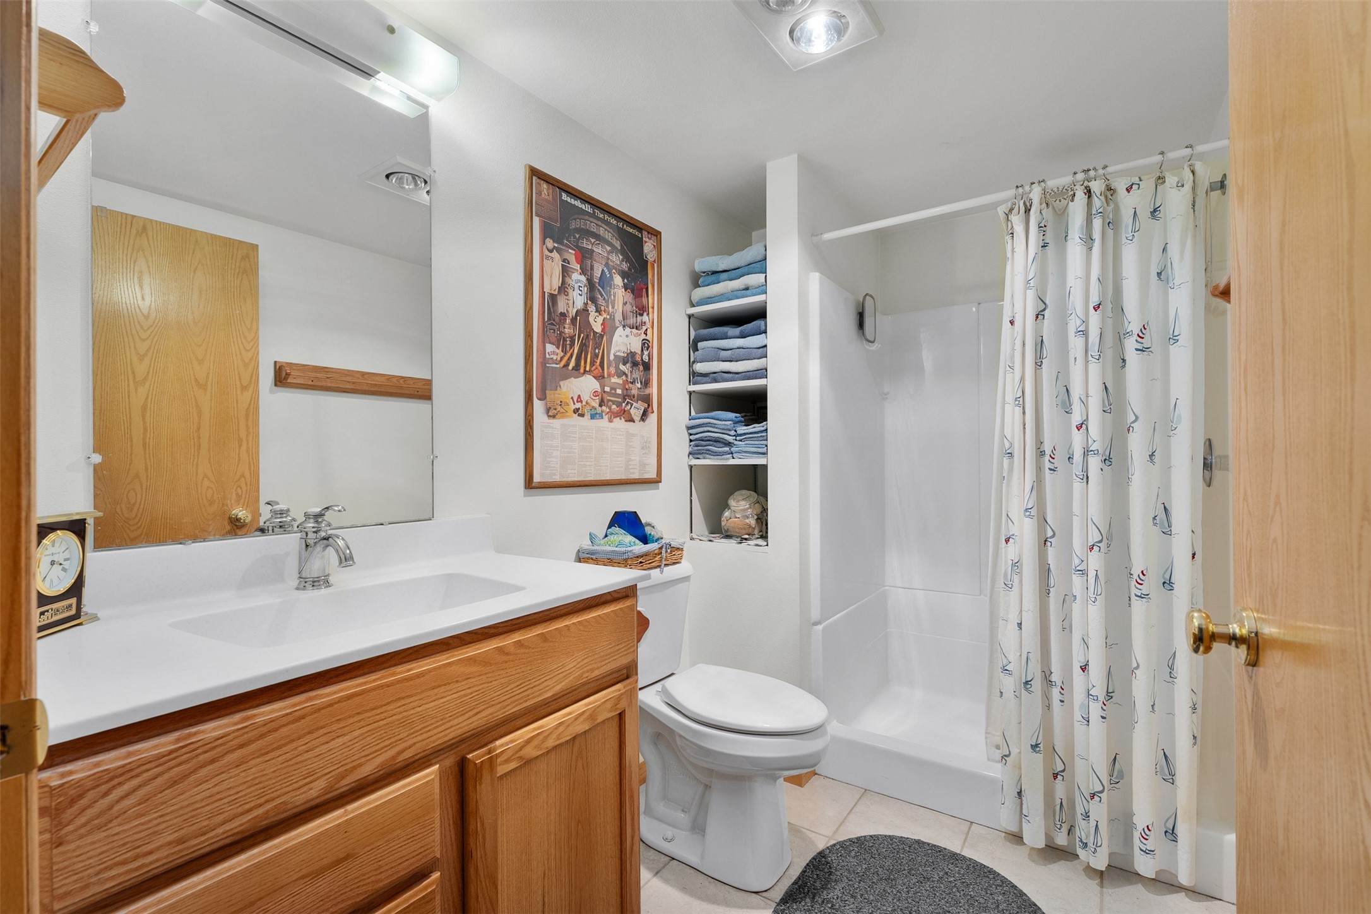
- Bathroom #1: 7' x 9', Tile, Lower Level
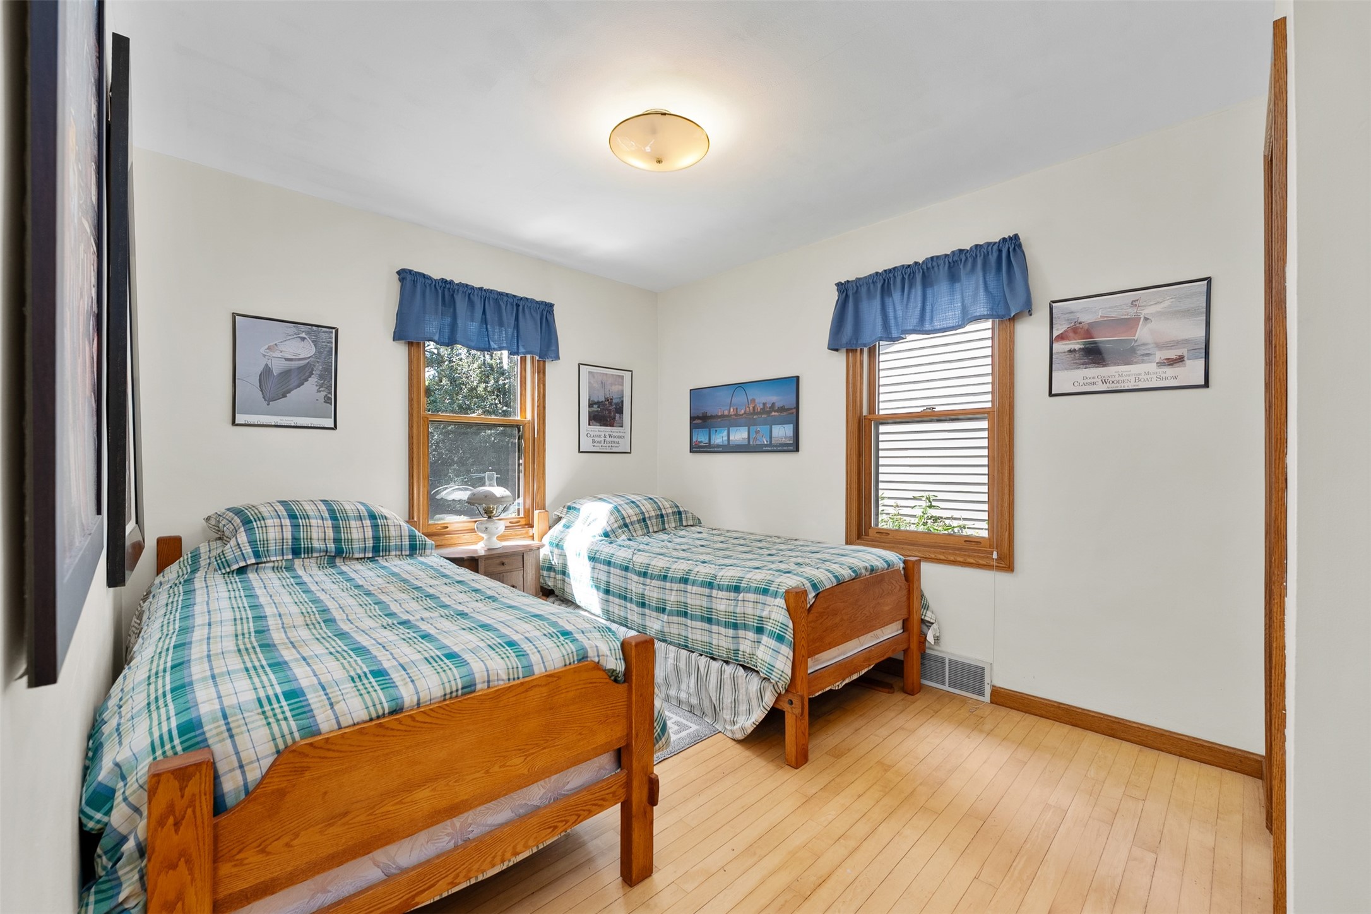
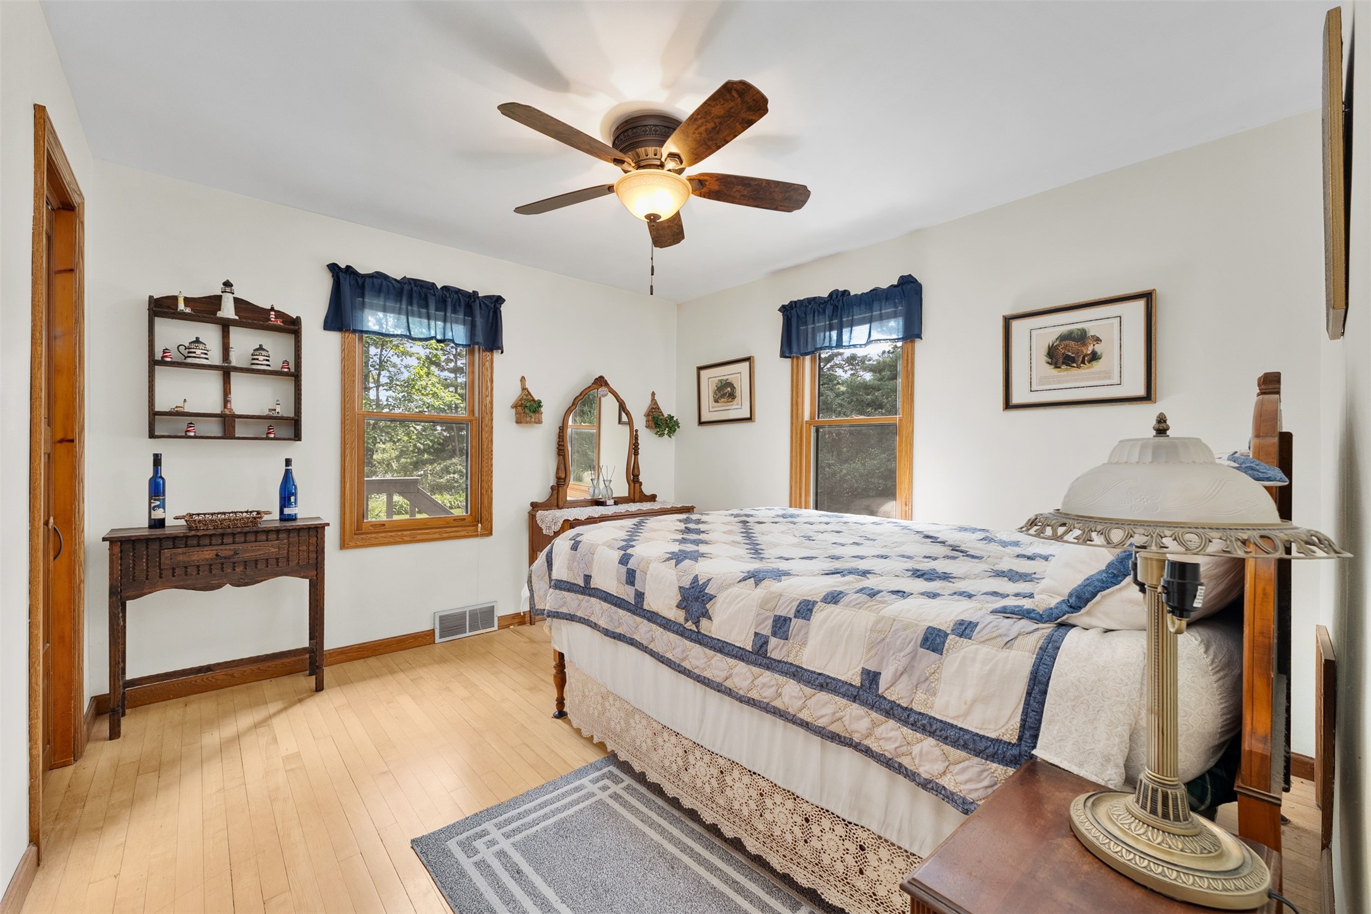
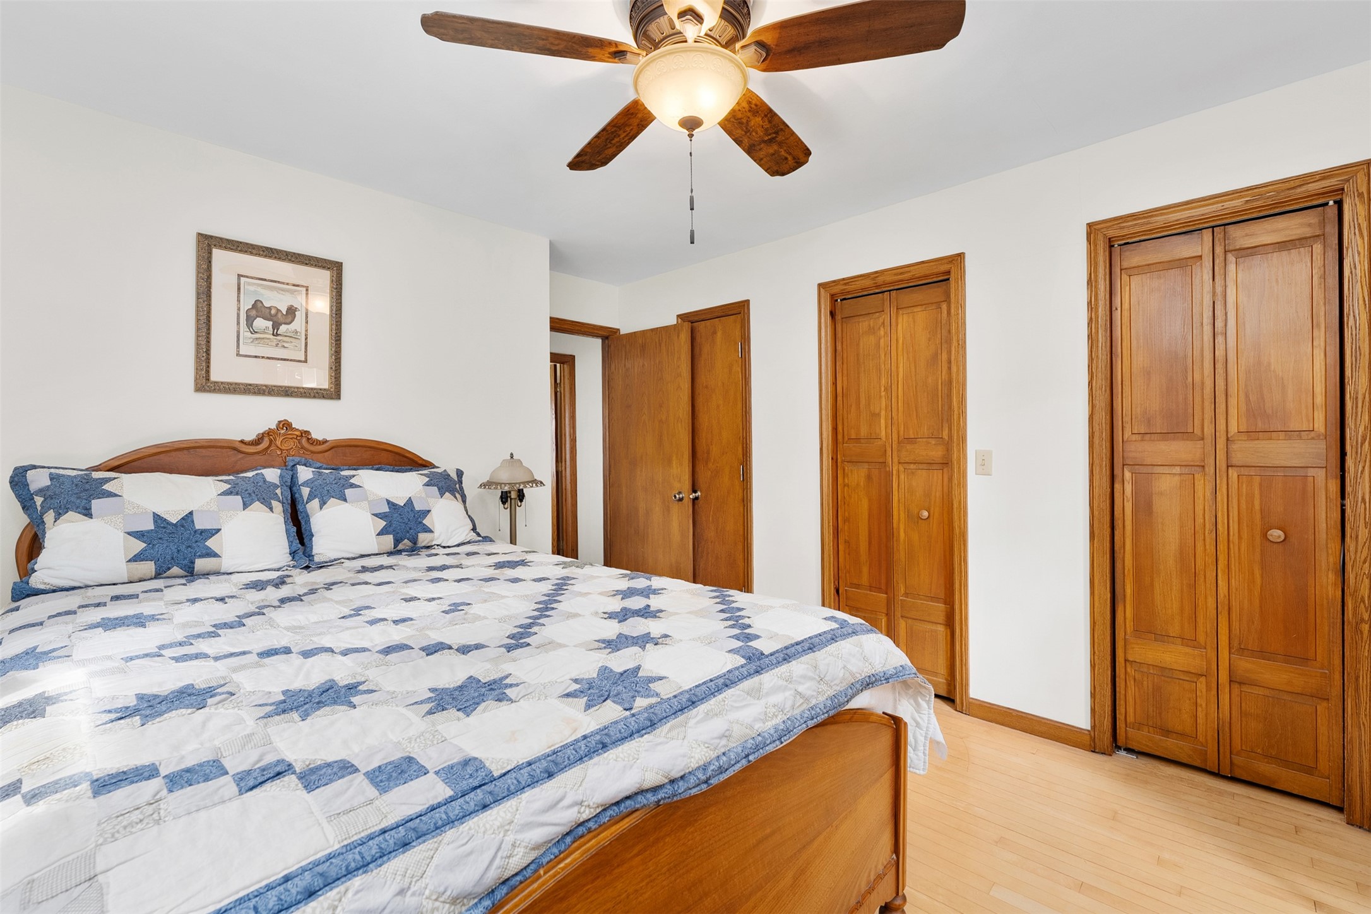
- Bedroom #1: 10' x 12', Wood, Main Level
- Bedroom #2: 11' x 12', Wood, Main Level
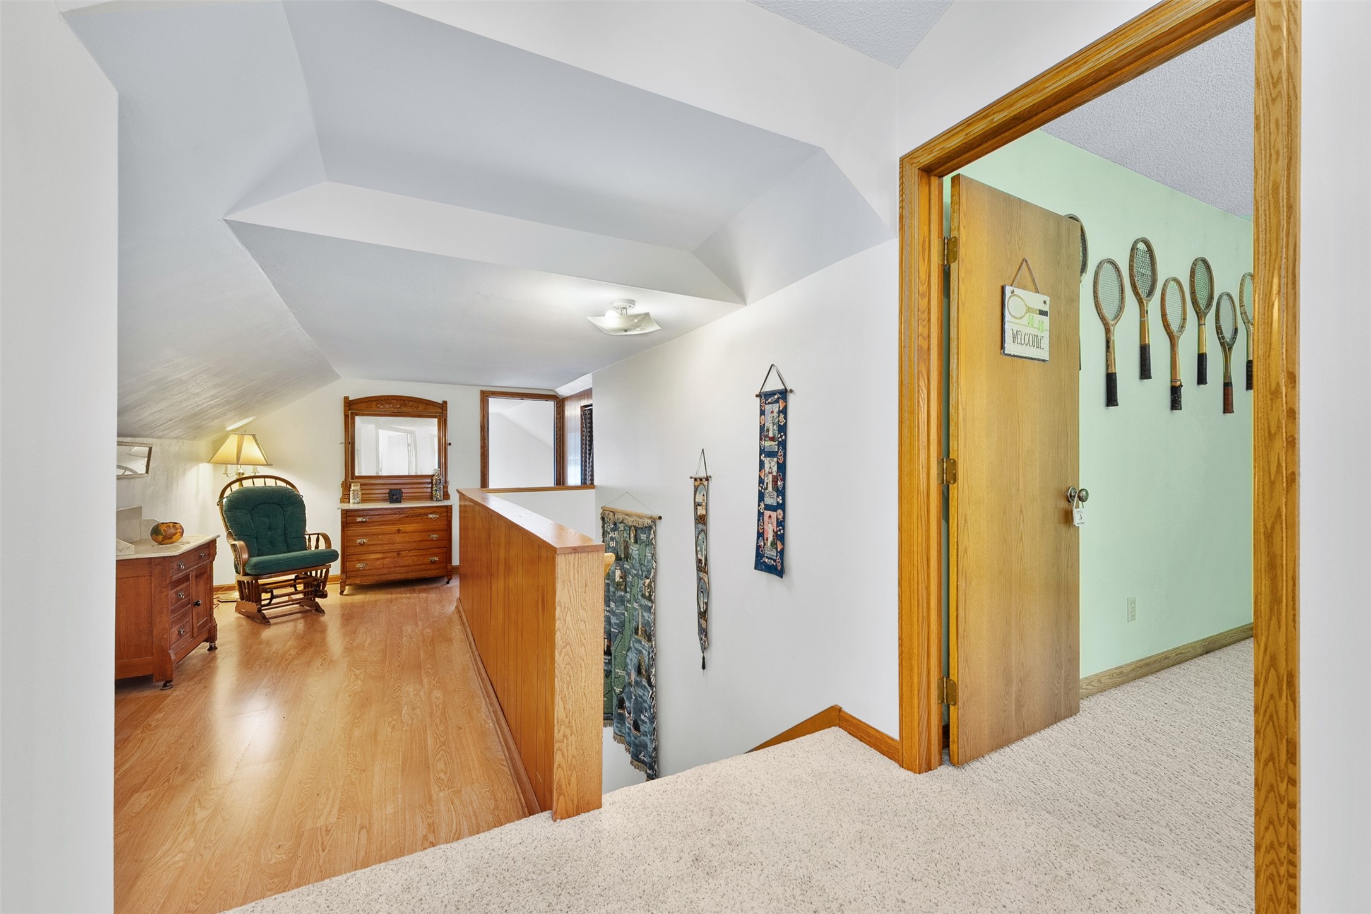
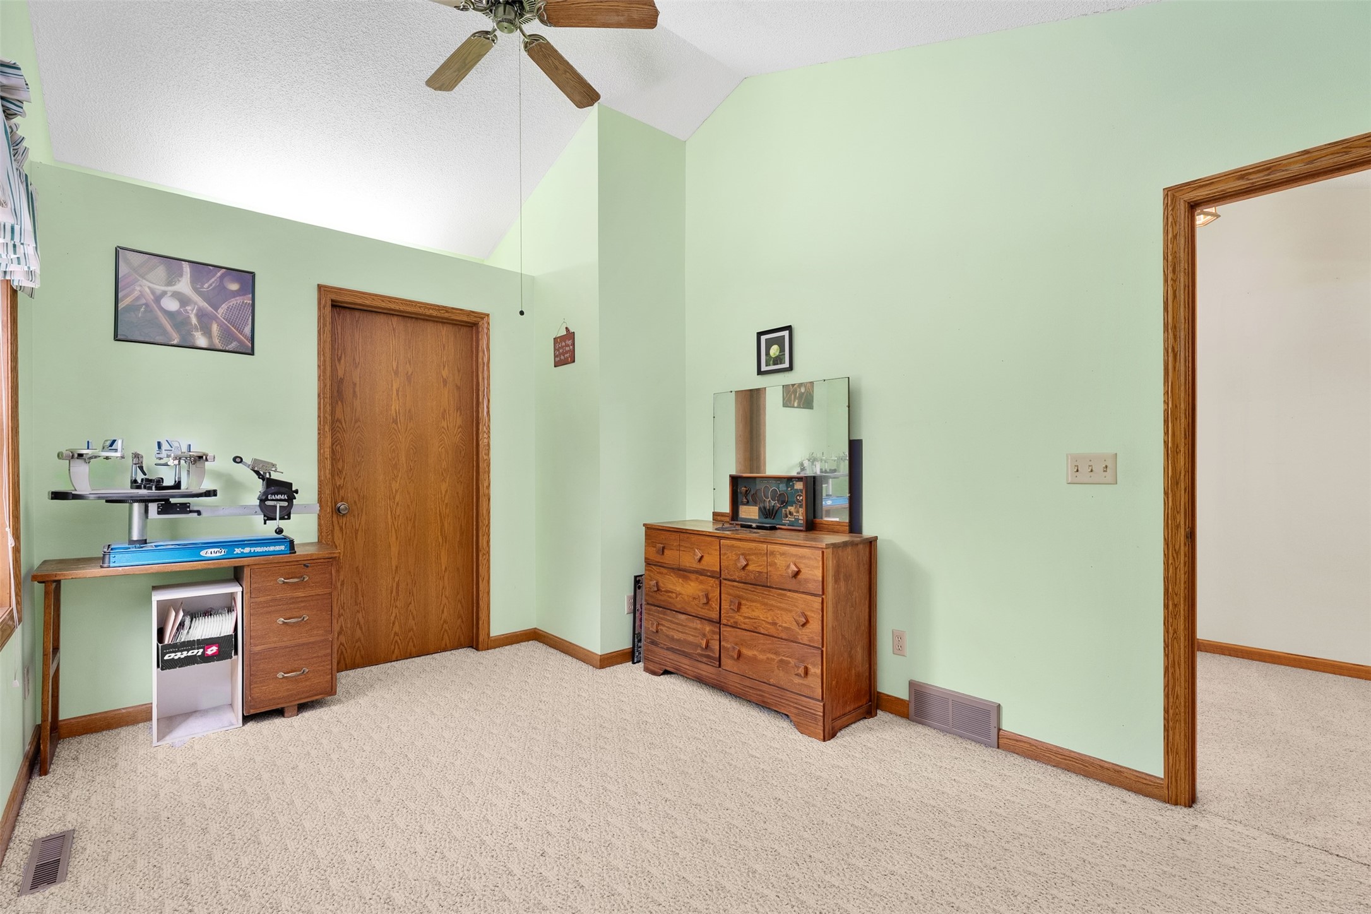
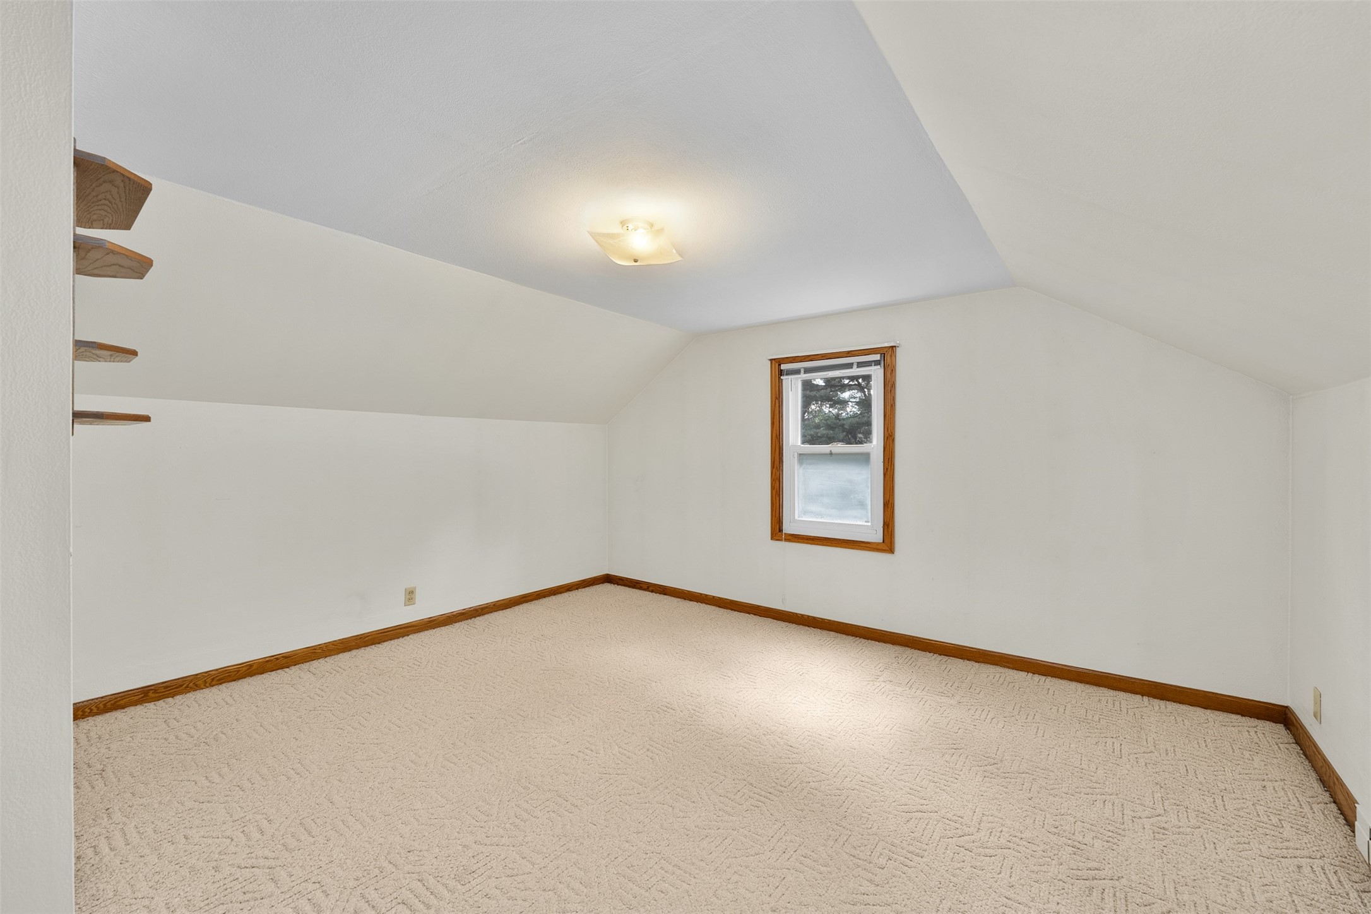
- Bedroom #3: 10' x 14', Carpet, Upper Level
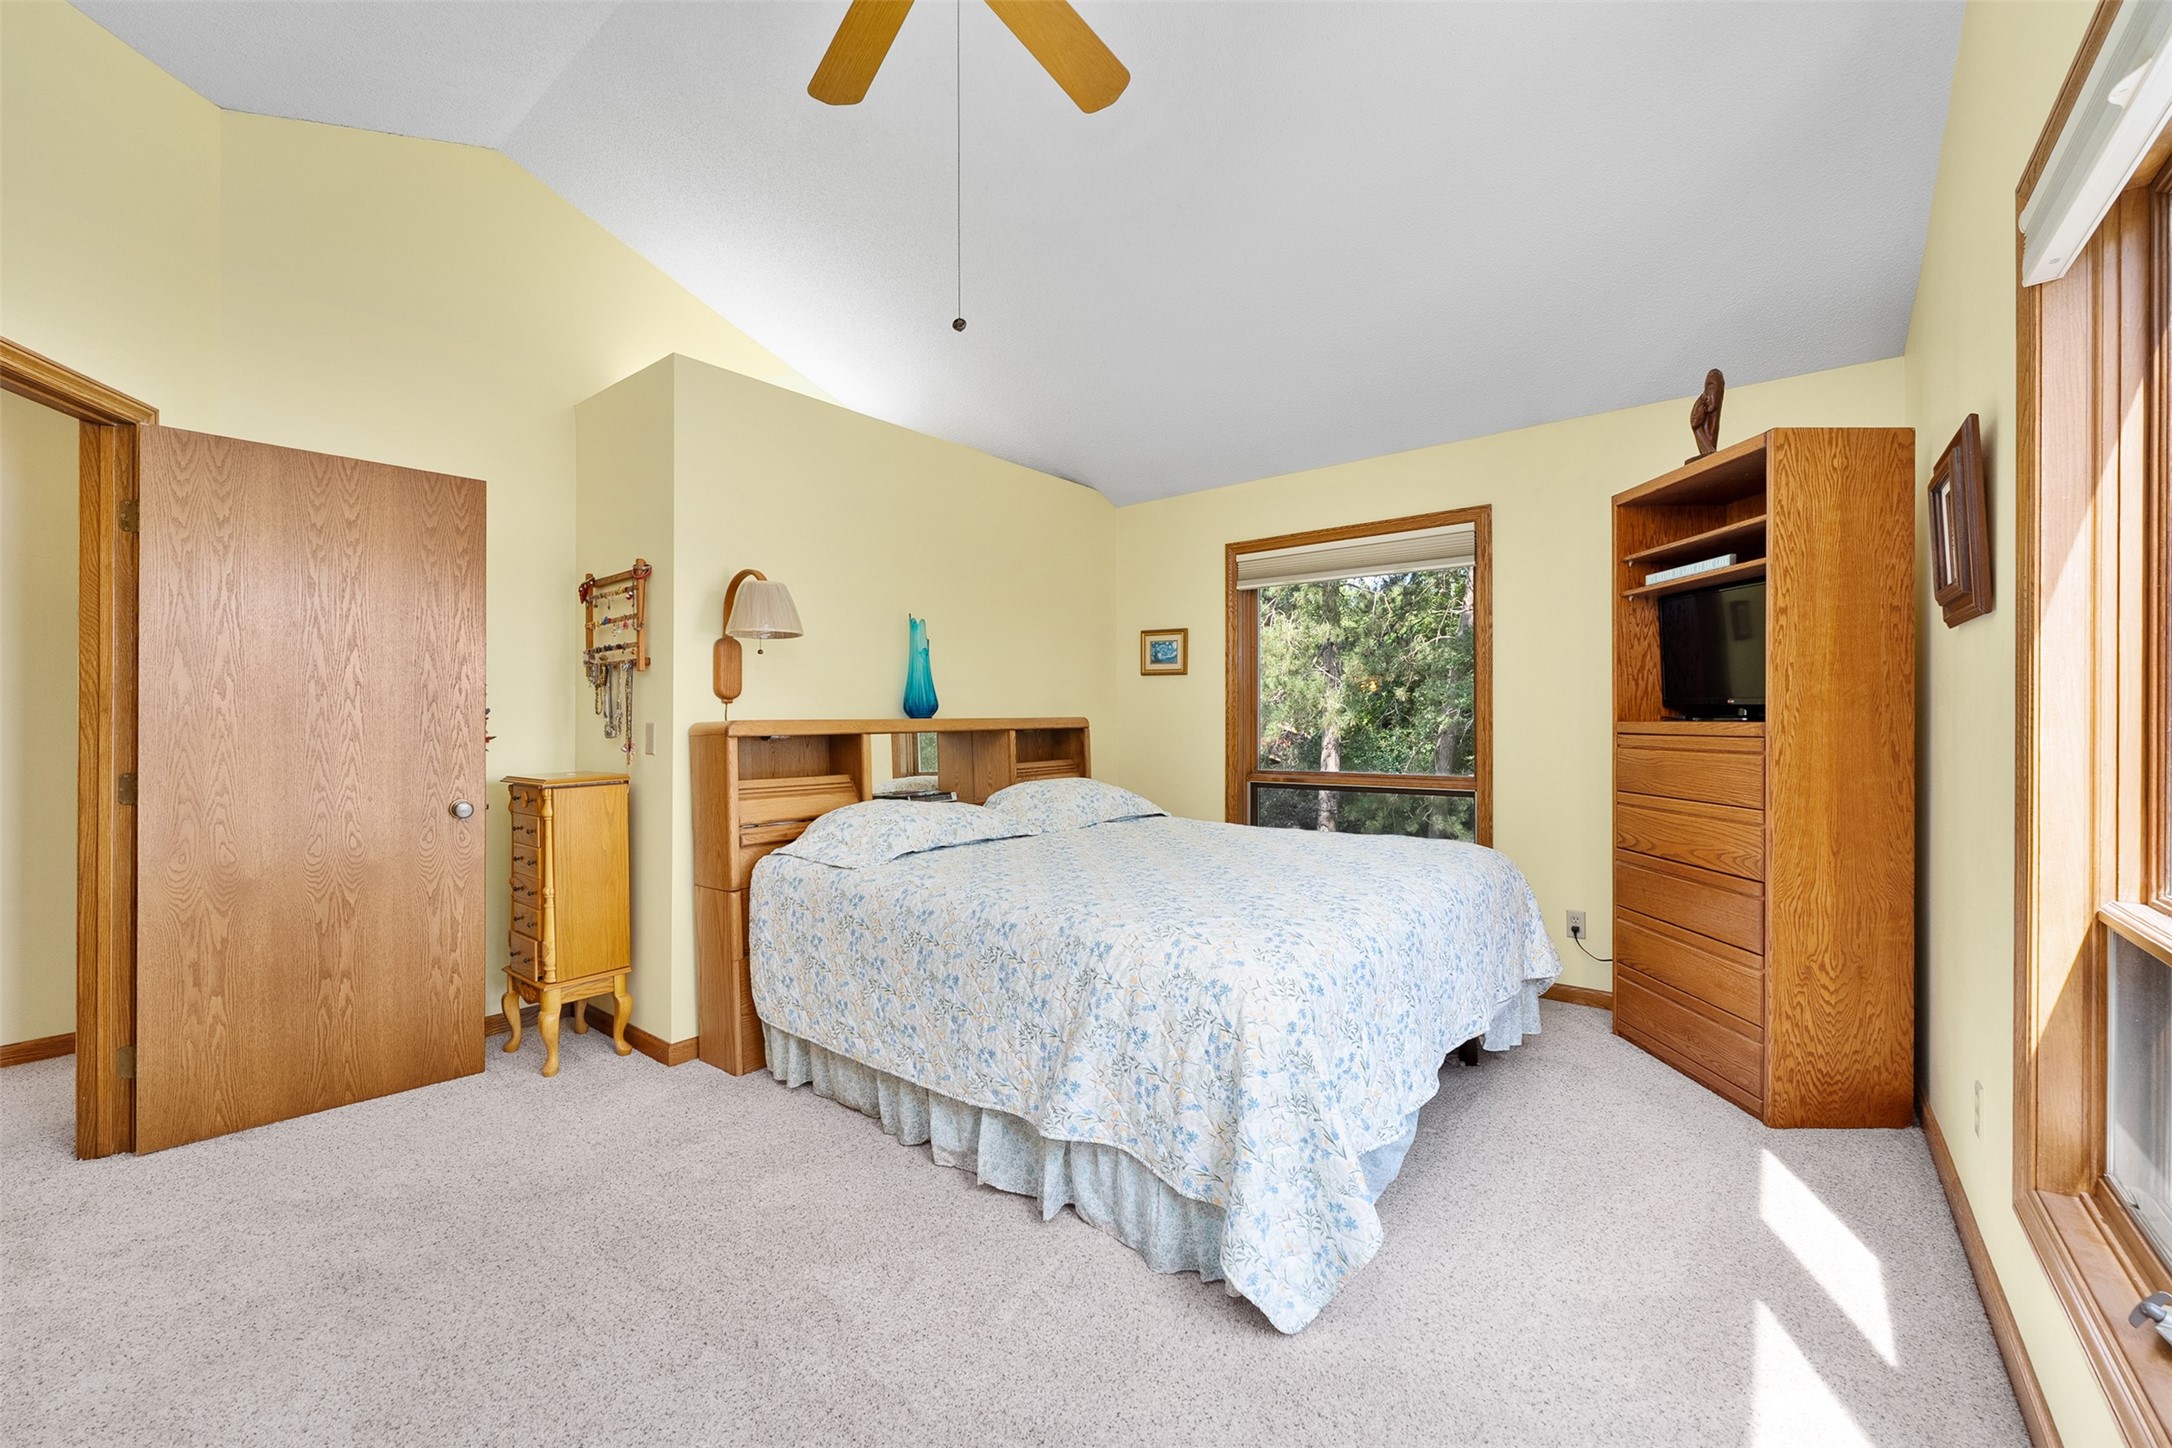
- Bedroom #4: 11' x 15', Carpet, Upper Level
- Dining Area: 12' x 20', Carpet, Wood, Main Level
- Family Room: 13' x 16', Wood, Main Level
- Kitchen: 10' x 20', Tile, Main Level
- Living Room: 14' x 15', Wood, Main Level
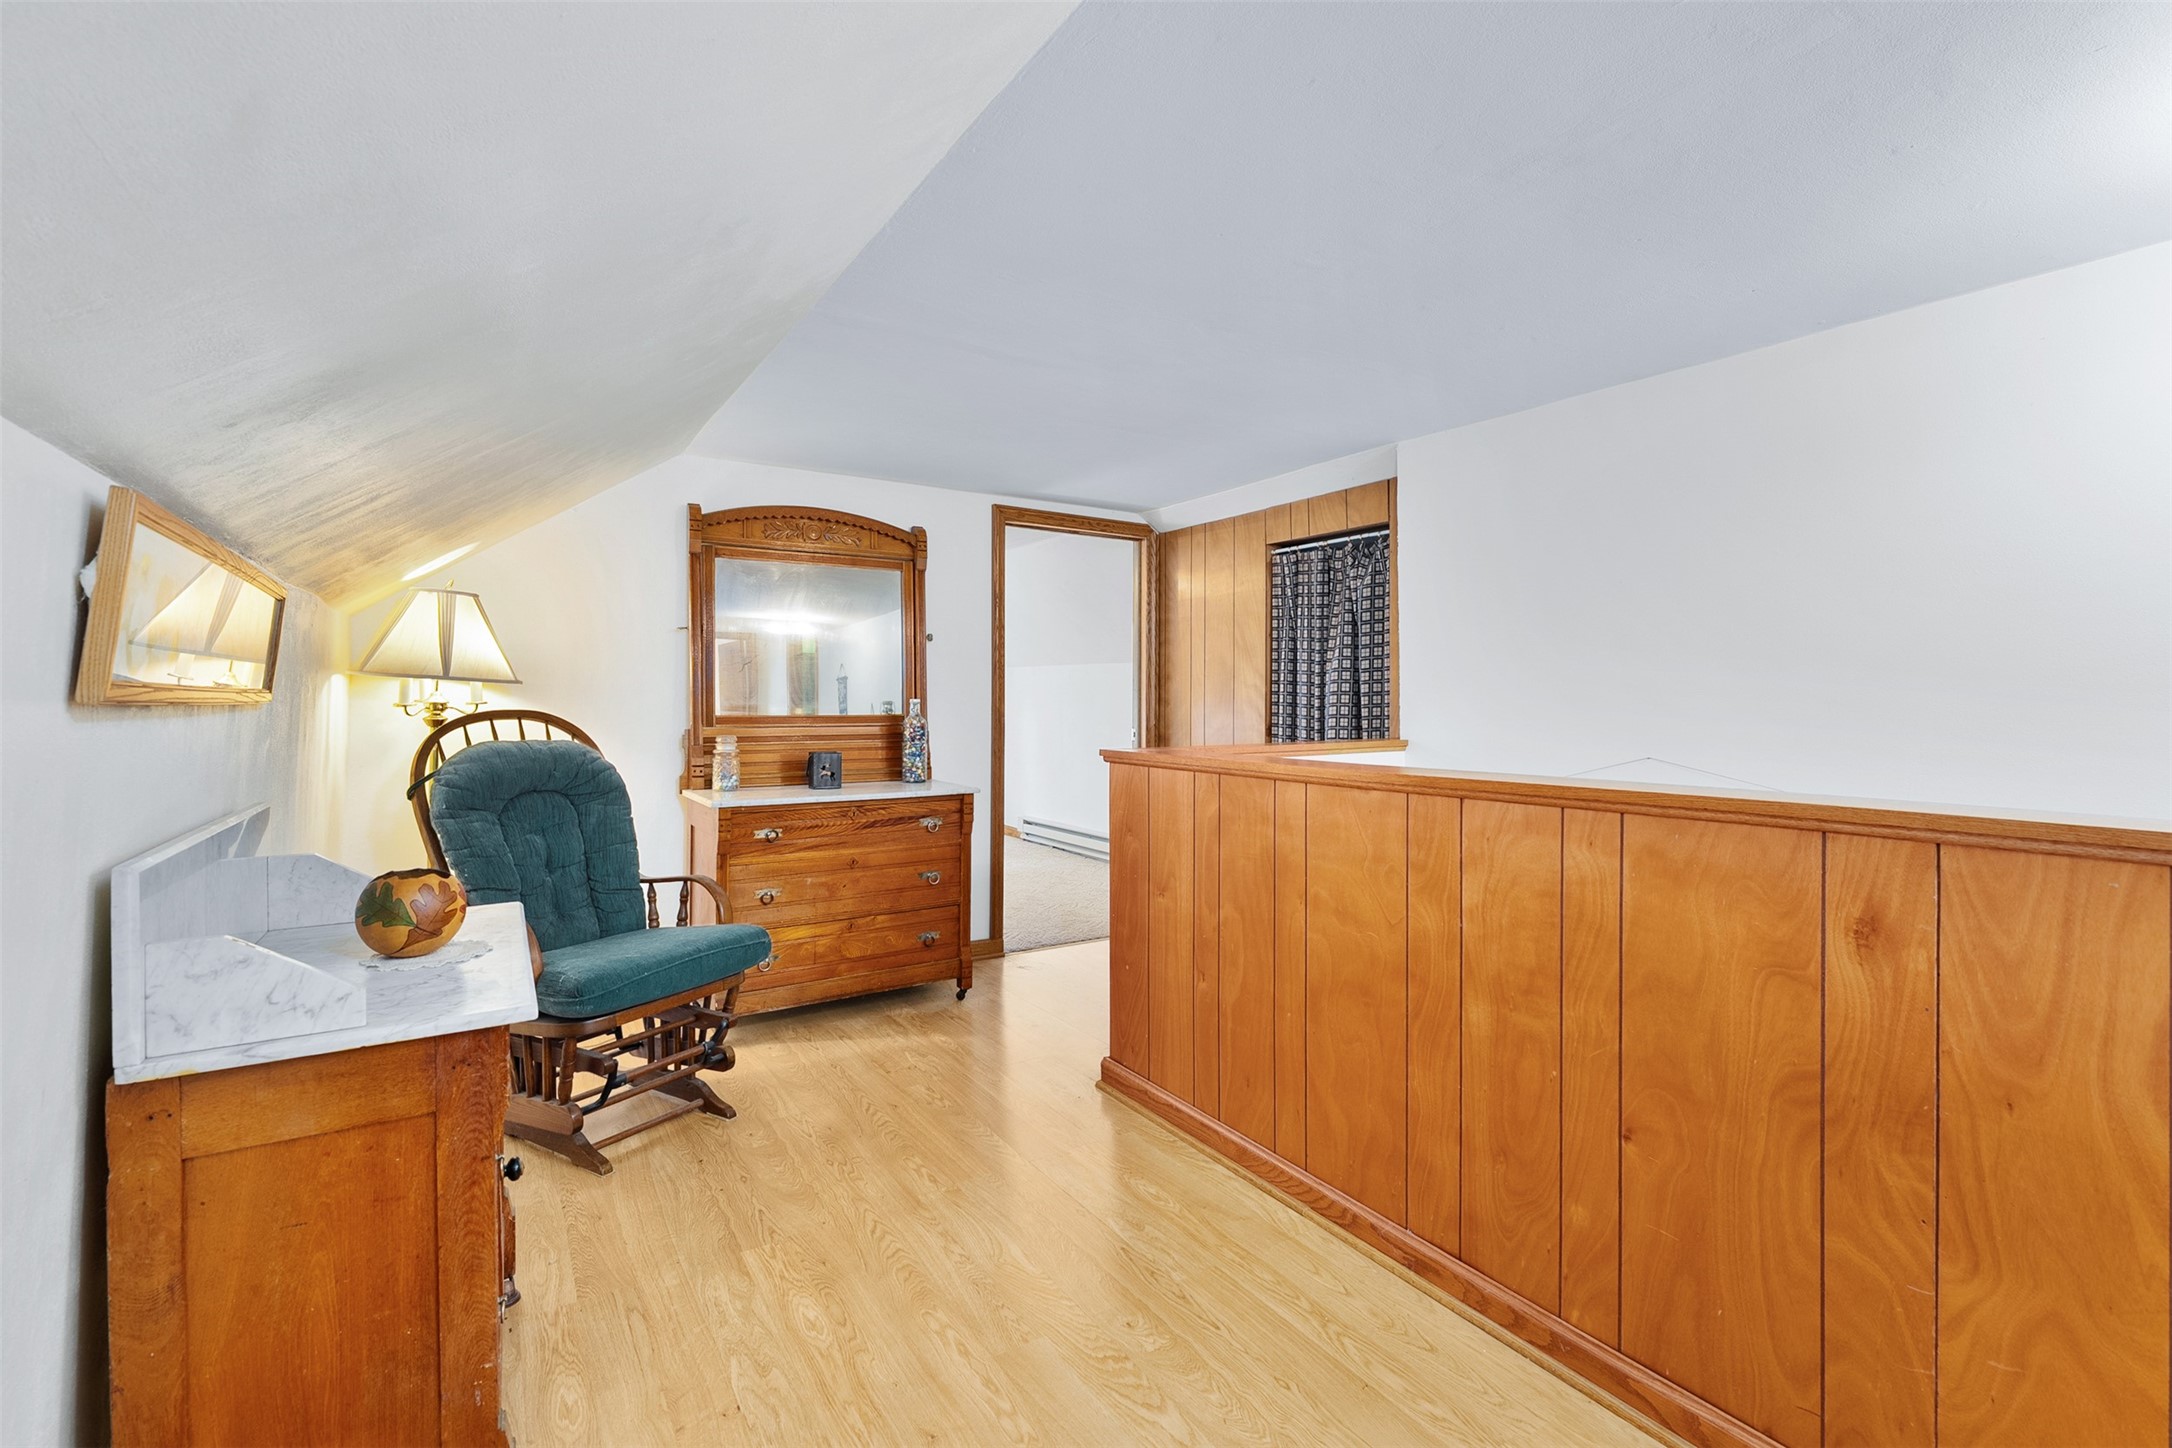
- Loft: 10' x 14', Laminate, Upper Level
- Office: 13' x 13', Carpet, Upper Level
Similar Properties
Open House: September 19 | 11 AM - 1 PM
6644 Timber Lane

Open House: September 19 | 10 - 11:30 AM