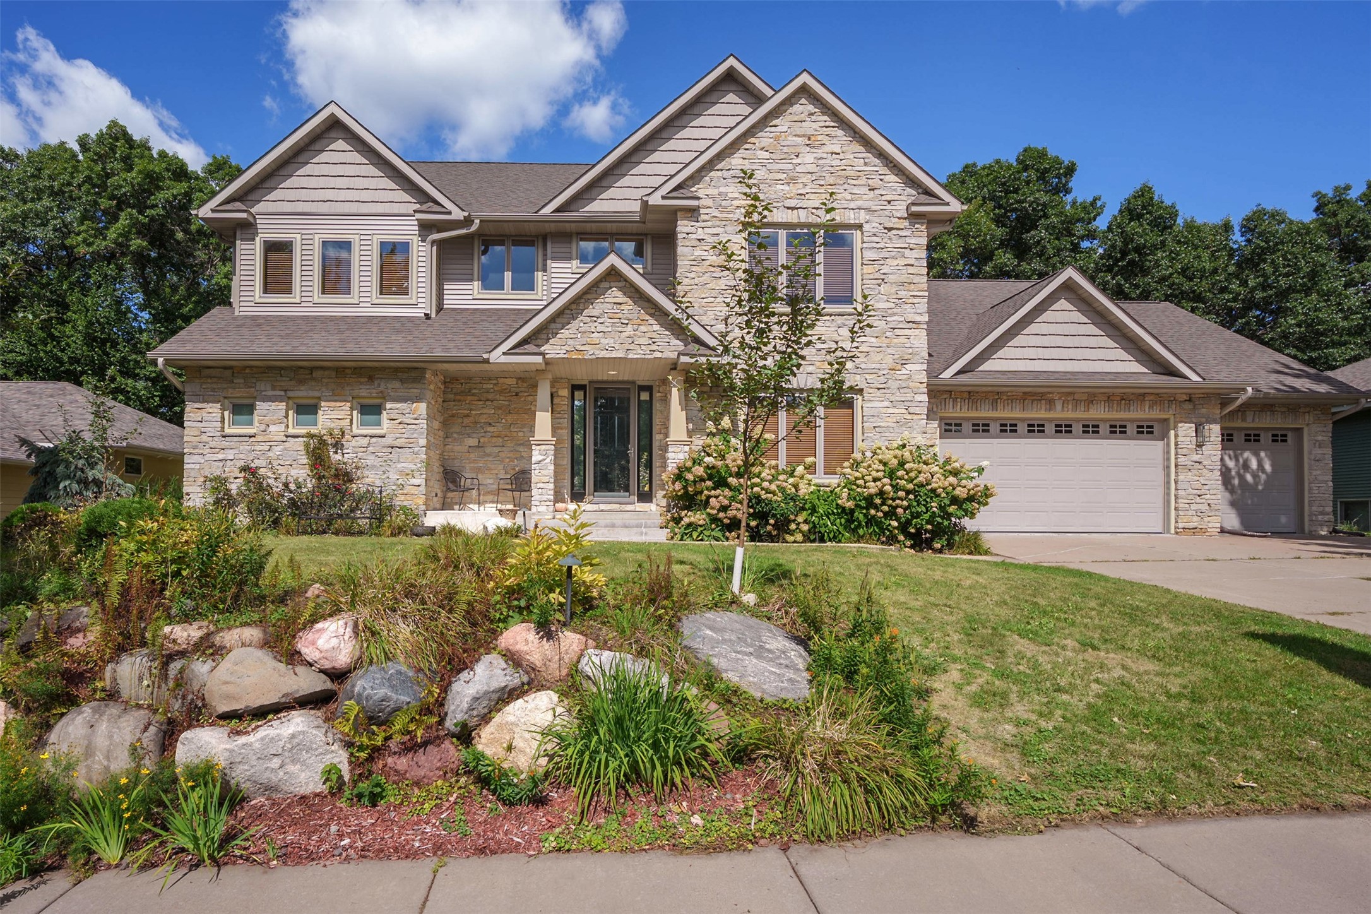
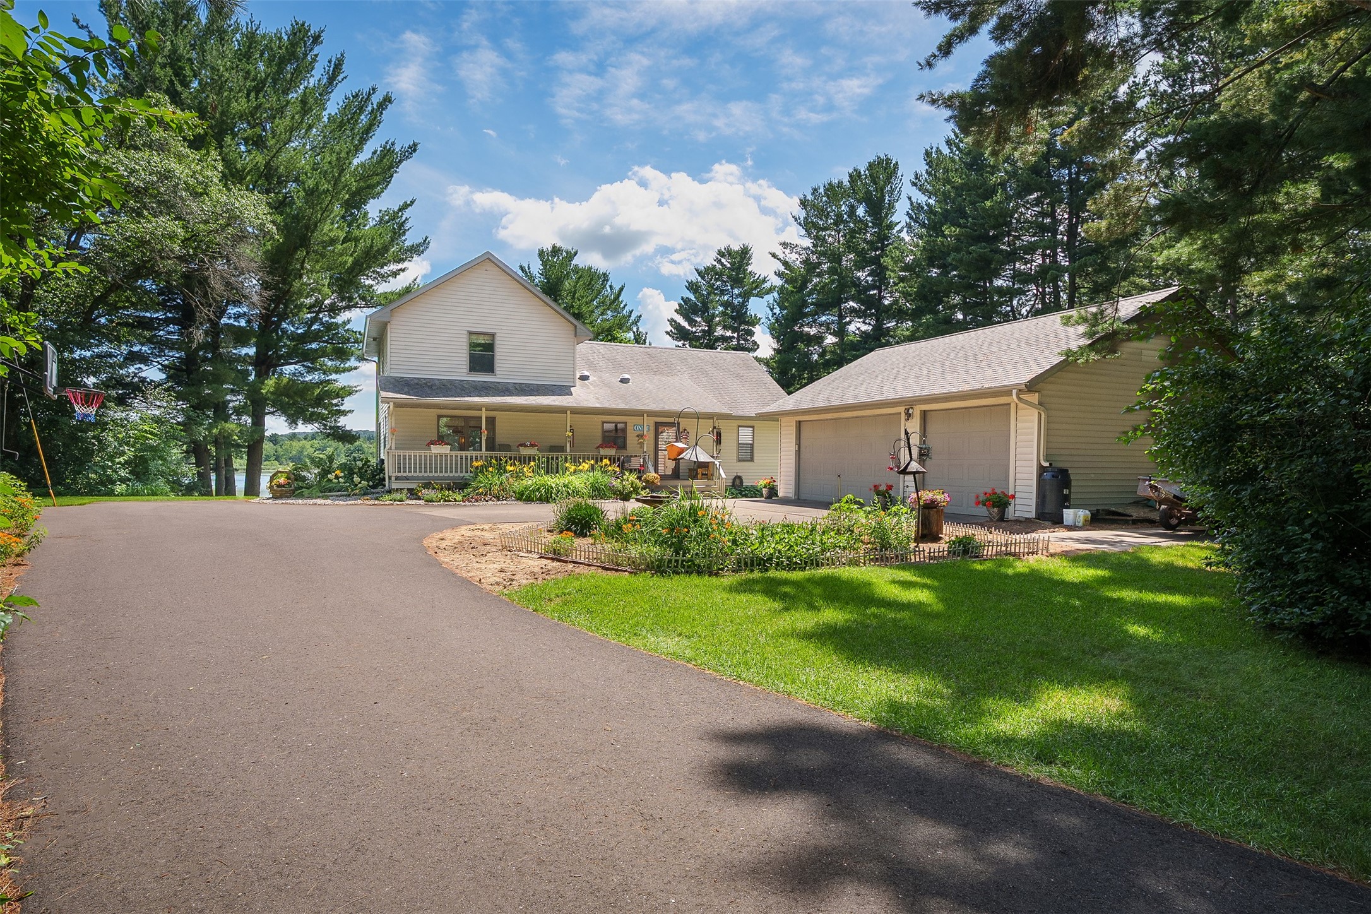
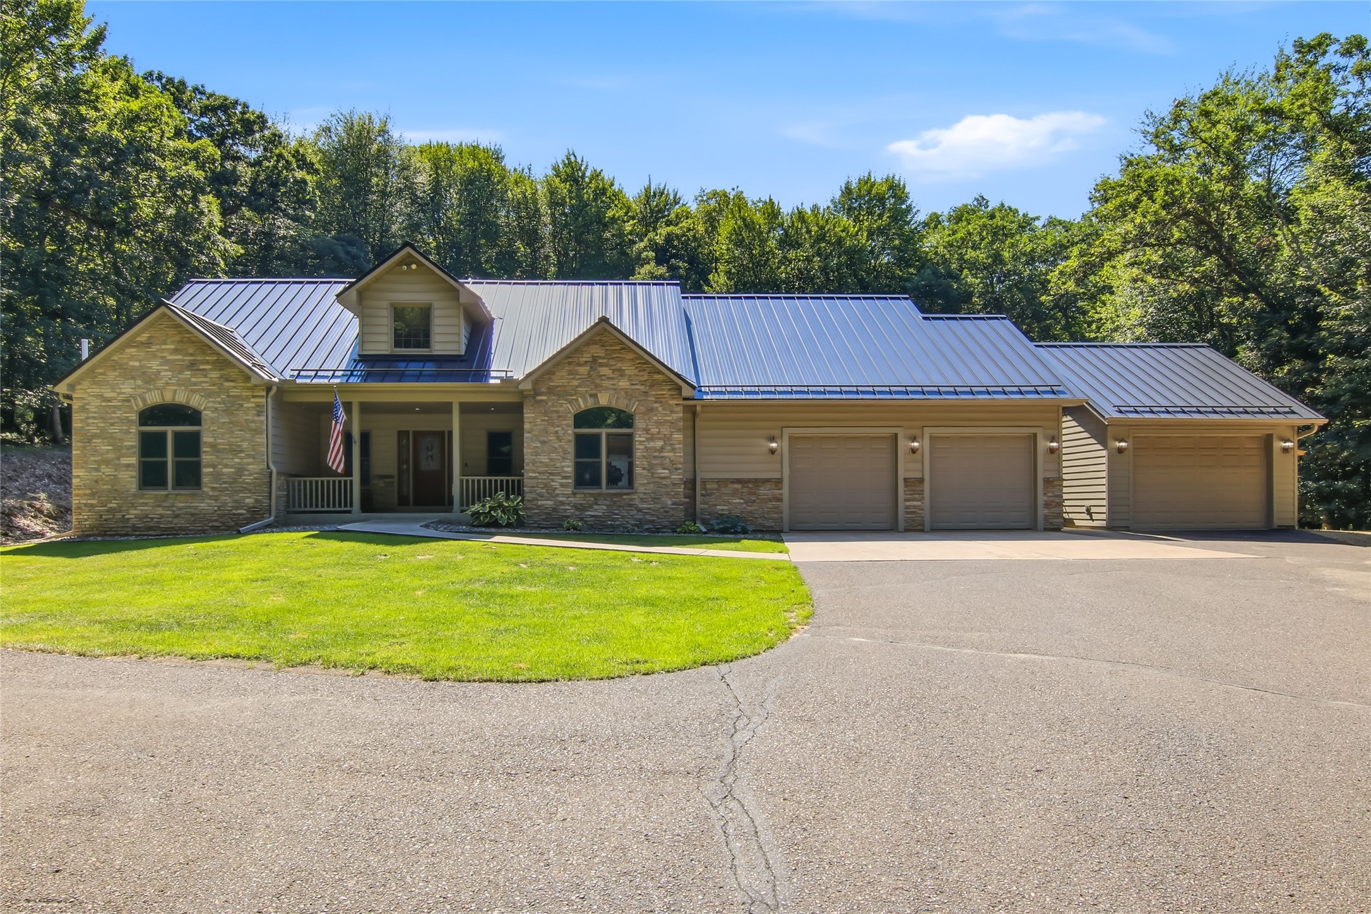
W245 Woodridge Drive Eau Claire, WI 54701
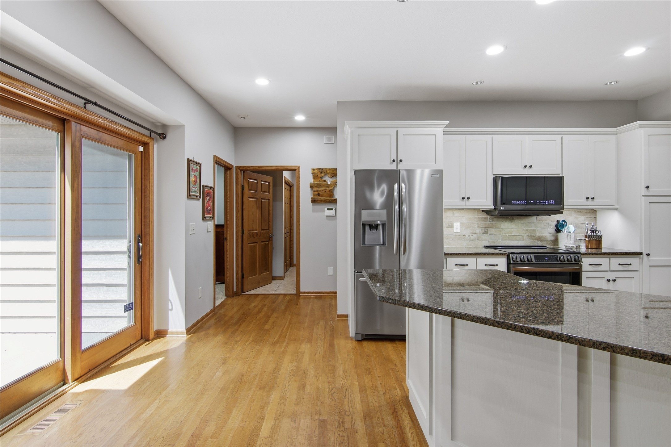
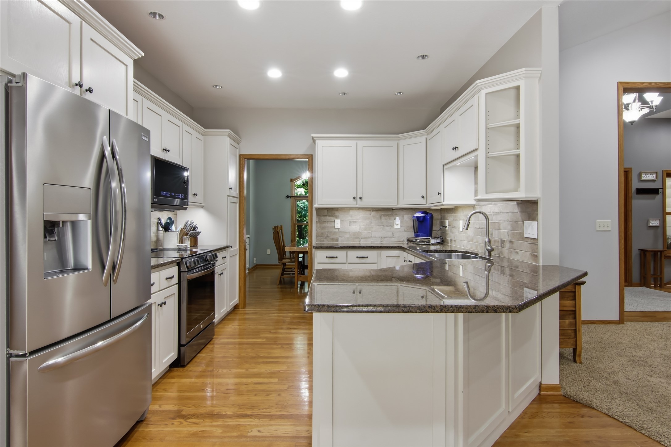
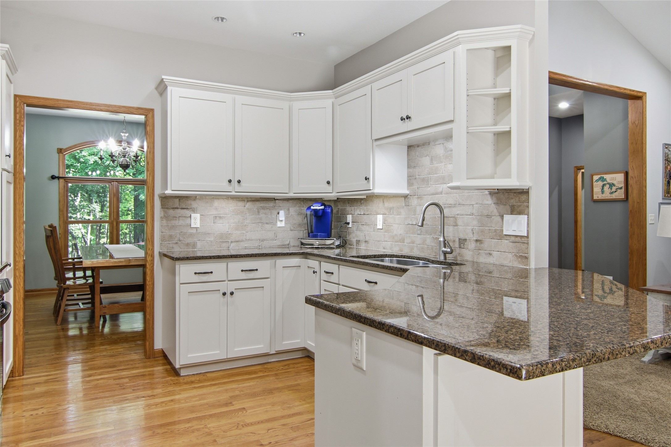
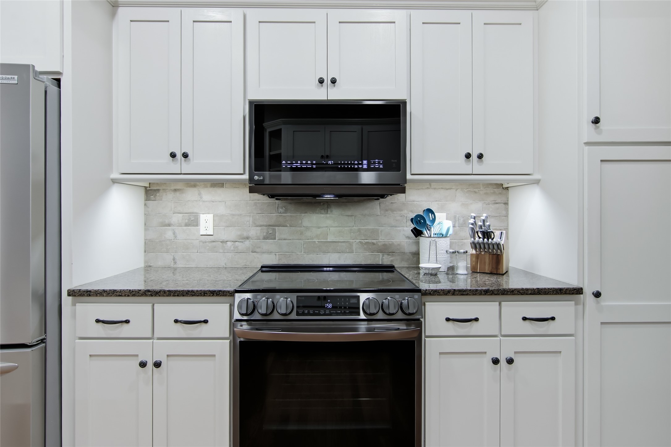
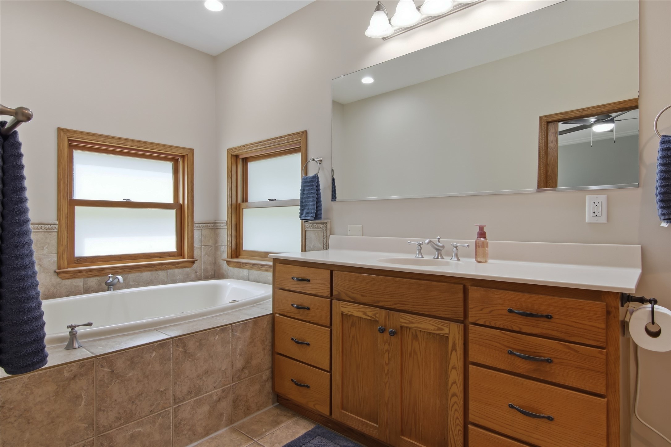
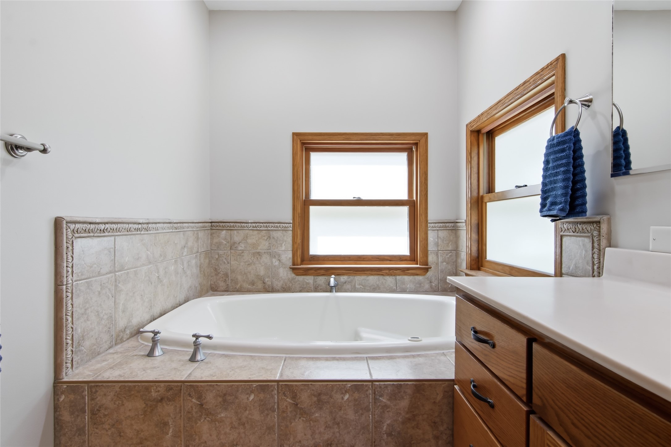
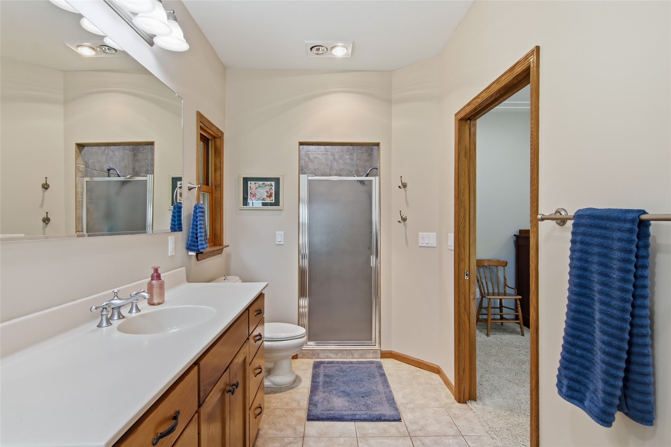
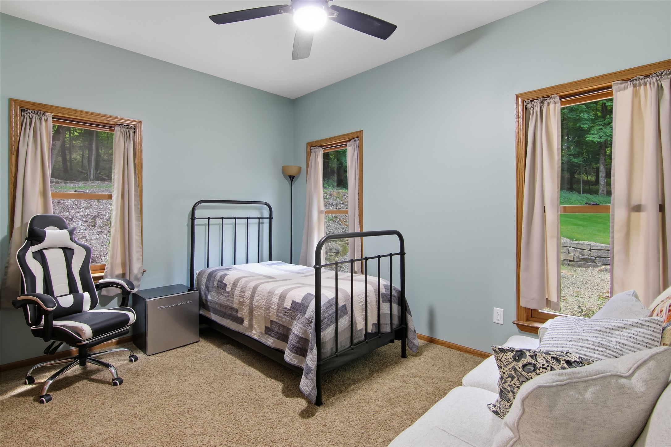
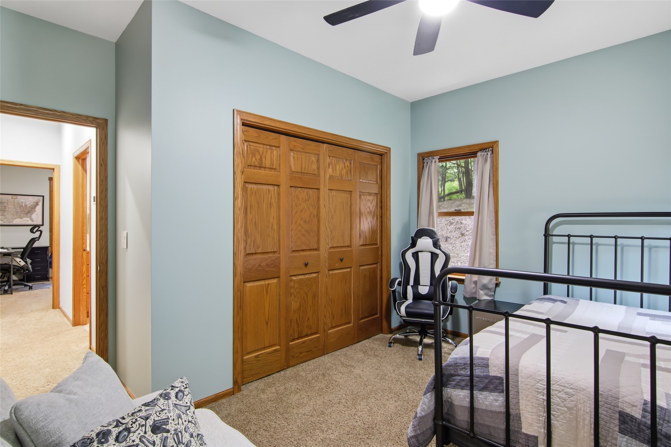
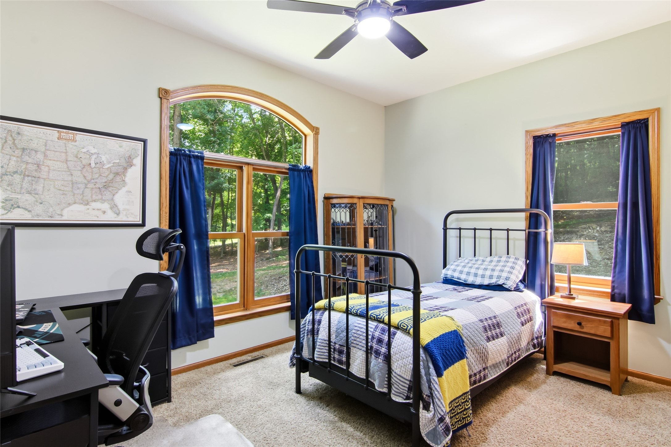
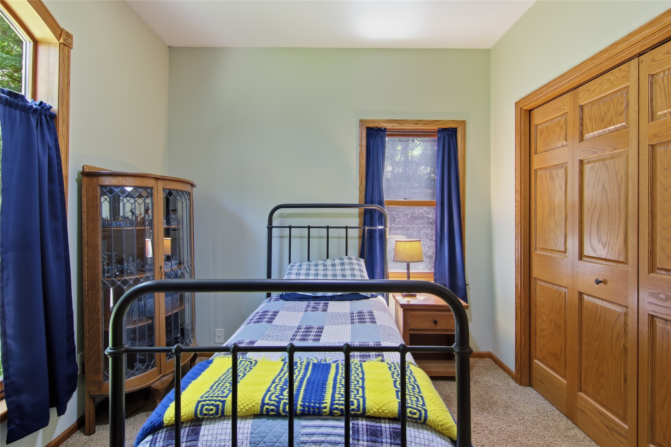
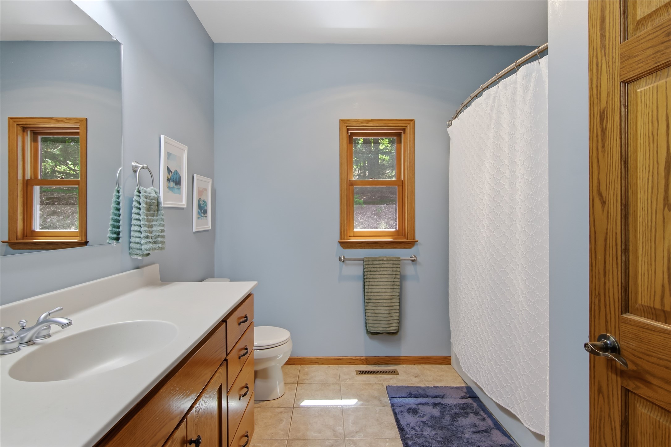
- Residential | Single Family Residence
- 4
- 3
- 1
- 3,876
- 5.04
- 2000
Description

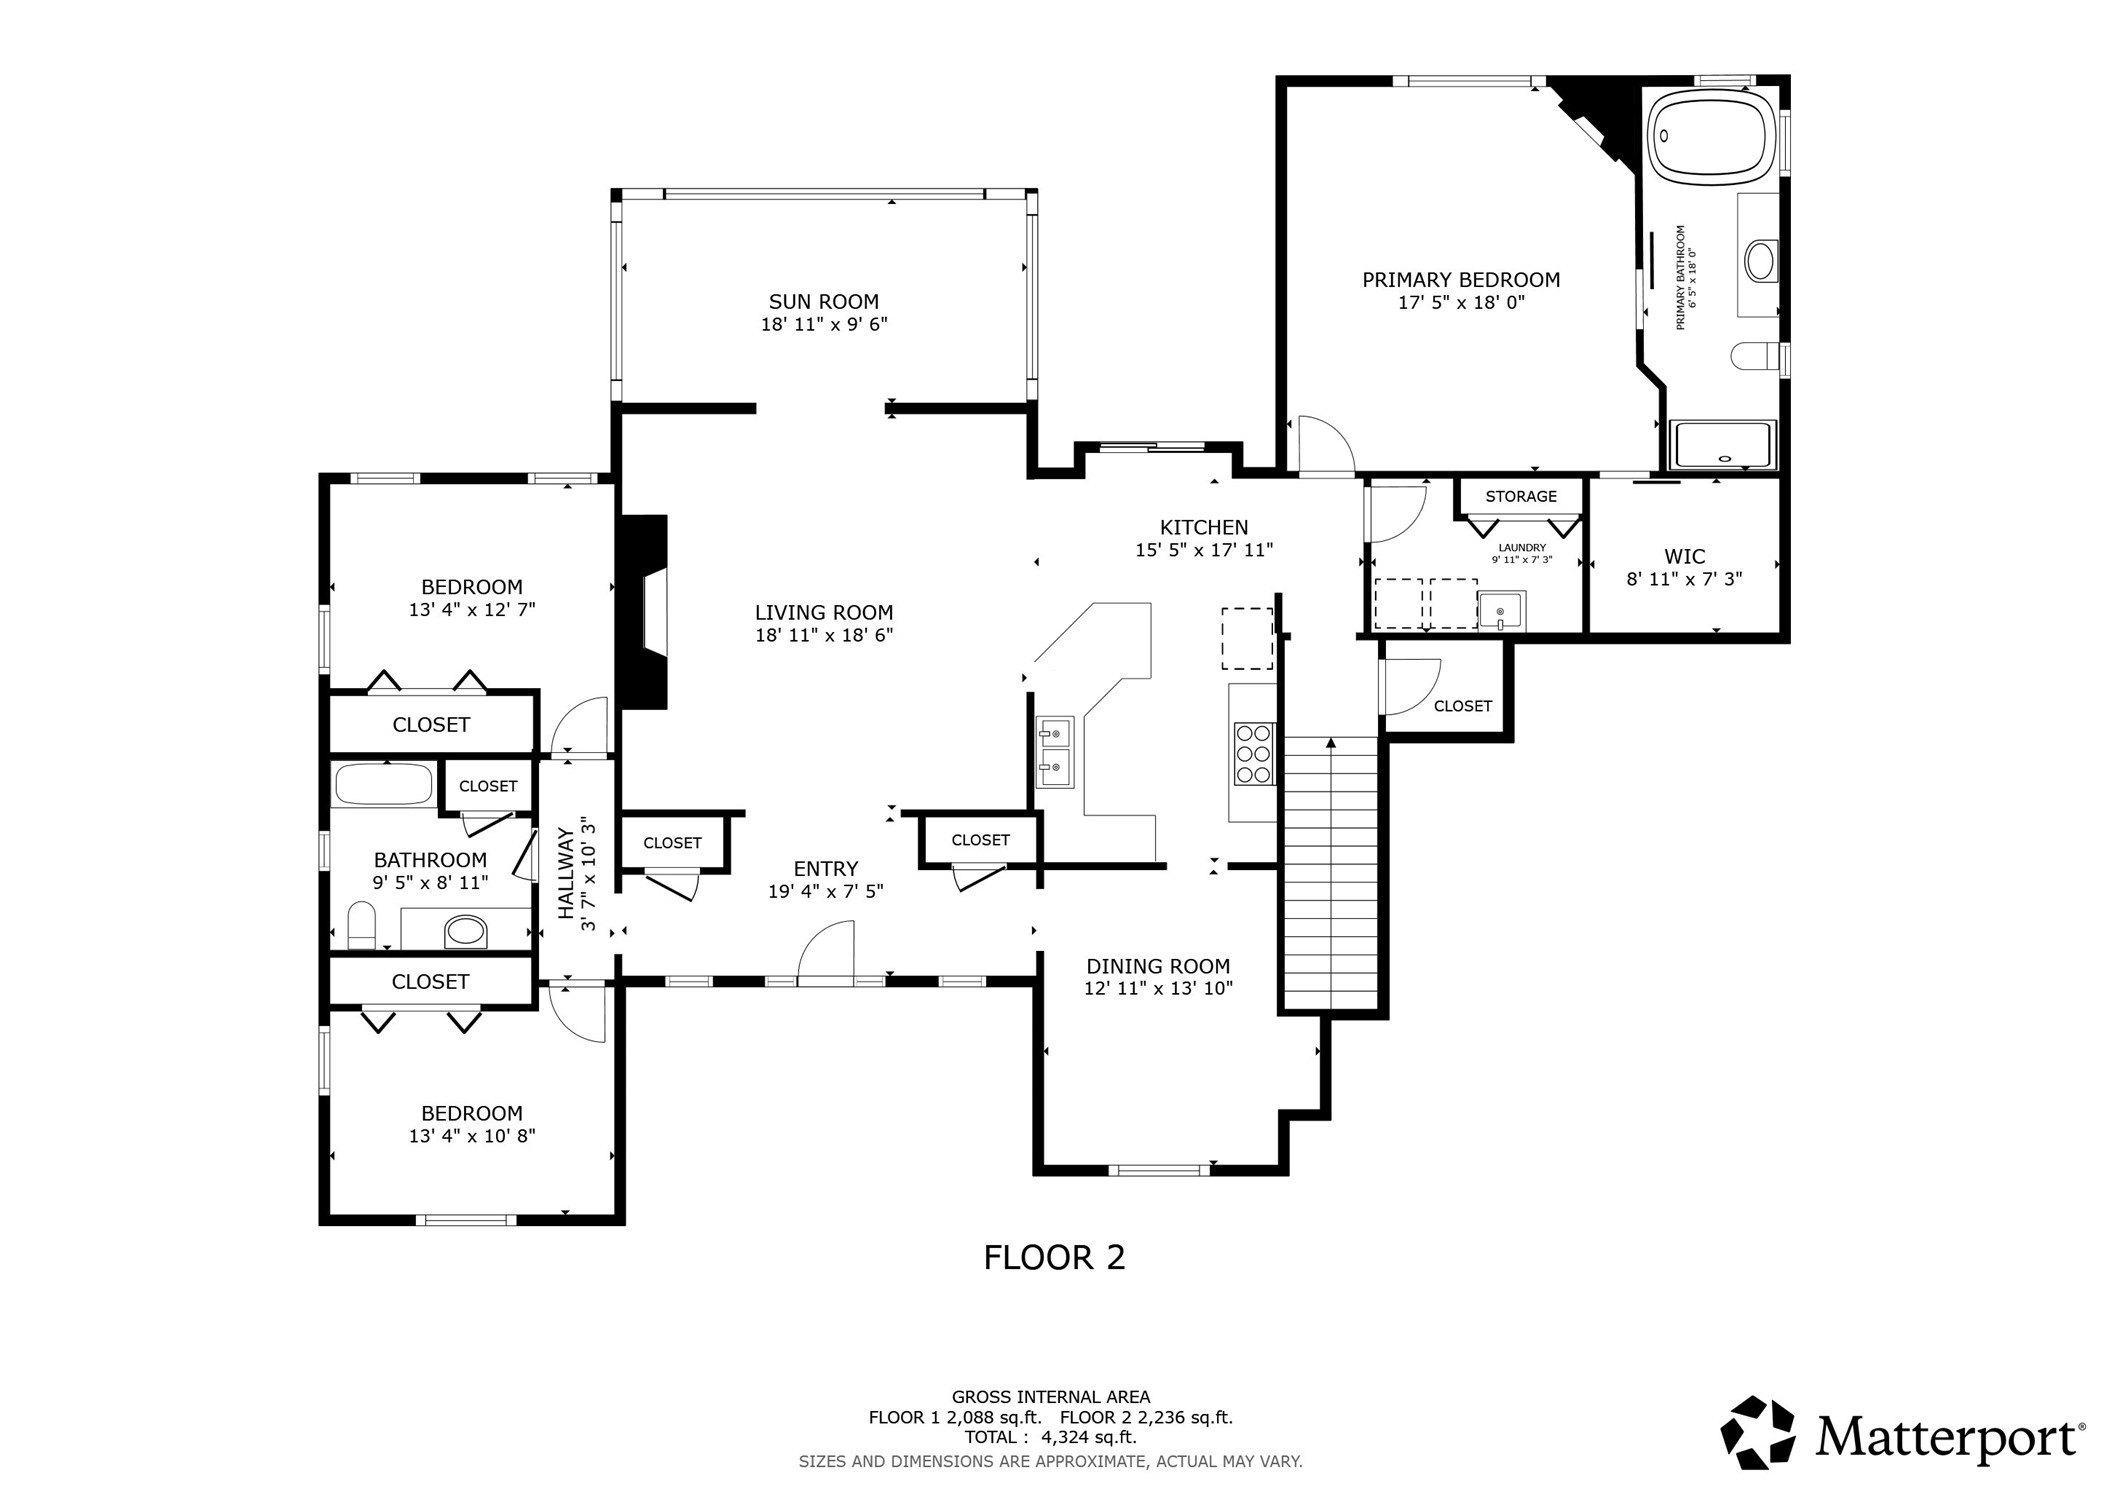
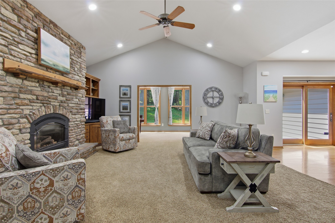
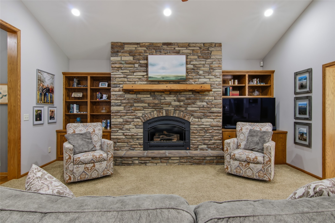
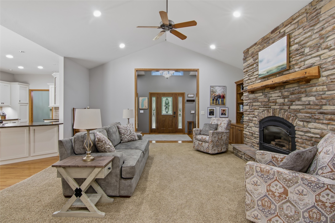
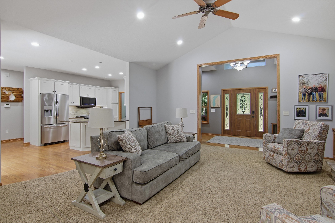
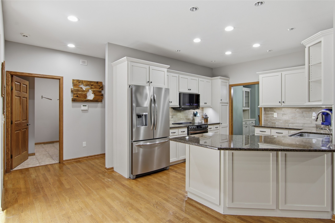
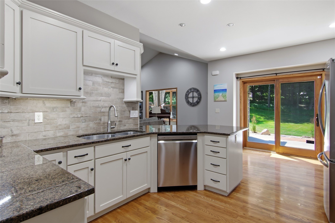
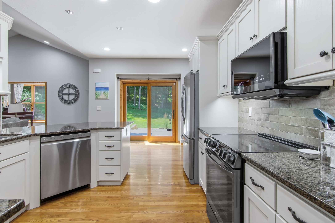
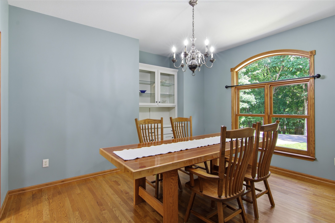
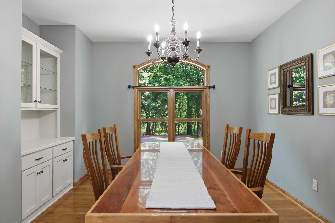
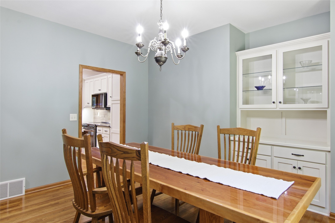
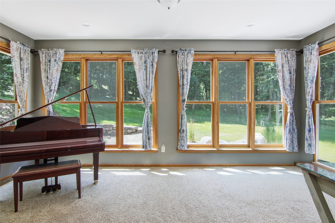
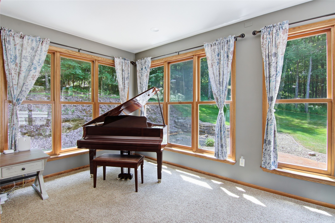
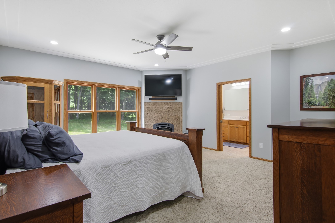
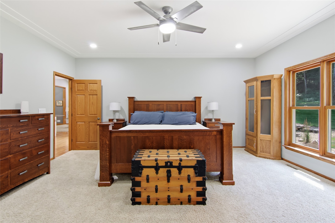
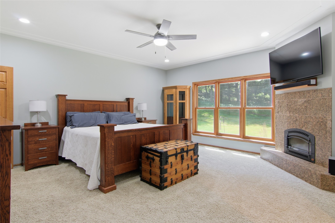
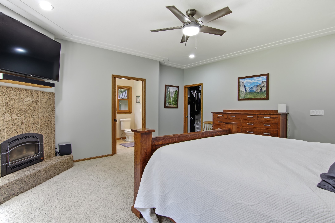
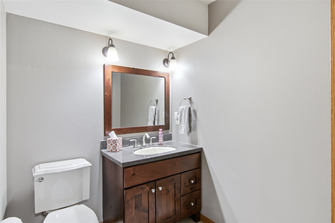
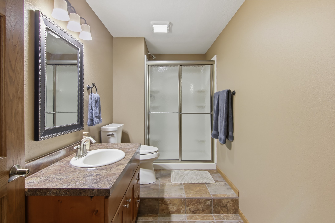
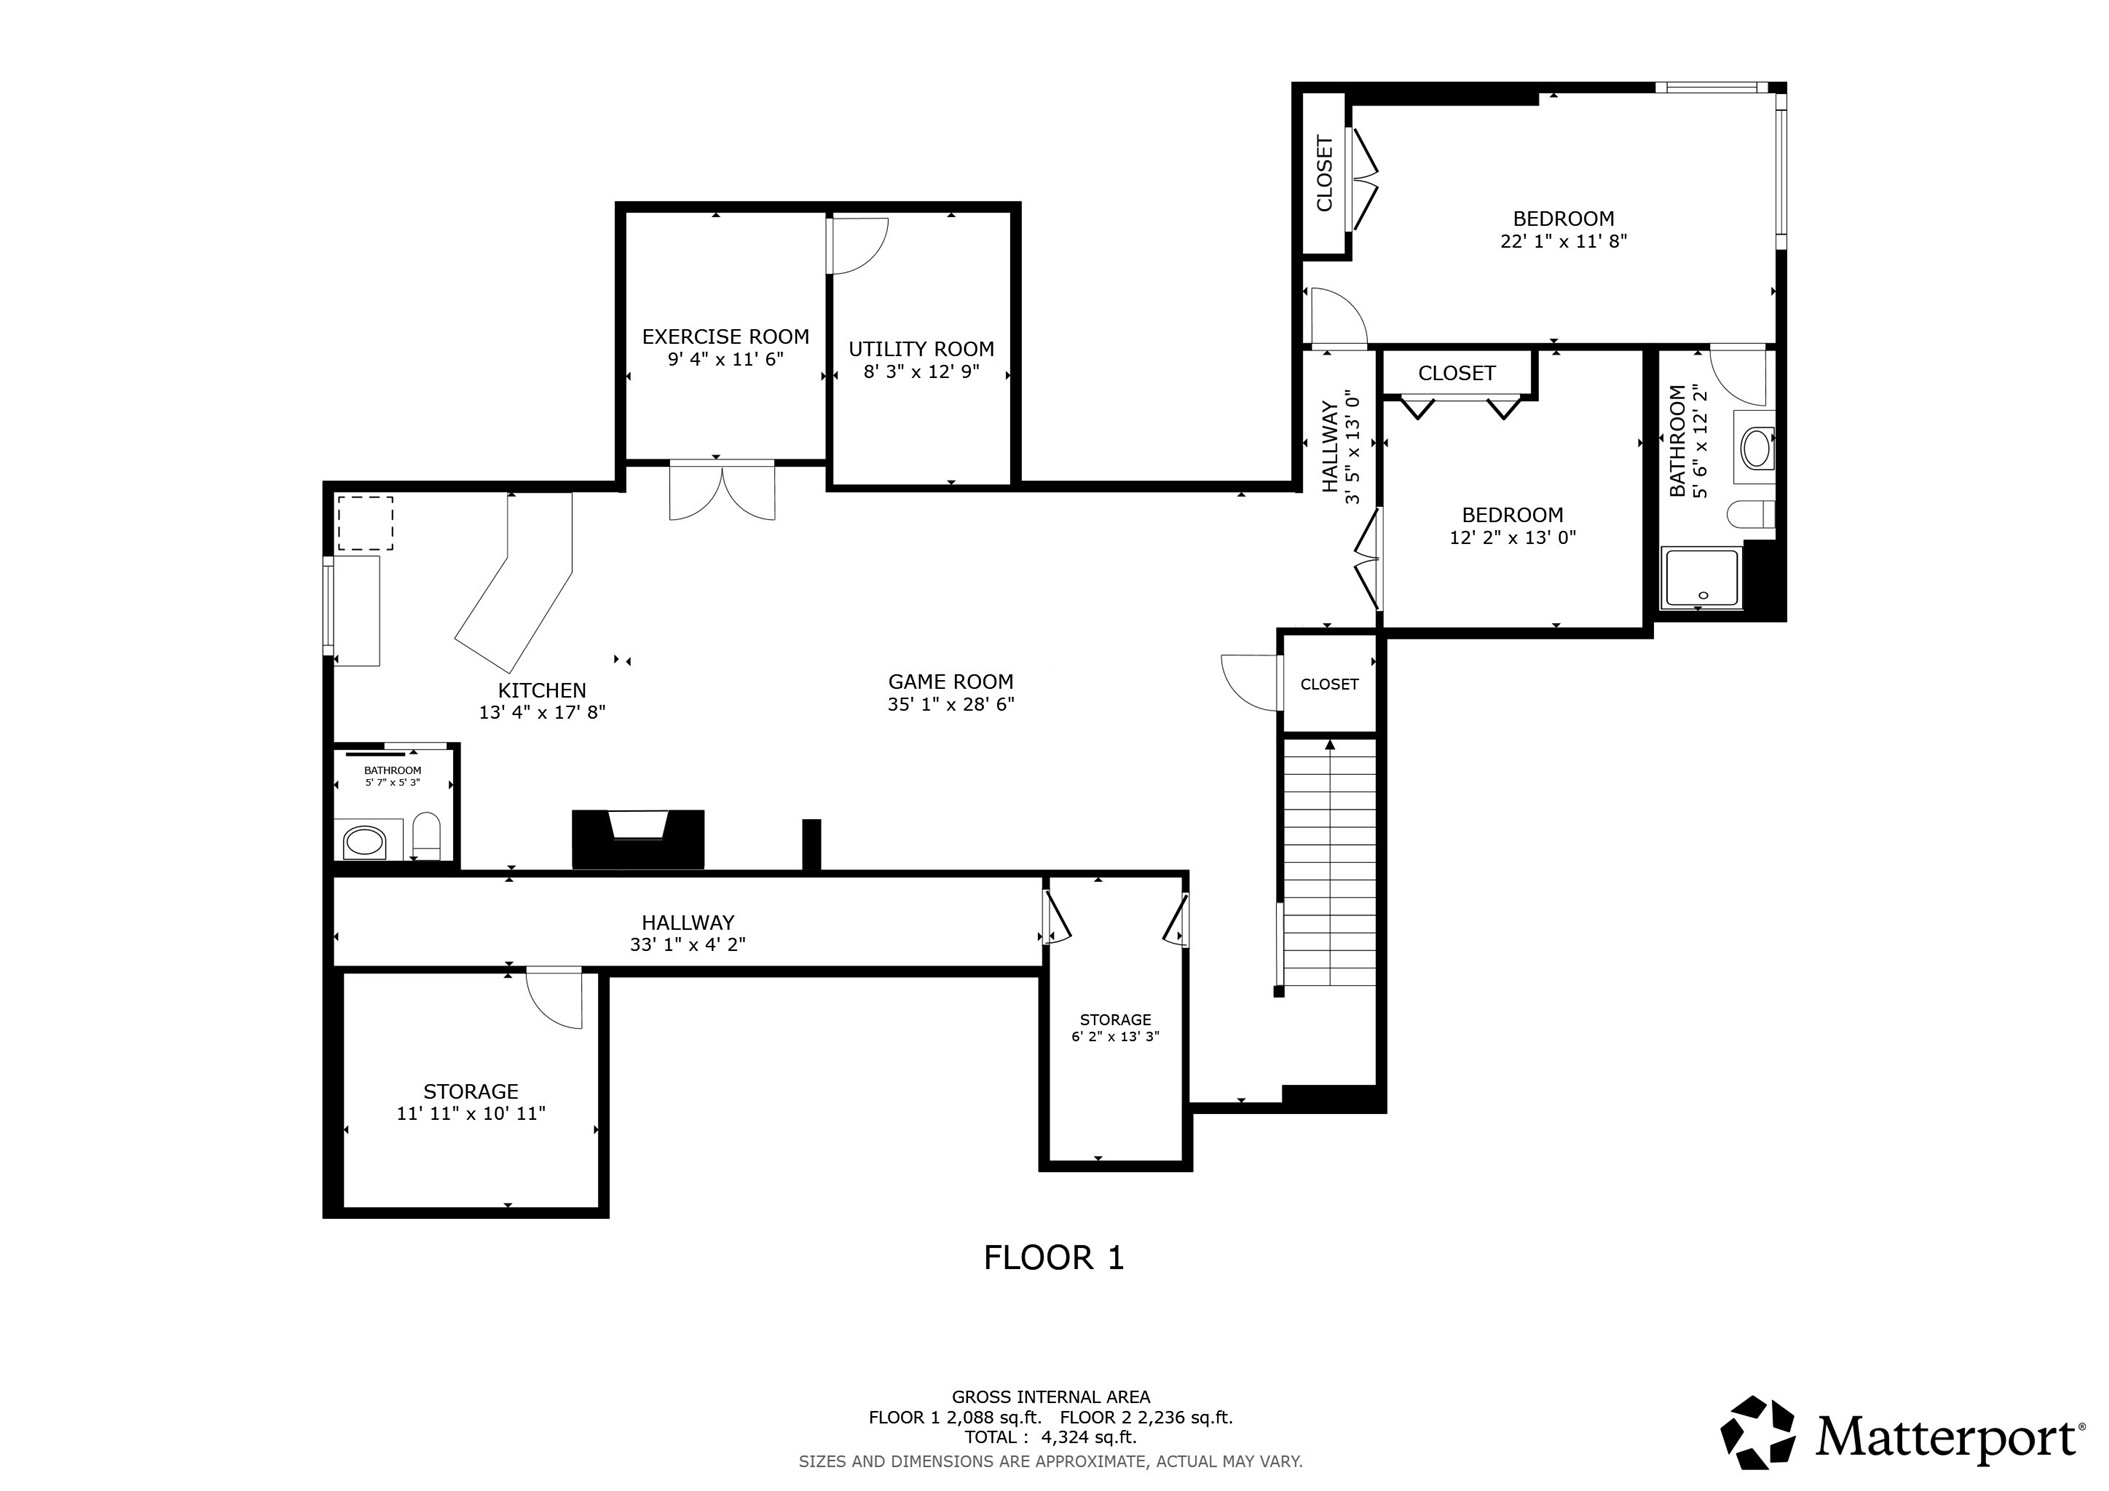
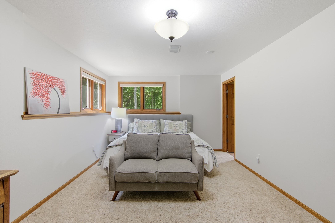
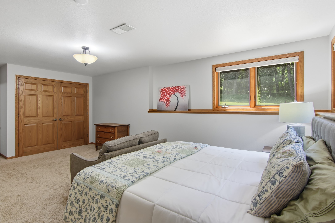
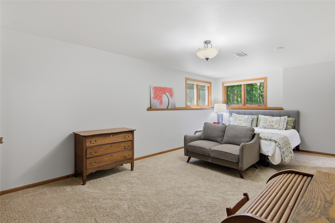
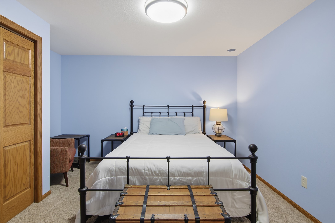
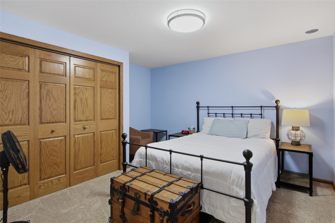
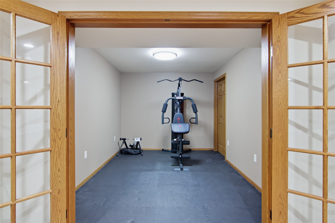
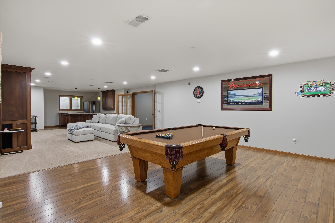
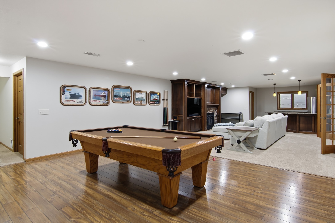
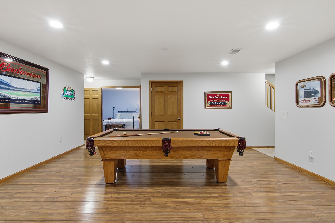
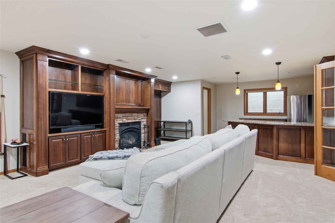
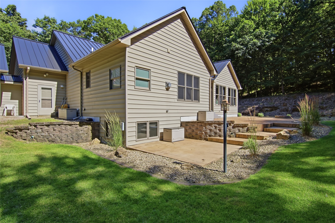
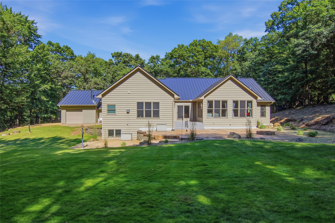
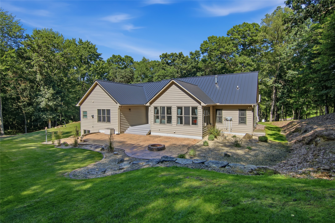
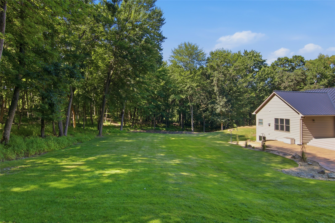
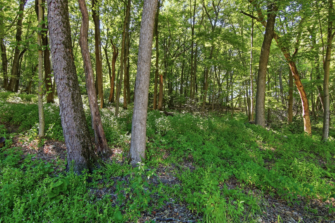
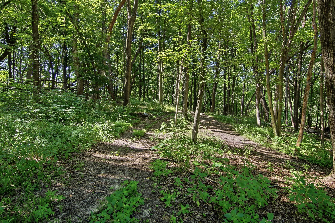
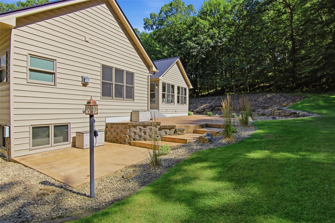
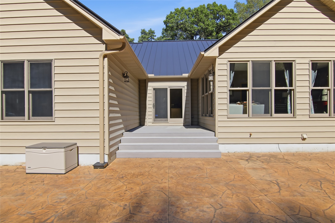
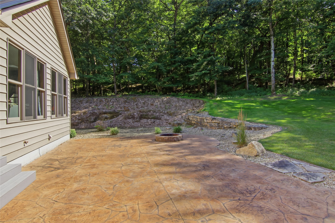
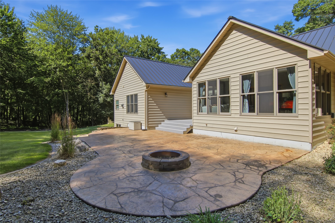
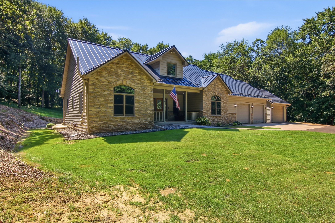
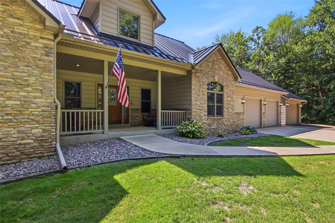
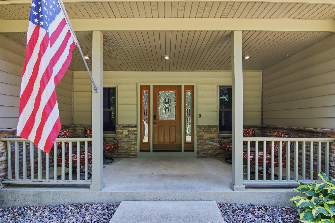
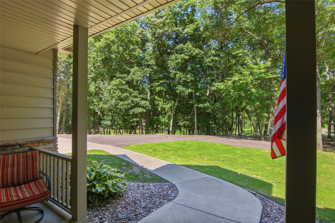
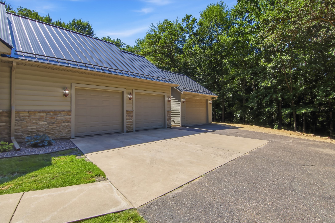
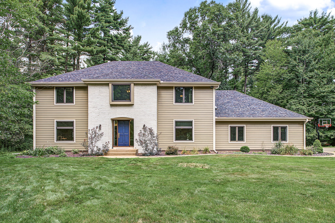
Set on 5 private, wooded acres just south of Eau Claire, this 4-bedroom, 3.5-bath home offers space, comfort, and privacy at every turn. A vaulted great room with a floor-to-ceiling stone fireplace welcomes you inside, flowing into a custom kitchen and formal dining area perfect for entertaining. The main-floor primary suite features its own gas fireplace, a luxury bath, and a spacious walk-in closet. Two additional bedrooms, a full bath, and first-floor laundry complete the main level. Downstairs, the finished lower level adds a huge rec room with a custom bar and third fireplace, a workout room, a junior suite, and another full bath — ideal for guests or multigenerational living. Enjoy the 4-season room overlooking the backyard oasis, plus a covered patio and stone patio for outdoor gatherings around the fire pit. Geothermal in-floor heating and cooling keep the home efficient year-round. A 3-car attached garage and additional unfinished storage round out this exceptional property. Nearly 3,900 finished square feet on 5 acres — privacy, quality, and space all in one place.
Address
Open on Google Maps- Address W245 Woodridge Drive
- City Eau Claire
- State WI
- Zip 54701
Property Features
Last Updated on July 27, 2026 at 1:27 PM- Above Grade Finished Area: 2,150 SqFt
- Basement: Full, Finished
- Below Grade Finished Area: 1,726 SqFt
- Building Area Total: 3,876 SqFt
- Cooling: Geothermal, Other, See Remarks
- Electric: Circuit Breakers
- Fireplace: Three, Gas Log
- Fireplaces: 3
- Foundation: Poured
- Heating: Geothermal, Radiant Floor
- Levels: One
- Living Area: 3,876 SqFt
- Rooms Total: 15
Exterior Features
- Construction: Stone, Steel
- Covered Spaces: 3
- Exterior Features: Sprinkler/Irrigation
- Garage: 3 Car, Attached
- Lot Size: 5.04 Acres
- Parking: Asphalt, Attached, Driveway, Garage, Garage Door Opener
- Patio Features: Covered, Four Season, Patio
- Sewer: Septic Tank
- Stories: 1
- Style: One Story
- Water Source: Well
Property Details
- 2025 Taxes: $7,380
- County: Eau Claire
- Property Subtype: Single Family Residence
- School District: Eau Claire Area
- Status: Active w/ Offer
- Township: Town of Pleasant Valley
- Year Built: 2000
- Listing Office: Julie Brown Real Estate Group
Appliances Included
- Dryer
- Dishwasher
- Gas Water Heater
- Microwave
- Oven
- Range
- Water Softener
- Washer
Mortgage Calculator
- Loan Amount
- Down Payment
- Monthly Mortgage Payment
- Property Tax
- Home Insurance
- PMI
- Monthly HOA Fees
Please Note: All amounts are estimates and cannot be guaranteed.
Room Dimensions
- 4 Season Room: 18' x 18', Carpet, Main Level
- Bathroom #1: 6' x 8', Tile, Lower Level
- Bathroom #2: 9' x 9', Tile, Main Level
- Bathroom #3: 7' x 18', Tile, Main Level
- Bedroom #1: 11' x 20', Carpet, Lower Level
- Bedroom #2: 10' x 13', Carpet, Main Level
- Bedroom #3: 10' x 13', Carpet, Main Level
- Bedroom #4: 18' x 17', Carpet, Main Level
- Bonus Room: 13' x 12', Carpet, Lower Level
- Dining Area: 8' x 12', Wood, Main Level
- Family Room: 18' x 23', Carpet, Lower Level
- Kitchen: 11' x 12', Wood, Main Level
- Laundry Room: 8' x 9', Tile, Main Level
- Living Room: 18' x 20', Carpet, Main Level
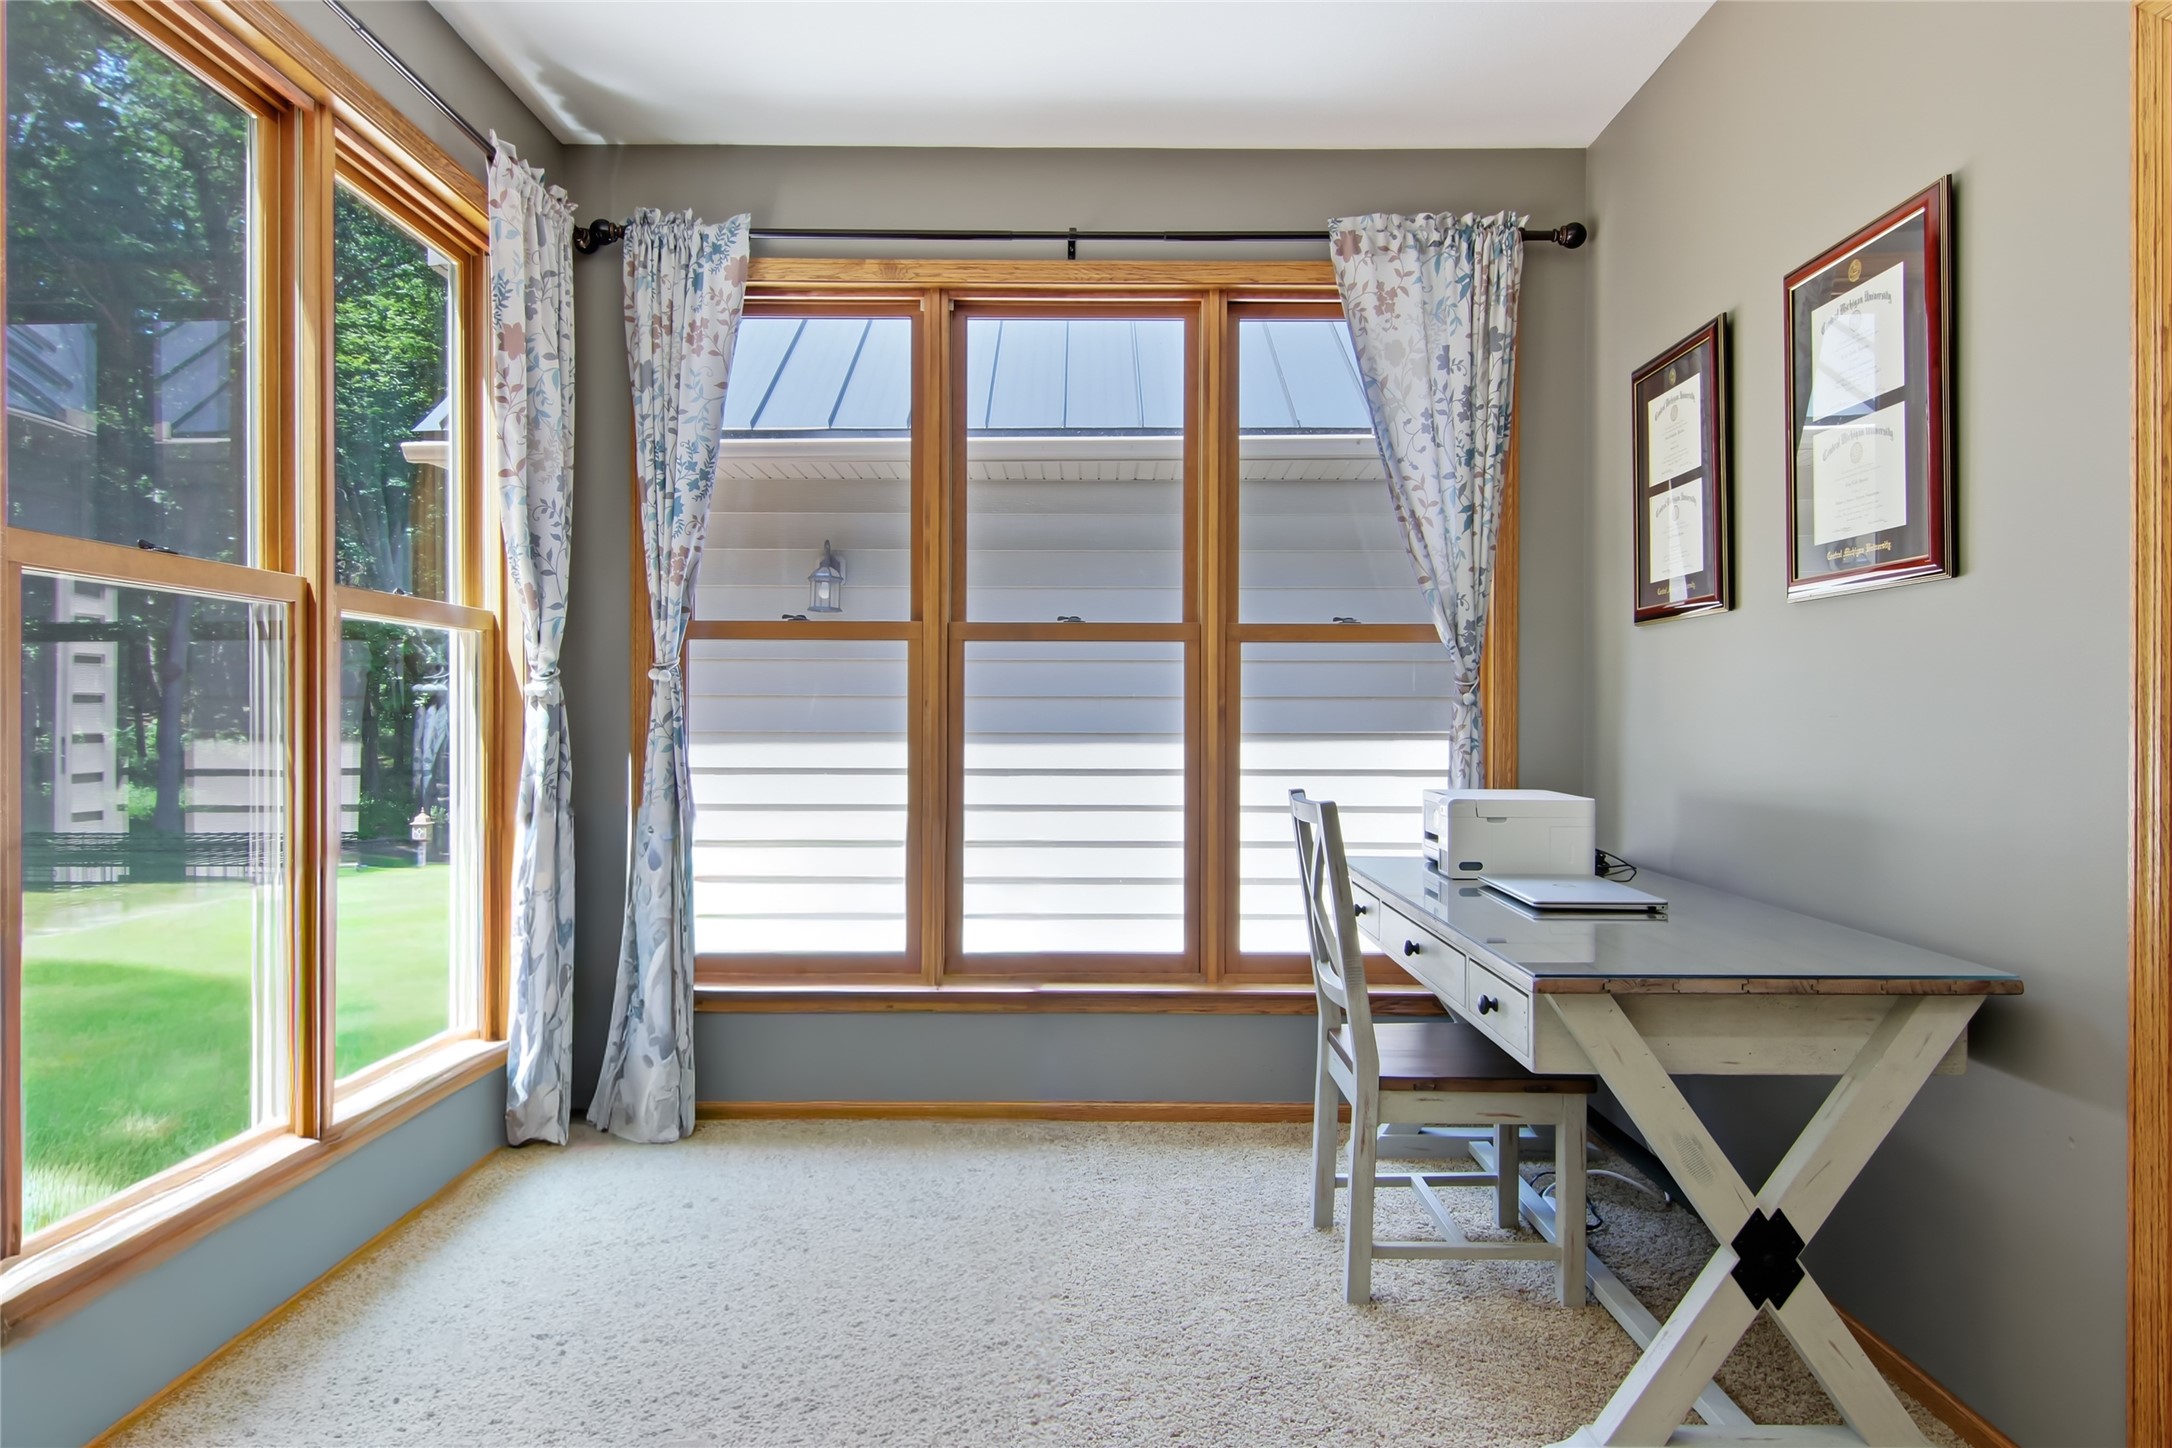
- Office: 12' x 13', Carpet, Lower Level
Similar Properties
Open House: September 19 | 11 AM - 1 PM
6644 Timber Lane

Open House: September 19 | 10 - 11:30 AM