3846 20th Street Elk Mound, WI 54739

- Residential | Single Family Residence
- 3
- 1
- 1
- 2,294
- 4.54
- 1970
Description

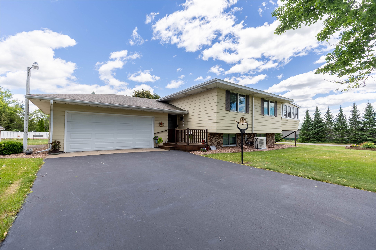

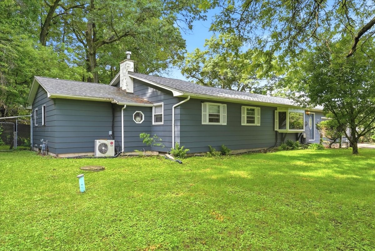
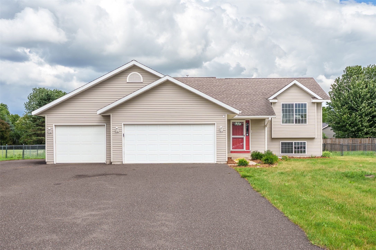

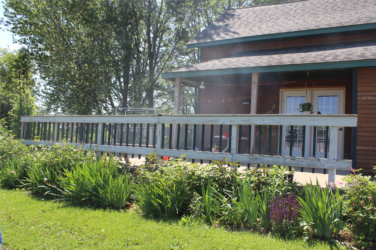

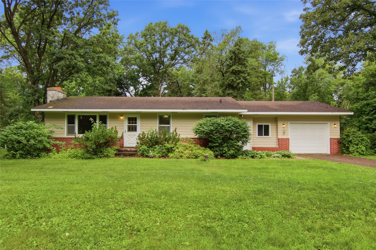
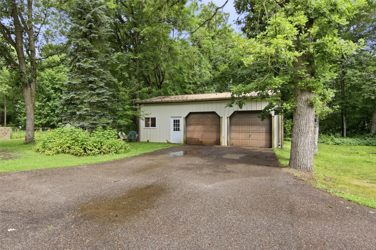
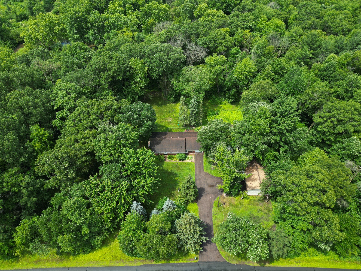
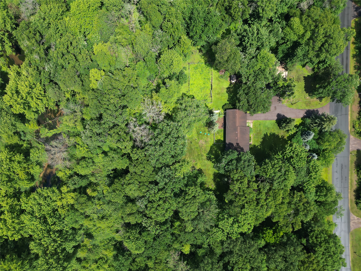
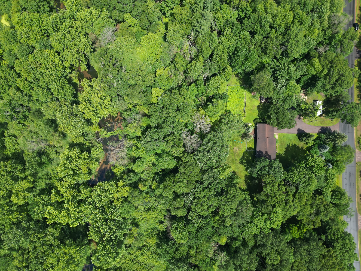
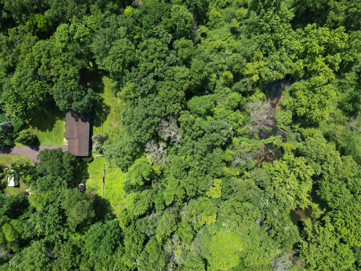
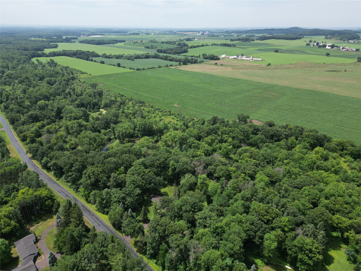
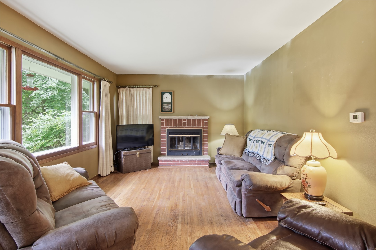
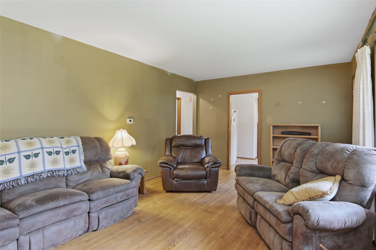
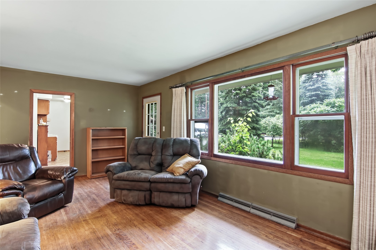
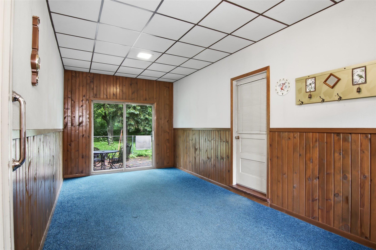
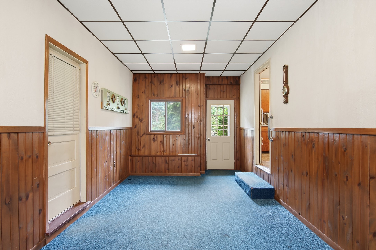
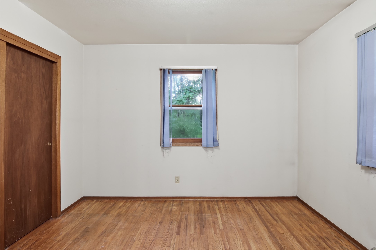
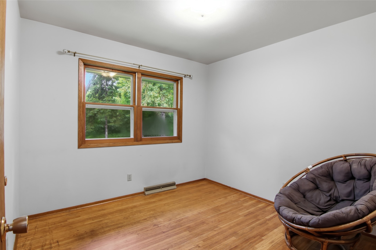
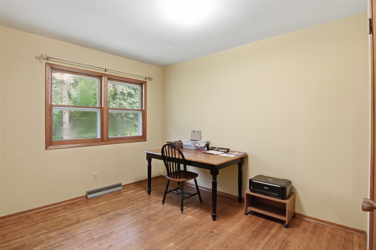
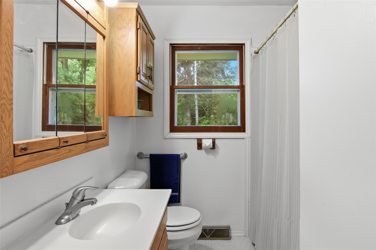
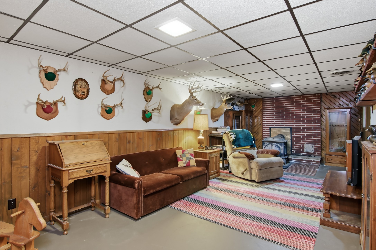
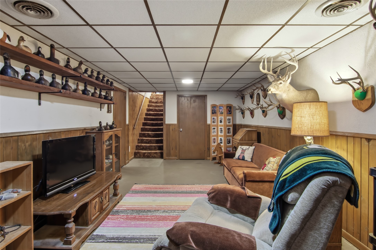
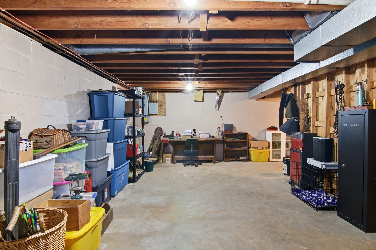
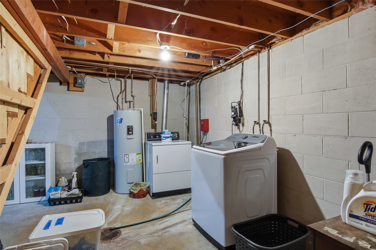
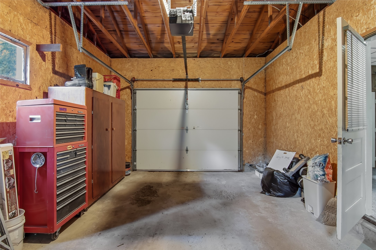
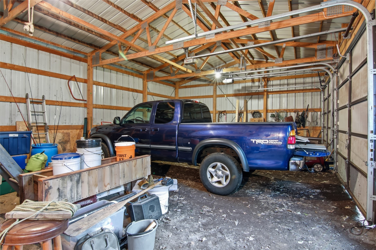
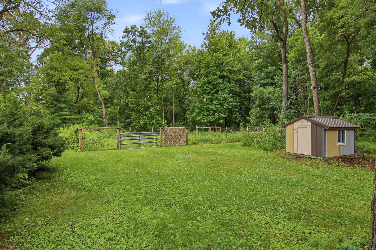
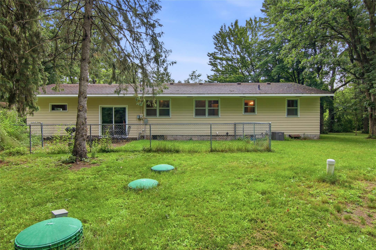
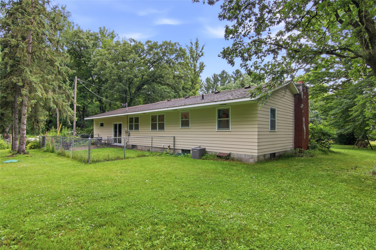
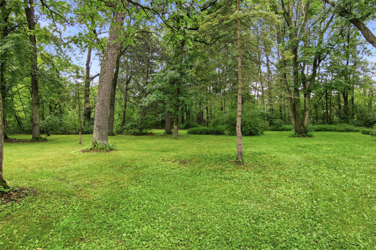
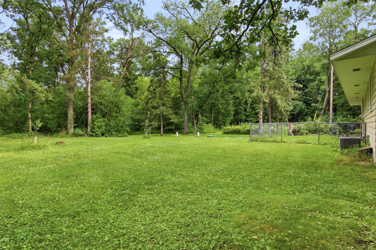
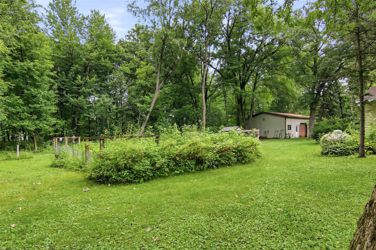
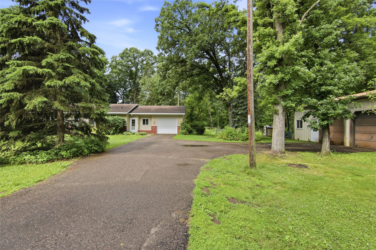
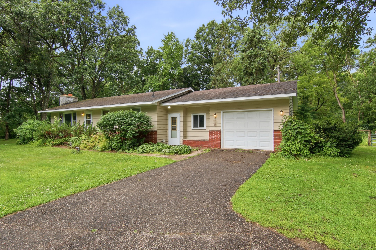
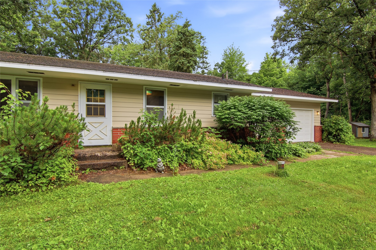
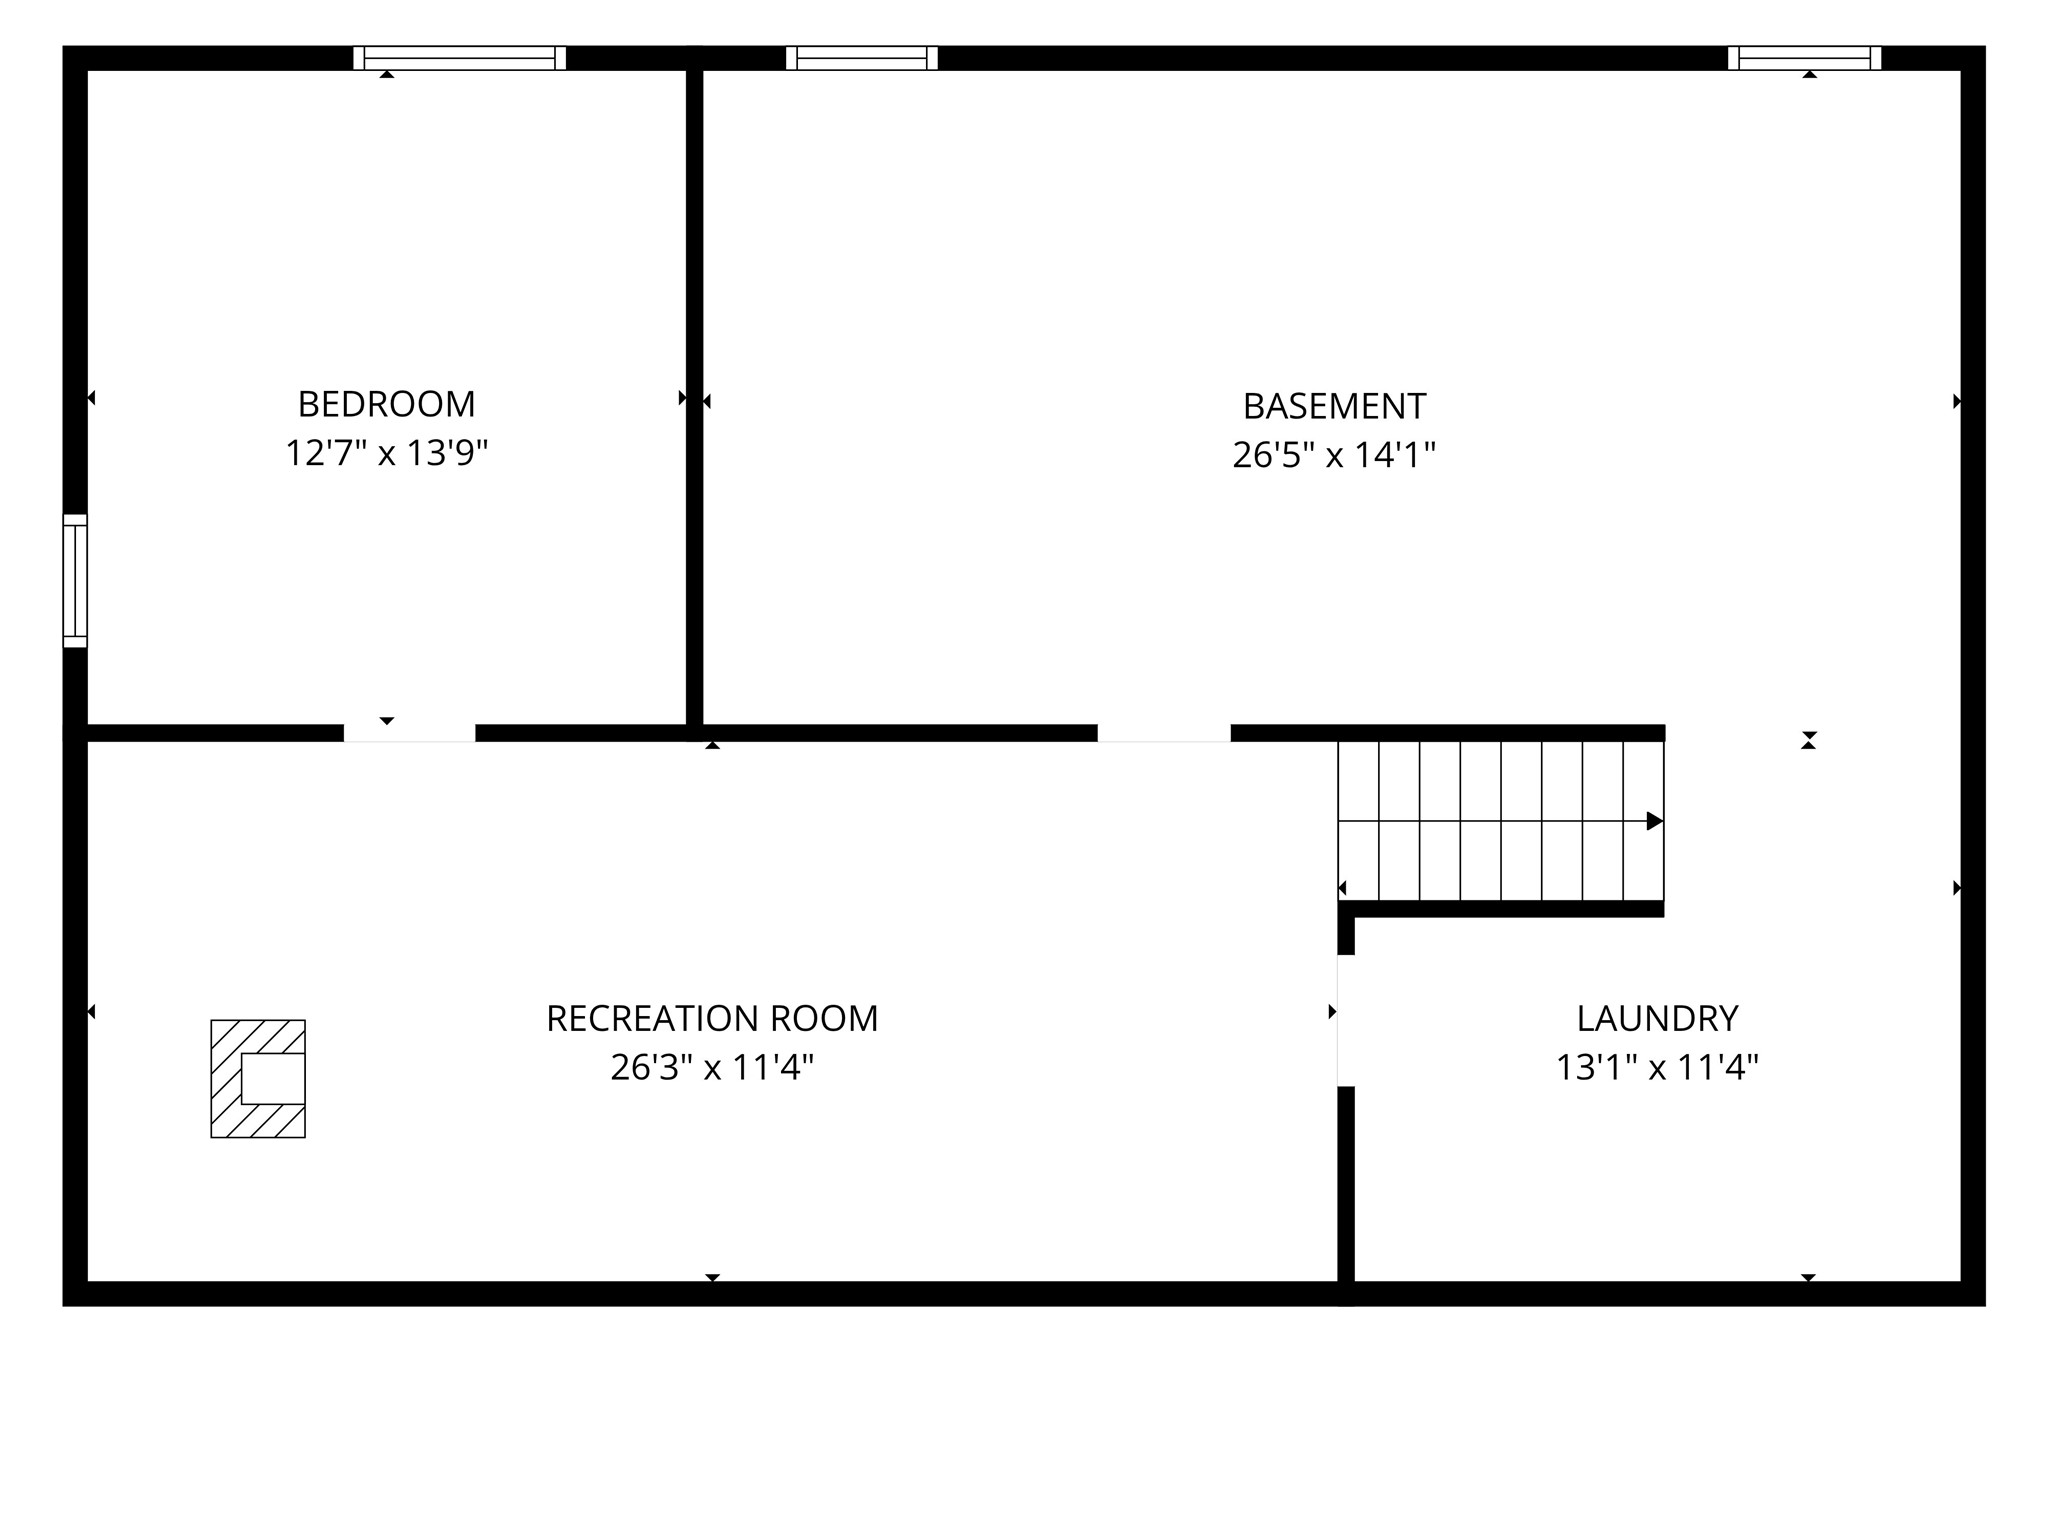
Rare Elk Mound Acreage with Creek Frontage & Endless Potential! Discover this private, one-owner home nestled on 4.5 scenic acres in Elk Mound. The property features Elk Creek running right through the land and is directly surrounded by protective DNR land, ensuring privacy, mature trees, and abundant local wildlife. The main level of the home showcases original hardwood floors, 3 bedrooms, and 1 full bathroom. Downstairs, the basement offers a finished family room, plenty of storage, components for a second bathroom, plus a 4th bedroom (just needs an egress window). Major infrastructure updates include a new septic system installed in 2024 and a new HVAC system in 2022. Outside, you will find an established homestead ready to enjoy, complete with a large fenced-in garden, apple trees, and wild raspberries. Storage and hobbies are fully covered by the 24x36 pole building featuring an integrated workshop space. Property is being sold strictly AS-IS by a Power of Attorney with limited property knowledge.
Address
Open on Google Maps- Address 3846 20th Street
- City Elk Mound
- State WI
- Zip 54739
Property Features
Last Updated on July 5, 2026 at 4:29 PM- Above Grade Finished Area: 1,254 SqFt
- Basement: Full, Partially Finished
- Below Grade Finished Area: 364 SqFt
- Below Grade Unfinished Area: 676 SqFt
- Building Area Total: 2,294 SqFt
- Cooling: Central Air
- Electric: Circuit Breakers
- Fireplace: Two, Wood Burning
- Fireplaces: 2
- Foundation: Block
- Heating: Forced Air
- Levels: One
- Living Area: 1,618 SqFt
- Rooms Total: 9
Exterior Features
- Construction: Brick, Wood Siding
- Covered Spaces: 3
- Fencing: Chain Link
- Garage: 3 Car, Attached
- Lot Size: 4.54 Acres
- Parking: Asphalt, Attached, Driveway, Garage
- Patio Features: Patio
- Sewer: Septic Tank
- Stories: 1
- Style: One Story
- Water Source: Well
Property Details
- 2025 Taxes: $2,337
- County: Chippewa
- Other Equipment: Fuel Tank(s)
- Other Structures: Outbuilding
- Possession: Close of Escrow
- Property Subtype: Single Family Residence
- School District: Elk Mound Area
- Status: Active w/ Offer
- Township: Town of Wheaton
- Year Built: 1970
- Zoning: Residential
- Listing Office: Property Shoppe Realty, LLC
Appliances Included
- Dryer
- Dishwasher
- Electric Water Heater
- Oven
- Range
- Refrigerator
- Washer
Mortgage Calculator
- Loan Amount
- Down Payment
- Monthly Mortgage Payment
- Property Tax
- Home Insurance
- PMI
- Monthly HOA Fees
Please Note: All amounts are estimates and cannot be guaranteed.
Room Dimensions
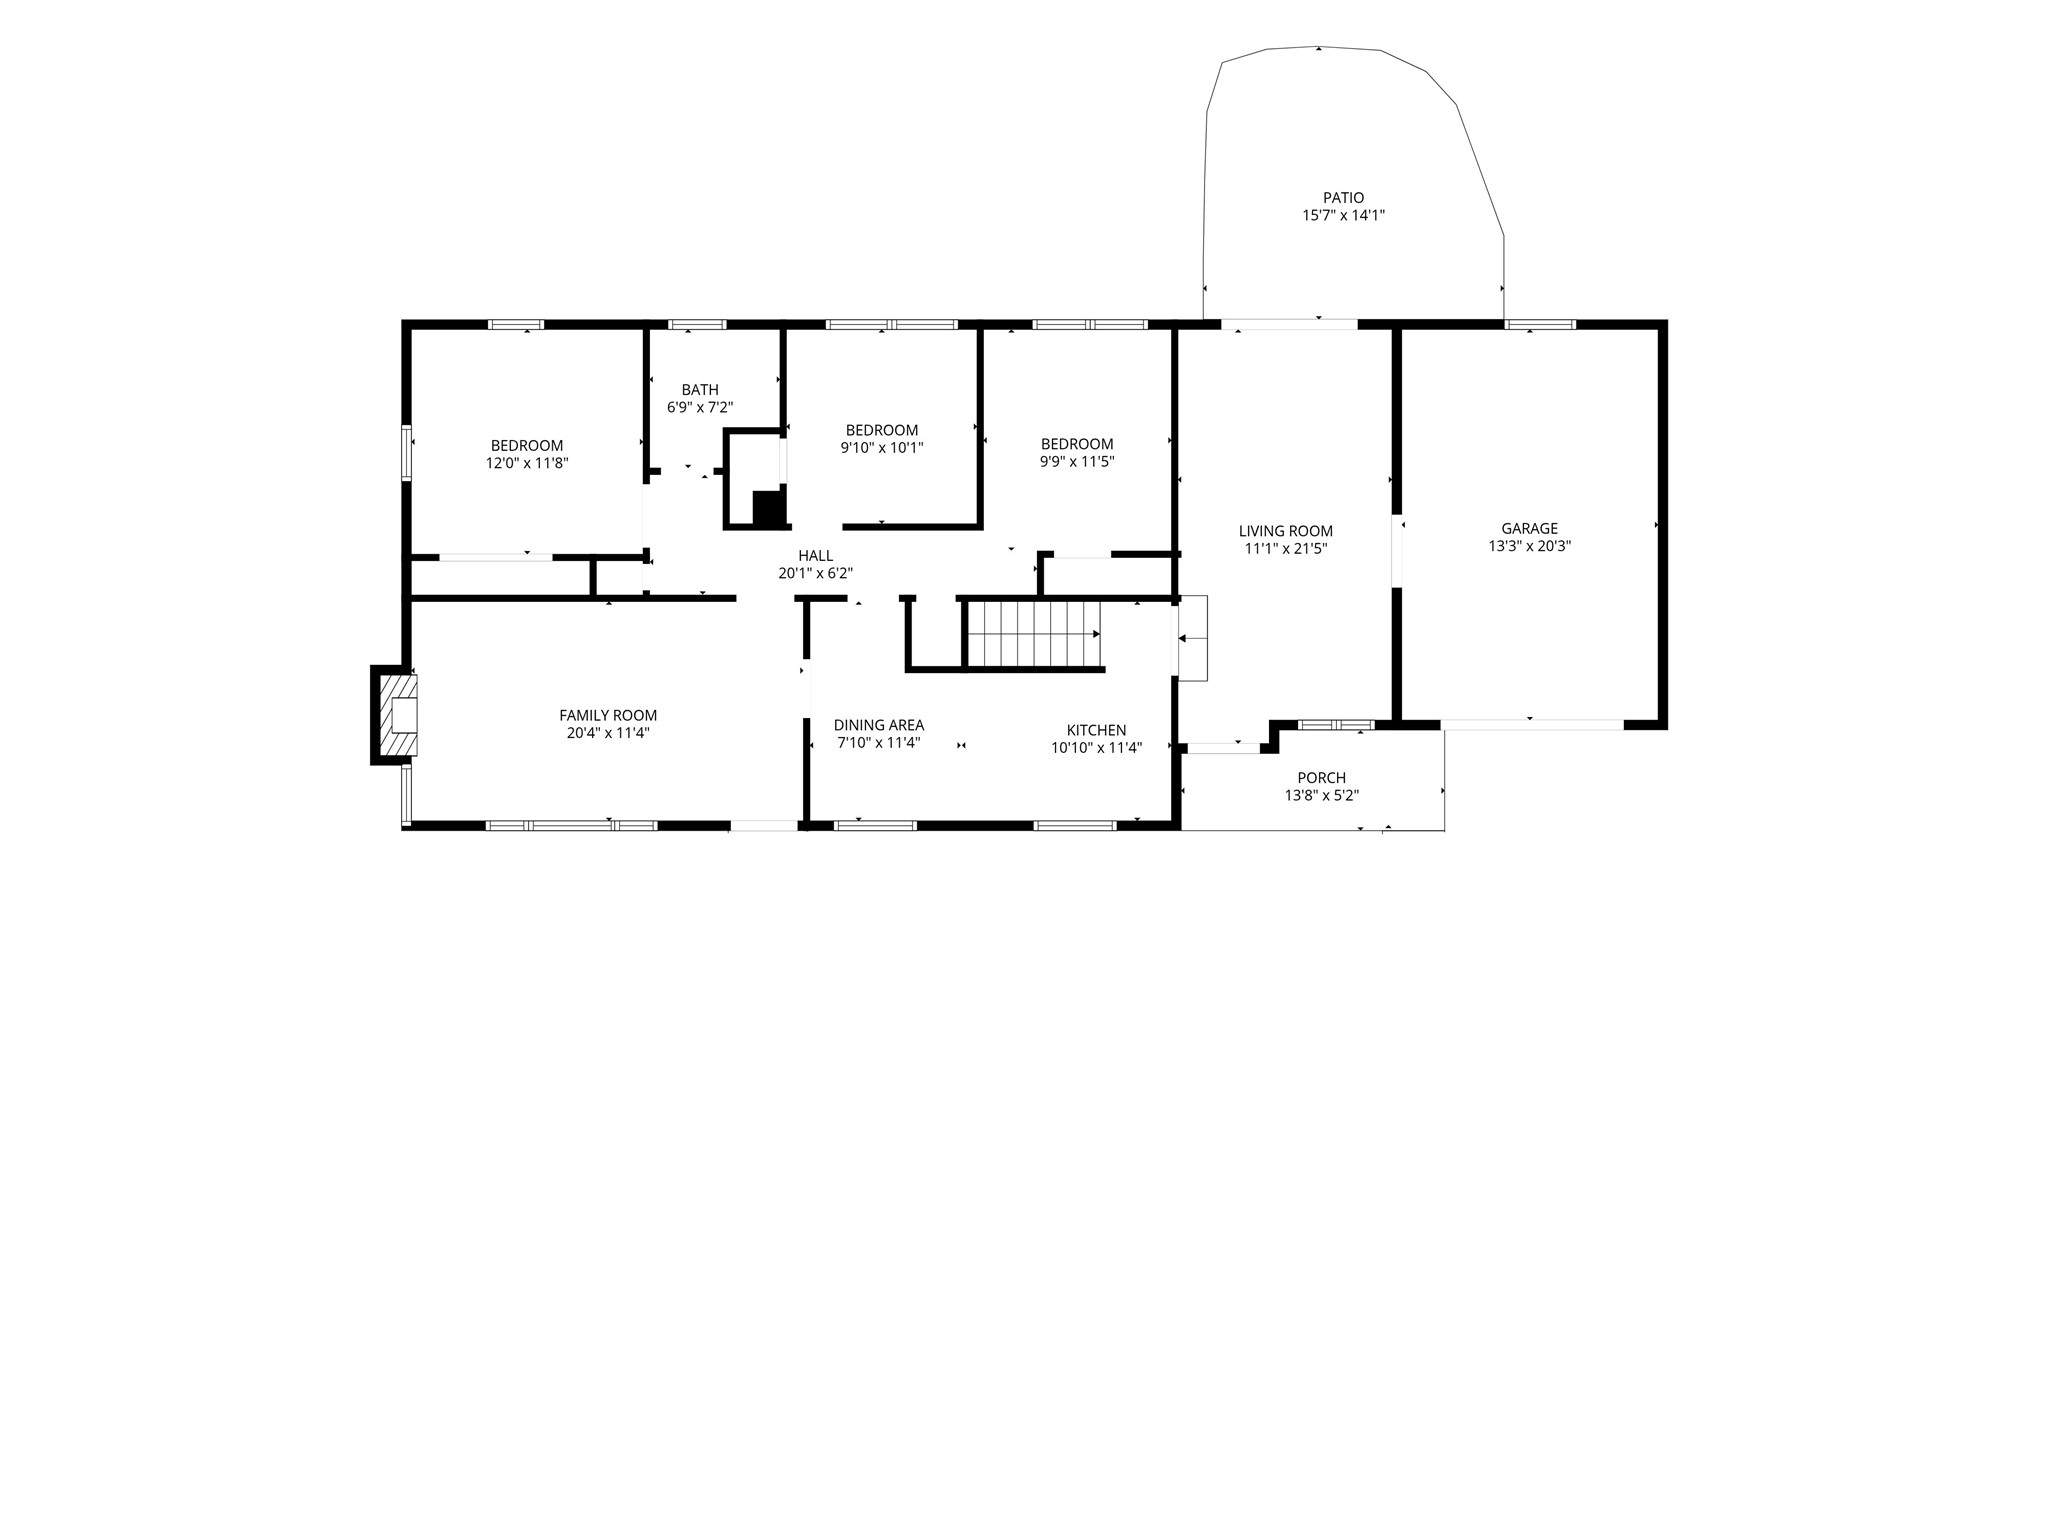
- Bathroom #1: 7' x 7', Linoleum, Main Level
- Bedroom #1: 14' x 13', Concrete, Lower Level
- Bedroom #2: 12' x 10', Wood, Main Level
- Bedroom #3: 10' x 10', Wood, Main Level
- Bedroom #4: 12' x 12', Wood, Main Level
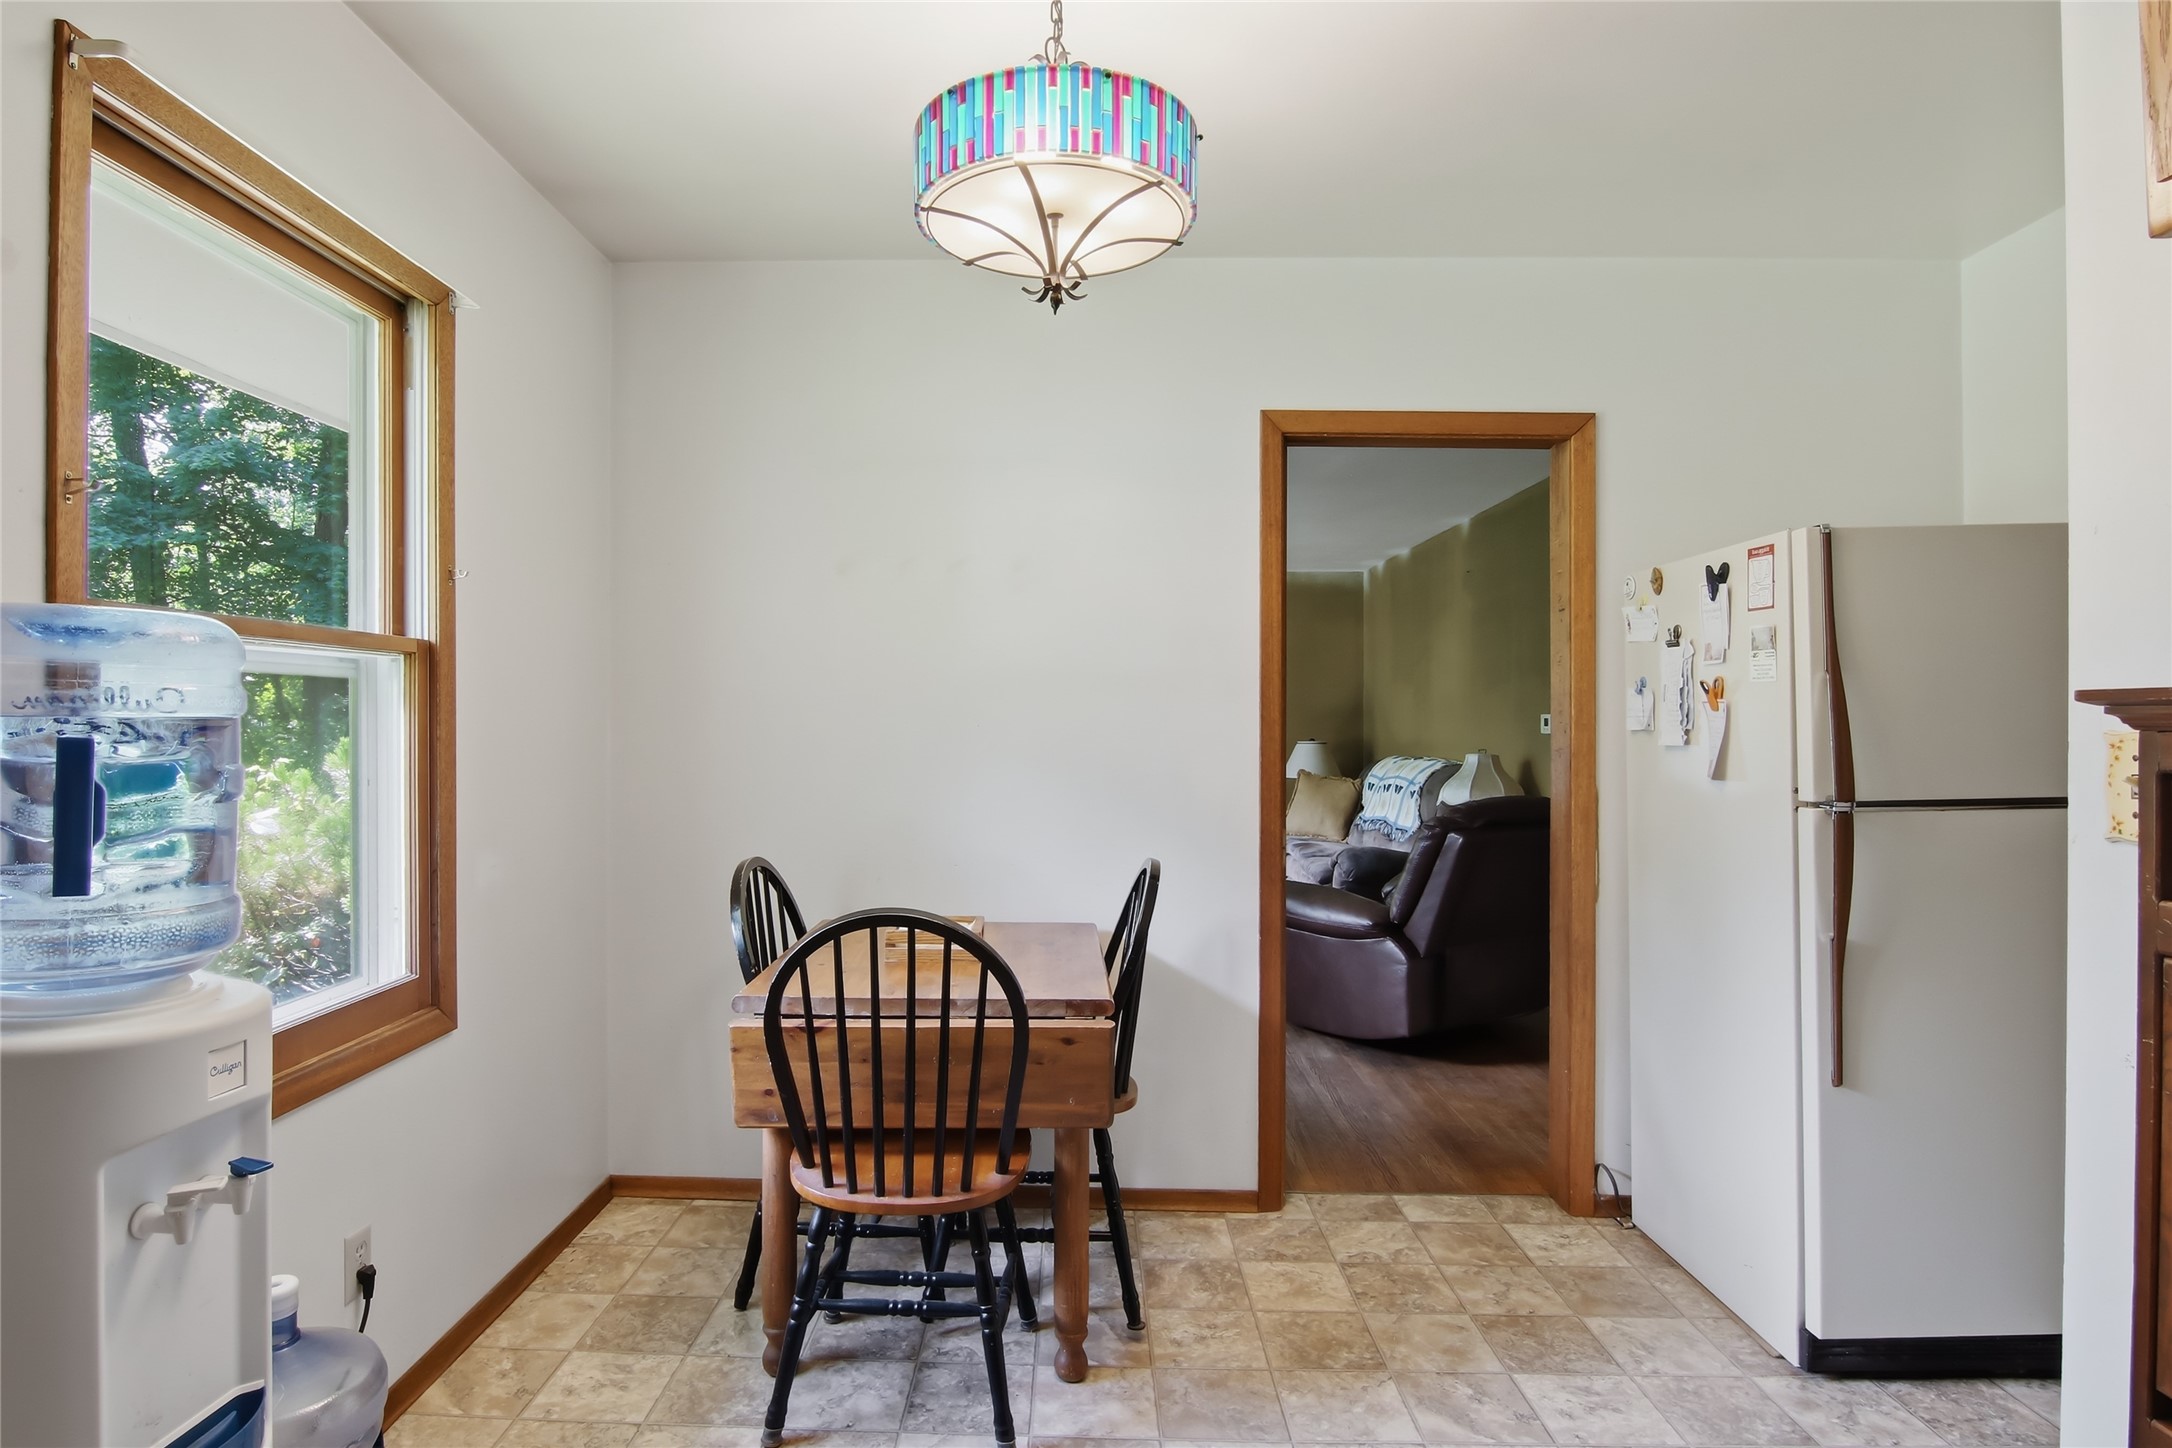
- Dining Room: 11' x 8', Linoleum, Main Level
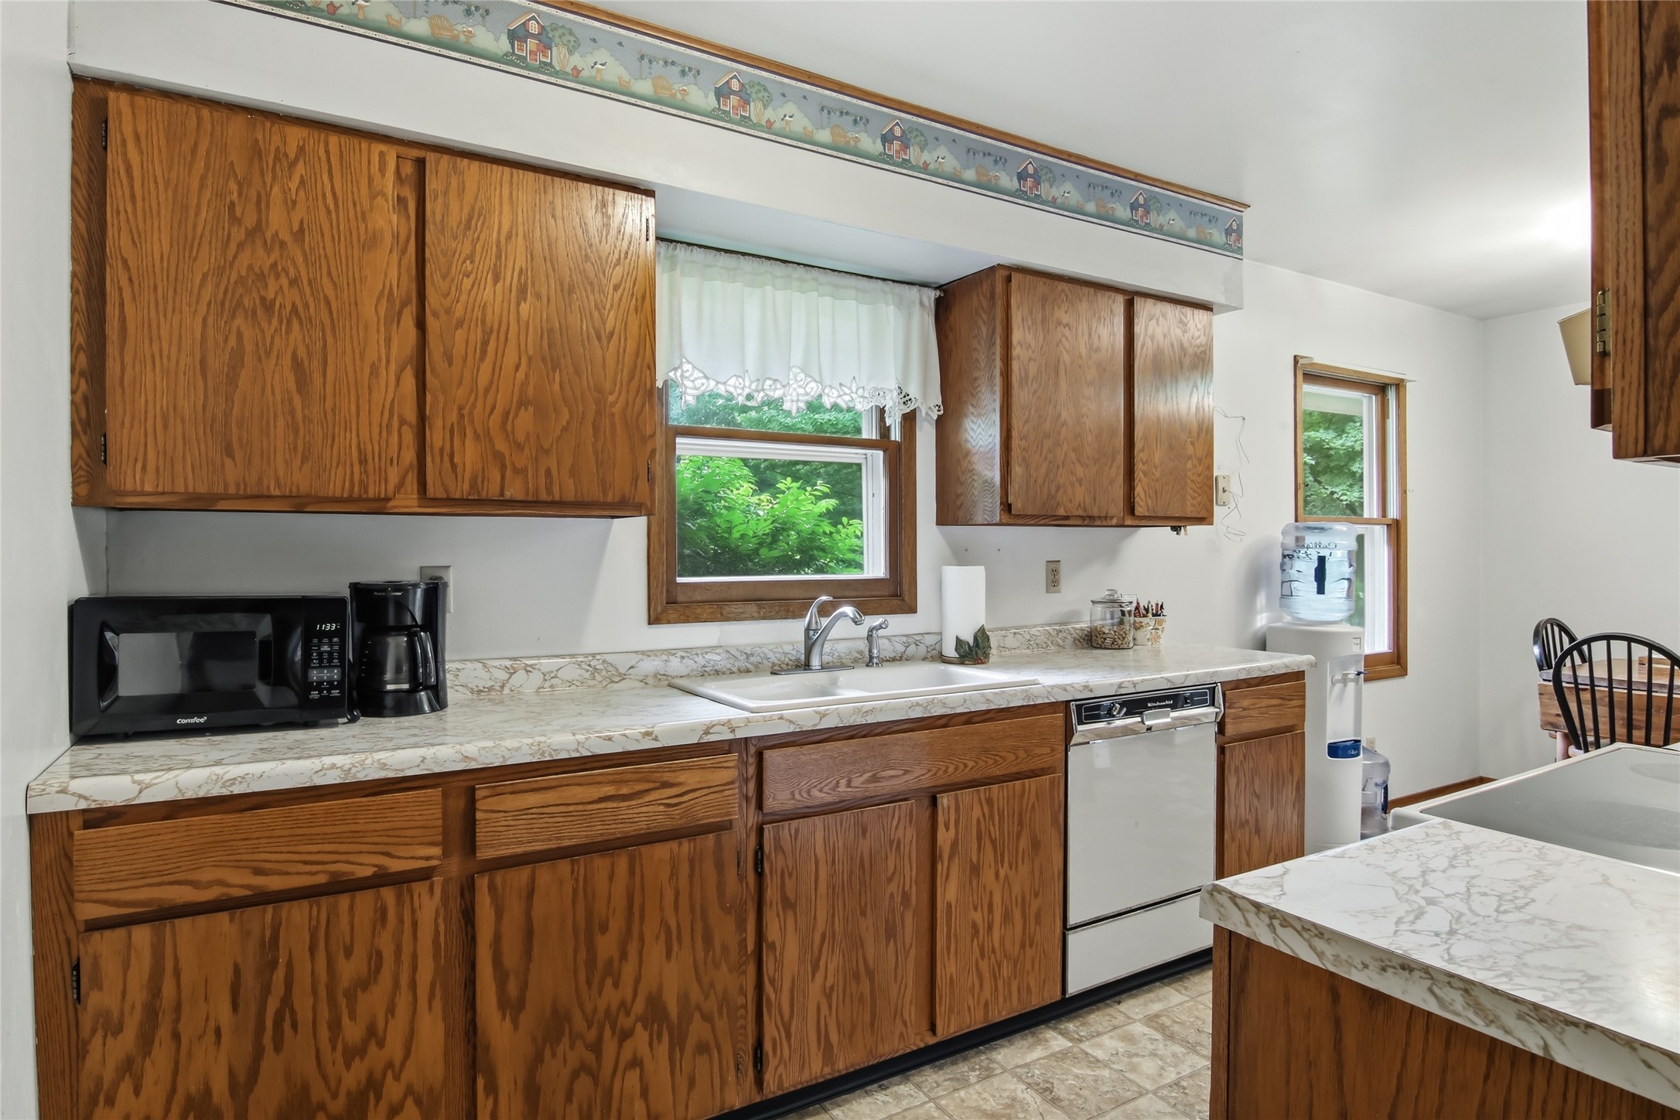
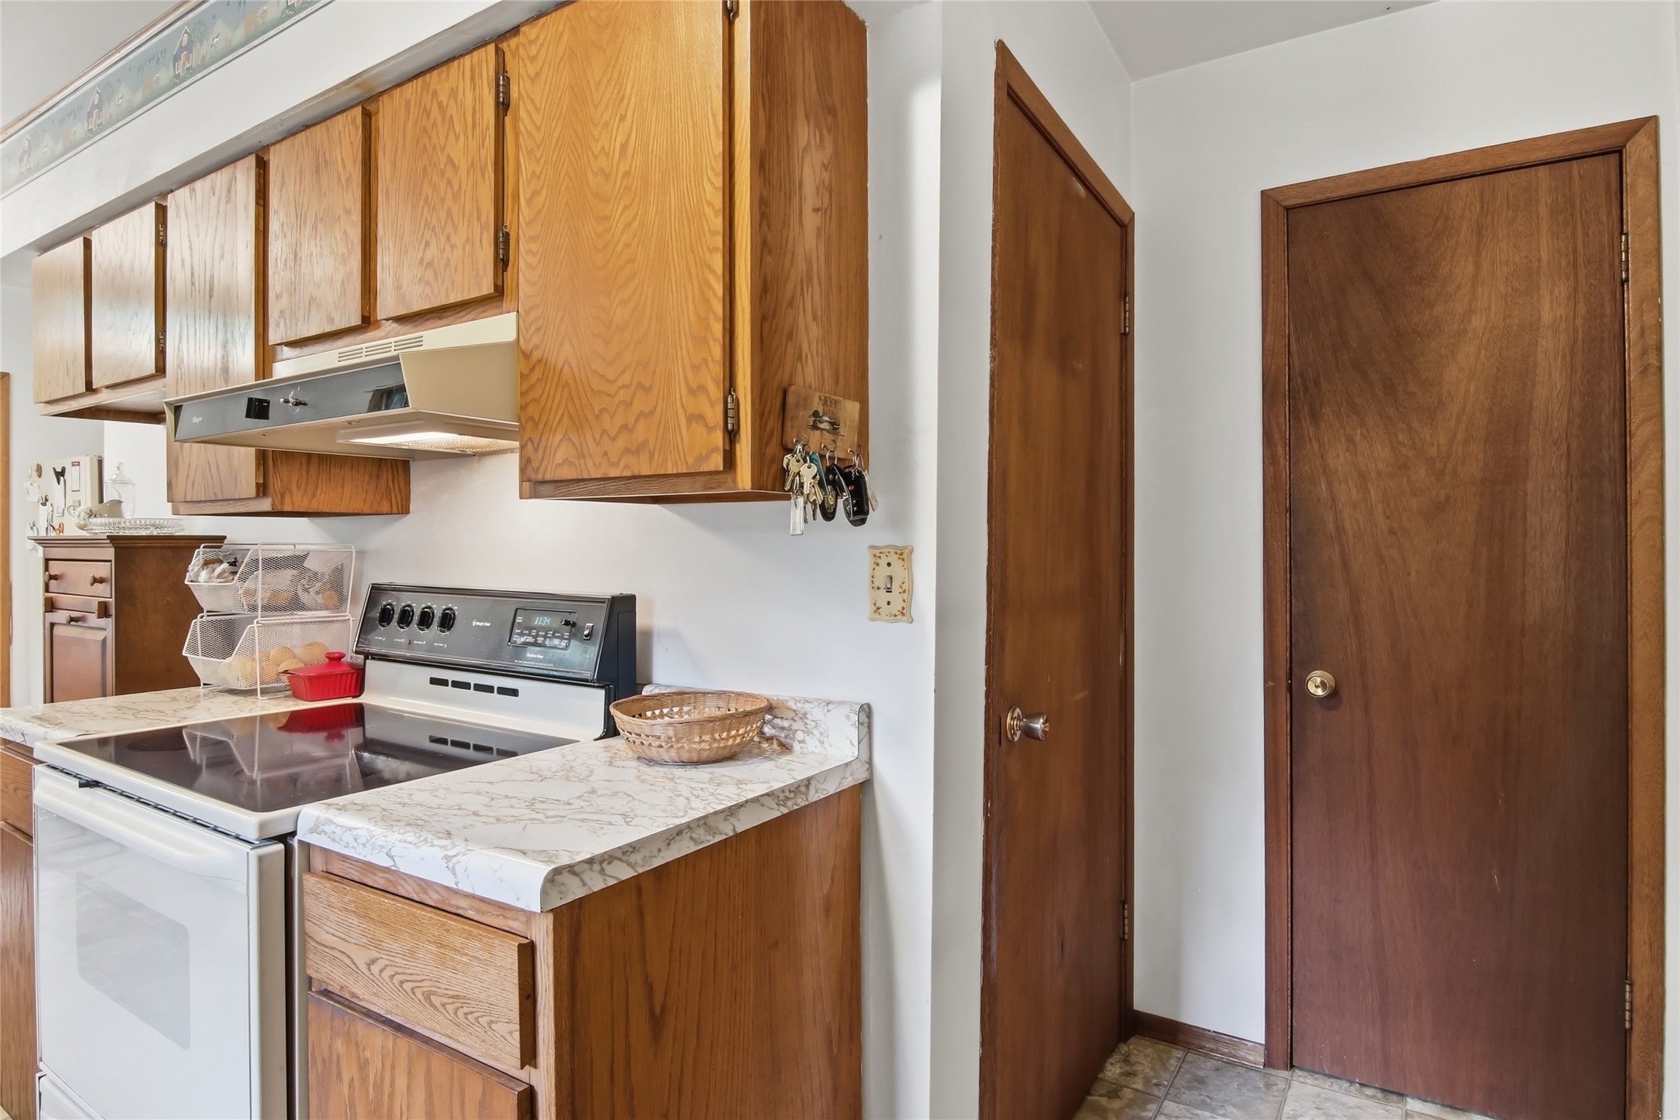
- Kitchen: 11' x 11', Linoleum, Main Level
- Living Room: 11' x 20', Wood, Main Level
- Rec Room: 11' x 26', Concrete, Lower Level