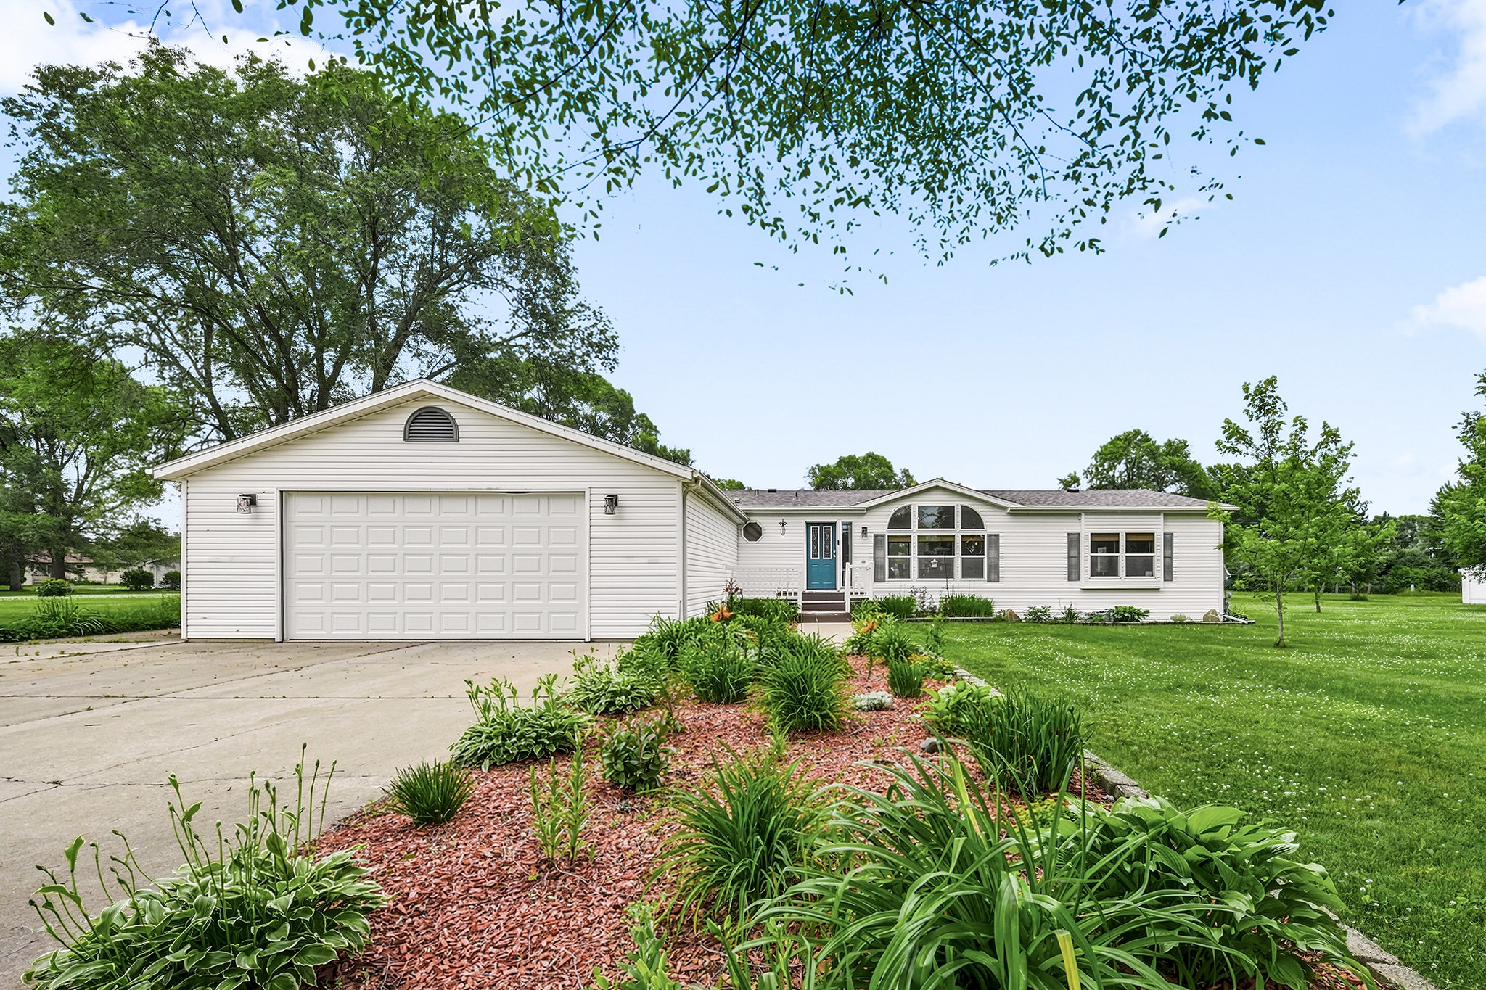


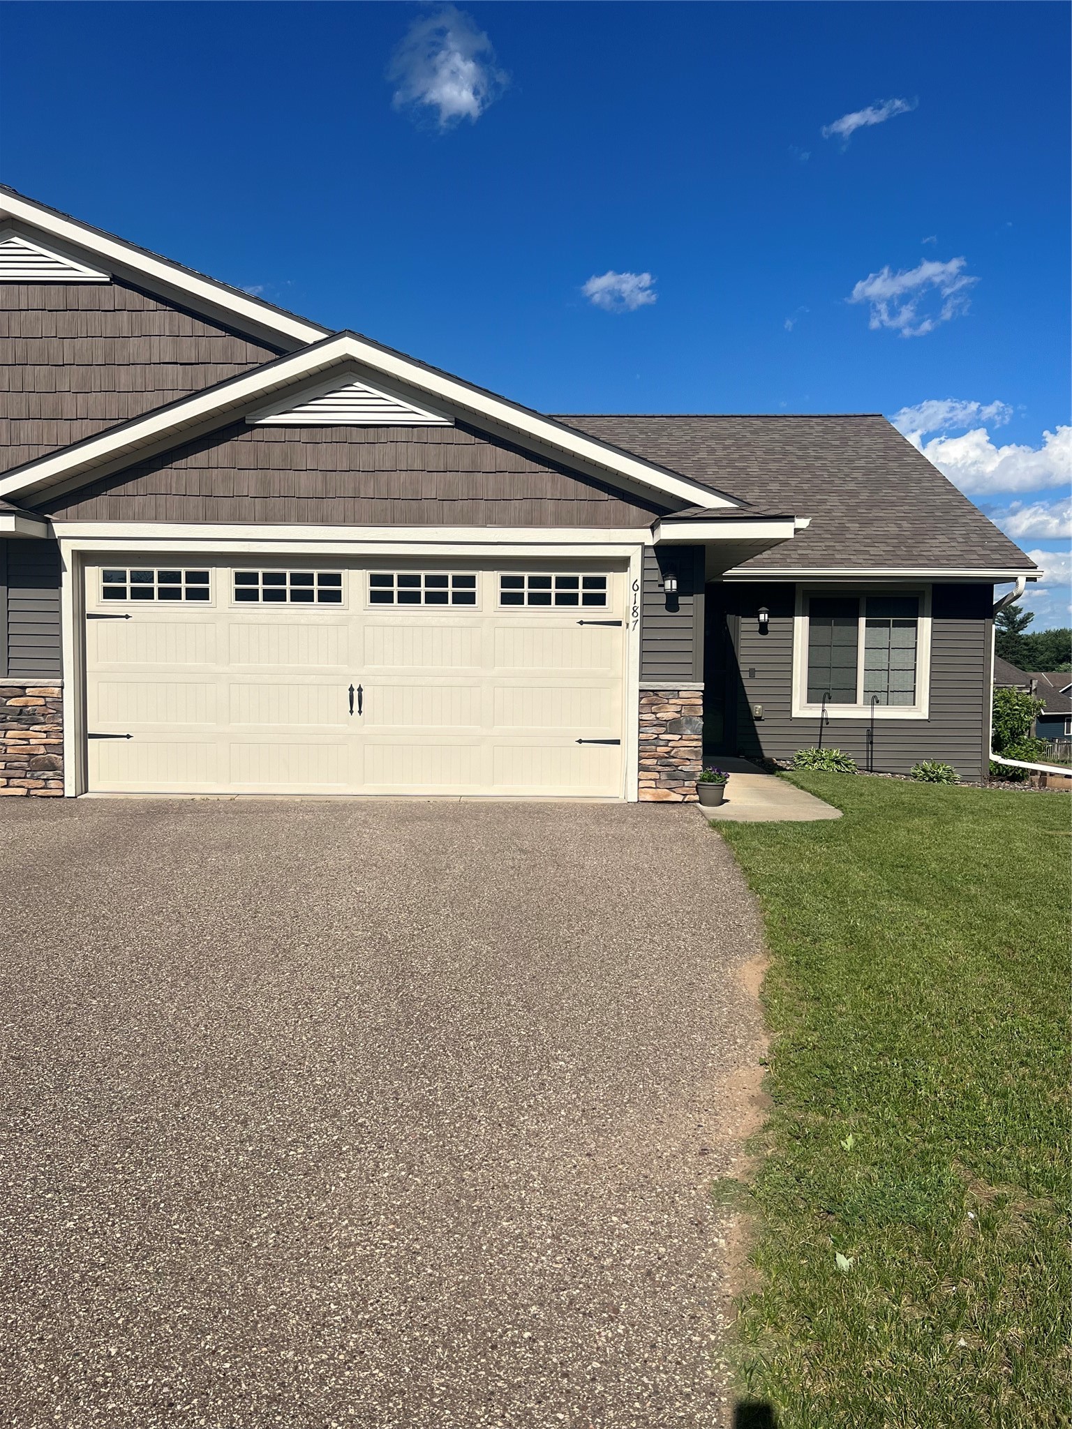
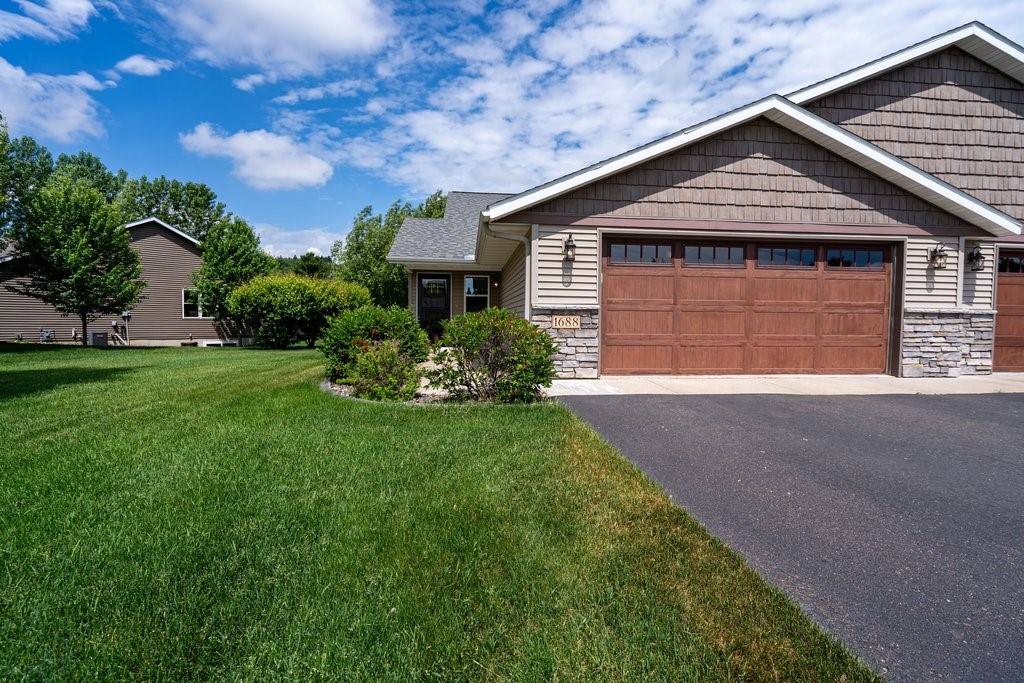
1688 Timber Trail Chippewa Falls, WI 54729
- Residential | Single Family Residence
- 3
- 2
- 1
- 2,214
- 0.2
- 2013
Description
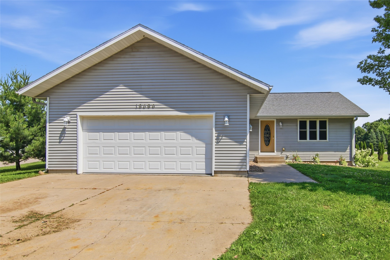
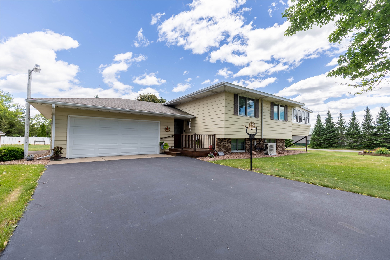
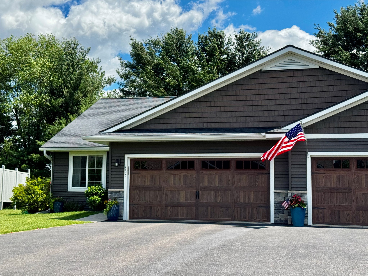

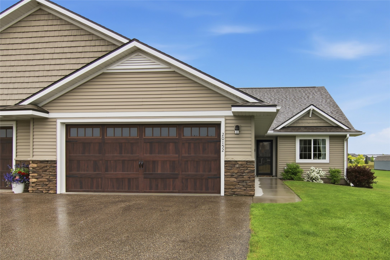


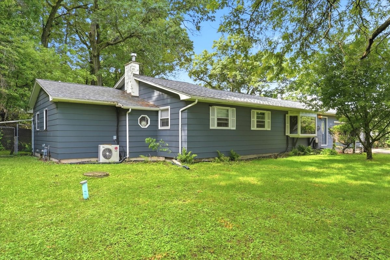

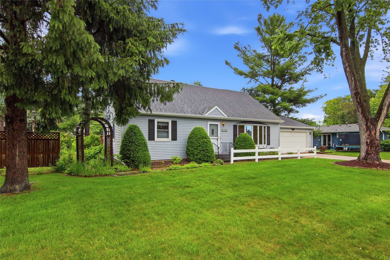

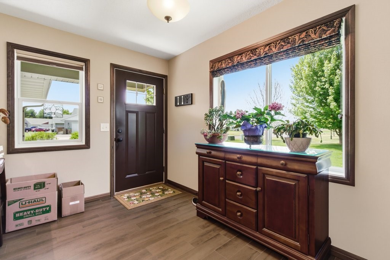
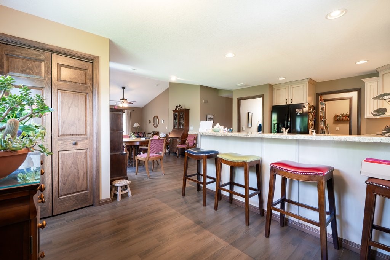
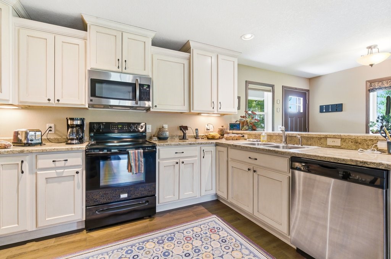
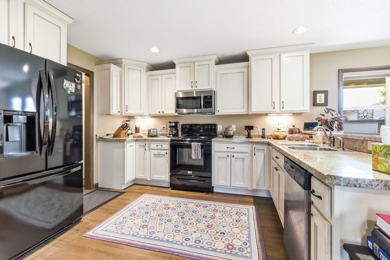
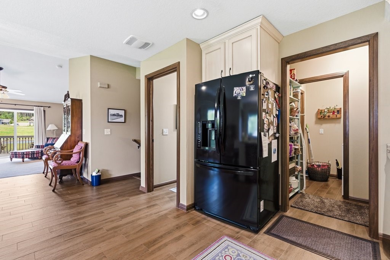
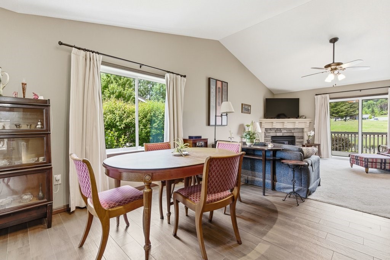
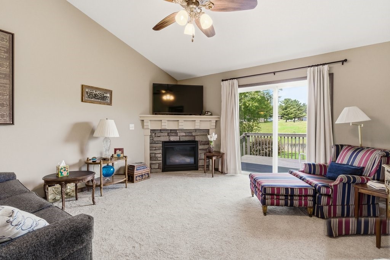
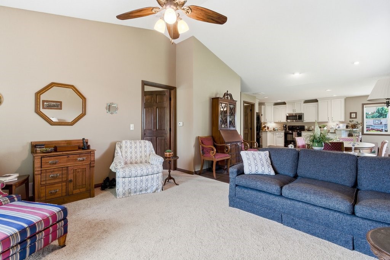
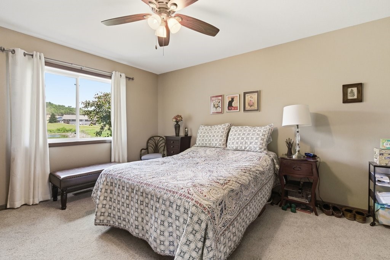
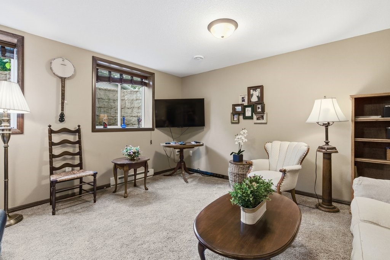
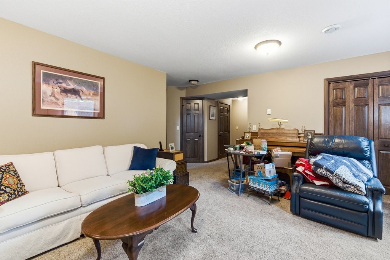
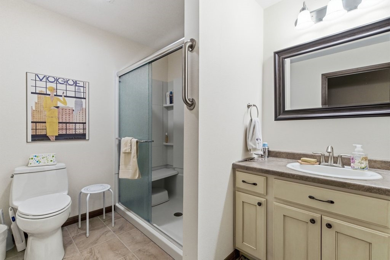
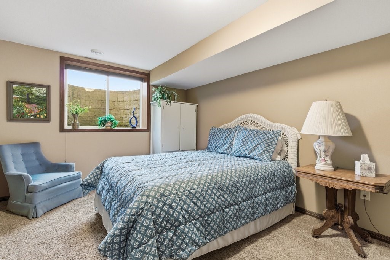
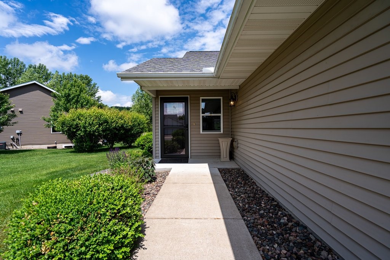
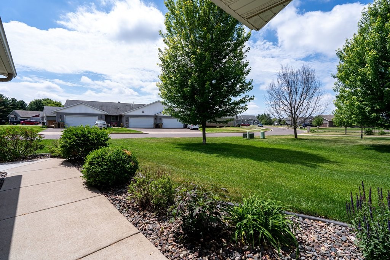
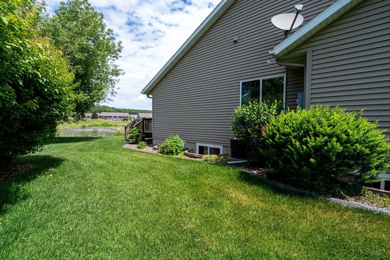
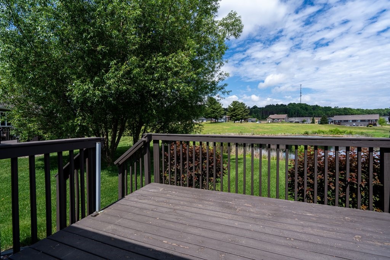
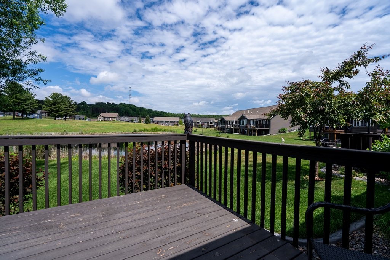
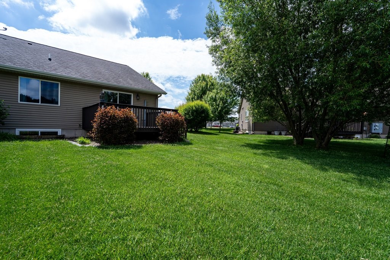
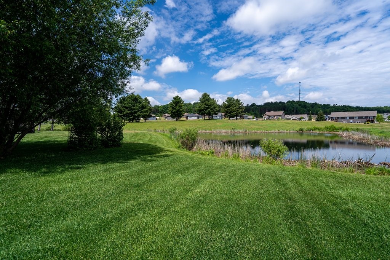
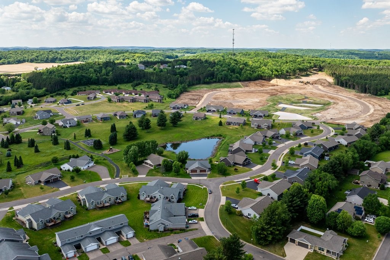
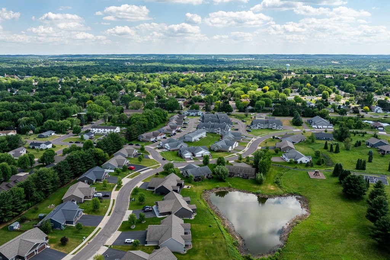
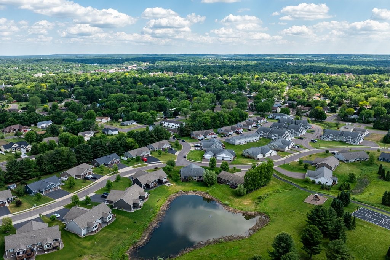
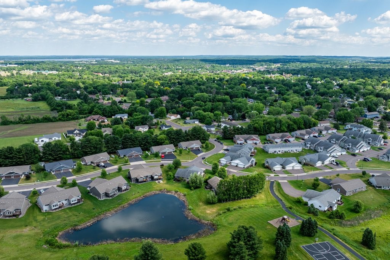
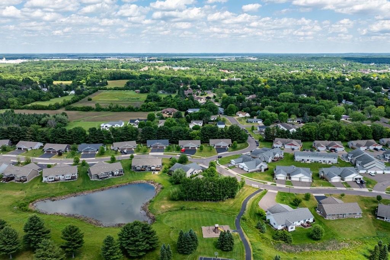
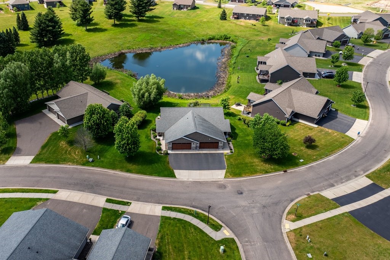
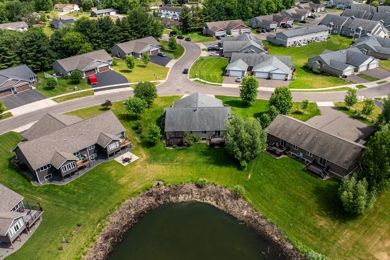
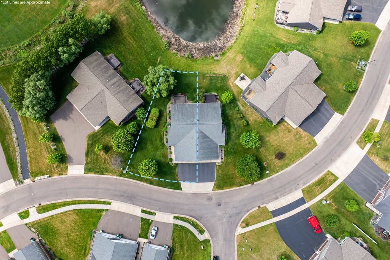
Welcome to your dream twin home on Chippewa Falls’ highly desirable West Hill. This beautifully maintained property perfectly blends modern updates, comfort, and scenic outdoor living. Prime Location: Situated on the scenic West Hill close to local walking trails. Stunning Views: Relax on your wood deck overlooking a gorgeous backyard pond. Modern Updates: New living room carpet (2025) and updated lower-level shower (2023). Curb Appeal: Features newer, professional Cadillac curbing edging around the landscaping. Premium Kitchen: Outfitted with beautiful, high-quality custom kitchen cabinets. Cozy Living: Features a warm gas fireplace and a fully finished lower level. Ample Parking: Includes a spacious, attached 2-car garage. Property Overview Step inside to a bright, open living space featuring brand-new carpet installed in 2025. The heart of the home boasts custom kitchen cabinets that offer excellent storage and style. Warm up on chilly evenings by the cozy gas fireplace, or step out onto the wood deck to enjoy the peaceful, picturesque view of the backyard pond. The fully finished lower level doubles your living space, making it perfect for a family room, gym, or guest suite. It also features a stylishly updated walk-in shower completed in 2023. Outside, the meticulously cared-for lawn is highlighted by pristine Cadillac curbing, adding crisp borders to the mature landscaping. Located just steps from community walking trails, this move-in-ready home offers the perfect balance of neighborhood charm and nature.
Address
Open on Google Maps- Address 1688 Timber Trail
- City Chippewa Falls
- State WI
- Zip 54729
Property Features
Last Updated on June 25, 2026 at 8:29 PM- Above Grade Finished Area: 1,102 SqFt
- Basement: Daylight, Full, Finished
- Below Grade Finished Area: 1,050 SqFt
- Below Grade Unfinished Area: 62 SqFt
- Building Area Total: 2,214 SqFt
- Cooling: Central Air
- Electric: Circuit Breakers
- Fireplace: One
- Fireplaces: 1
- Foundation: Poured
- Heating: Forced Air
- Interior Features: Ceiling Fan(s)
- Living Area: 2,152 SqFt
- Rooms Total: 10
- Windows: Window Coverings
Exterior Features
- Construction: Vinyl Siding
- Covered Spaces: 2
- Exterior Features: Sprinkler/Irrigation
- Garage: 2 Car, Attached
- Lot Size: 0.2 Acres
- Parking: Asphalt, Attached, Driveway, Garage, Garage Door Opener
- Patio Features: Deck
- Sewer: Public Sewer
- Style: Twin Home
- Water Source: Public
Property Details
- 2025 Taxes: $3,883
- Association: Yes
- Association Fee: $500/Year
- County: Chippewa
- Possession: Close of Escrow
- Property Subtype: Single Family Residence
- School District: Chippewa Falls Area Unified
- Status: Active w/ Offer
- Township: City of Chippewa Falls
- Year Built: 2013
- Zoning: Residential
- Listing Office: Woods & Water Realty Inc/Regional Office
Appliances Included
- Dryer
- Dishwasher
- Electric Water Heater
- Microwave
- Oven
- Range
- Refrigerator
- Washer
Mortgage Calculator
- Loan Amount
- Down Payment
- Monthly Mortgage Payment
- Property Tax
- Home Insurance
- PMI
- Monthly HOA Fees
Please Note: All amounts are estimates and cannot be guaranteed.
Room Dimensions
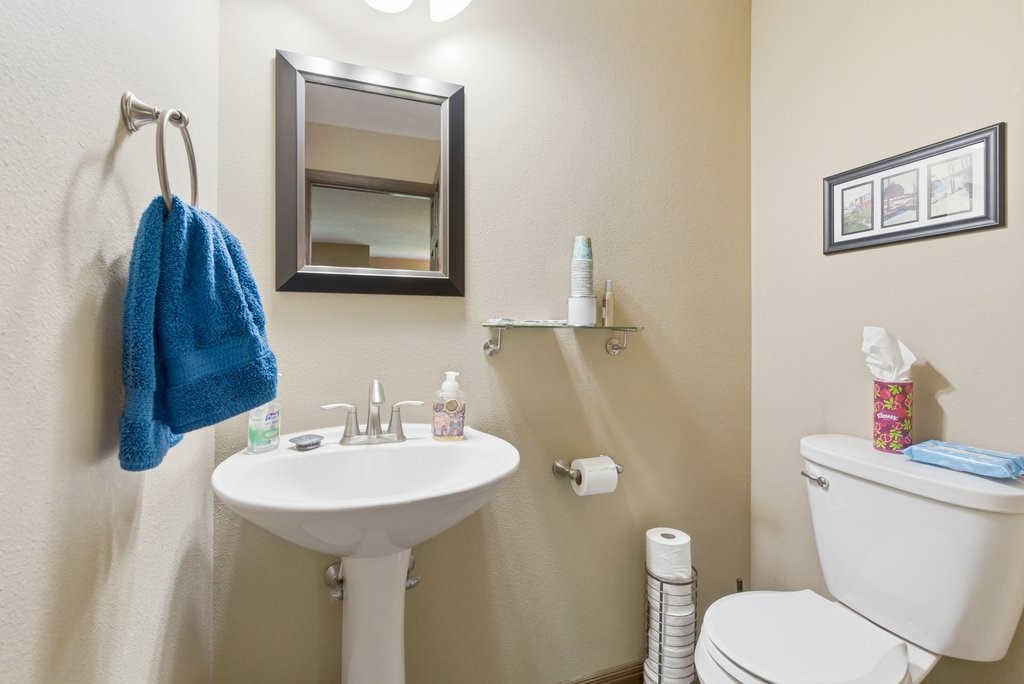
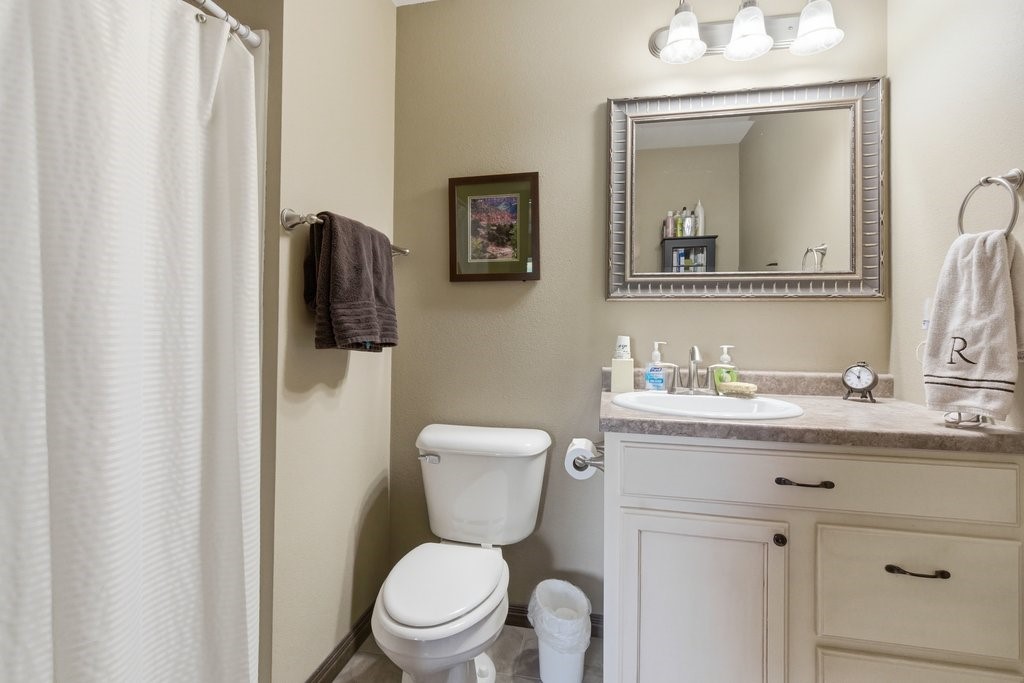
- Bathroom #1: 5' x 6', Tile, Main Level
- Bathroom #2: 8' x 7', Tile, Main Level
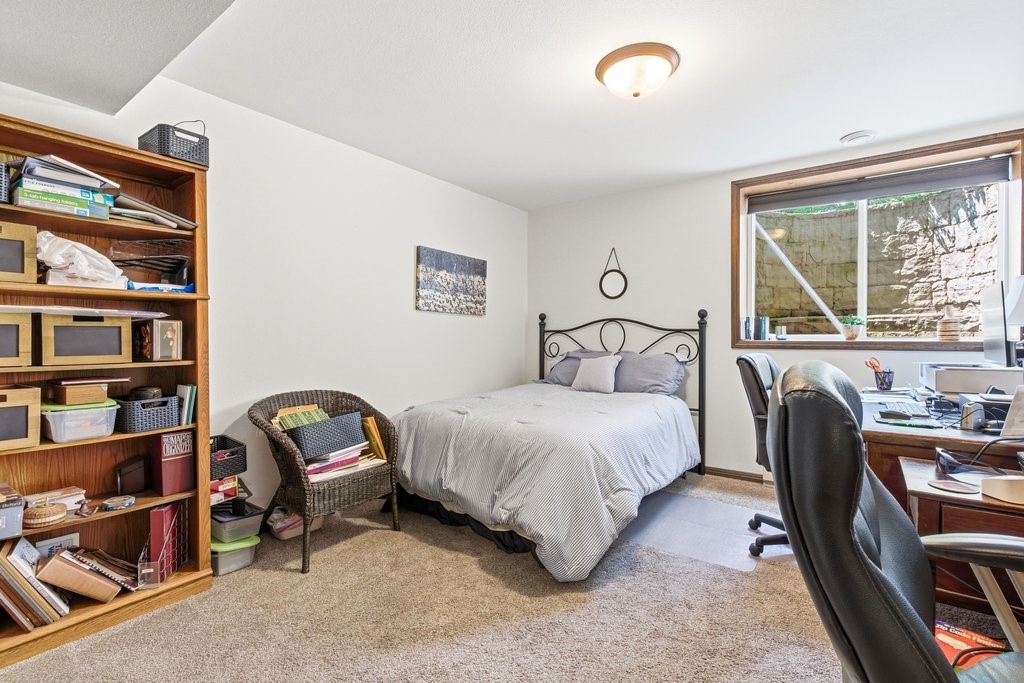
- Bedroom #1: 13' x 12', Carpet, Lower Level
- Bedroom #2: 13' x 12', Carpet, Lower Level
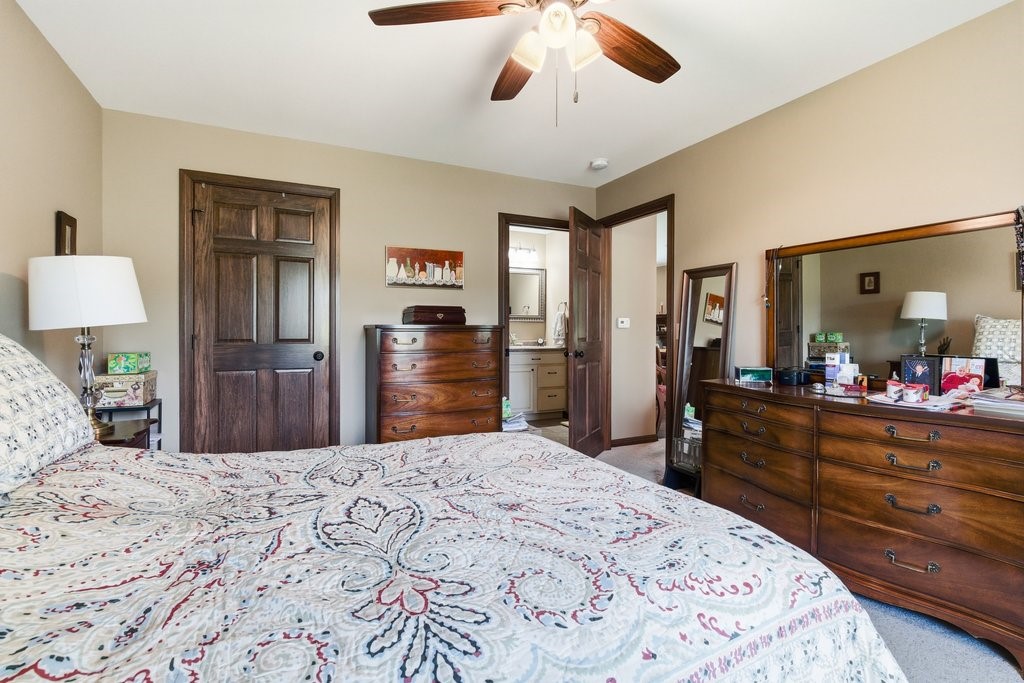
- Bedroom #3: 12' x 14', Carpet, Main Level
- Dining Area: 11' x 15', Wood, Main Level
- Family Room: 15' x 20', Carpet, Lower Level
- Kitchen: 14' x 13', Wood, Main Level
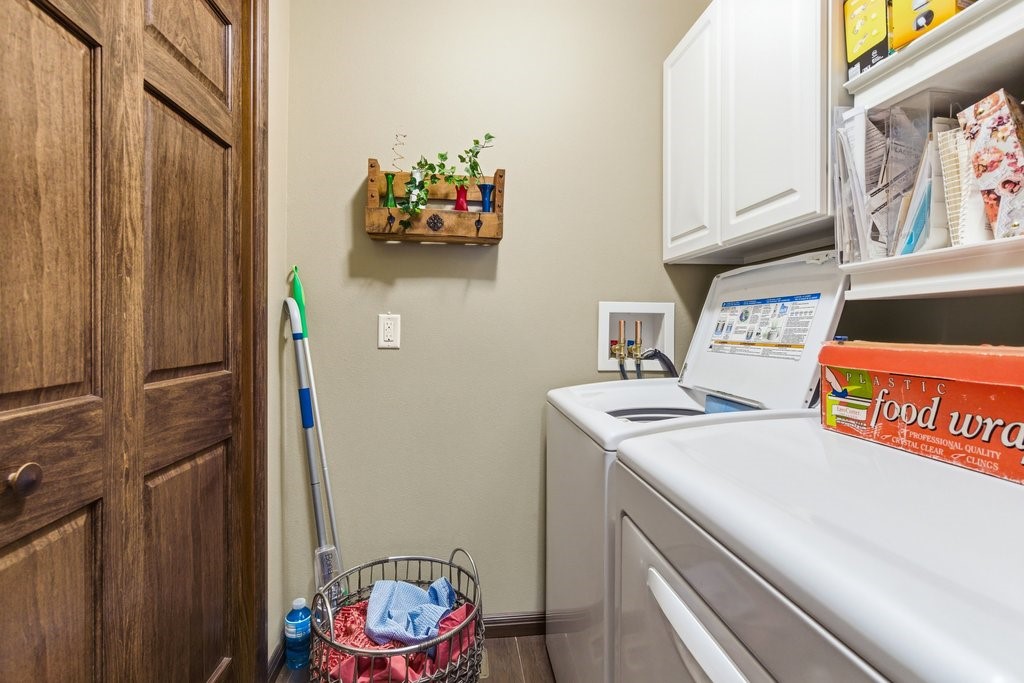
- Laundry Room: 5' x 6', Tile, Main Level
- Living Room: 14' x 15', Wood, Main Level