E4520 Woodfield Road Eau Claire, WI 54701
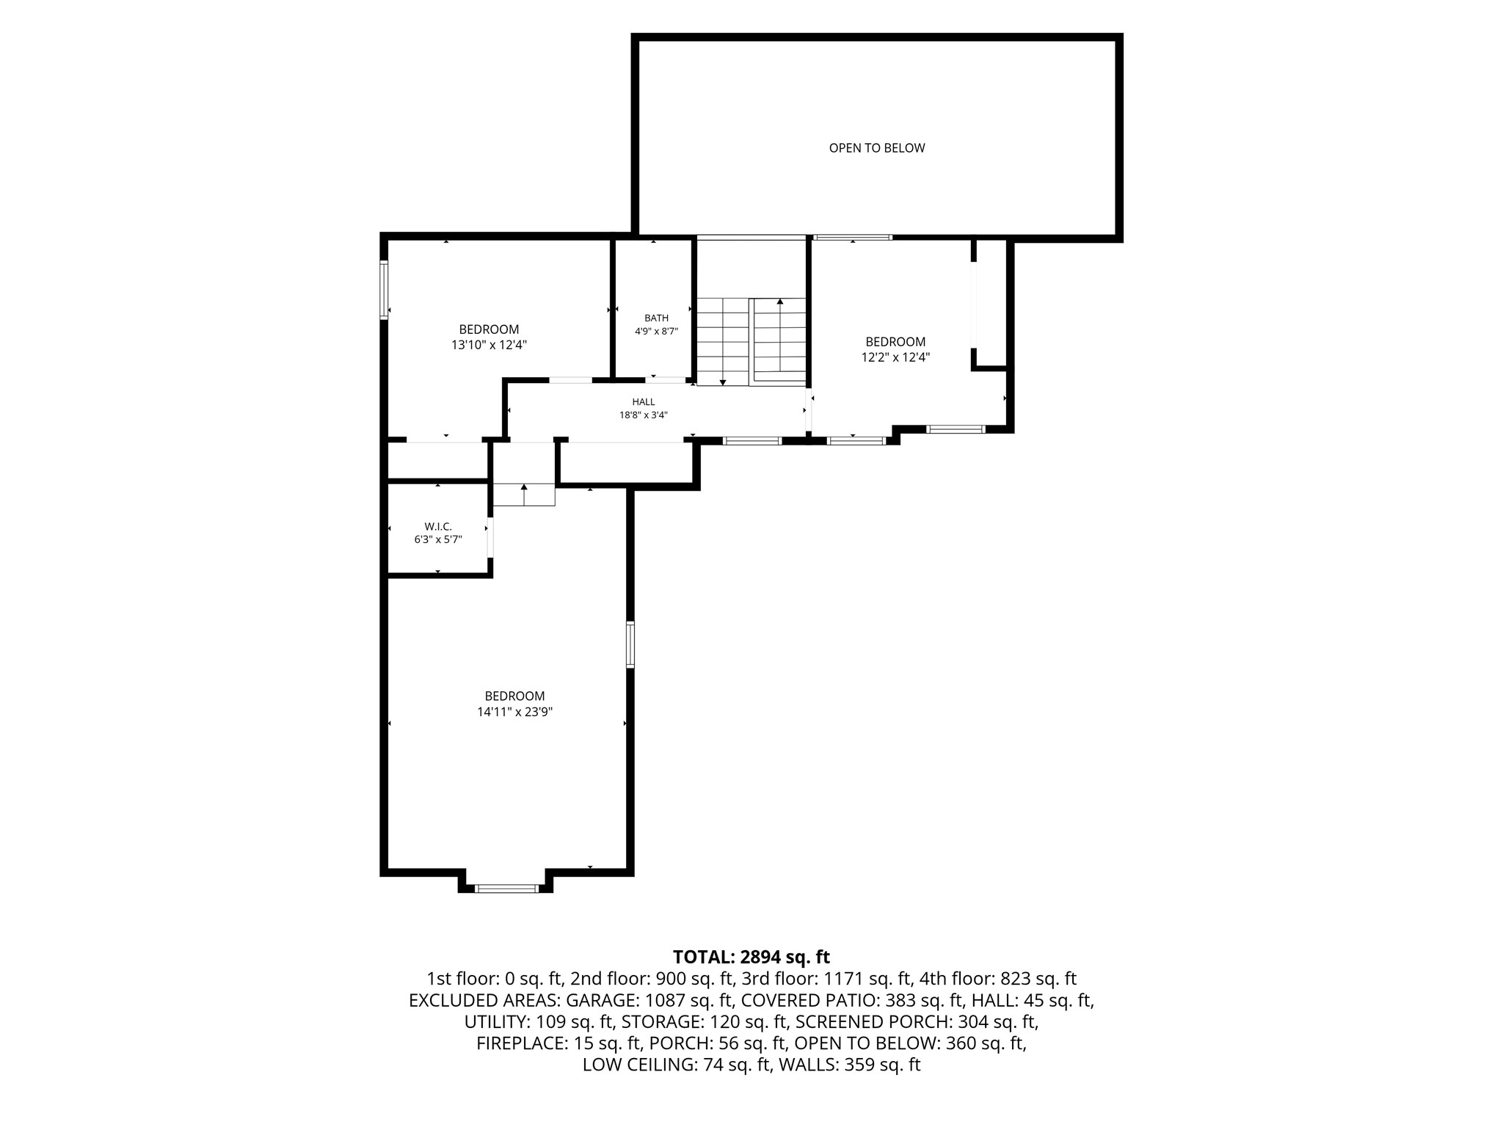
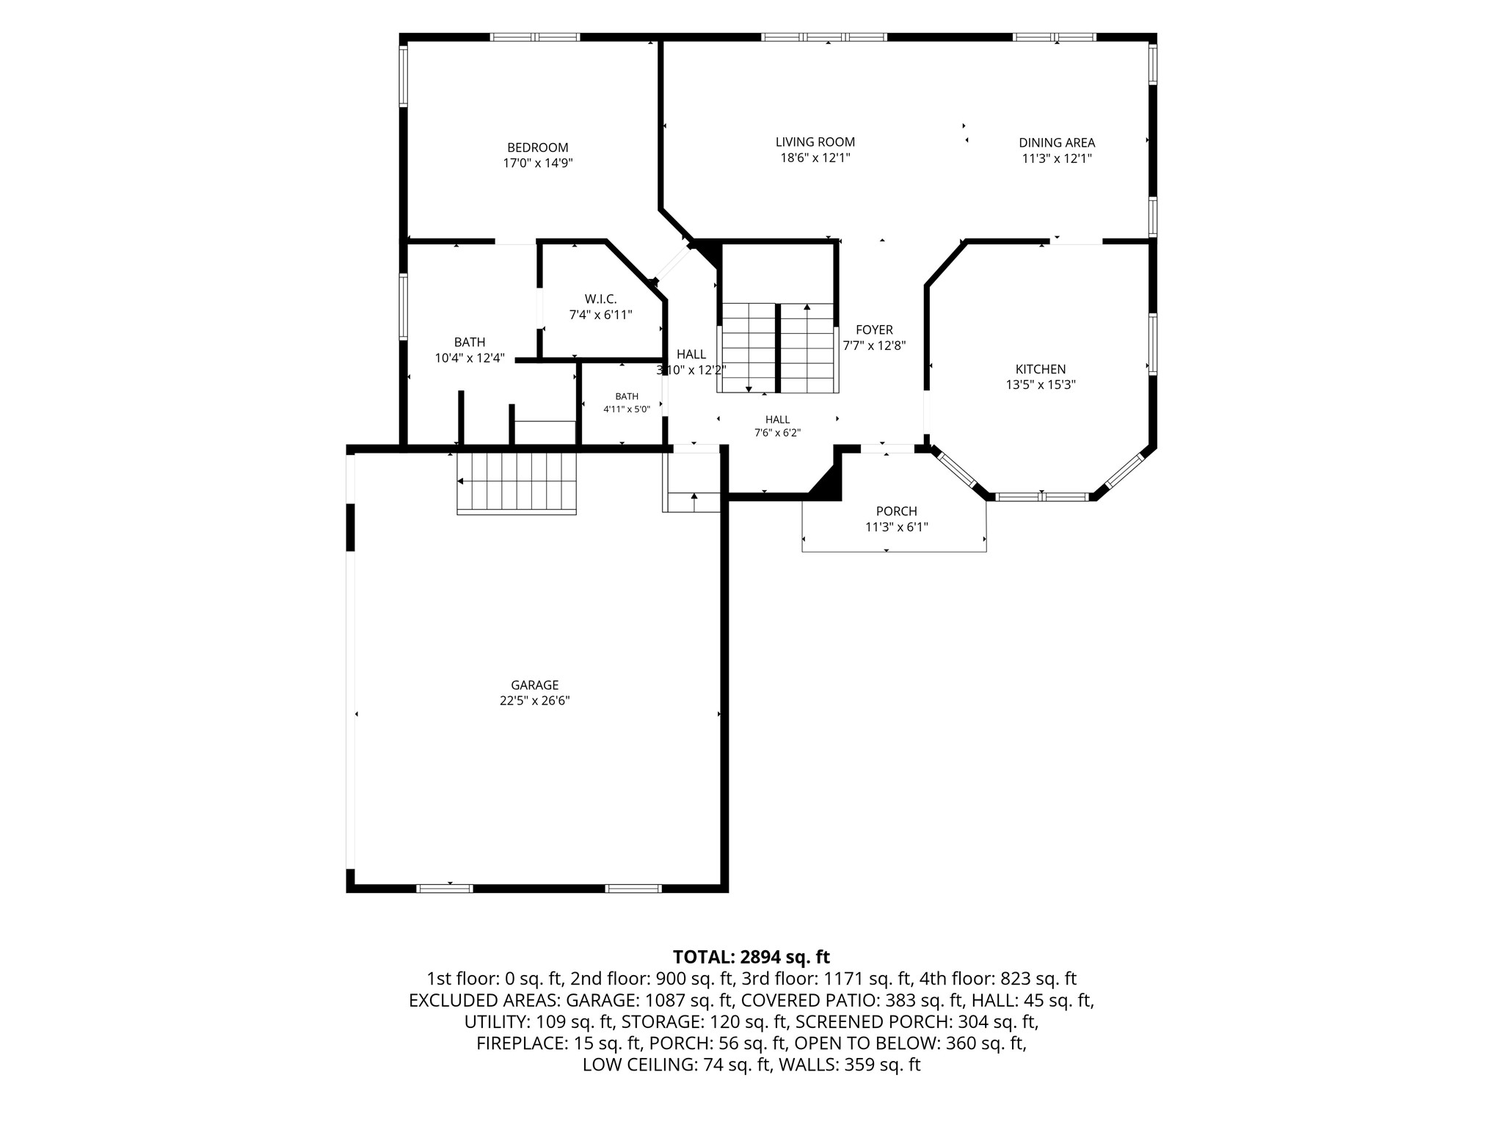
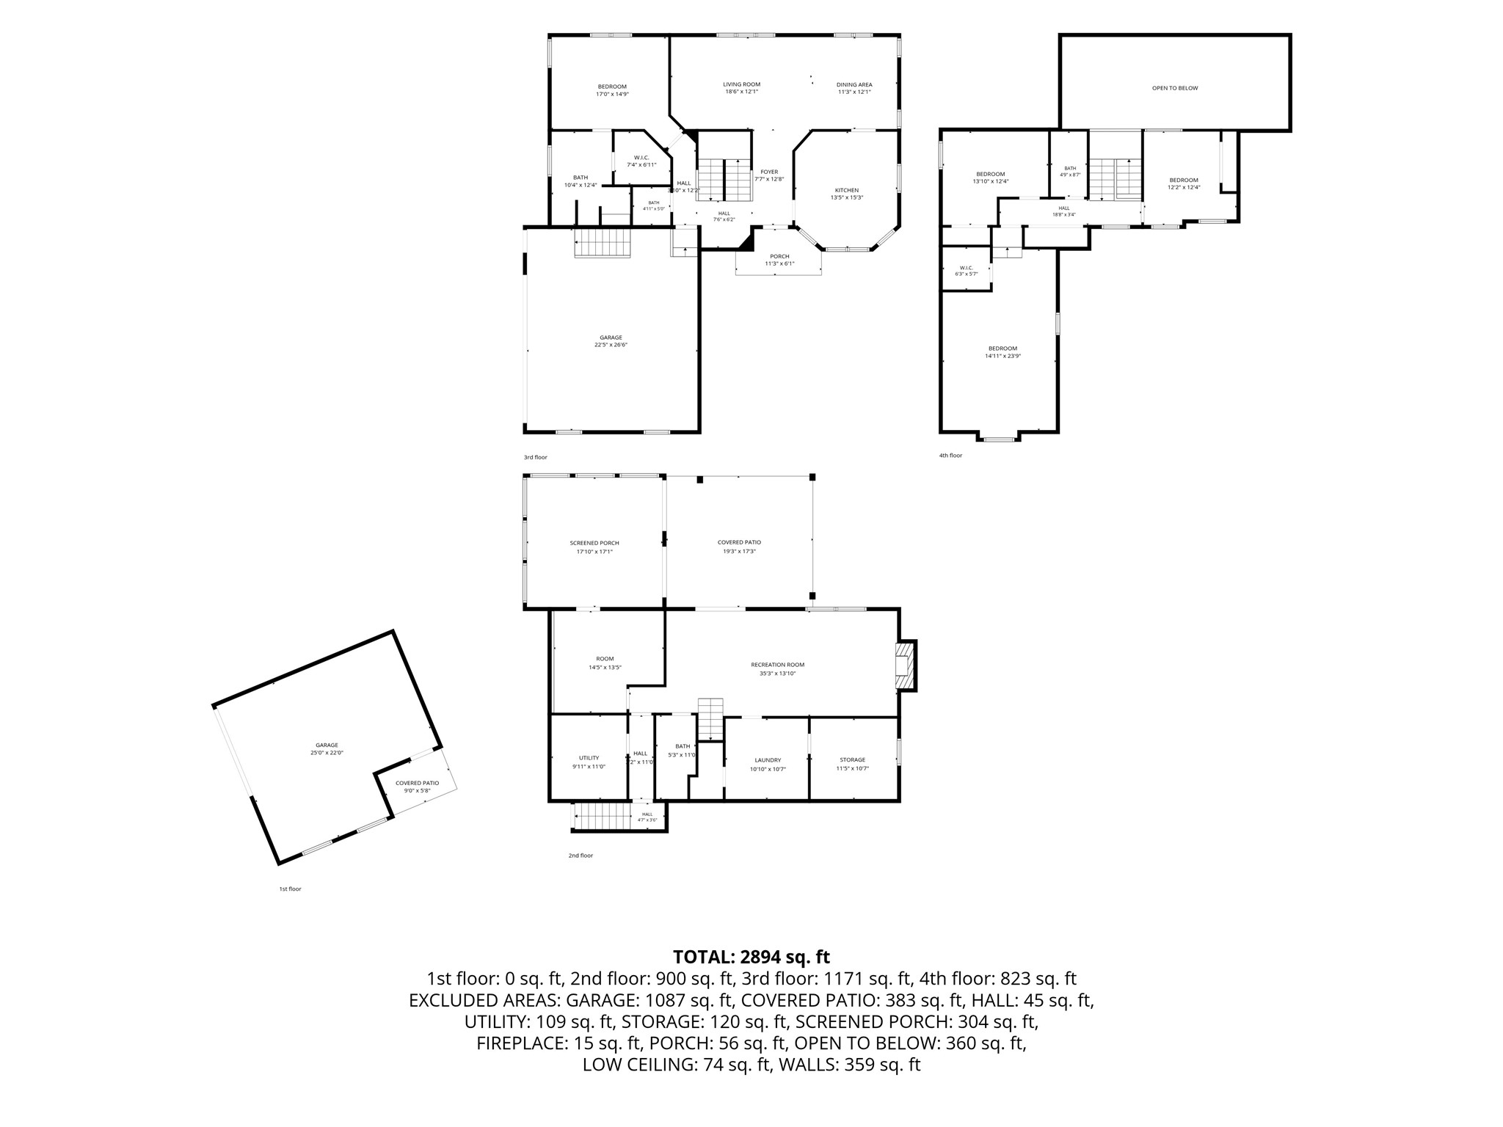
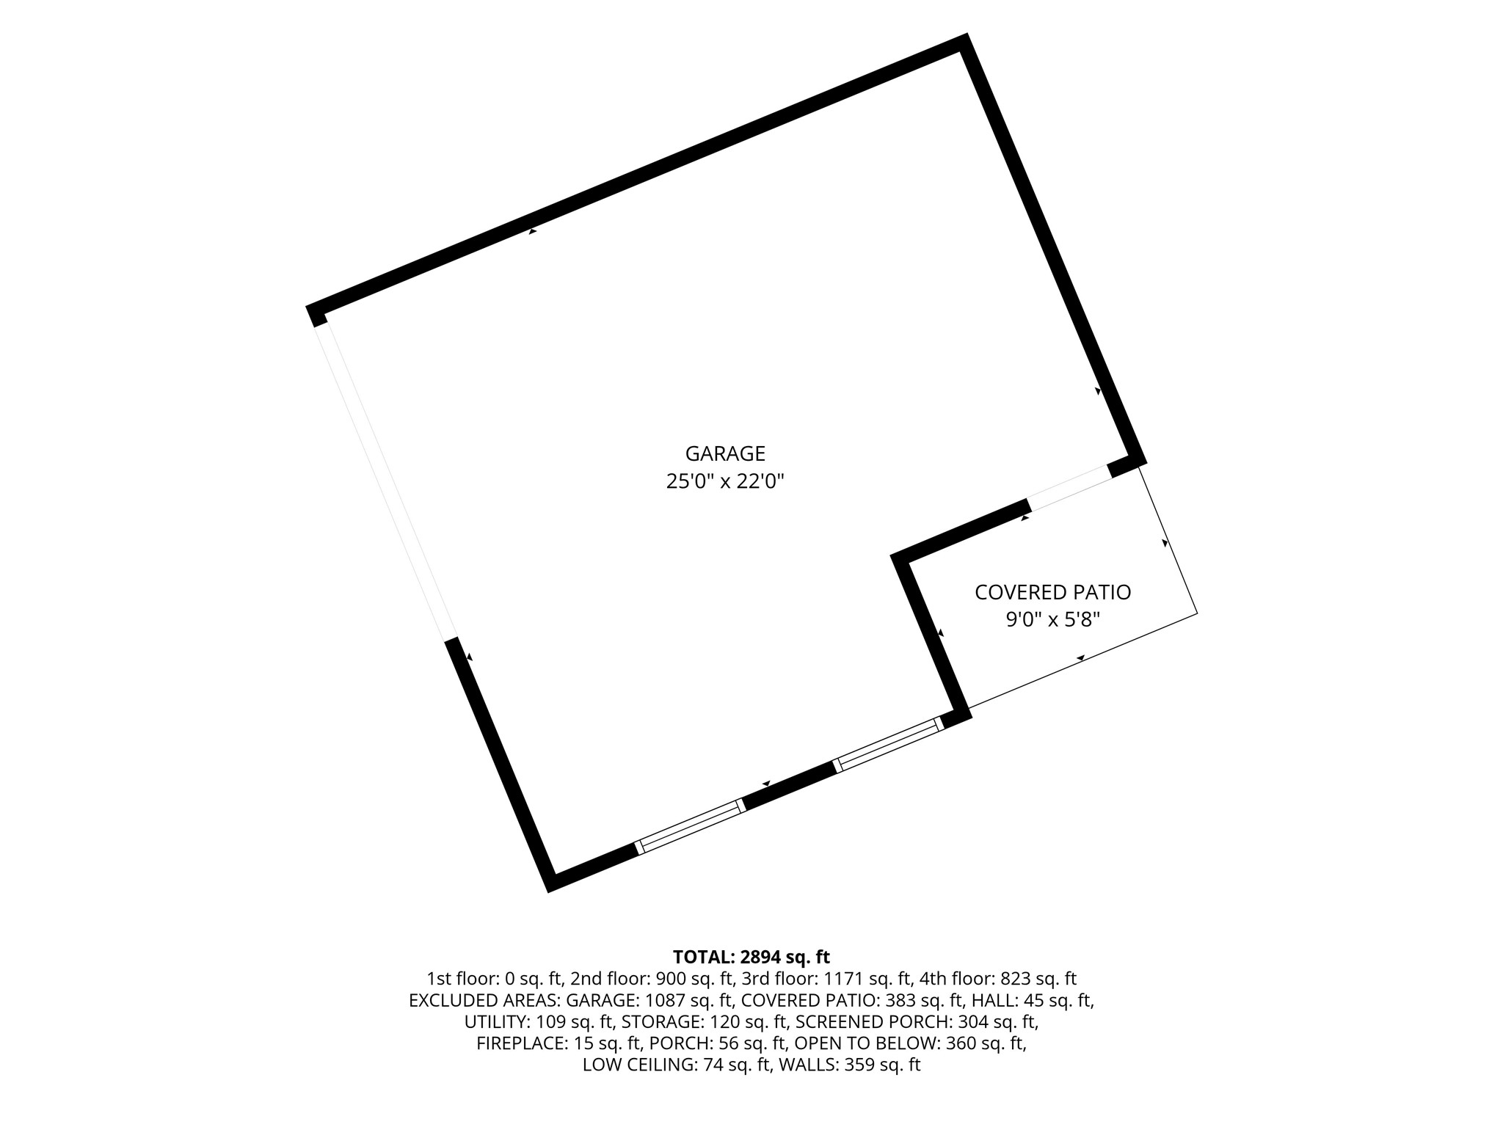
- Residential | Single Family Residence
- 4
- 3
- 1
- 3,061
- 1.1
- 1990
Description

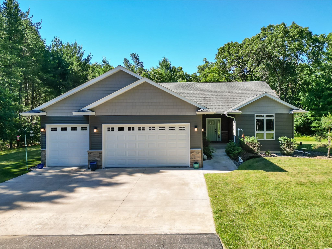

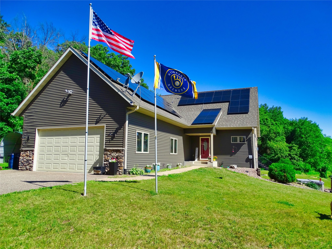
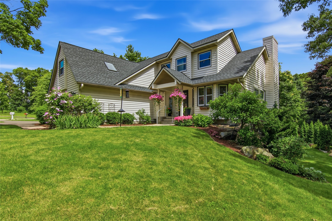
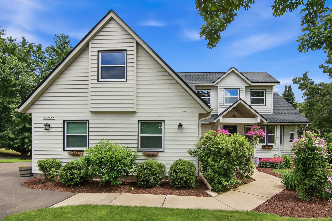
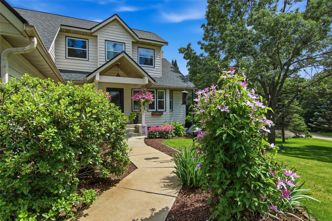
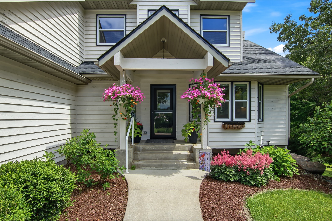
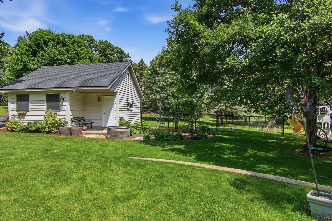
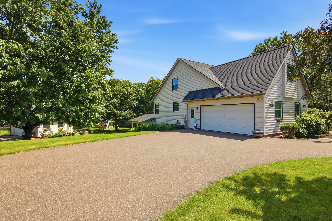
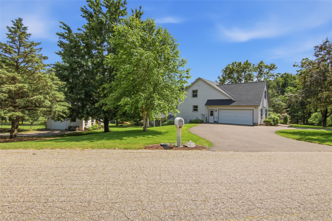
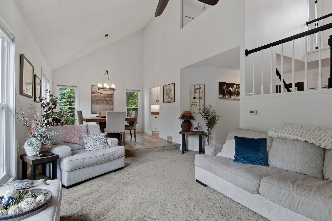
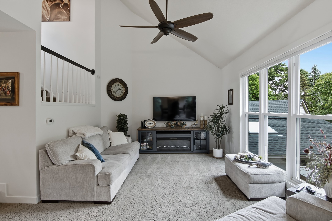
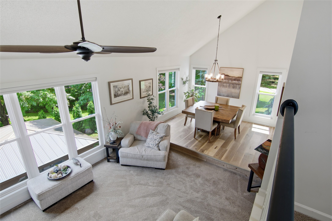
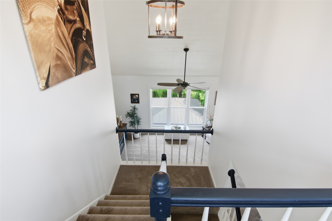
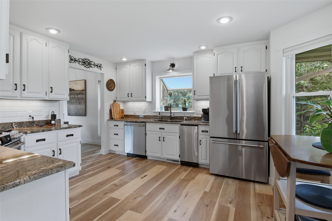
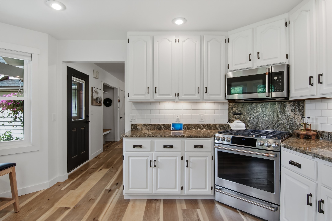
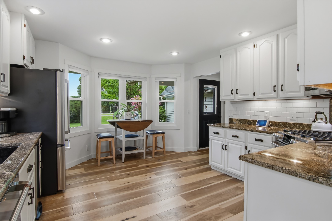
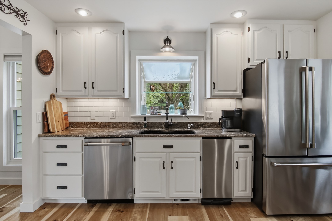
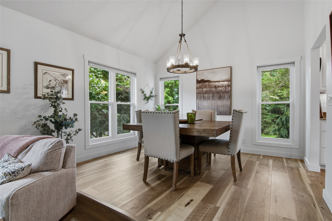
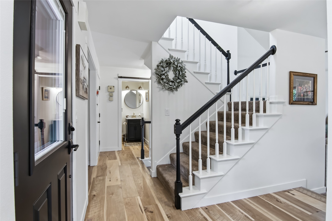
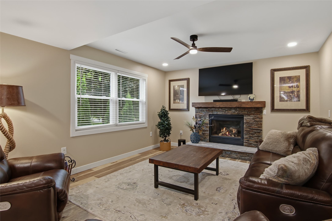
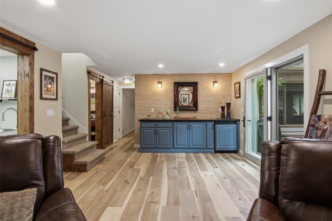
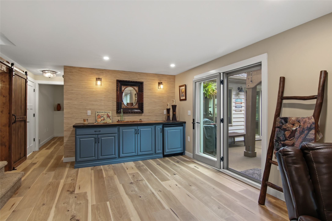
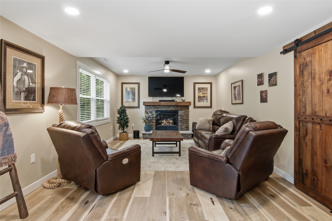
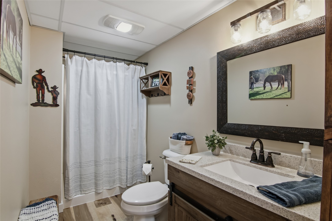
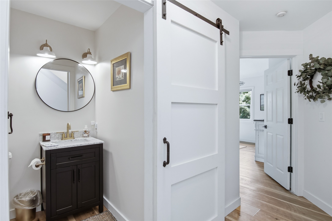
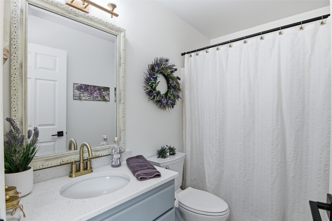
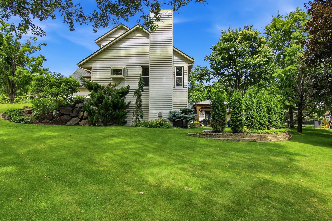
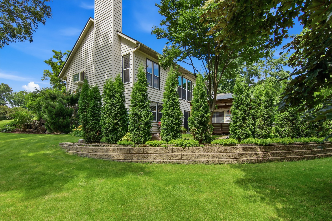
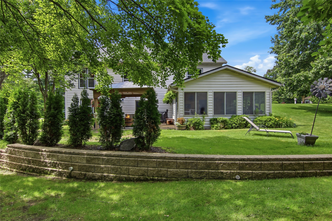
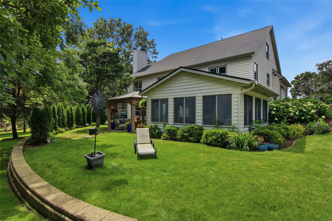
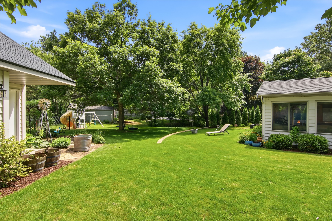
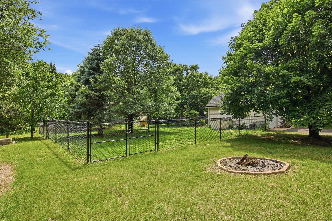
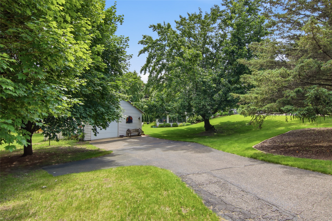
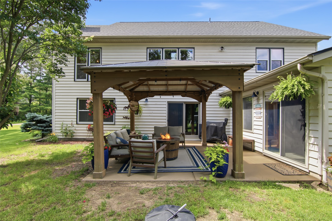
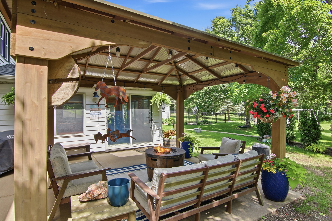
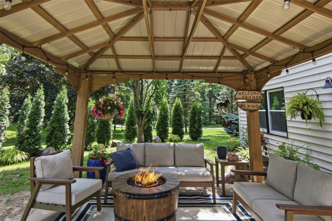
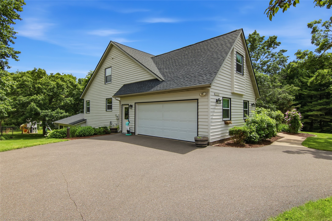
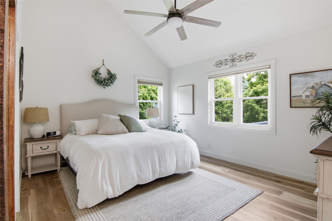
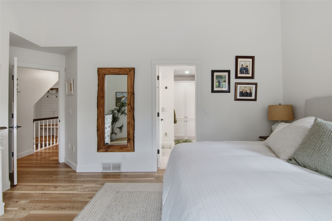
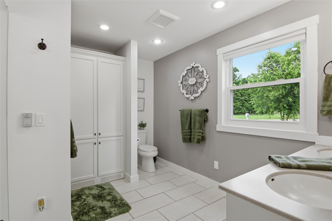
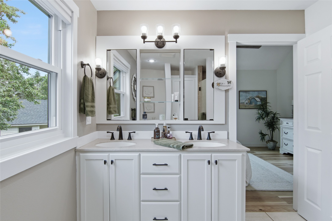
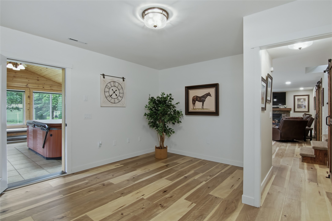
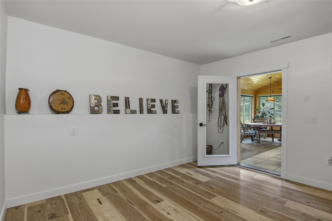
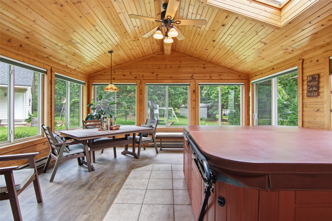
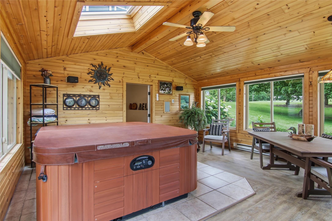
It's tough to decide what to mention first about this home? The private lot with mature trees located at the end of a beautiful neighborhood just south of town?! The amount of professional grade updates they have done...hickory LVP floors, new poplar trim on main floor and basement, kitchen cabinets painted, paint throughout most of the home, new vinyl windows, new furnace, new roof, bathroom remodels, the gazebo on the walkout level patio, or the huge 4 seasons room complete w/ hot tub! Attached 2 car and detached 1.5 garages. 4 beds + office, 3.5 baths. I could go on, but I think it's better seen in person! Don't hesitate. Property is pre-inspected.
Address
Open on Google Maps- Address E4520 Woodfield Road
- City Eau Claire
- State WI
- Zip 54701
Property Features
Last Updated on June 30, 2026 at 2:57 PM- Above Grade Finished Area: 1,687 SqFt
- Basement: Full, Partially Finished, Walk-Out Access
- Below Grade Finished Area: 1,374 SqFt
- Building Area Total: 3,061 SqFt
- Cooling: Central Air
- Electric: Circuit Breakers
- Fireplace: One, Gas Log
- Fireplaces: 1
- Foundation: Poured
- Heating: Forced Air
- Levels: One and One Half
- Living Area: 3,061 SqFt
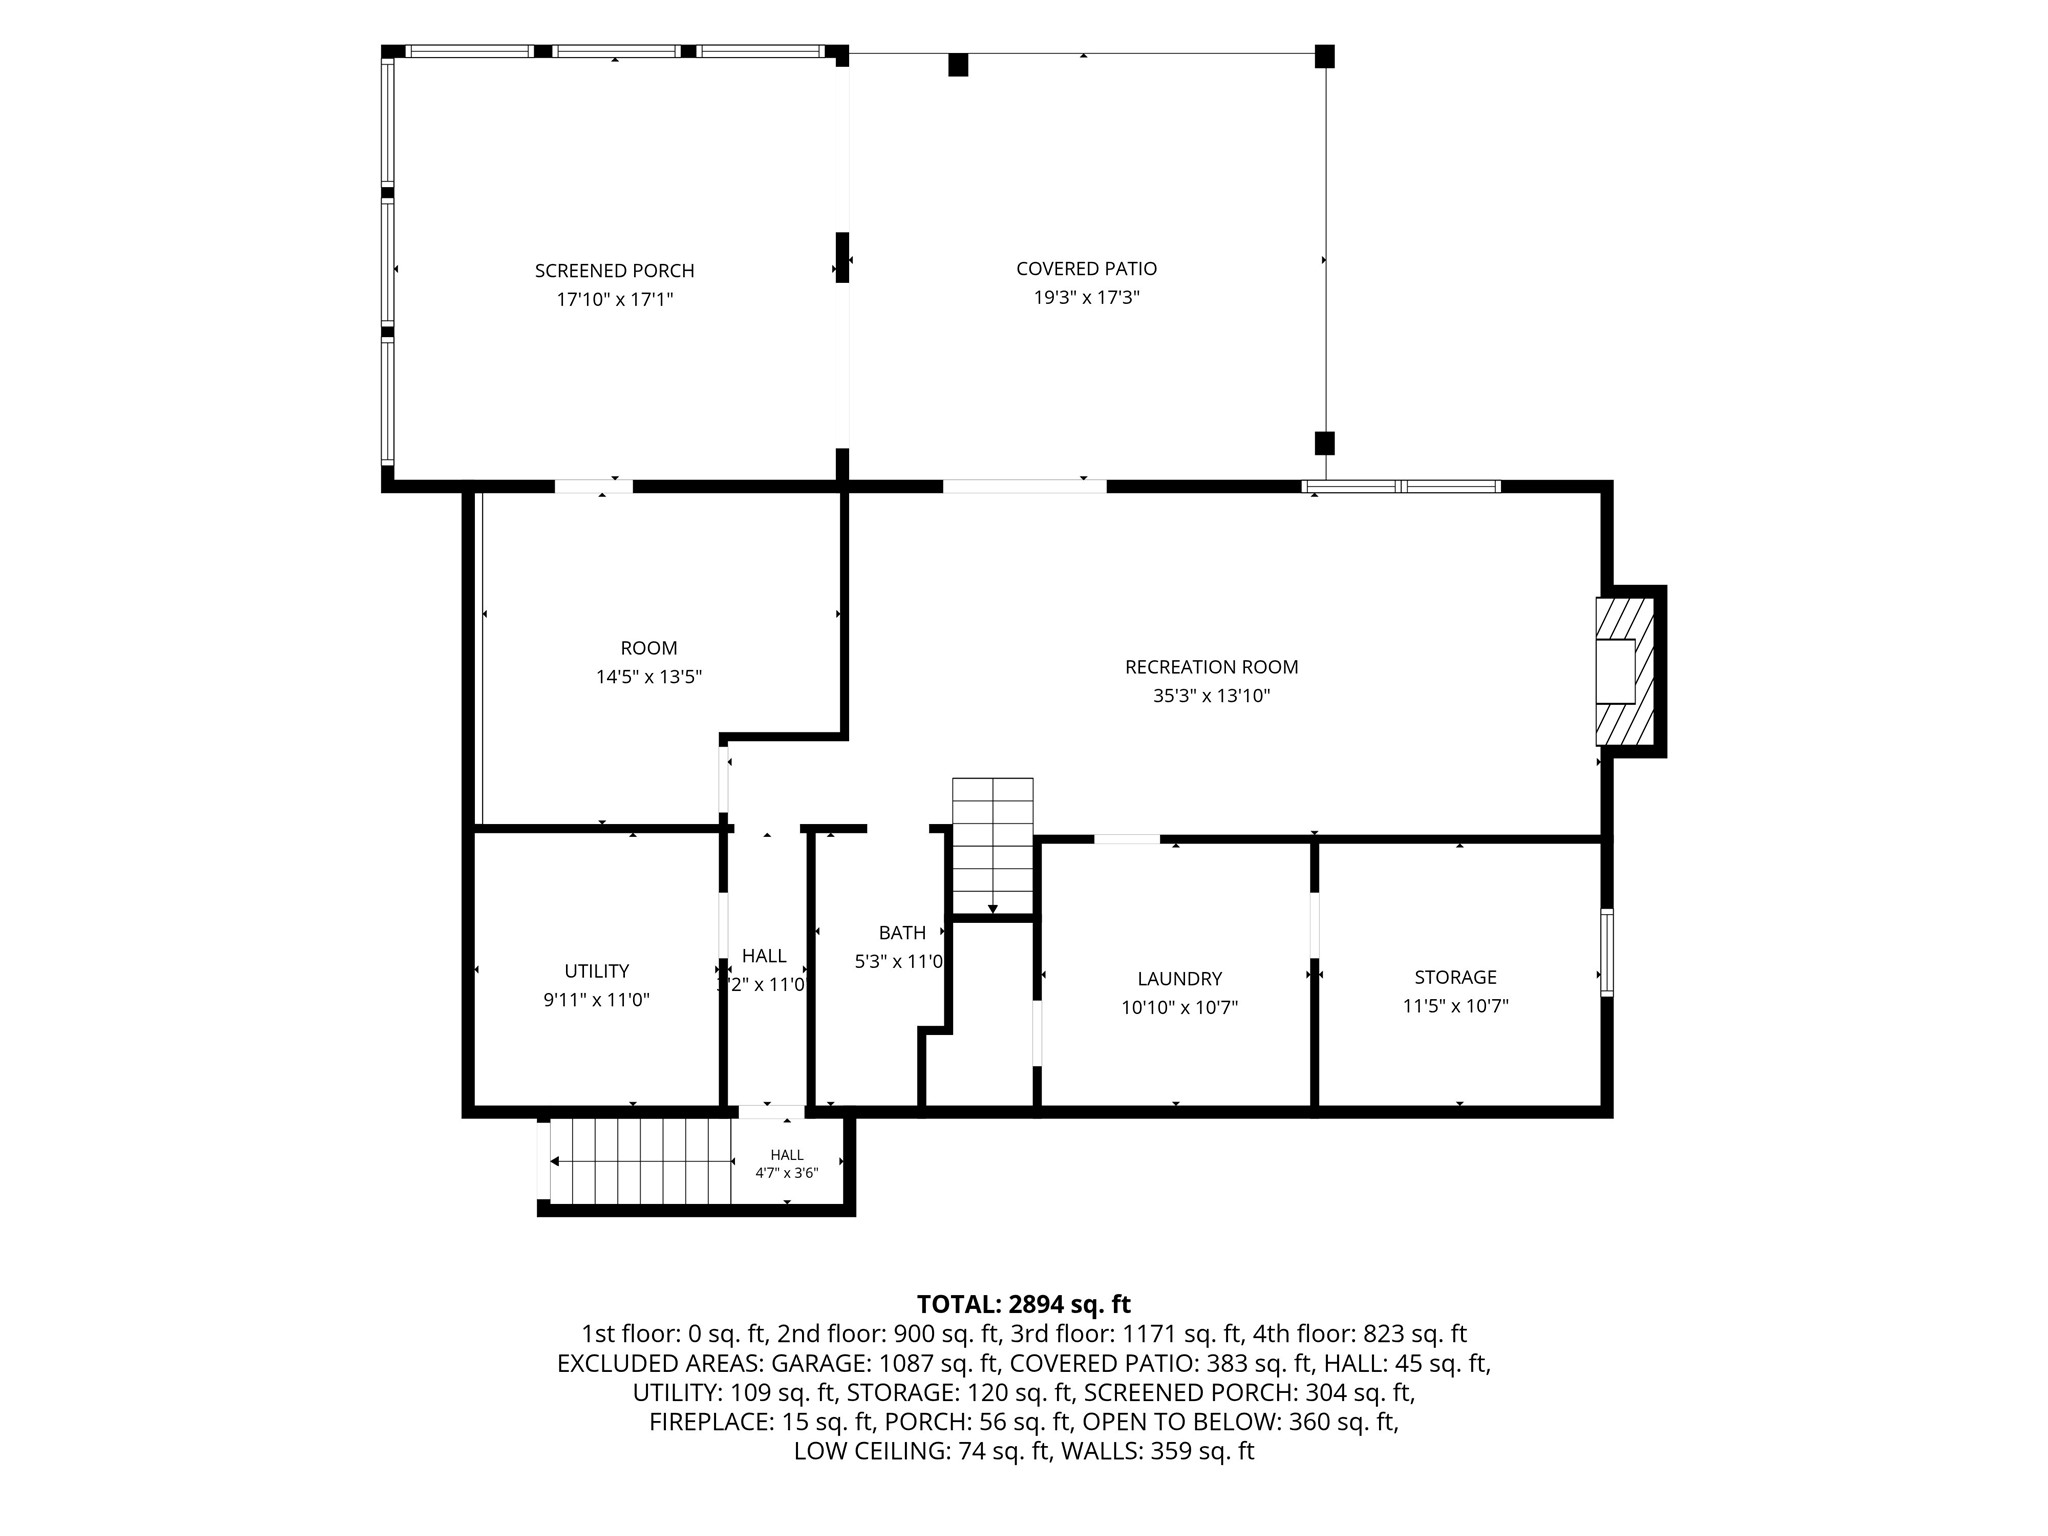
- Rooms Total: 15
- Spa: Hot Tub
- Windows: Window Coverings
Exterior Features
- Construction: Cedar
- Covered Spaces: 3
- Exterior Features: Sprinkler/Irrigation
- Garage: 3 Car, Attached
- Lot Size: 1.1 Acres
- Parking: Asphalt, Attached, Driveway, Garage, Garage Door Opener
- Patio Features: Concrete, Covered, Patio
- Sewer: Septic Tank
- Style: One and One Half Story
- Water Source: Private, Well
Property Details
- 2025 Taxes: $5,734
- County: Eau Claire
- Property Subtype: Single Family Residence
- School District: Eau Claire Area
- Status: Active w/ Offer
- Subdivision: Woodfield Add
- Township: Town of Pleasant Valley
- Year Built: 1990
- Zoning: Residential
- Listing Office: Chippewa Valley Real Estate, LLC
Appliances Included
- Dishwasher
- Electric Water Heater
- Microwave
- Oven
- Range
- Refrigerator
- Range Hood
- Water Softener
- Trash Compactor
- Washer
Mortgage Calculator
- Loan Amount
- Down Payment
- Monthly Mortgage Payment
- Property Tax
- Home Insurance
- PMI
- Monthly HOA Fees
Please Note: All amounts are estimates and cannot be guaranteed.
Room Dimensions
- 4 Season Room: 17' x 17', Laminate, Tile, Lower Level
- Bathroom #1: 5' x 5', Simulated Wood, Plank, Upper Level
- Bathroom #2: 10' x 6', Tile, Upper Level
- Bathroom #3: 10' x 5', Tile, Lower Level
- Bathroom #4: 12' x 10', Tile, Main Level
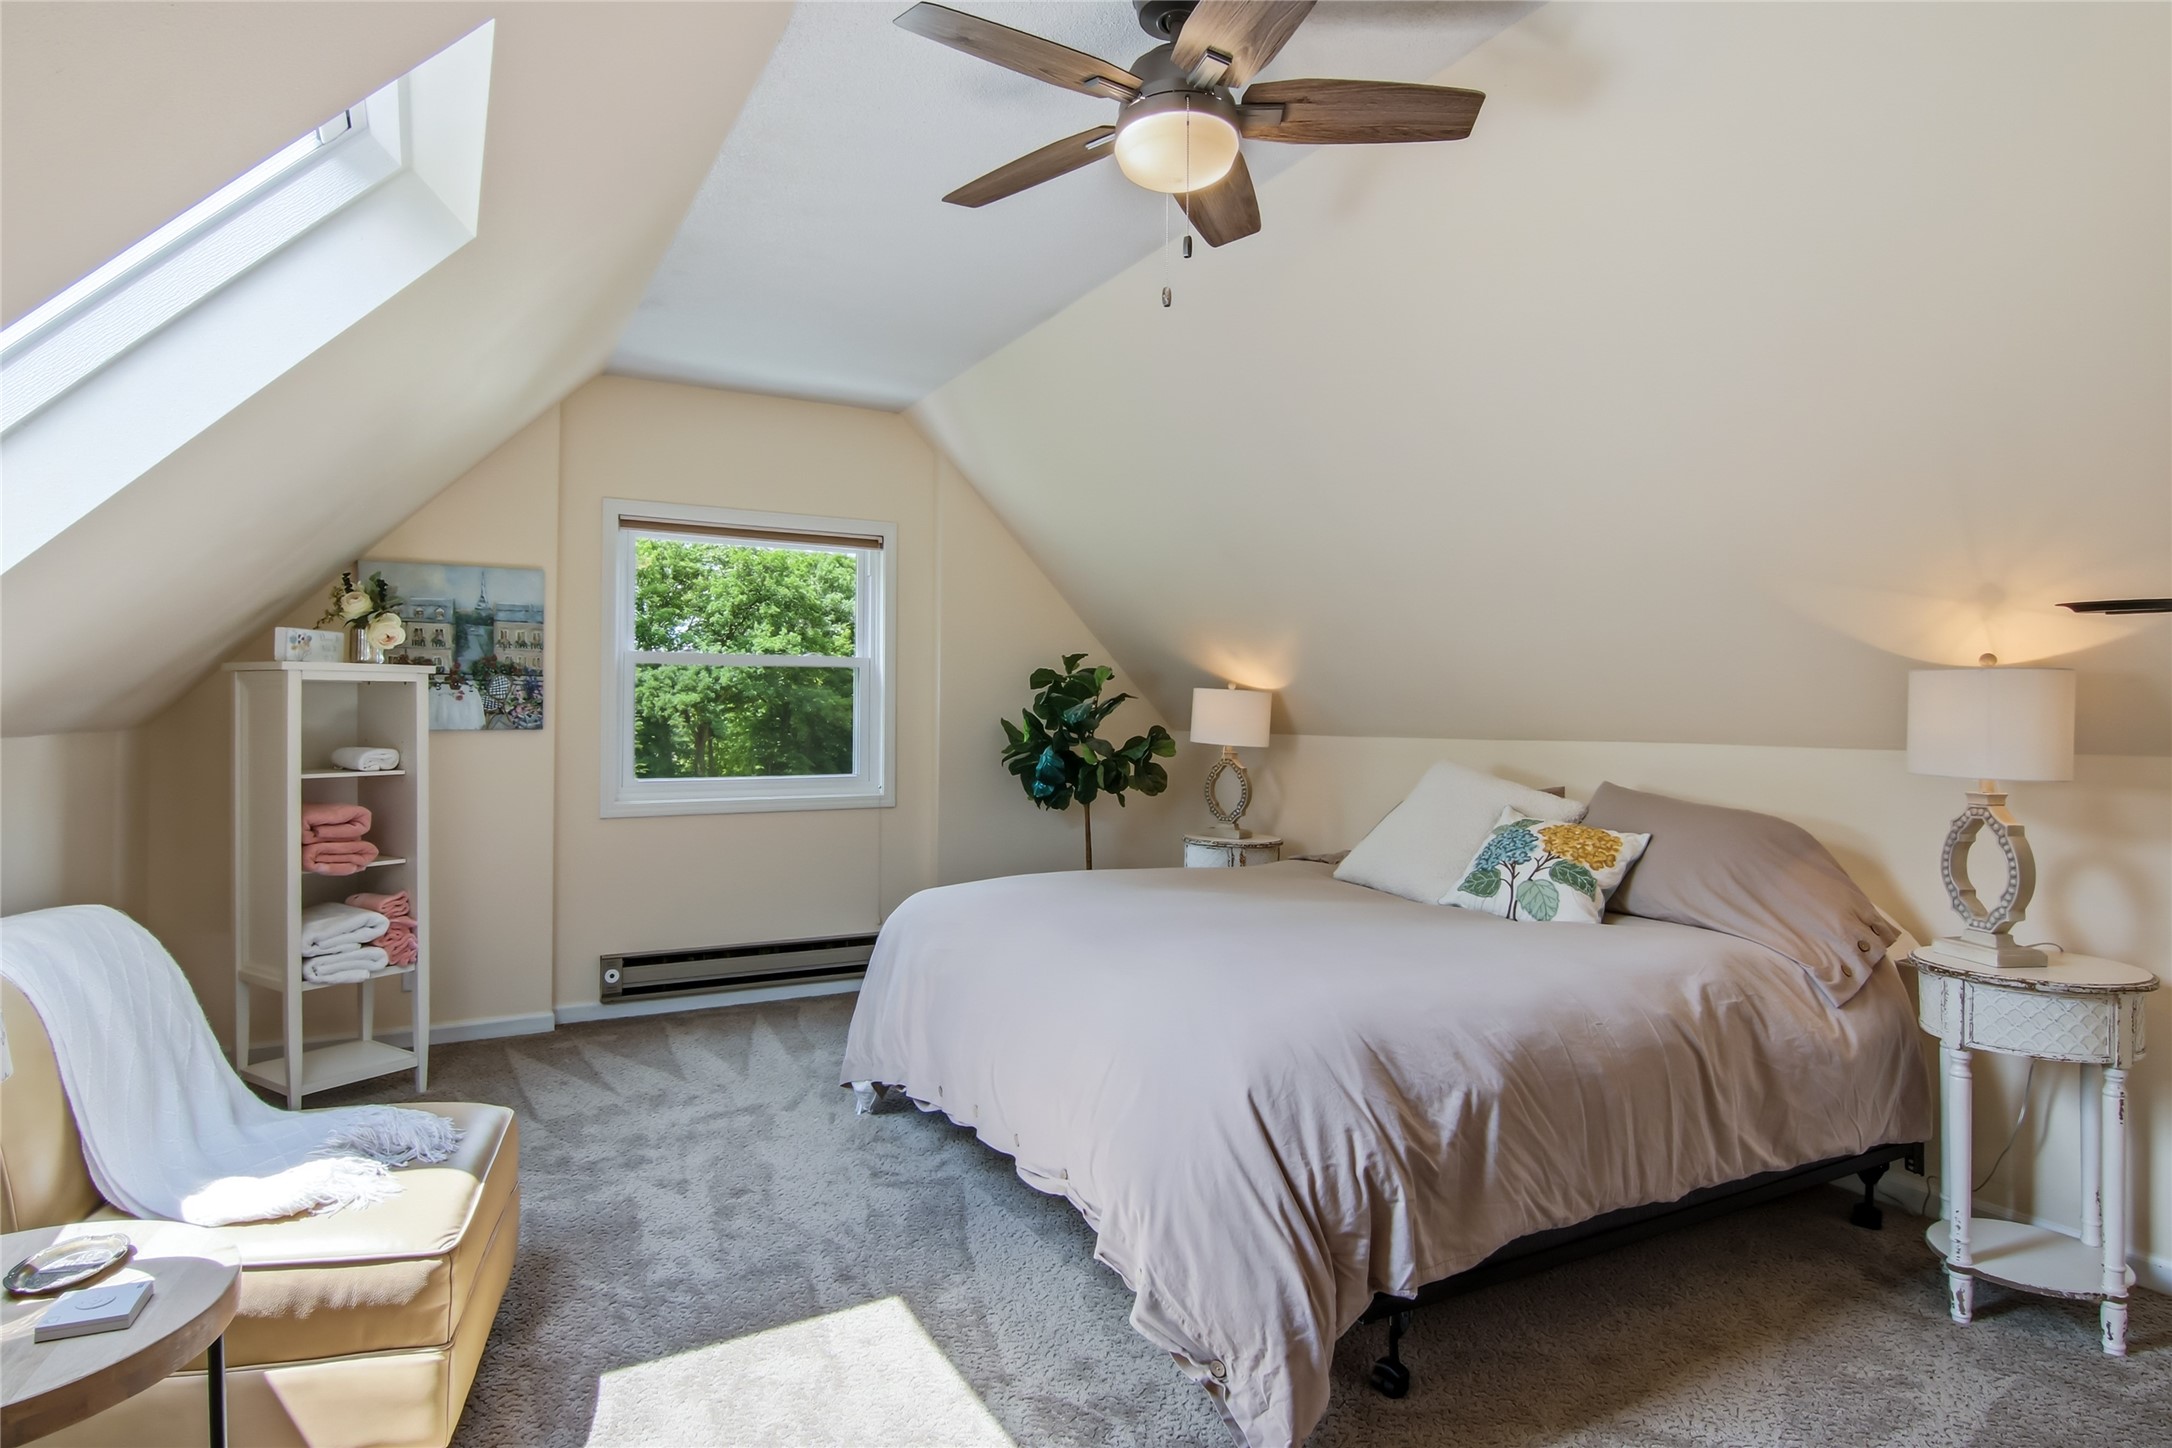
- Bedroom #1: 13' x 20', Carpet, Upper Level
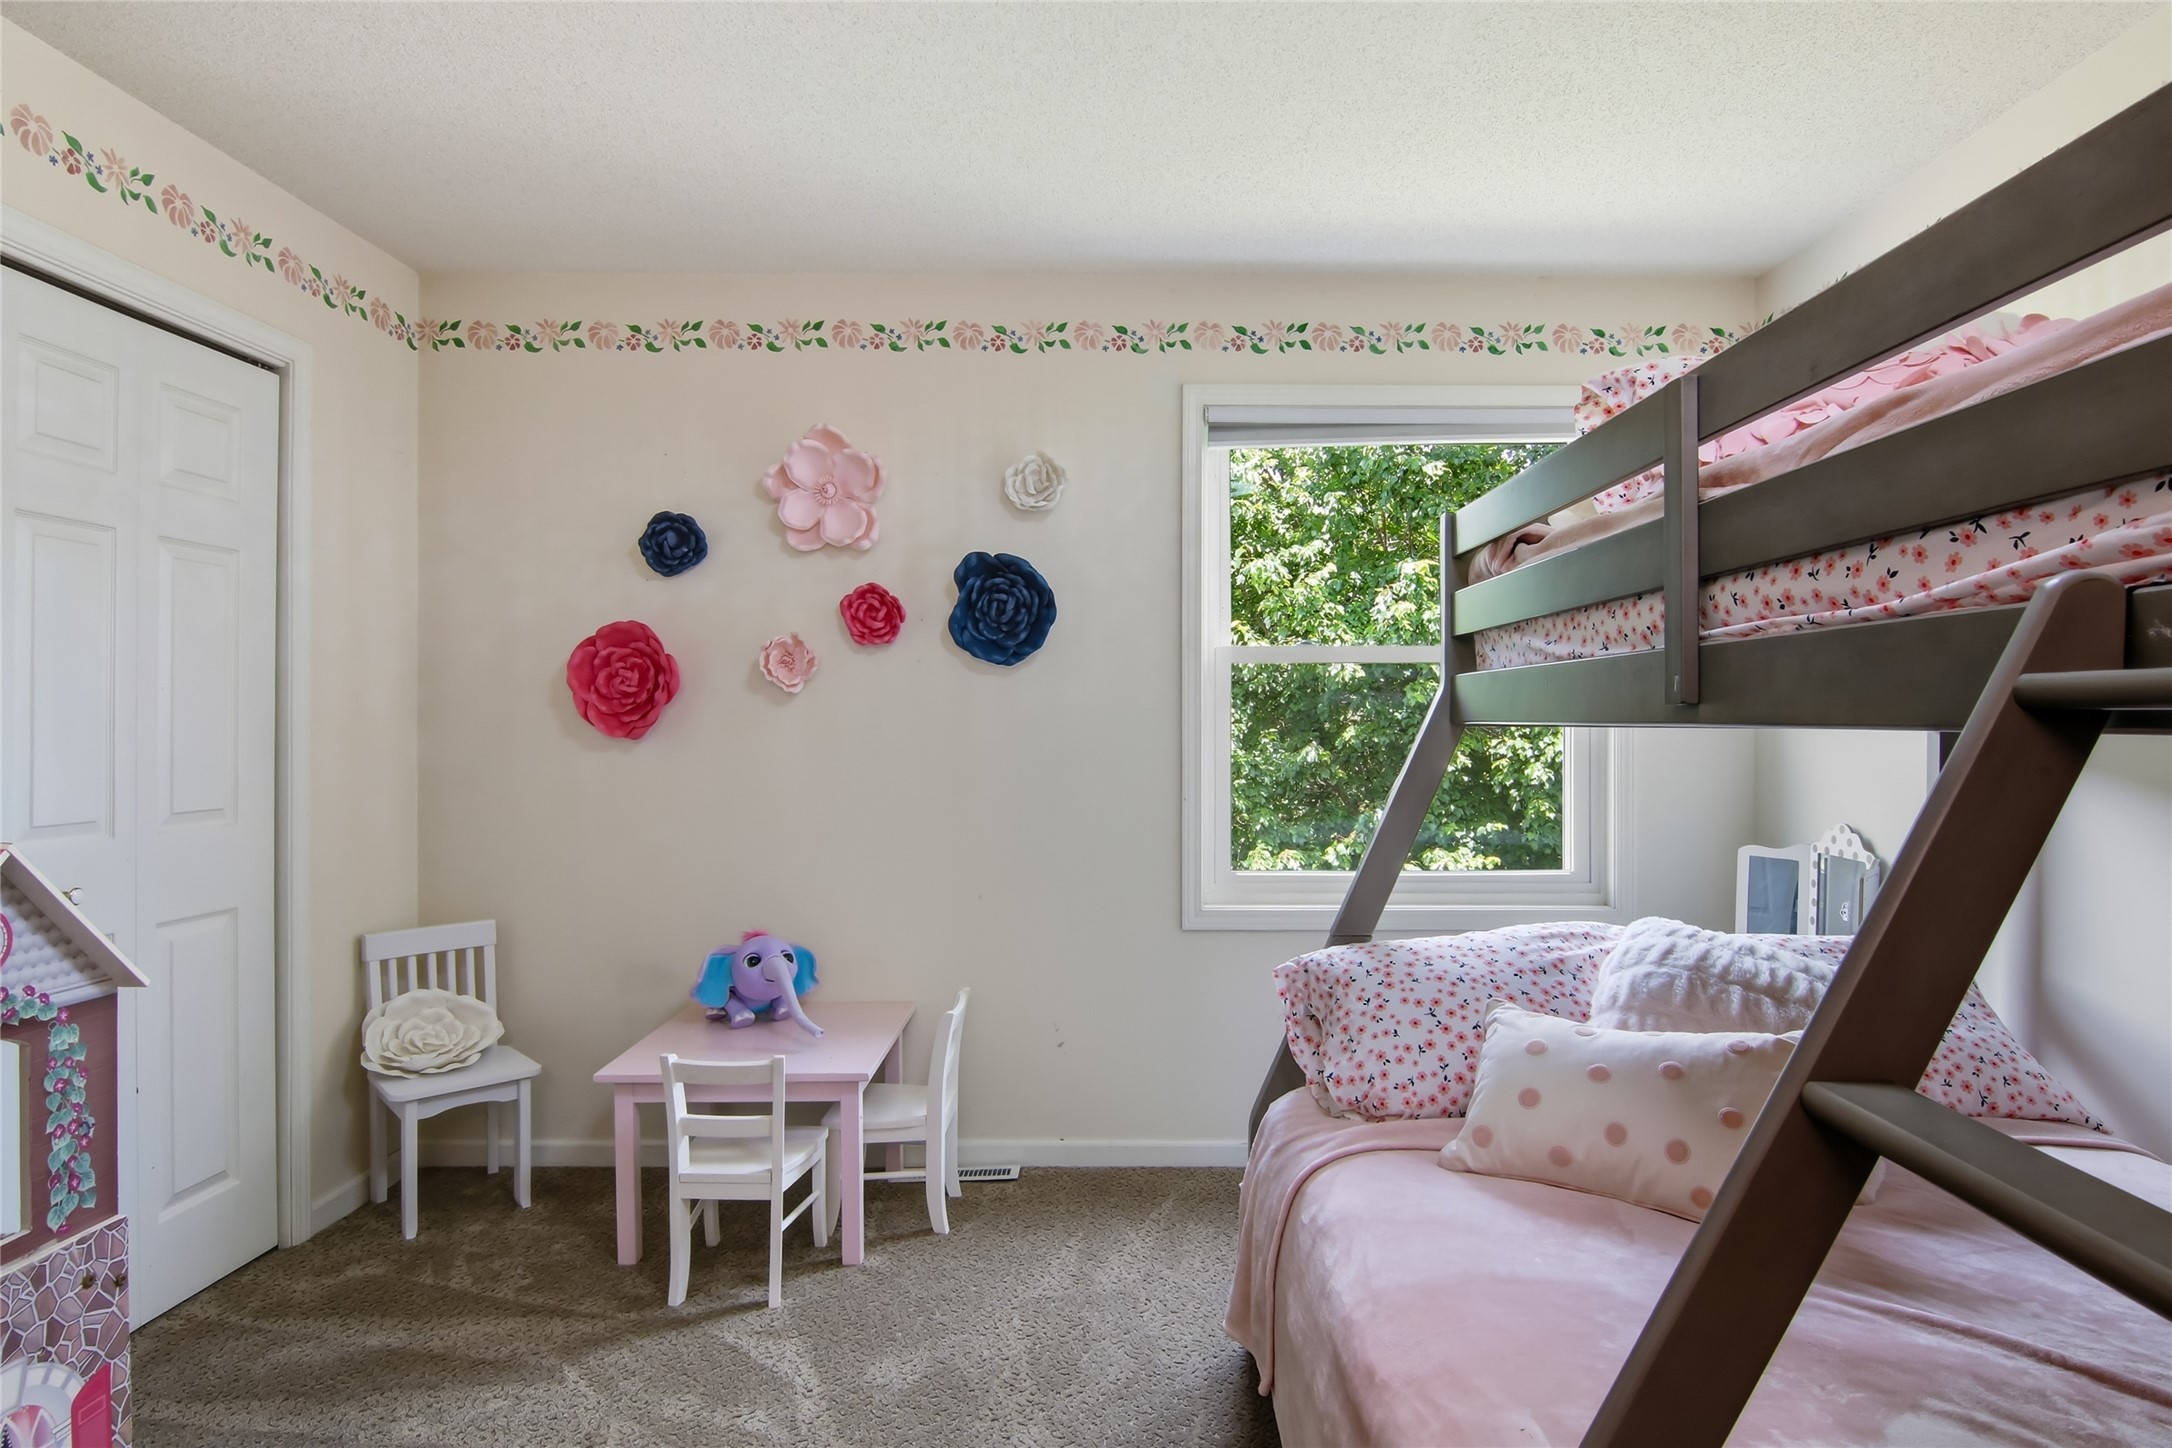
- Bedroom #2: 12' x 12', Carpet, Upper Level
- Bedroom #3: 14' x 12', Carpet, Upper Level
- Bedroom #4: 15' x 12', Carpet, Main Level
- Dining Room: 13' x 11', Simulated Wood, Plank, Main Level
- Family Room: 13' x 29', Carpet, Lower Level
- Kitchen: 13' x 14', Simulated Wood, Plank, Main Level
- Laundry Room: 11' x 10', Vinyl, Lower Level
- Living Room: 13' x 18', Carpet, Main Level
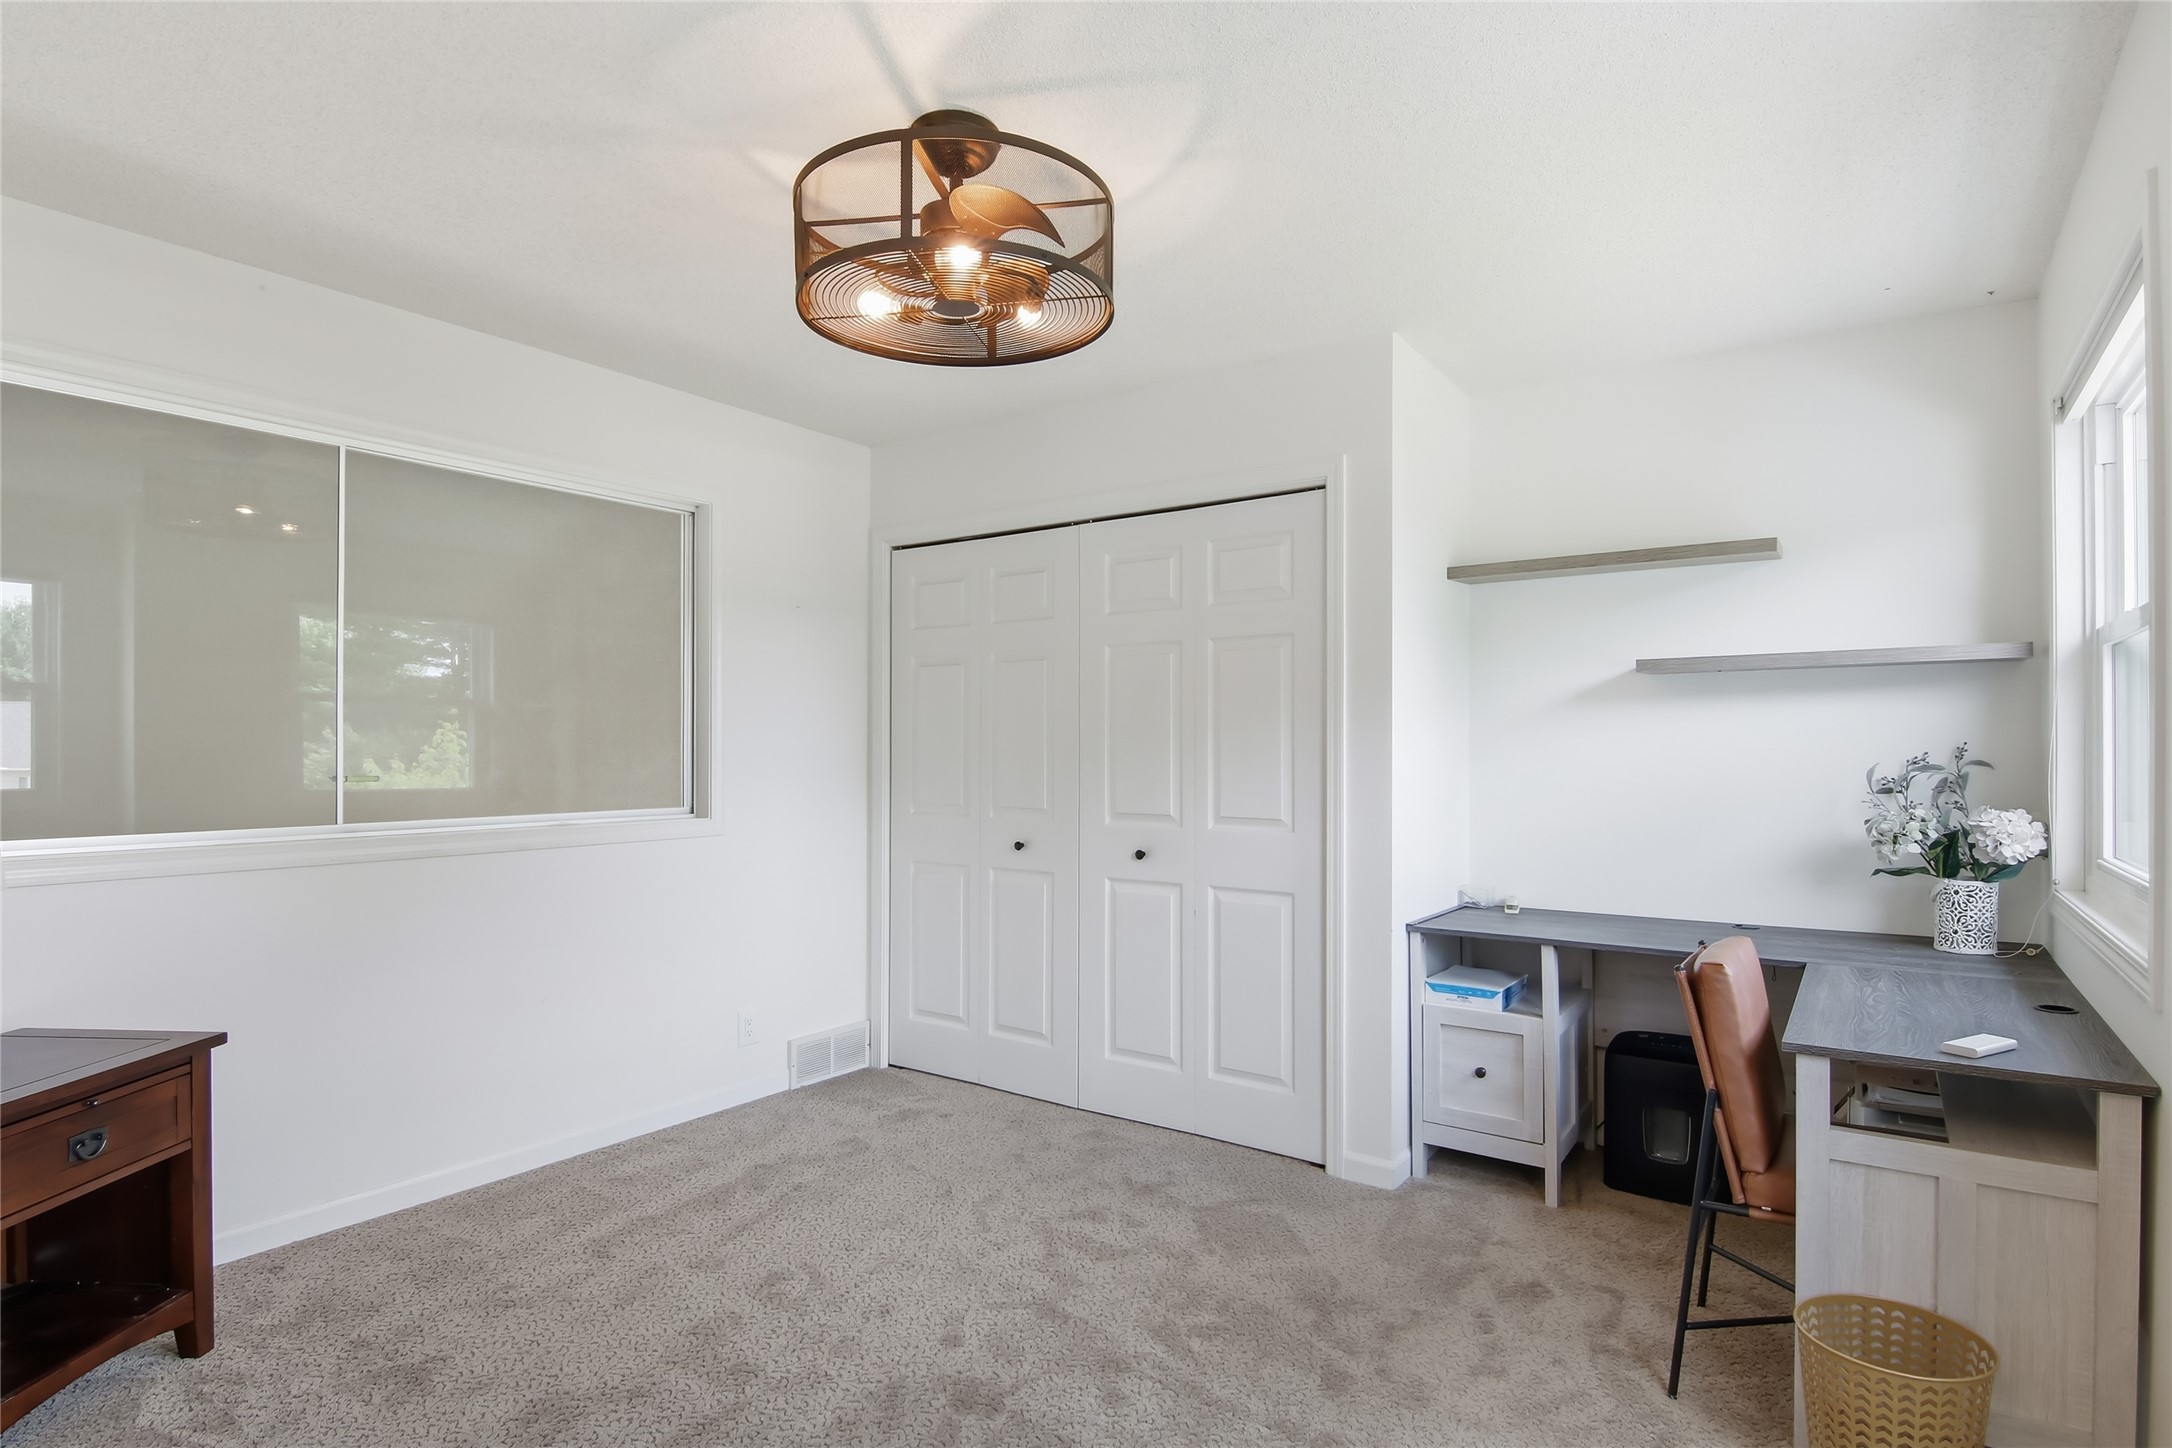
- Office: 13' x 15', Carpet, Lower Level
Similar Properties
Open House: July 9 | 12 - 4 PM