
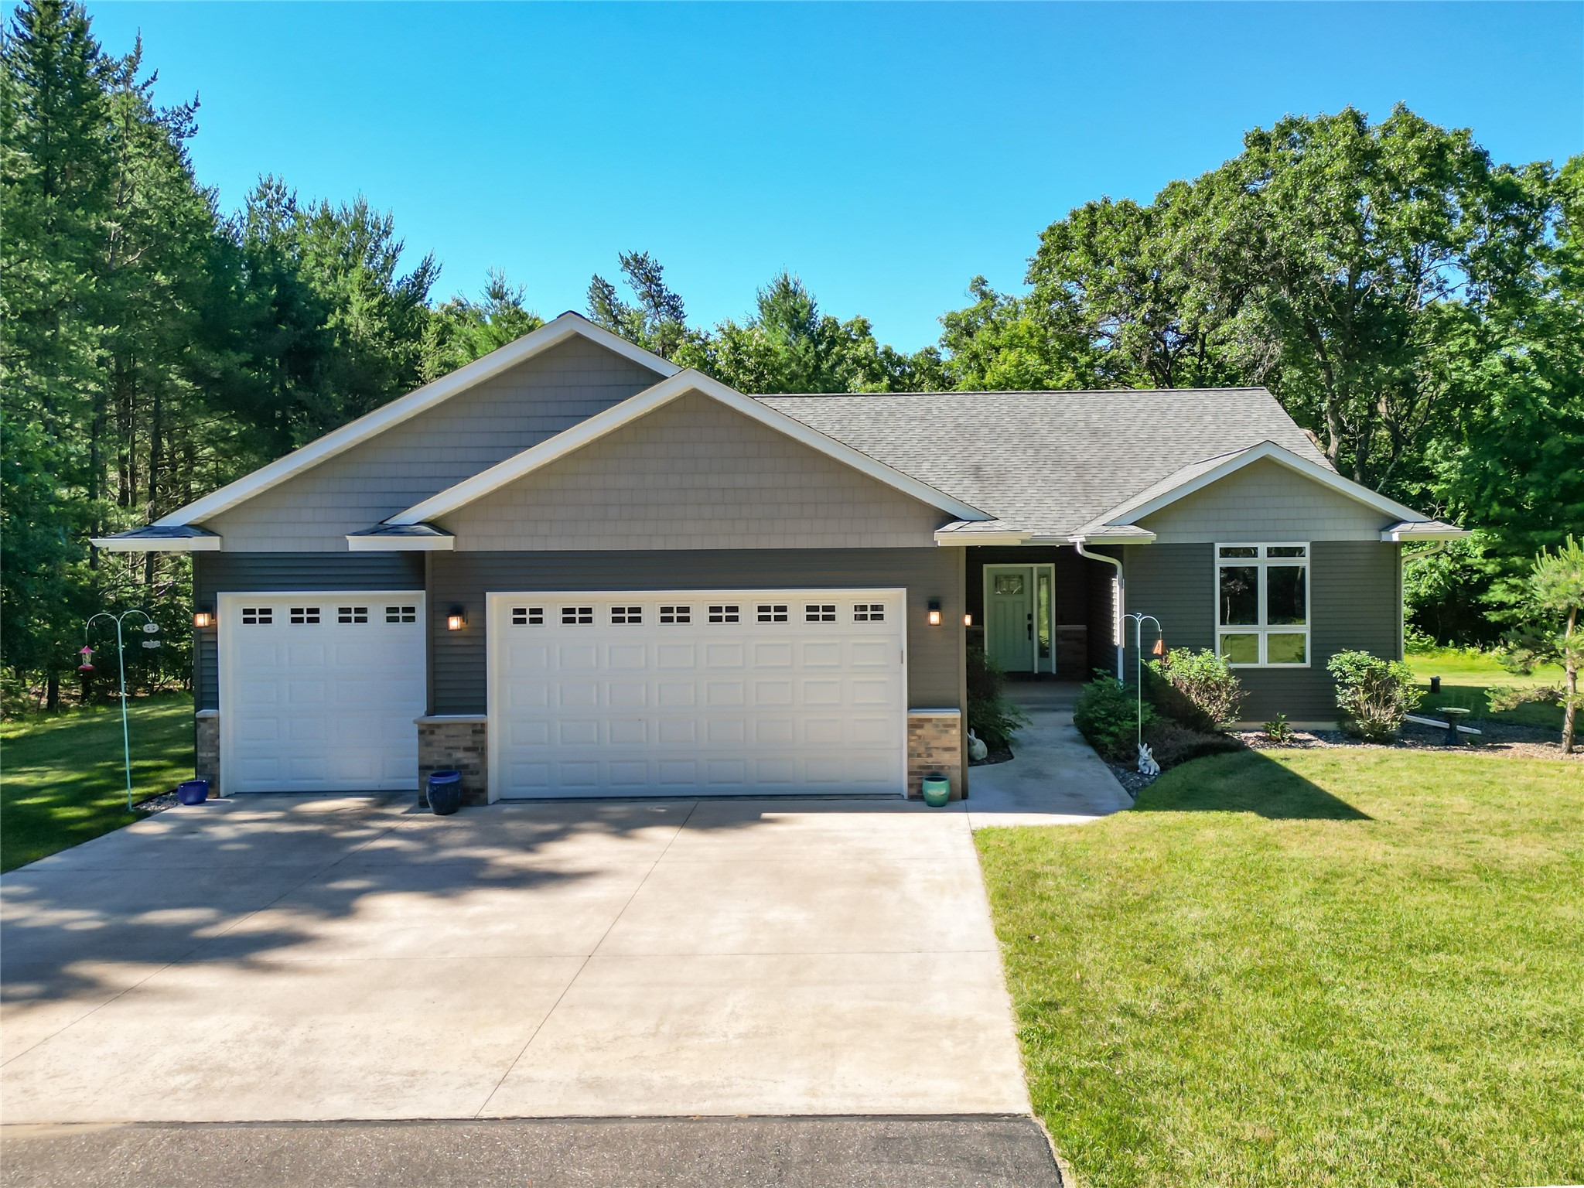
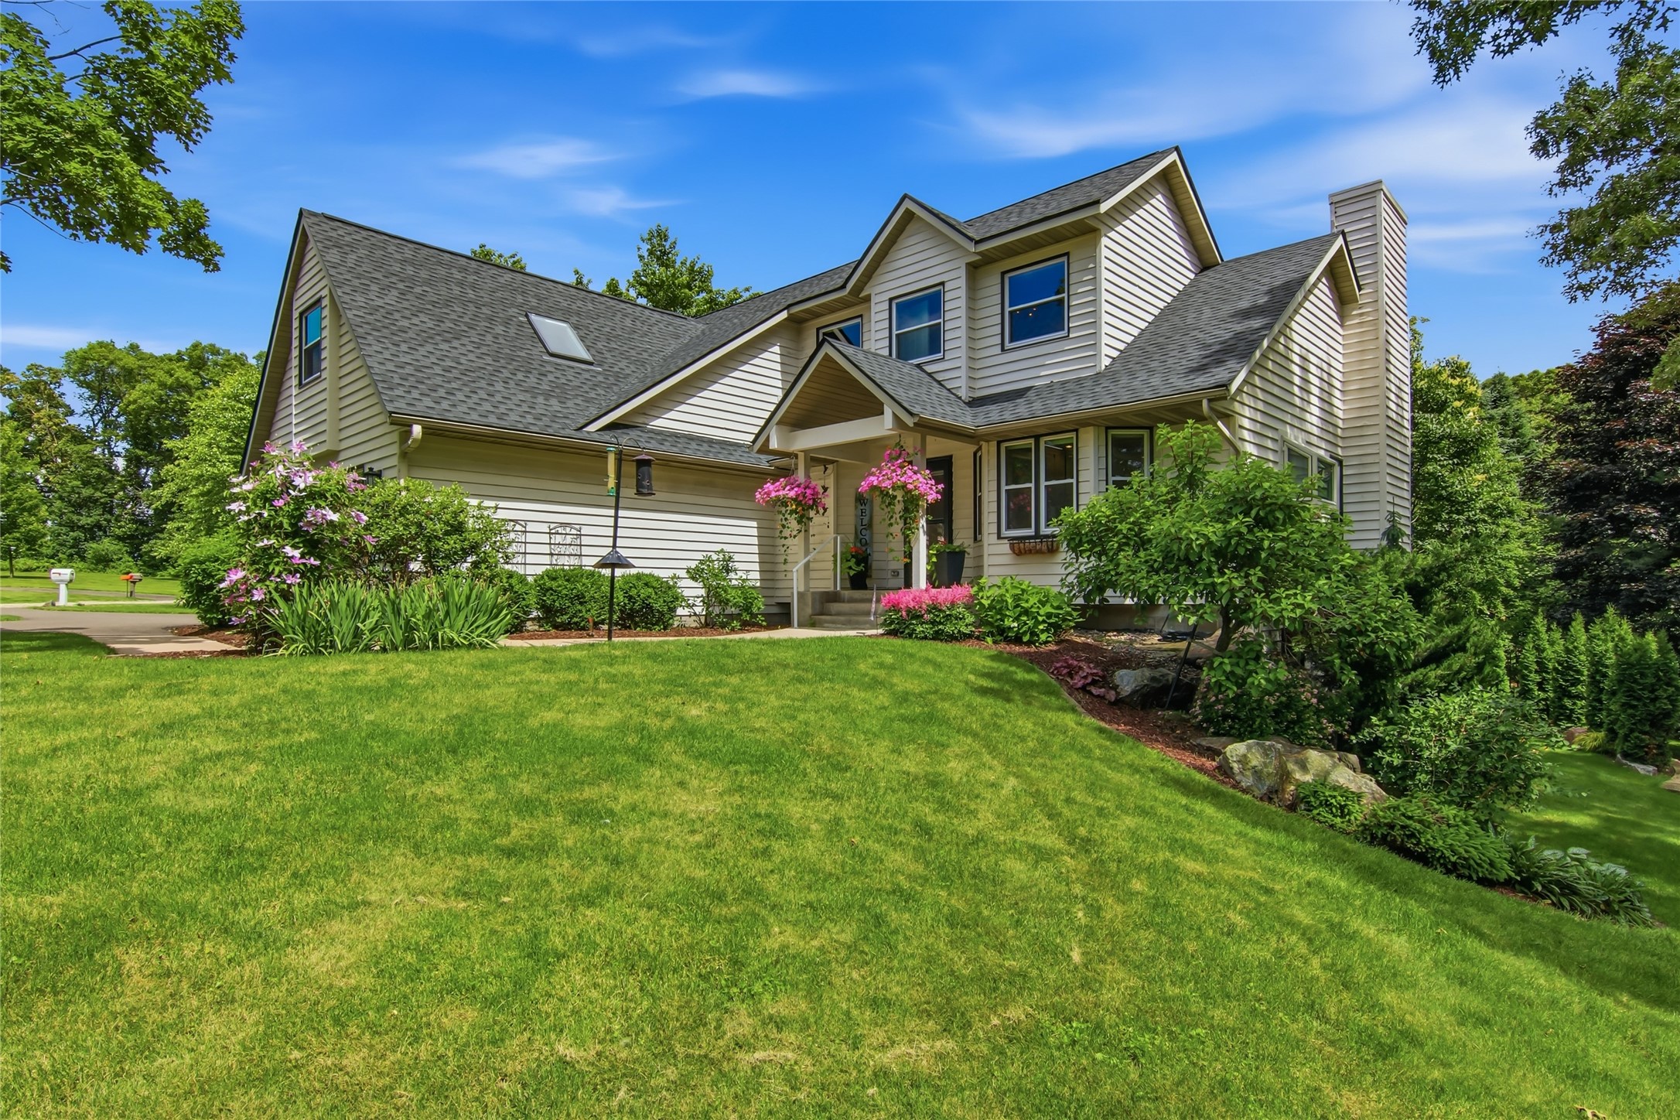
1328 Park Avenue Eau Claire, WI 54701
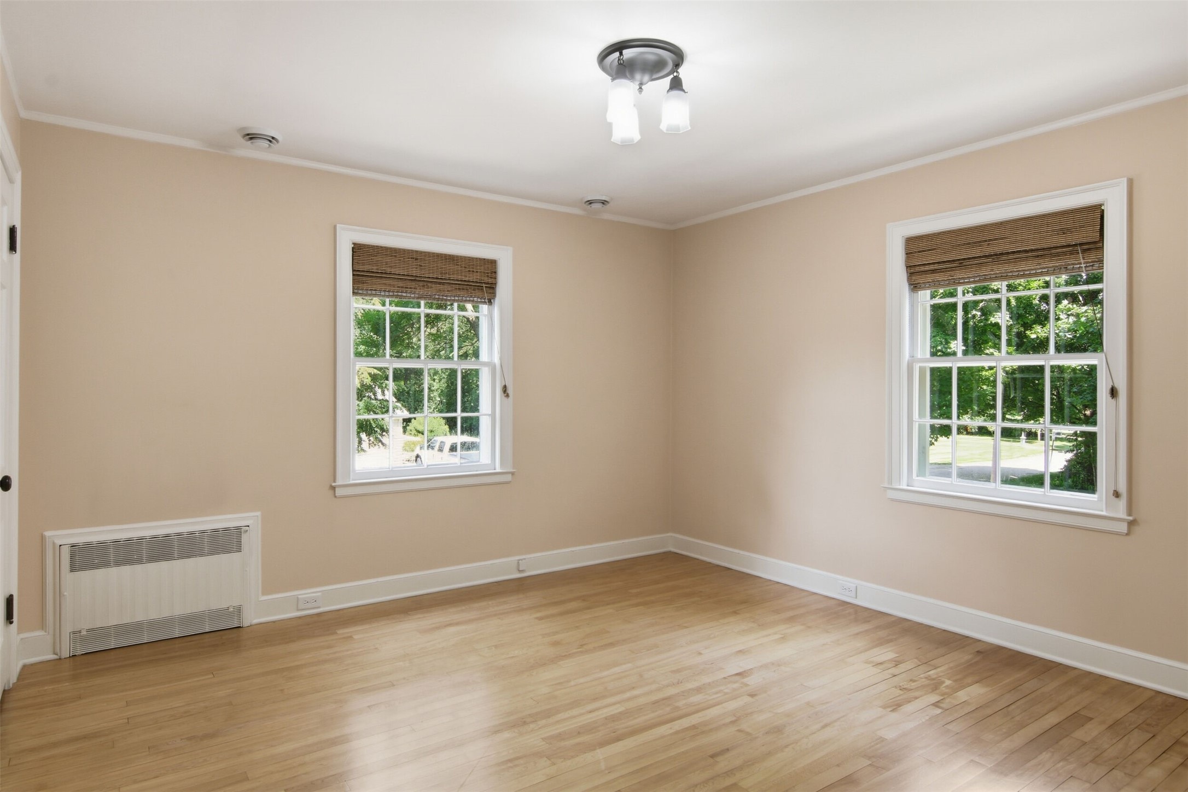
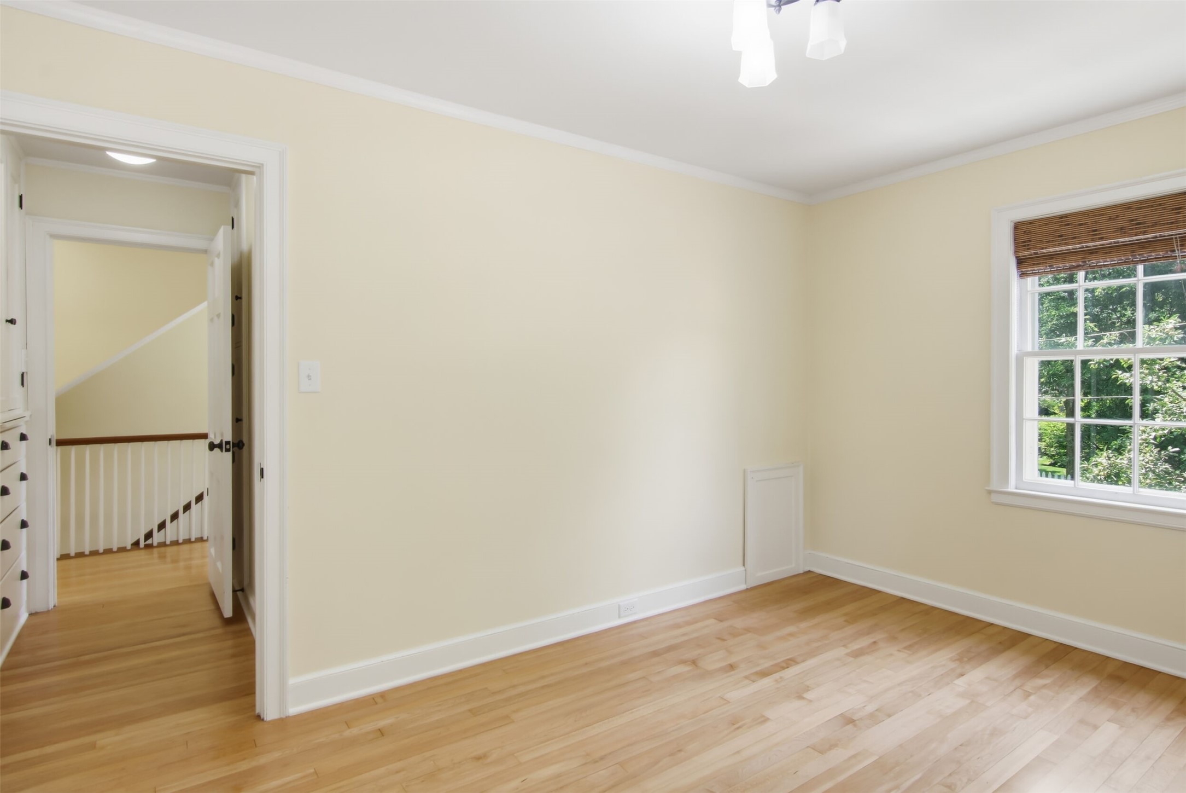
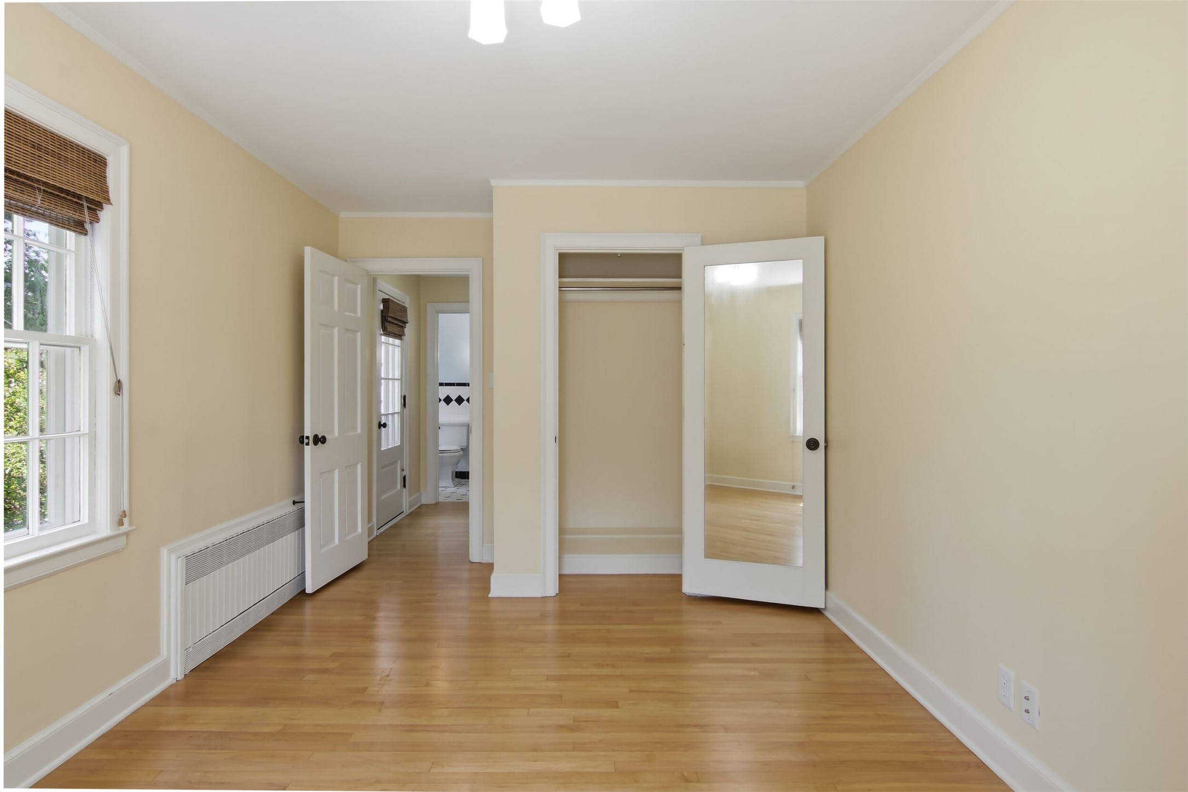
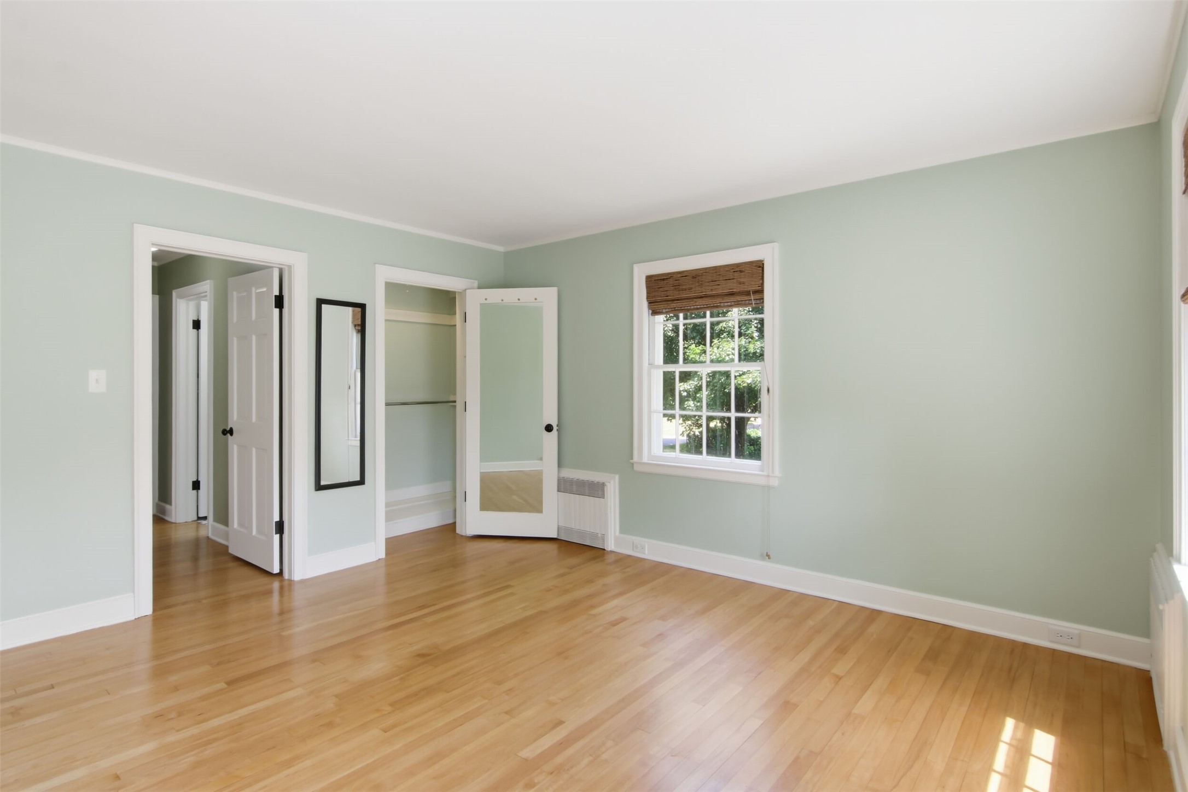
- Residential | Single Family Residence
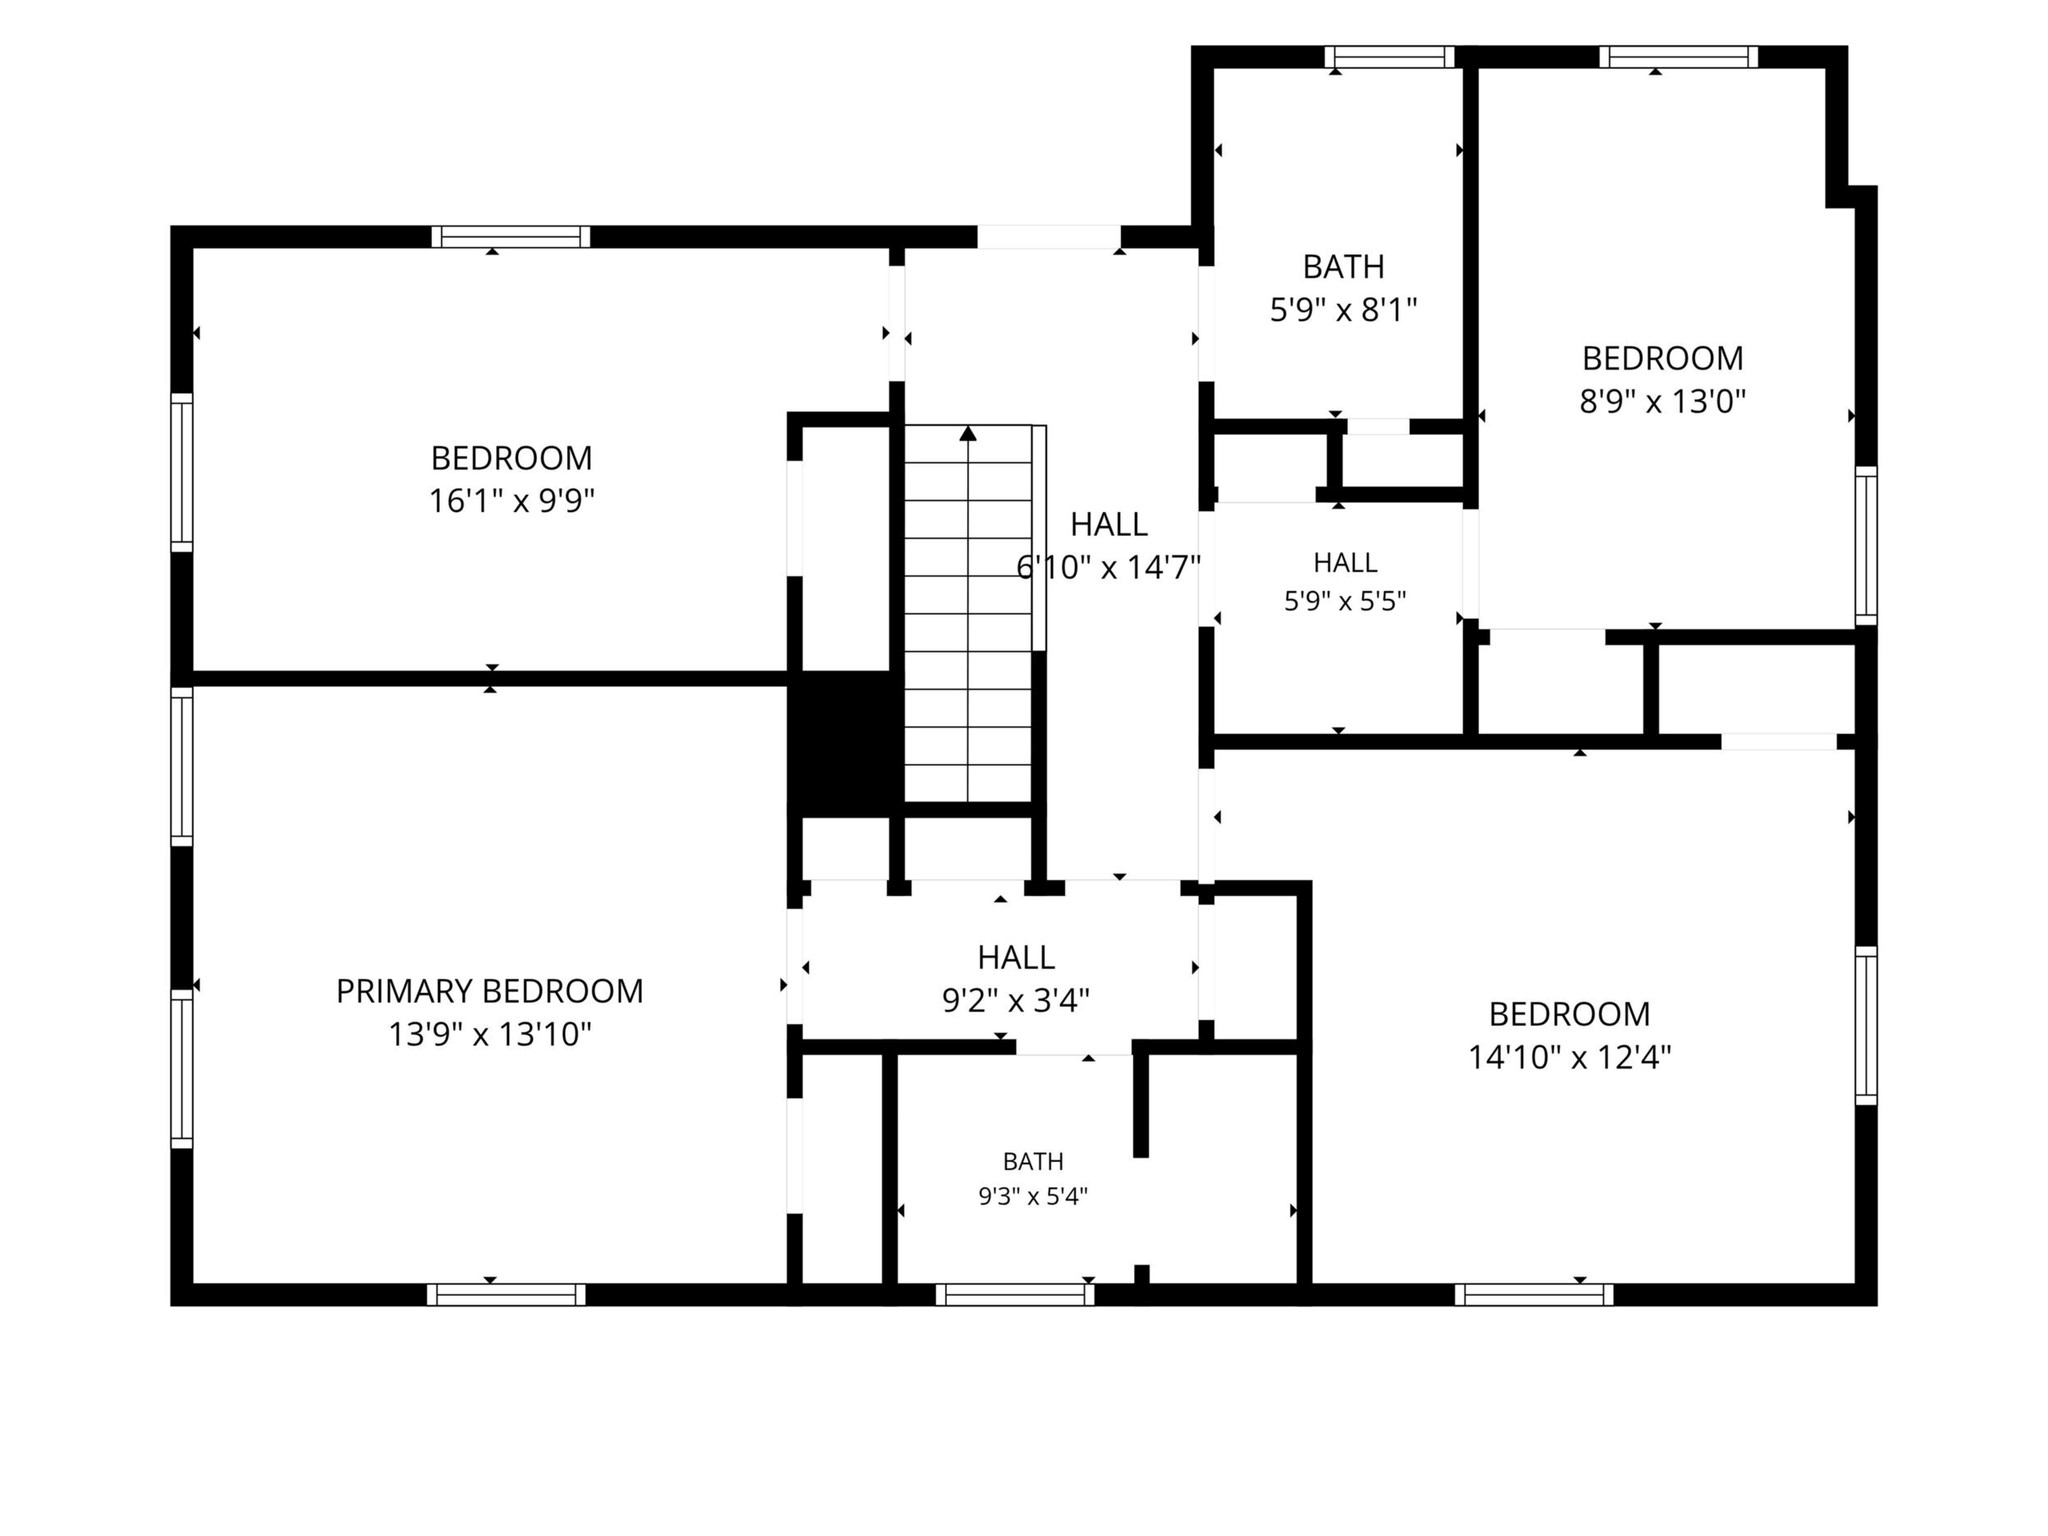
- 4
- 2
- 1
- 3,524
- 0.32
- 1940
Description
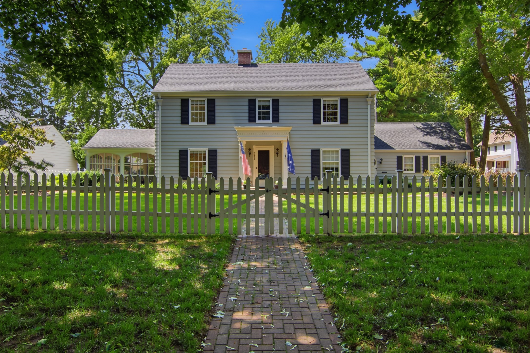
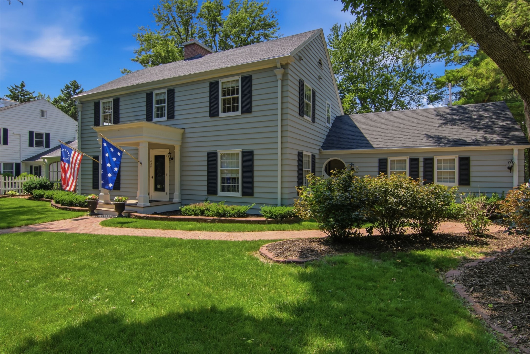
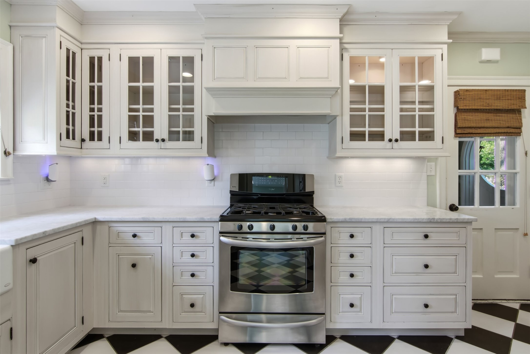
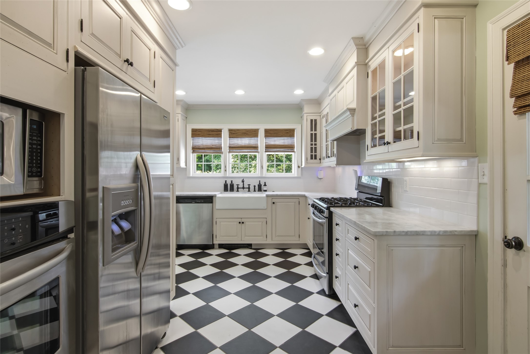
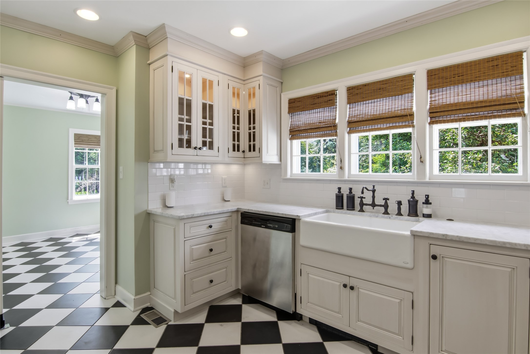
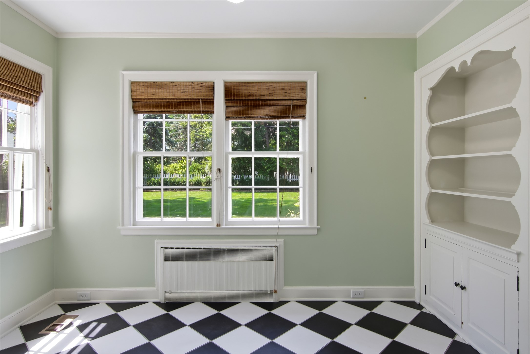
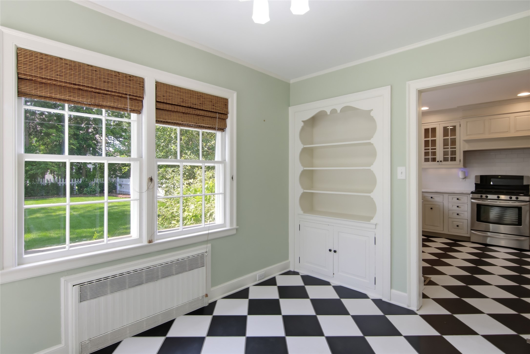
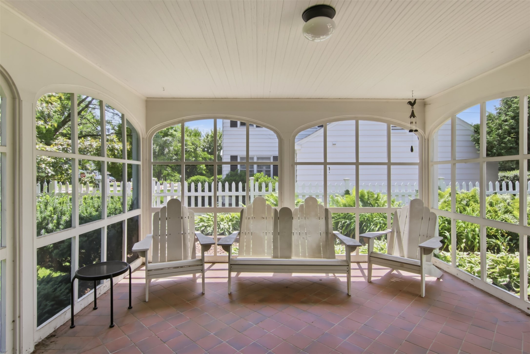
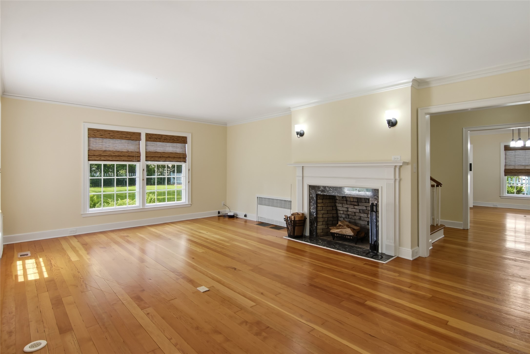
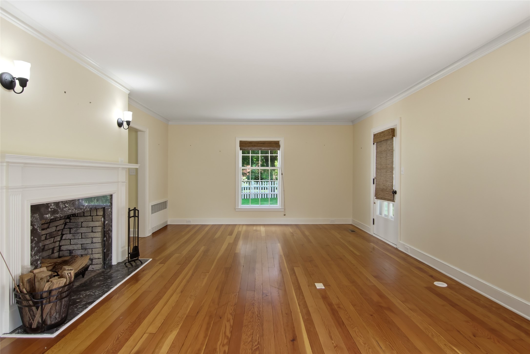
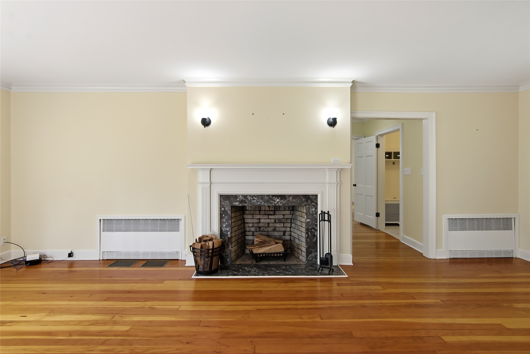
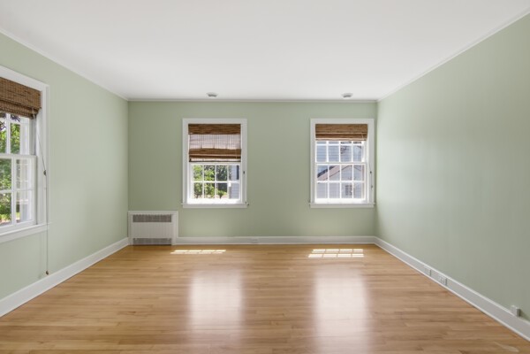
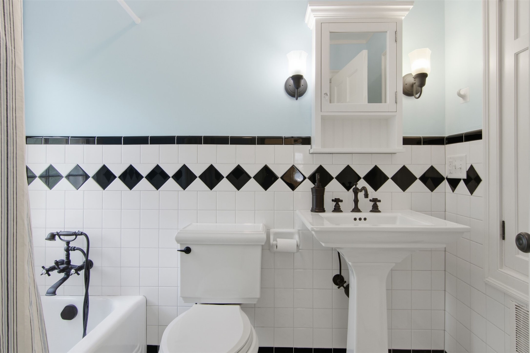
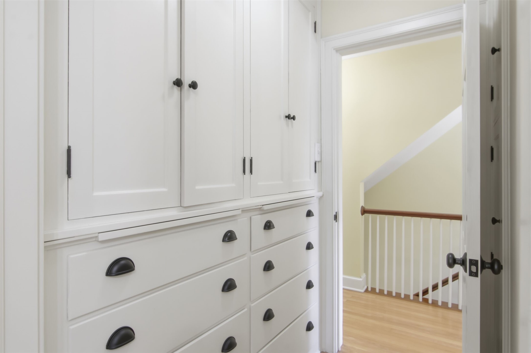
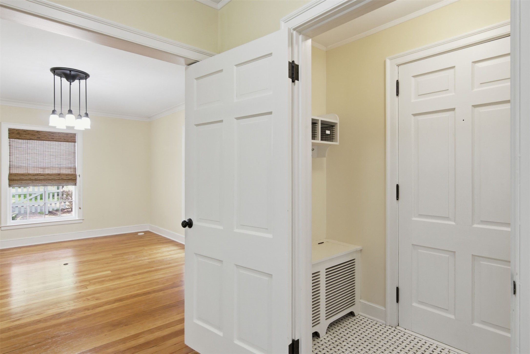
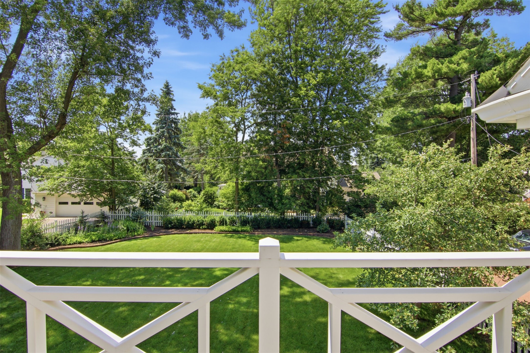
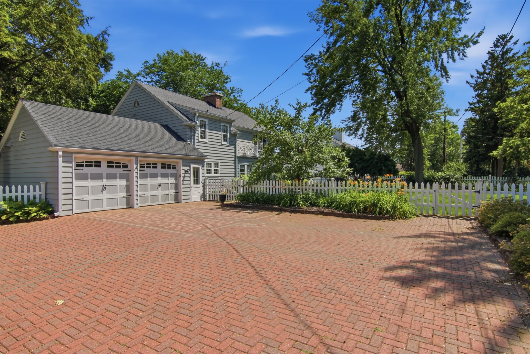
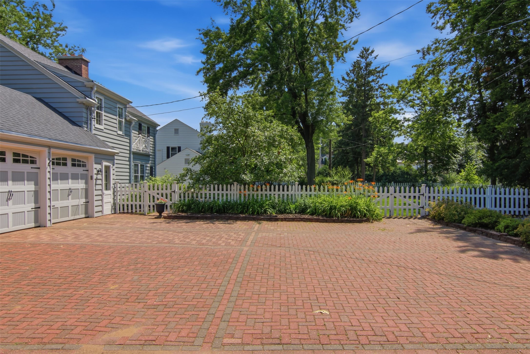
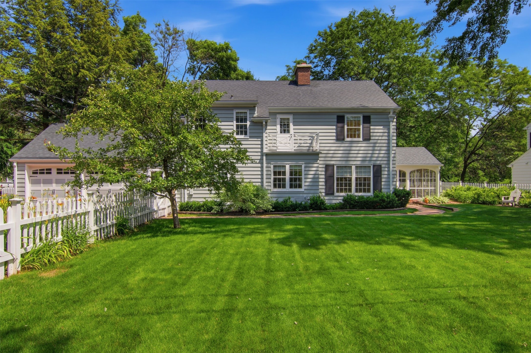
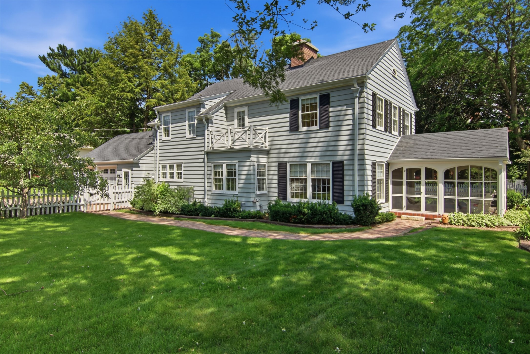
Charming Third Ward Gem with Beautifully Manicured Grounds with sprinkler system and french drain. Welcome to this stunning Third Ward property, where curb appeal and convenience come together. The impeccably maintained lawn is fully enclosed by a classic white picket fence, creating a picturesque setting to enjoy year-round. Relax in the screened-in patio and take in the beautiful views of the landscaped yard. Ideally located within walking distance of the University, Water Street, and downtown, this home offers easy access to dining, shopping, and entertainment. Inside, you'll love the well-appointed kitchen featuring a gas range and built in wall oven—perfect for cooking and entertaining. Old world charm w/ many built-ins. Extensive interior remodel in 2008 including new kitchen w/ marble counters, installed air conditioning and insulated the walls including garage walls. New facia & gutter guards were also installed. Electric car charger in garage. Additional updates include freshly painted siding in 2025, enhancing both the home's appearance and value. A rare opportunity to own a move-in-ready property in one of the area's most desirable neighborhoods.
Address
Open on Google Maps- Address 1328 Park Avenue
- City Eau Claire
- State WI
- Zip 54701
Property Features
Last Updated on July 2, 2026 at 2:36 PM- Above Grade Finished Area: 2,316 SqFt
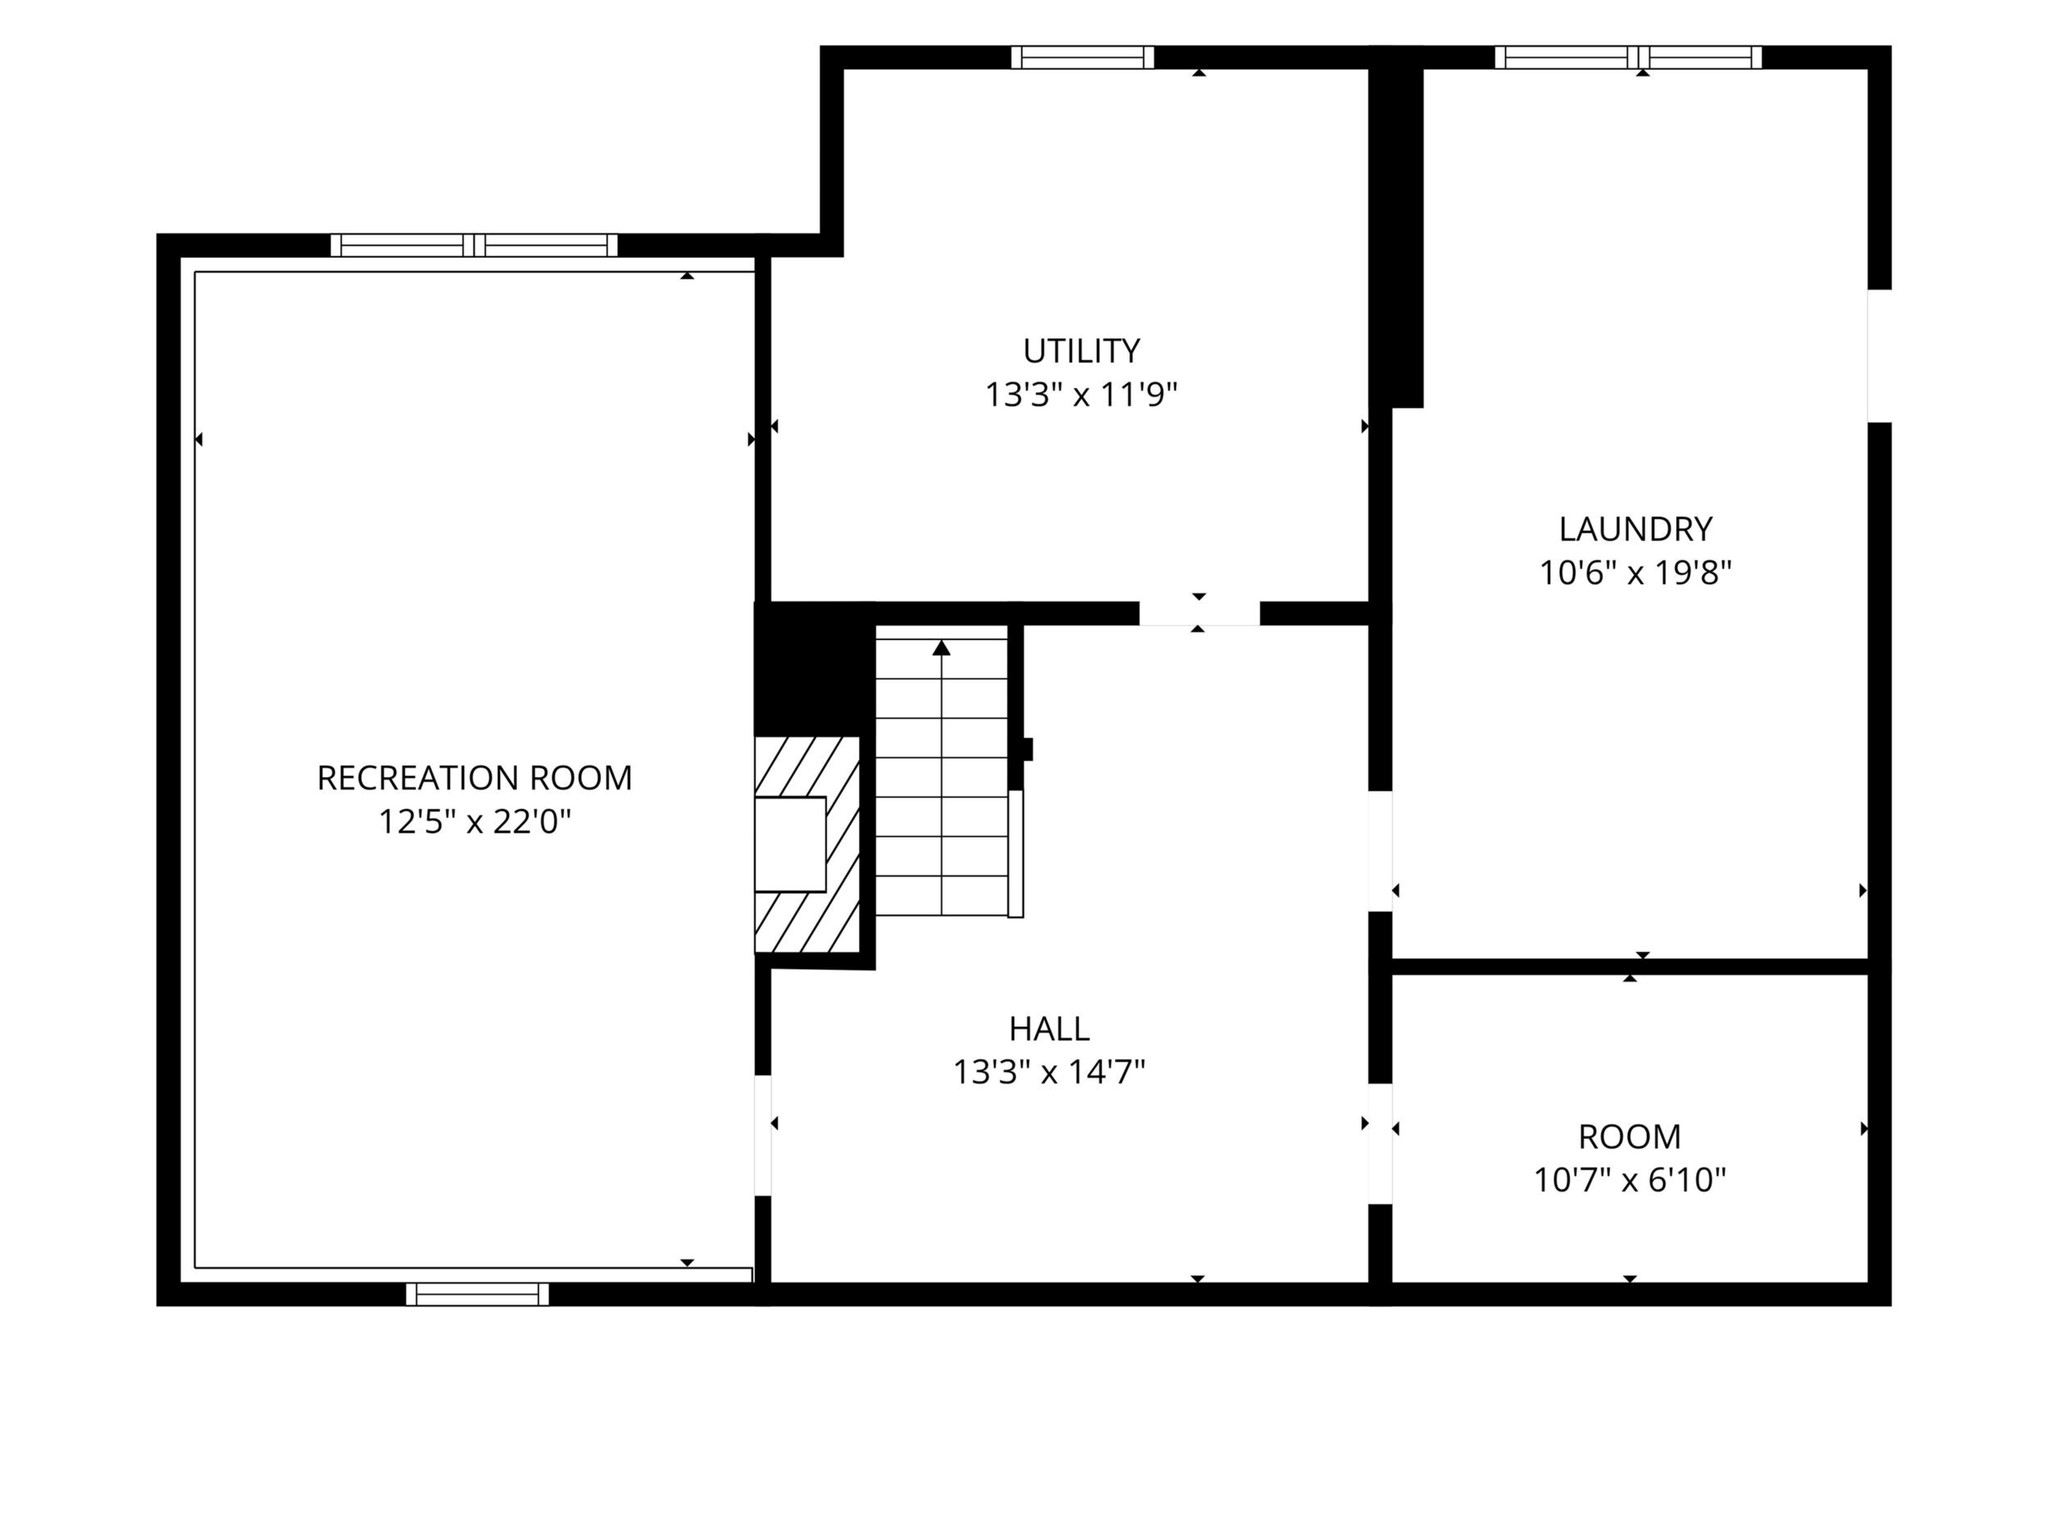
- Basement: Full, Partially Finished
- Below Grade Finished Area: 608 SqFt
- Below Grade Unfinished Area: 600 SqFt
- Building Area Total: 3,524 SqFt
- Cooling: Central Air
- Electric: Circuit Breakers
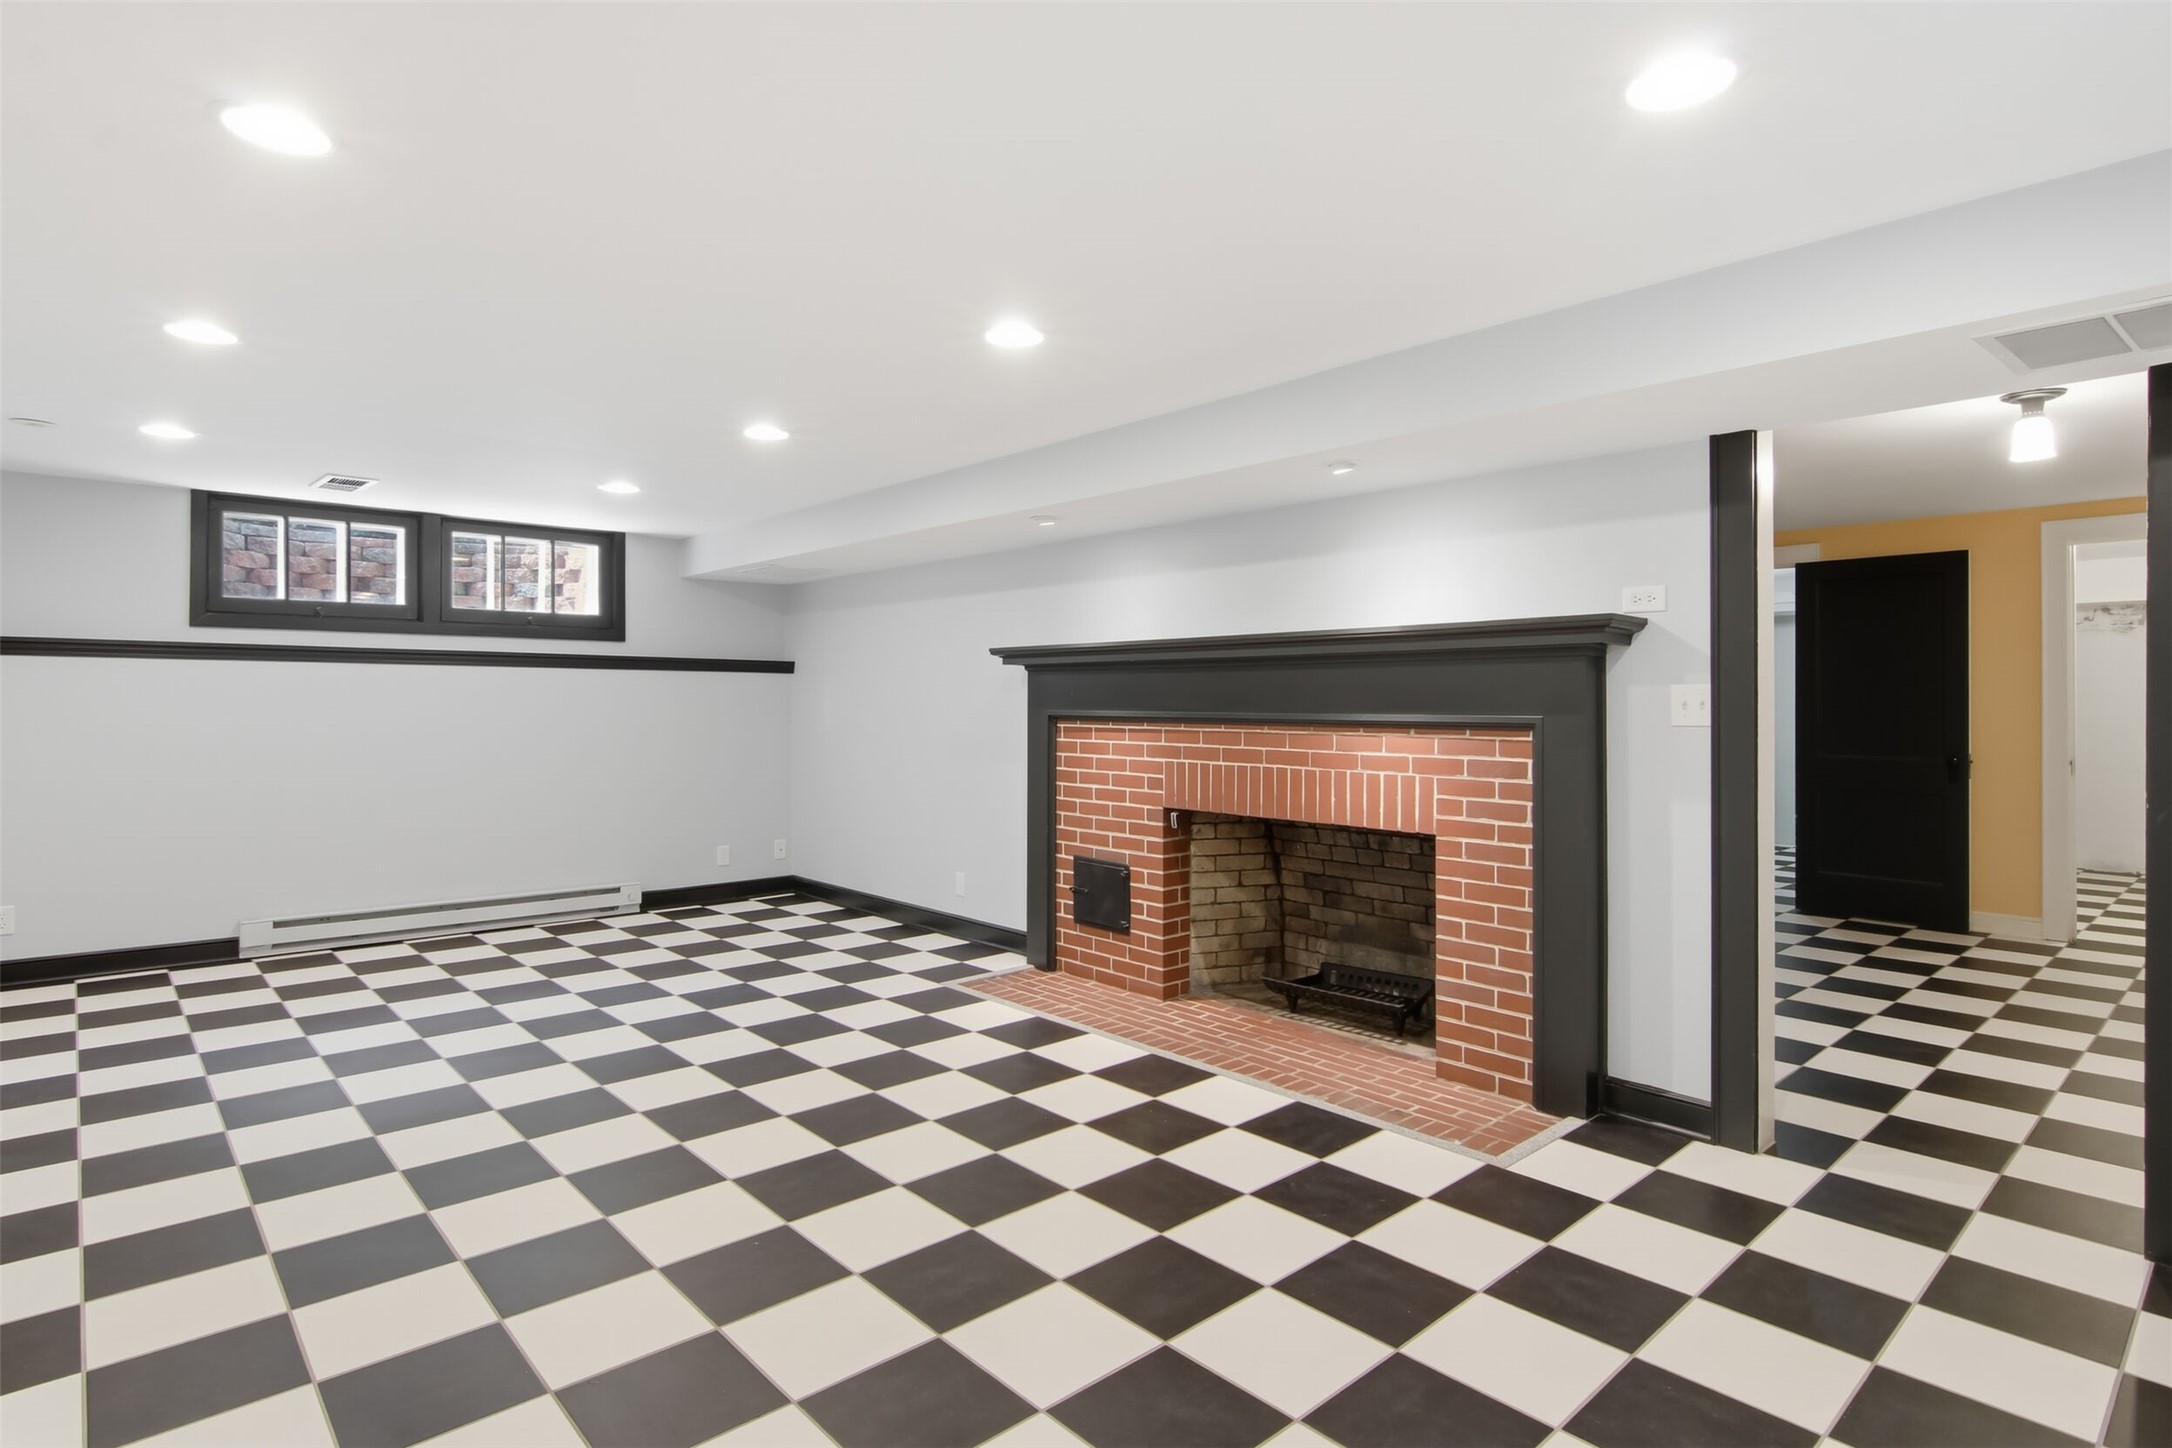
- Fireplace: Two, Wood Burning
- Fireplaces: 2
- Foundation: Block
- Heating: Hot Water
- Levels: Two
- Living Area: 2,924 SqFt
- Rooms Total: 13
Exterior Features
- Construction: Cedar, Wood Siding
- Covered Spaces: 2
- Fencing: Wood
- Garage: 2 Car, Attached
- Lot Size: 0.32 Acres
- Parking: Attached, Garage, Other, See Remarks, Garage Door Opener
- Patio Features: Porch, Screened
- Sewer: Public Sewer
- Stories: 2
- Style: Two Story
- Water Source: Public
Property Details
- 2025 Taxes: $6,906
- County: Eau Claire
- Possession: Close of Escrow
- Property Subtype: Single Family Residence
- School District: Eau Claire Area
- Status: Active w/ Offer
- Township: City of Eau Claire
- Year Built: 1940
- Zoning: Residential
- Listing Office: Hall Realty Group, LLC
Appliances Included
- Dryer
- Dishwasher
- Gas Water Heater
- Microwave
- Oven
- Range
- Refrigerator
- Washer
Mortgage Calculator
- Loan Amount
- Down Payment
- Monthly Mortgage Payment
- Property Tax
- Home Insurance
- PMI
- Monthly HOA Fees
Please Note: All amounts are estimates and cannot be guaranteed.
Room Dimensions
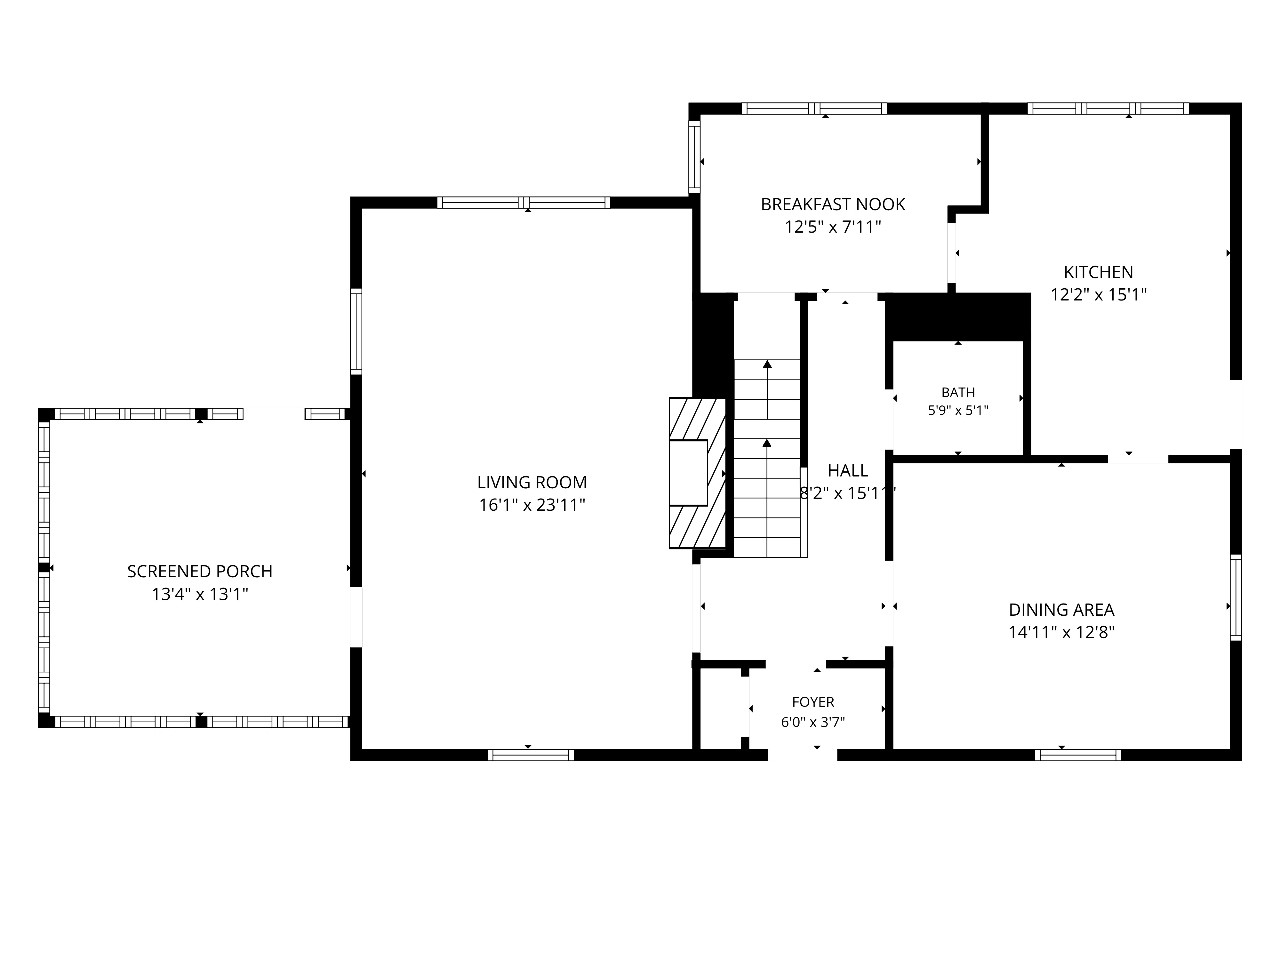
- Bathroom #1: 5' x 5', Tile, Main Level
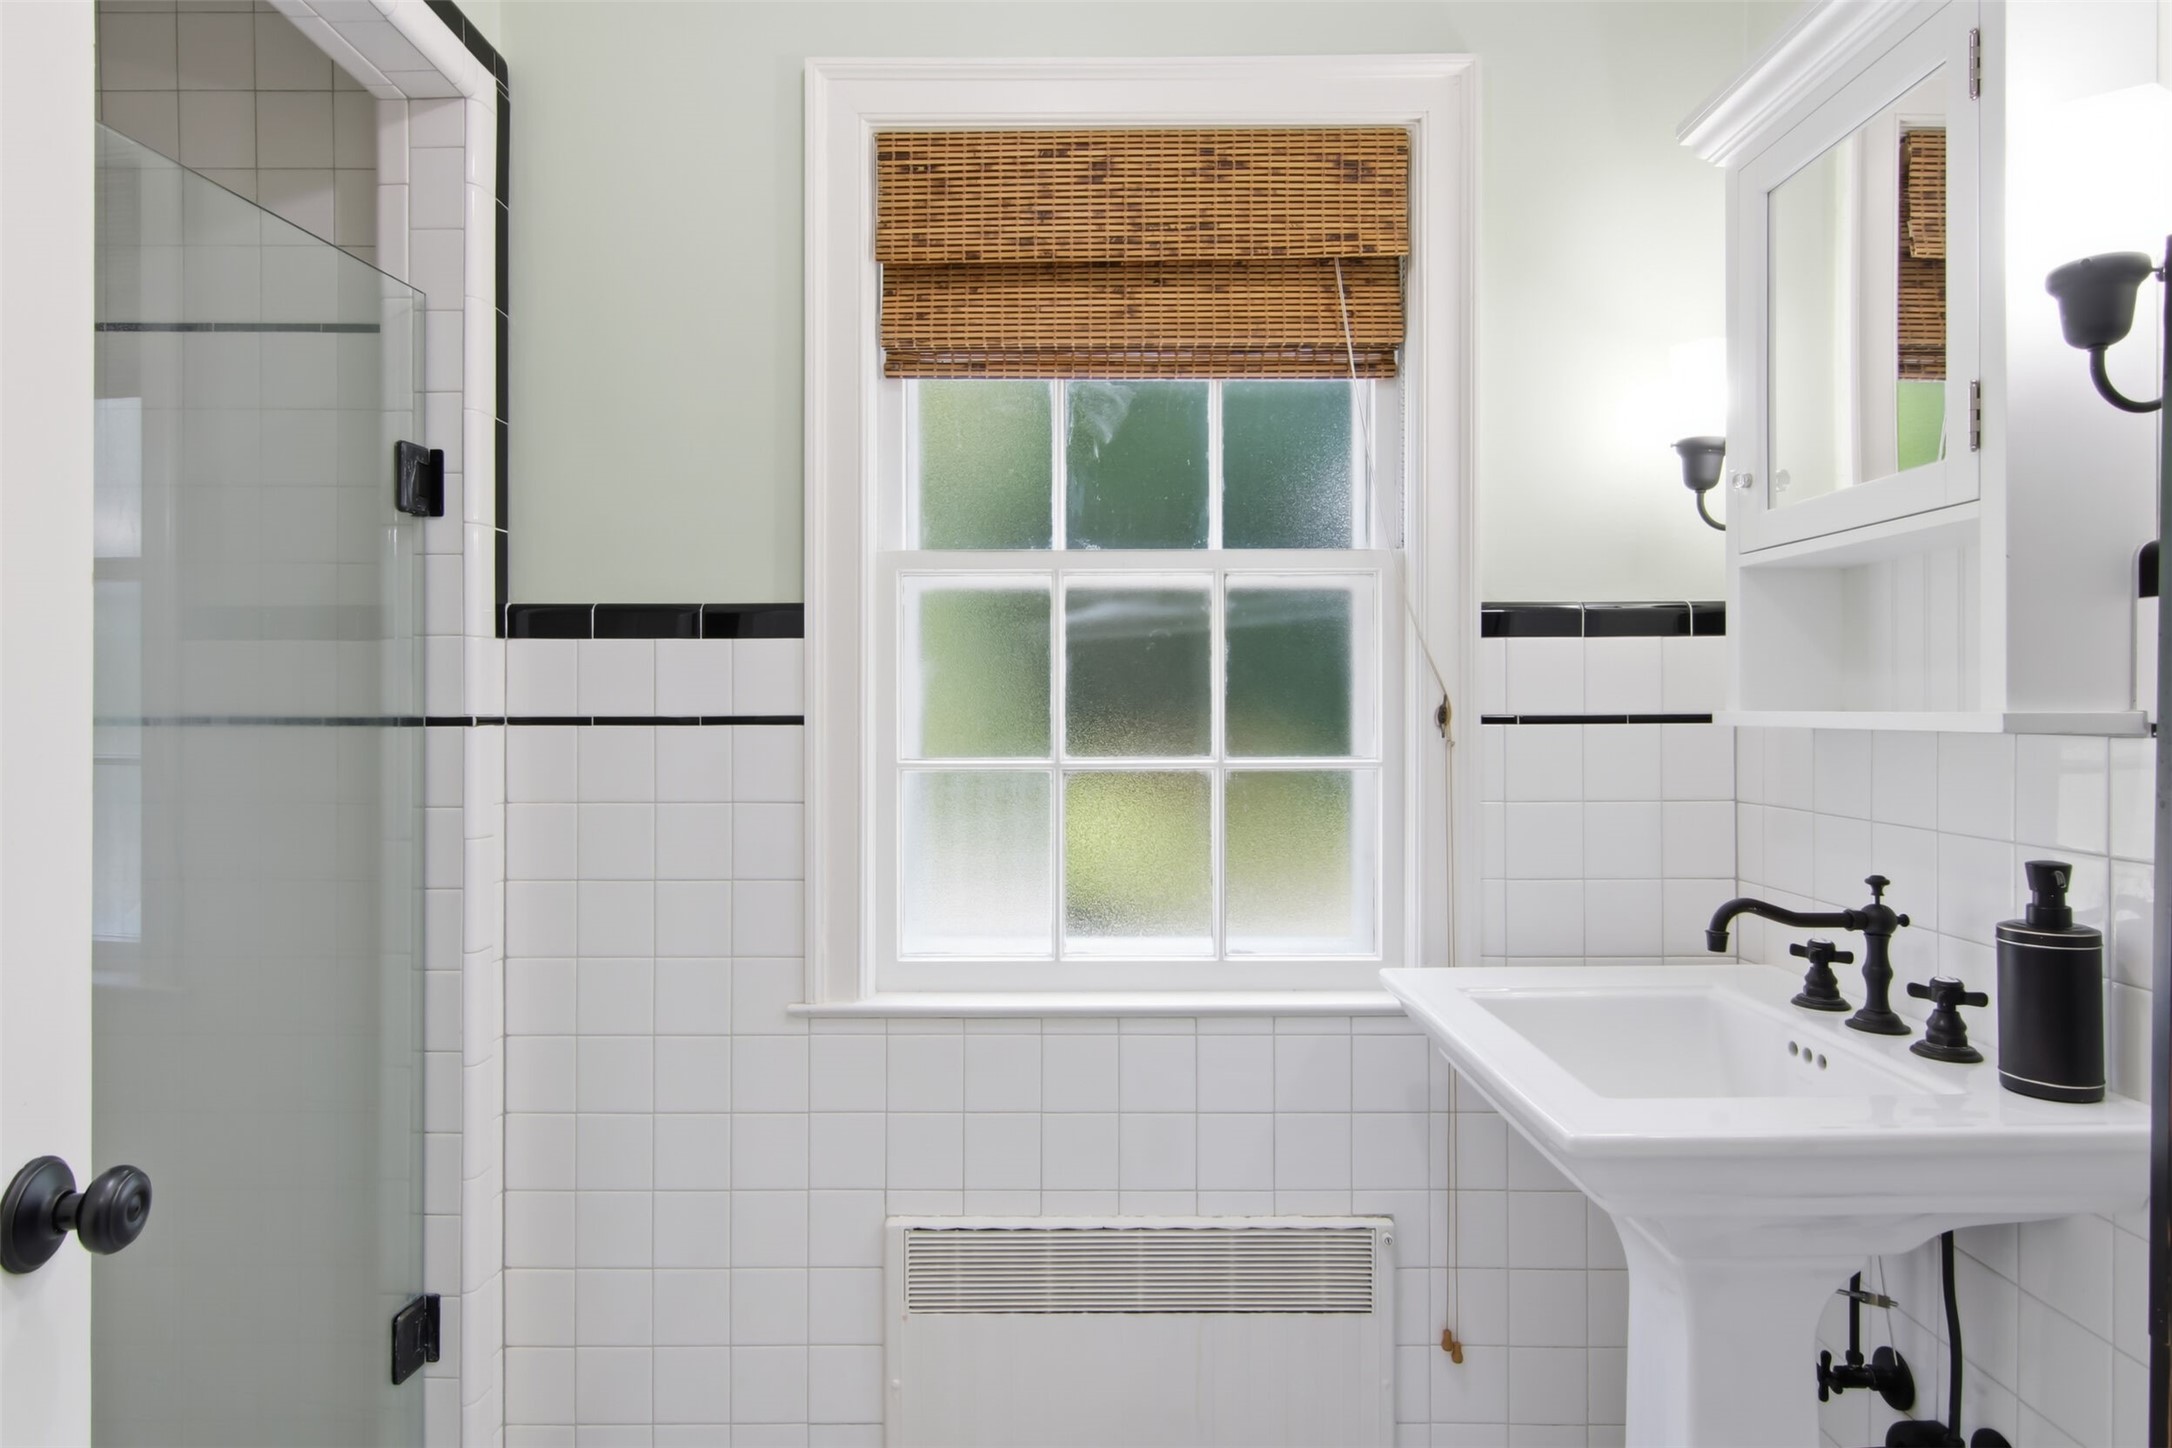
- Bathroom #2: 9' x 5', Tile, Upper Level
- Bathroom #3: 9' x 5', Tile, Upper Level
- Bedroom #1: 13' x 9', Wood, Upper Level
- Bedroom #2: 14' x 10', Wood, Upper Level
- Bedroom #3: 14' x 14', Wood, Upper Level
- Bedroom #4: 13' x 12', Wood, Upper Level
- Dining Area: 11' x 8', Tile, Main Level
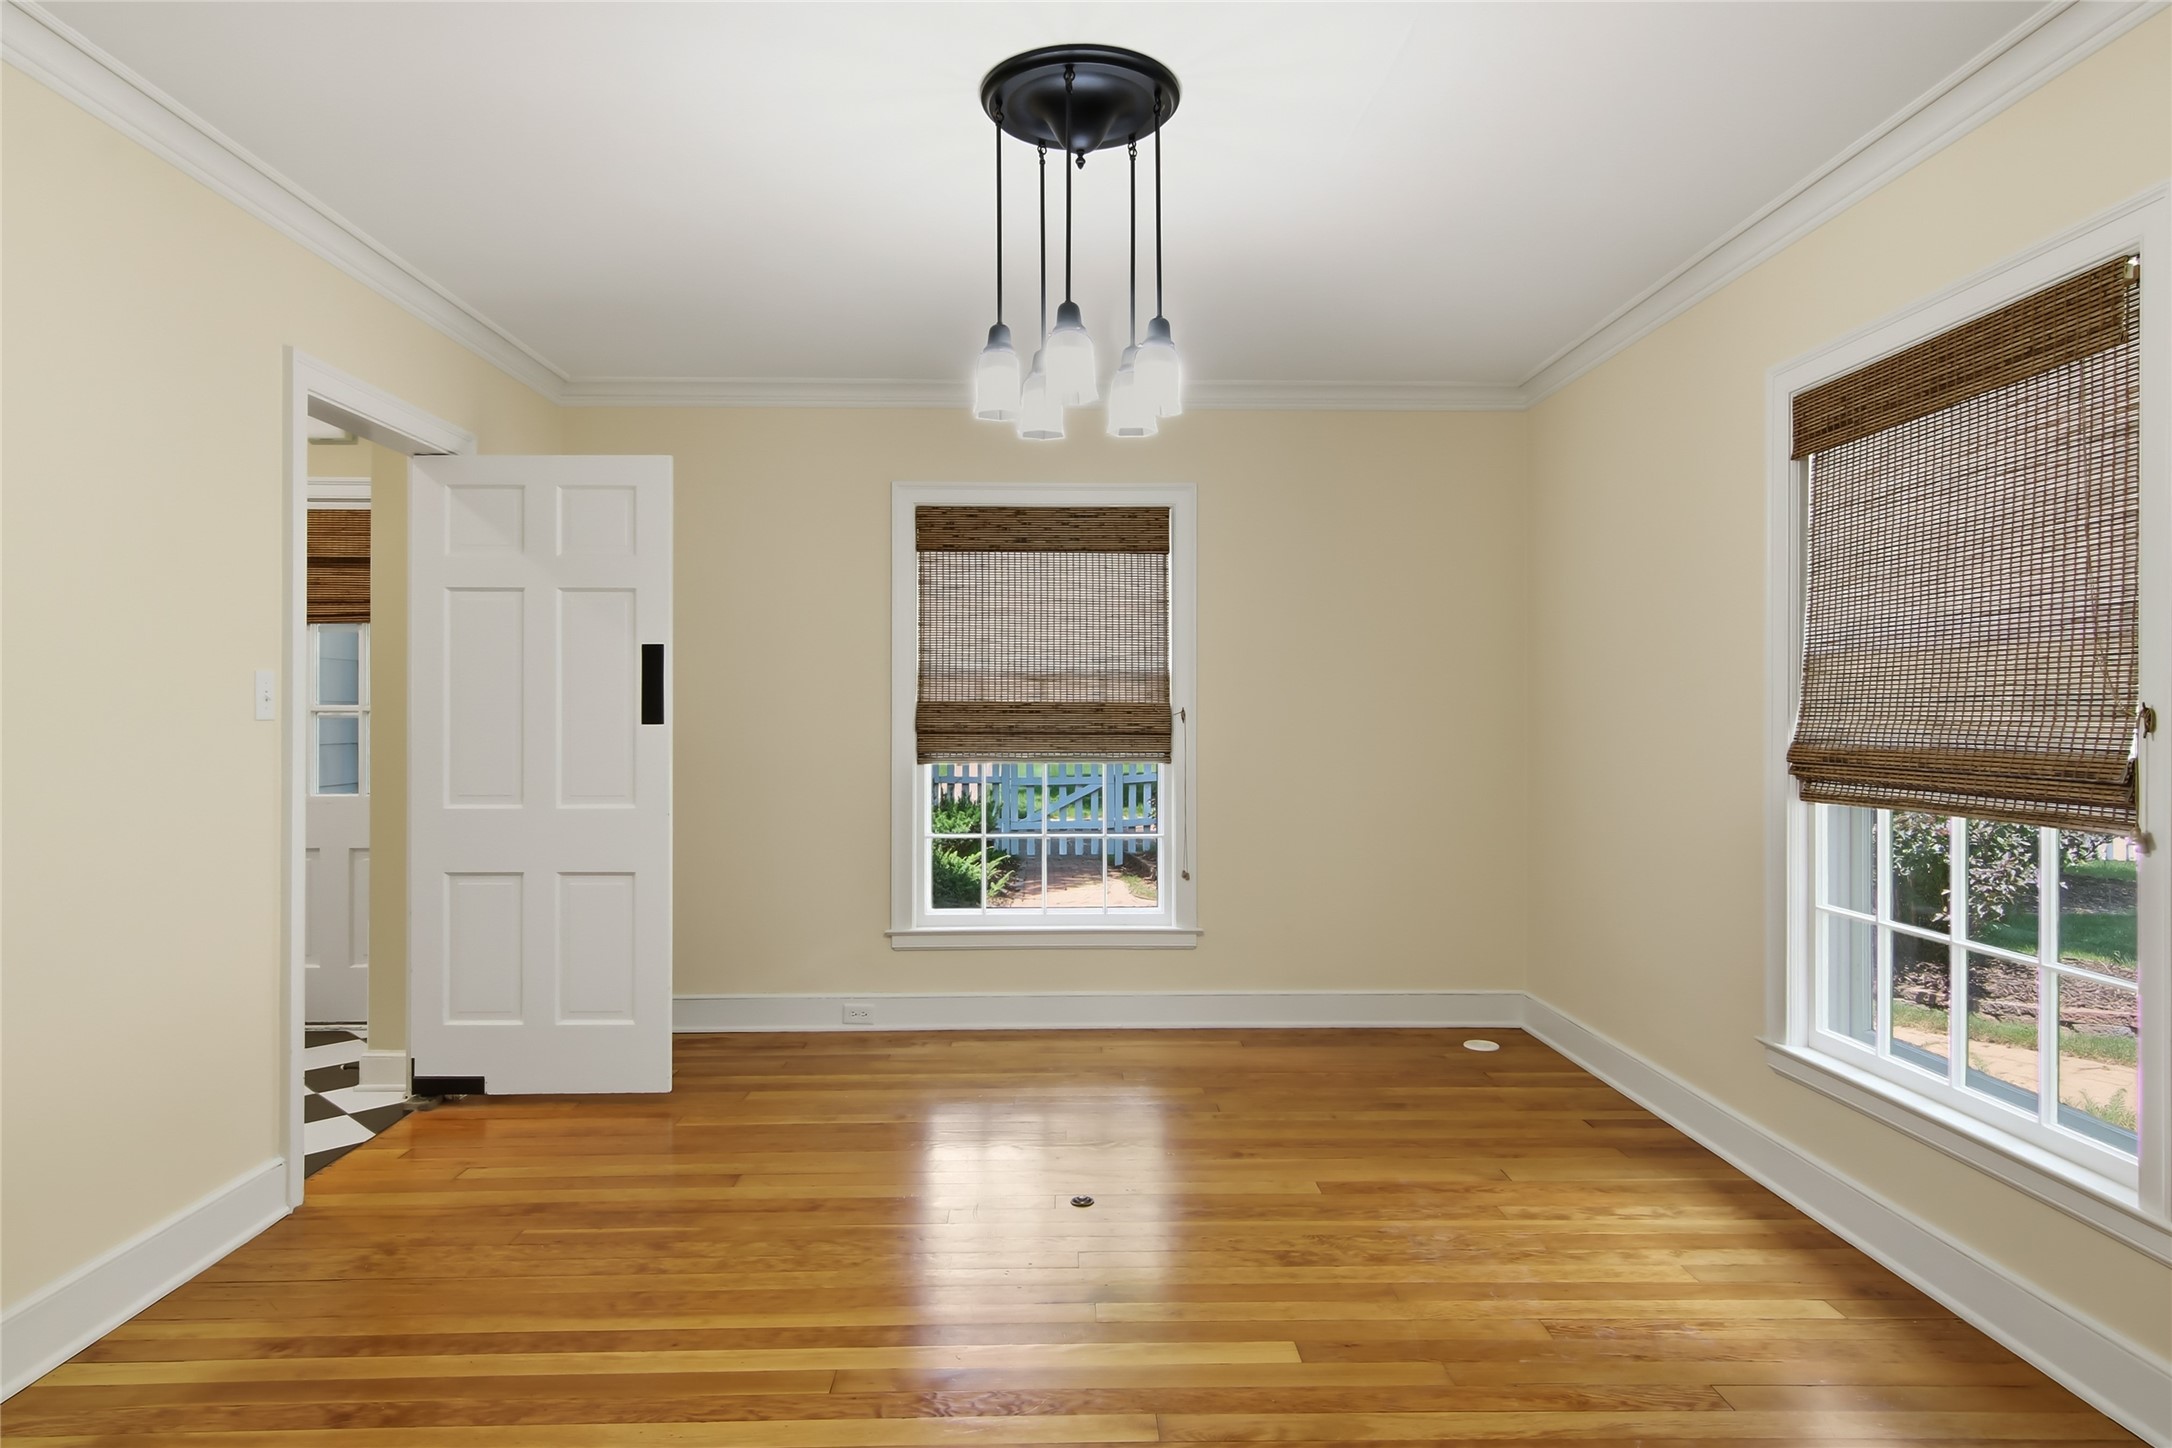
- Dining Room: 15' x 12', Wood, Main Level
- Family Room: 23' x 18', Wood, Lower Level
- Kitchen: 15' x 10', Tile, Main Level
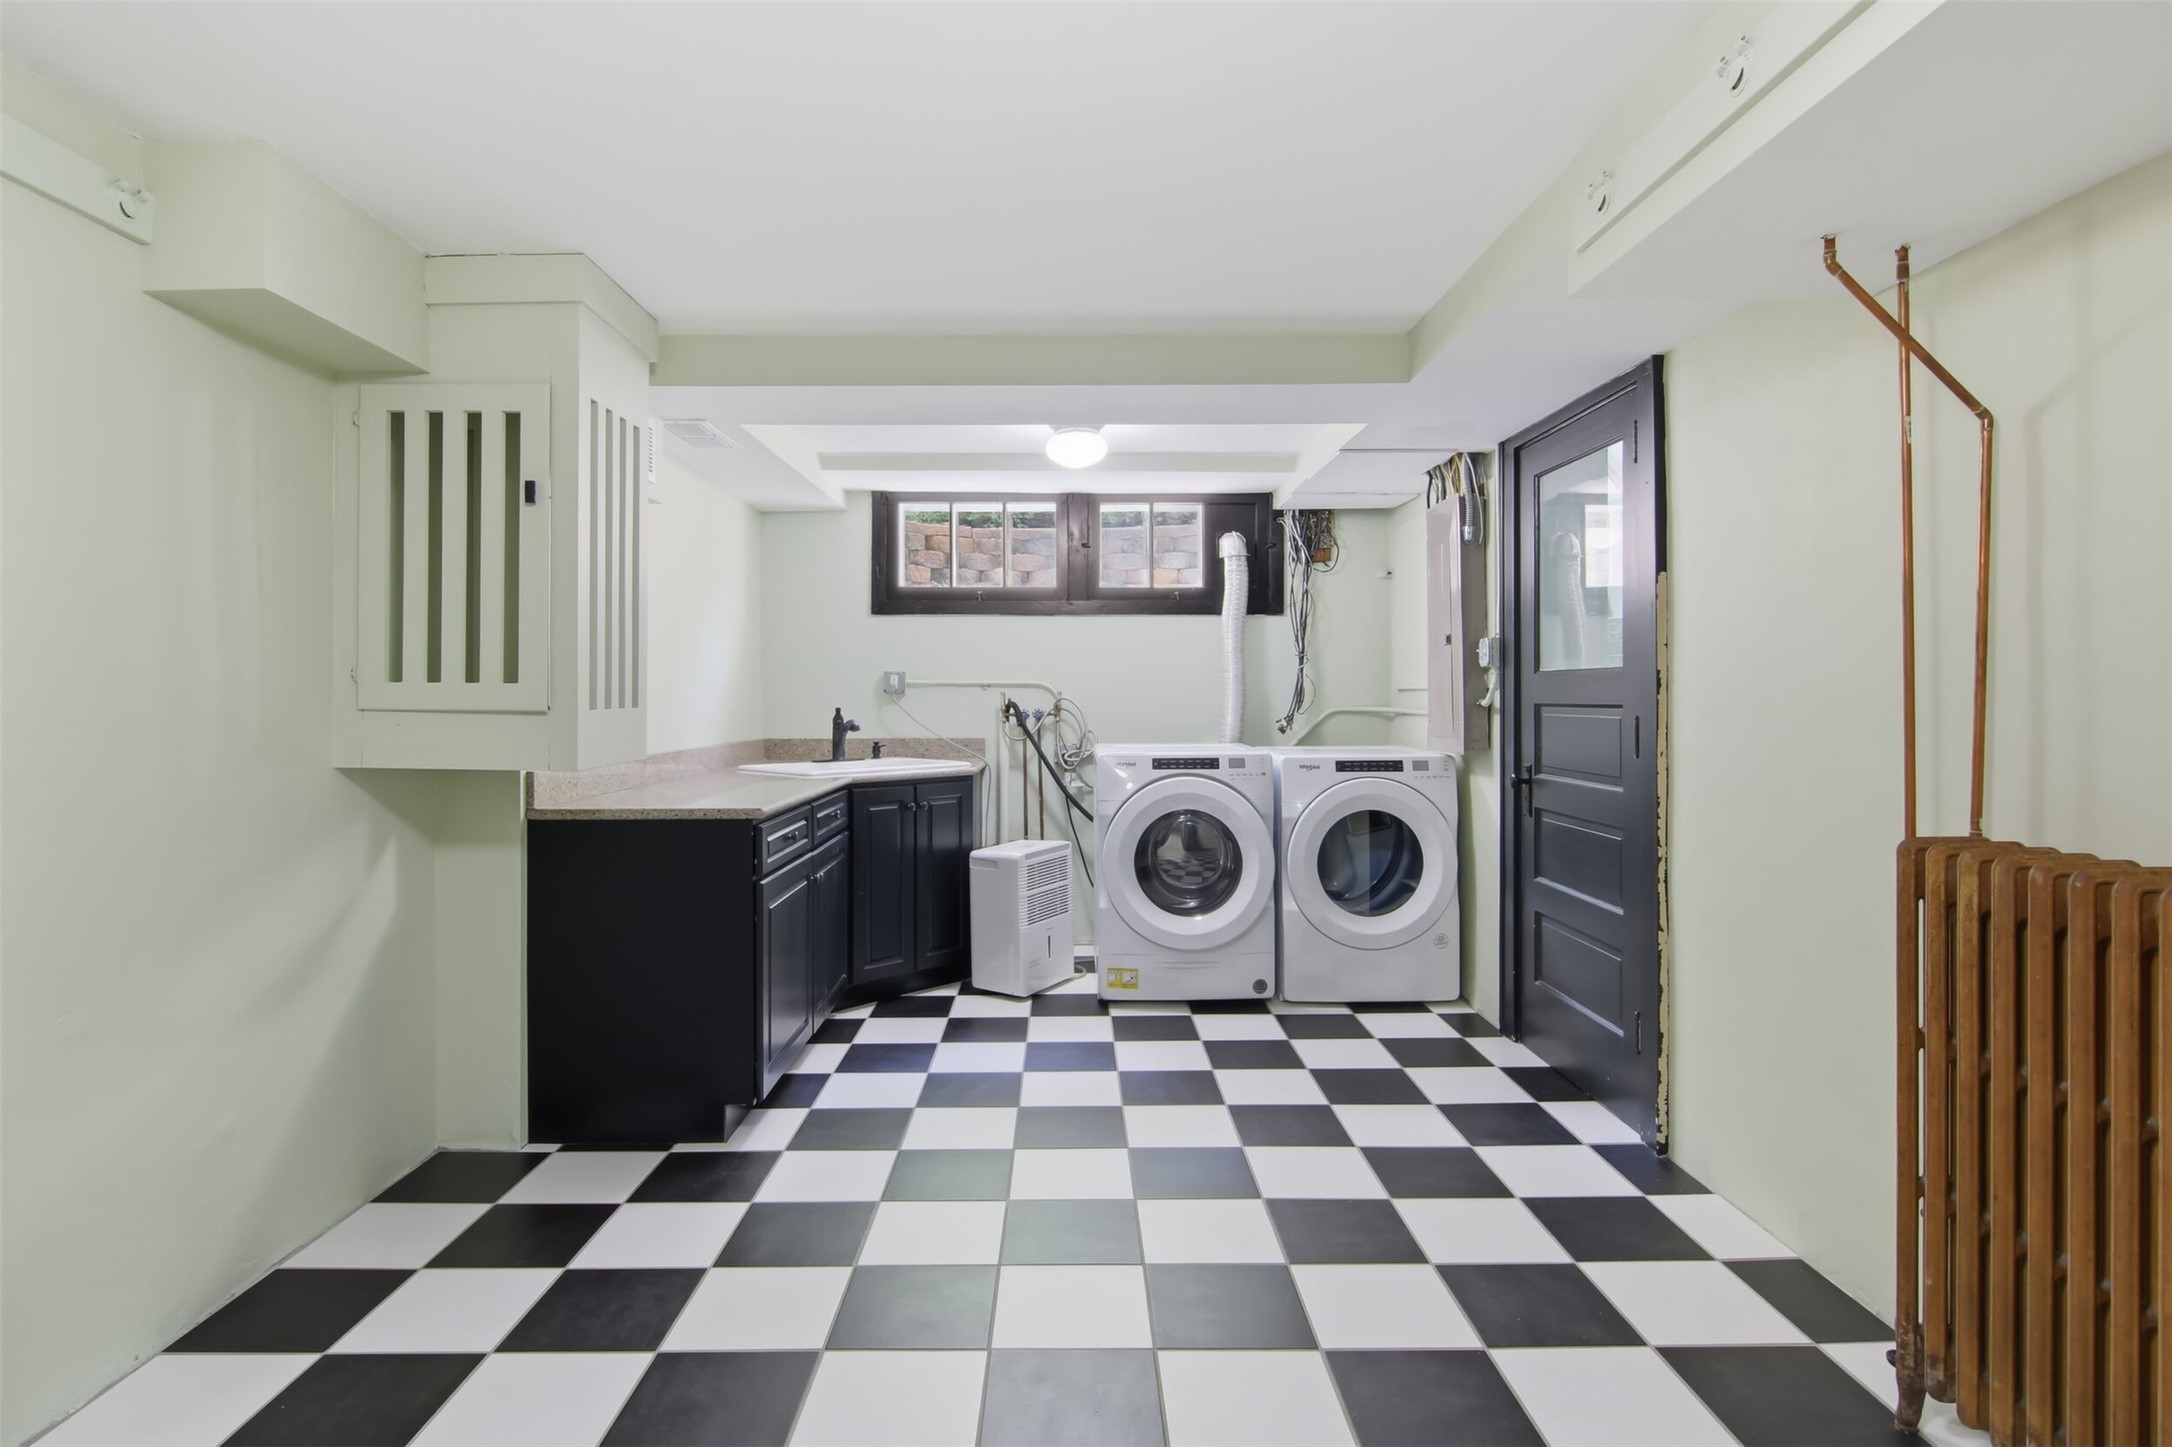
- Laundry Room: 19' x 10', Tile, Lower Level
- Living Room: 24' x 14', Wood, Main Level
Similar Properties
Open House: July 9 | 12 - 4 PM