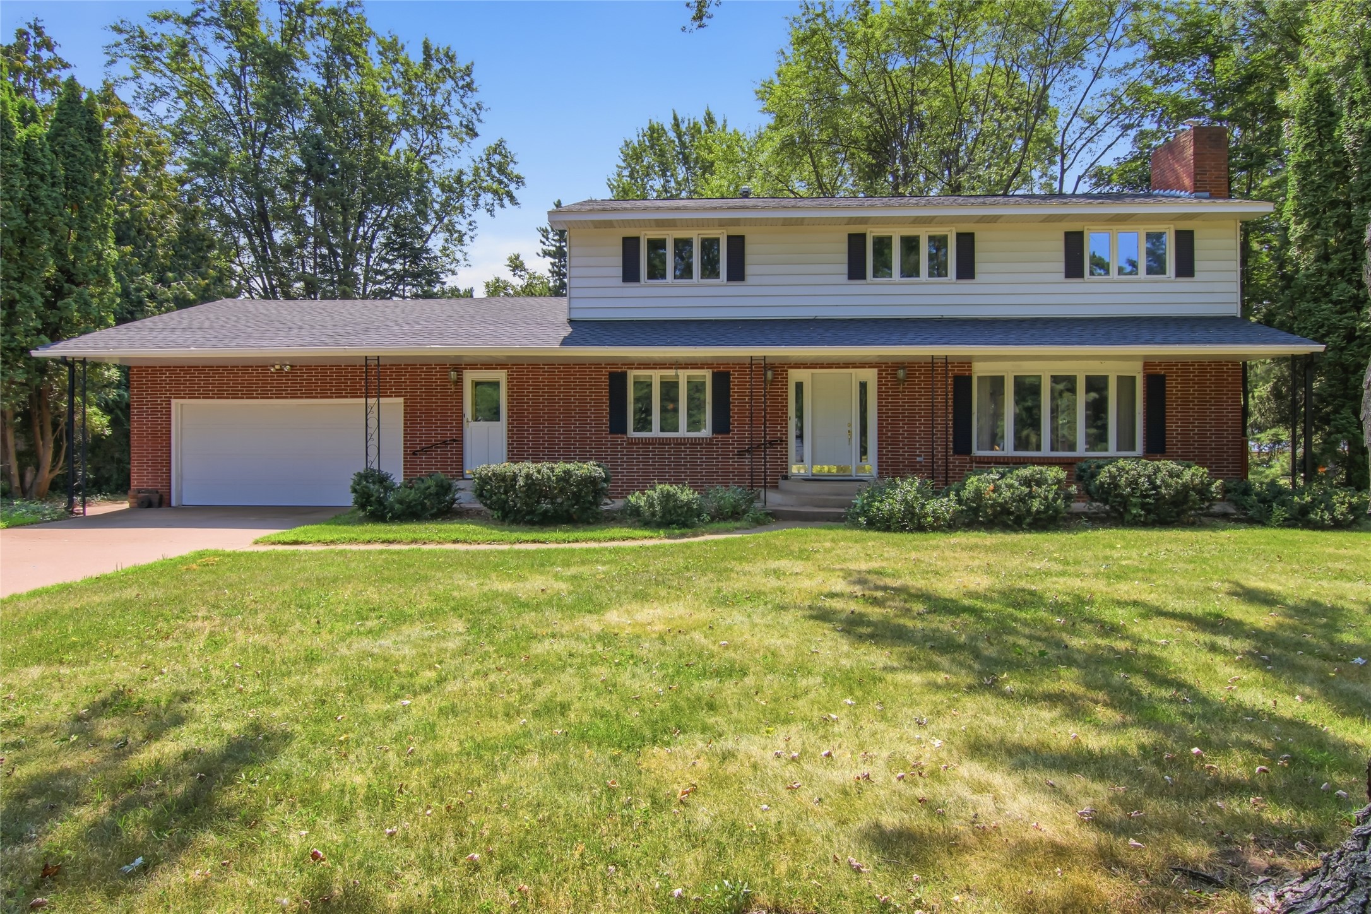
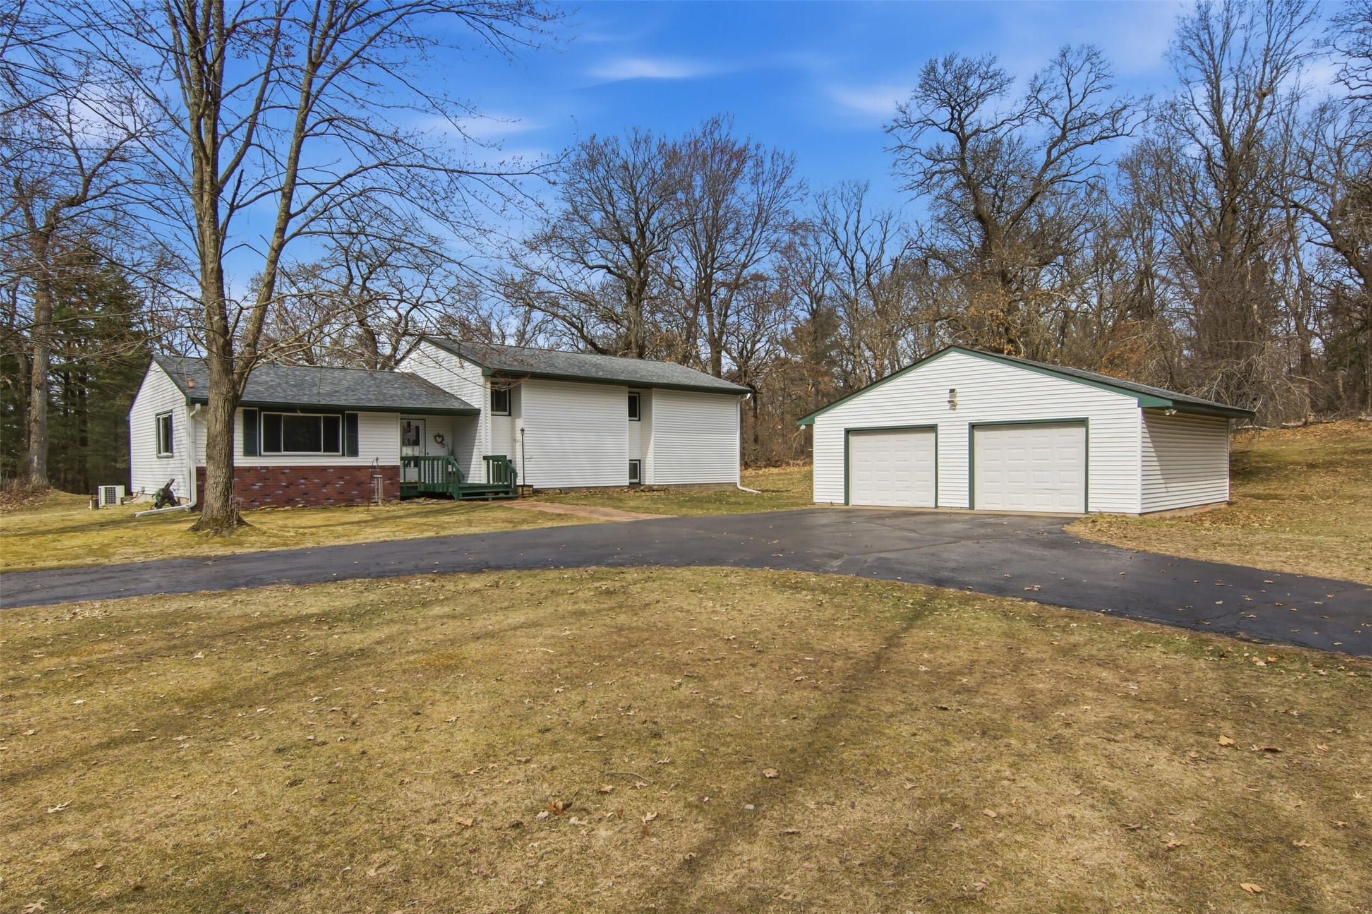

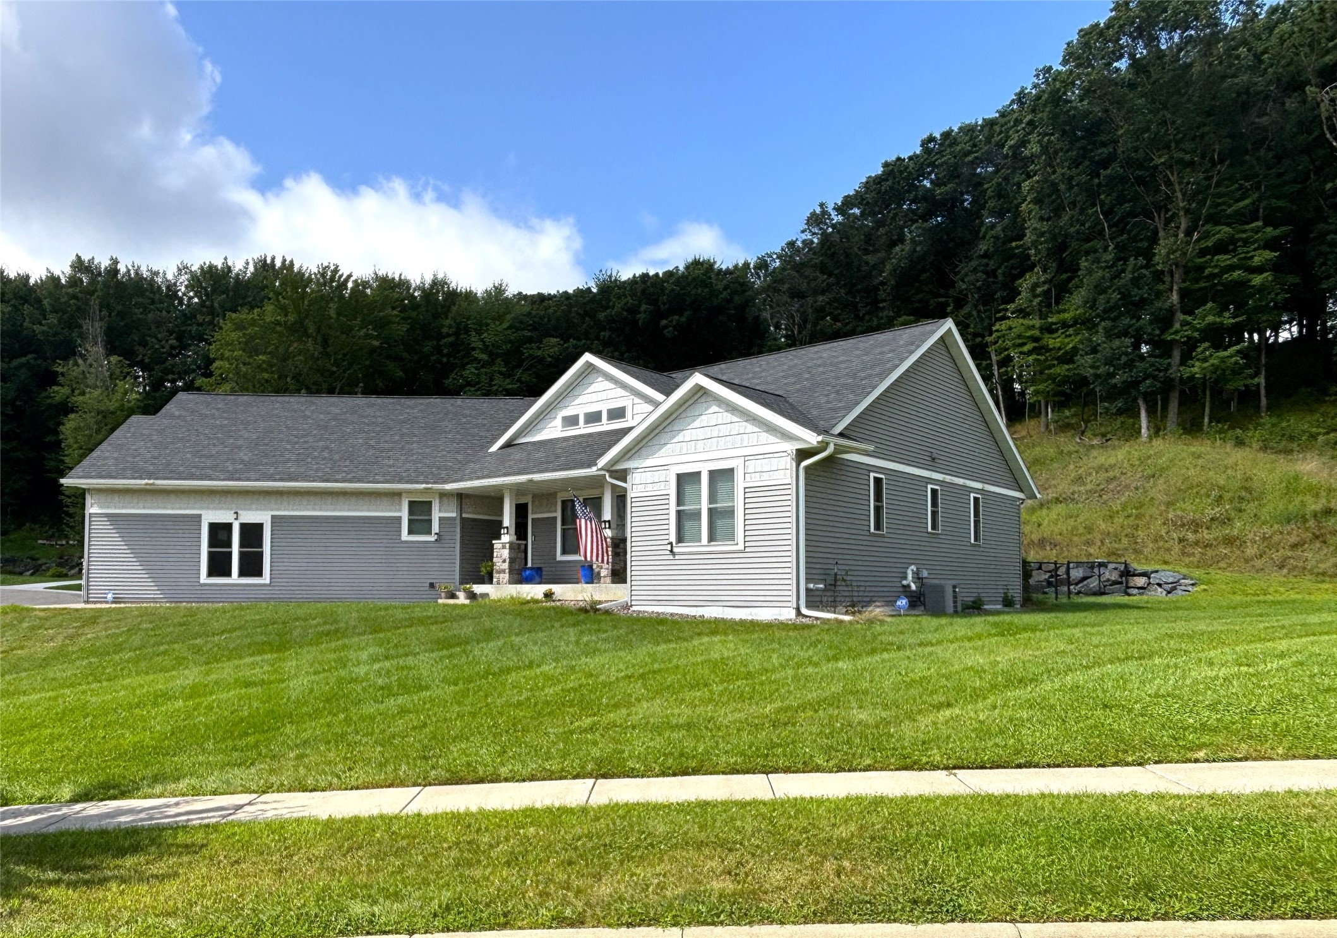
3921 Mill Run Road Eau Claire, WI 54703
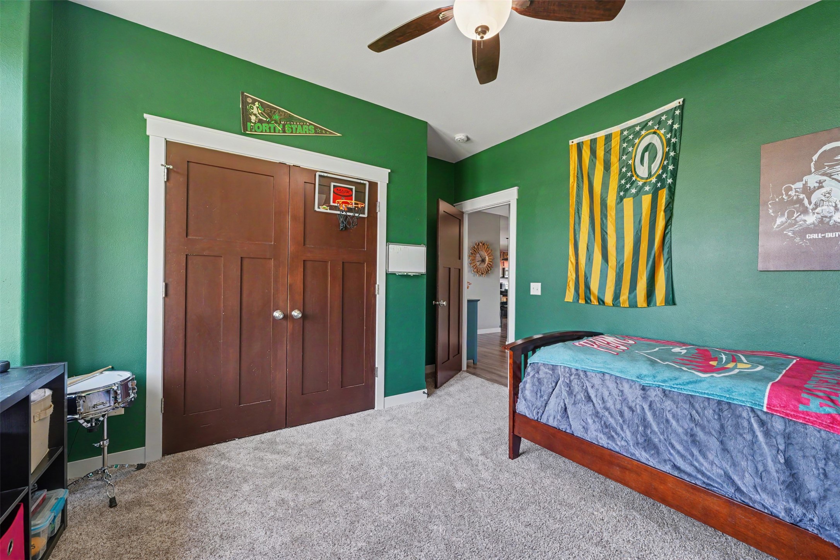
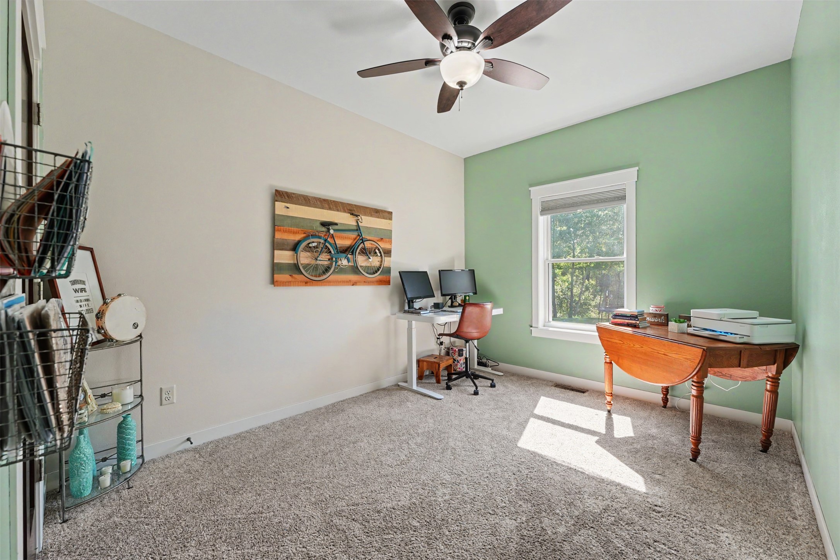
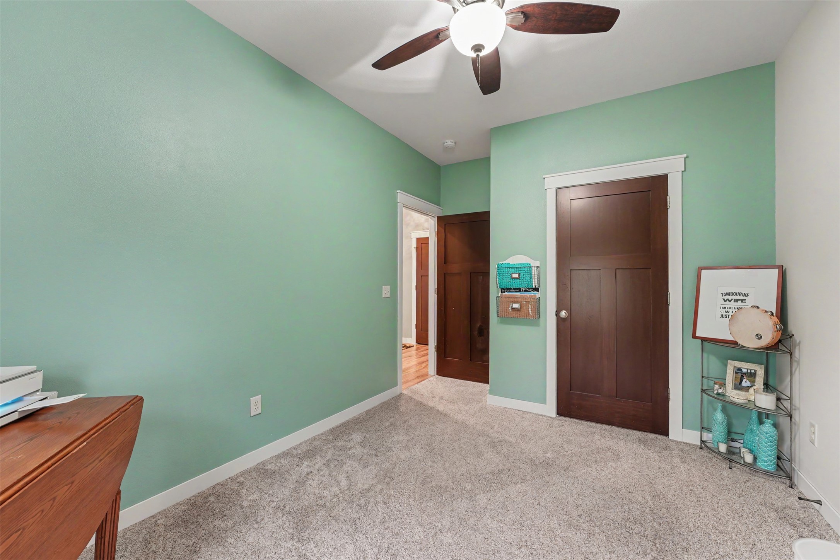
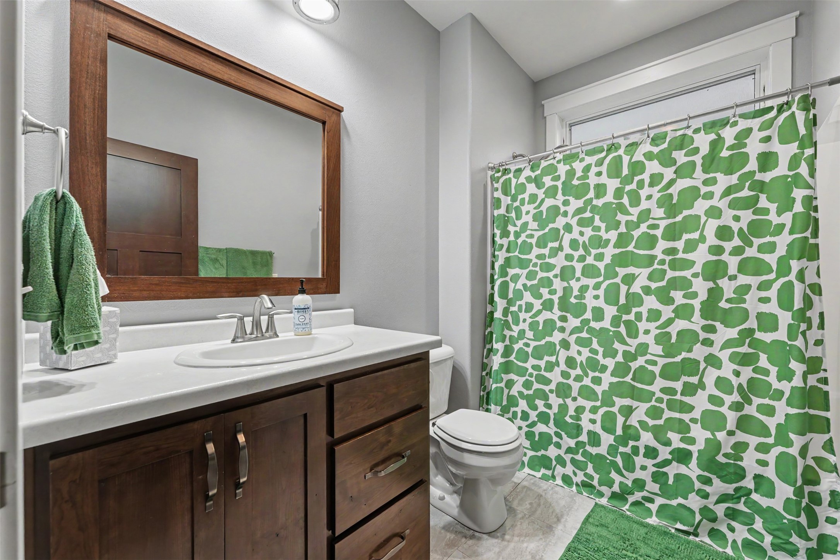
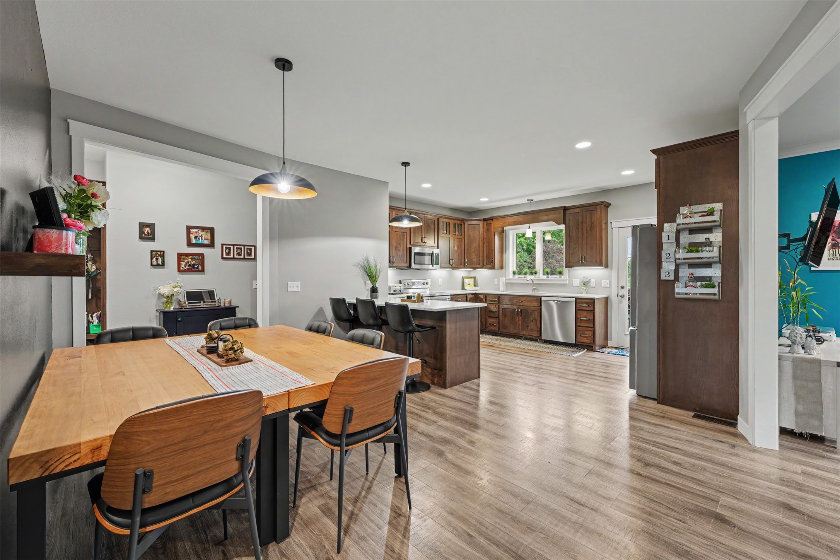
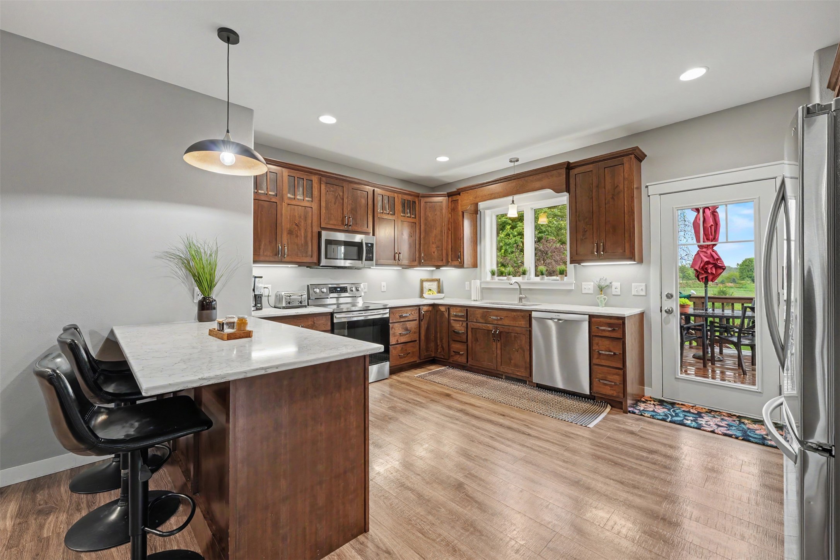
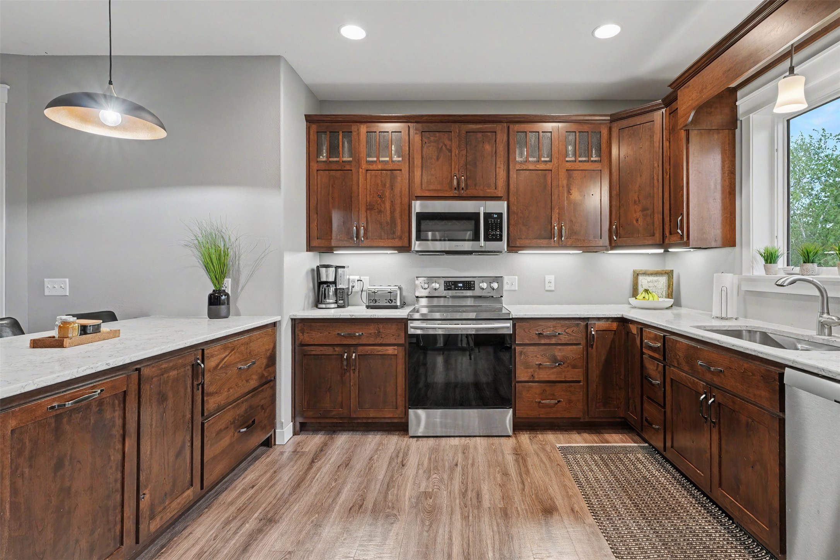
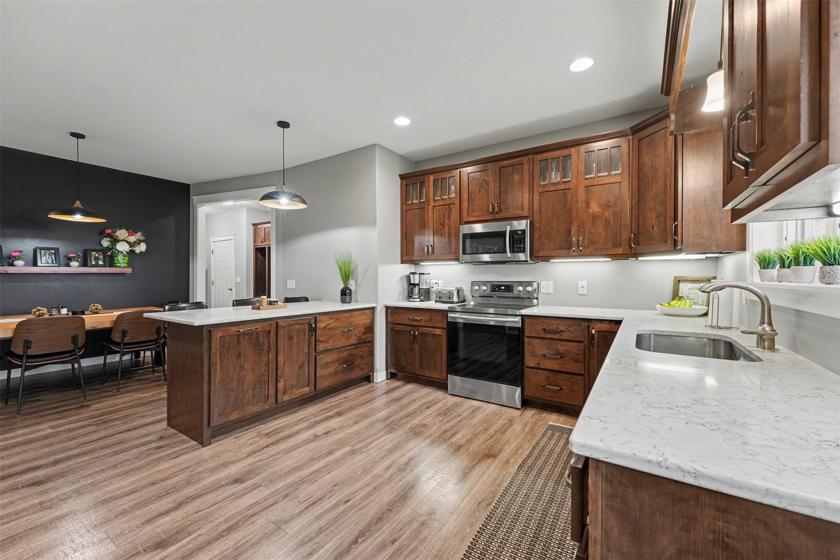
- Residential | Single Family Residence
- 5
- 3
- 3,220
- 0.42
- 2017
Description
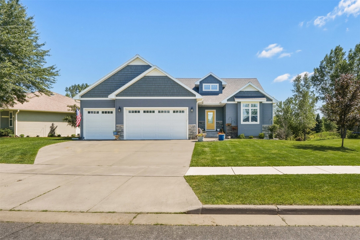
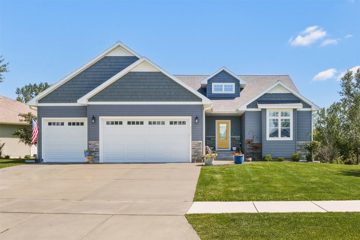
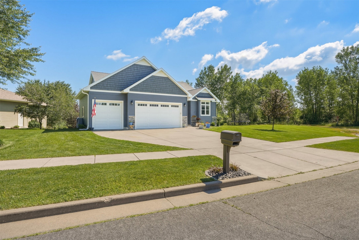
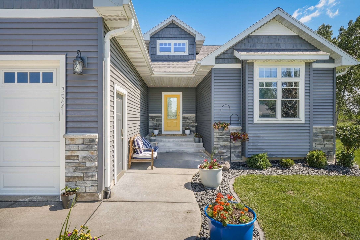
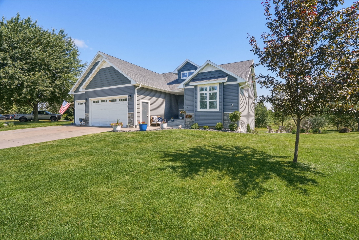
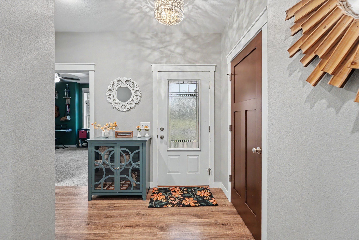
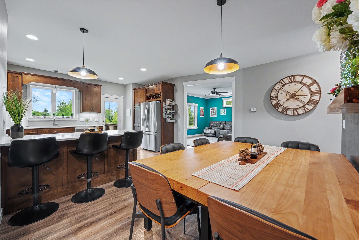
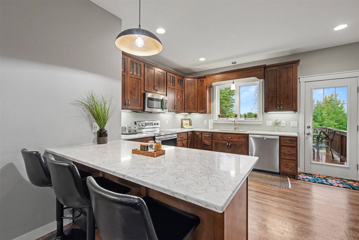
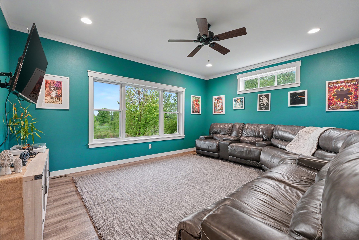
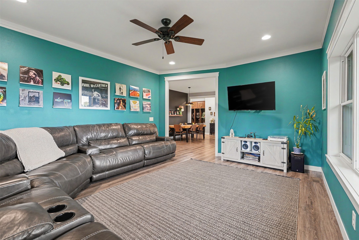
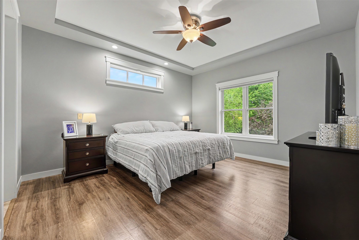
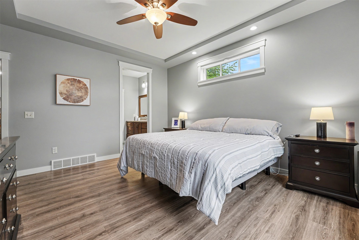
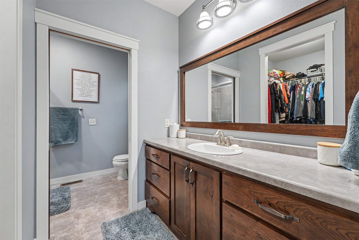
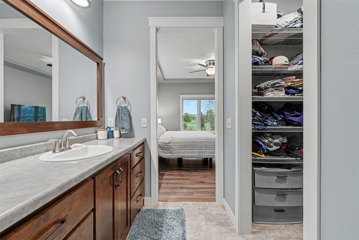
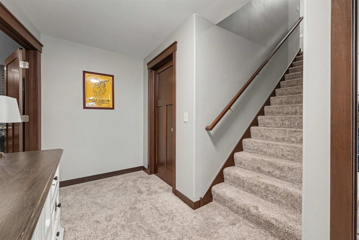
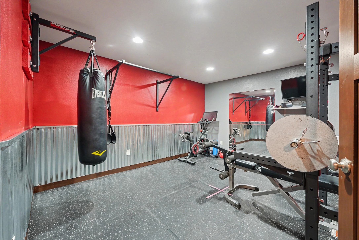
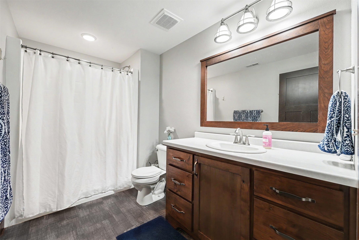
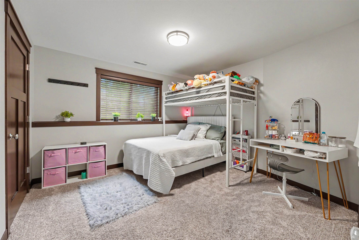
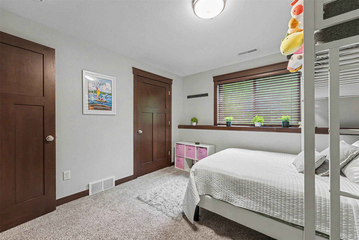
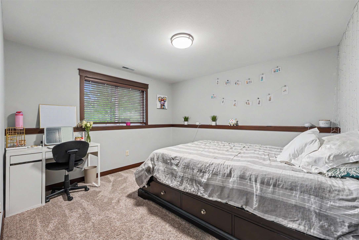
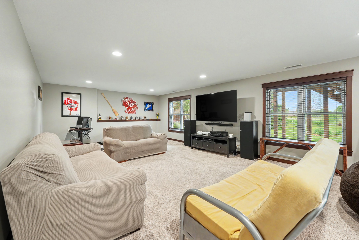
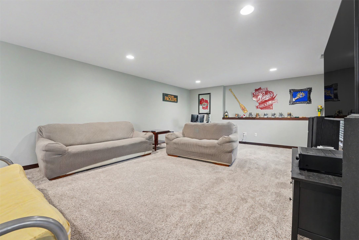
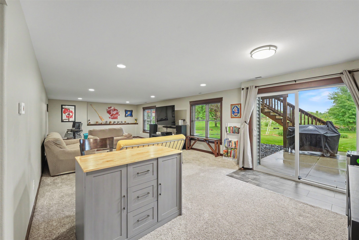
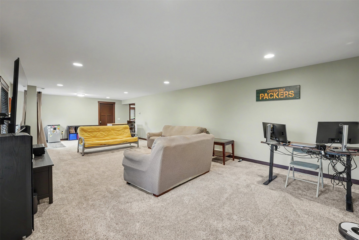
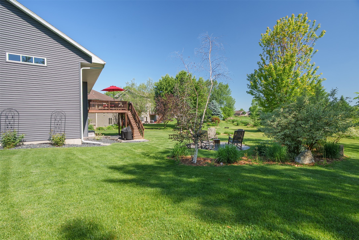
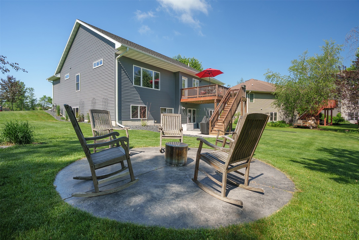
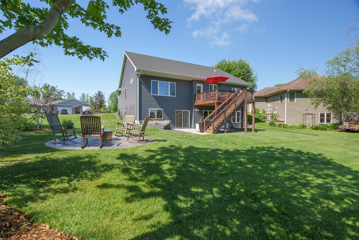
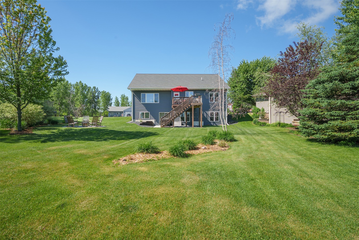
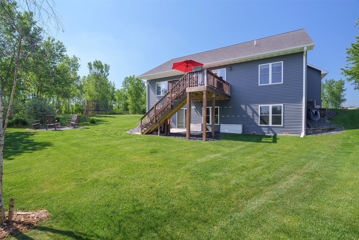
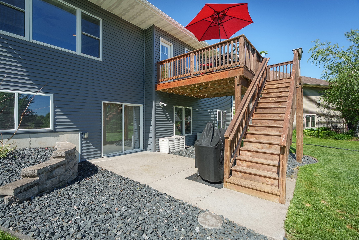
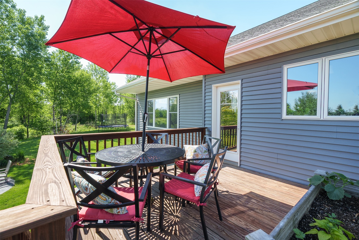
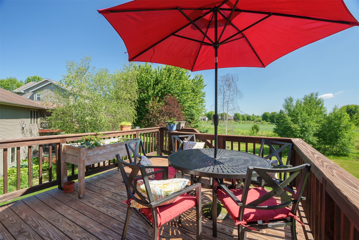
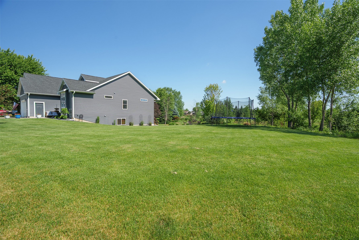
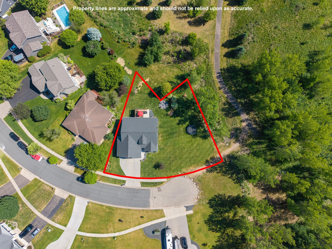
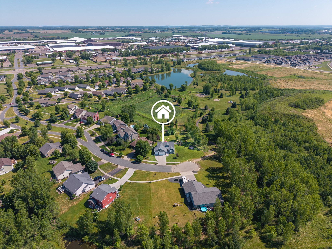
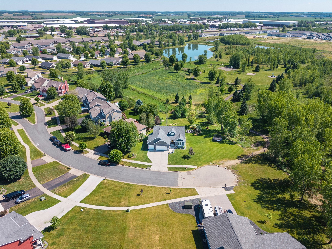
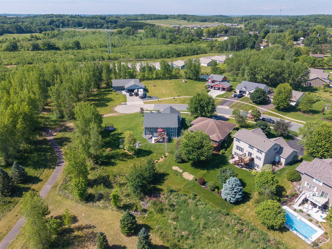
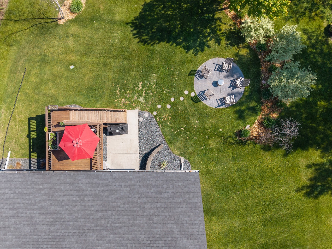
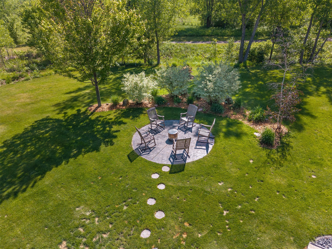
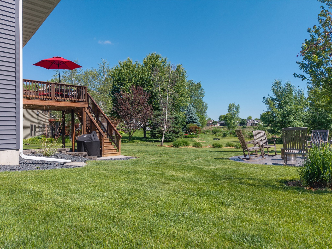
Discover this well-maintained 5-bedroom, 3-bath home nestled in a quiet west Eau Claire neighborhood, just steps from scenic walking trails and outdoor recreation. Situated on a spacious double lot with a built-in sprinkler system, this property offers the perfect balance of comfort, convenience, and outdoor enjoyment. Inside, you'll find a spacious and functional floor plan featuring a primary suite with an elegant tray ceiling, private ensuite bath, and generous closet space. The walk-out lower-level family room provides the perfect setting for entertaining, relaxing, or hosting gatherings. Additional highlights include an attached 3-car garage offering ample storage and workspace, as well as a beautifully maintained backyard complete with fire pit pad ideal for enjoying evenings with family and friends. Combining a desirable location, thoughtful amenities, and plenty of indoor and outdoor living space, this exceptional home is ready to welcome its next owners.
Address
Open on Google Maps- Address 3921 Mill Run Road
- City Eau Claire
- State WI
- Zip 54703
Property Features
Last Updated on August 18, 2026 at 12:46 AM- Above Grade Finished Area: 1,614 SqFt
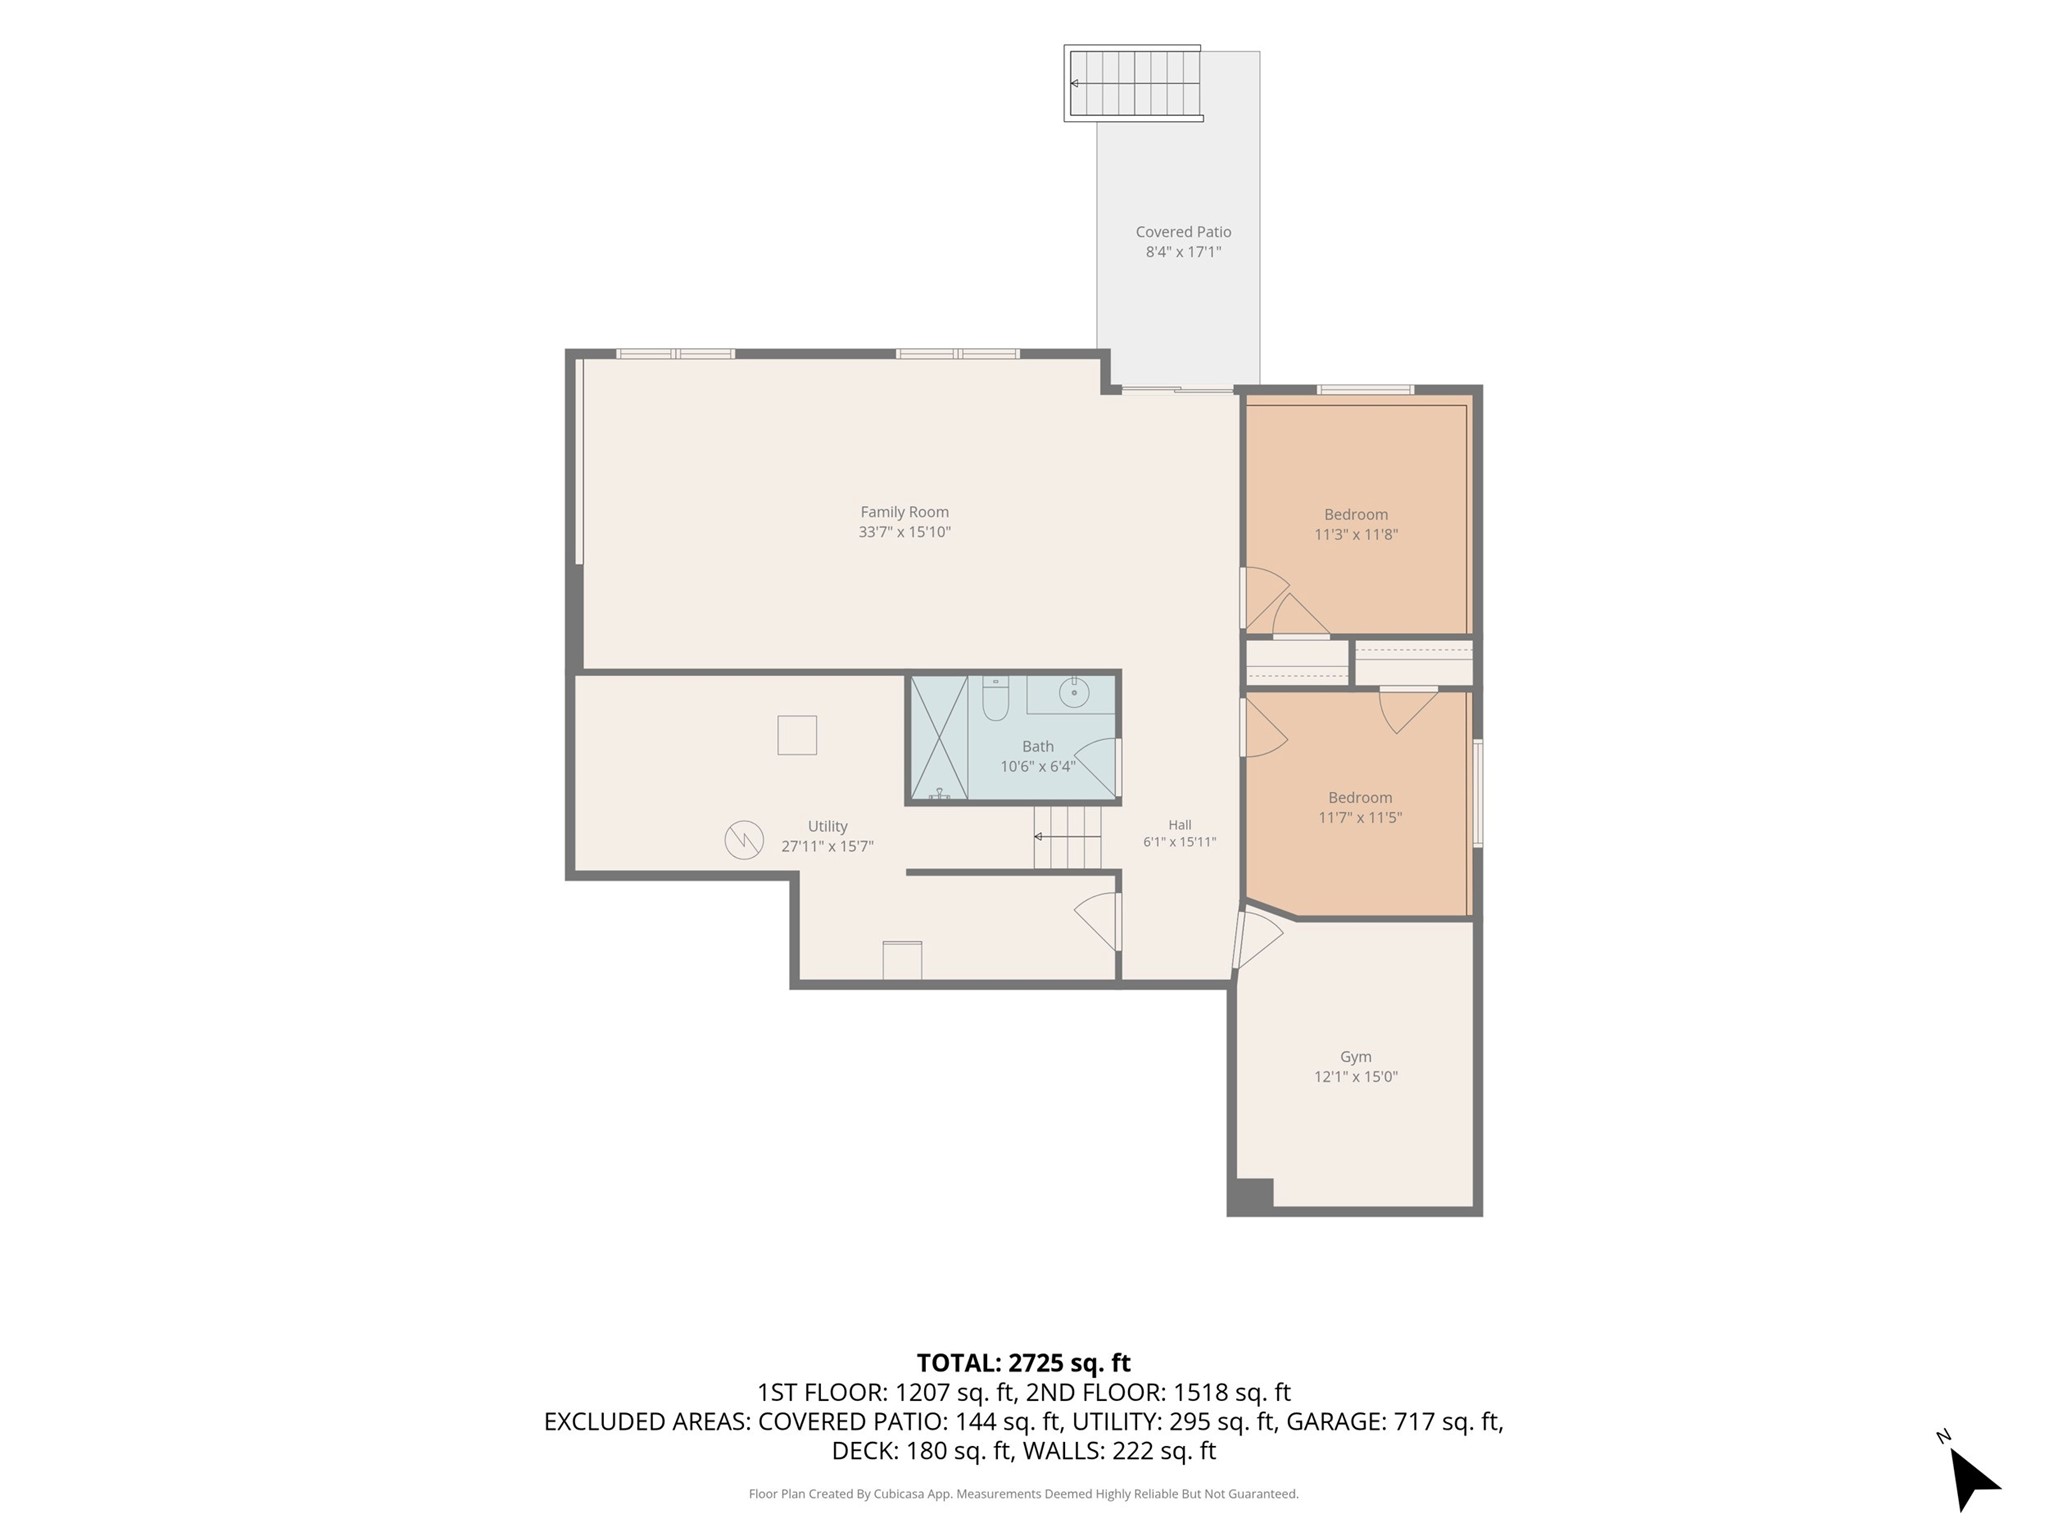
- Basement: Full, Partially Finished
- Below Grade Finished Area: 1,386 SqFt
- Below Grade Unfinished Area: 220 SqFt
- Building Area Total: 3,220 SqFt
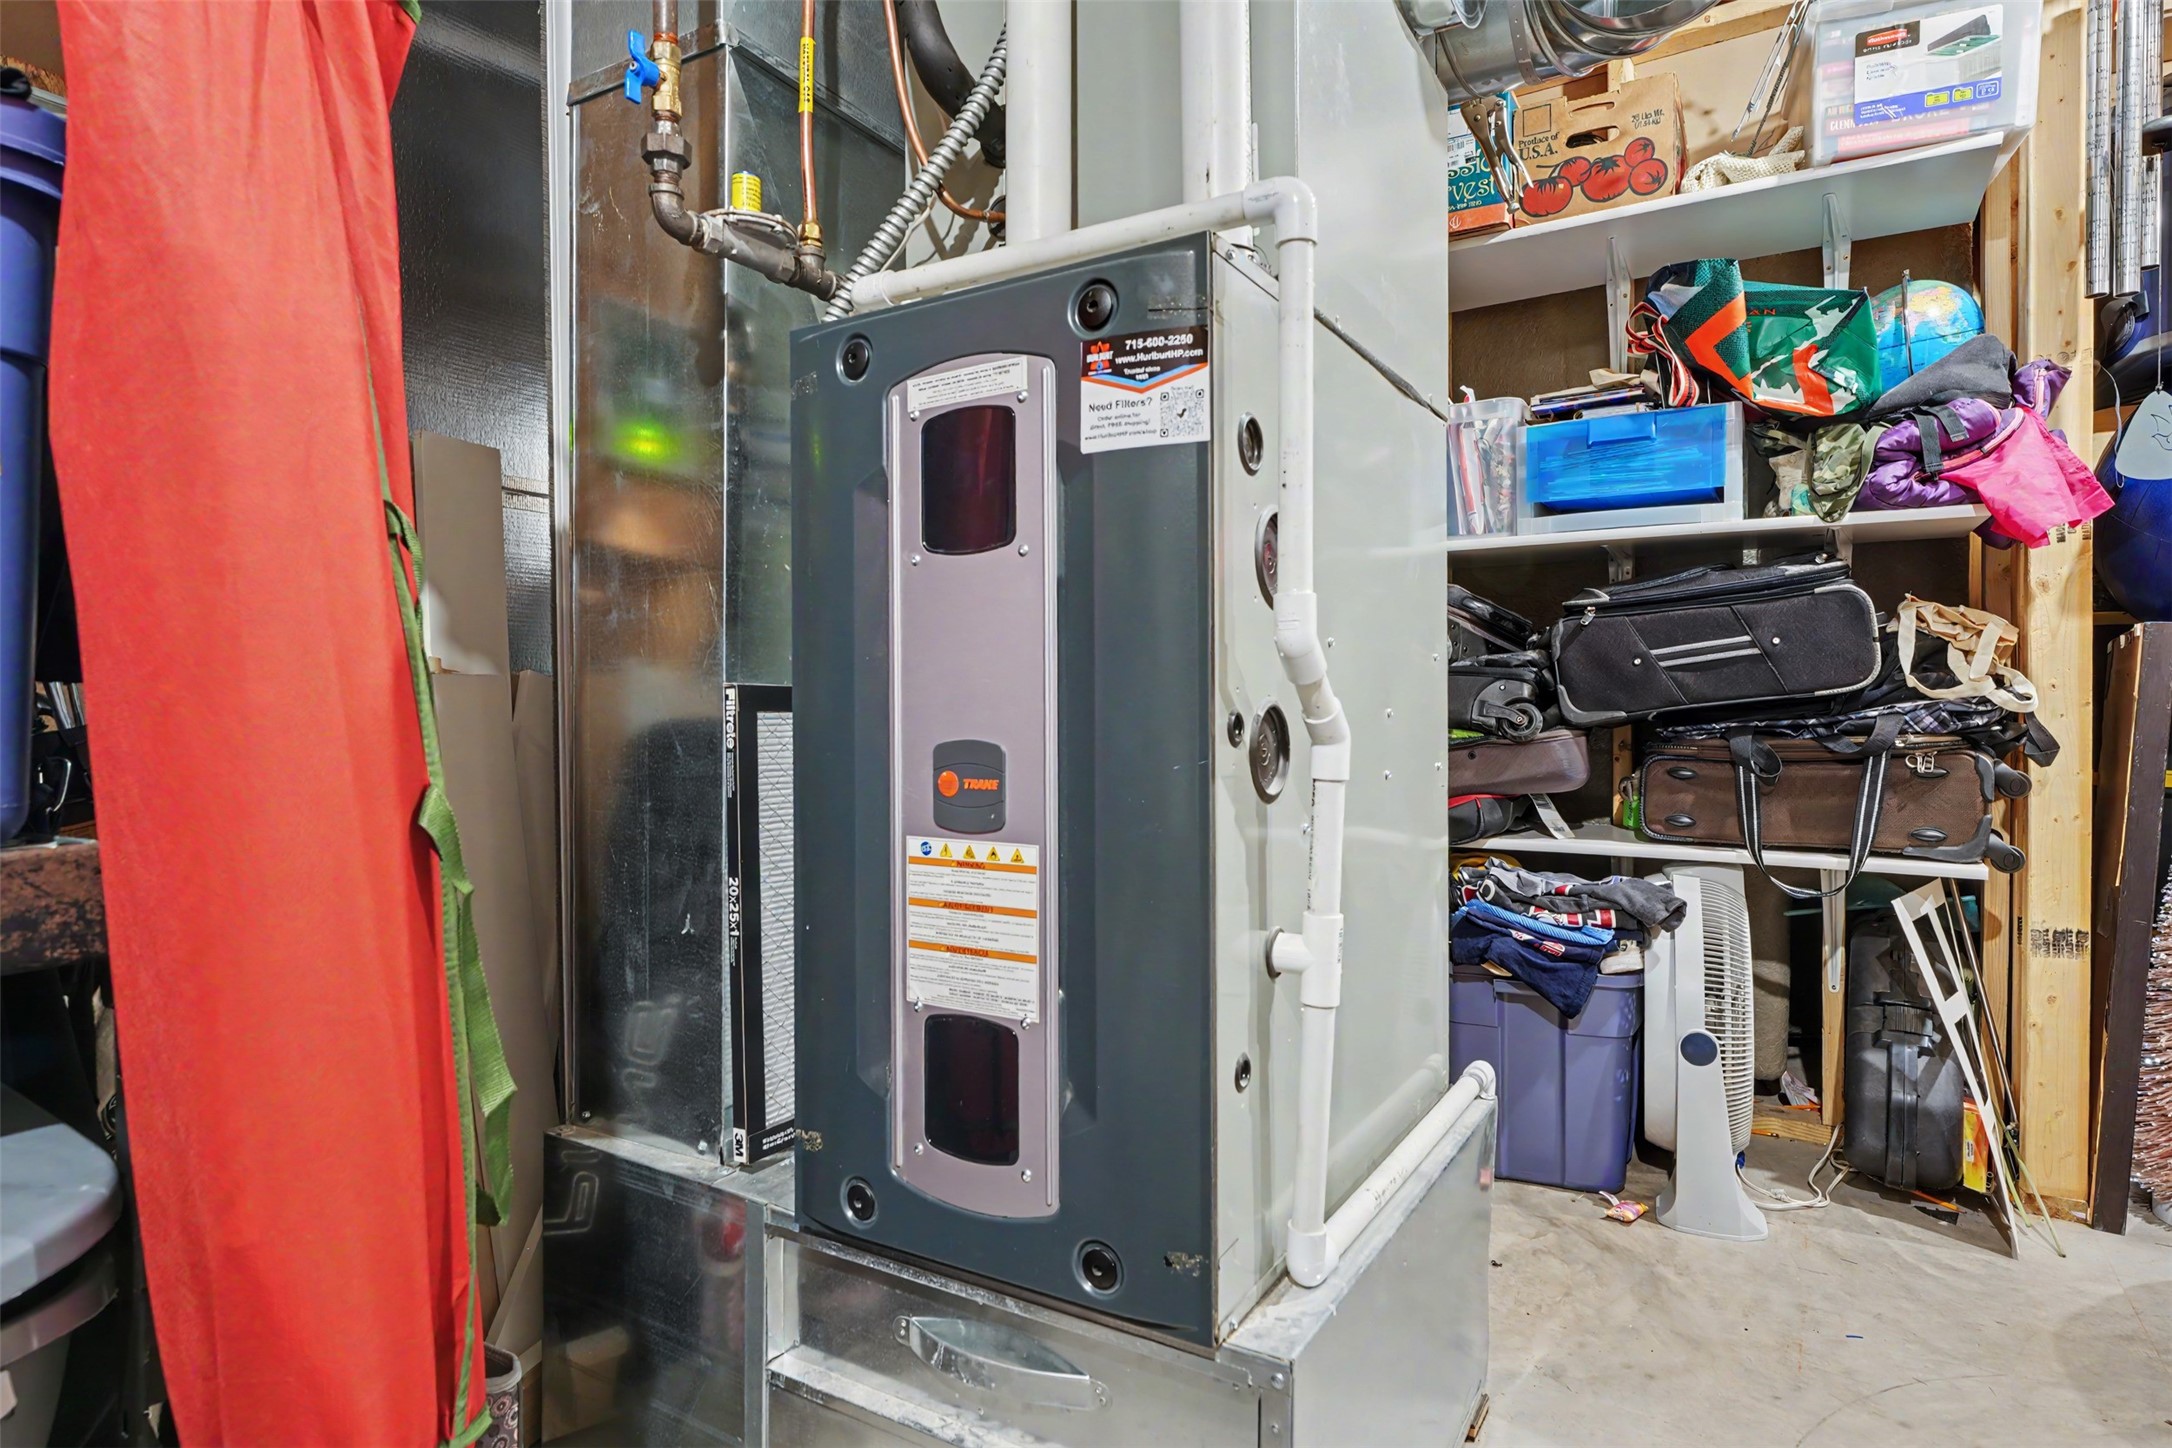
- Cooling: Central Air
- Electric: Circuit Breakers
- Foundation: Poured
- Heating: Forced Air
- Levels: One
- Living Area: 3,000 SqFt
- Rooms Total: 13
Exterior Features
- Construction: Stone, Vinyl Siding
- Covered Spaces: 3
- Garage: 3 Car, Attached
- Lot Size: 0.42 Acres
- Parking: Attached, Concrete, Driveway, Garage, Garage Door Opener
- Patio Features: Deck, Open, Porch
- Sewer: Public Sewer
- Stories: 1
- Style: One Story
- Water Source: Public
Property Details
- 2025 Taxes: $6,481
- Association: Yes
- Association Fee: $600/Year
- County: Eau Claire
- Possession: Close of Escrow
- Property Subtype: Single Family Residence
- School District: Eau Claire Area
- Status: Active w/ Offer
- Township: Town of Union
- Year Built: 2017
- Zoning: Residential
- Listing Office: Donnellan Real Estate
Appliances Included
- Dishwasher
- Electric Water Heater
- Disposal
- Microwave
- Oven
- Range
- Refrigerator
- Range Hood
Mortgage Calculator
- Loan Amount
- Down Payment
- Monthly Mortgage Payment
- Property Tax
- Home Insurance
- PMI
- Monthly HOA Fees
Please Note: All amounts are estimates and cannot be guaranteed.
Room Dimensions
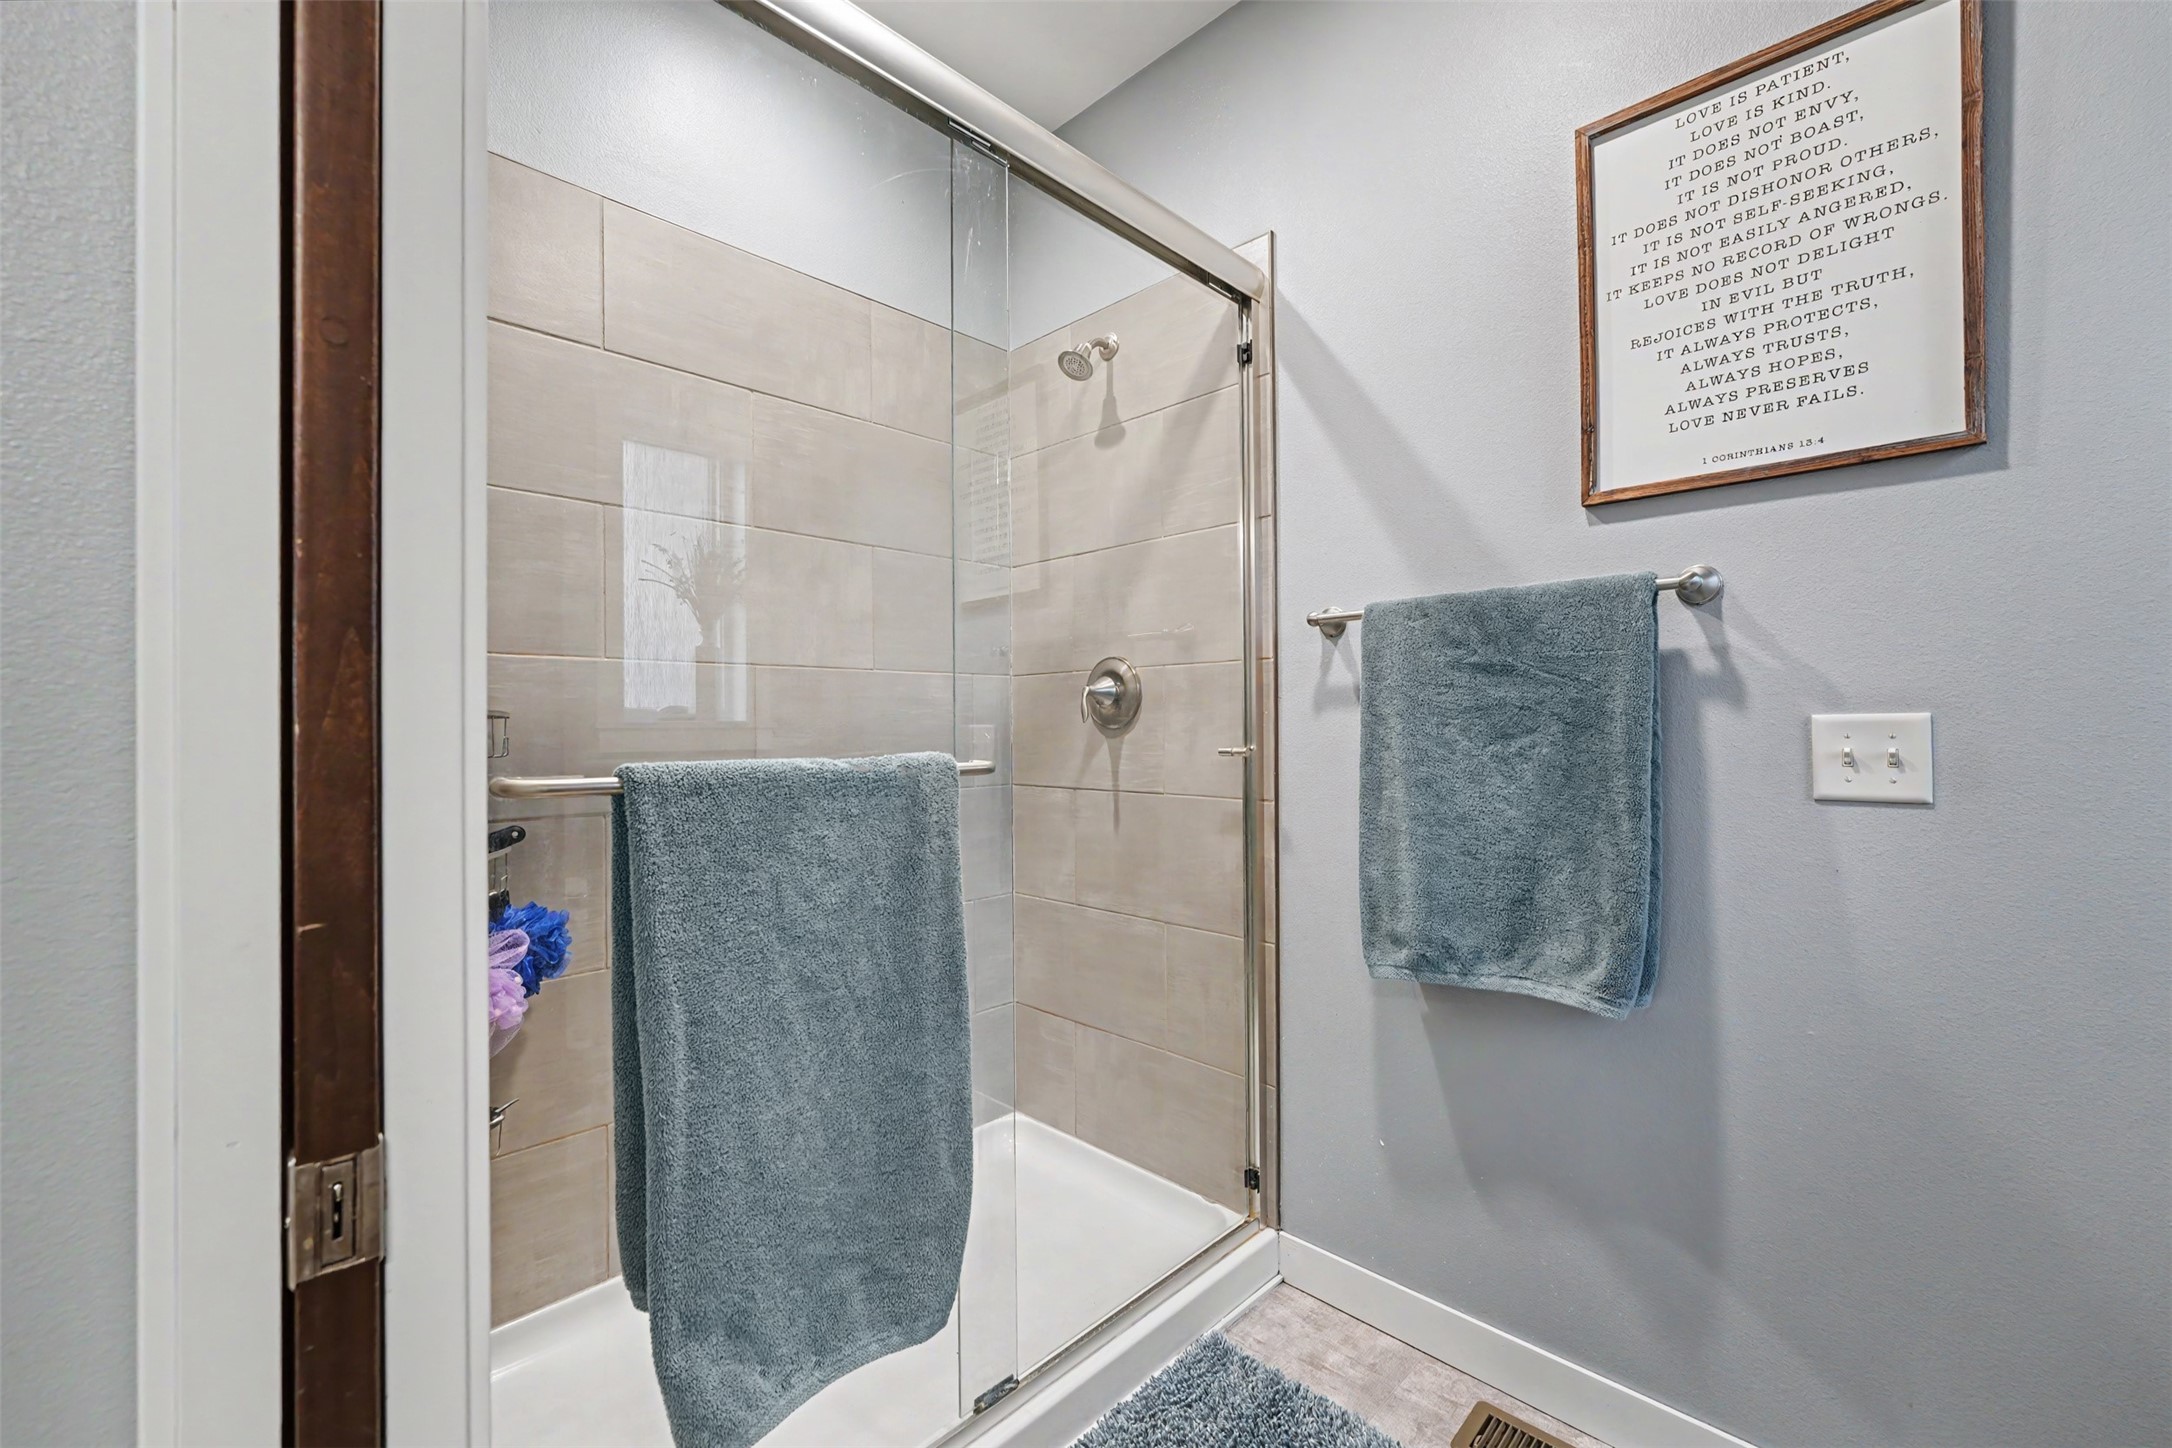
- Bathroom #1: 7' x 11', Tile, Main Level
- Bathroom #2: 6' x 11', Tile, Lower Level
- Bathroom #3: 8' x 9', Tile, Main Level
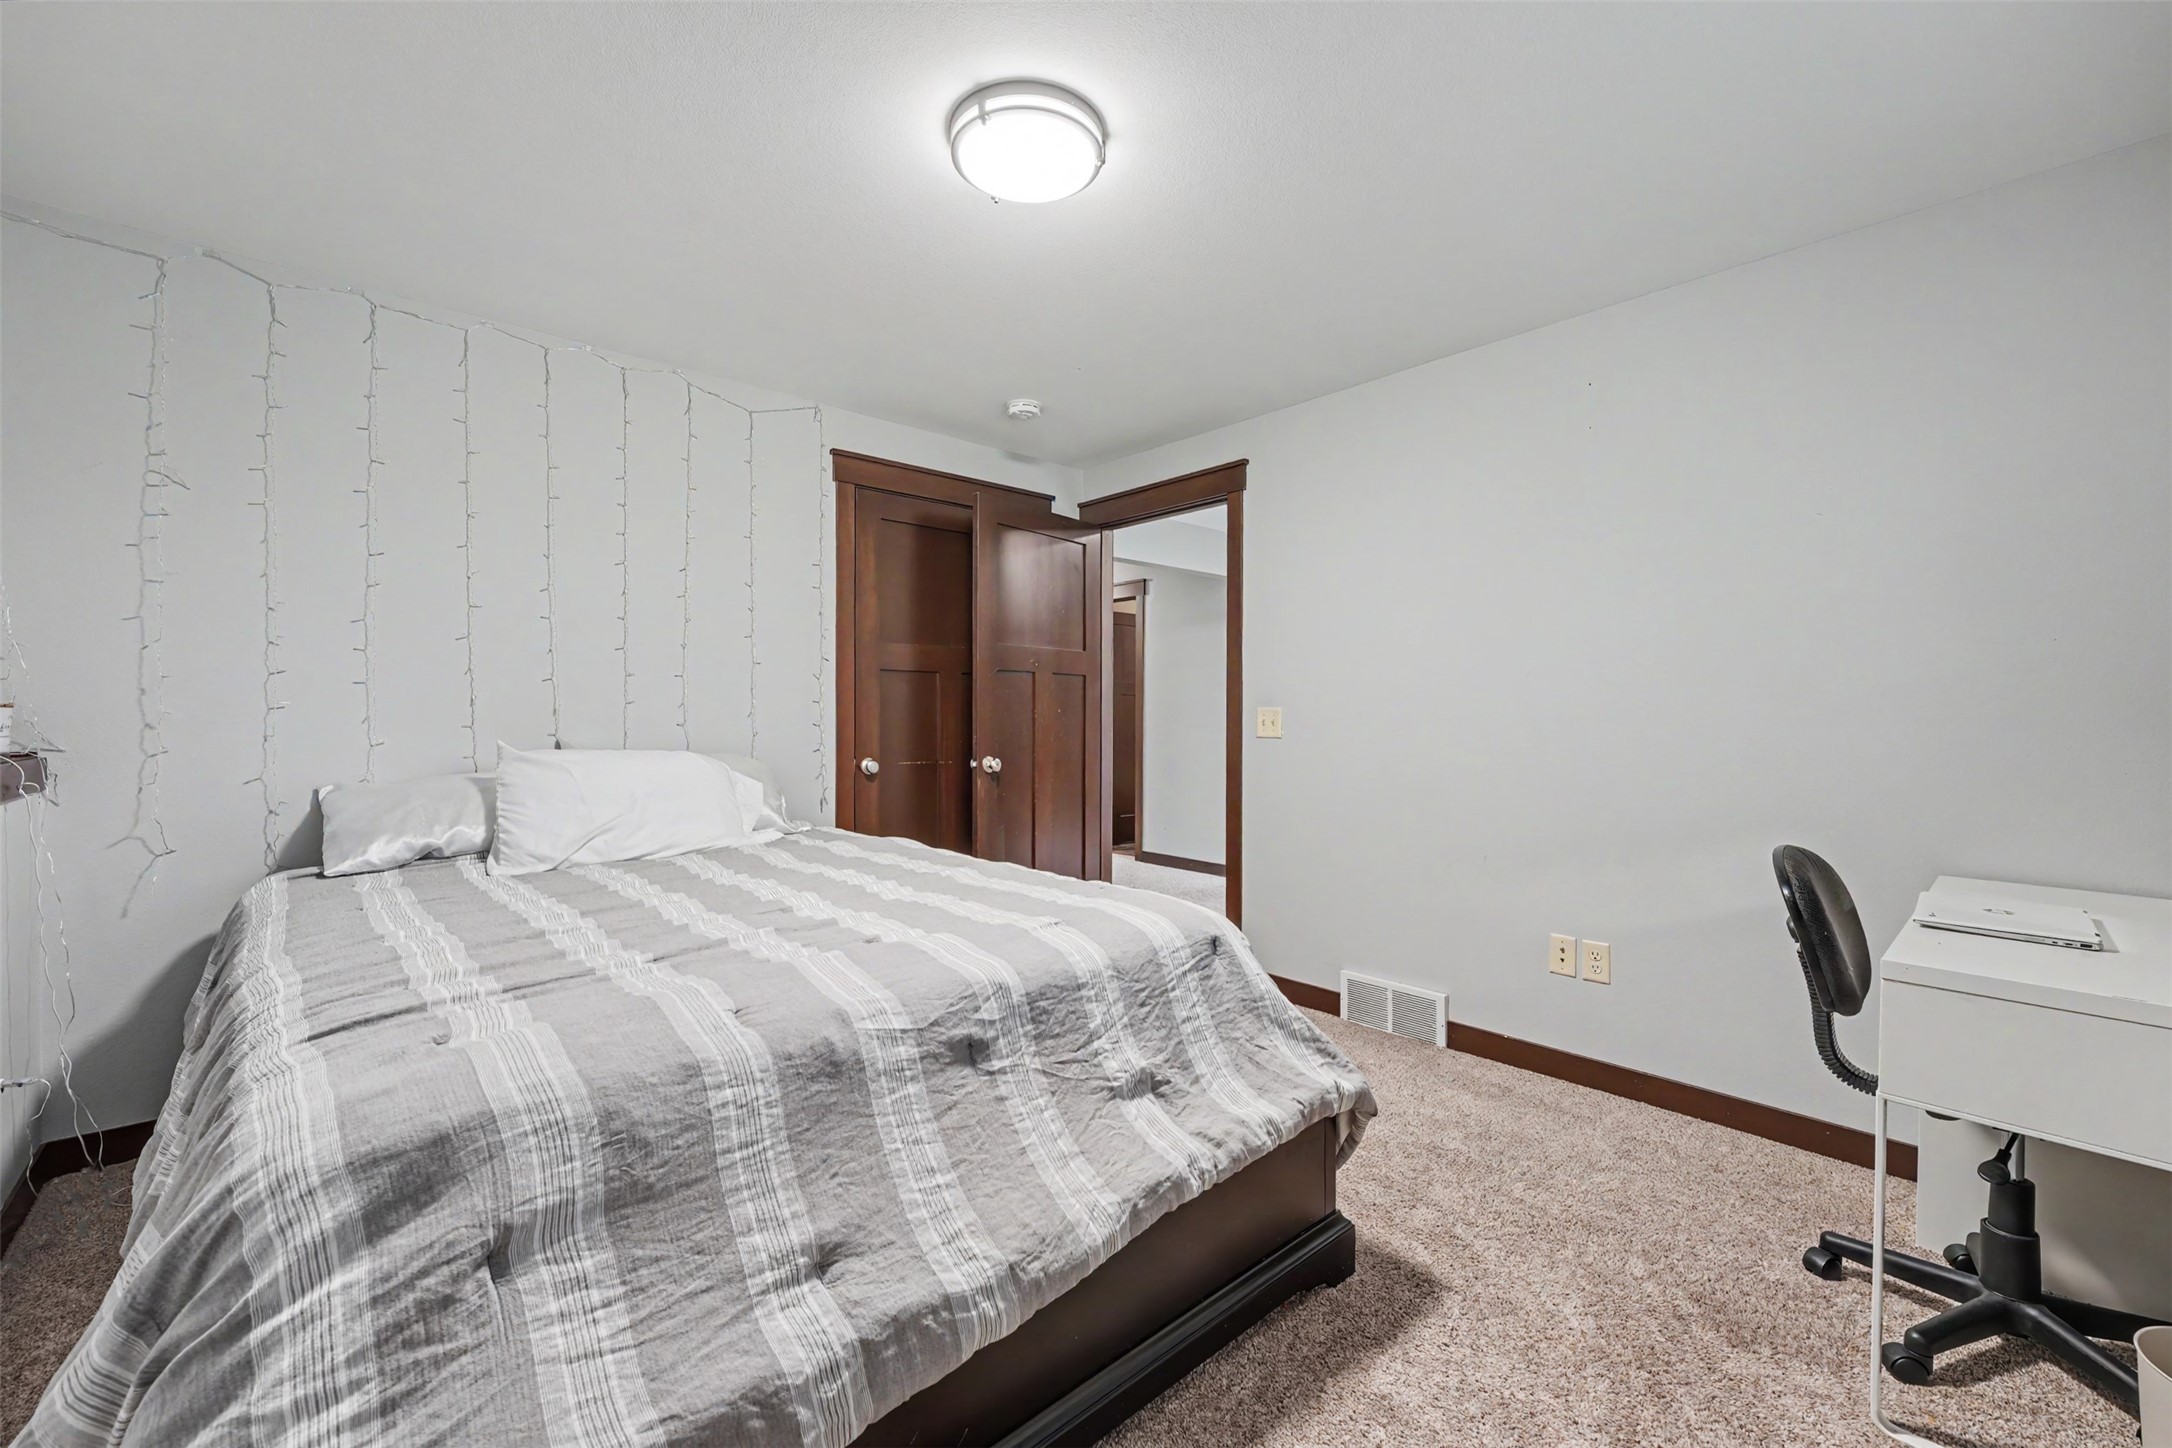
- Bedroom #1: 12' x 12', Carpet, Lower Level
- Bedroom #2: 12' x 12', Carpet, Lower Level
- Bedroom #3: 13' x 14', Carpet, Main Level
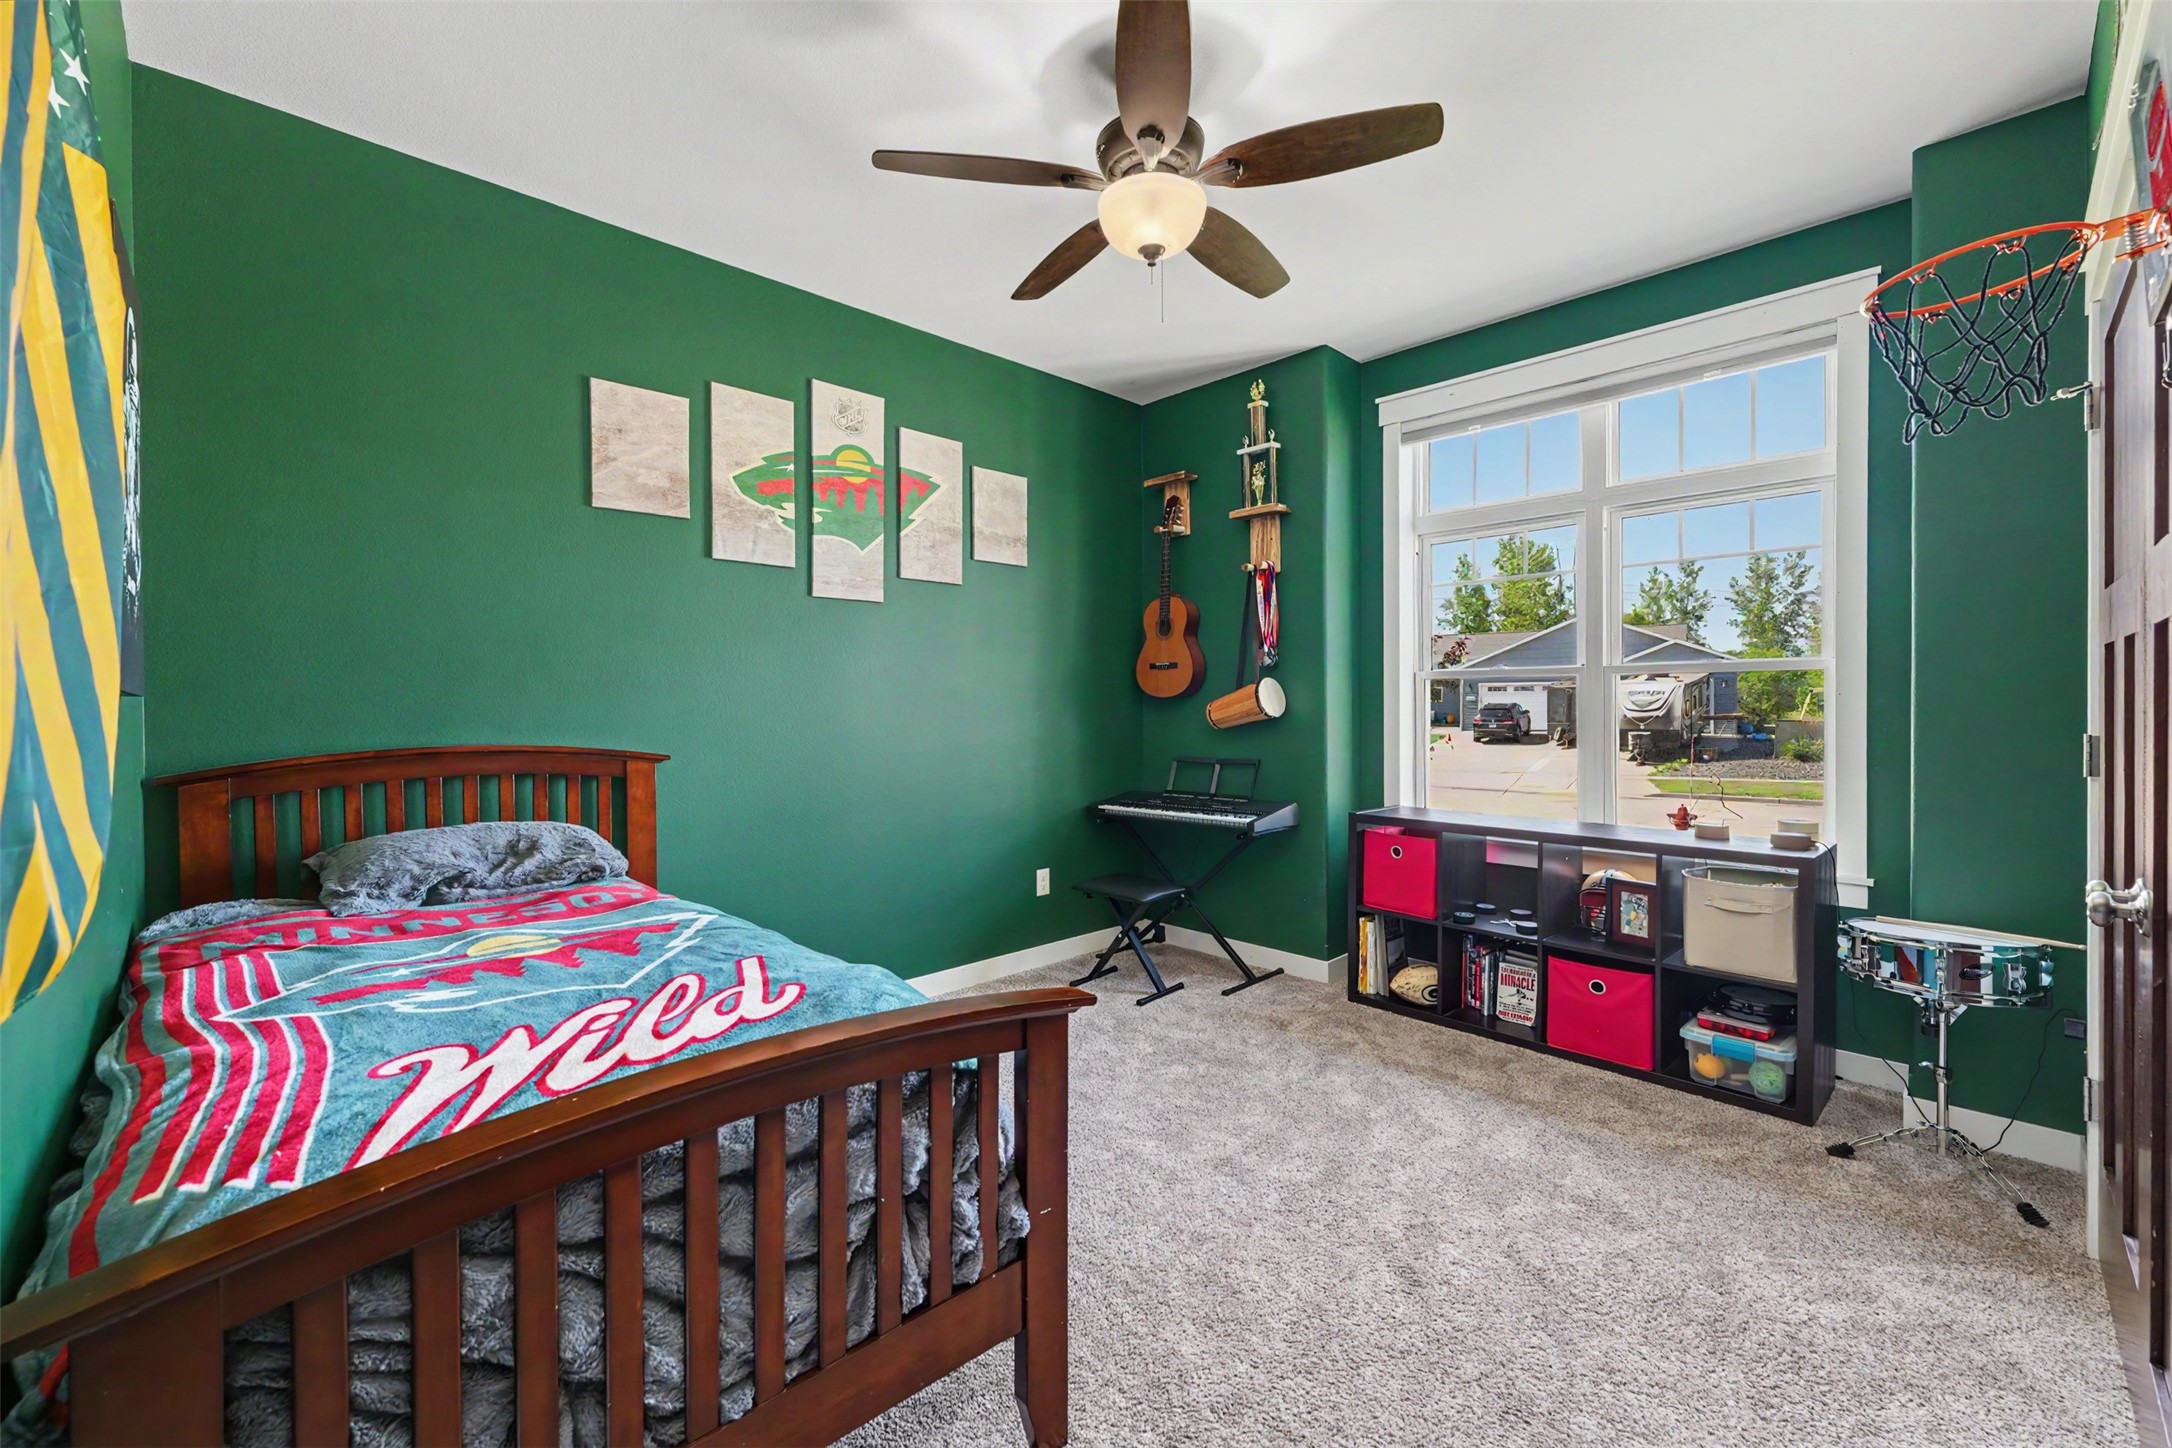
- Bedroom #4: 10' x 13', Carpet, Main Level
- Bedroom #5: 11' x 12', Carpet, Main Level
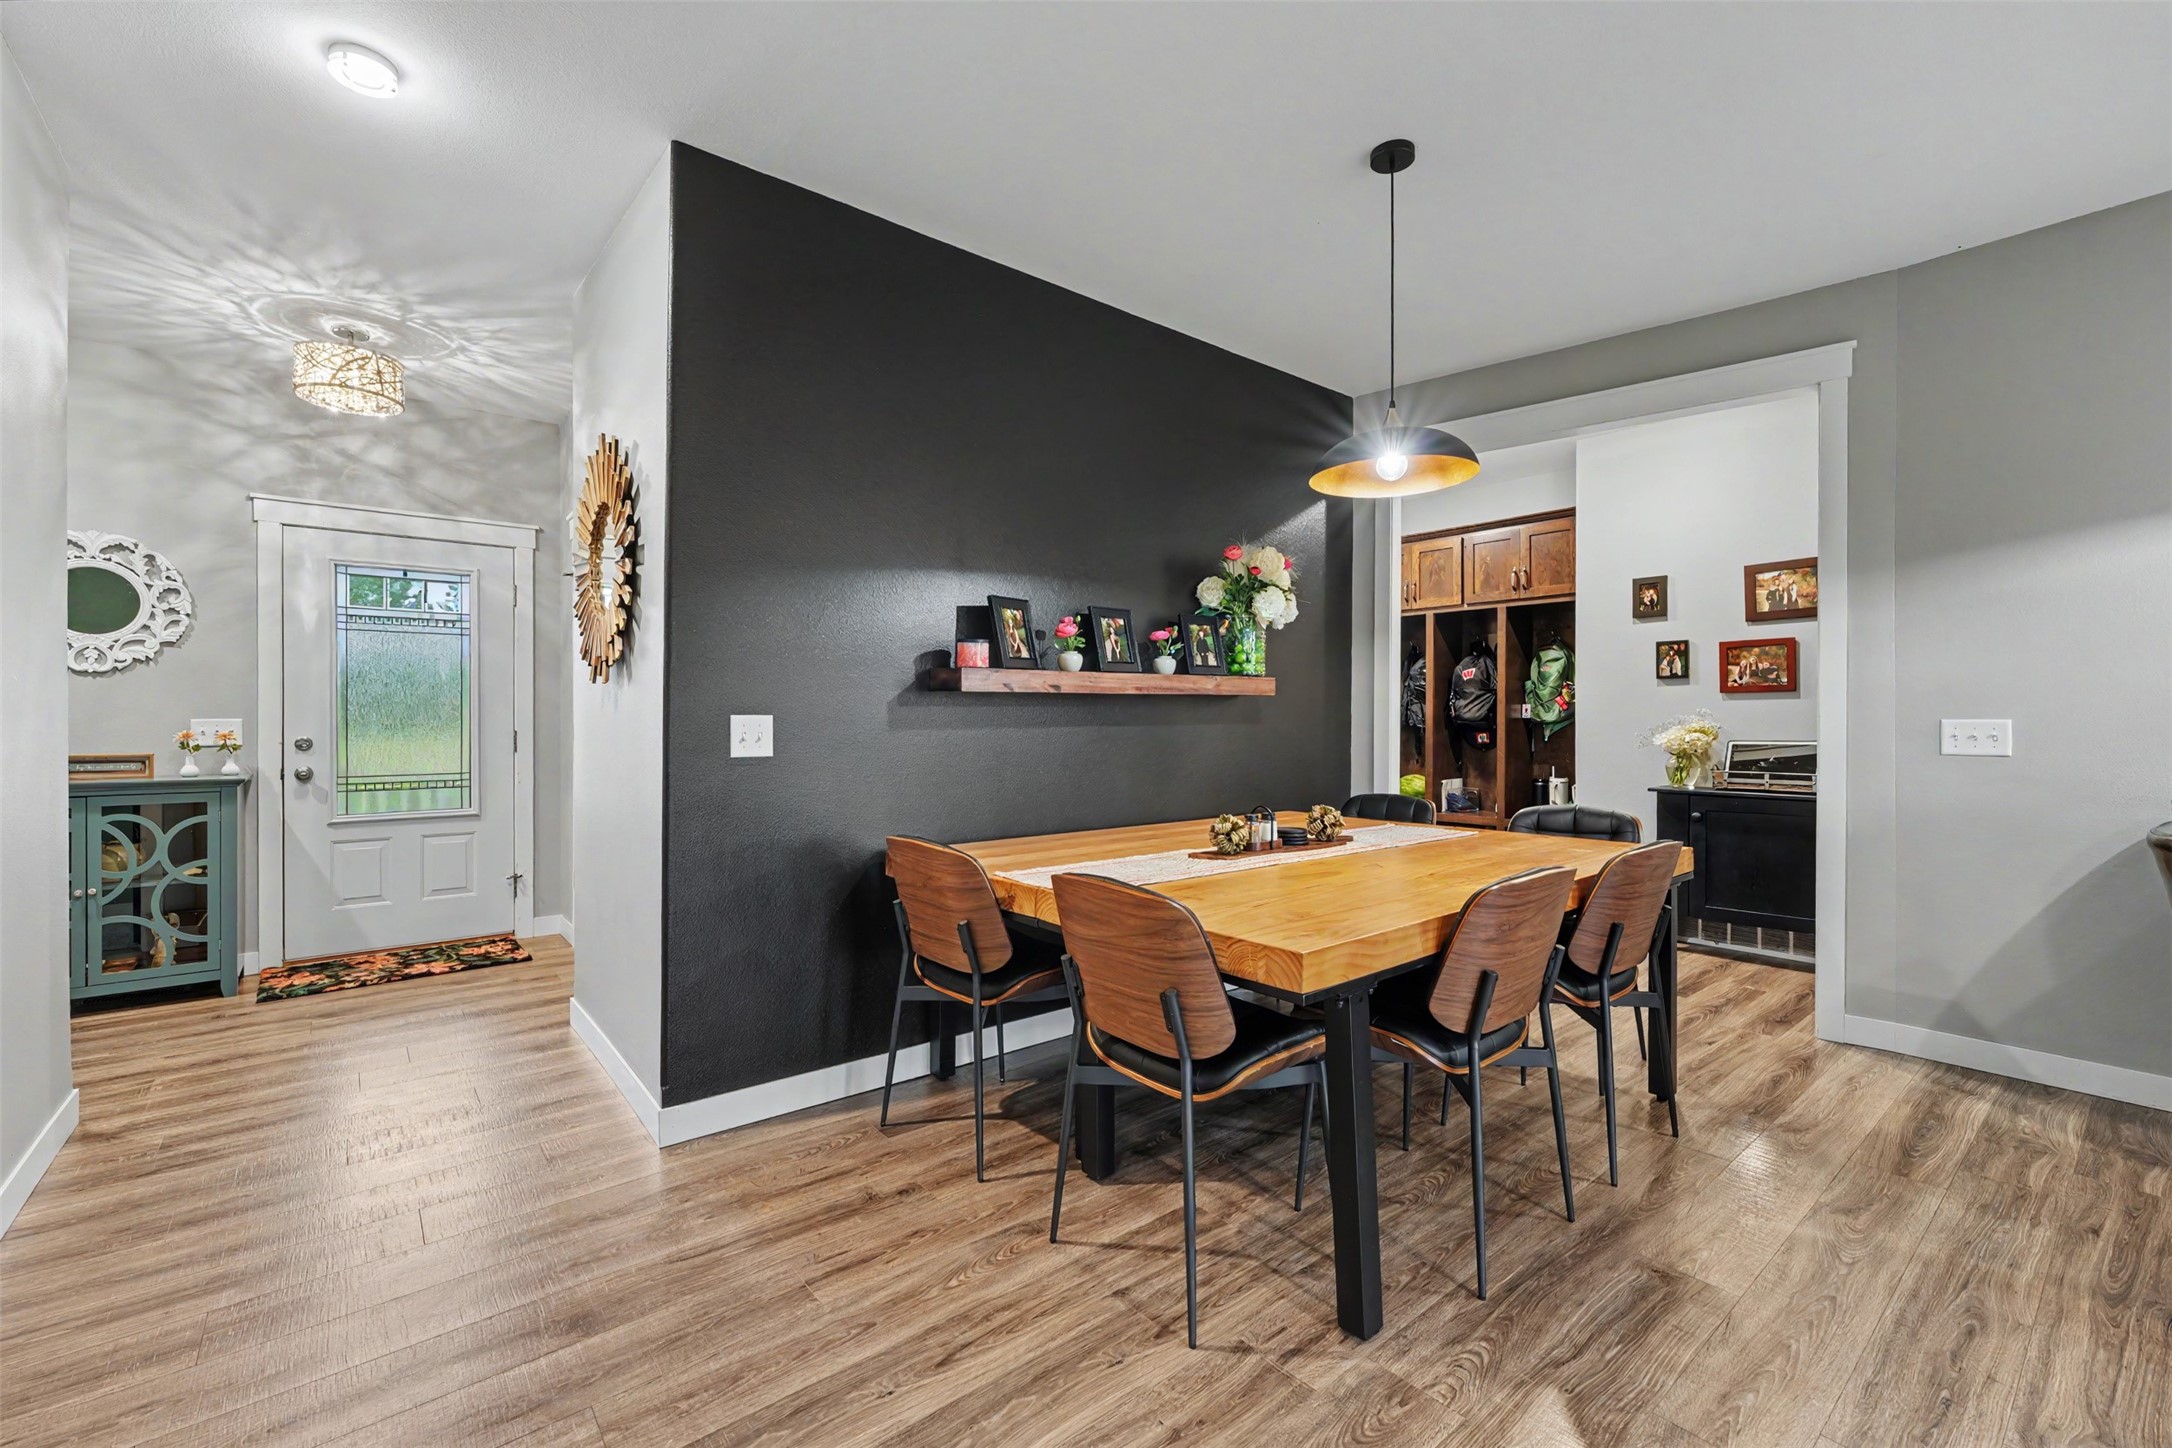
- Dining Room: 8' x 14', Vinyl, Main Level
- Family Room: 16' x 34', Carpet, Lower Level
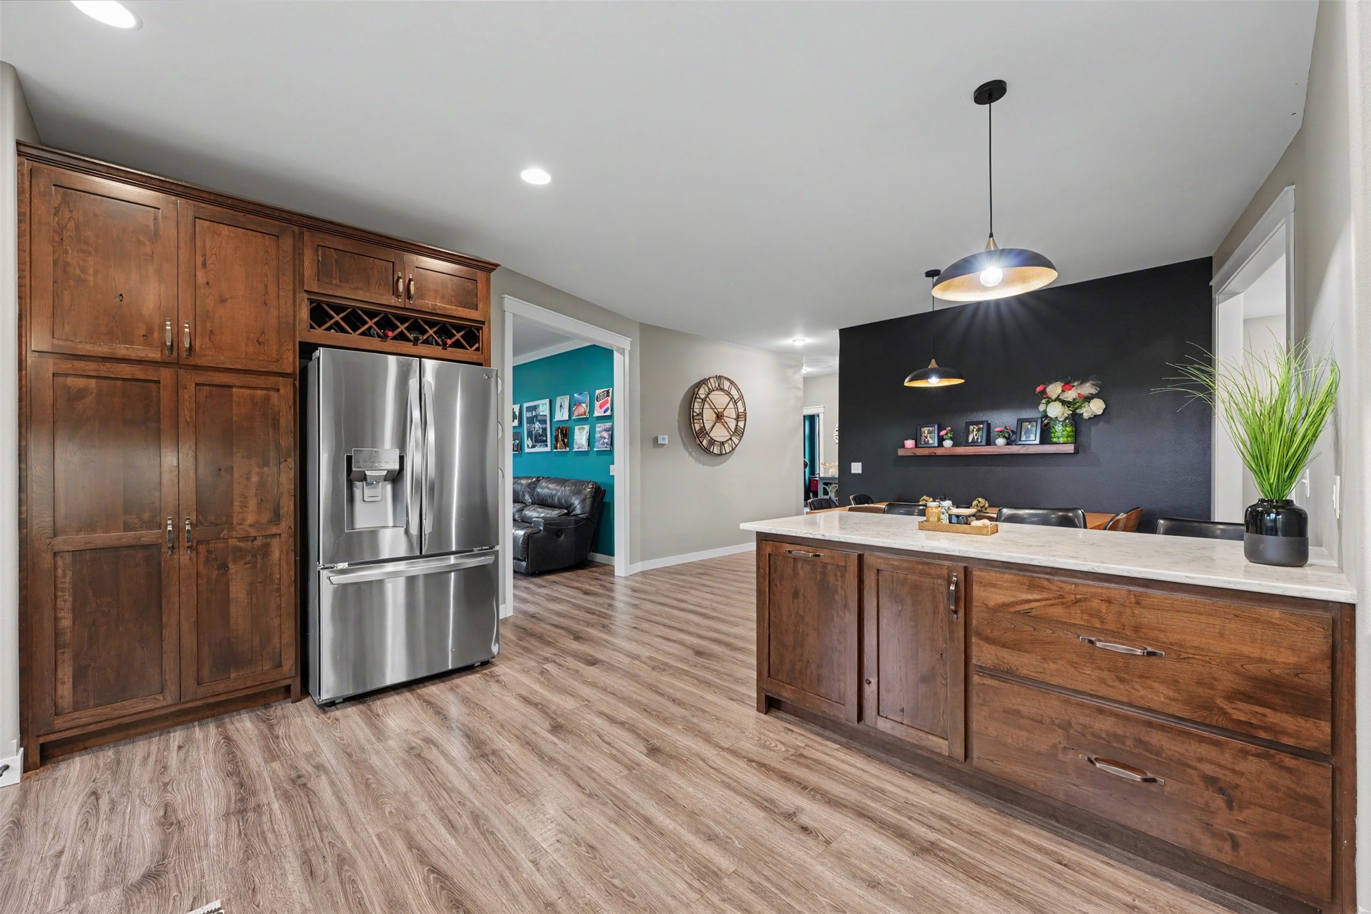
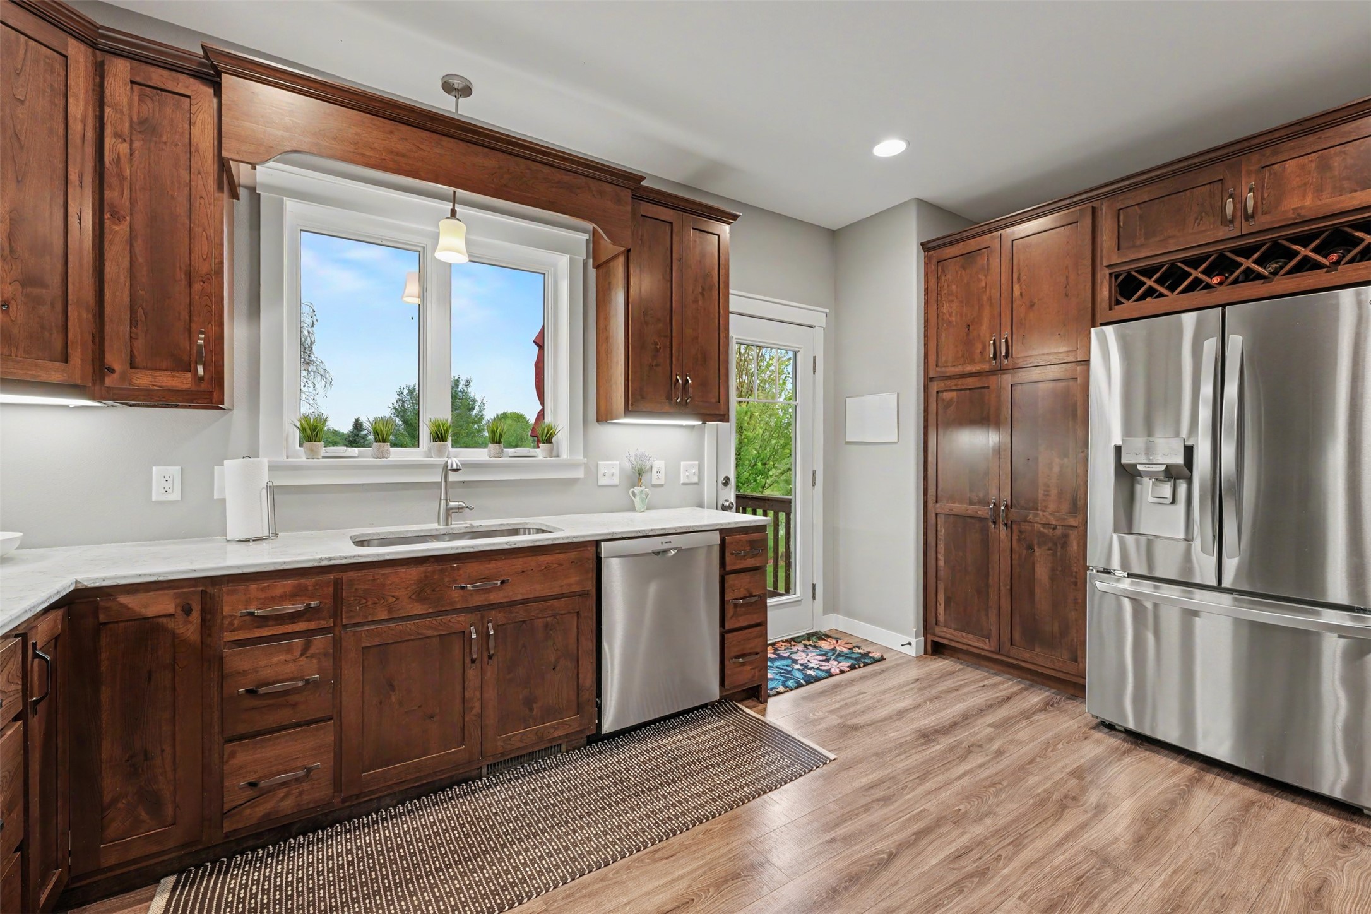
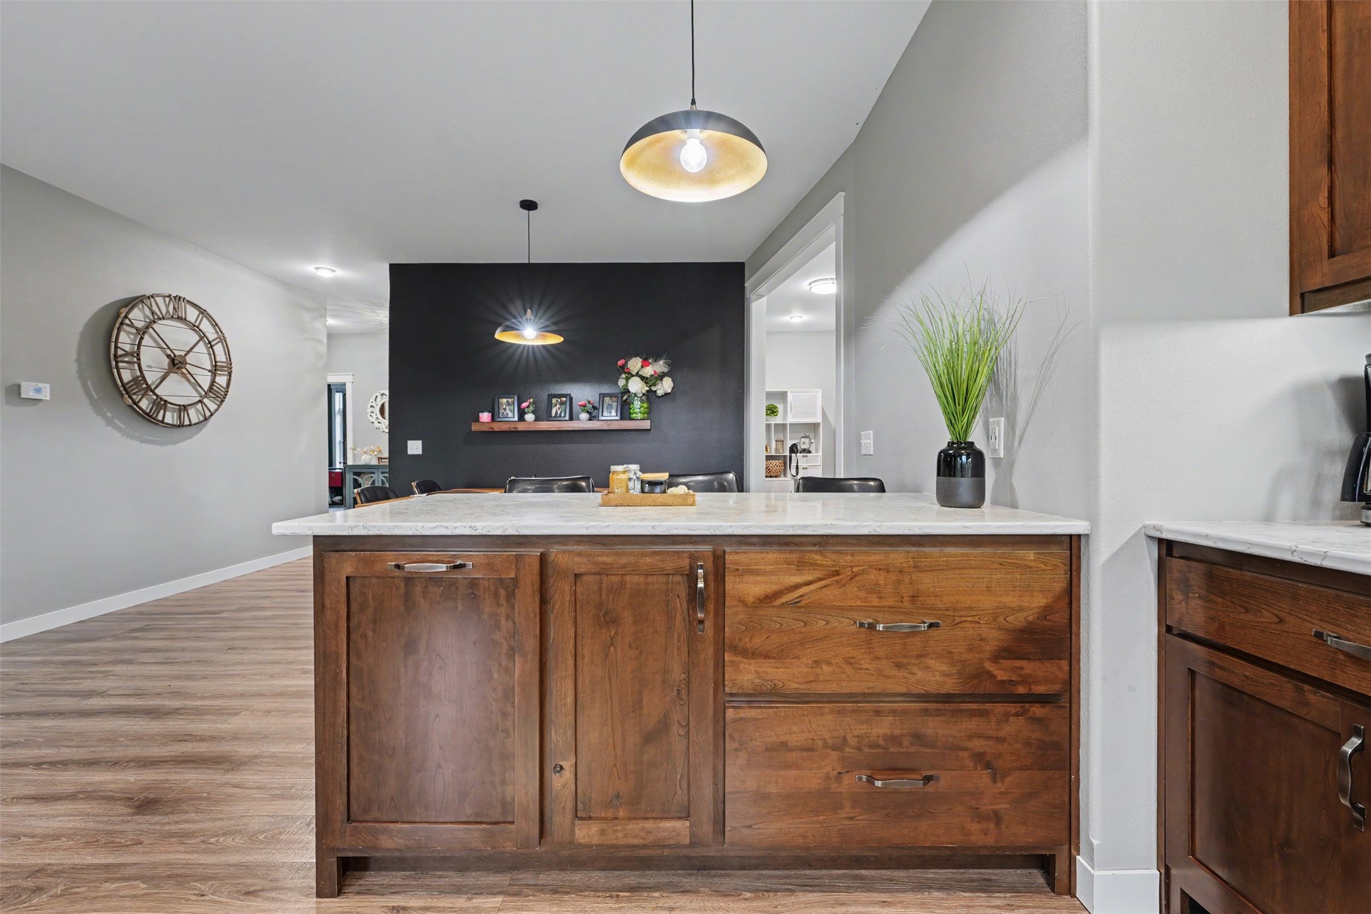
- Kitchen: 15' x 16', Vinyl, Main Level
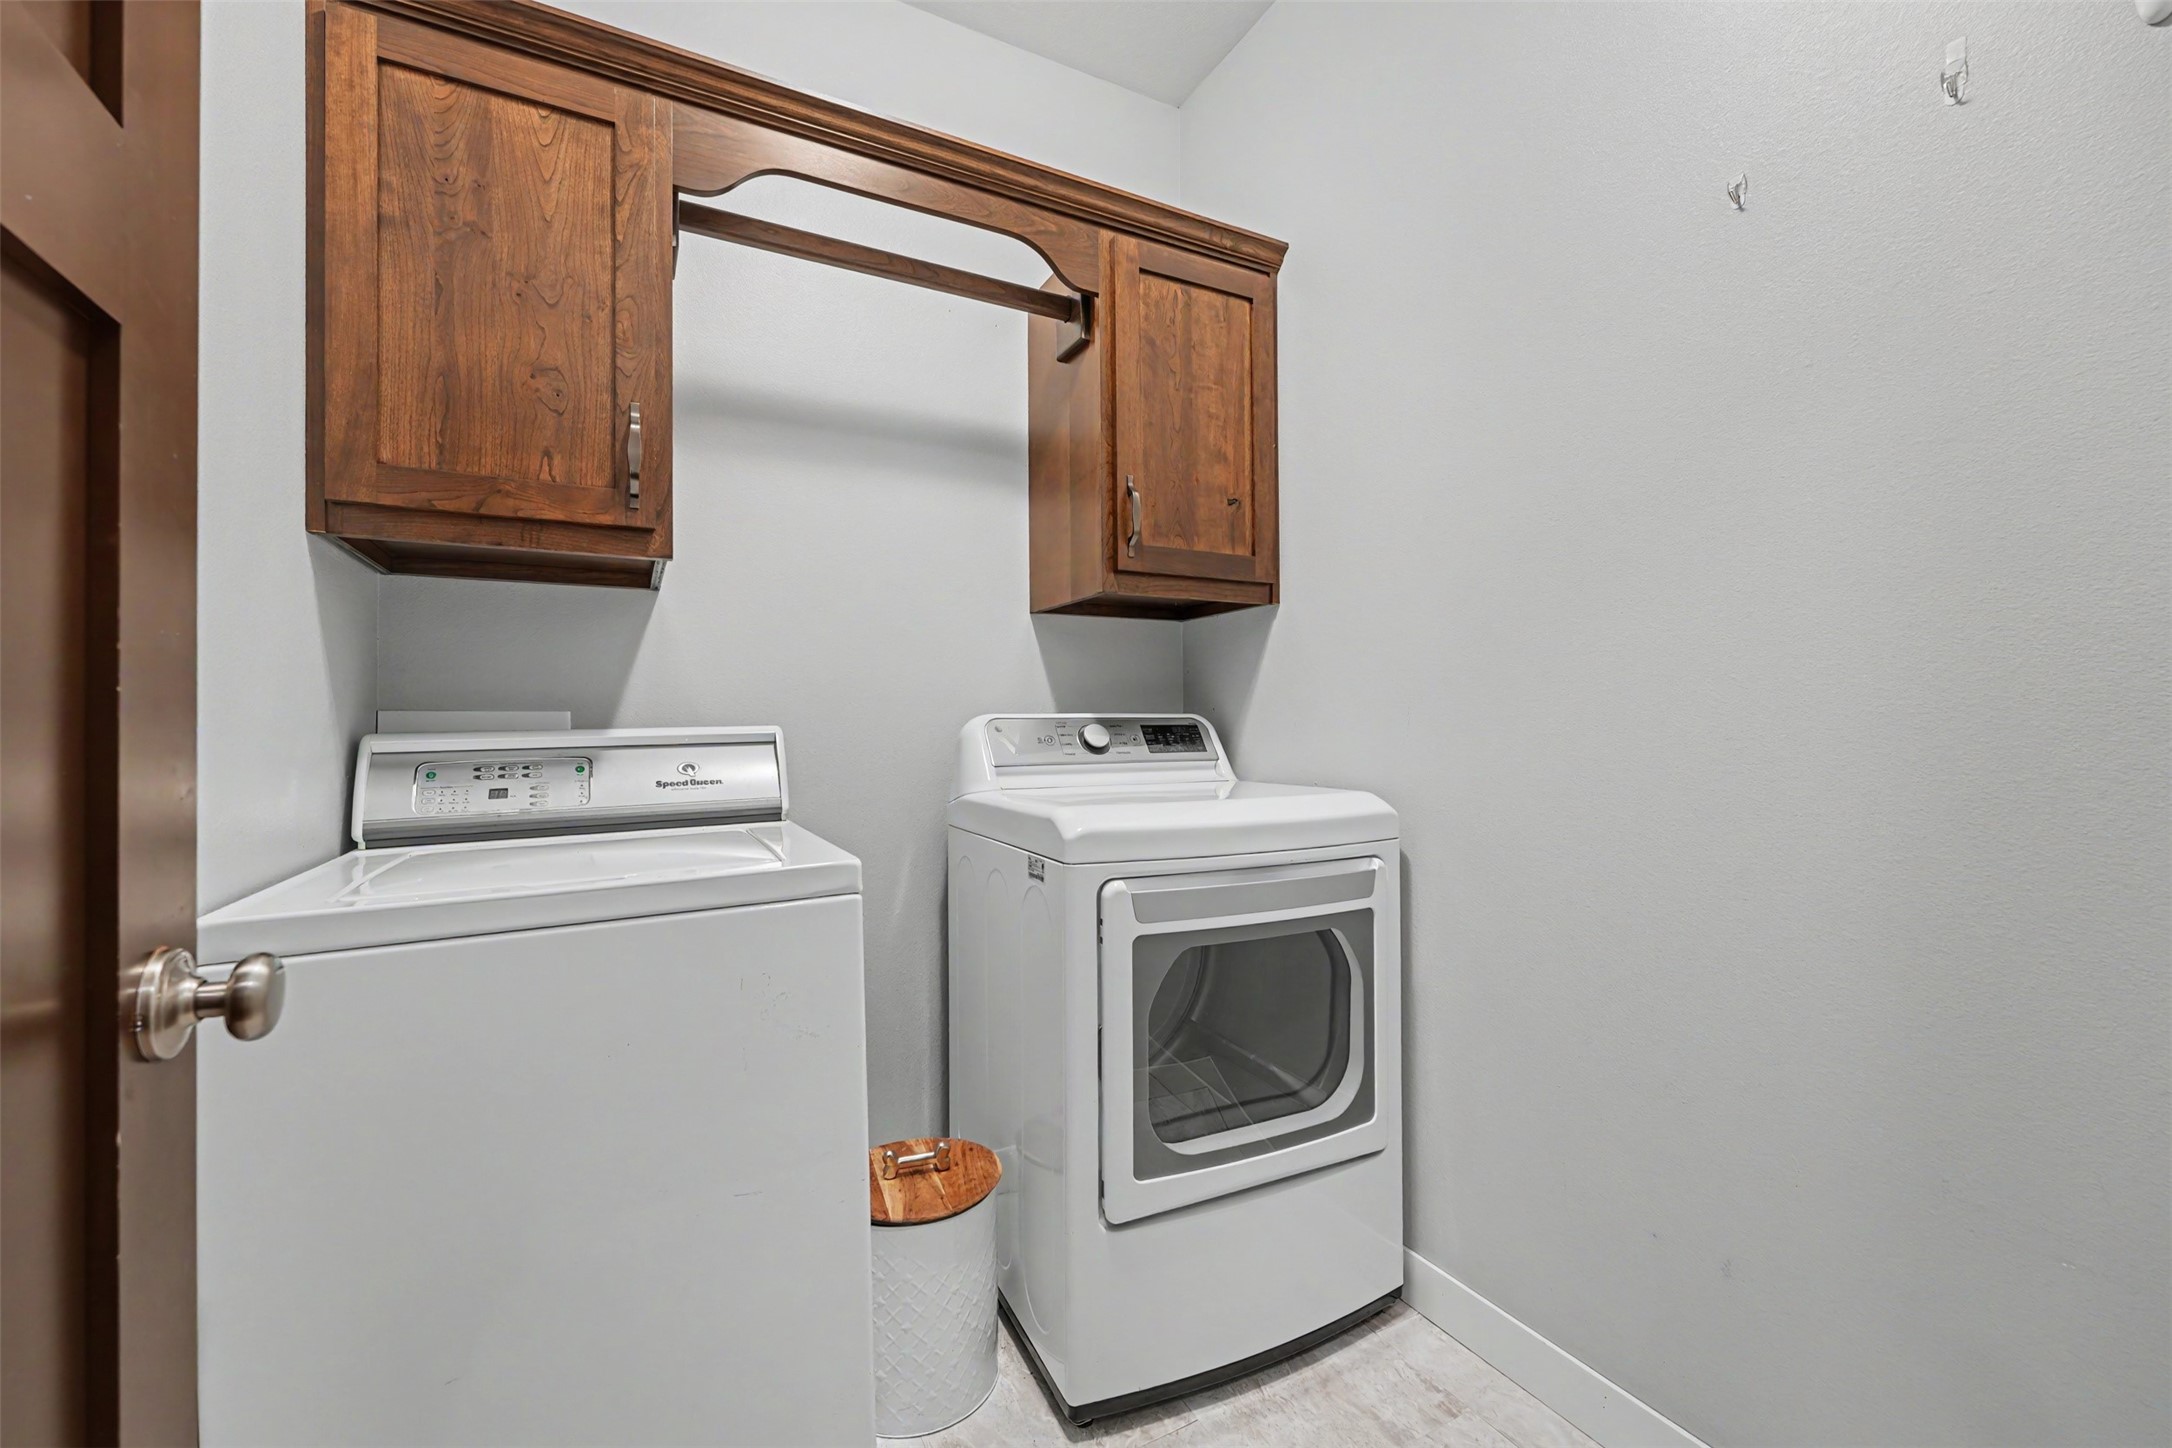
- Laundry Room: 6' x 7', Main Level
- Living Room: 14' x 17', Main Level