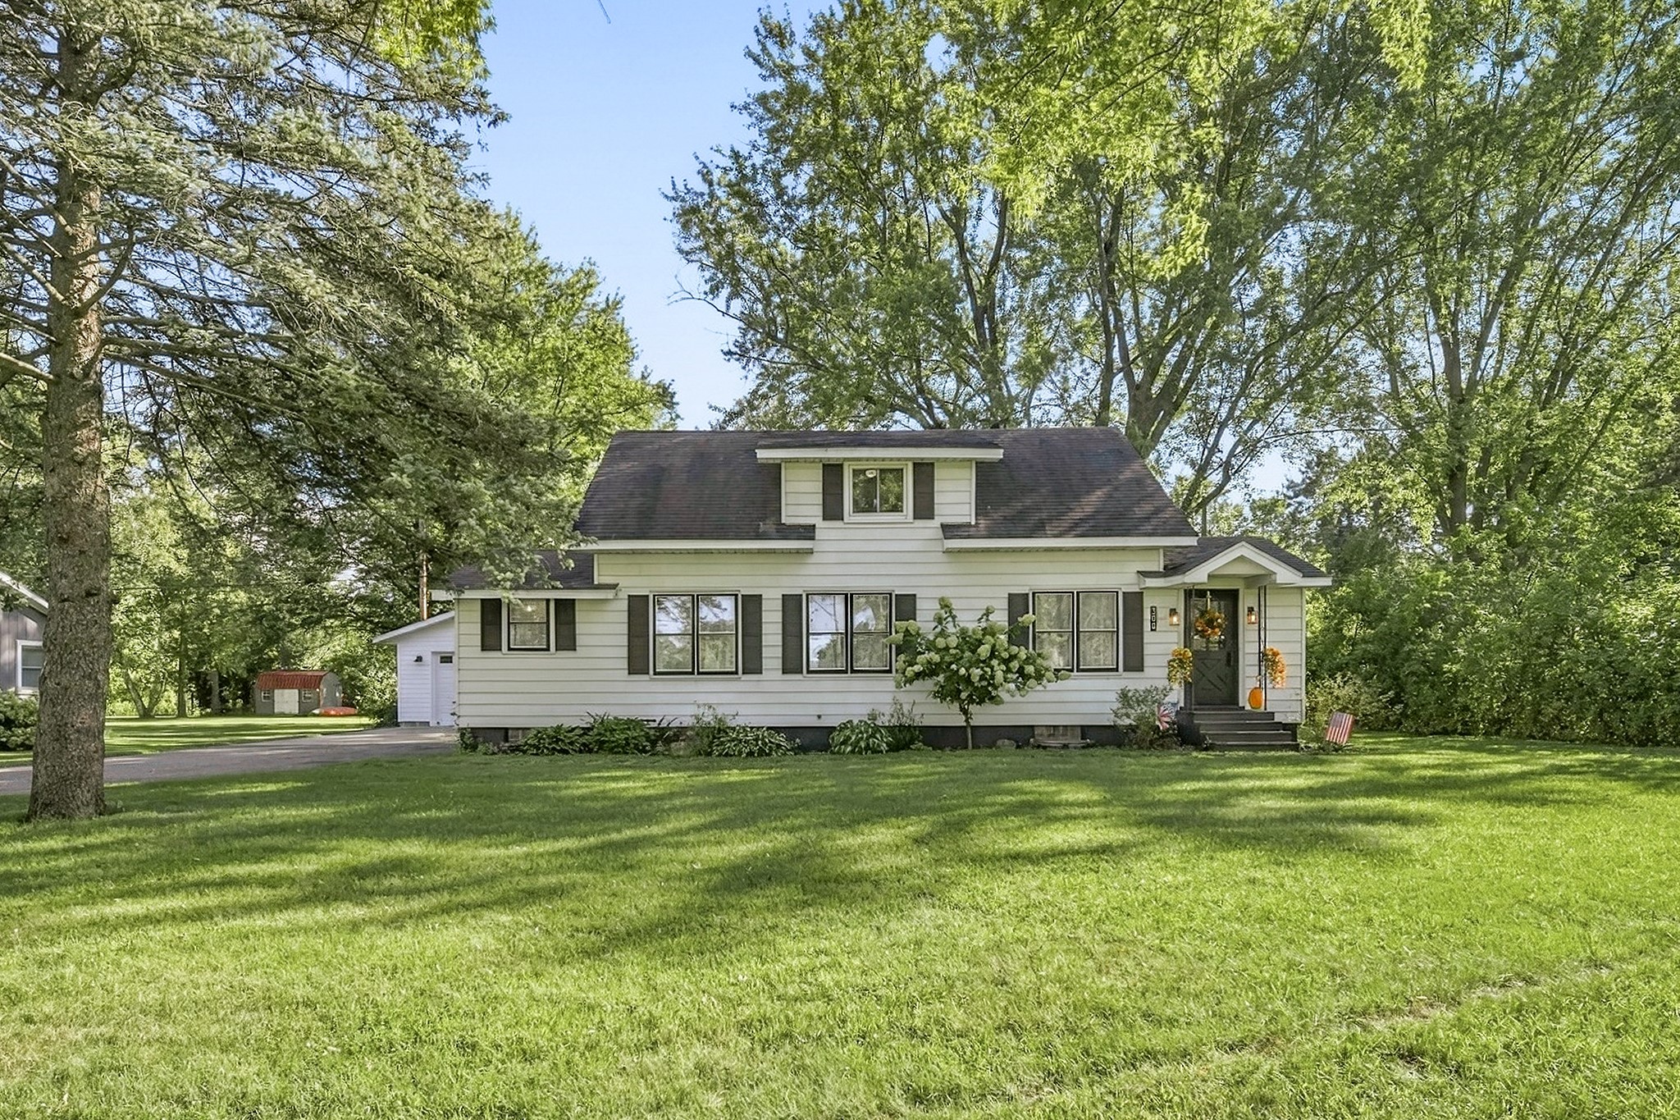
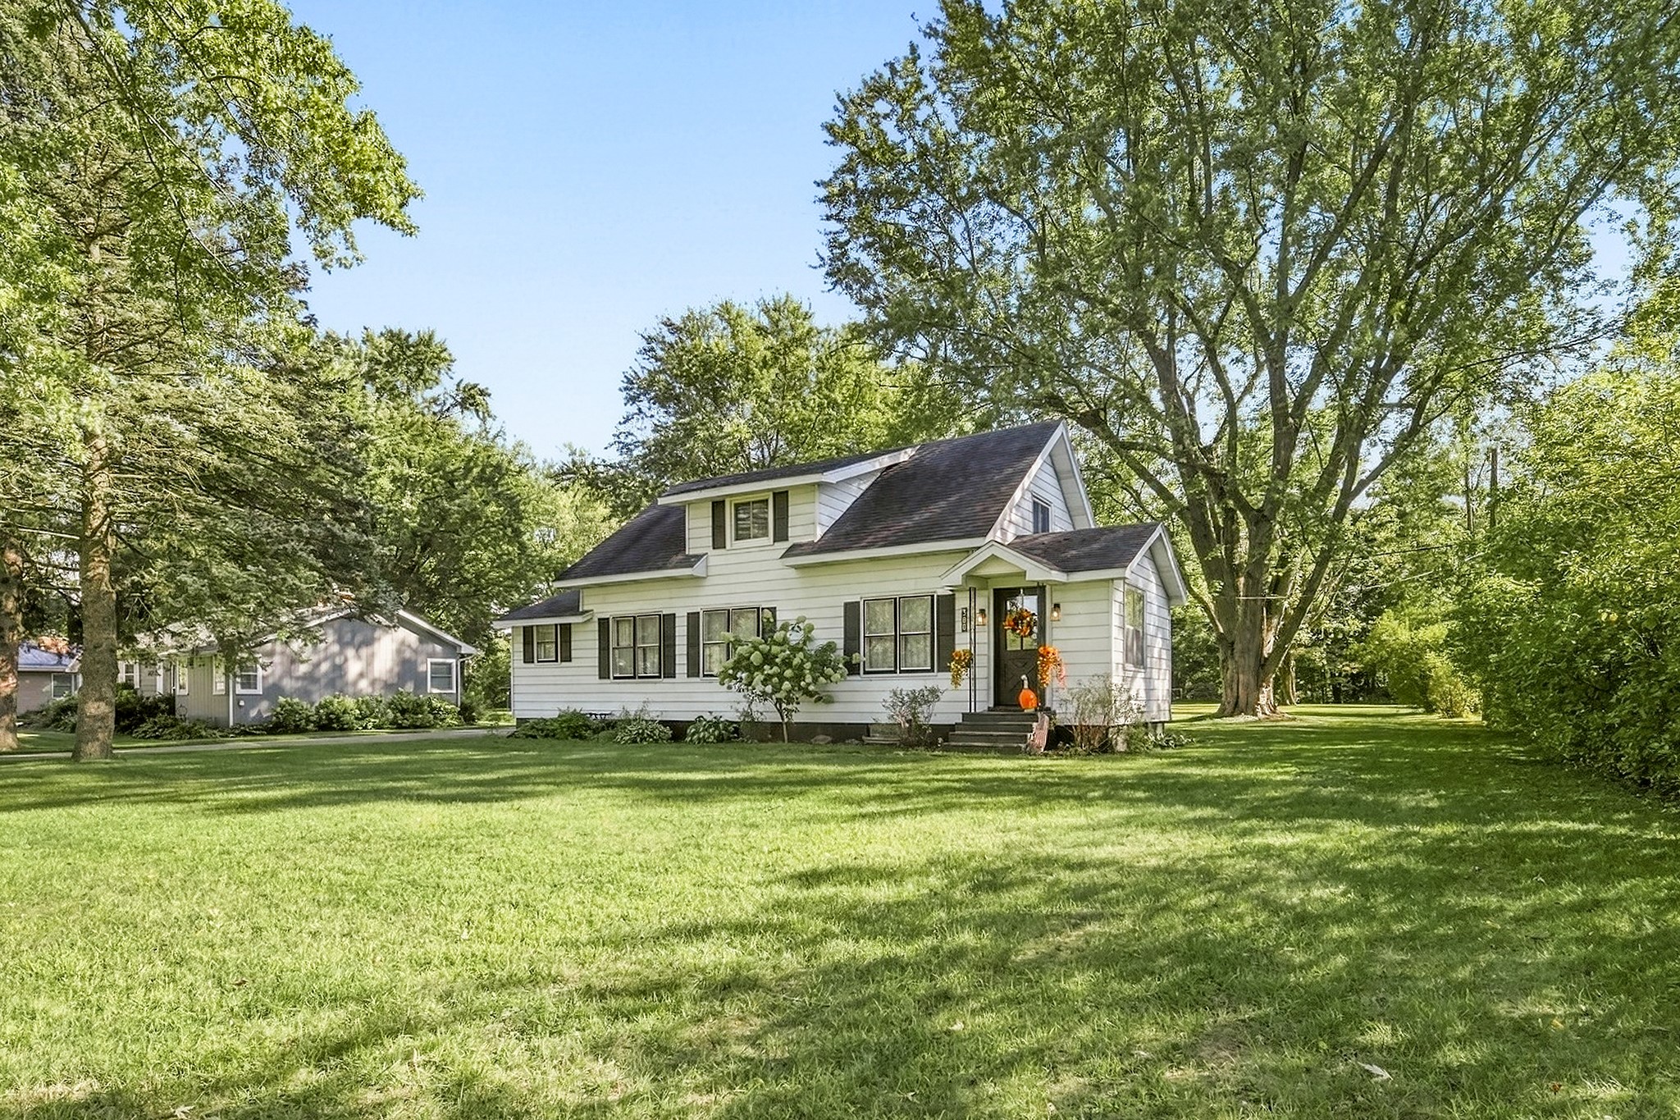
300 Elm Avenue W Menomonie, WI 54751
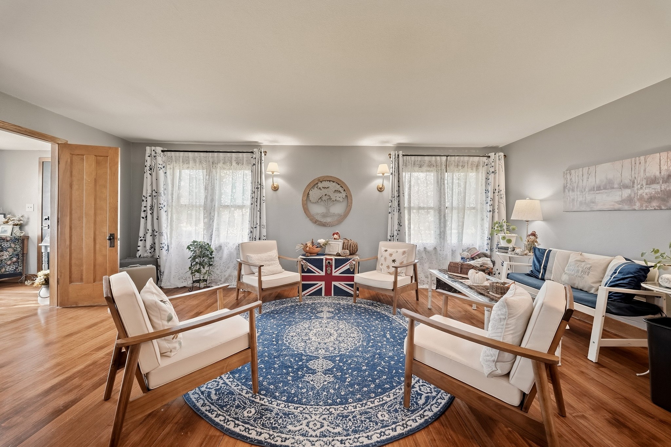
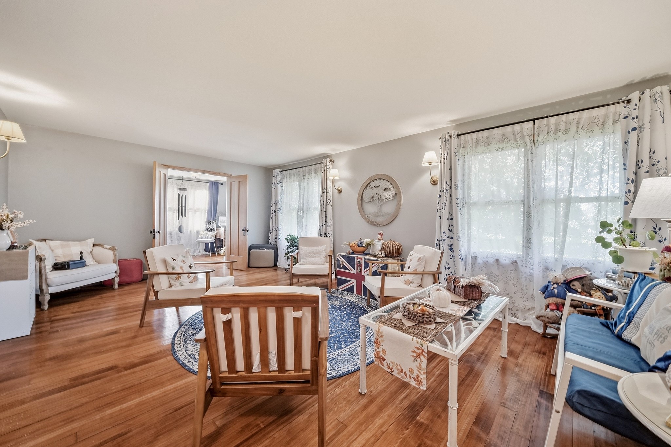
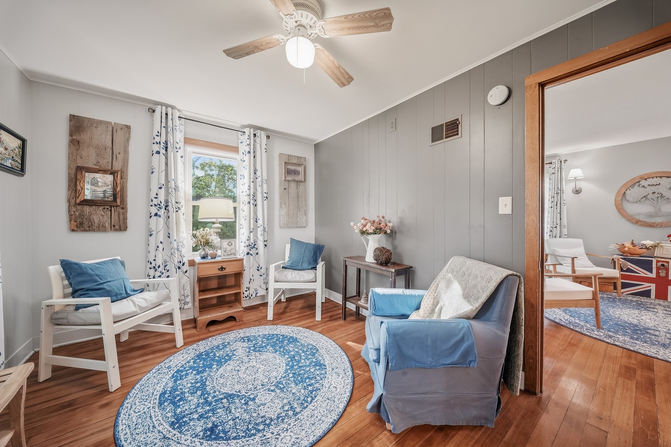
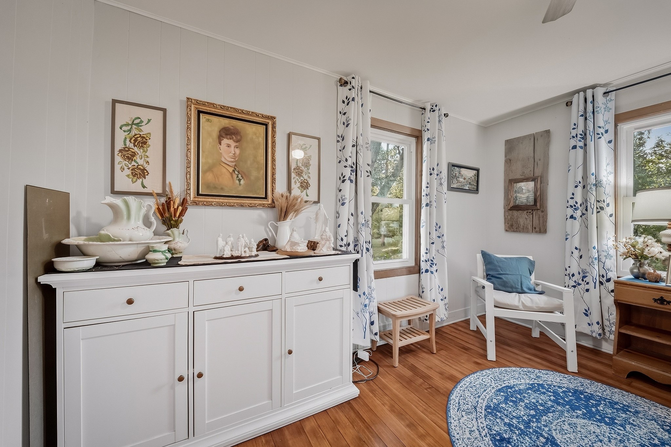
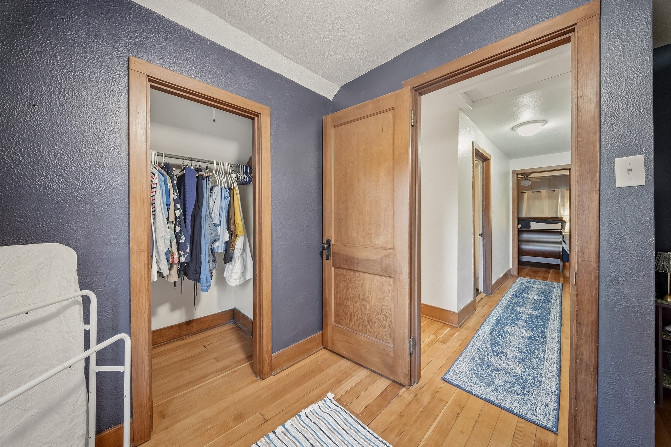
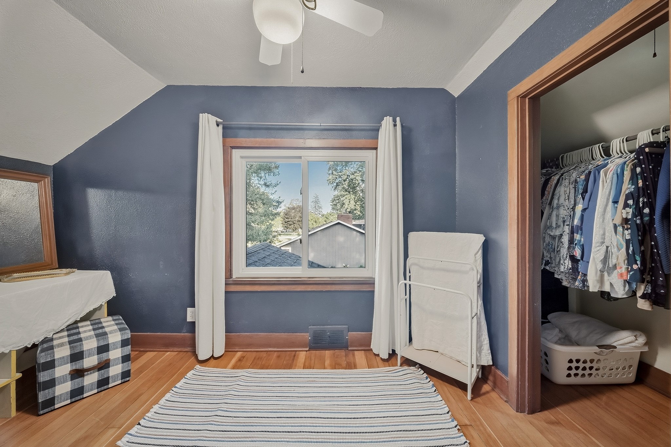
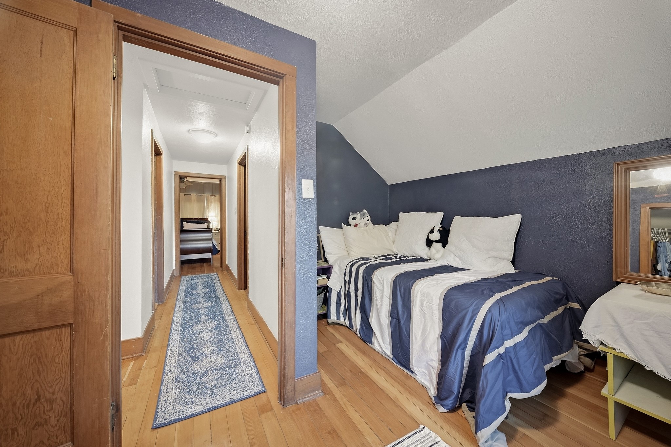
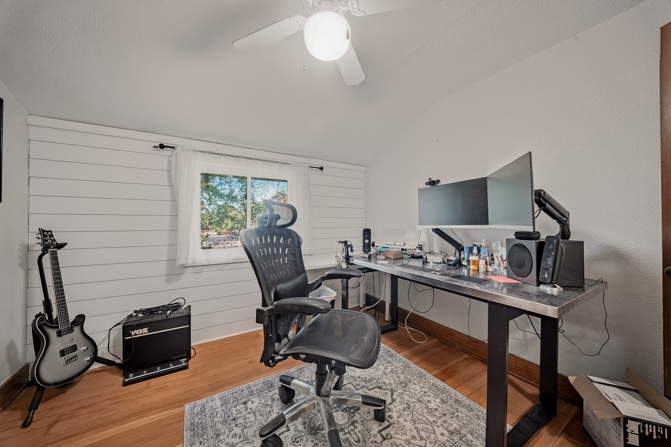
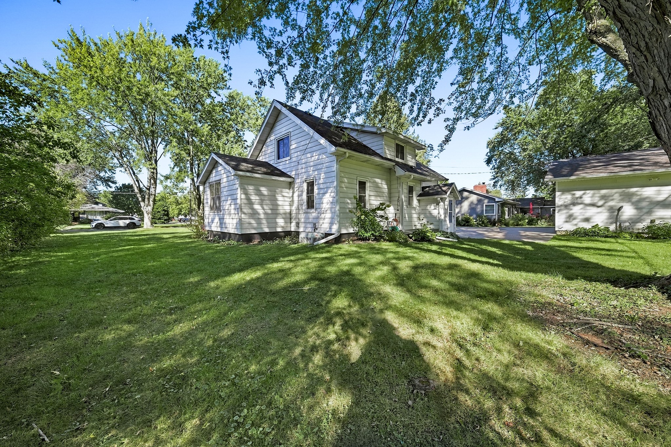
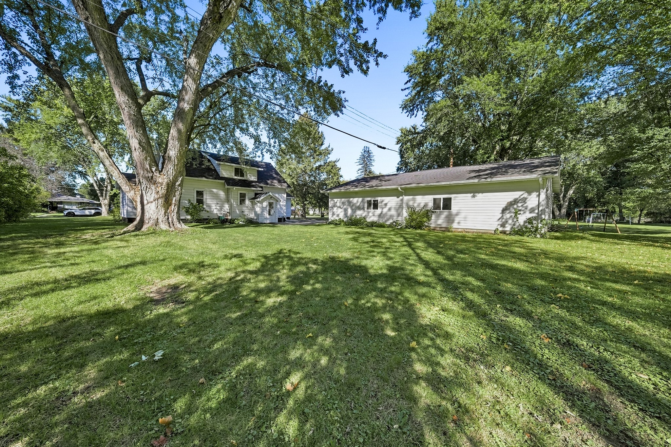
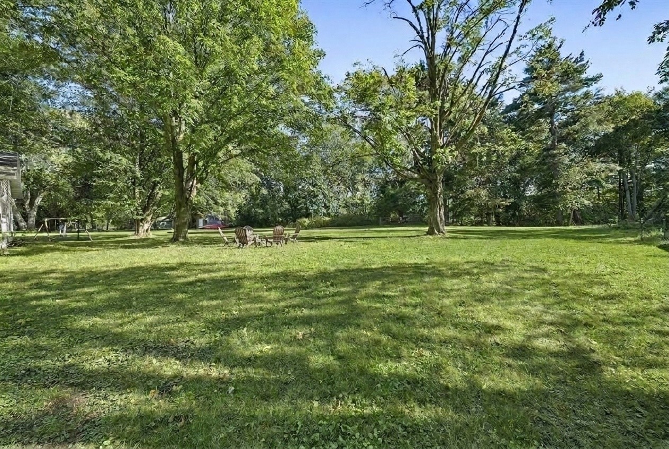
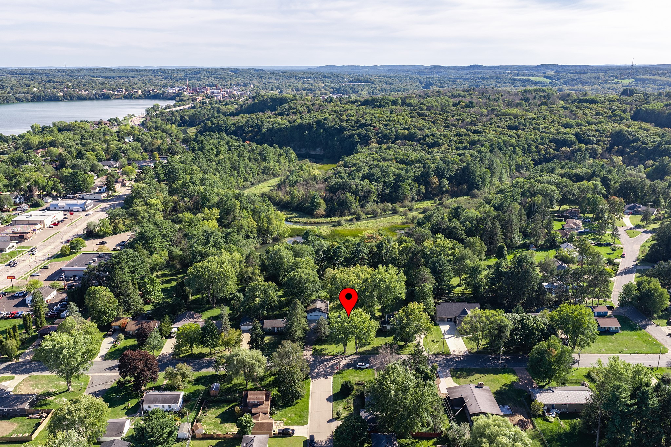
- Residential | Single Family Residence
- 4
- 2
- 1
- 2,240
- 0.9
- 1946
Description
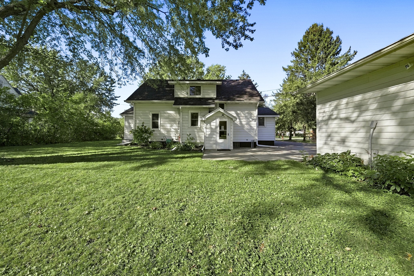
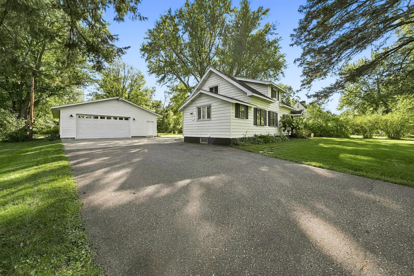
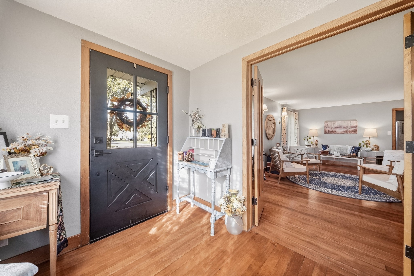
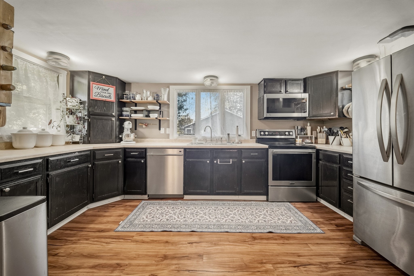
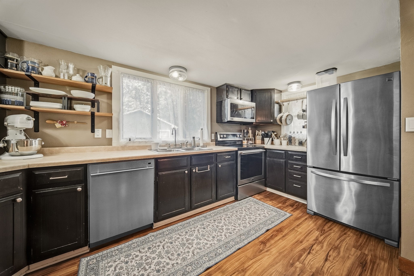
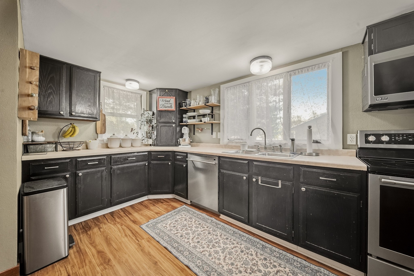
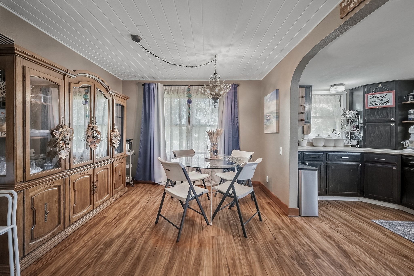
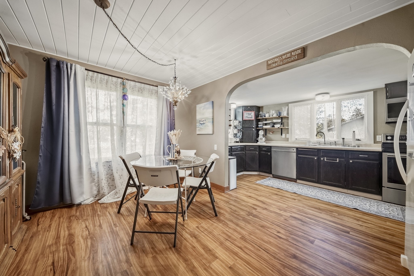
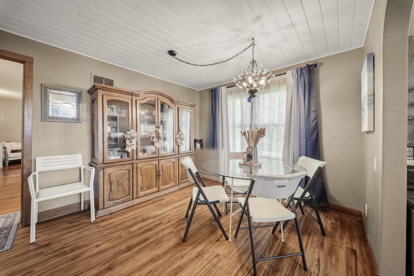
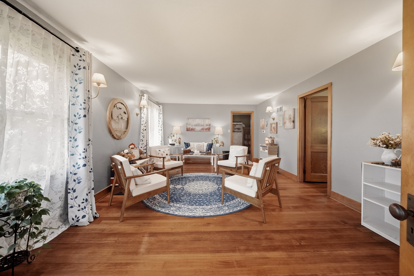
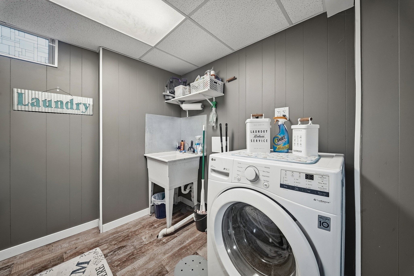
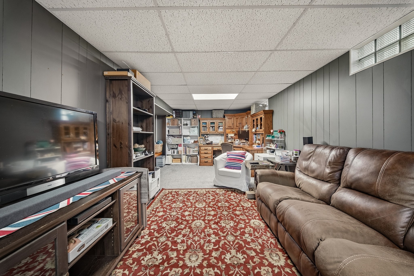
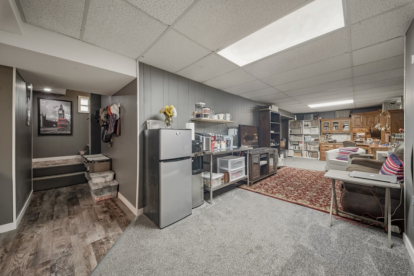
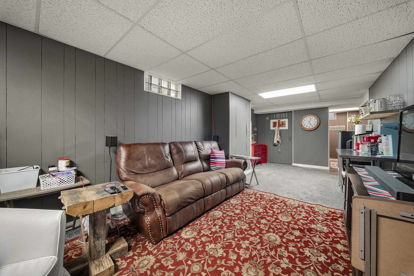
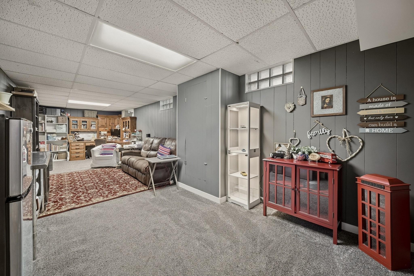
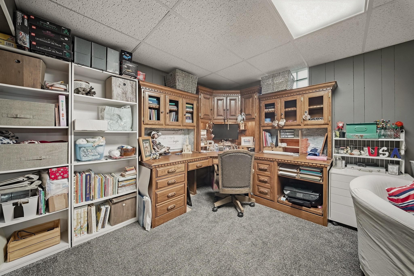
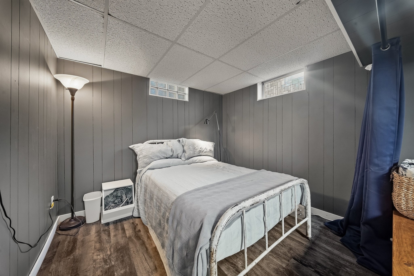
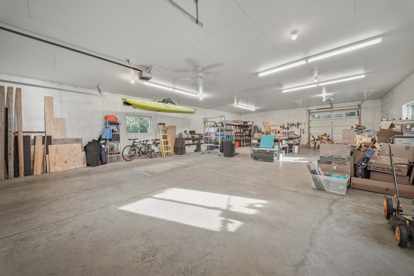
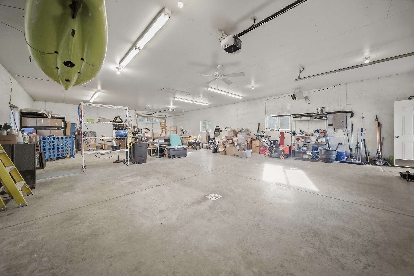
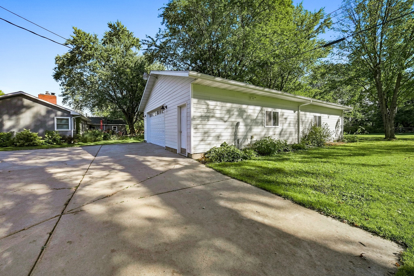
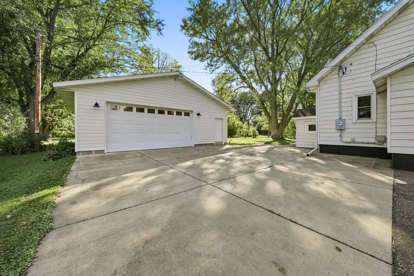
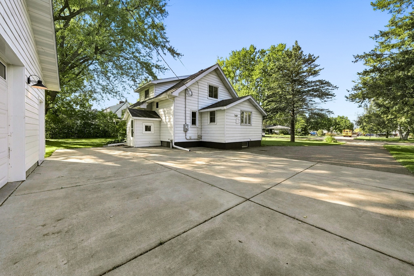
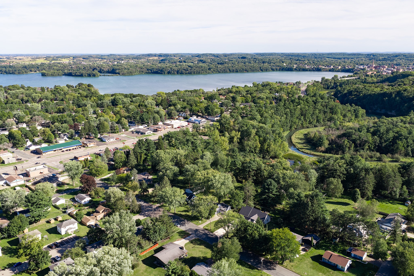
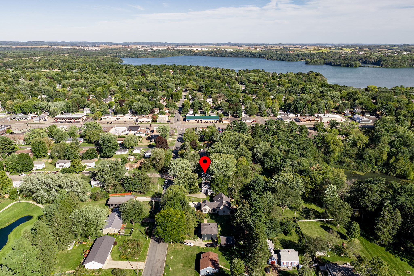
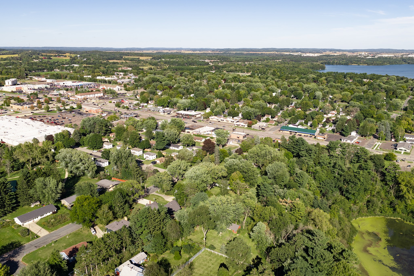
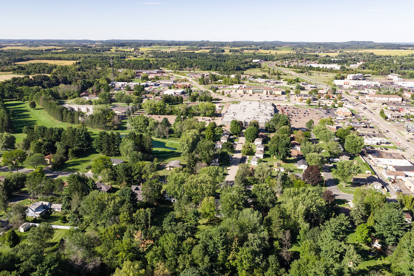
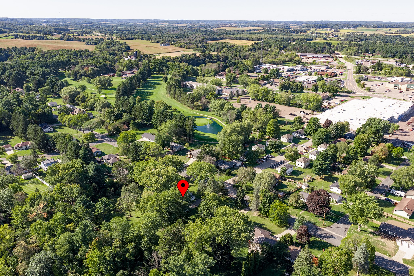
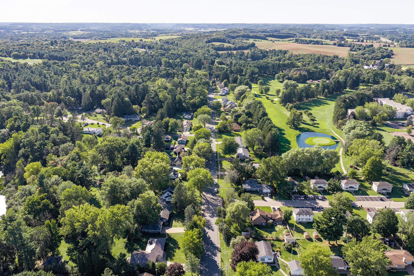
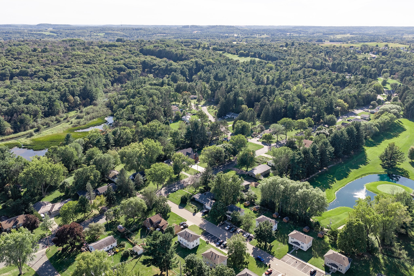
Full of character and space, this well-maintained 4-bedroom, 2.5-bath home sits on a beautiful. 9-acre lot in a quiet North Menomonie neighborhood. The spacious interior features hardwood floors, a main-floor primary bedroom, formal dining room, and a large kitchen and living room with plenty of room to gather and entertain. A finished basement provides additional living space, while the impressive 30x48 heated garage has electricity and room for 4+ vehicles, making it ideal for vehicles, hobbies, storage, or a workshop. Enjoy the peace of a larger lot while being less than a mile from I-94 and just minutes from historic downtown Menomonie, UW-Stout, Lake Menomin, shopping, parks, restaurants, and area golf courses. Fiber internet adds a great modern convenience for working from home, streaming, and staying connected. A unique combination of character, space, and convenience that's hard to find!
Address
Open on Google Maps- Address 300 Elm Avenue W
- City Menomonie
- State WI
- Zip 54751
Property Features
Last Updated on September 18, 2026 at 10:08 AM- Above Grade Finished Area: 1,565 SqFt
- Basement: Full, Partially Finished
- Below Grade Finished Area: 590 SqFt
- Below Grade Unfinished Area: 85 SqFt
- Building Area Total: 2,240 SqFt
- Cooling: Central Air
- Electric: Circuit Breakers
- Foundation: Block
- Heating: Forced Air
- Levels: One and One Half
- Living Area: 2,155 SqFt
- Rooms Total: 13
Exterior Features
- Construction: Metal Siding
- Covered Spaces: 4
- Garage: 4 Car, Detached
- Lot Size: 0.9 Acres
- Parking: Asphalt, Concrete, Driveway, Detached, Garage, Garage Door Opene
- Patio Features: Concrete, Patio
- Sewer: Public Sewer
- Style: One and One Half Story
- Water Source: Public
Property Details
- 2025 Taxes: $3,708
- County: Dunn
- Possession: Close of Escrow
- Property Subtype: Single Family Residence
- School District: Menomonie Area
- Status: Active
- Township: City of Menomonie
- Year Built: 1946
- Zoning: Residential
- Listing Office: eXp Realty, LLC
Appliances Included
- Dryer
- Dishwasher
- Electric Water Heater
- Microwave
- Oven
- Range
- Refrigerator
Mortgage Calculator
- Loan Amount
- Down Payment
- Monthly Mortgage Payment
- Property Tax
- Home Insurance
- PMI
- Monthly HOA Fees
Please Note: All amounts are estimates and cannot be guaranteed.
Room Dimensions
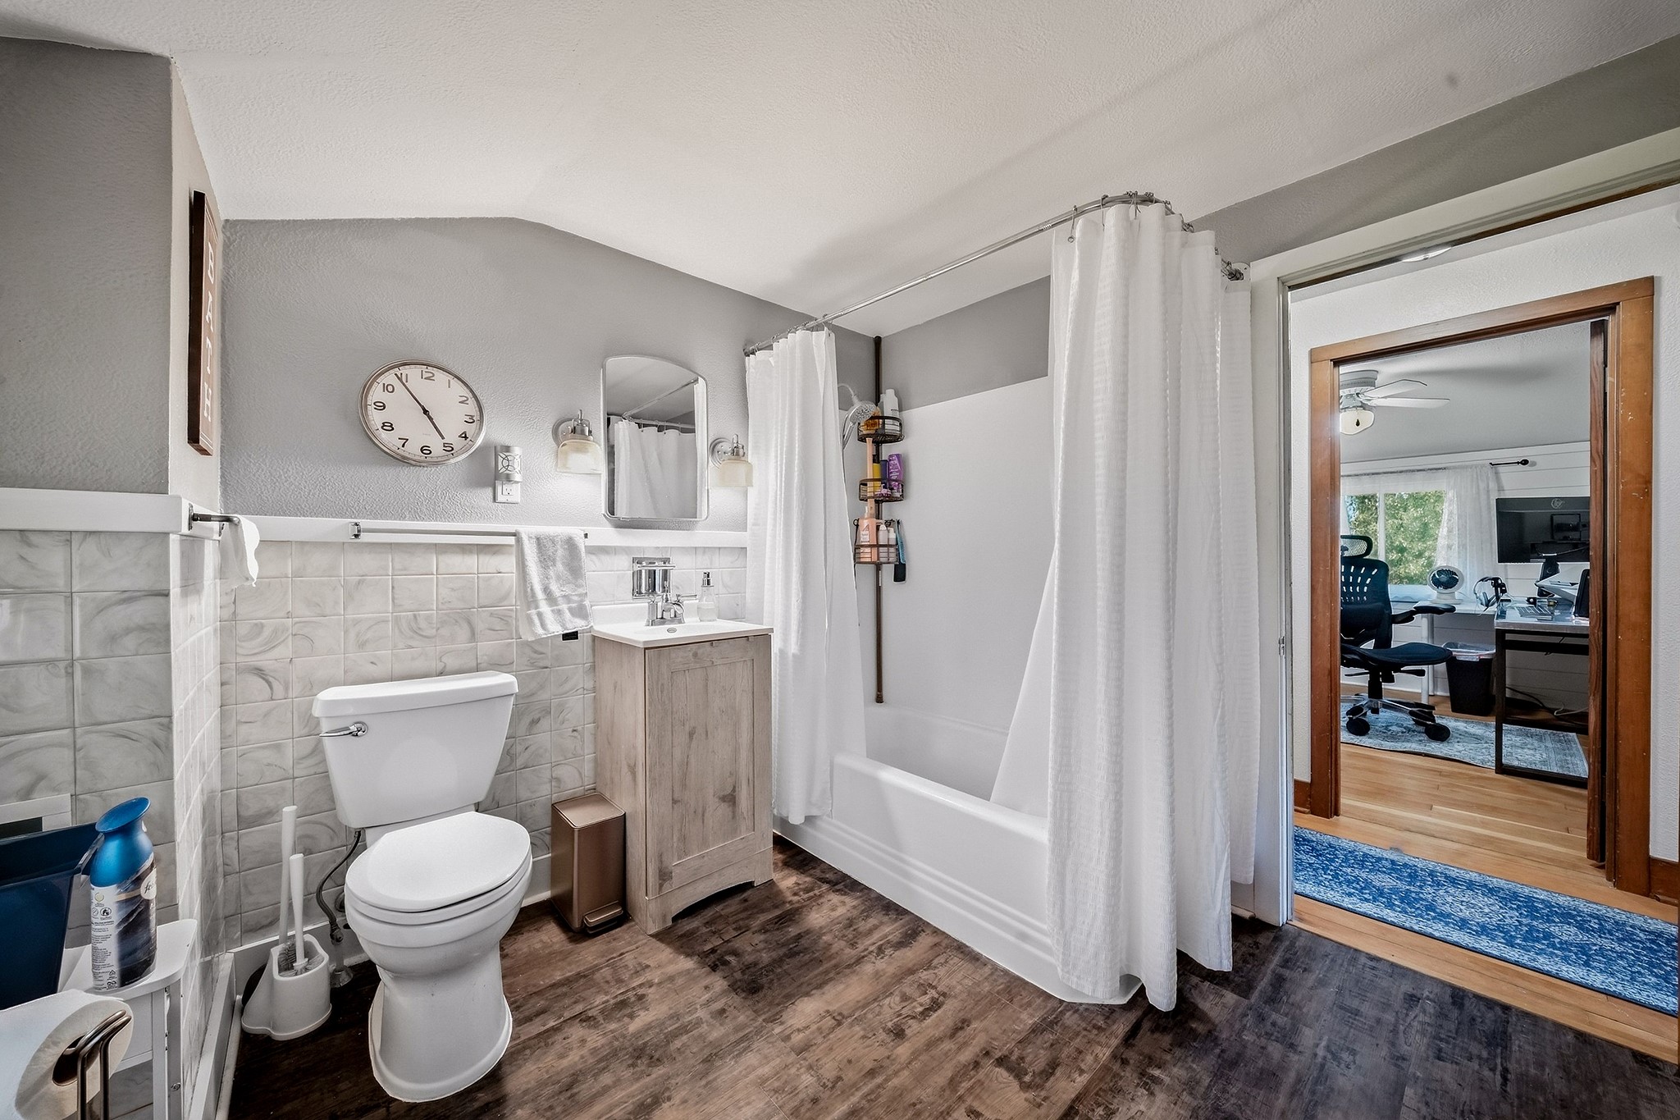
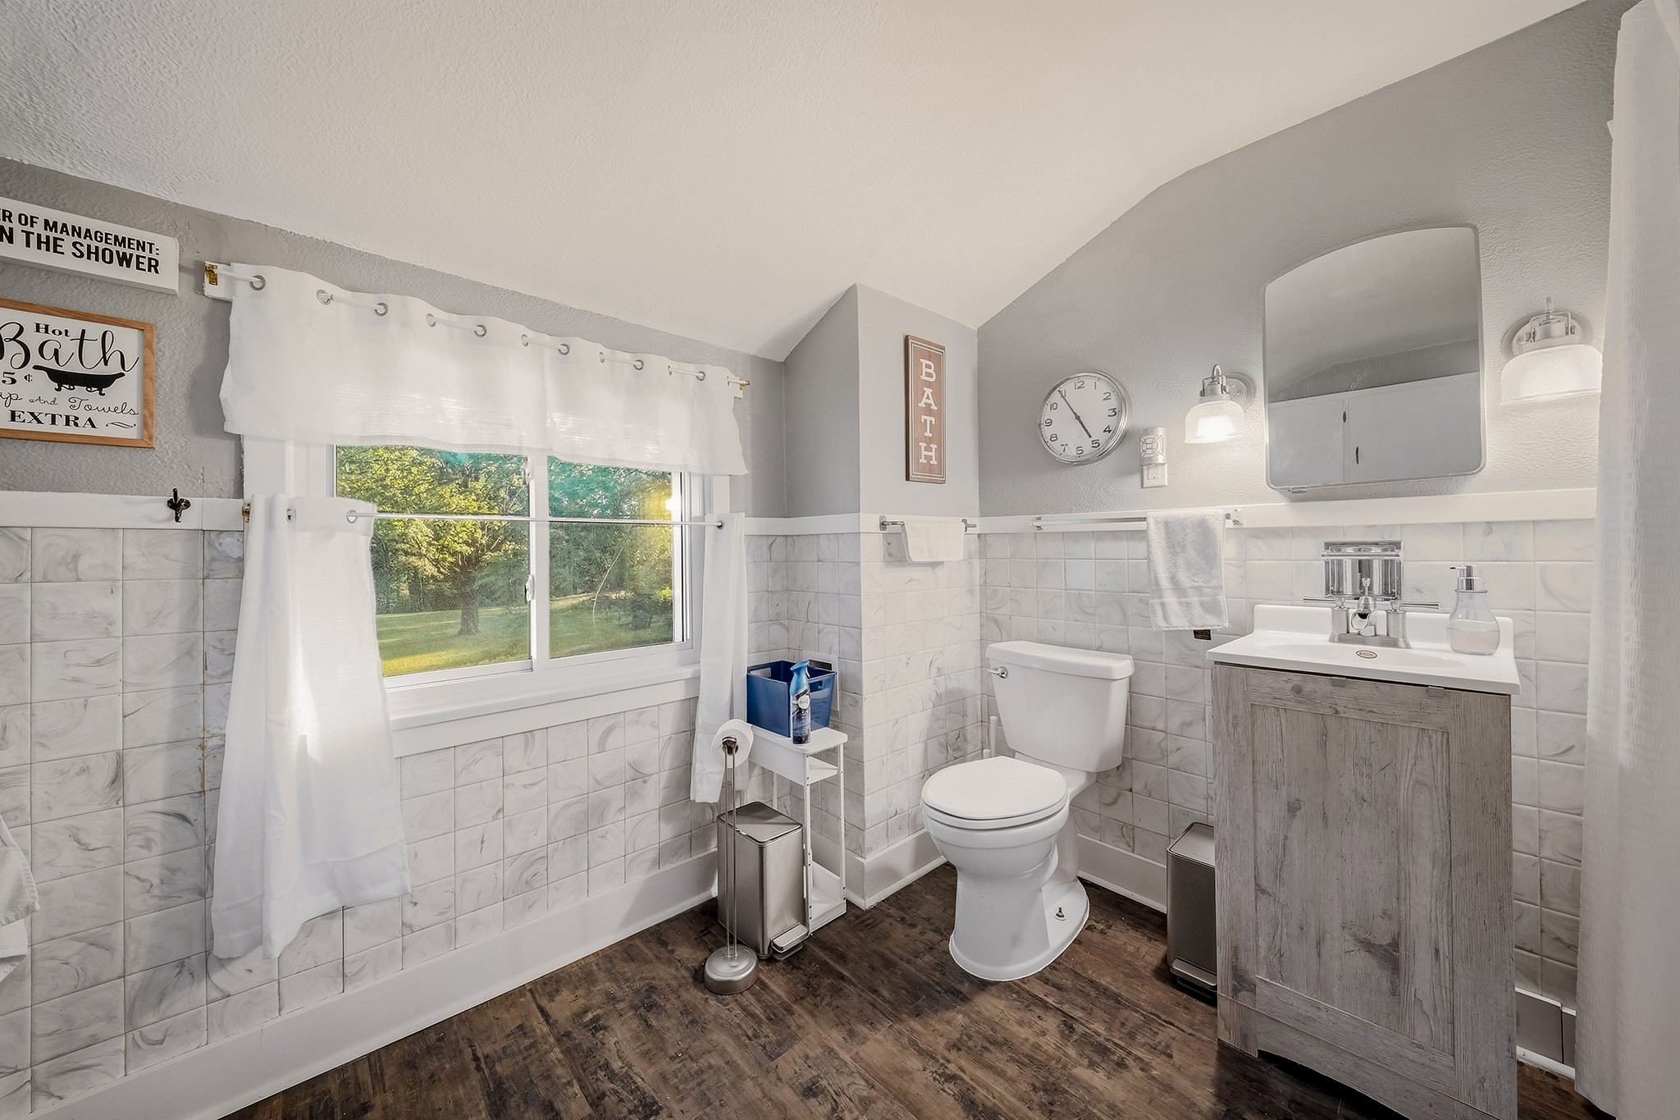
- Bathroom #1: 9' x 10', Simulated Wood, Plank, Upper Level
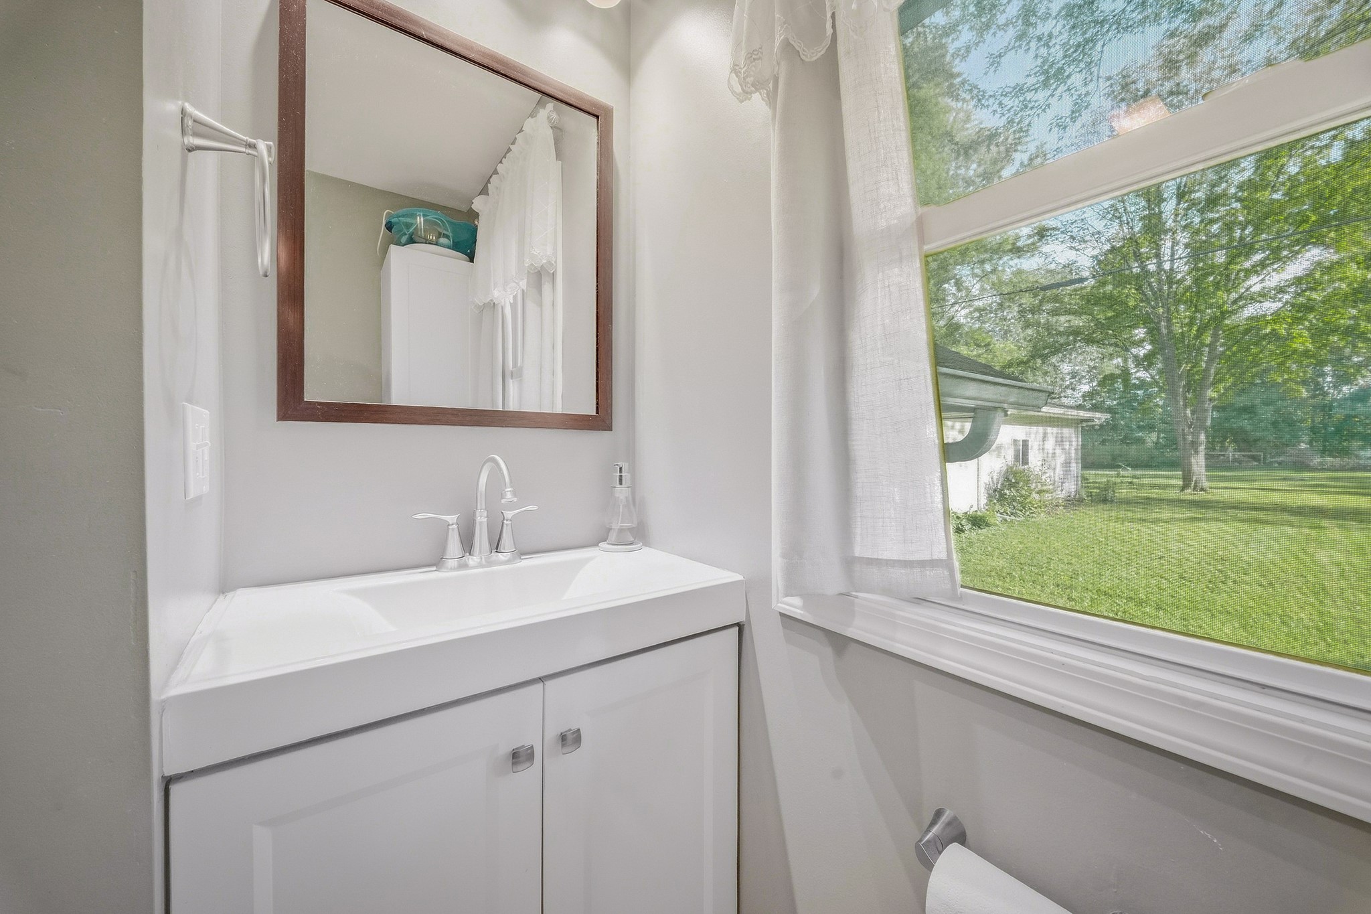
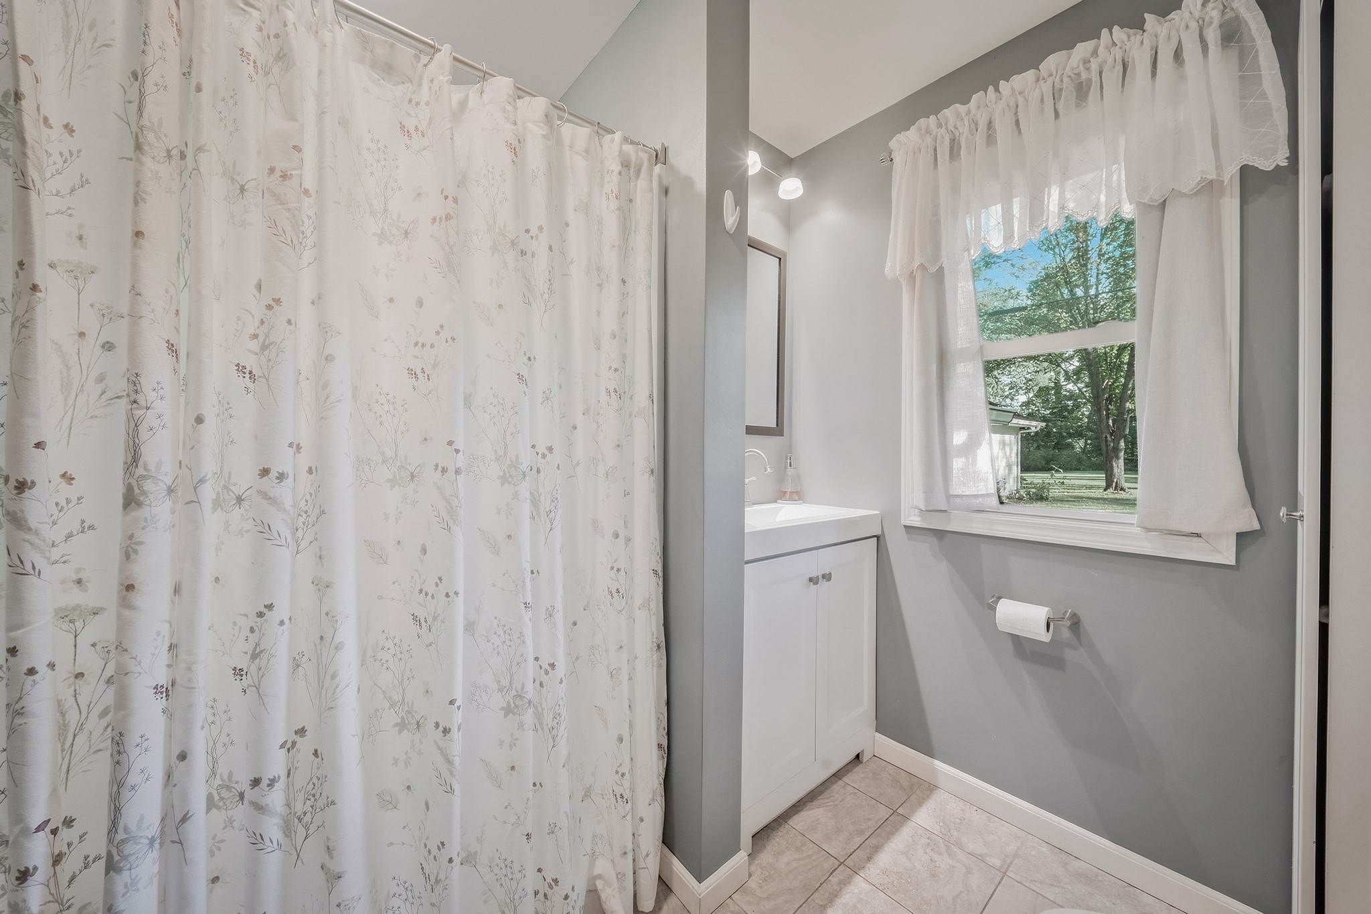
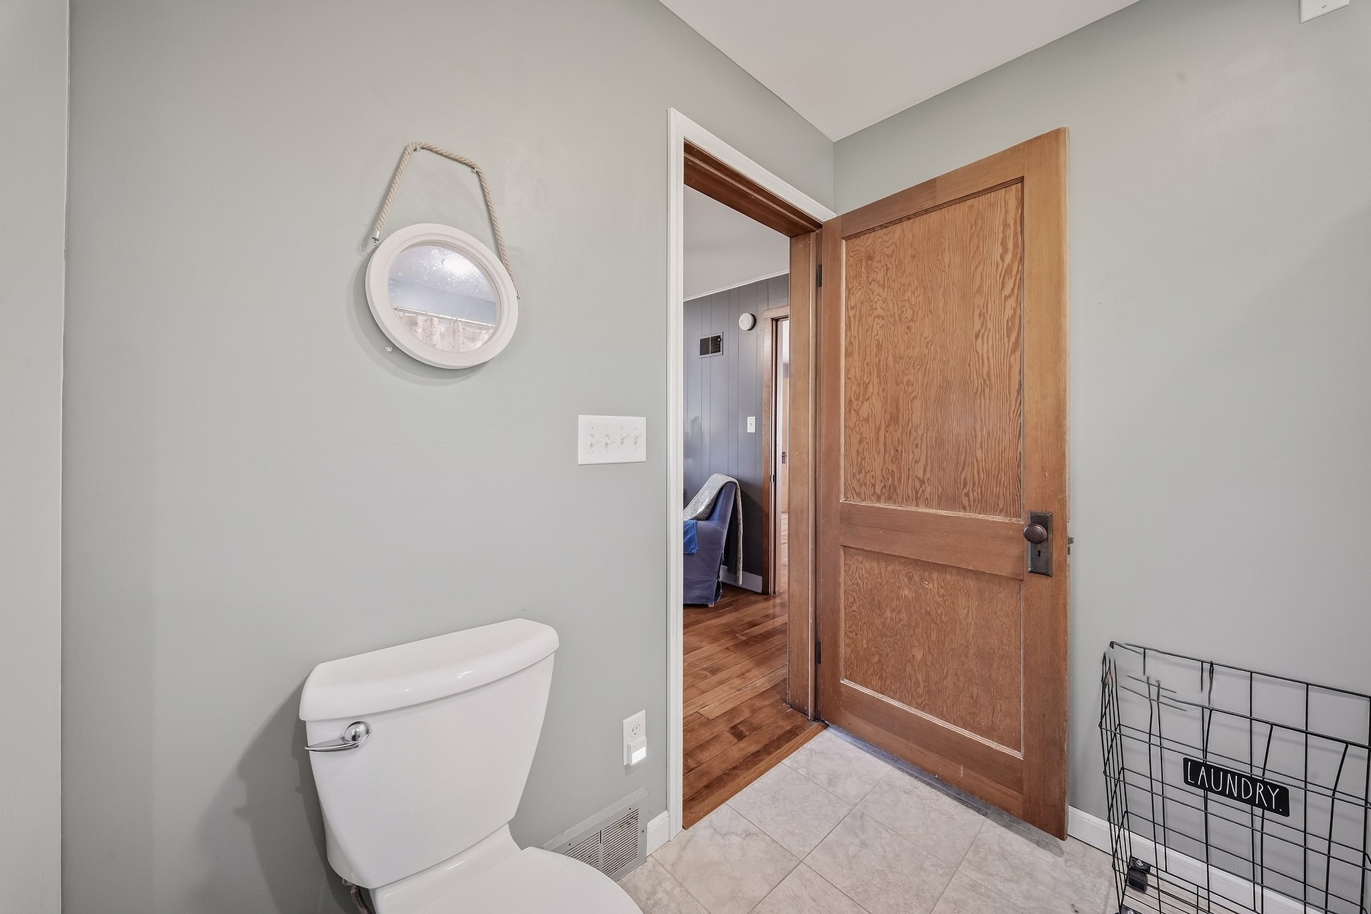
- Bathroom #2: 8' x 8', Tile, Main Level
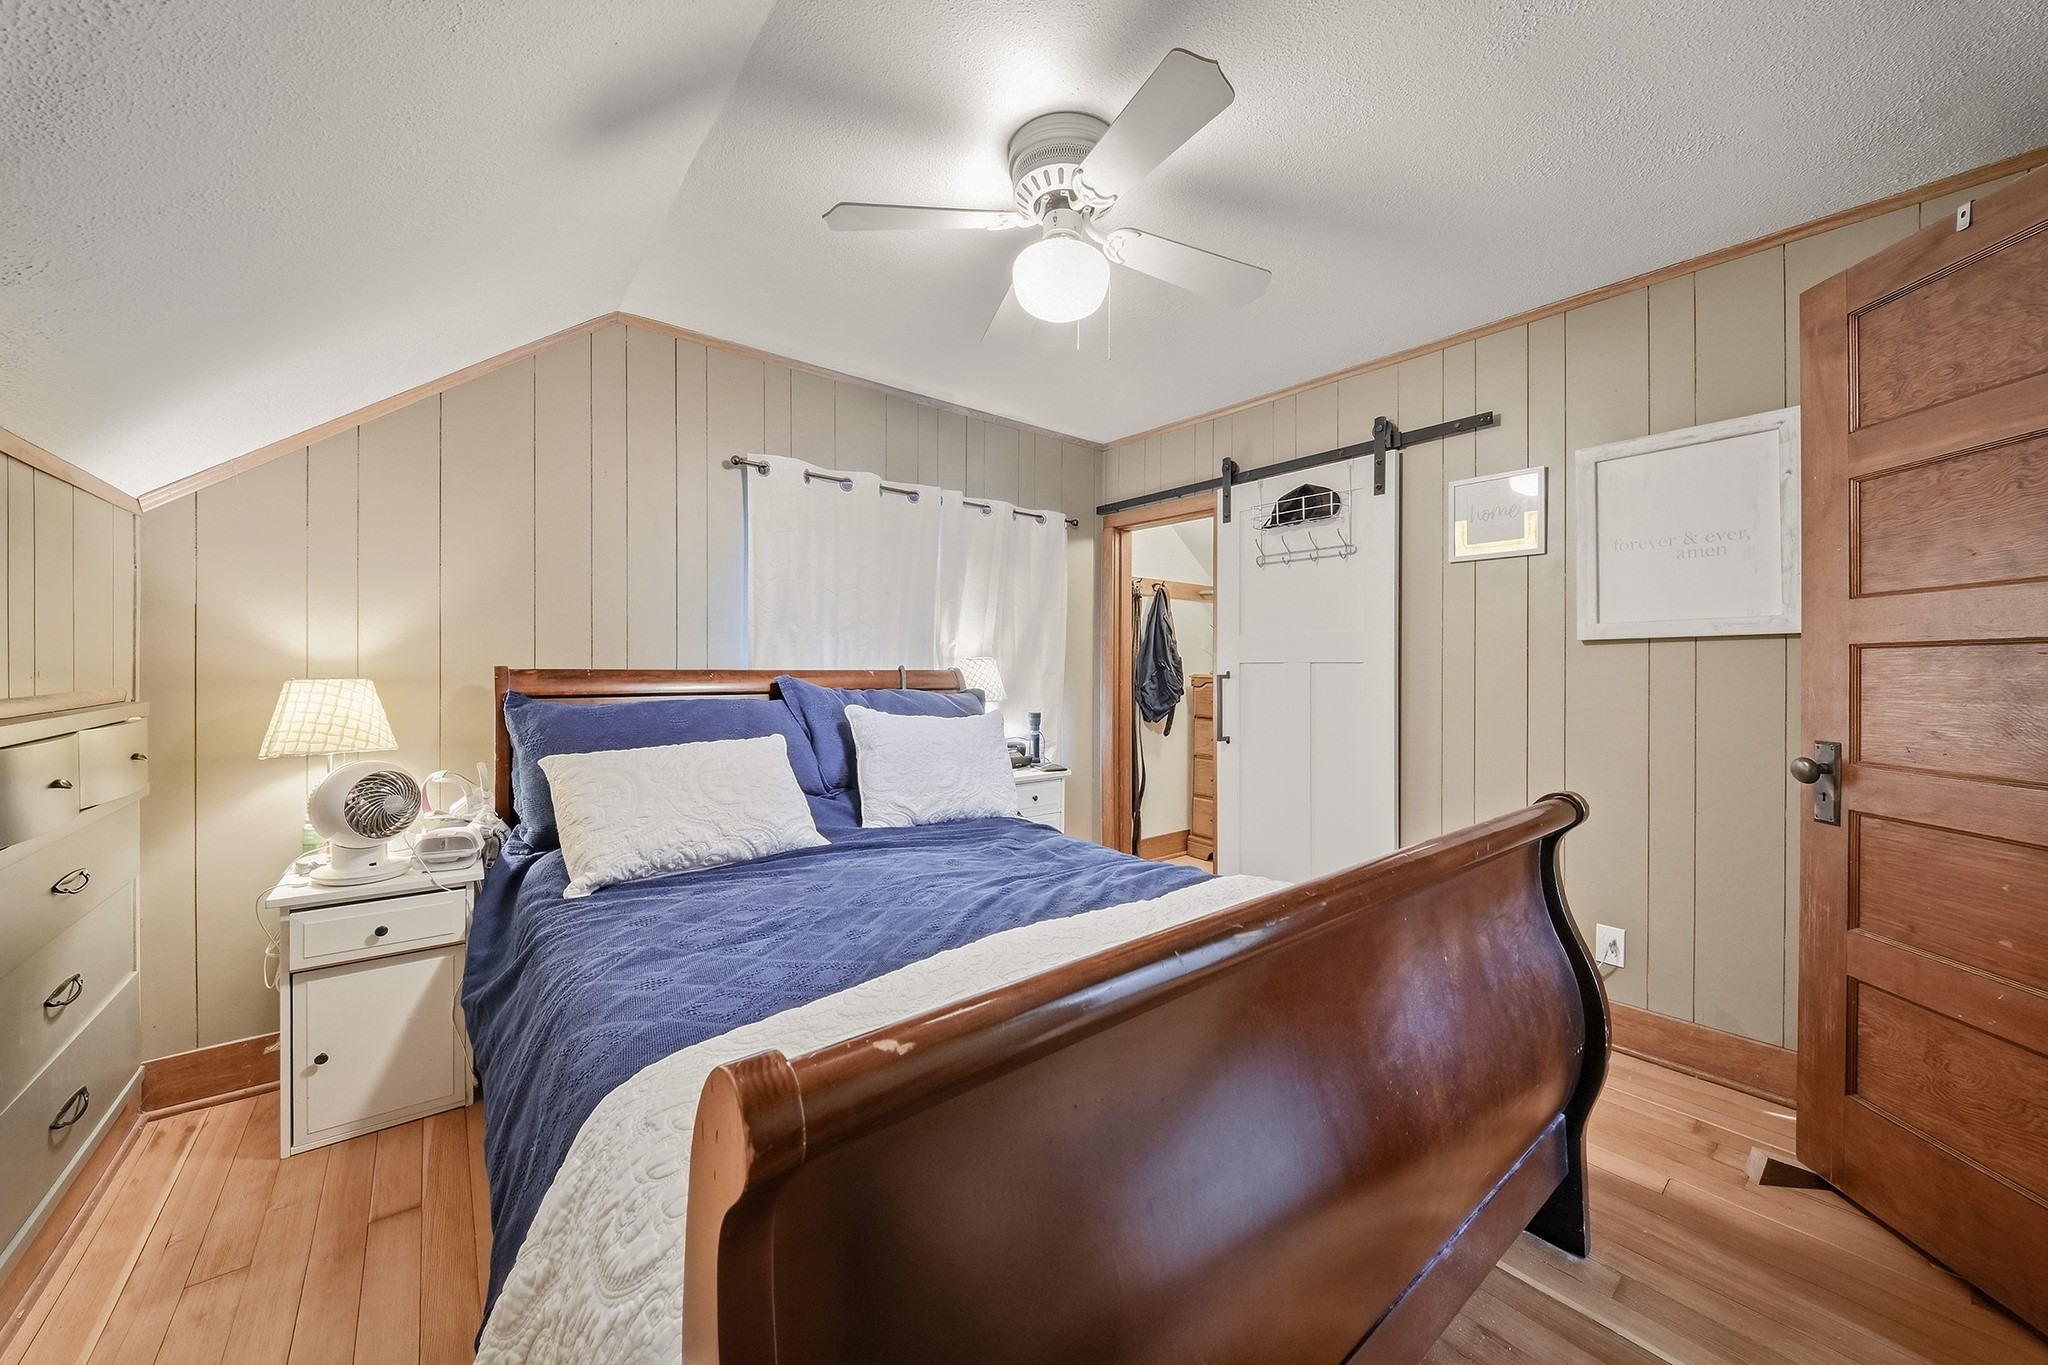
- Bedroom #1: 10' x 11', Wood, Upper Level
- Bedroom #2: 10' x 12', Wood, Upper Level
- Bedroom #3: 10' x 12', Wood, Upper Level
- Bedroom #4: 10' x 12', Wood, Main Level
- Dining Room: 18' x 11', Simulated Wood, Plank, Main Level
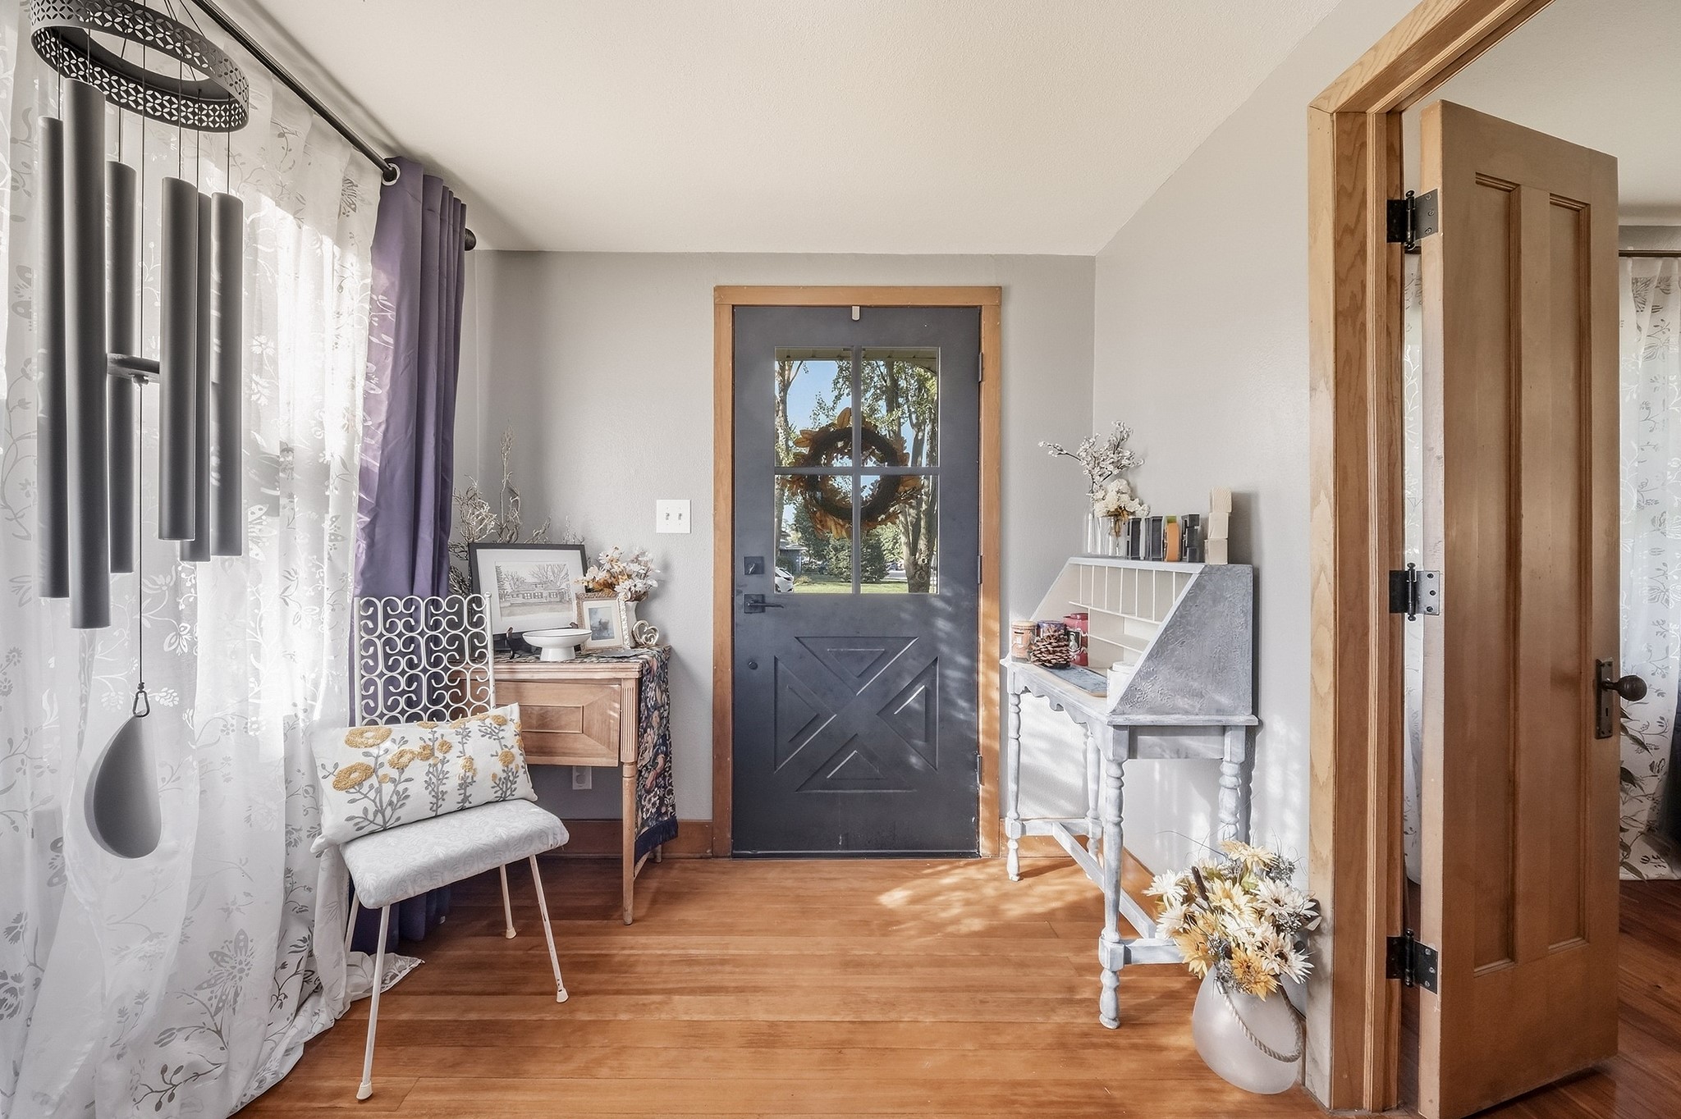
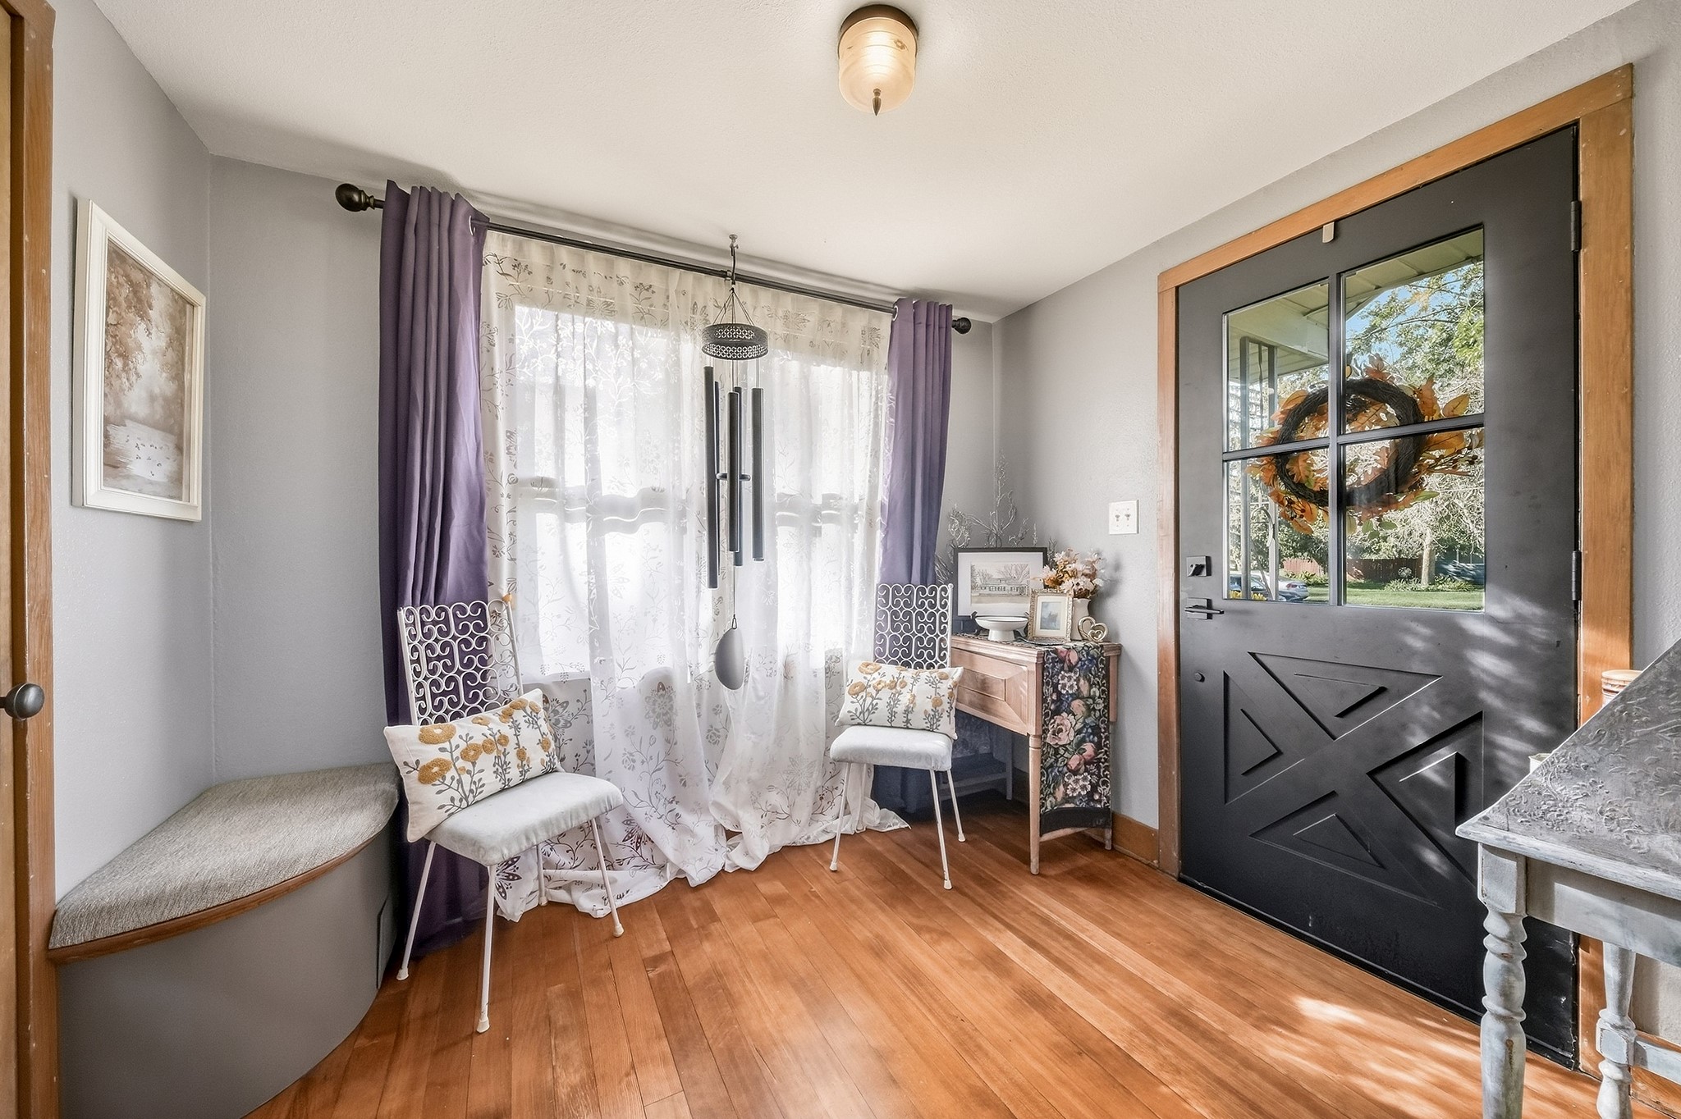
- Entry/Foyer: 7' x 9', Wood, Main Level
- Family Room: 10' x 31', Carpet, Lower Level
- Family Room: 10' x 13', Carpet, Lower Level
- Kitchen: 9' x 15', Simulated Wood, Plank, Main Level
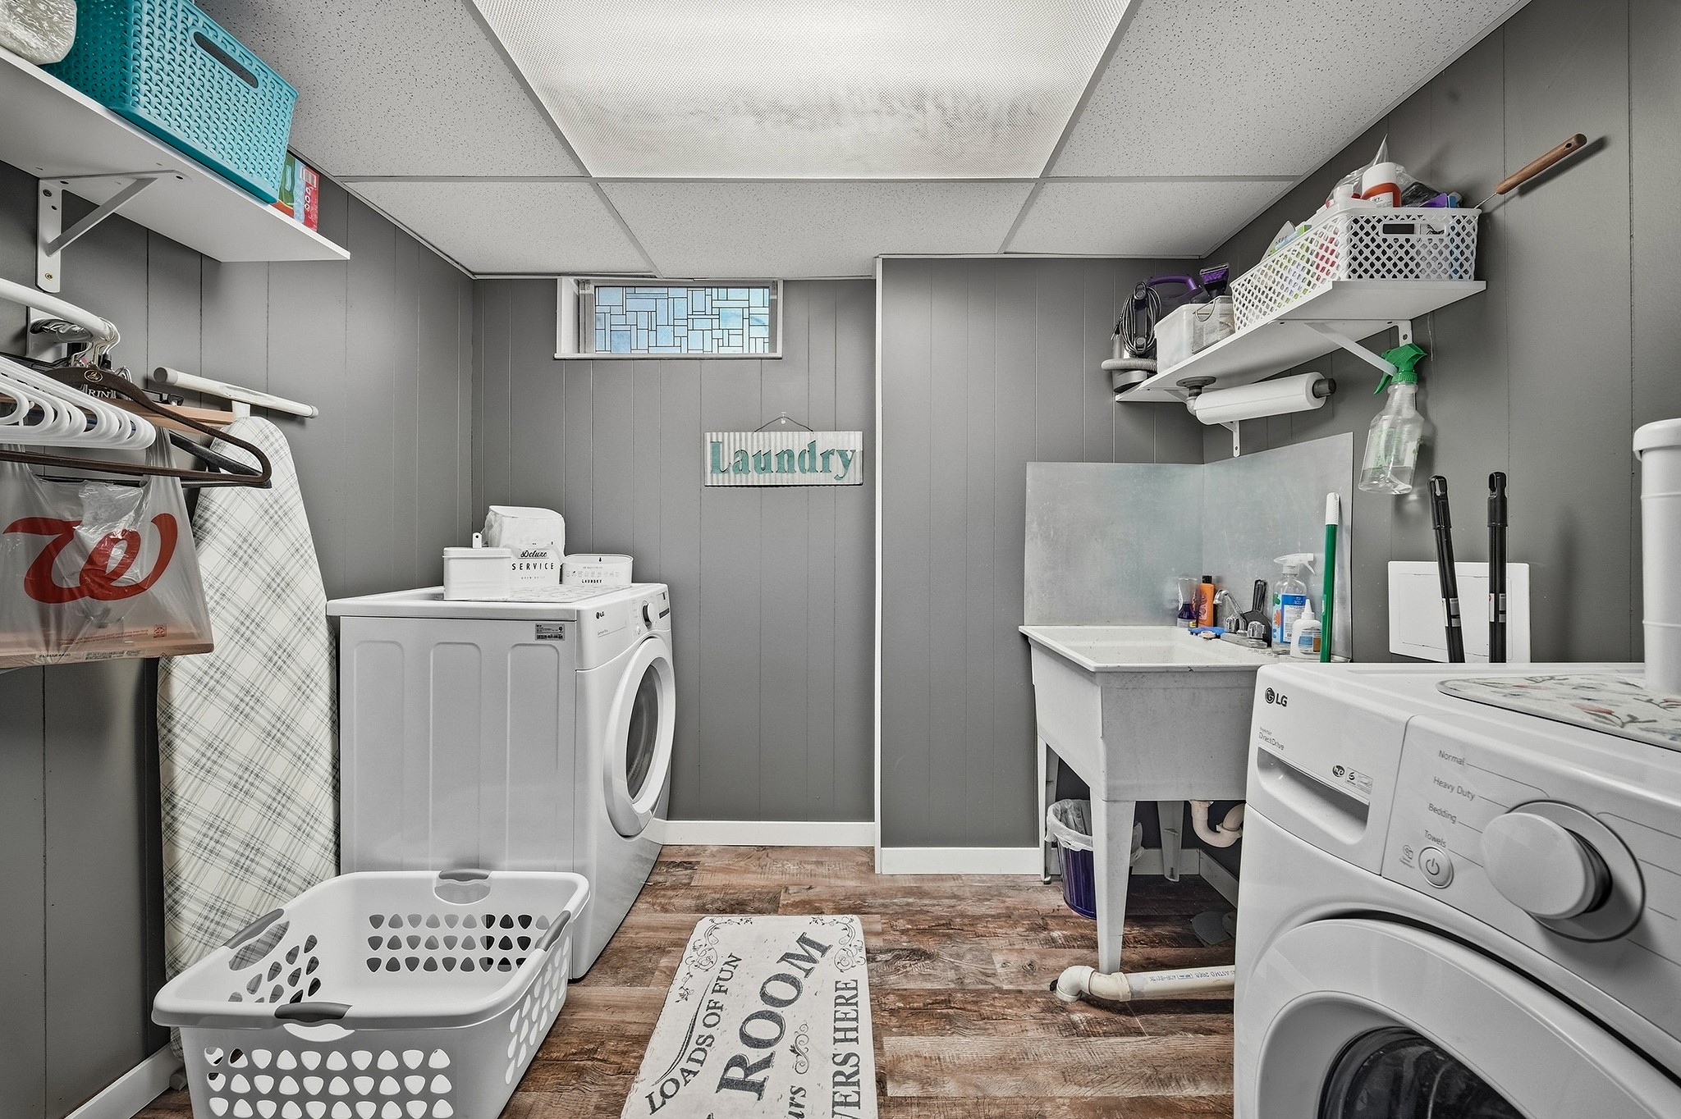
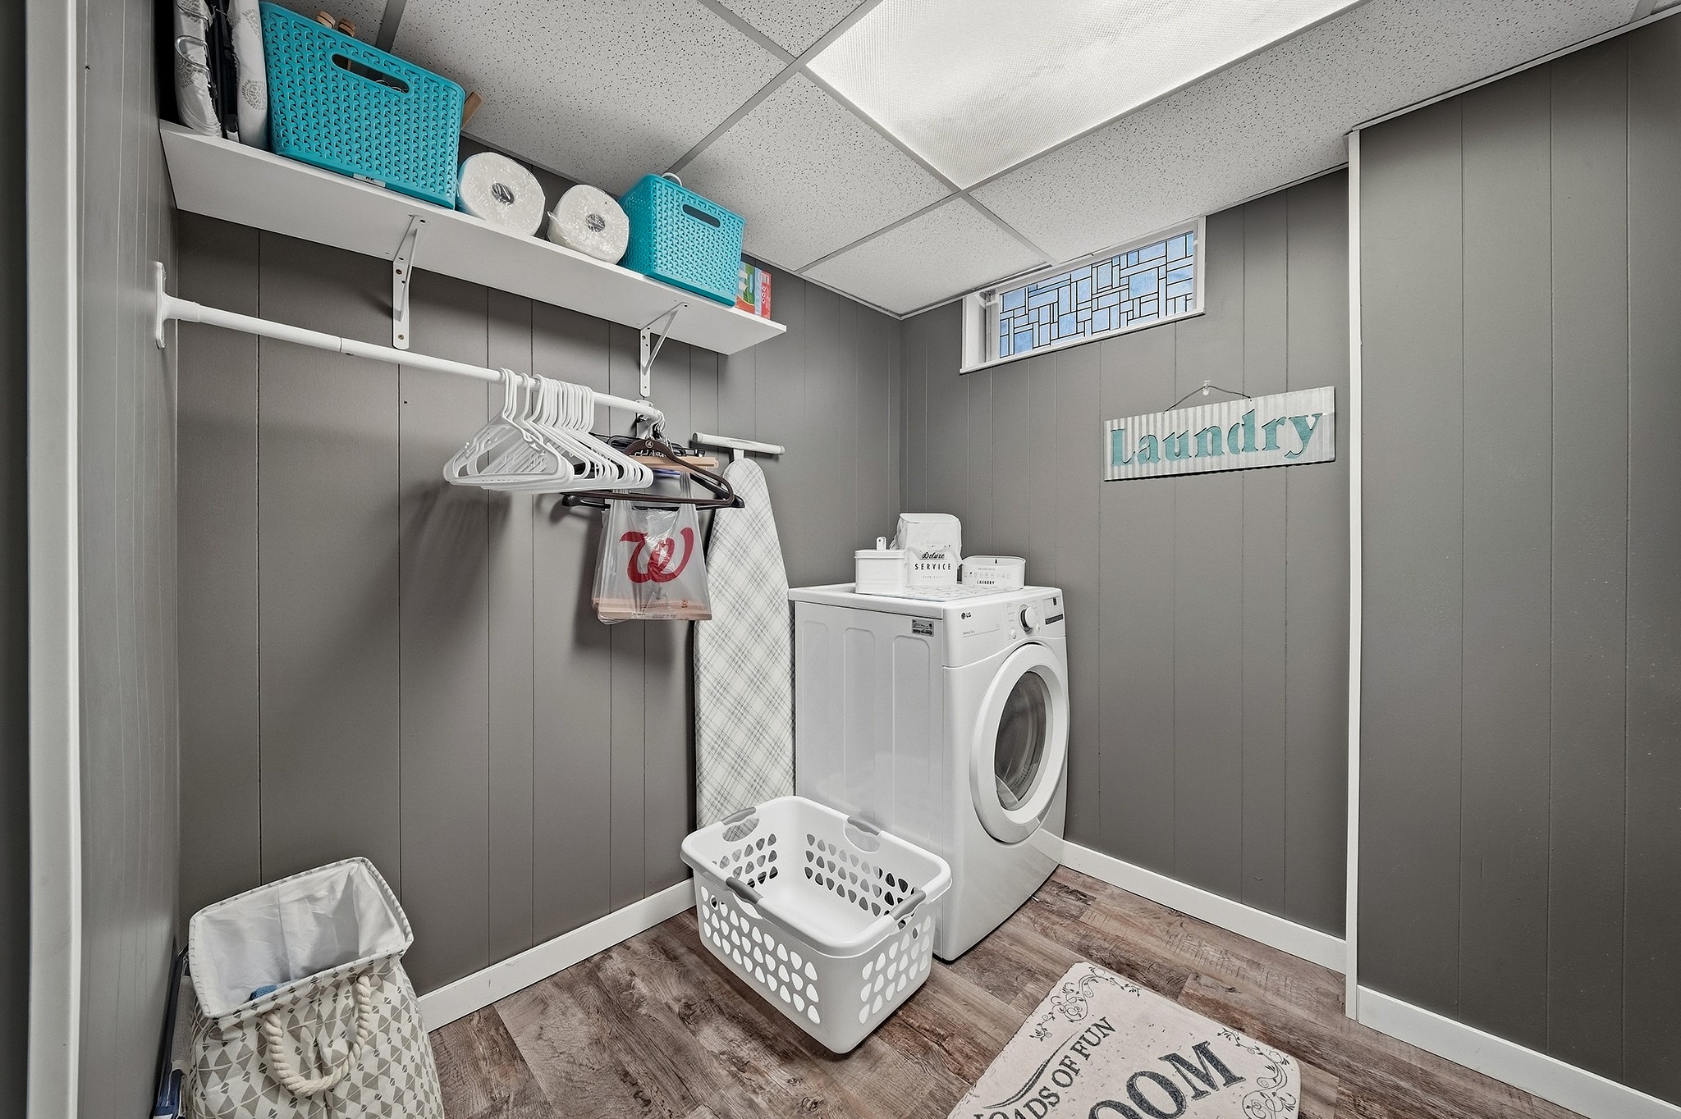
- Laundry Room: 11' x 10', Simulated Wood, Plank, Lower Level
- Living Room: 19' x 15', Wood, Main Level
Similar Properties
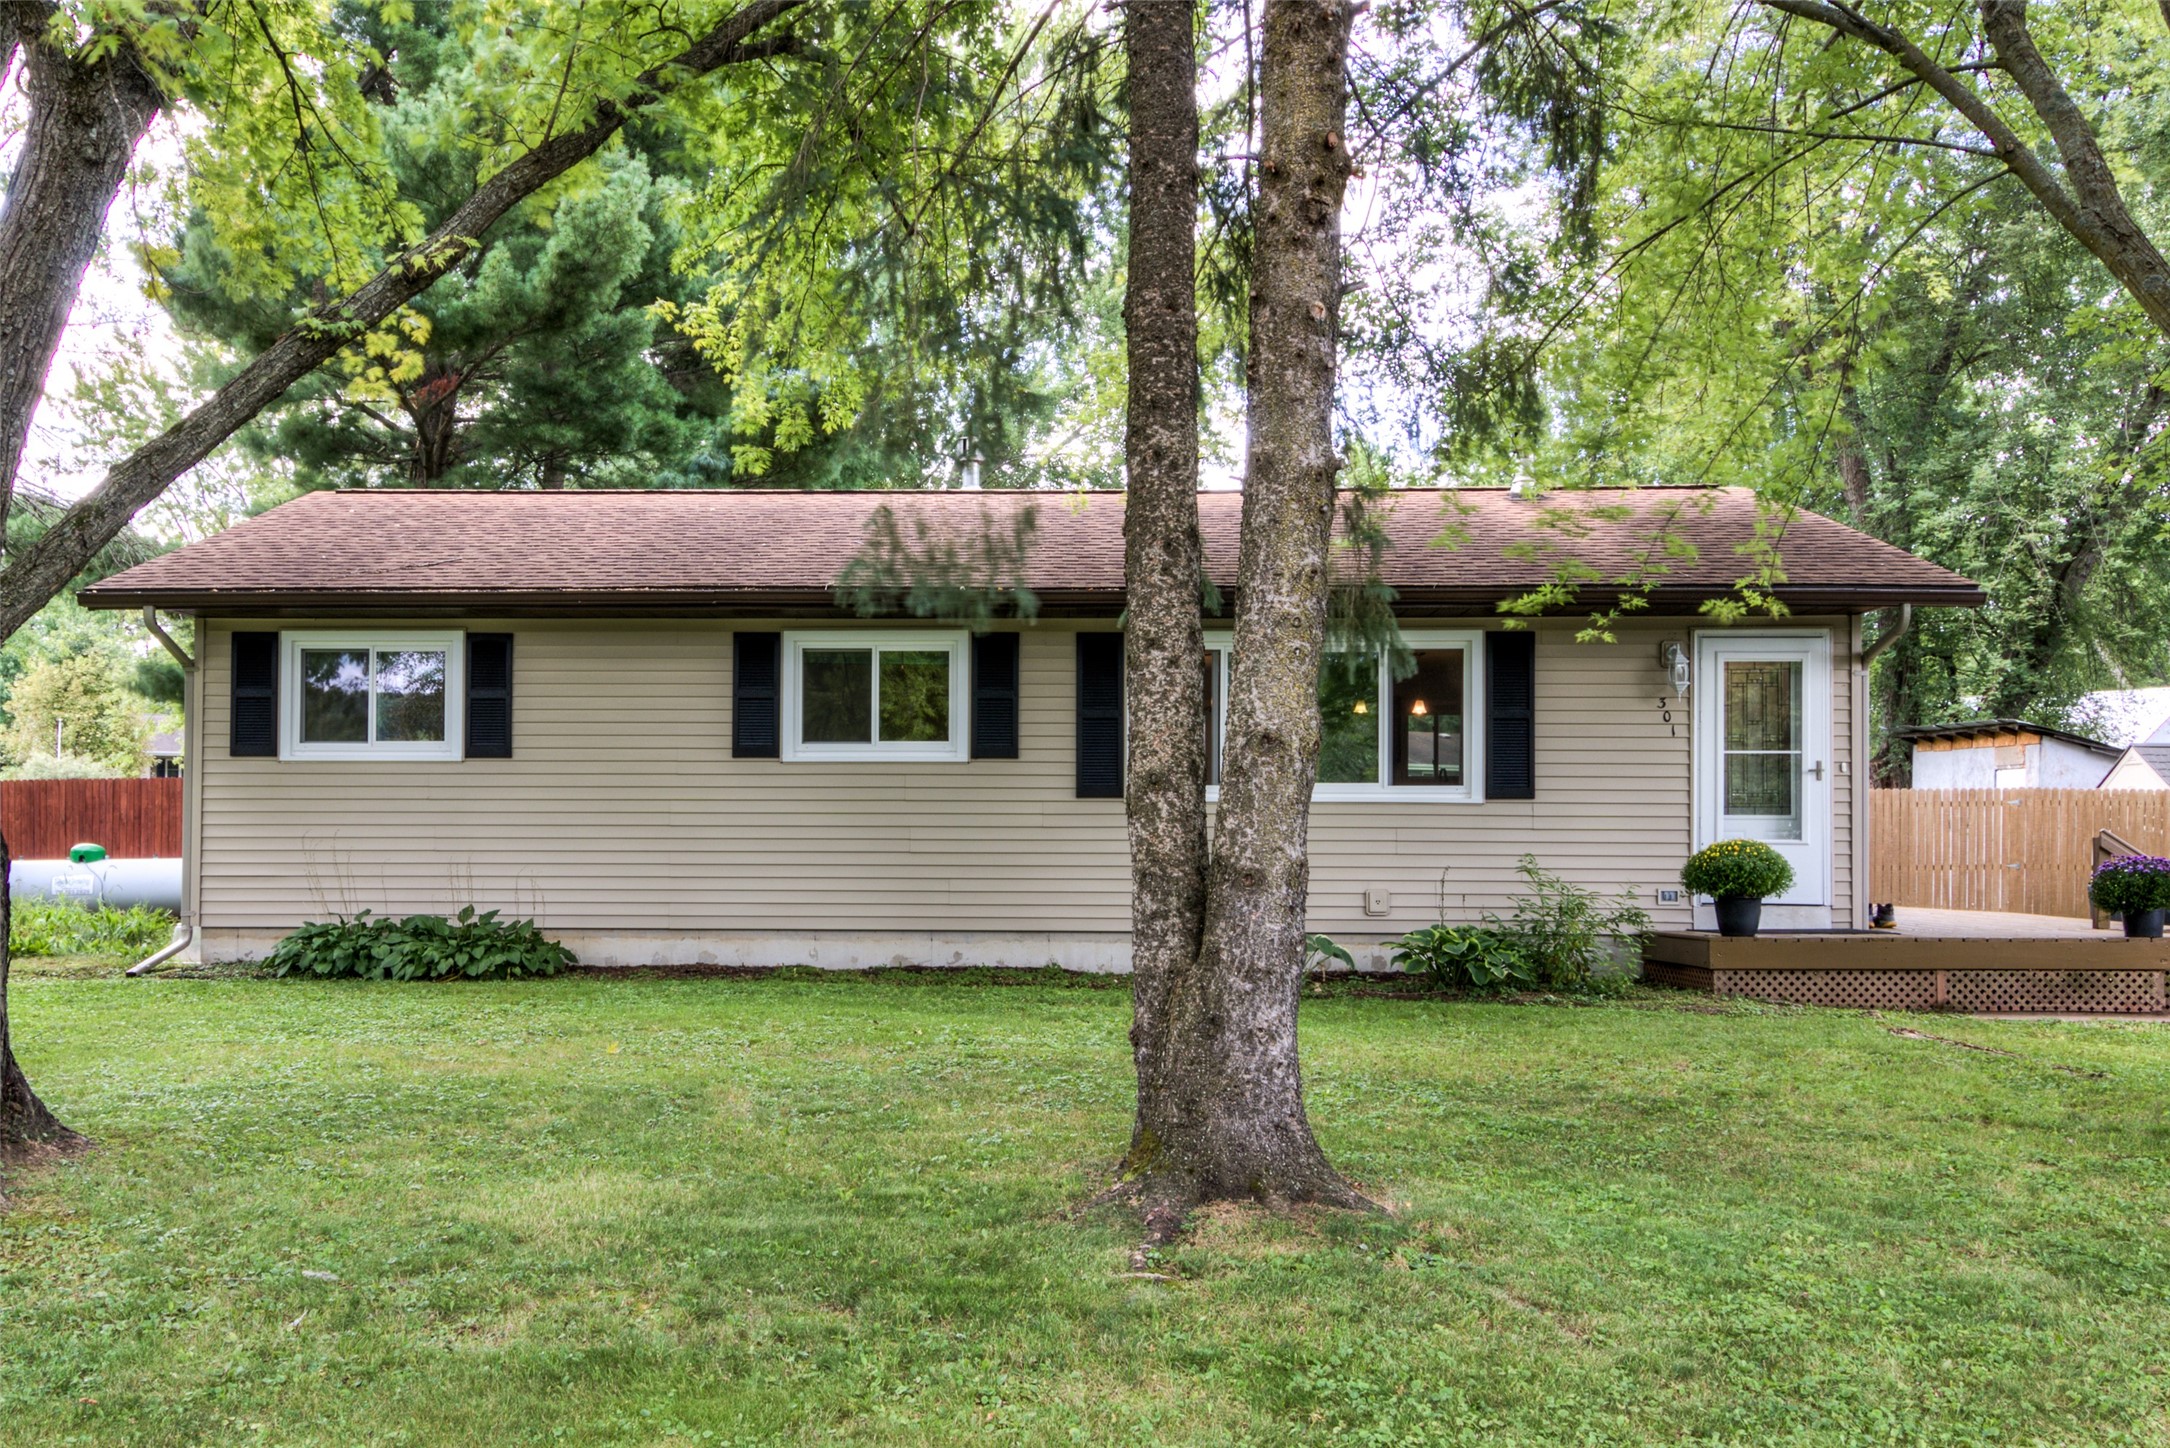
Open House: September 19 | 10:45 AM - 12 PM
301 Wapiti Lane
Open House: September 20 | 12 - 2 PM