N9306 Lakeside Road Trego, WI 54888
- Residential | Single Family Residence
- 3
- 1
- 1,344
- 7.58
- 1998
Description
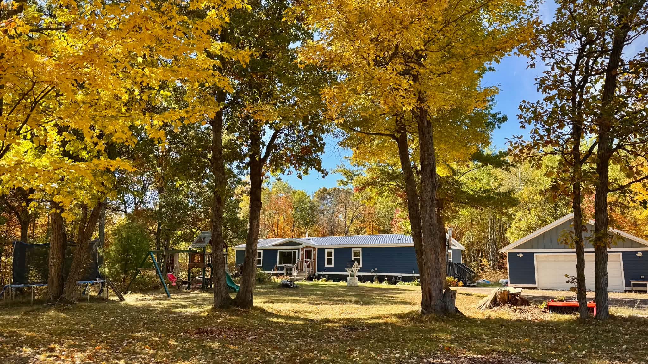
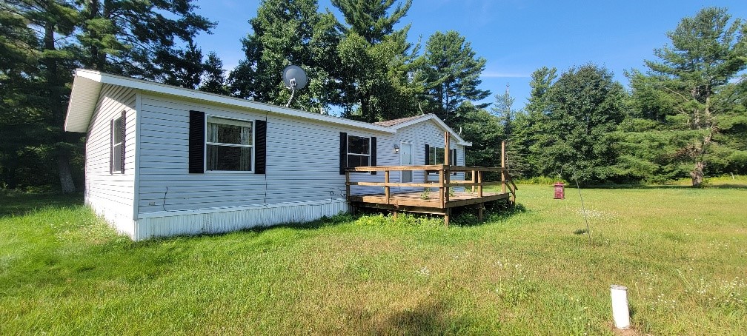
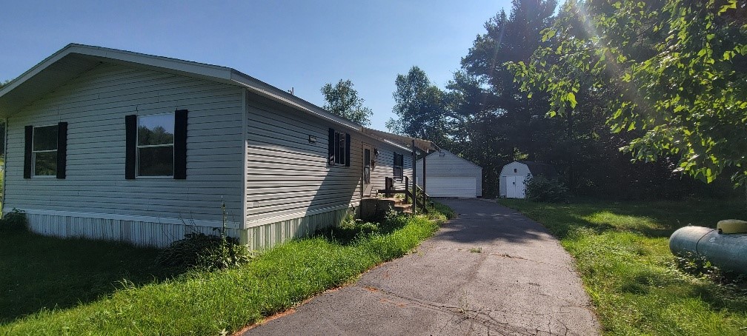
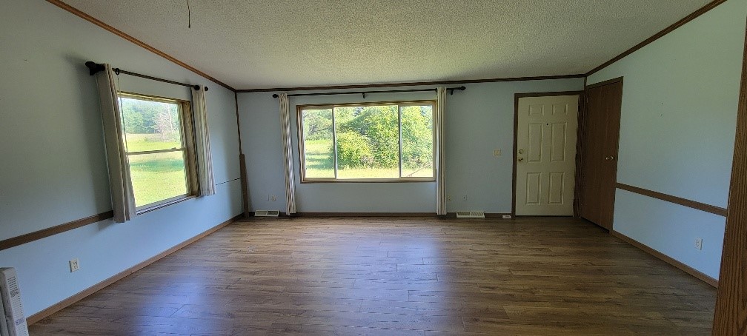
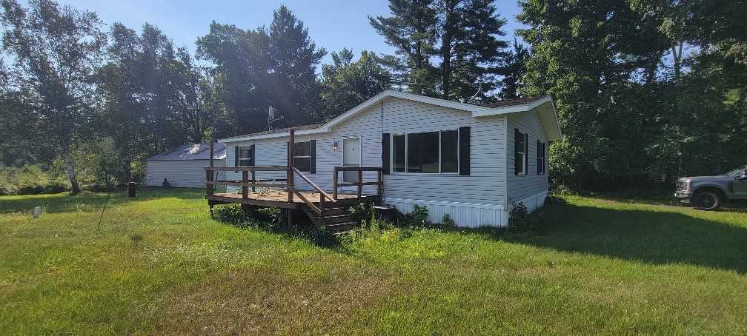
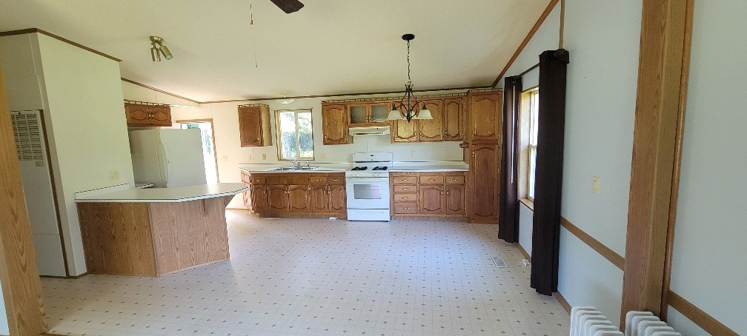
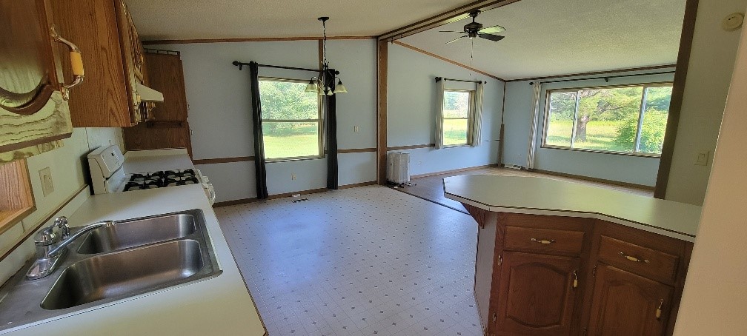
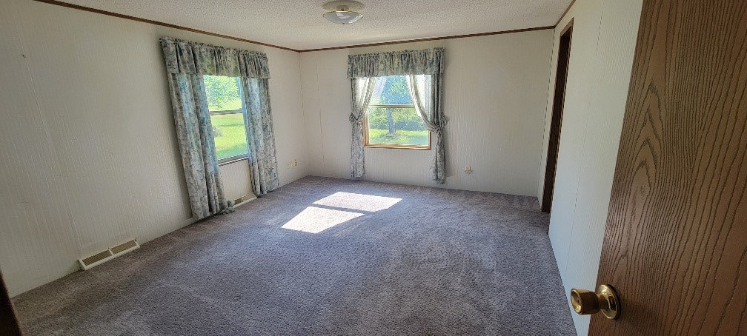
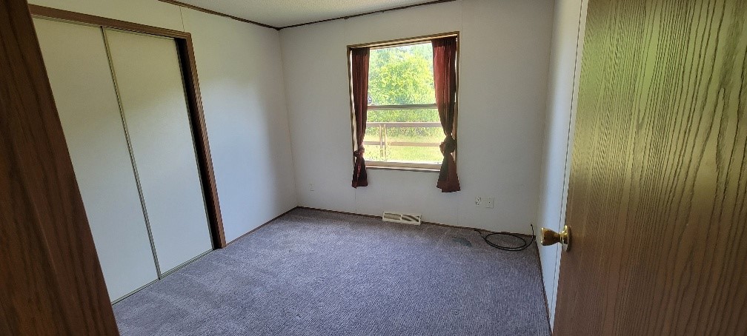
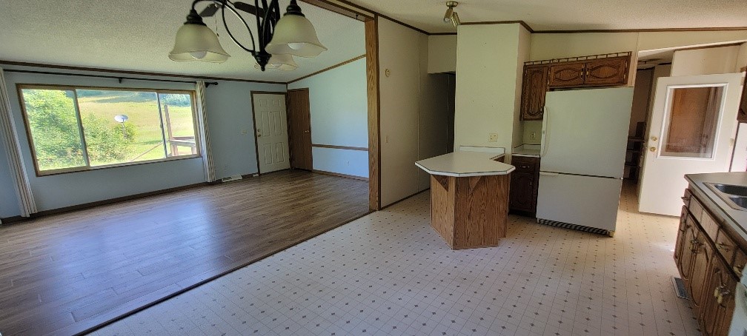
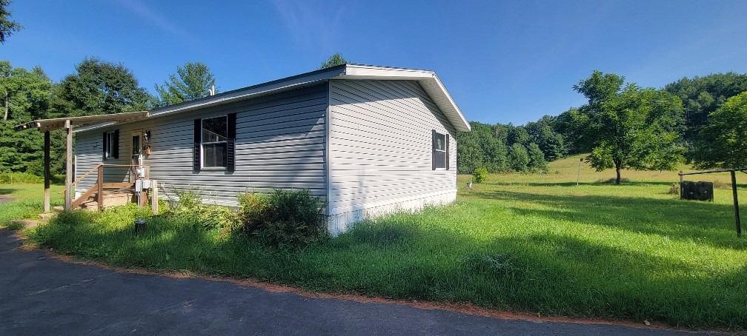
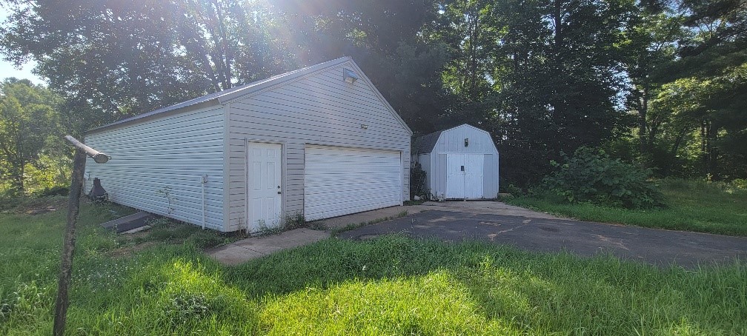
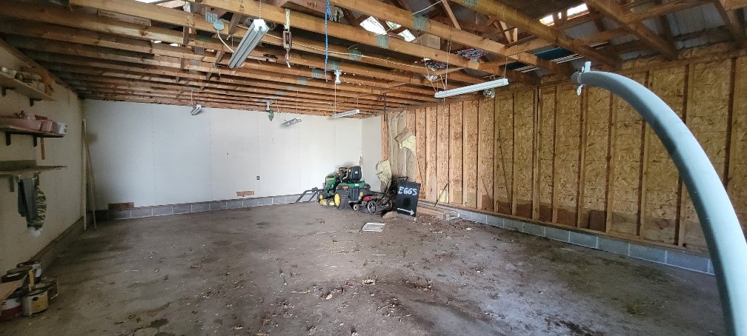
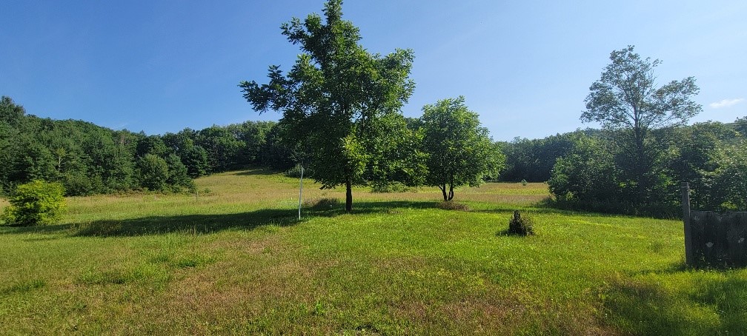
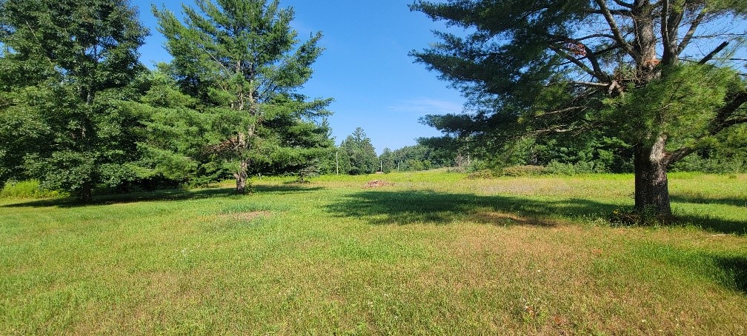
Country home on just over 7 acres of land located about 15 minutes North of Spooner. There are 3 bedrooms and 1 full bathroom with a large kitchen that opens right up to the living room. There is a large deck of the back of the home that is great enjoying wildlife. Oversized 24'x40' detached garage with a storage shed right next to it.
Address
Open on Google Maps- Address N9306 Lakeside Road
- City Trego
- State WI
- Zip 54888
Property Features
Last Updated on August 6, 2026 at 10:53 AM- Above Grade Finished Area: 1,344 SqFt
- Basement: Crawl Space
- Building Area Total: 1,344 SqFt
- Cooling: Central Air
- Electric: Circuit Breakers
- Foundation: Block
- Heating: Forced Air
- Levels: One
- Living Area: 1,344 SqFt
- Rooms Total: 7
Exterior Features
- Construction: Vinyl Siding
- Covered Spaces: 2
- Garage: 2 Car, Detached
- Lot Size: 7.58 Acres
- Parking: Asphalt, Driveway, Detached, Garage
- Patio Features: Deck
- Sewer: Septic Tank
- Stories: 1
- Structure Type: Manufactured House
- Style: One Story
- Water Source: Well
Property Details
- 2025 Taxes: $1,166
- County: Washburn
- Other Structures: Shed(s)
- Property Subtype: Single Family Residence
- School District: Spooner Area
- Status: Active
- Township: Town of Brooklyn
- Year Built: 1998
- Listing Office: Masterjohn/Spooner
Mortgage Calculator
Monthly
- Loan Amount
- Down Payment
- Monthly Mortgage Payment
- Property Tax
- Home Insurance
- PMI
- Monthly HOA Fees
Please Note: All amounts are estimates and cannot be guaranteed.
Room Dimensions
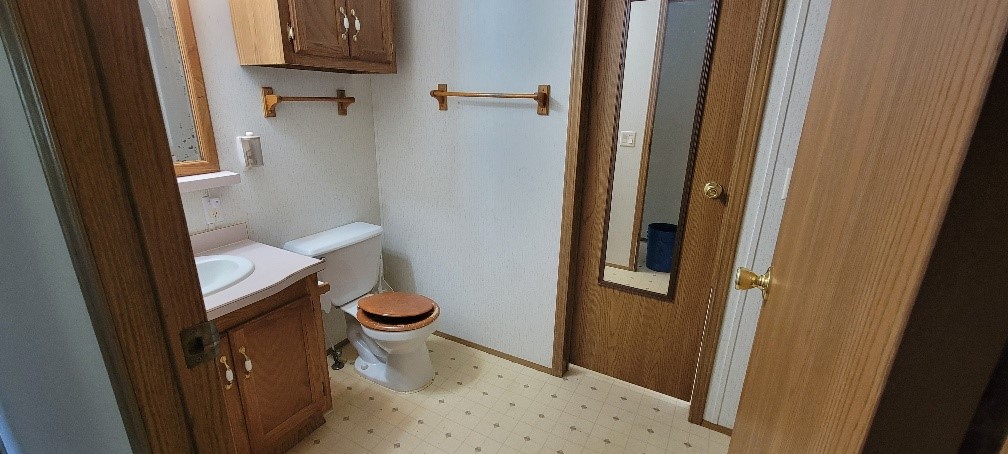
- Bathroom #1: 10' x 6', Linoleum, Main Level
- Bedroom #1: 13' x 12', Carpet, Main Level
- Bedroom #2: 10' x 10', Carpet, Main Level
- Bedroom #3: 15' x 13', Carpet, Main Level
- Kitchen: 14' x 17', Linoleum, Main Level
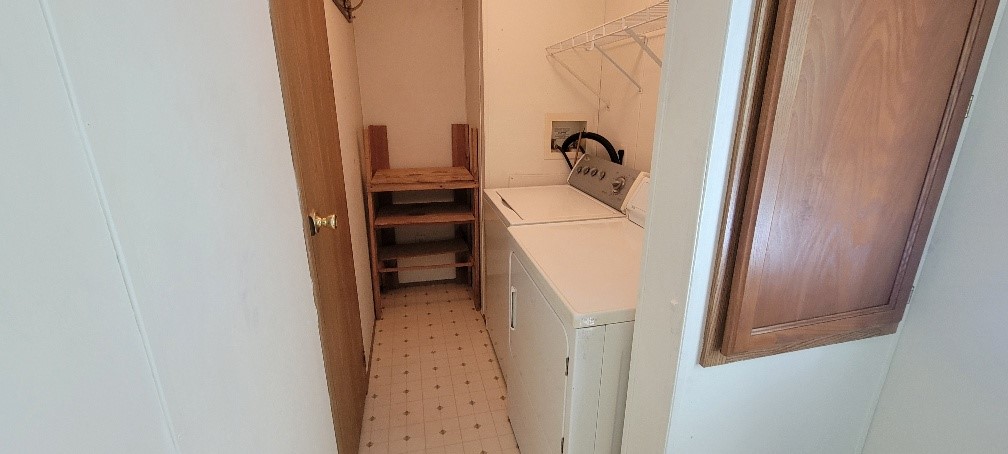
- Laundry Room: 8' x 4', Linoleum, Main Level
- Living Room: 14' x 19', Laminate, Main Level