
7804N County Highway K Hayward, WI 54843
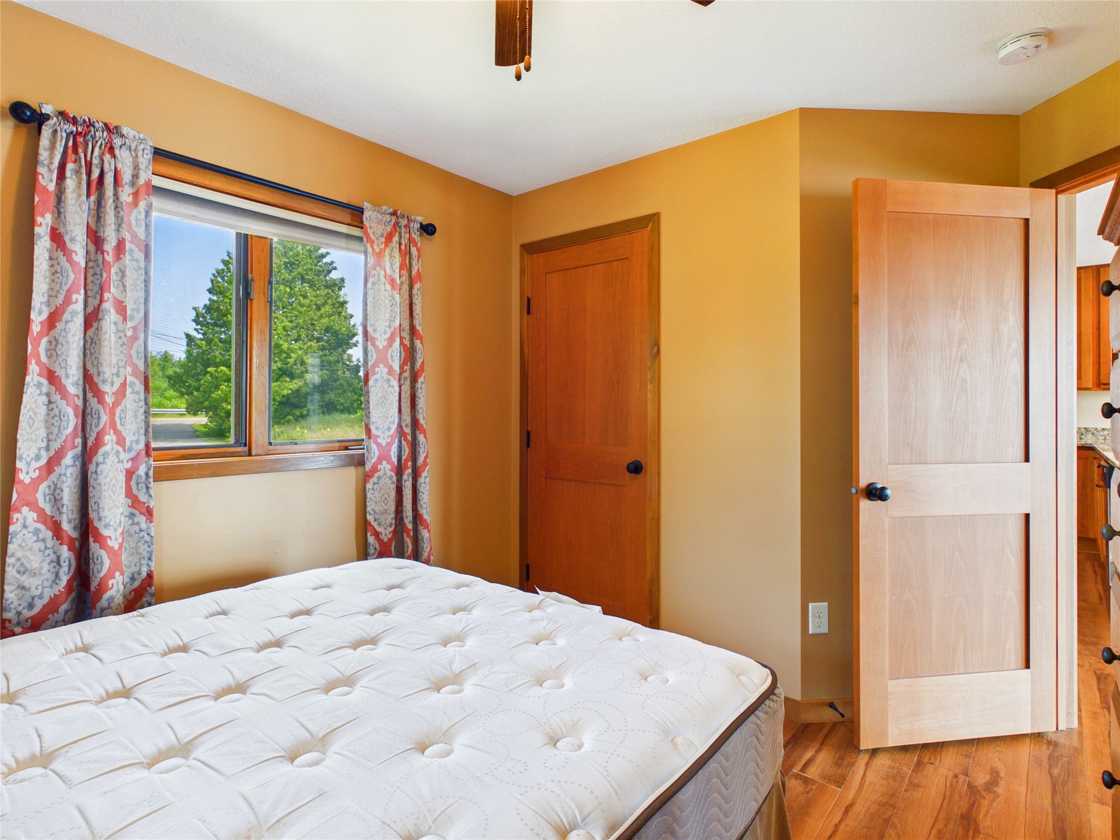
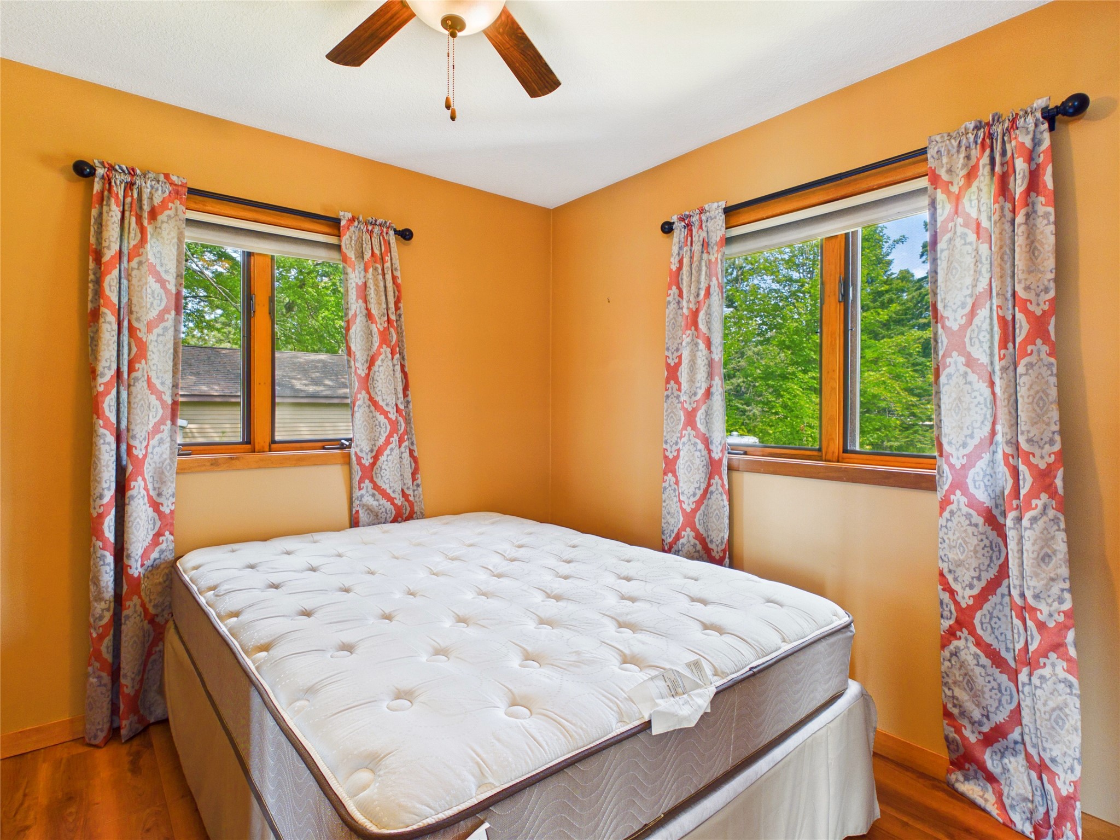
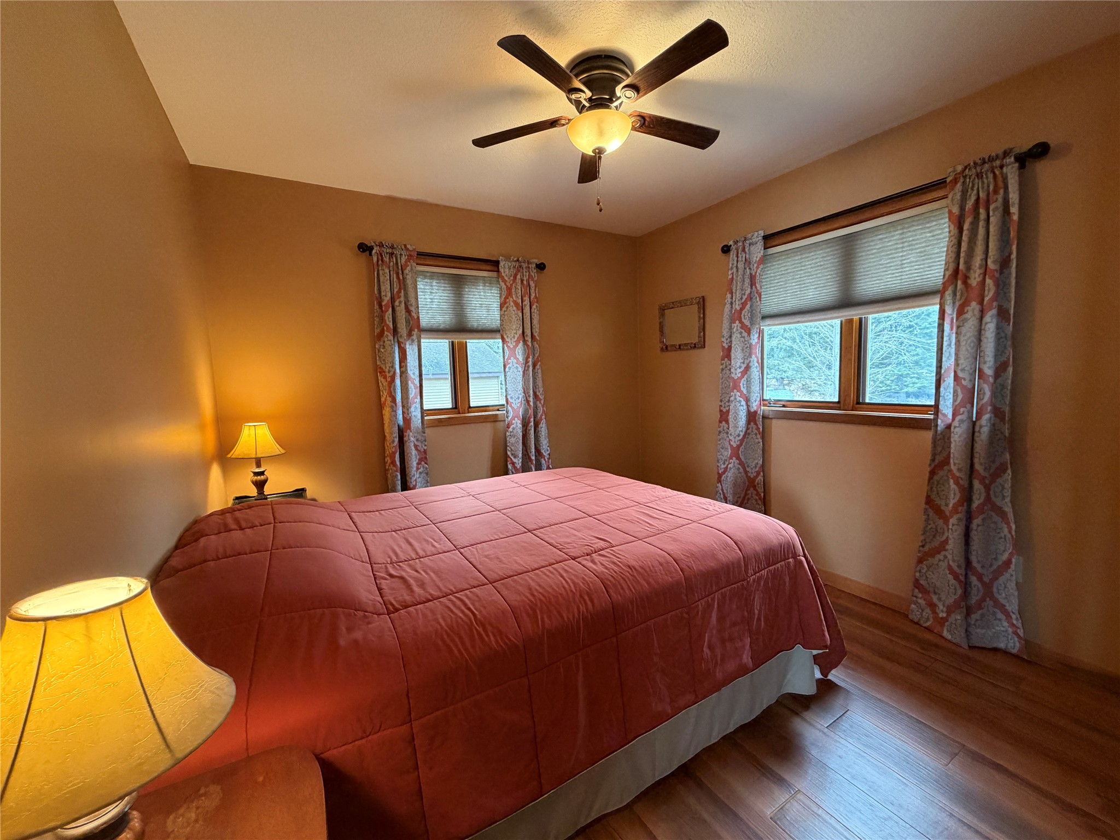
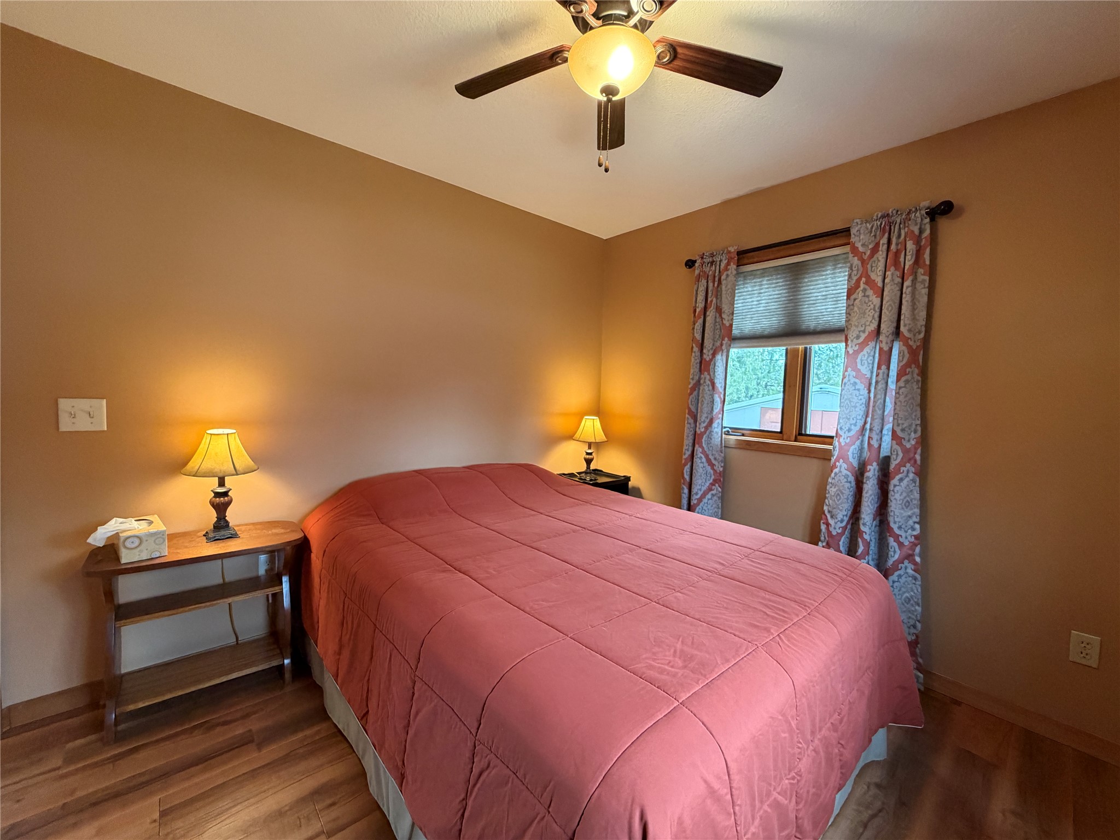
- Residential | Single Family Residence
- 2
- 2
- 1,272
- 0.4
- 1987
Description

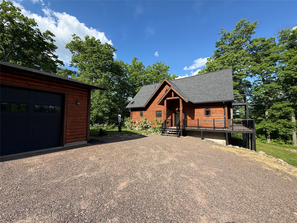






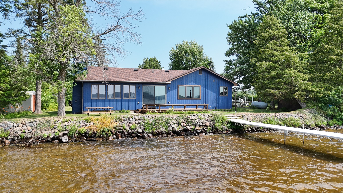
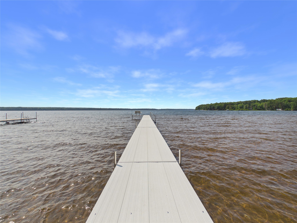
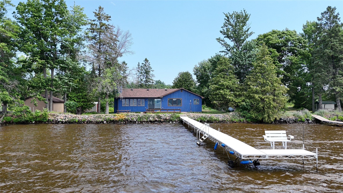
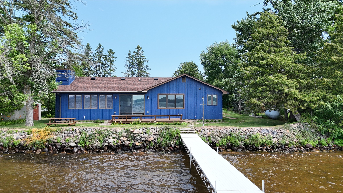
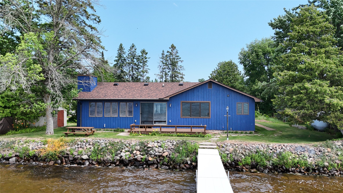
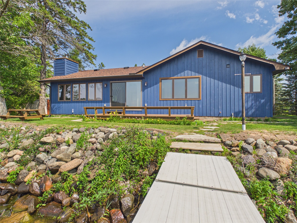
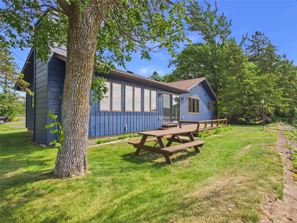
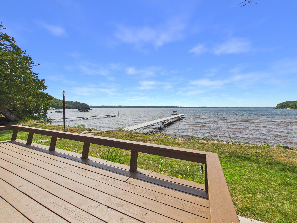
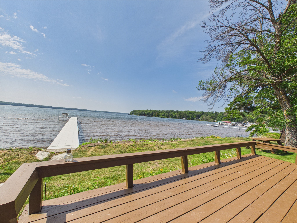
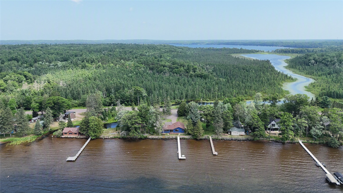
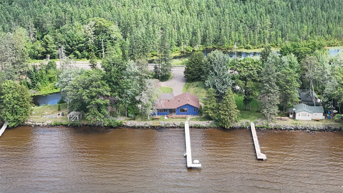
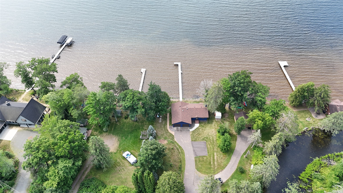
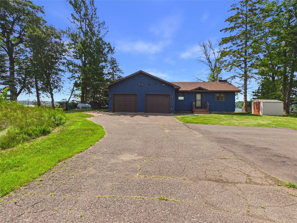
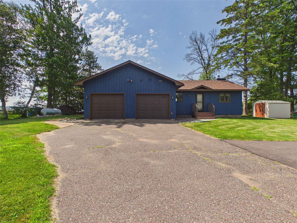
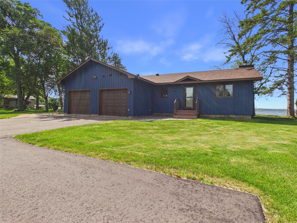
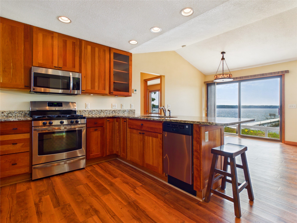
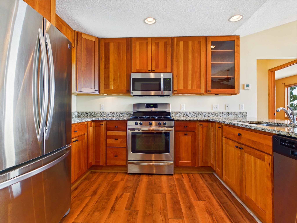
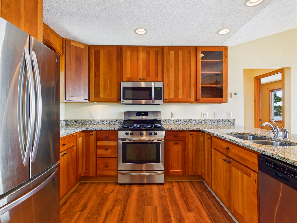
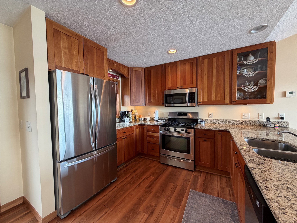
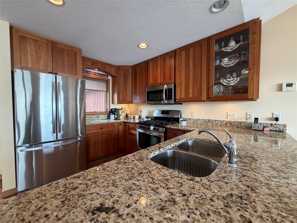
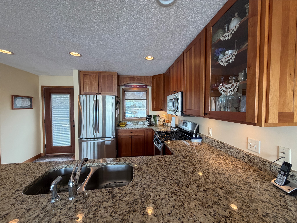
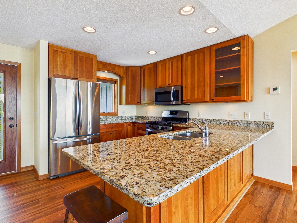
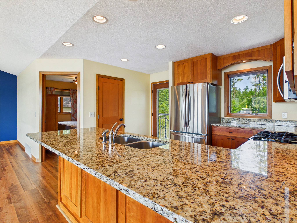
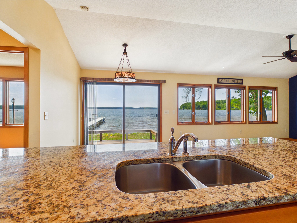
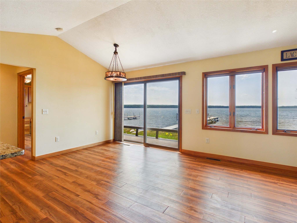
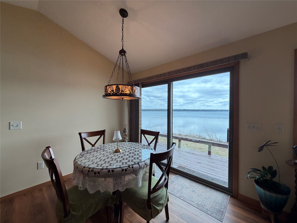
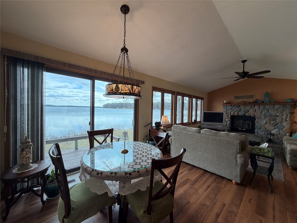
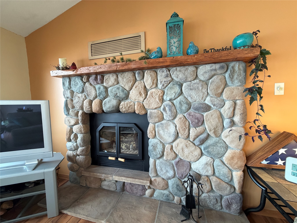
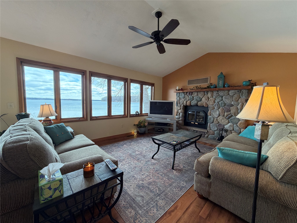
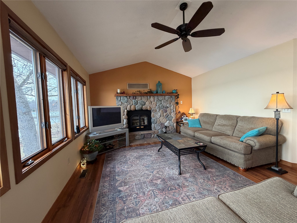
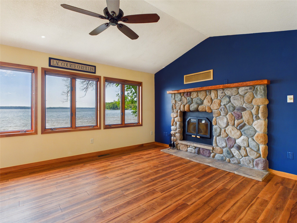
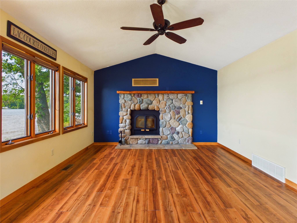
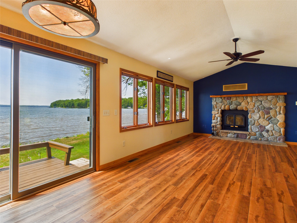
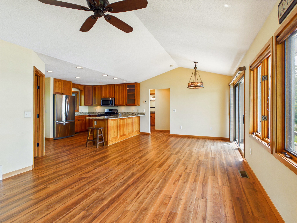
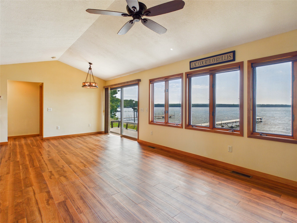
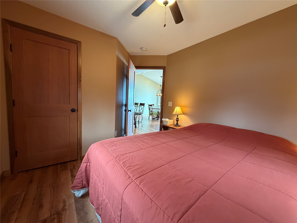
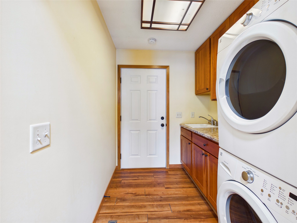
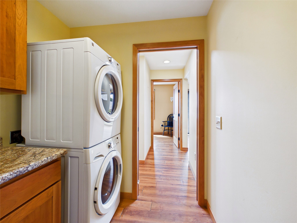
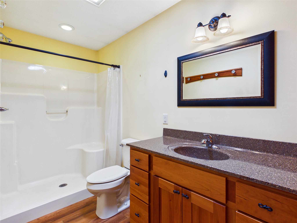
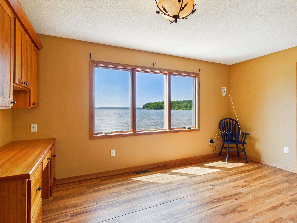
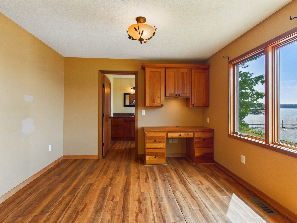
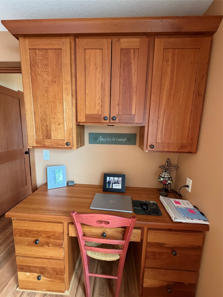
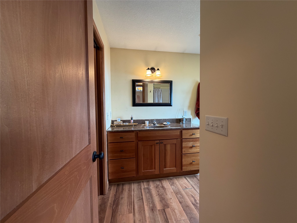
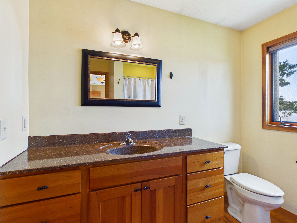
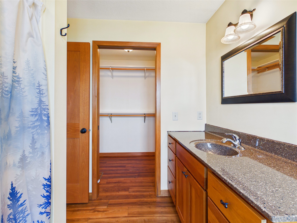
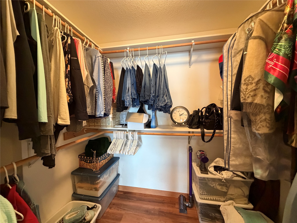
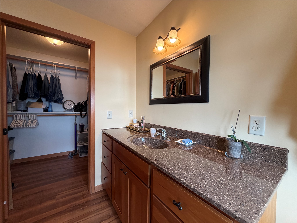
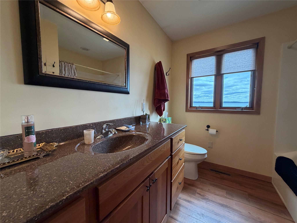
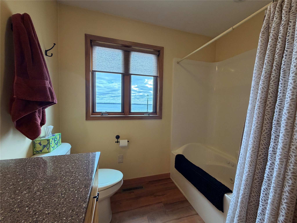
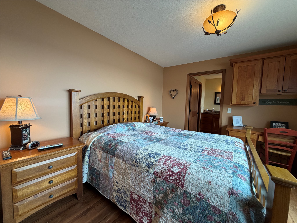
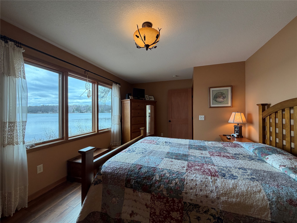
Experience exceptional lakeside living on beautiful Lac Courte Oreilles with breathtaking south-facing views, level waterfront access, and a hard sand-bottom shoreline. Situated just 25 feet from the water's edge, this thoughtfully updated home offers an unbeatable setting for enjoying life at the lake. Inside, expansive lakeside windows fill the open-concept living, dining, and kitchen areas with natural light while showcasing panoramic water views. The inviting living room features a wood-burning fireplace, creating the perfect gathering space year-round, while the lakeside deck provides an ideal place to relax and take in the scenery. Designed for convenient one-level living, the spacious primary suite includes a dedicated office or sitting area, a beautifully appointed bath with a jetted tub, and a generous walk-in closet. The laundry room is conveniently located adjacent to the primary suite, and the second bedroom is privately situated on the opposite end of the home. Stainless steel appliances complement the well-designed kitchen. The attached oversized one-car garage offers additional space for a workshop, storage, or recreational equipment such as an ATV or UTV. Extensively renovated in 2014, the home also features a newer septic system (2016/2017), new roof shingles (2023), and fresh exterior paint completed in 2026. Lac Courte Oreilles is a premier full-recreation lake offering outstanding boating, fishing, watersports, lakeside dining at two restaurants, and convenient fuel service on the water.
Address
Open on Google Maps- Address 7804N County Highway K
- City Hayward
- State WI
- Zip 54843
Property Features
Last Updated on August 3, 2026 at 12:04 PM- Above Grade Finished Area: 1,272 SqFt
- Basement: Crawl Space
- Building Area Total: 1,272 SqFt
- Electric: Circuit Breakers
- Fireplace: One, Wood Burning
- Fireplaces: 1
- Foundation: Block
- Heating: Forced Air
- Levels: One
- Living Area: 1,272 SqFt
- Rooms Total: 10
Exterior Features
- Construction: Wood Siding
- Covered Spaces: 1
- Fencing: Other, See Remarks
- Garage: 1 Car, Attached
- Lake/River Name: Lac Courte Oreilles
- Lot Size: 0.4 Acres
- Parking: Asphalt, Attached, Driveway, Garage
- Patio Features: Deck
- Sewer: Mound Septic
- Stories: 1
- Style: One Story
- View: Lake
- Water Source: Sand Point Well, Well
- Waterfront: Lake
- Waterfront Length: 100 Ft
Property Details
- 2025 Taxes: $4,075
- County: Sawyer
- Other Structures: Shed(s)
- Possession: Close of Escrow
- Property Subtype: Single Family Residence
- School District: Hayward Community
- Status: Active
- Township: Town of Bass Lake
- Year Built: 1987
- Zoning: Recreational, Residential, Shoreline
- Listing Office: Woodland Developments & Realty
Appliances Included
- Dryer
- Electric Water Heater
- Microwave
- Oven
- Range
- Refrigerator
- Washer
Mortgage Calculator
- Loan Amount
- Down Payment
- Monthly Mortgage Payment
- Property Tax
- Home Insurance
- PMI
- Monthly HOA Fees
Please Note: All amounts are estimates and cannot be guaranteed.
Room Dimensions
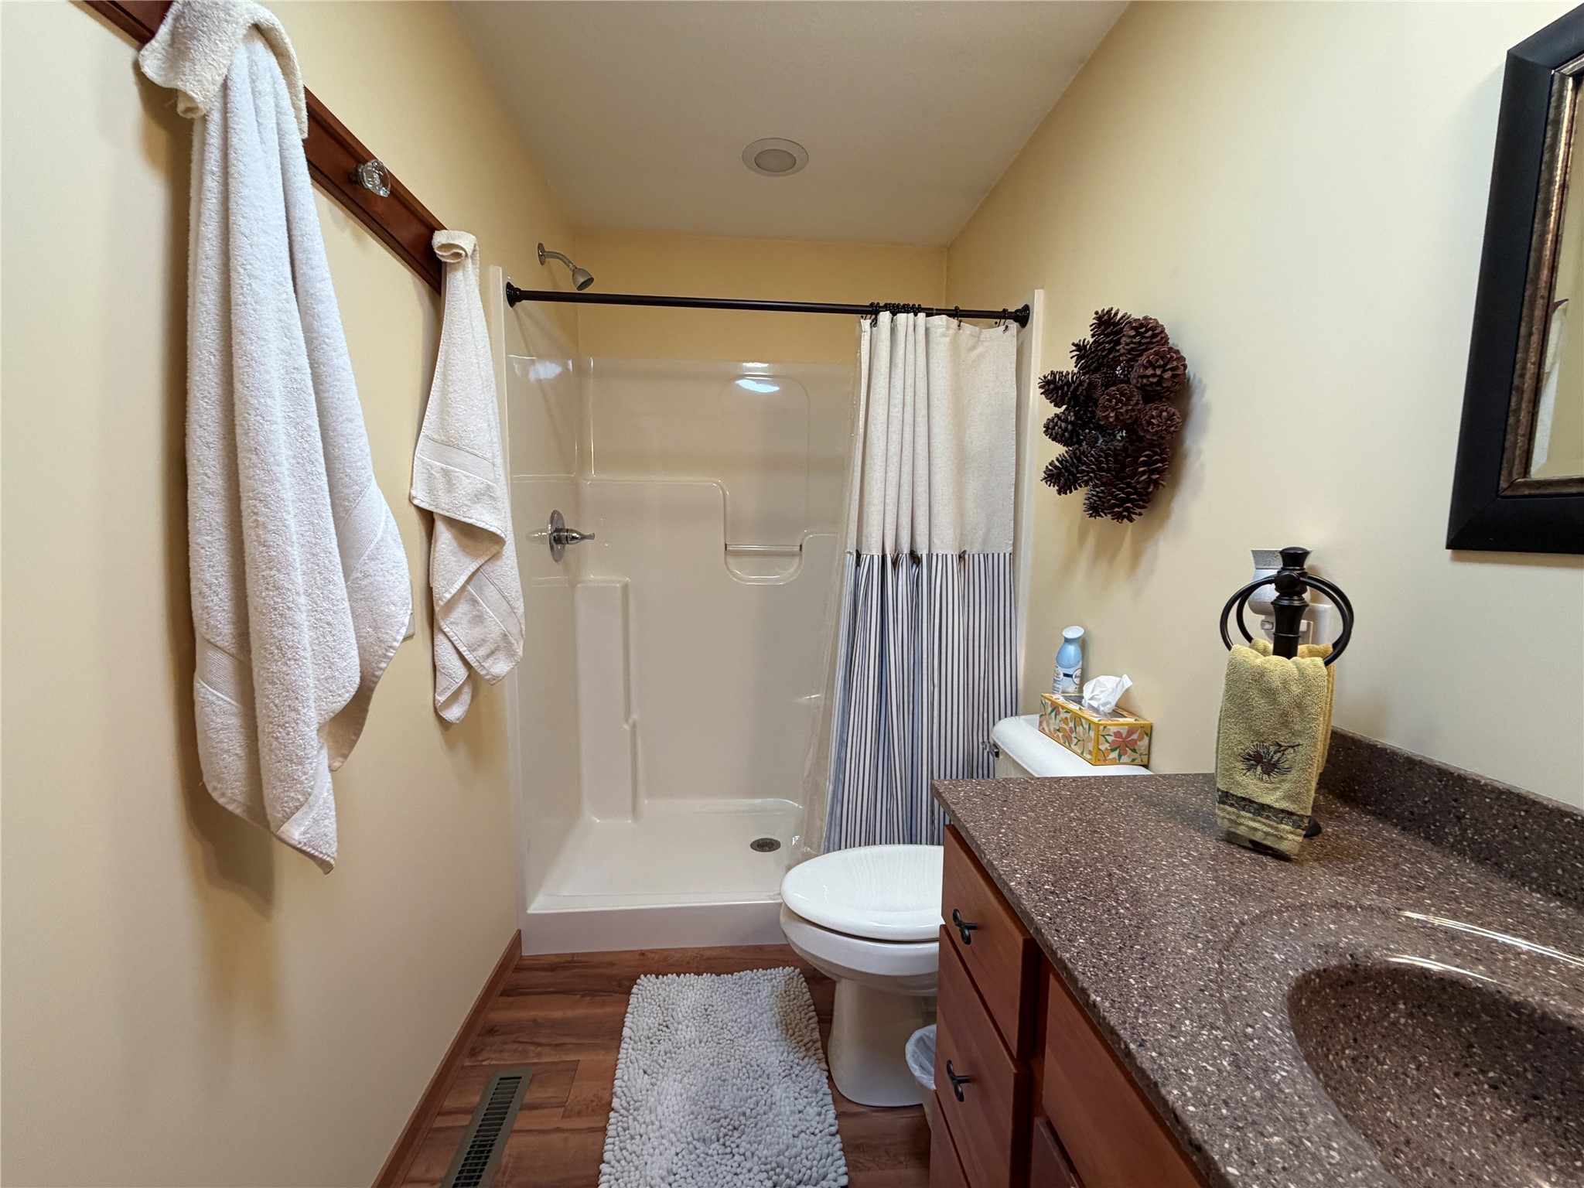
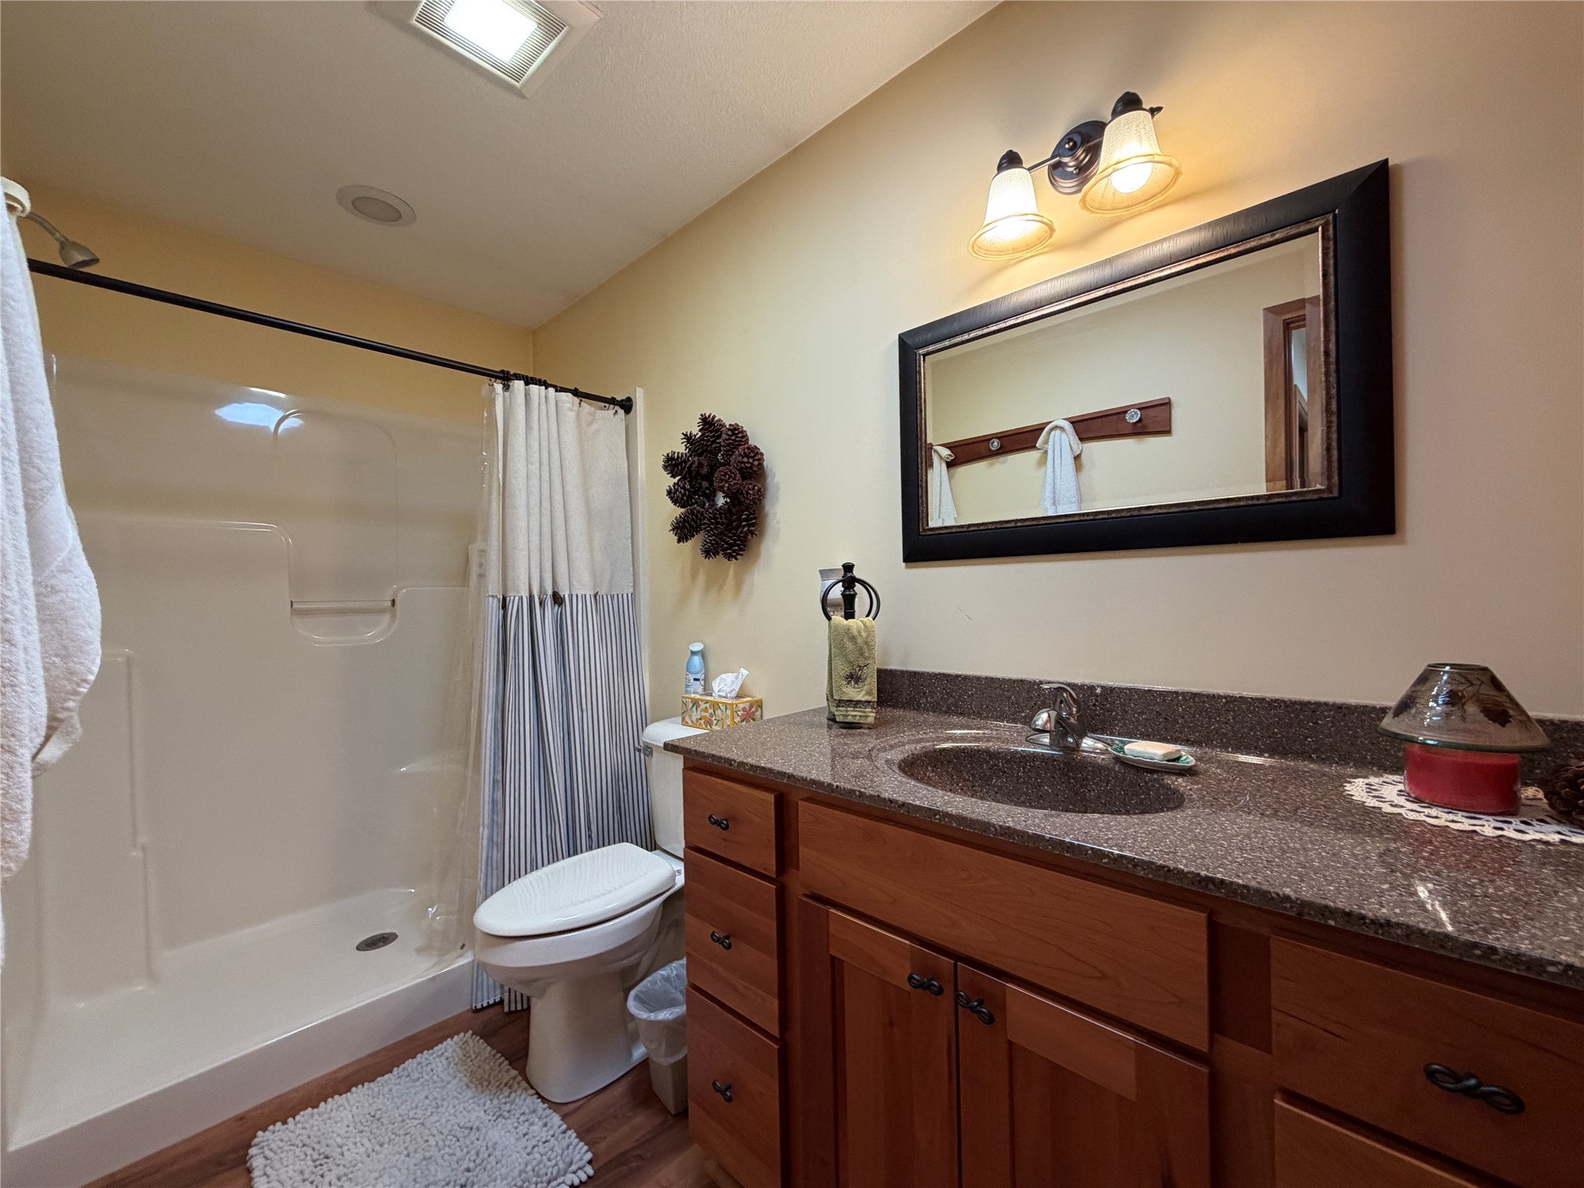
- Bathroom #1: 5' x 10', Simulated Wood, Plank, Main Level
- Bathroom #2: 8' x 9', Simulated Wood, Plank, Main Level
- Bedroom #1: 9' x 10', Simulated Wood, Plank, Main Level
- Bedroom #2: 11' x 15', Simulated Wood, Plank, Main Level
- Dining Area: 9' x 10', Simulated Wood, Plank, Main Level
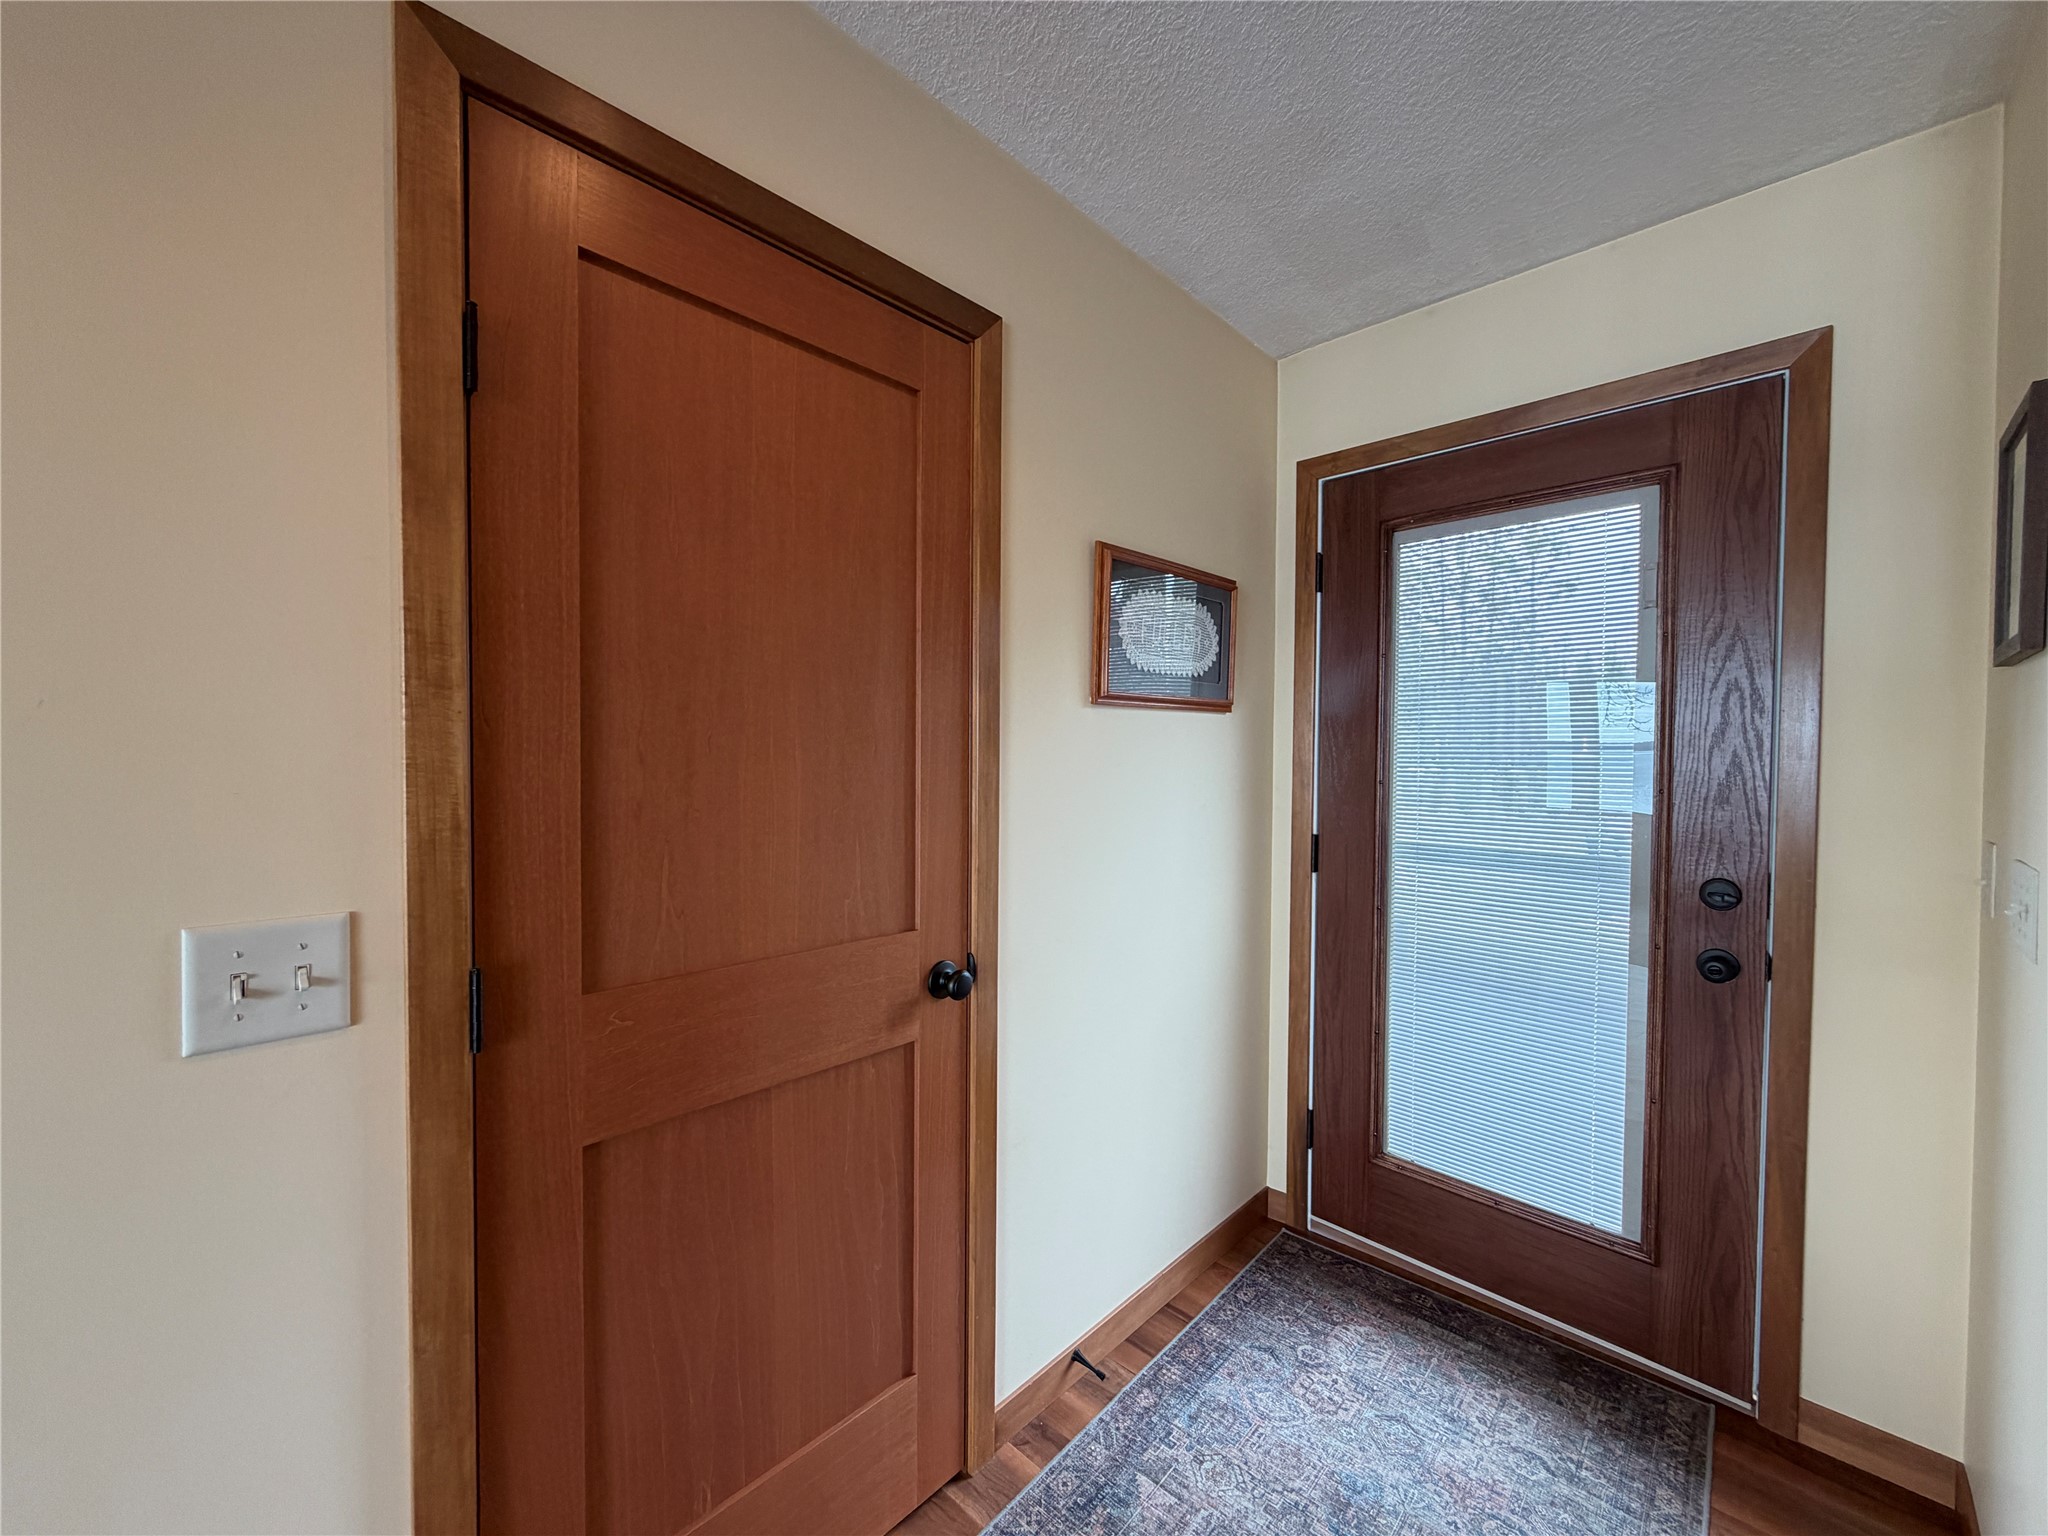
- Entry/Foyer: 4' x 9', Simulated Wood, Plank, Main Level
- Kitchen: 10' x 11', Simulated Wood, Plank, Main Level
- Laundry Room: 6' x 8', Simulated Wood, Plank, Main Level
- Living Room: 14' x 15', Simulated Wood, Plank, Main Level
- Other: 5' x 7', Simulated Wood, Plank, Main Level