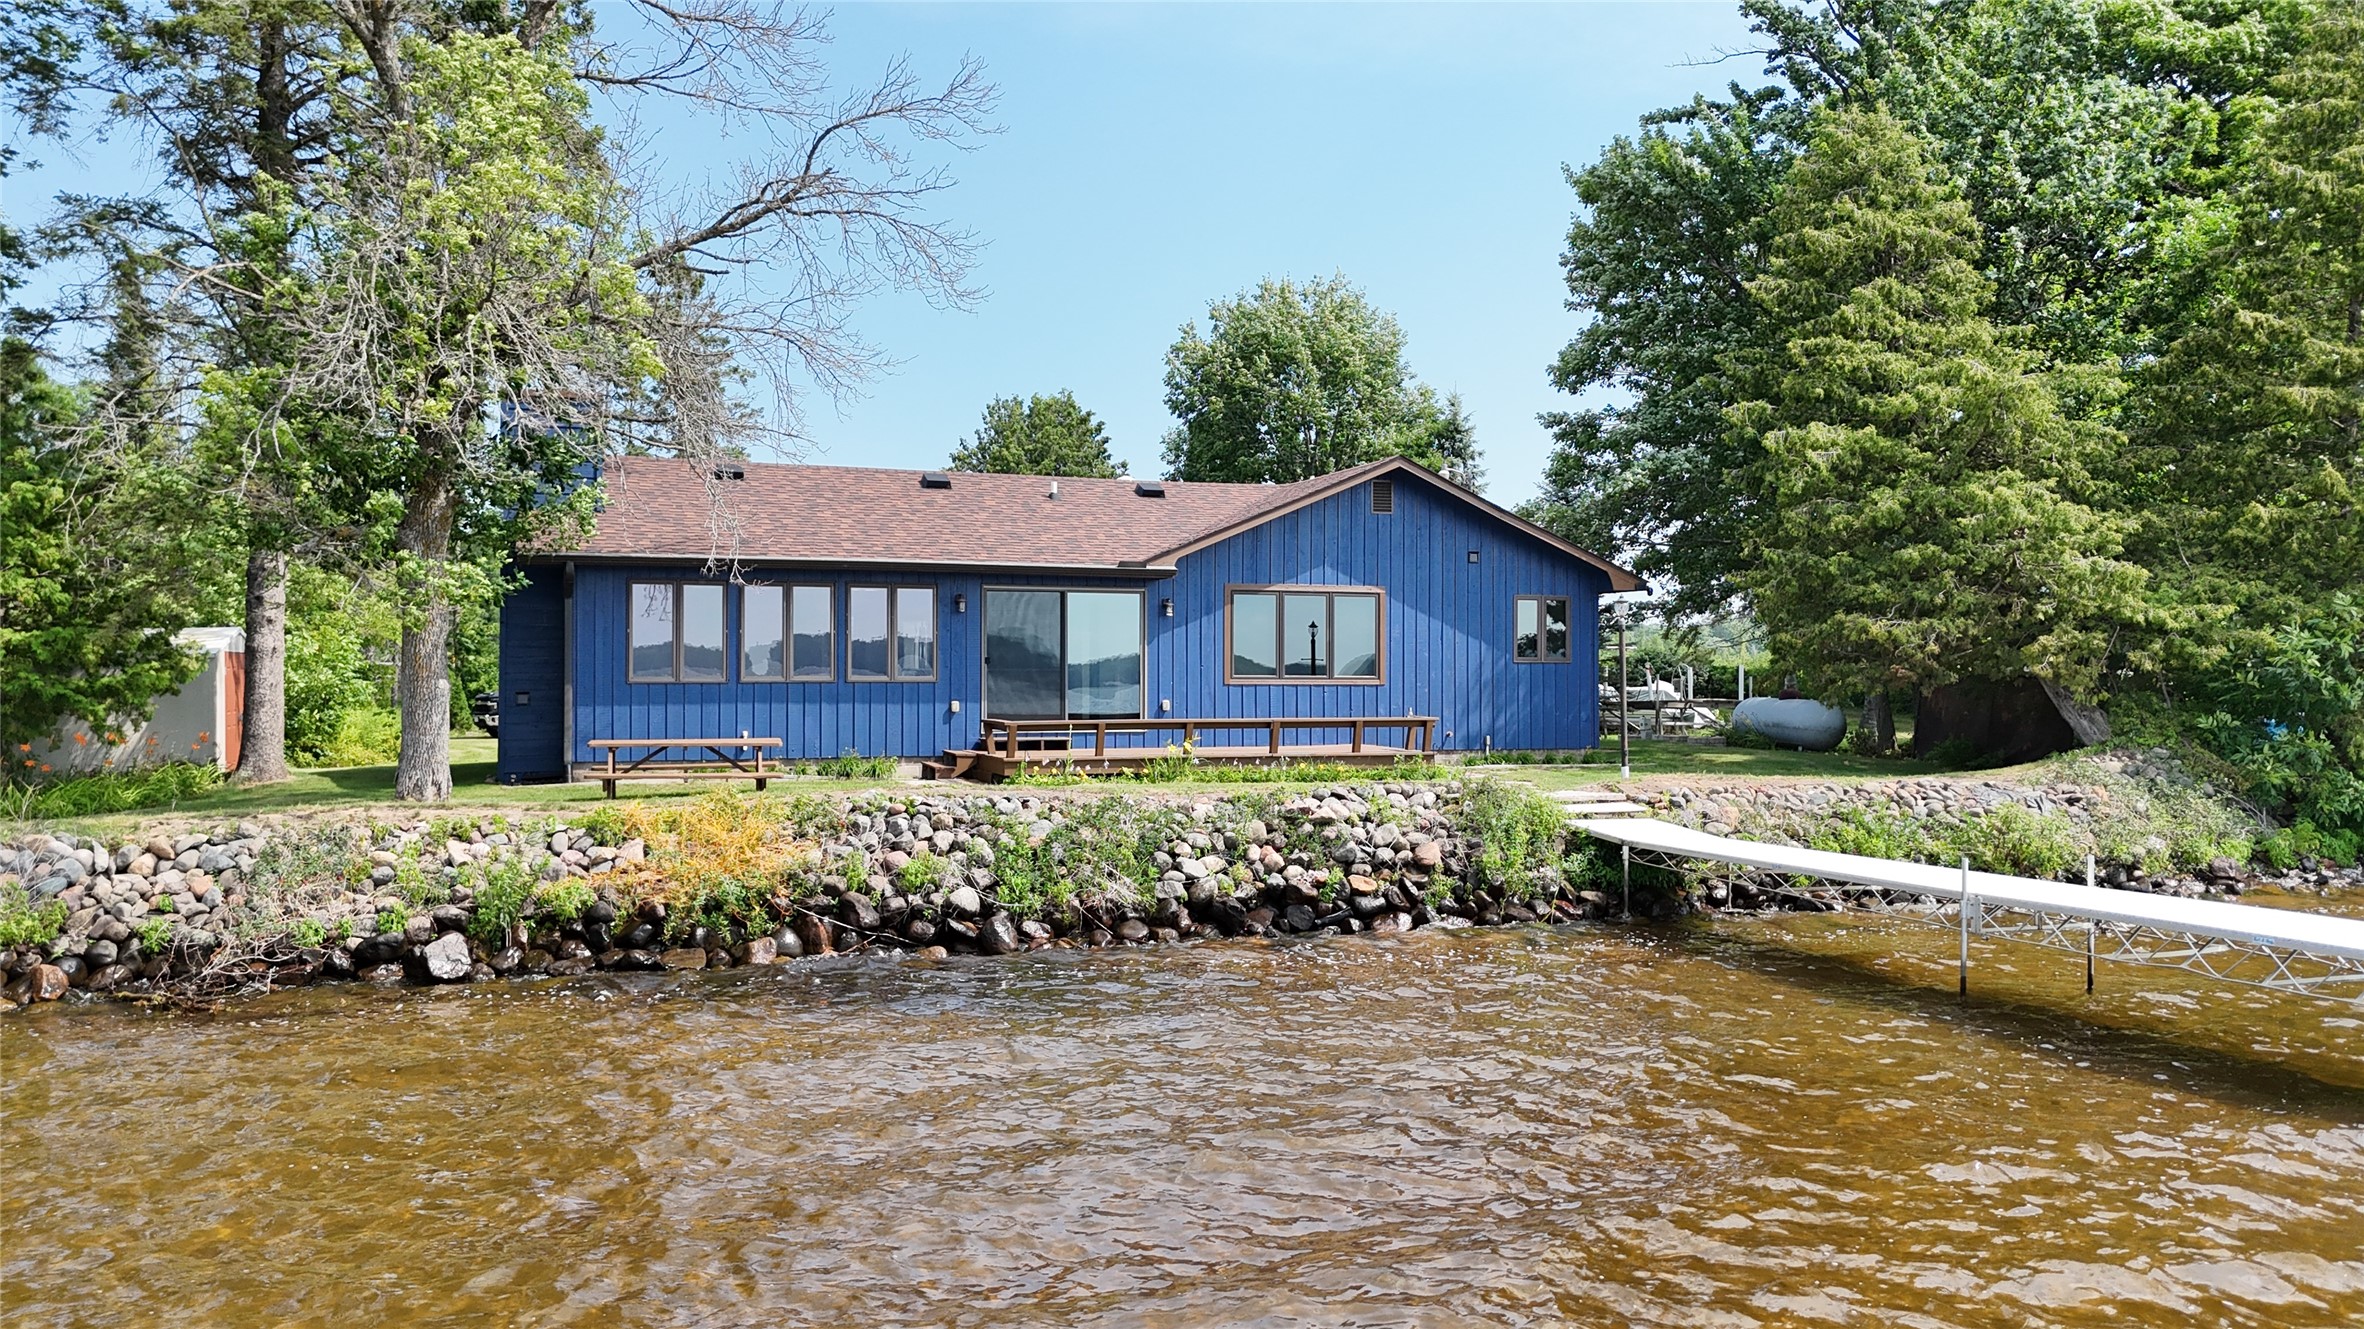


9105W Irvine Drive Ojibwa, WI 54862
- Residential | Single Family Residence
- 2
- 1
- 2,590
- 60
- 2023
Description





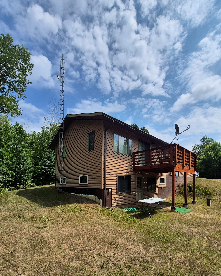


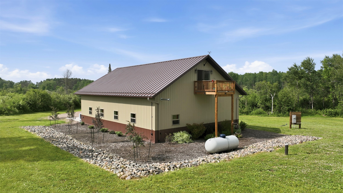
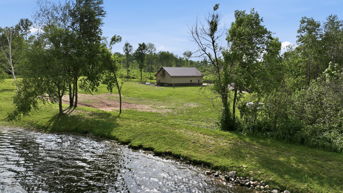
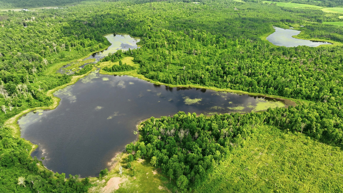
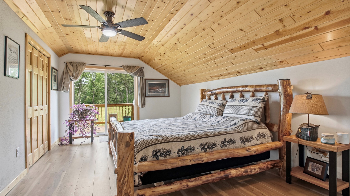
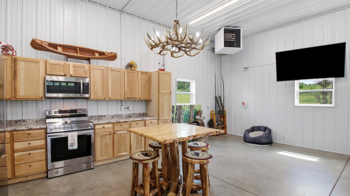
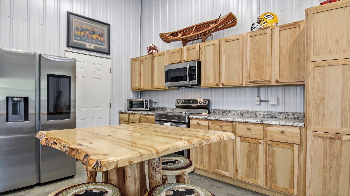
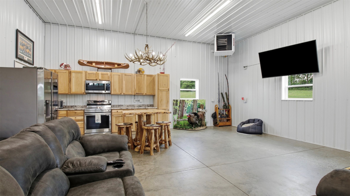
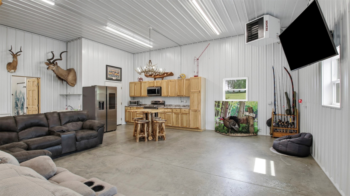
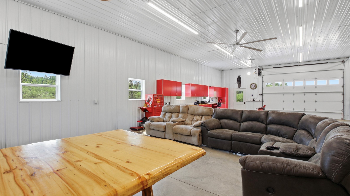
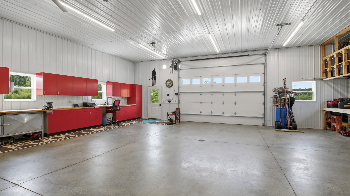
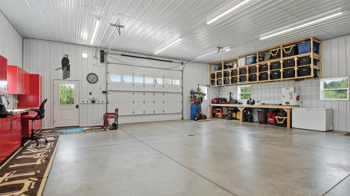
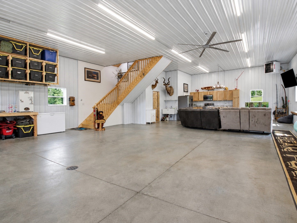
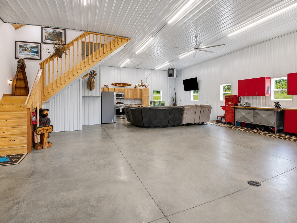
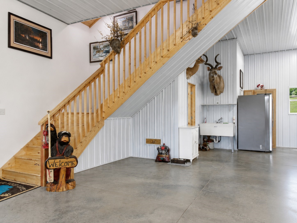
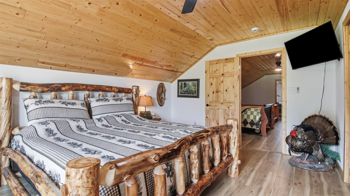
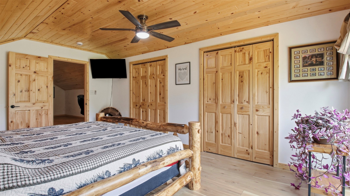
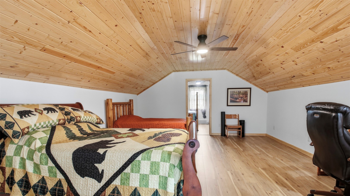
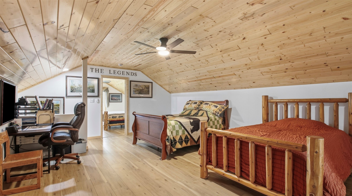
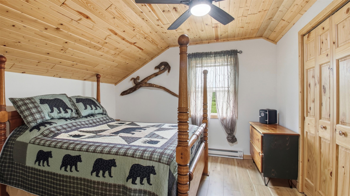
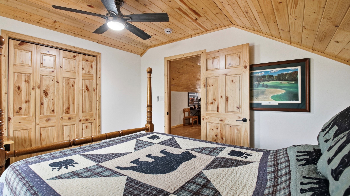
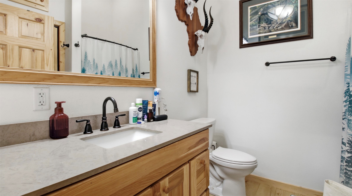
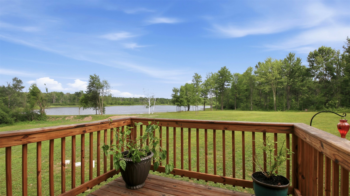
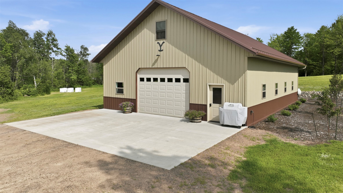
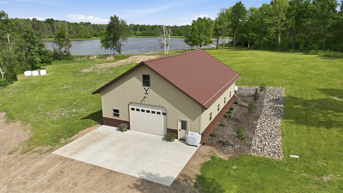
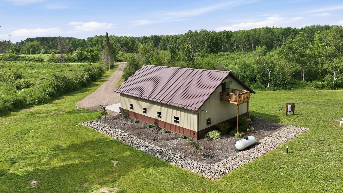
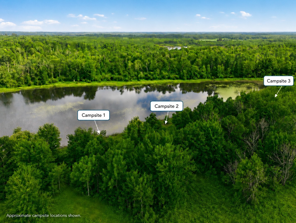
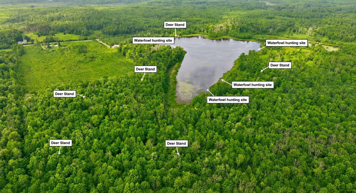
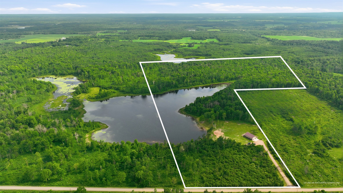
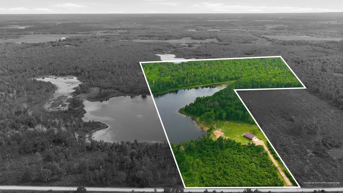
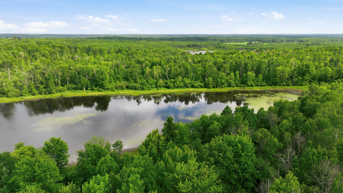
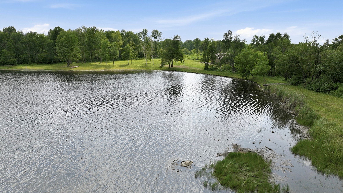
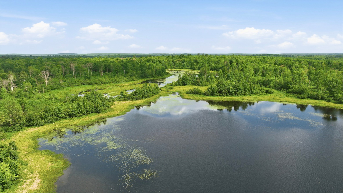
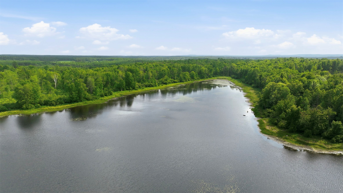
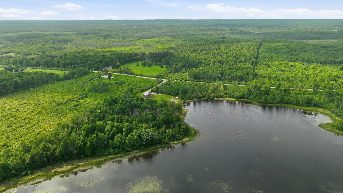
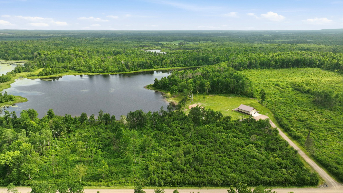
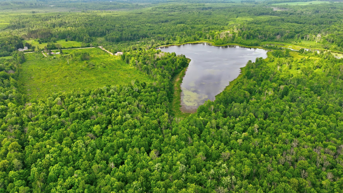
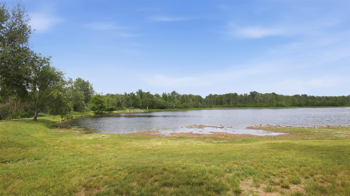
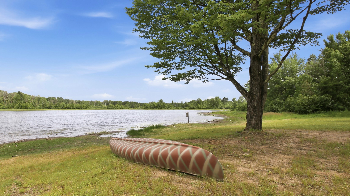
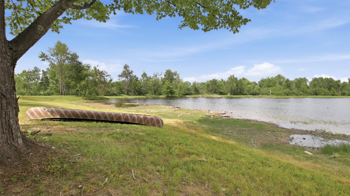
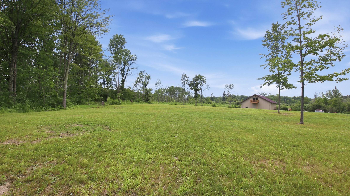
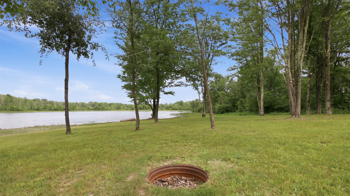
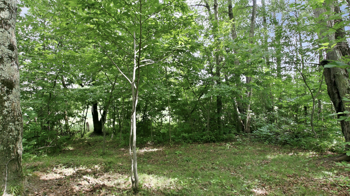
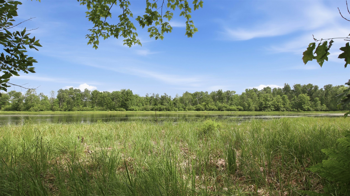
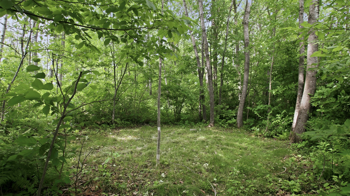
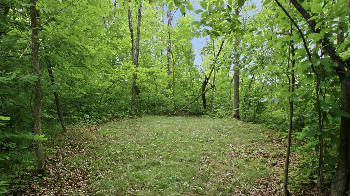
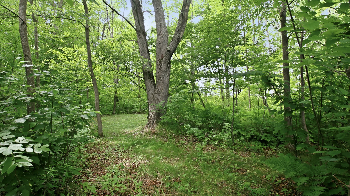
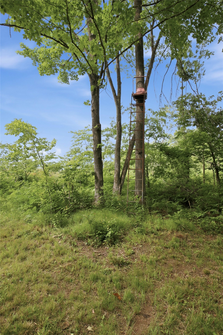
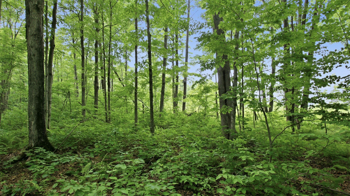
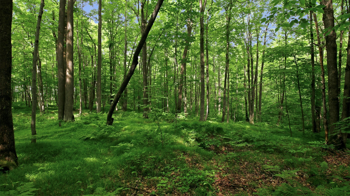
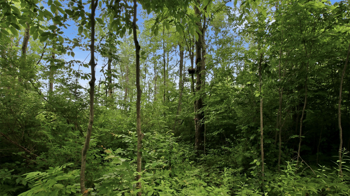
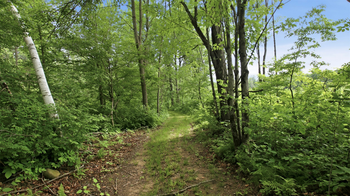
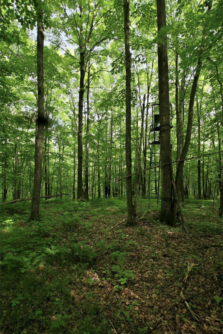
If you have been looking for a private Northwoods retreat with water, woods, wildlife, and room to roam, this 60-acre property on Bear Foot Lake is a rare find. There is 2,500+ feet of frontage on a peaceful 19-acre lake, only one other landowner on the lake, and no other homes currently built along the shoreline. The property is a sportsman’s dream, with abundant wildlife and excellent grouse, waterfowl, deer, & bear hunting. An established trail system allows ATV travel throughout, and numerous hunting stands are included throughout the property. The seller has also created three primitive campsite areas with water views, ideal for hunting weekends or family camping. Bear Foot Lake offers peaceful, low-impact recreation and is well-suited for canoeing, kayaking, small boating, and swimming, with low, level elevation to the water. A couple pairs of loons return to the lake each year, and the surrounding forest and water create a quiet, wildlife-rich setting. A year-round 36' x 52' insulated and heated "shouse" is already in place. Finished upper & lower level living areas include 2 bedrooms, a full bath, kitchen, and living areas. Many furnishings are included, making move-in easy. The lower level living space is open to the workshop/storage area, with approximately one-third of the lower level finished for living and the remaining space ideal for tools, equipment, ATVs, hunting gear, boats, and outdoor storage. Enjoy the property as it stands today, or take advantage of the great level area already in place for a future homesite. Build a full-time residence or lake retreat and continue using the existing building for guest quarters, storage, or workshop space. With year-round access off a town-maintained gravel road, this property offers the rare balance of privacy and practicality. Just 20 minutes from Ladysmith & 45 minutes from Hayward, Bear Foot Lake is a unique opportunity for buyers seeking a true Northwoods hunting, recreation, and private lake retreat.
Address
Open on Google Maps- Address 9105W Irvine Drive
- City Ojibwa
- State WI
- Zip 54862
Property Features
Last Updated on July 5, 2026 at 8:57 AM- Above Grade Finished Area: 2,590 SqFt
- Building Area Total: 2,590 SqFt
- Cooling: Other, See Remarks
- Electric: Circuit Breakers
- Foundation: Poured
- Heating: Forced Air, Other, See Remarks
- Levels: One
- Living Area: 2,590 SqFt
- Rooms Total: 7
Exterior Features
- Construction: Steel
- Covered Spaces: 4
- Garage: 4 Car, Attached
- Lake/River Name: Bear Foot
- Lot Size: 60 Acres
- Parking: Attached, Driveway, Garage, Gravel
- Patio Features: Deck
- Sewer: Holding Tank, Septic Tank
- Stories: 1
- Style: One Story
- View: Lake
- Water Source: Drilled Well
- Waterfront: Lake
- Waterfront Length: 1,400 Ft
Property Details
- 2025 Taxes: $1,414
- County: Sawyer
- Other Equipment: Generator
- Possession: Close of Escrow
- Property Subtype: Single Family Residence
- School District: Winter
- Status: Active w/ Offer
- Township: Town of Radisson
- Year Built: 2023
- Zoning: Agricultural
- Listing Office: Northwest Wisconsin Realty Team
Appliances Included
- Dryer
- Microwave
- Oven
- Range
- Refrigerator
- Washer
Mortgage Calculator
- Loan Amount
- Down Payment
- Monthly Mortgage Payment
- Property Tax
- Home Insurance
- PMI
- Monthly HOA Fees
Please Note: All amounts are estimates and cannot be guaranteed.
Room Dimensions
- Bathroom #1: 8' x 8', Simulated Wood, Plank, Main Level
- Bedroom #1: 12' x 11', Simulated Wood, Plank, Upper Level
- Bedroom #2: 17' x 12', Simulated Wood, Plank, Upper Level
- Kitchen: 11' x 13', Concrete, Main Level
- Laundry Room: 11' x 8', Concrete, Main Level
- Living Room: 22' x 16', Simulated Wood, Plank, Upper Level