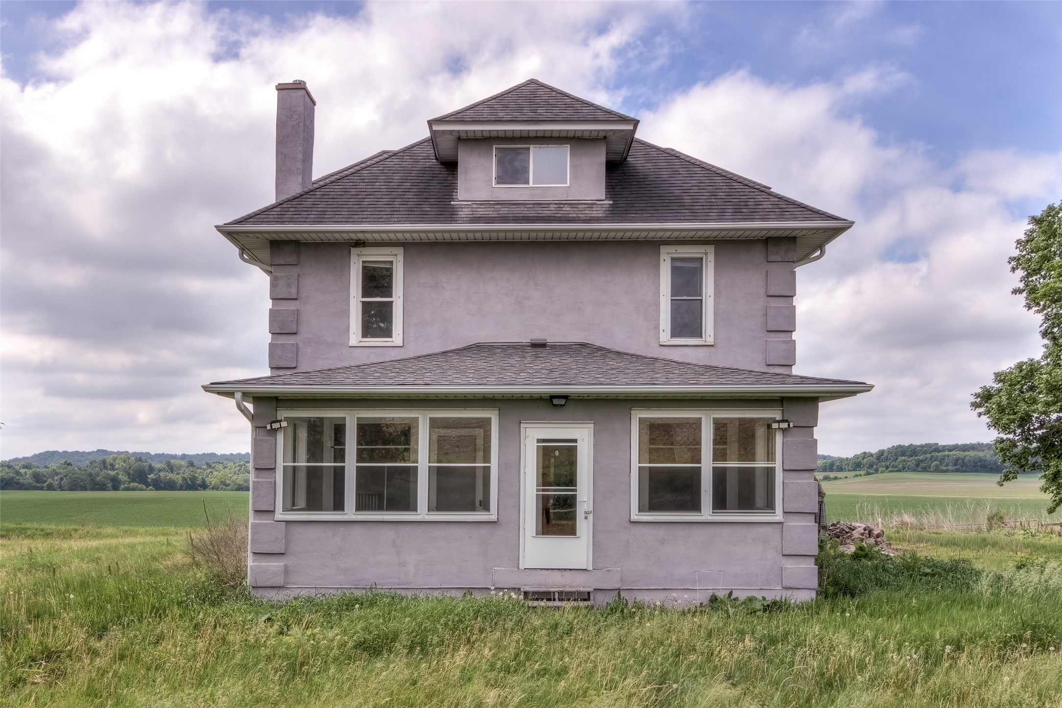
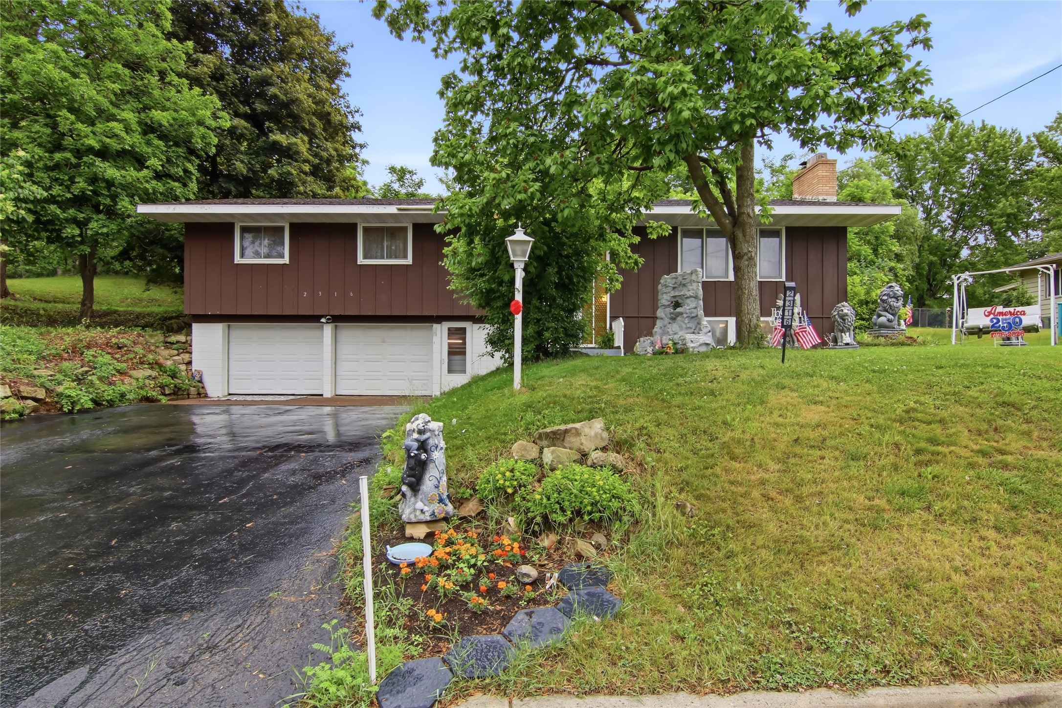
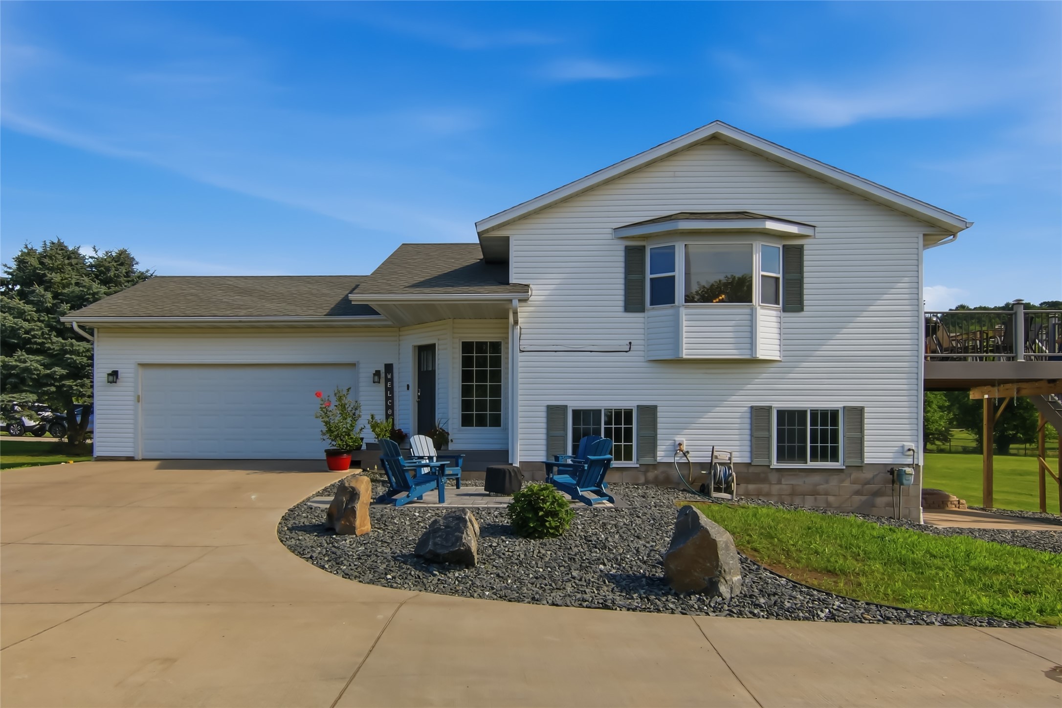
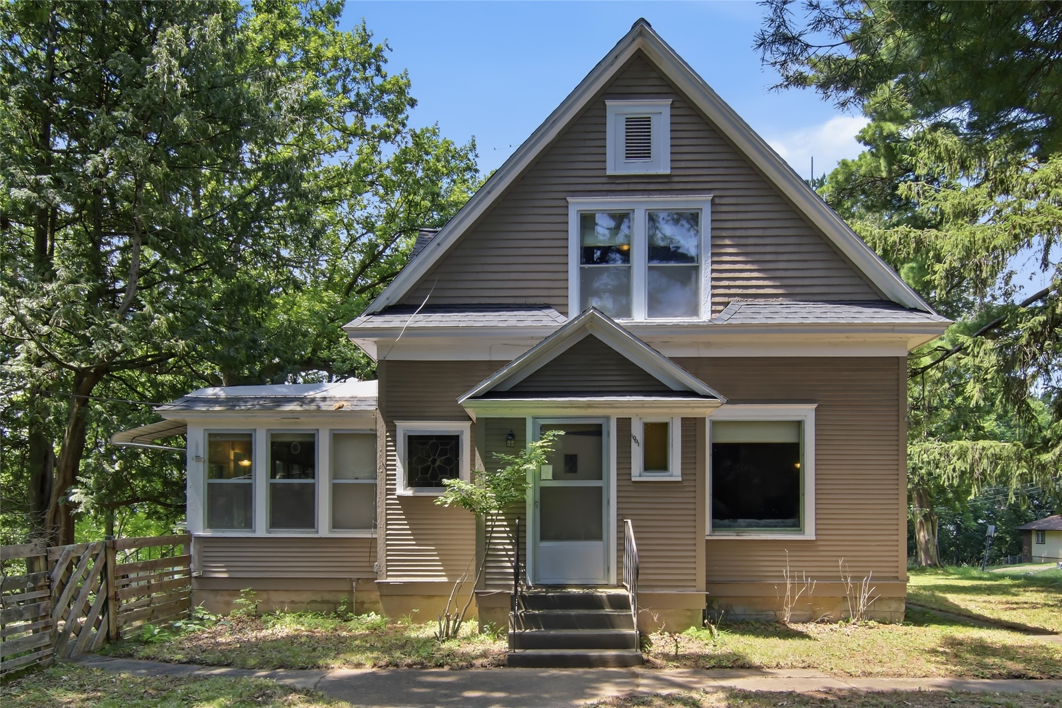
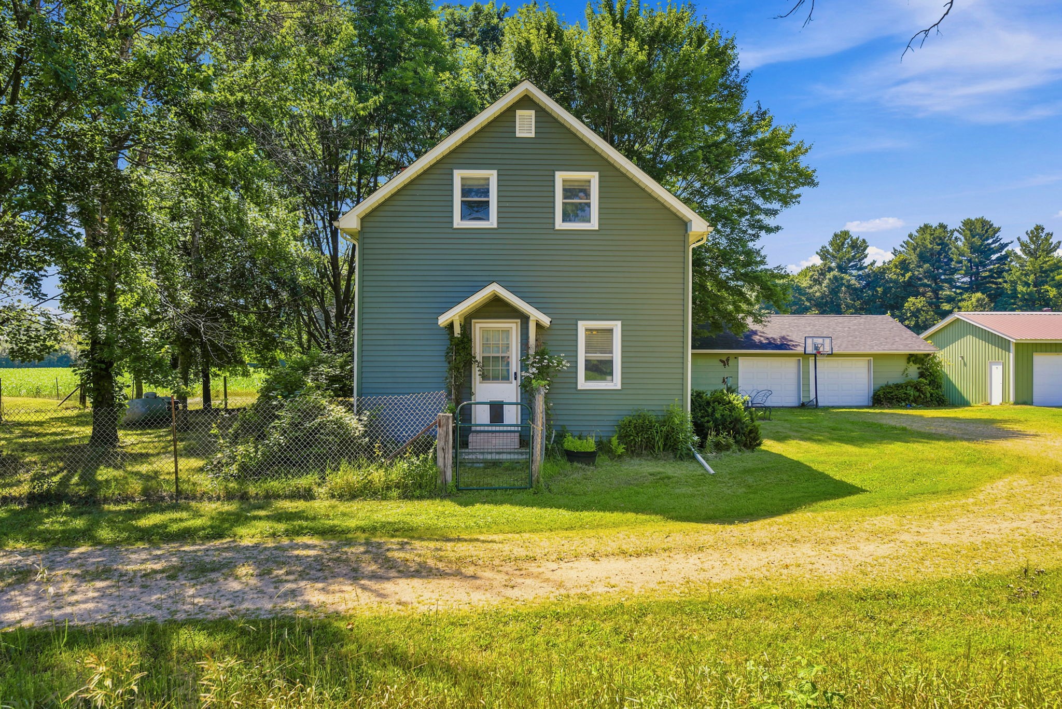
E3993 550th Avenue Menomonie, WI 54751
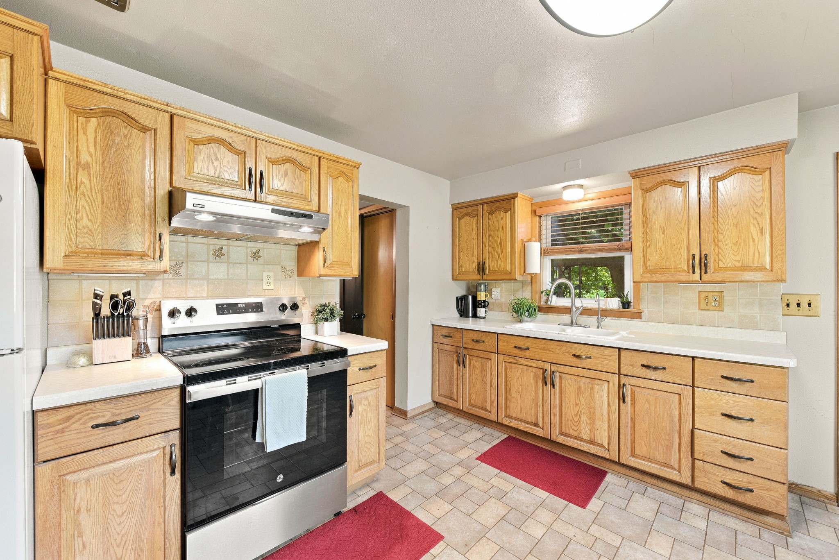
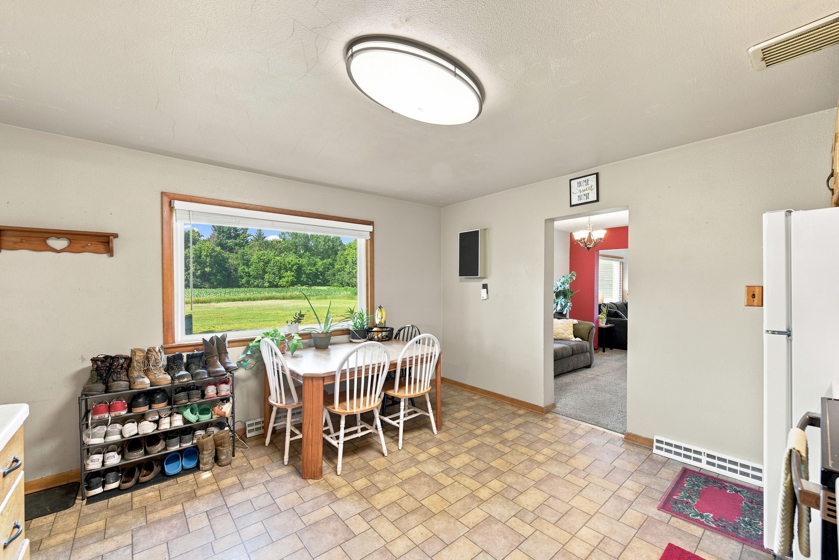
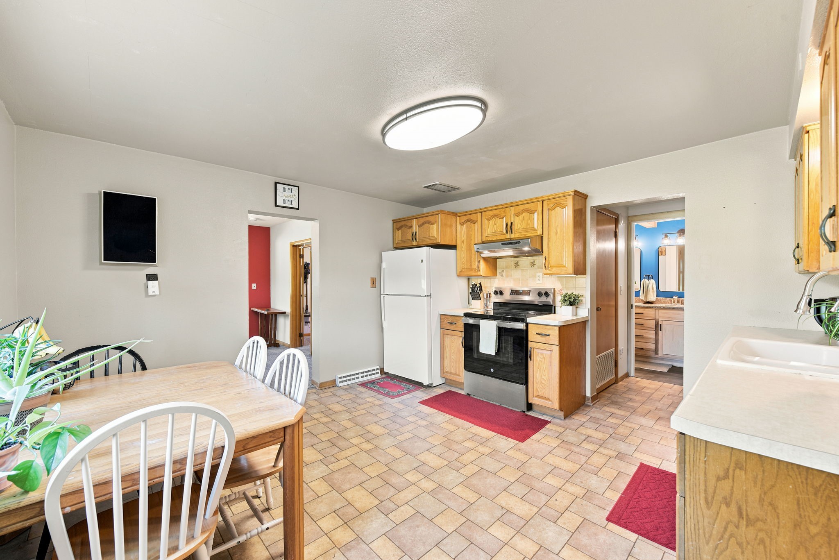
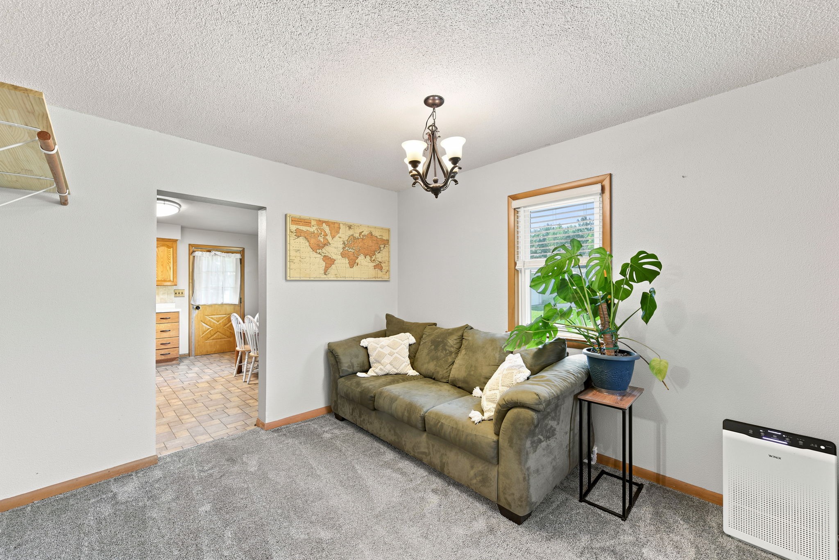
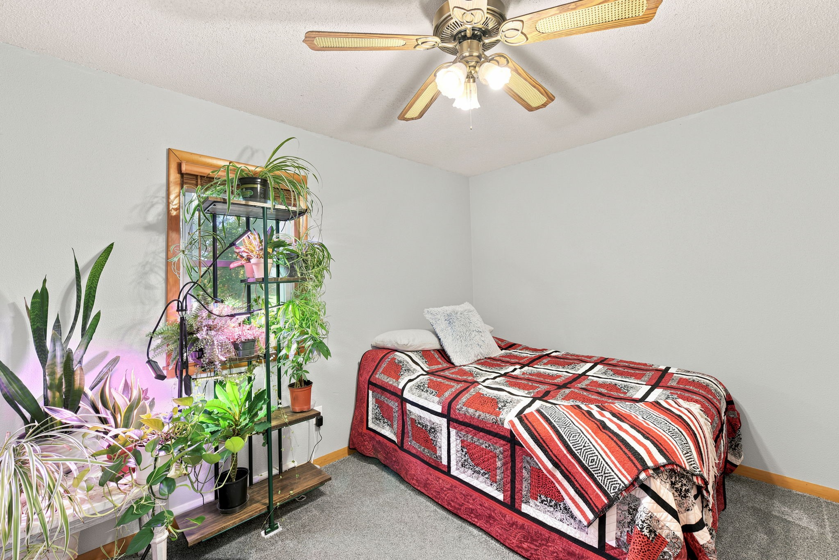
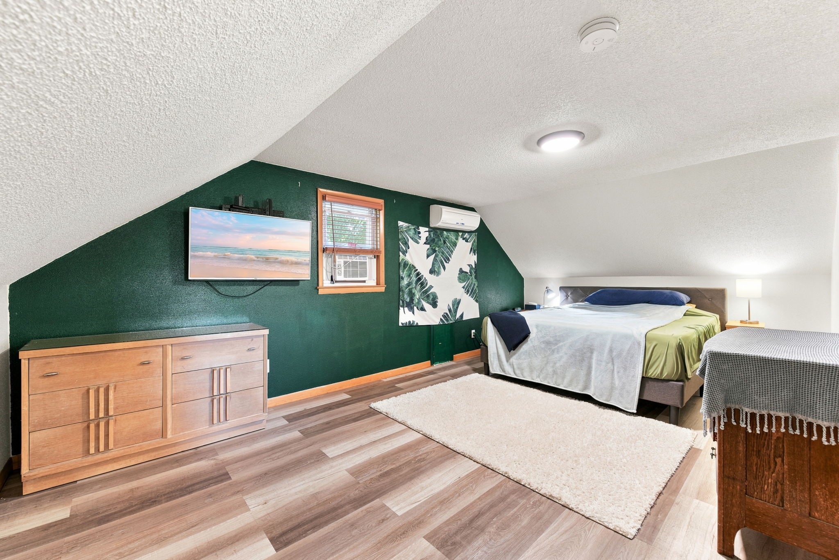
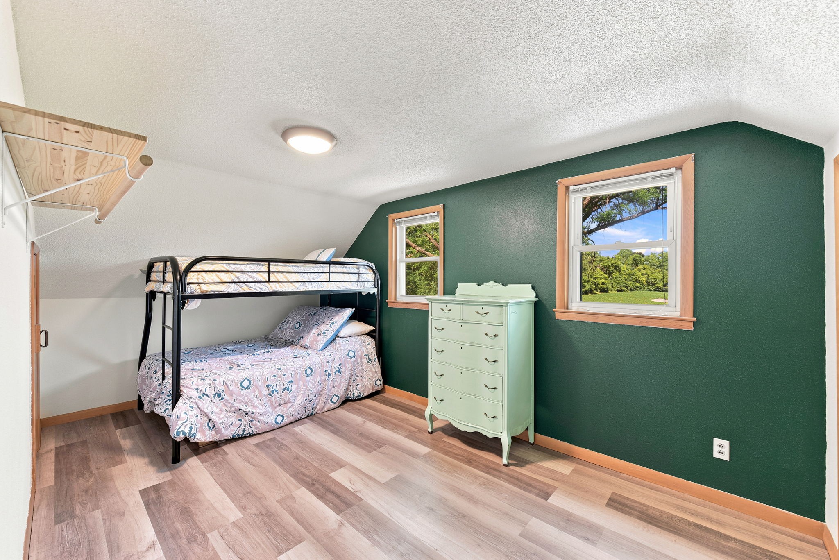
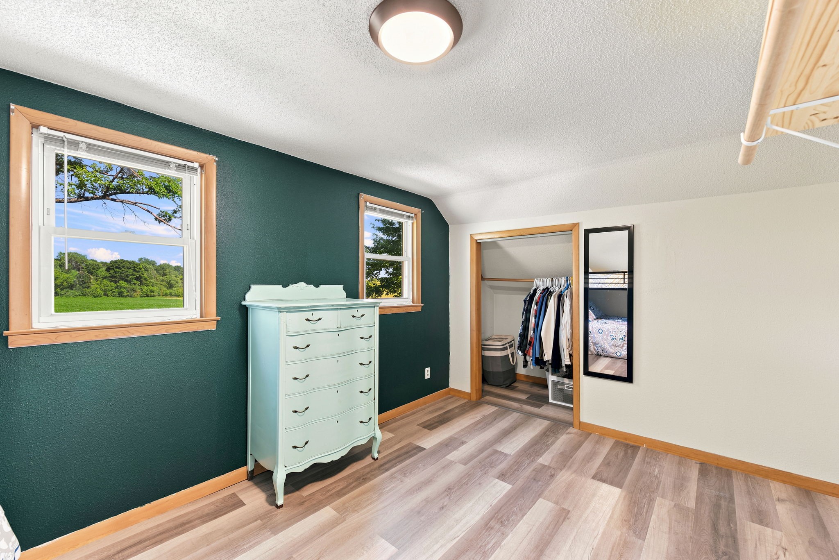


- Residential | Single Family Residence
- 3
- 1
- 2,546
- 1.51
- 1920
Description
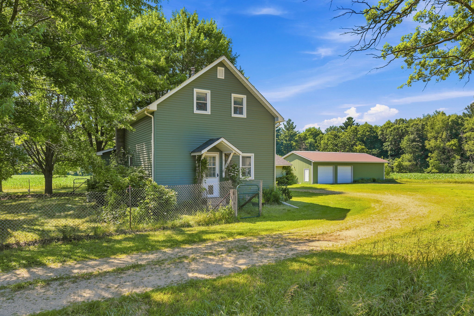
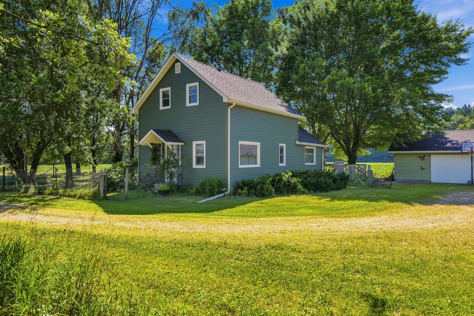
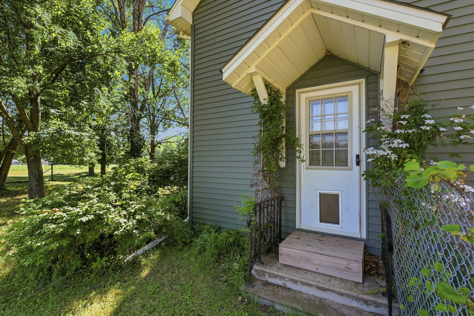
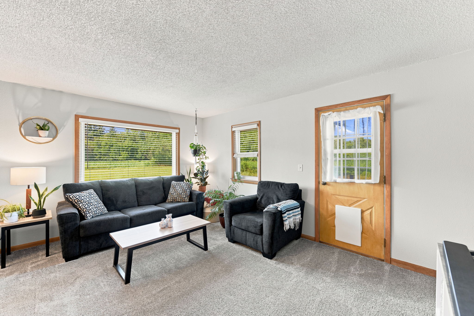
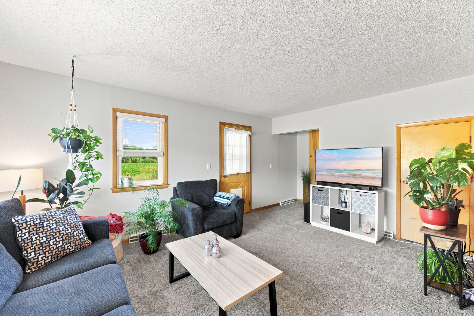
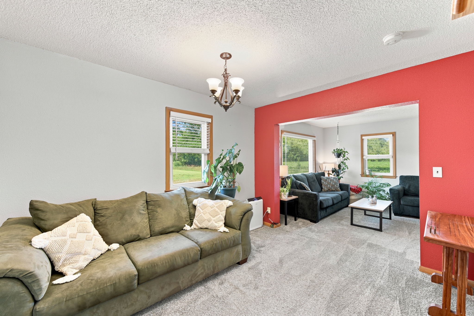
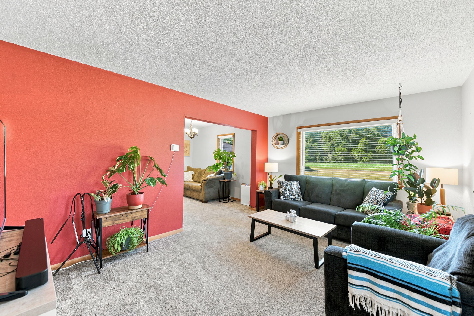
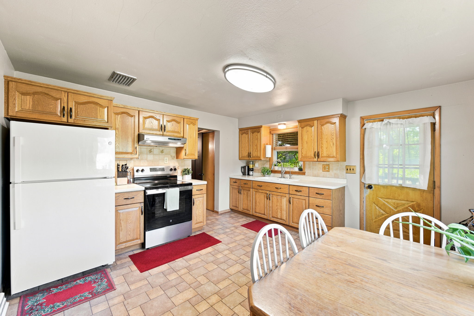
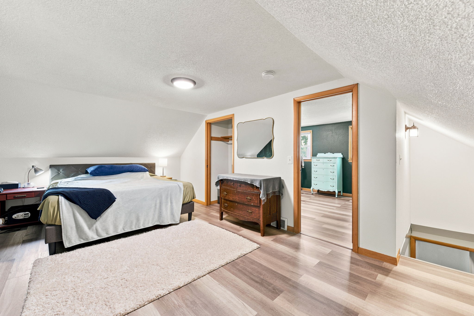
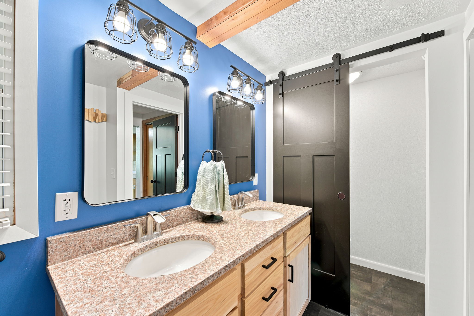
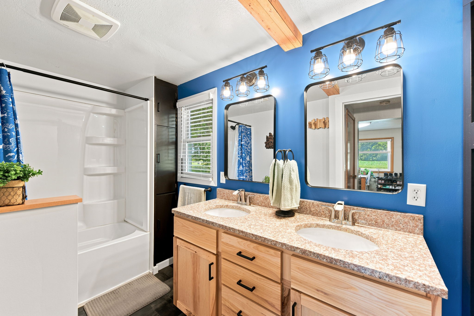
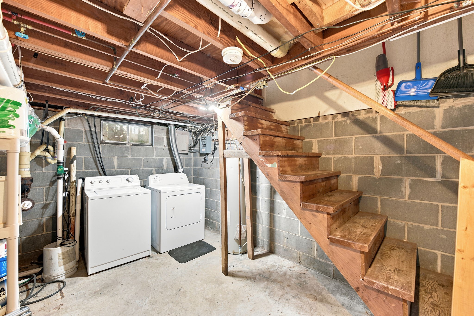
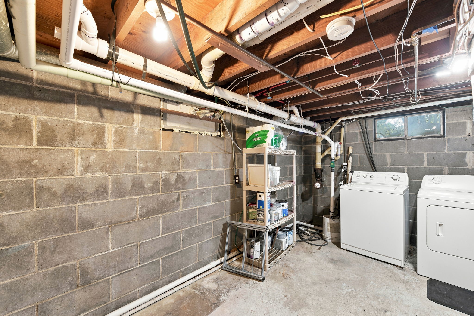
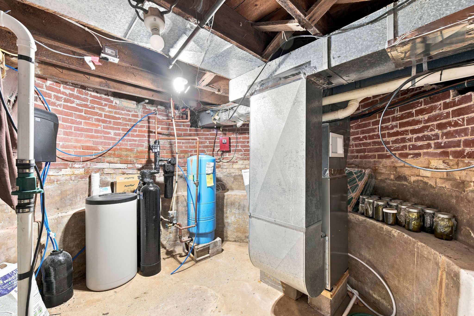
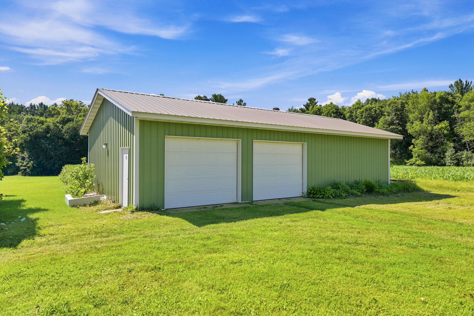
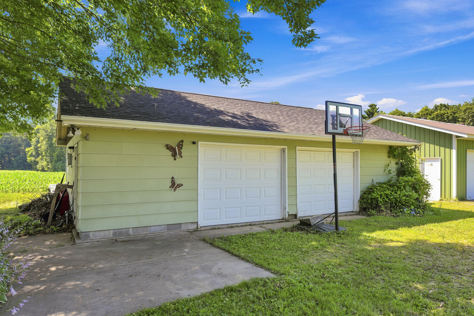
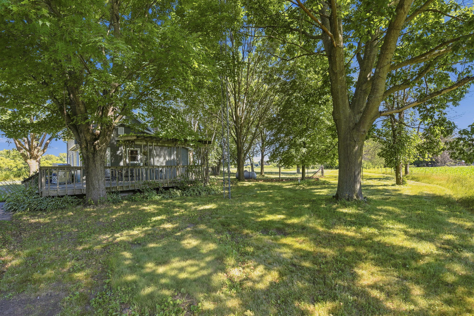
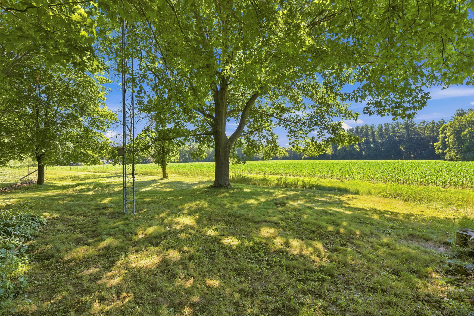
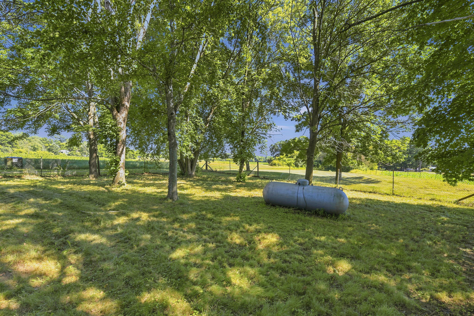
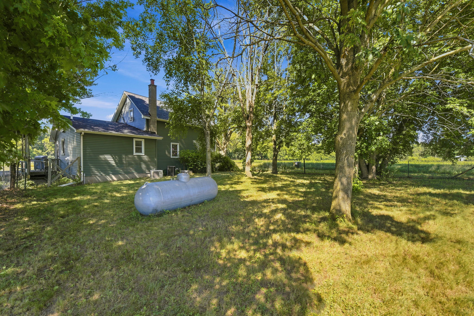
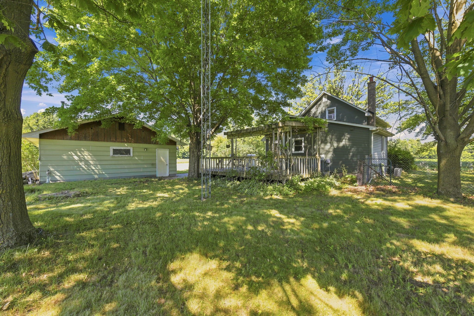
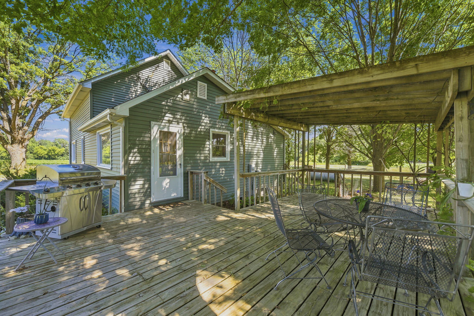
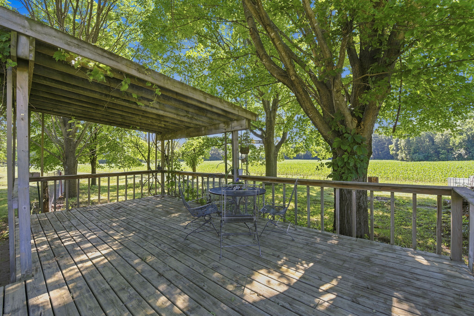
This home is a great opportunity to live in the country and still be minutes from shopping, entertainment and UW Stout campus. Many updates: Upstairs flooring March 2022, Replaced first floor carpet August 2023, Kinetico dual tank softener and filter/reverse osmosis November 2023, House and garage roof / siding July 2024, Bathroom remodel October 2024, New furnace December 2024, range 2024. Also enjoy plenty of outside storage with large 36' x 24' garage and 48' x 24' shed. Fenced yard and a nice deck too.
Address
Open on Google Maps- Address E3993 550th Avenue
- City Menomonie
- State WI
- Zip 54751
Property Features
Last Updated on July 16, 2026 at 7:22 PM- Above Grade Finished Area: 1,691 SqFt
- Basement: Partial
- Below Grade Unfinished Area: 855 SqFt
- Building Area Total: 2,546 SqFt
- Cooling: Central Air, Ductless
- Electric: Circuit Breakers
- Foundation: Block
- Heating: Forced Air
- Levels: Two
- Living Area: 1,691 SqFt
- Rooms Total: 8
Exterior Features
- Construction: Vinyl Siding, Wood Siding
- Covered Spaces: 4
- Fencing: Chain Link
- Garage: 4 Car, Detached
- Lot Size: 1.51 Acres
- Parking: Detached, Garage
- Patio Features: Deck
- Sewer: Mound Septic
- Stories: 2
- Style: Two Story
- Water Source: Private, Well
Property Details
- 2025 Taxes: $1,762
- County: Dunn
- Other Structures: Shed(s)
- Possession: Close of Escrow
- Property Subtype: Single Family Residence
- School District: Menomonie Area
- Status: Active w/ Offer
- Township: City of Menomonie
- Year Built: 1920
- Zoning: Residential
- Listing Office: Lakes Area Realty/Hudson
Appliances Included
- Gas Water Heater
- Oven
- Range
- Refrigerator
- Water Softener
Mortgage Calculator
Monthly
- Loan Amount
- Down Payment
- Monthly Mortgage Payment
- Property Tax
- Home Insurance
- PMI
- Monthly HOA Fees
Please Note: All amounts are estimates and cannot be guaranteed.
Room Dimensions
- Bathroom #1: 5' x 13', Main Level
- Bedroom #1: 11' x 9', Main Level
- Bedroom #2: 19' x 11', Upper Level
- Bedroom #3: 19' x 11', Upper Level
- Dining Area: 12' x 10', Main Level
- Dining Room: 14' x 13', Main Level
- Living Room: 16' x 12', Main Level
- Other: 24' x 18', Main Level