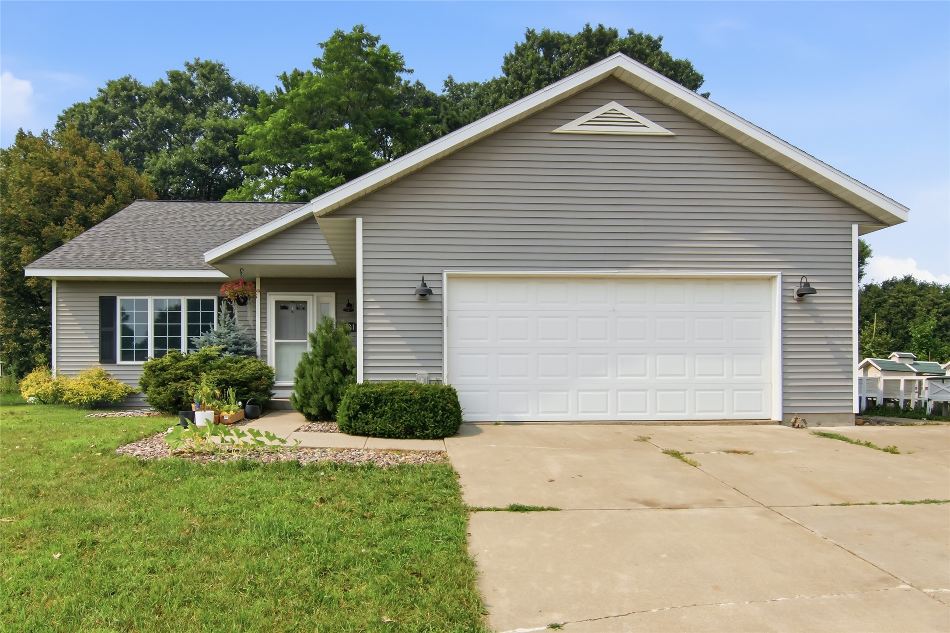

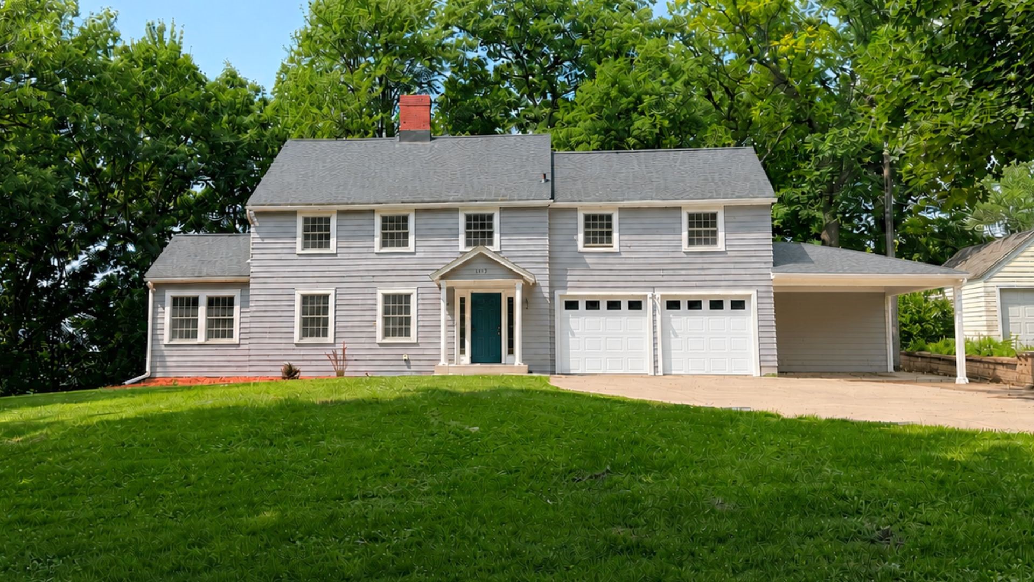
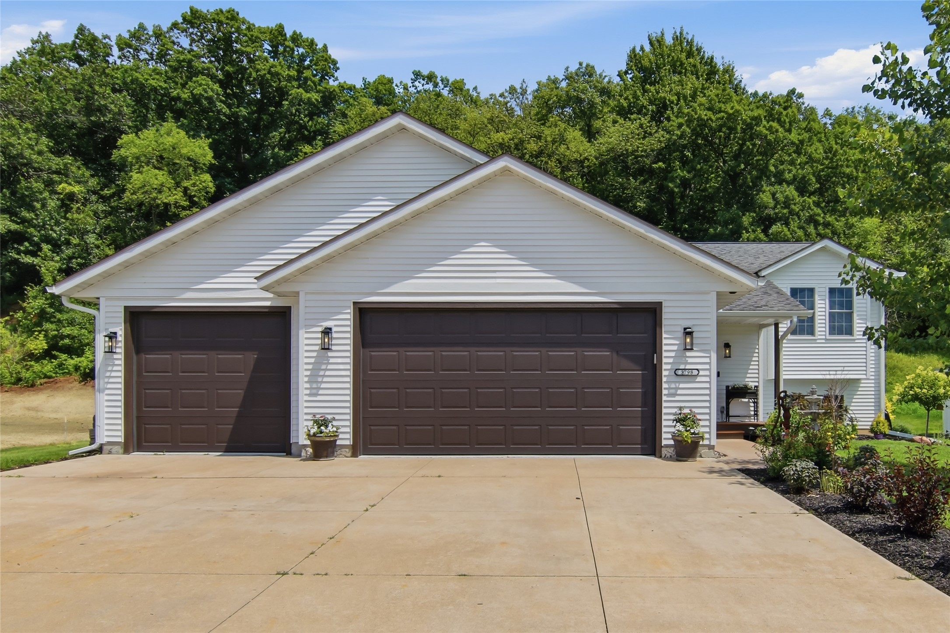
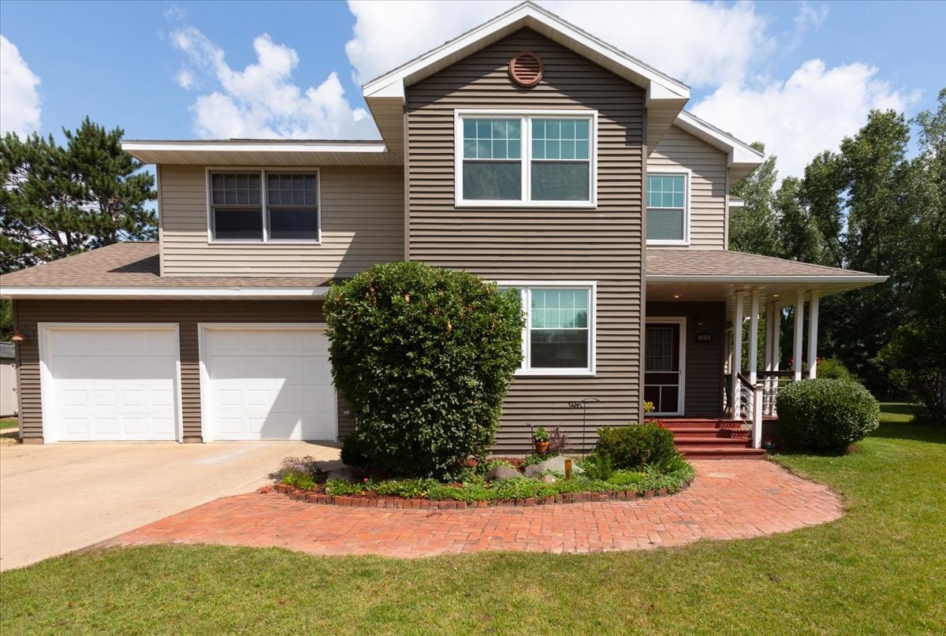
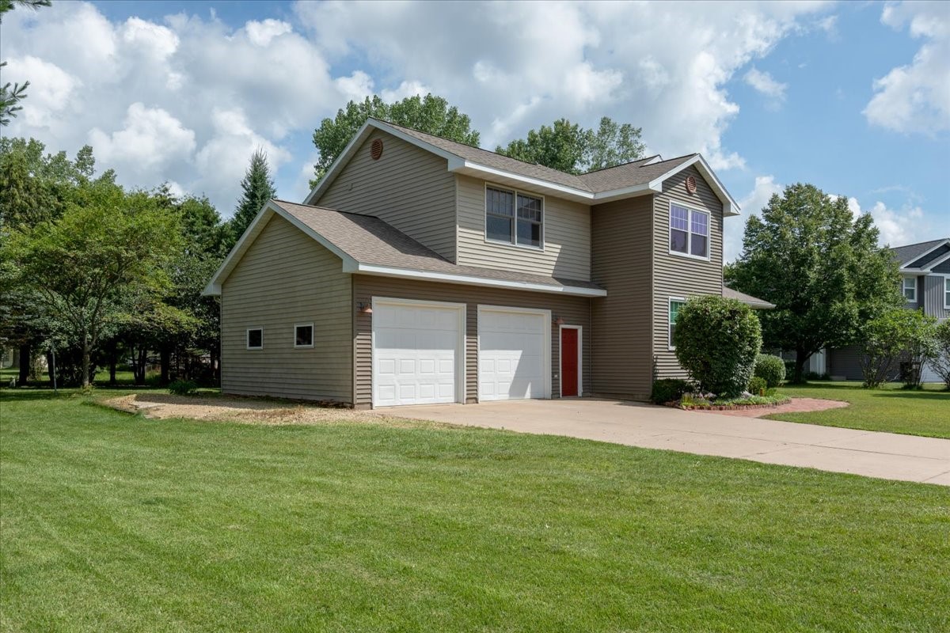
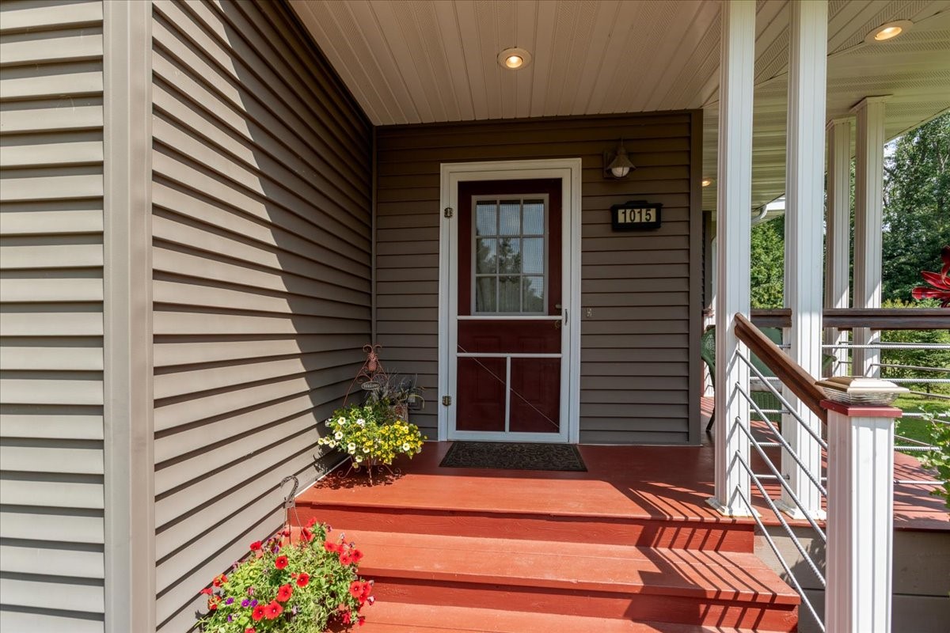
1015 Prairie Circle Menomonie, WI 54751
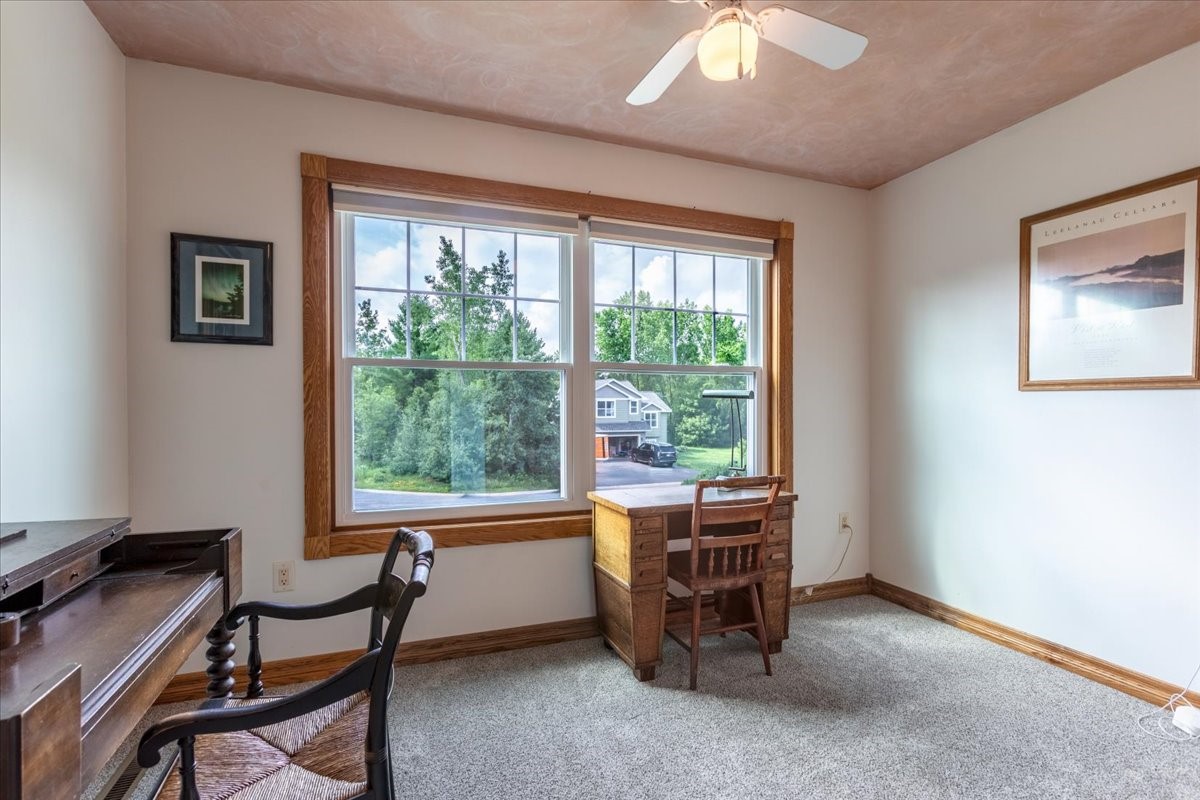
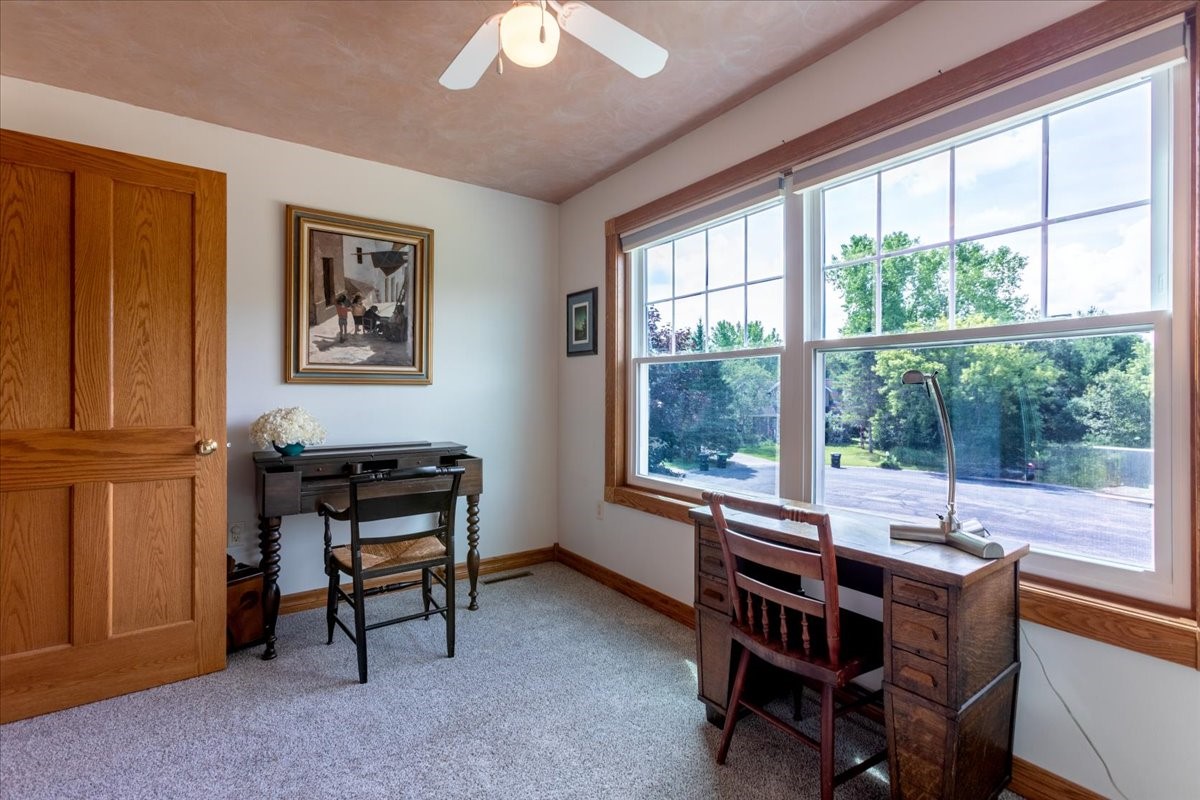
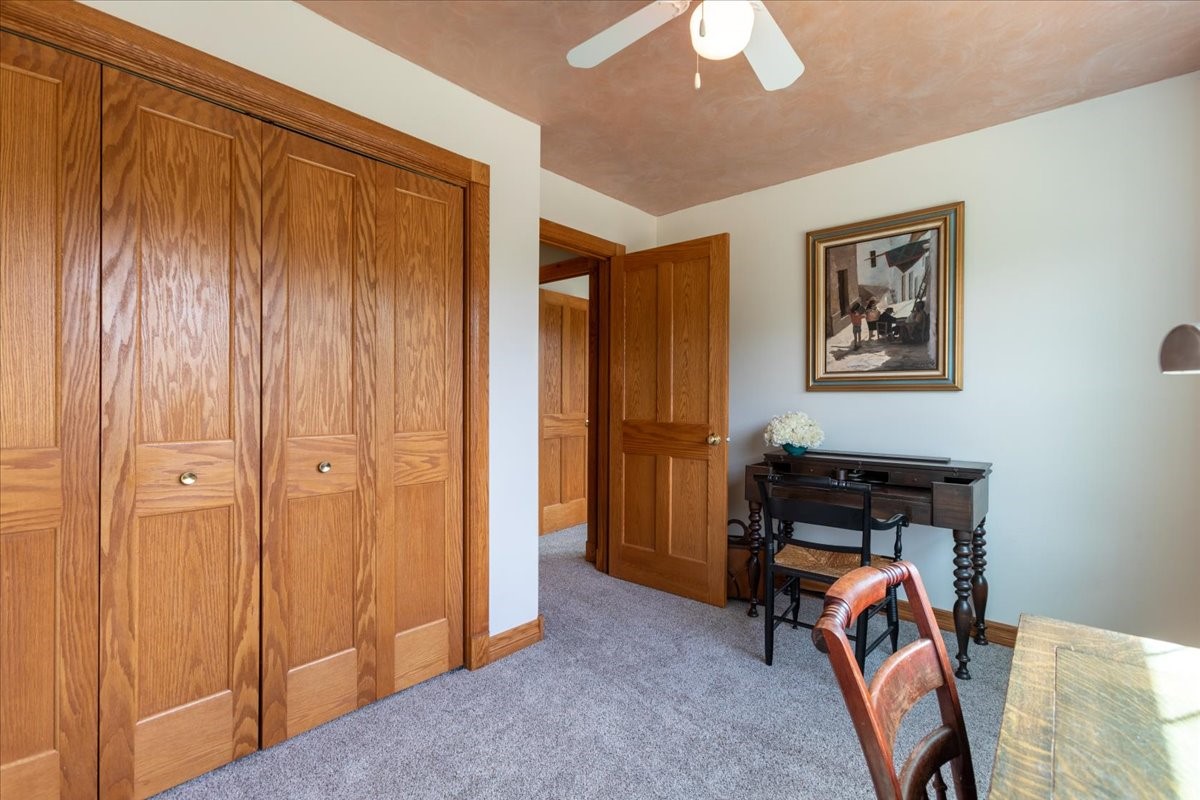
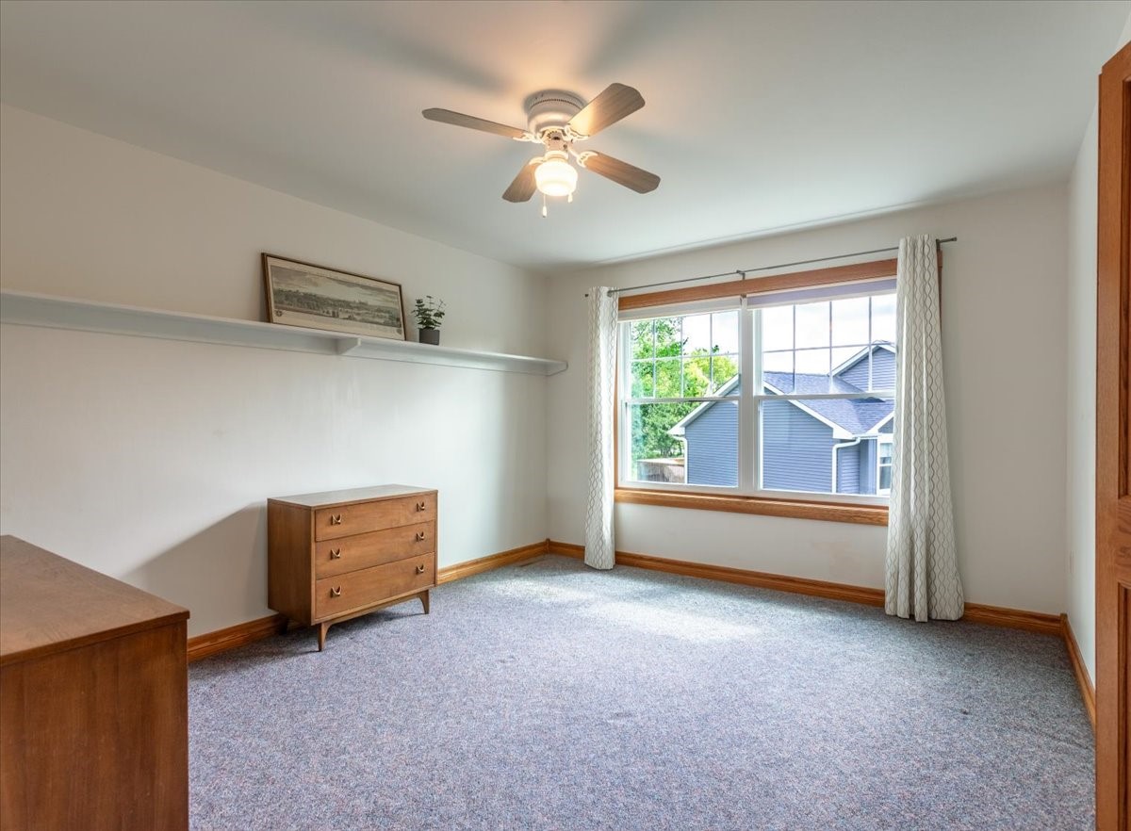
- Residential | Single Family Residence
- 4
- 2
- 1
- 3,550
- 0.35
- 1999
Description
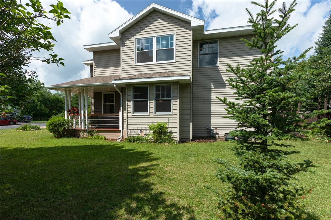
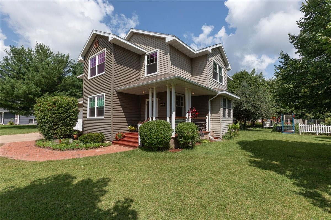
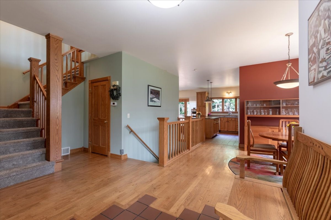
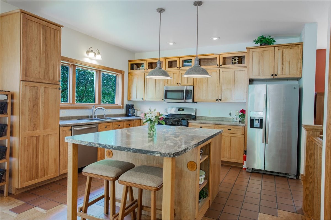
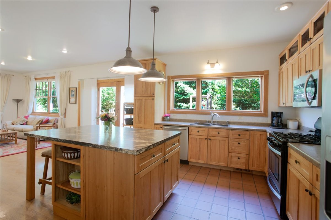
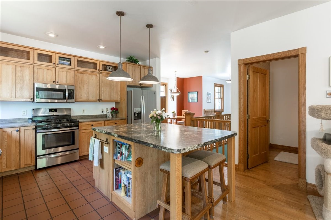
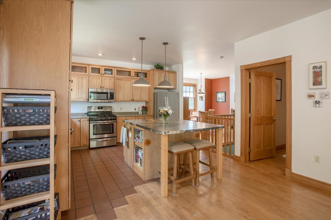
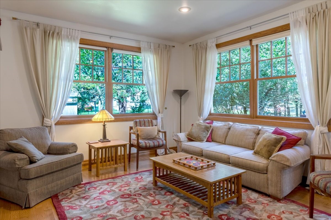
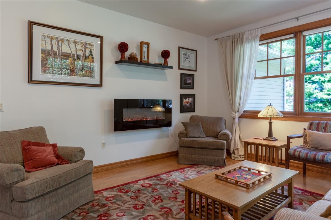
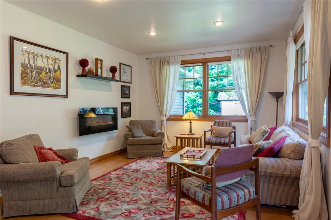
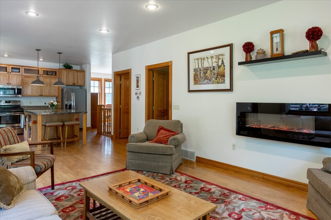
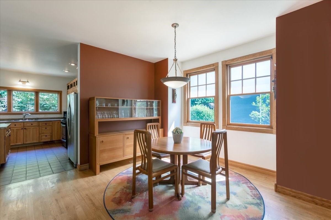
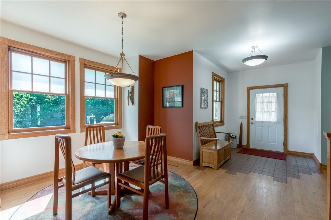
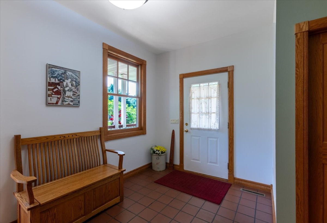
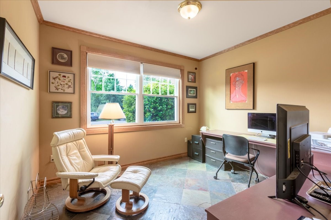
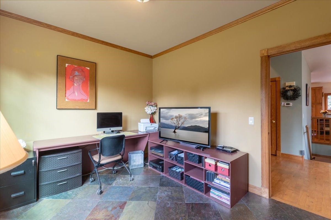
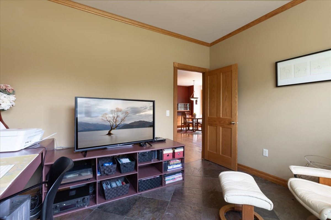
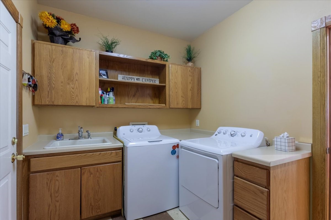
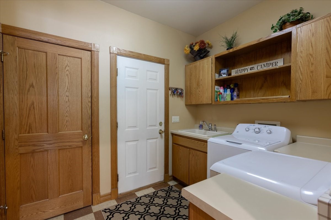
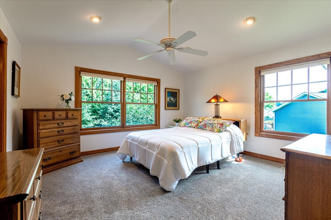
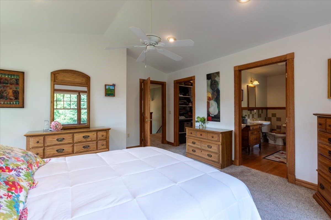
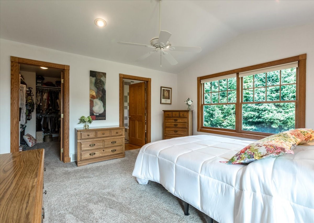
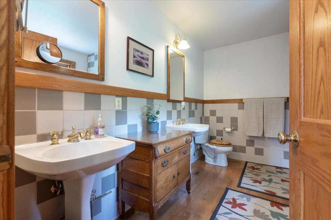
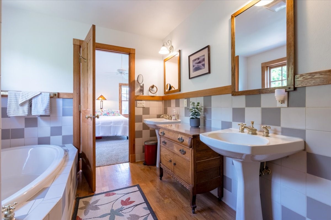
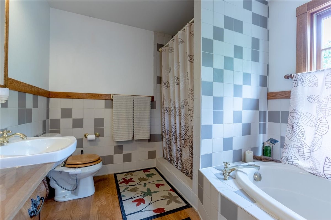
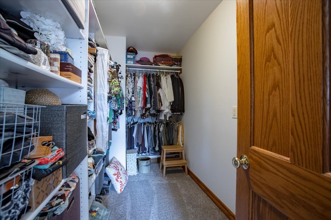
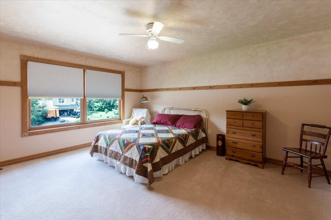
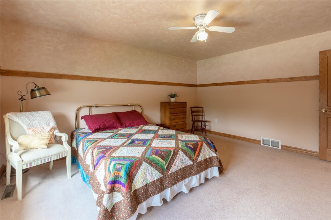
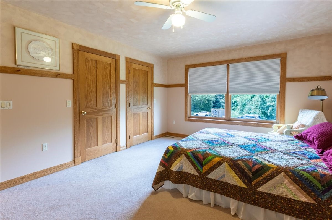
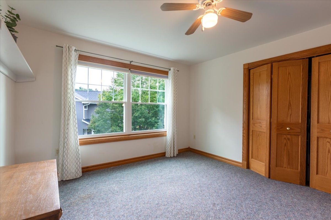
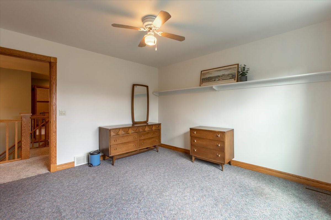
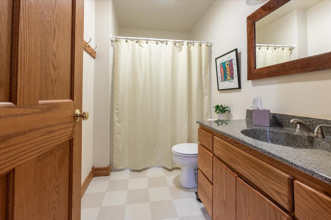
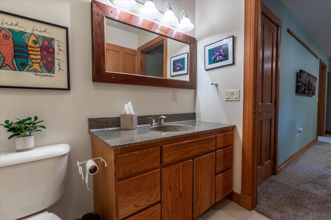
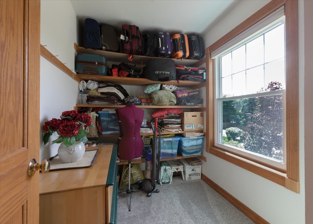
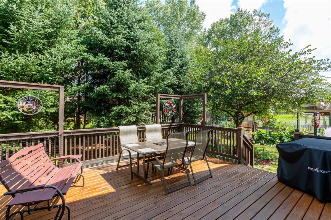
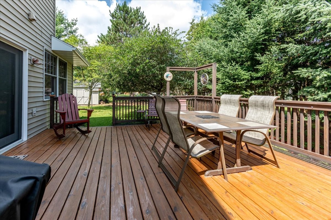
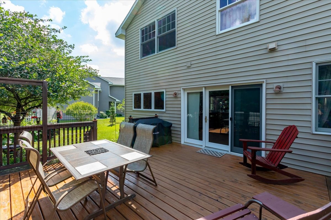
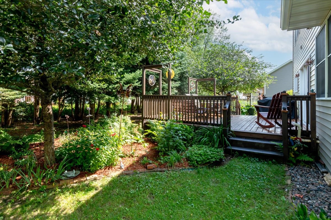
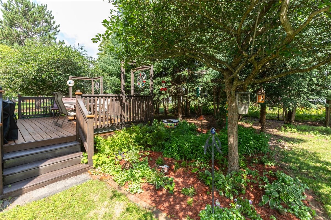
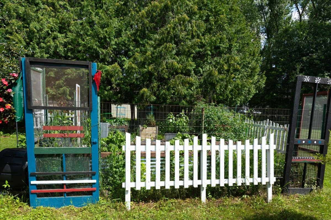
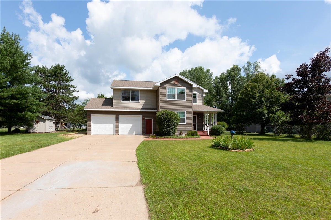
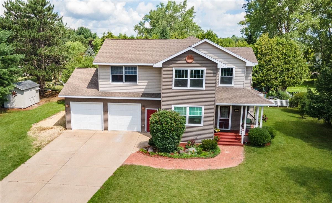
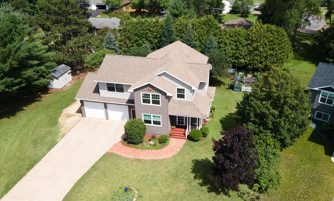
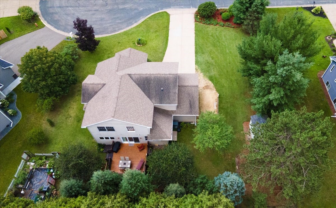
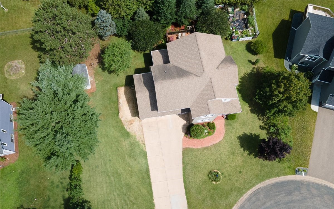
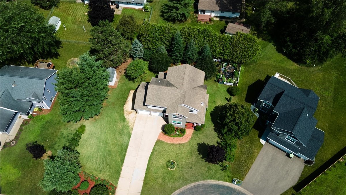
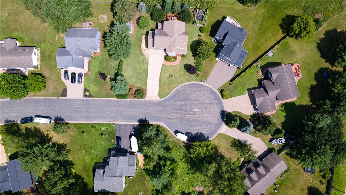
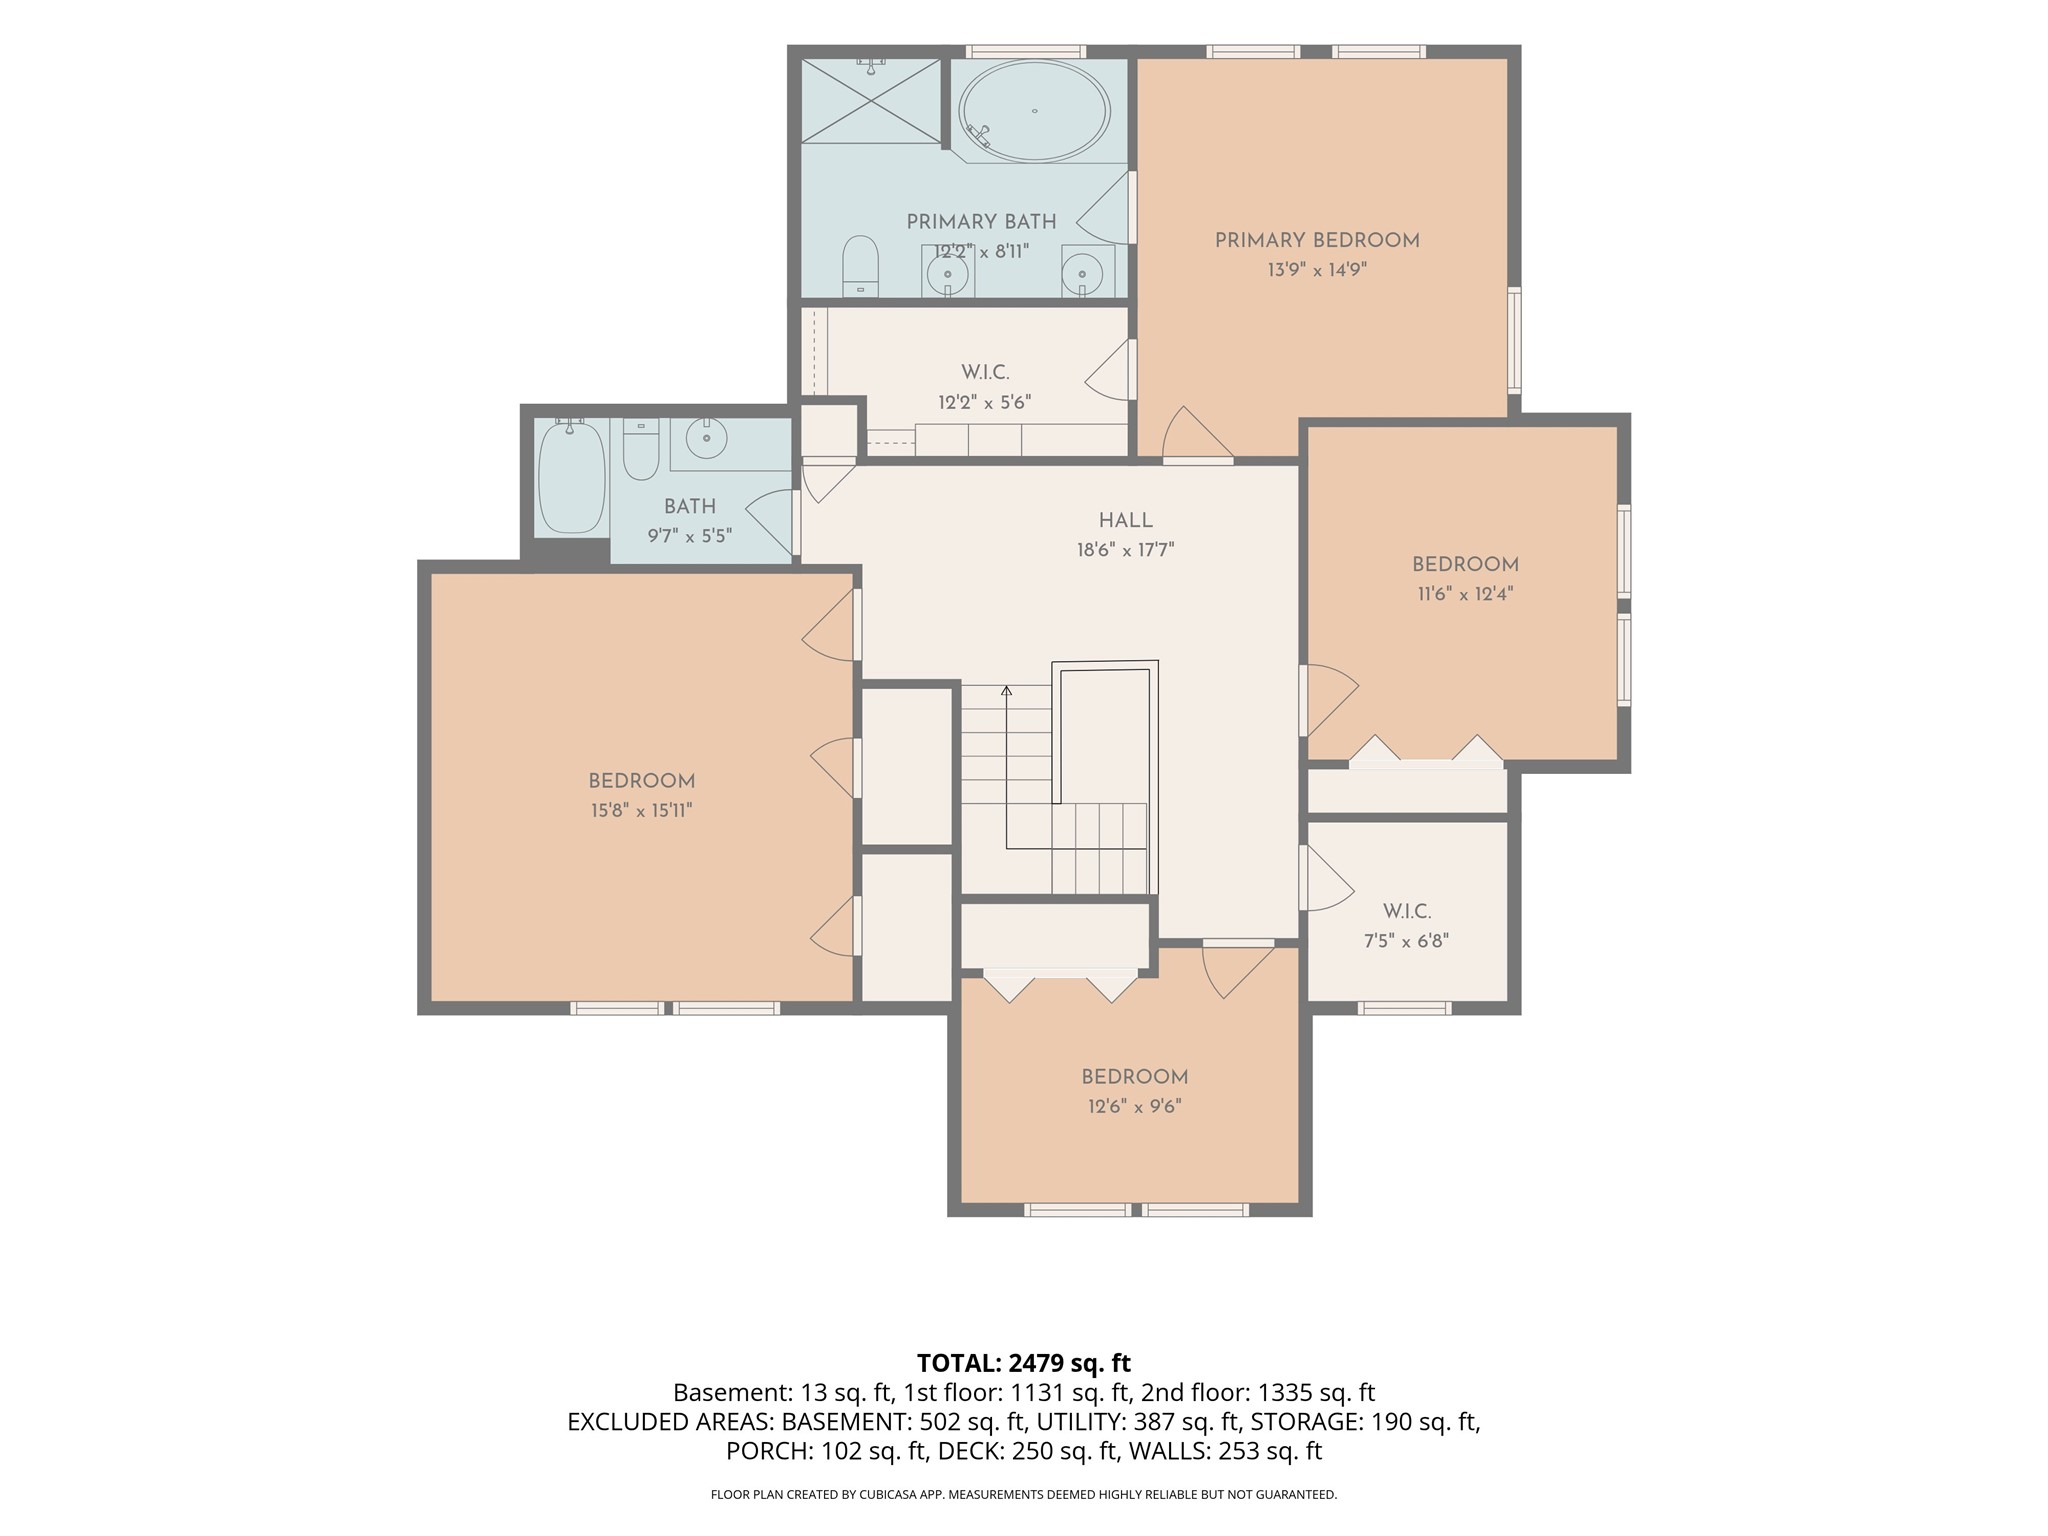
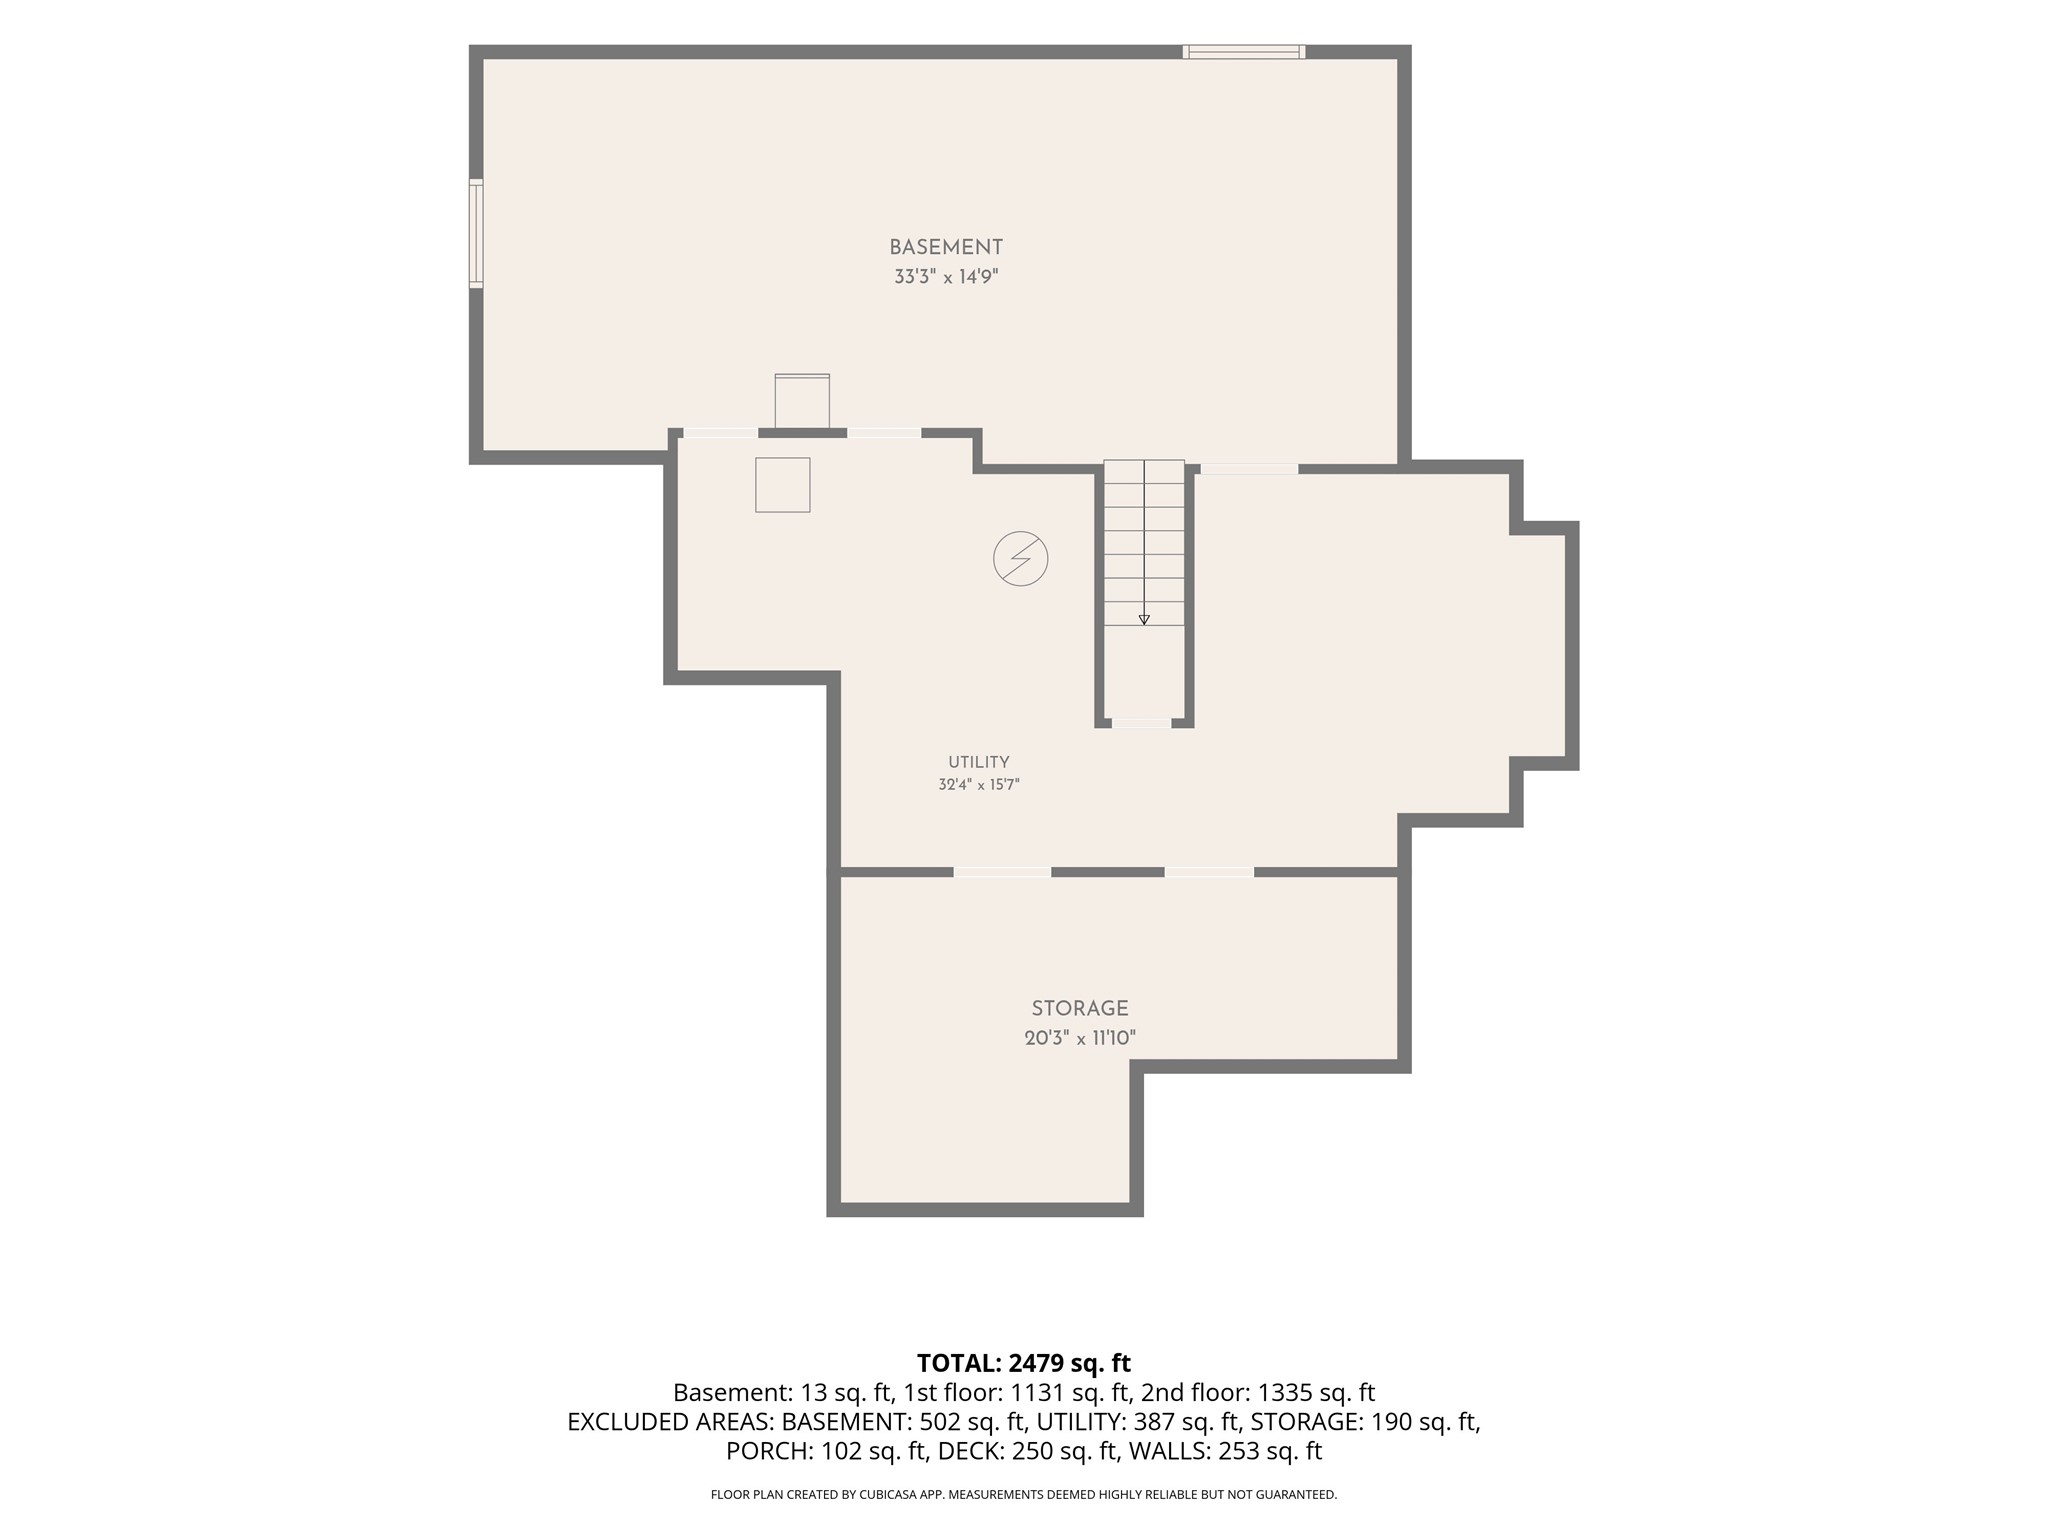
Beautifully maintained two-story home tucked away on a quiet cul-de-sac in a desirable neighborhood. This 4-bedroom, 3-bath home features an open-concept main floor with a spacious kitchen offering custom cabinetry, a large island, stainless steel appliances, and adjoining dining and living areas. Solid oak flooring, trim, and doors add warmth and quality throughout. The main level also includes a home office and convenient laundry room. Upstairs you'll find all four bedrooms, including a spacious primary suite with a walk-in closet and private bath, plus a bonus room ideal for a nursery, office, den, or extra storage. The lower level is plumbed for a future bathroom and includes egress windows, providing excellent potential for additional finished living space. Recent updates include several new windows and gutters (2025), washer & dryer (2024), new roof, front siding, furnace, AC (2011), water heater (2016), kitchen update with new appliances and decking (2018) and new carpet upstairs and paint (2020). Enjoy the private backyard with a large wood deck and garden area. Pre-inspected and includes a 14-month buyer home warranty for added peace of mind! Don't miss this opportunity!
Address
Open on Google Maps- Address 1015 Prairie Circle
- City Menomonie
- State WI
- Zip 54751
Property Features
Last Updated on July 24, 2026 at 12:58 PM- Above Grade Finished Area: 2,466 SqFt
- Basement: Full
- Below Grade Unfinished Area: 1,084 SqFt
- Building Area Total: 3,550 SqFt
- Cooling: Central Air
- Electric: Circuit Breakers
- Foundation: Poured
- Heating: Forced Air
- Interior Features: Ceiling Fan(s)
- Levels: Two
- Living Area: 2,466 SqFt
- Rooms Total: 13
- Windows: Window Coverings
Exterior Features
- Construction: Vinyl Siding
- Covered Spaces: 2
- Garage: 2 Car, Attached
- Lot Size: 0.35 Acres
- Parking: Attached, Concrete, Driveway, Garage, Garage Door Opener
- Patio Features: Deck
- Sewer: Public Sewer
- Stories: 2
- Style: Two Story
- Water Source: Public
Property Details
- 2025 Taxes: $5,568
- County: Dunn
- Home Warranty: Yes
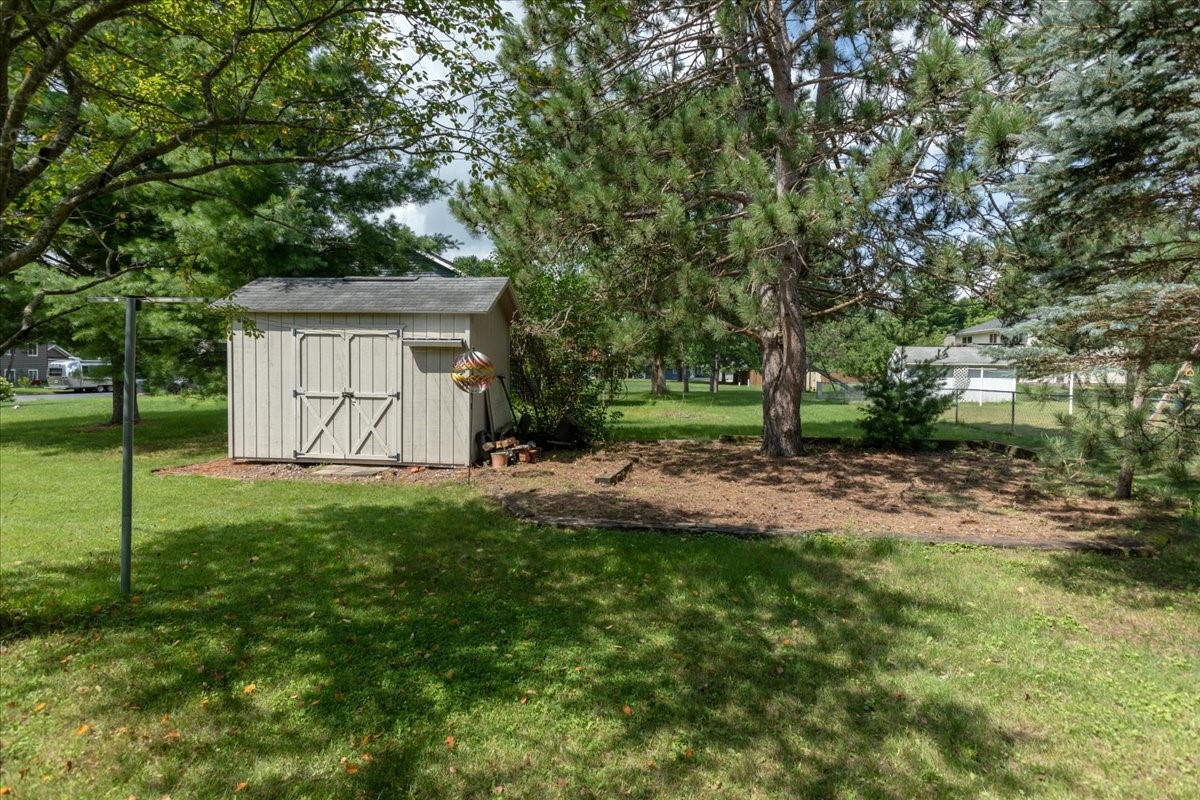
- Other Structures: Shed(s)
- Possession: Close of Escrow
- Property Subtype: Single Family Residence
- School District: Menomonie Area
- Status: Active w/ Offer
- Township: City of Menomonie
- Year Built: 1999
- Zoning: Residential
- Listing Office: Pathways Real Estate
Appliances Included
- Dryer
- Dishwasher
- Freezer
- Gas Water Heater
- Microwave
- Other
- Oven
- Range
- Refrigerator
- See Remarks
- Washer
Mortgage Calculator
- Loan Amount
- Down Payment
- Monthly Mortgage Payment
- Property Tax
- Home Insurance
- PMI
- Monthly HOA Fees
Please Note: All amounts are estimates and cannot be guaranteed.
Room Dimensions
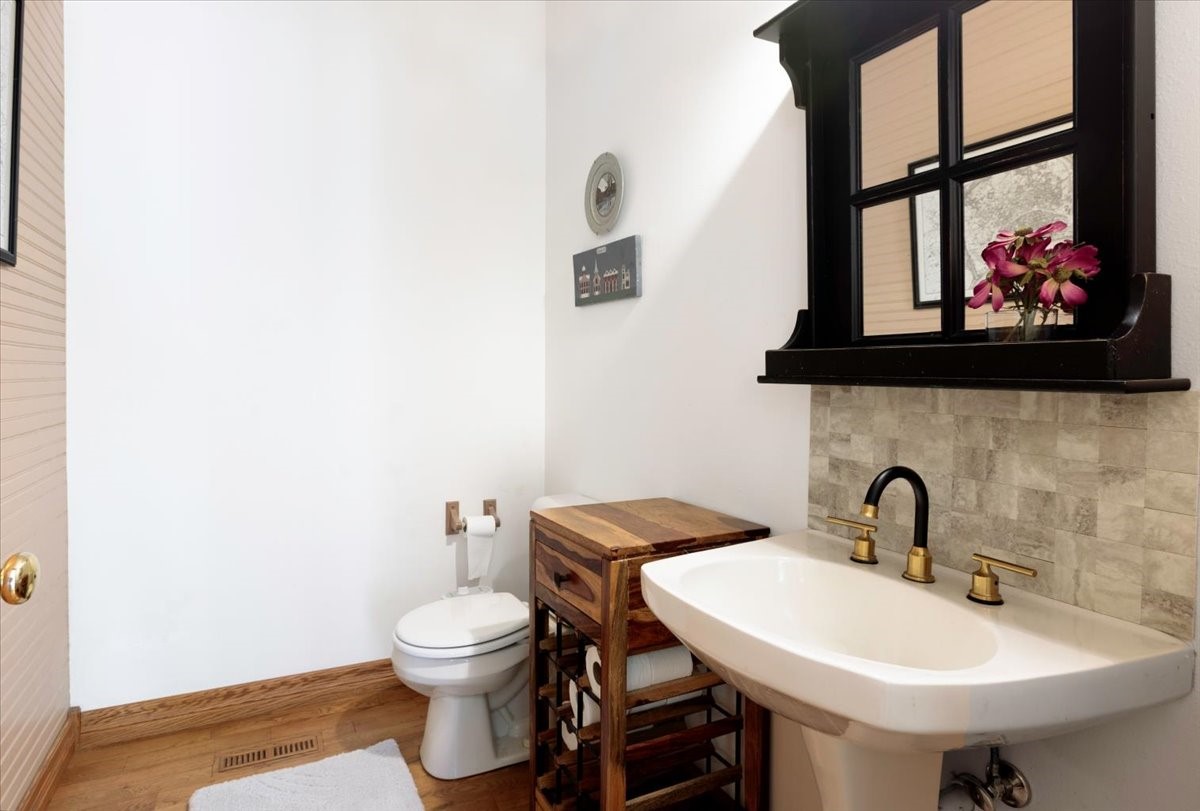
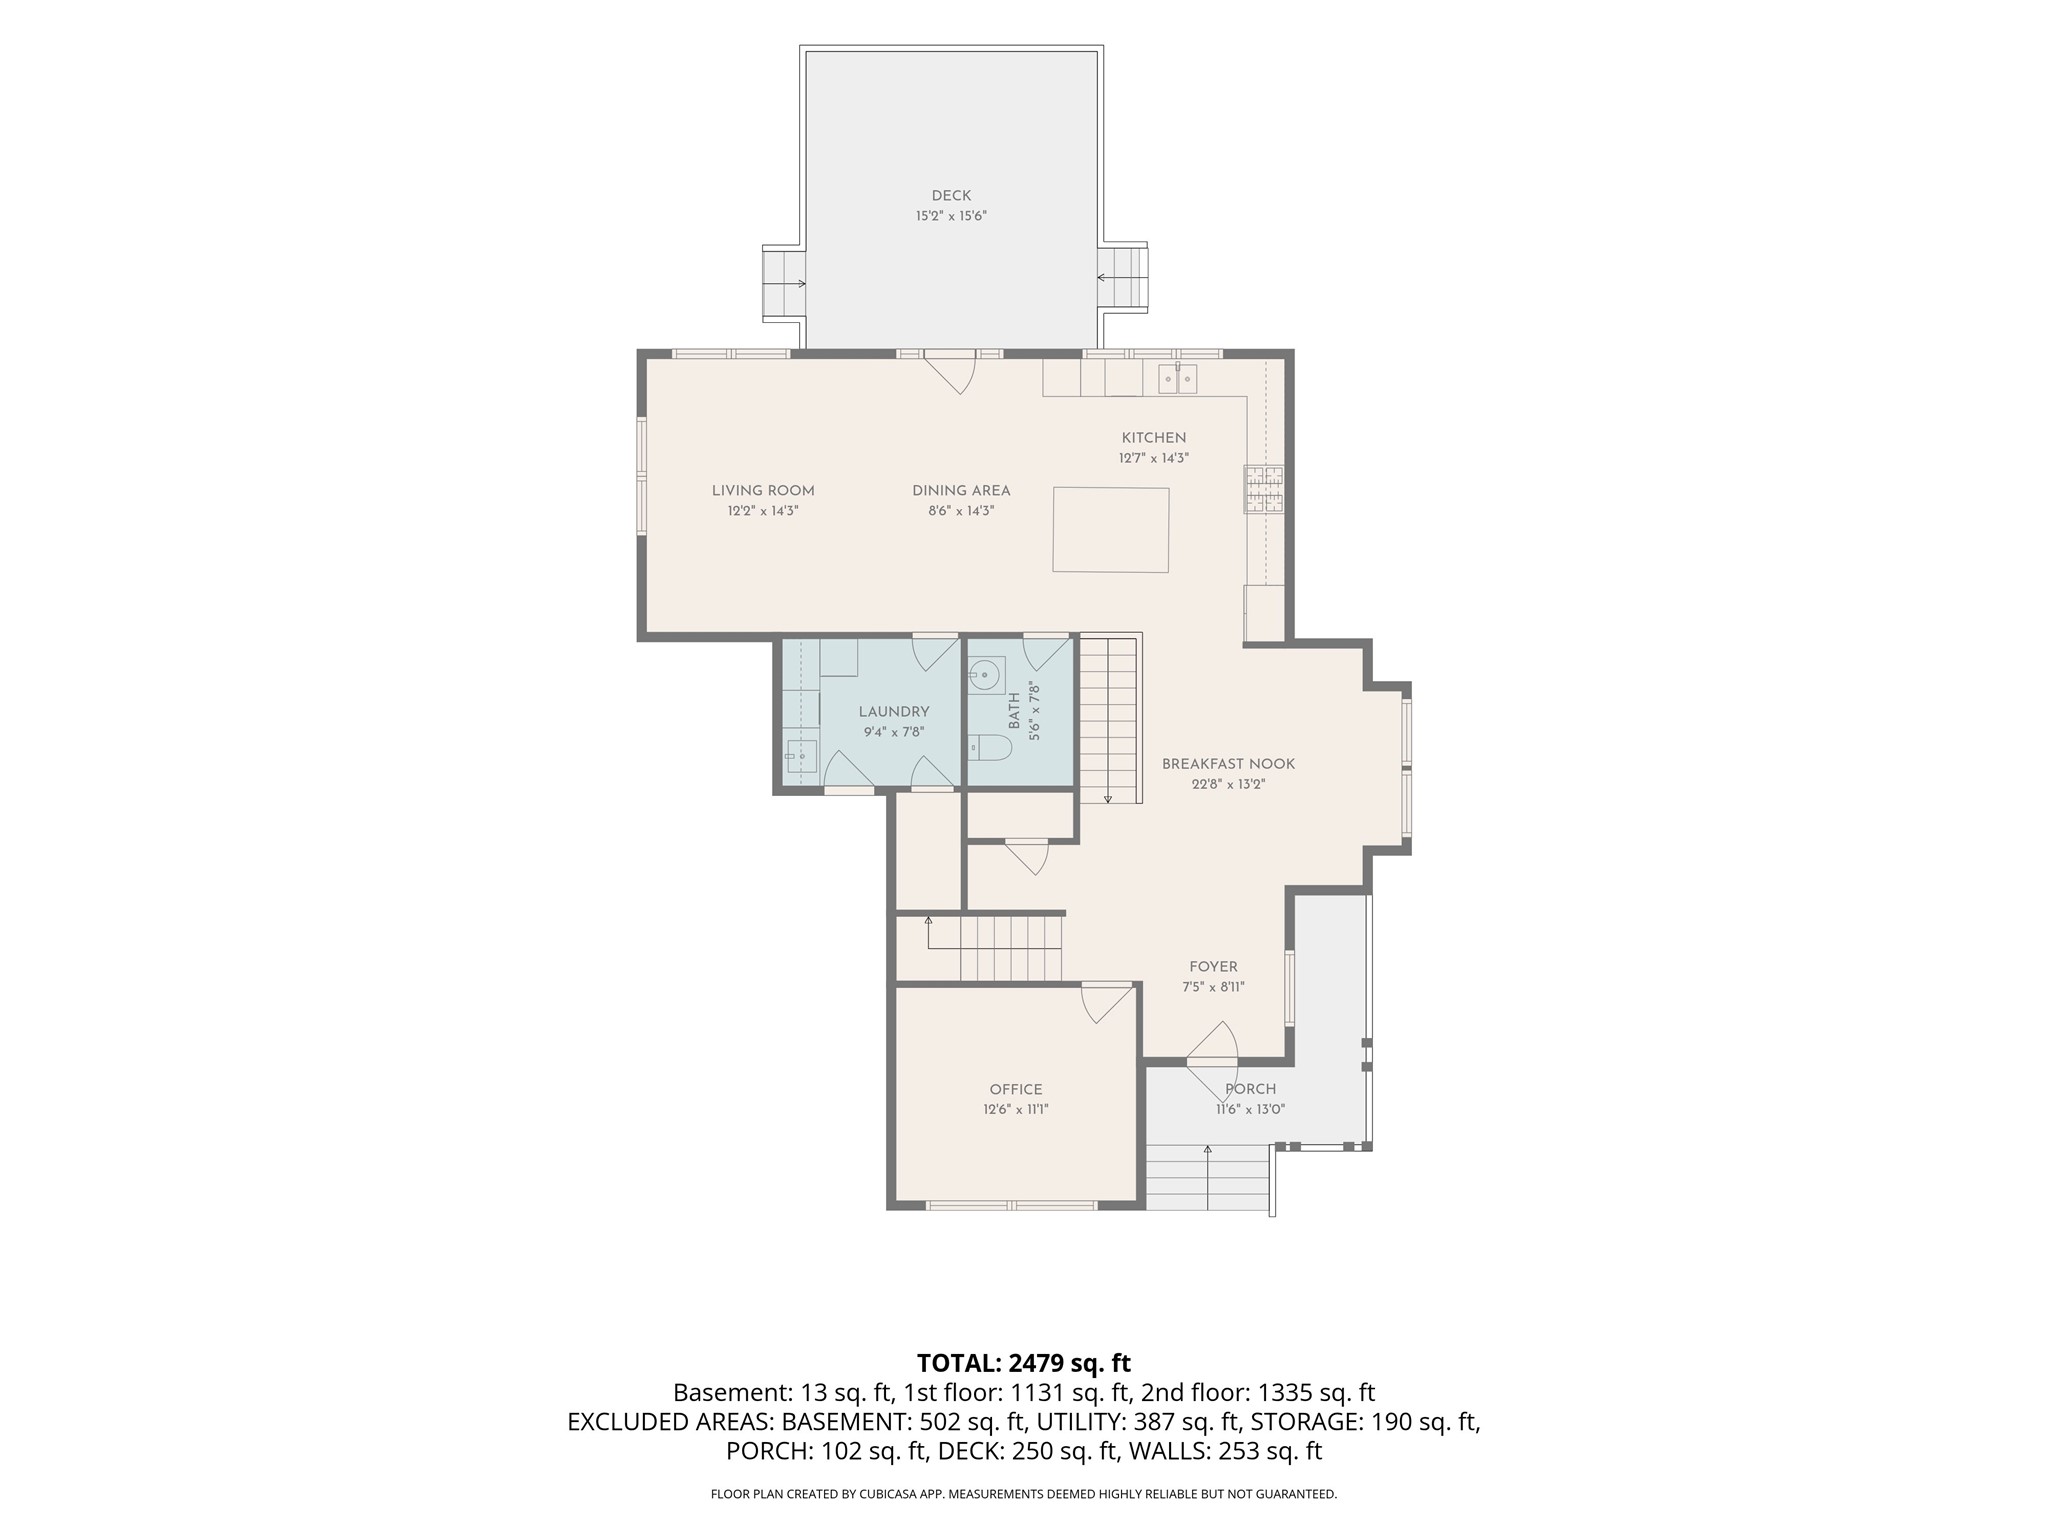
- Bathroom #1: 5' x 7', Wood, Main Level
- Bathroom #2: 8' x 10', Linoleum, Upper Level
- Bathroom #3: 8' x 11', Wood, Upper Level
- Bedroom #1: 13' x 14', Carpet, Upper Level
- Bedroom #2: 12' x 9', Carpet, Upper Level
- Bedroom #3: 14' x 15', Carpet, Upper Level
- Bedroom #4: 12' x 15', Carpet, Upper Level
- Bonus Room: 6' x 9', Carpet, Upper Level
- Dining Area: 11' x 13', Wood, Main Level
- Kitchen: 12' x 14', Tile, Wood, Main Level
- Laundry Room: 9' x 7', Linoleum, Main Level
- Living Room: 13' x 20', Wood, Main Level
- Office: 12' x 10', Slate, Main Level