309 Red Cedar Street Menomonie, WI 54751
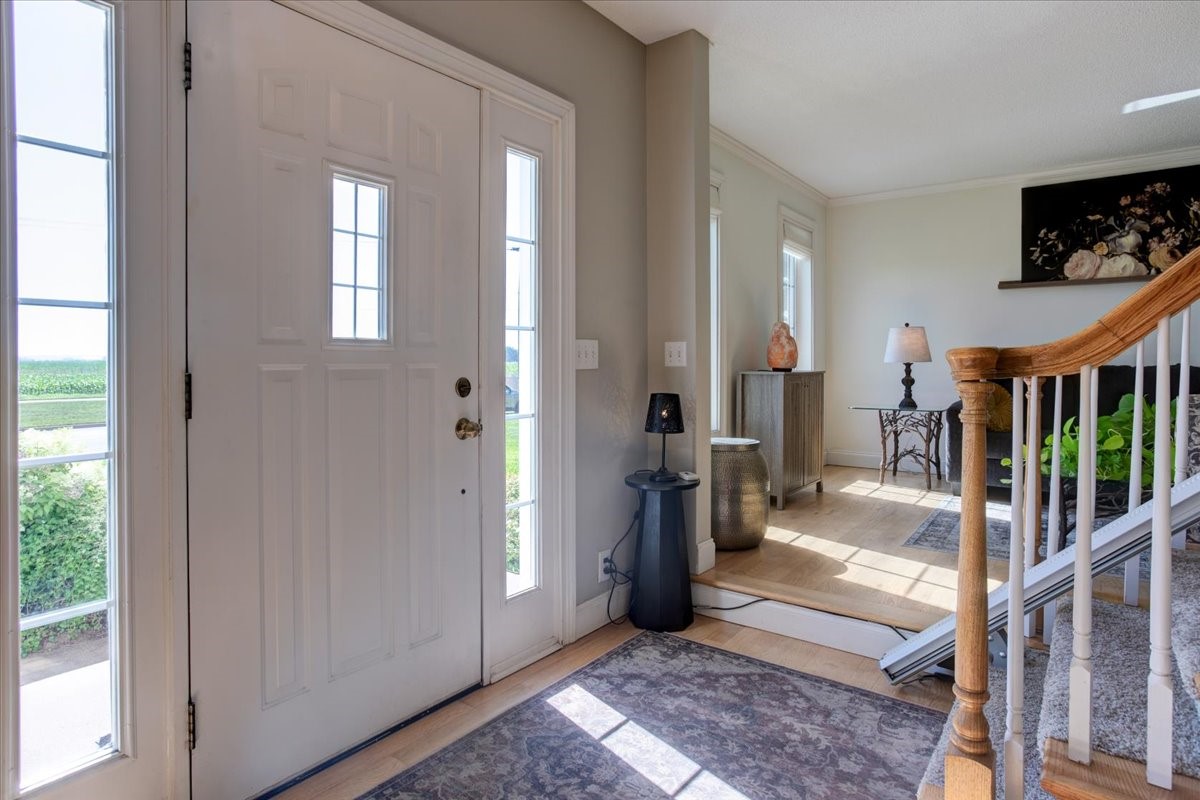
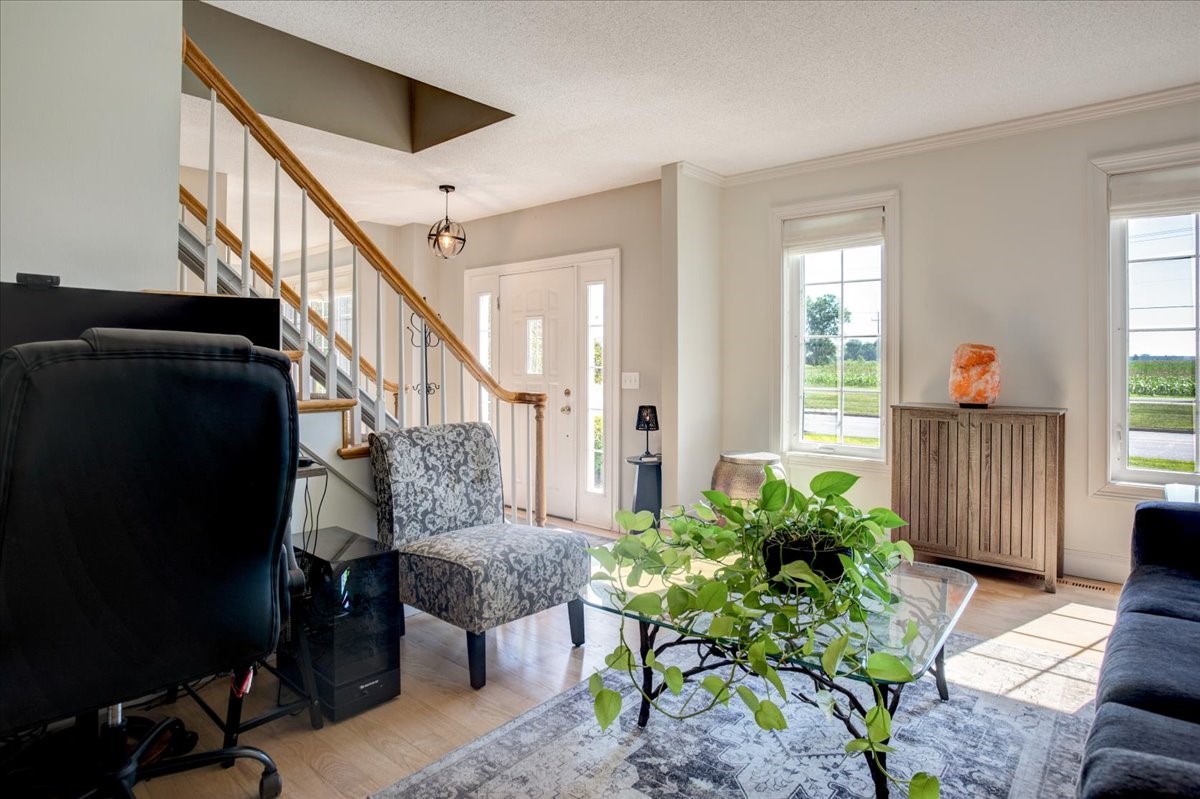
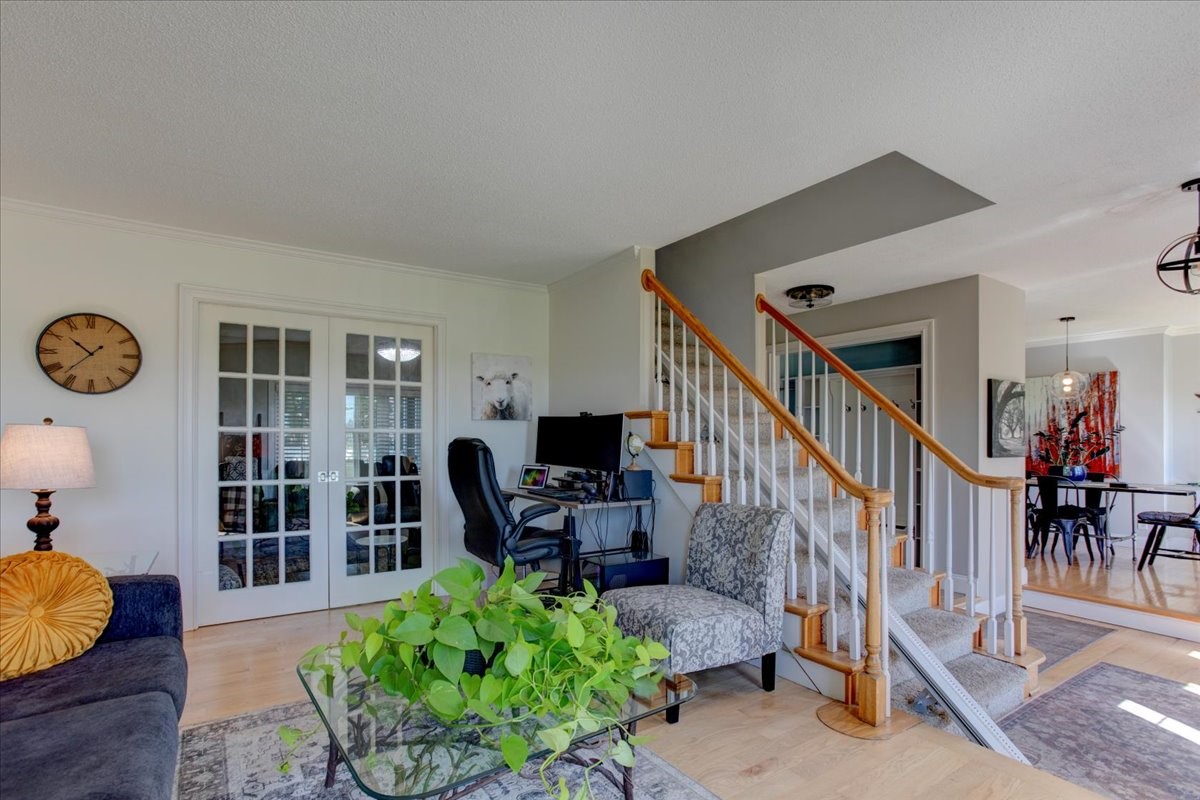
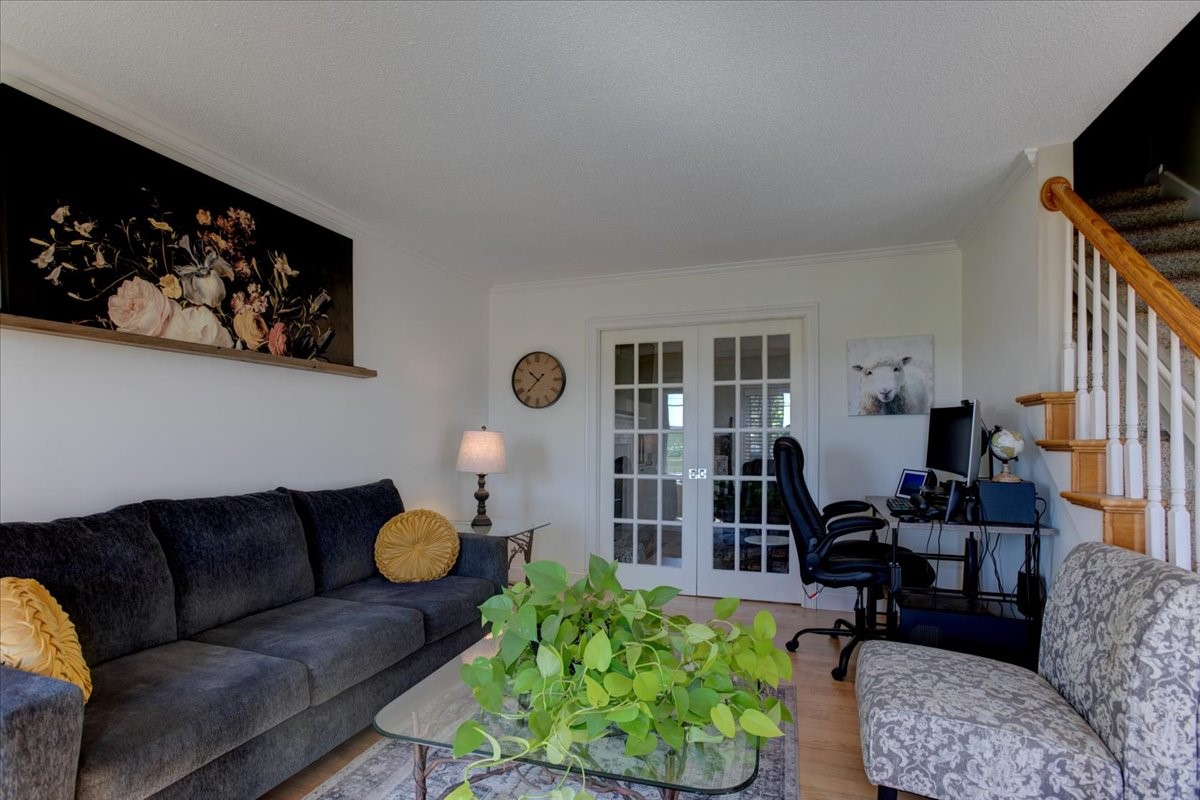
- Residential | Single Family Residence
- 4
- 2
- 2
- 3,532
- 0.33
- 1992
Description
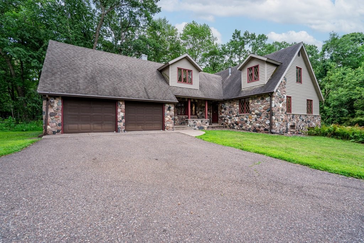

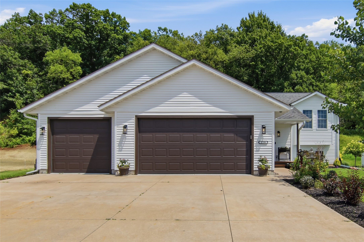

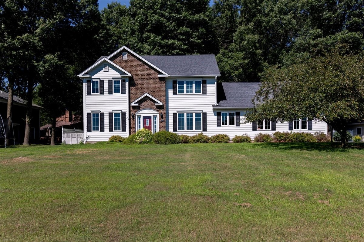
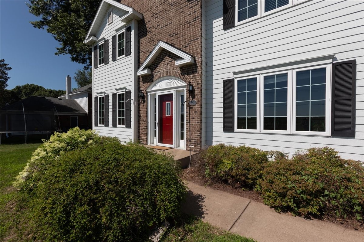
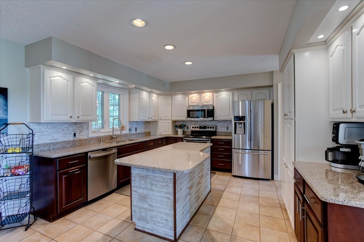
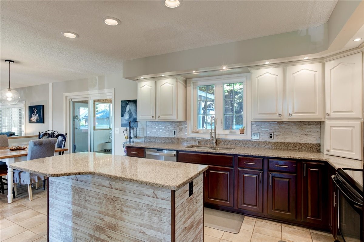
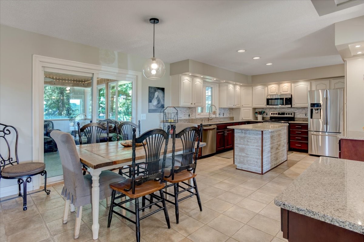
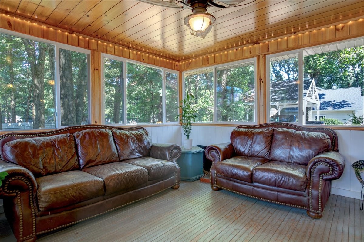
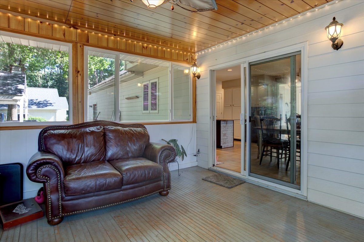
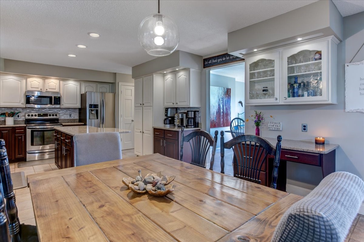
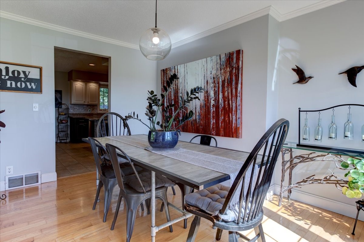
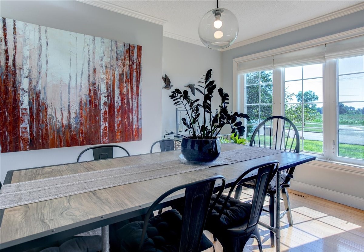
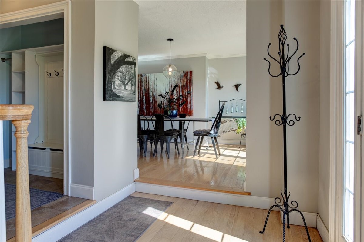
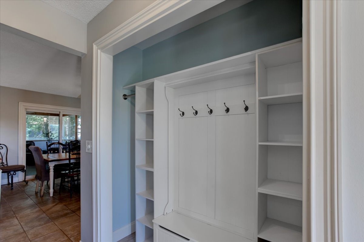
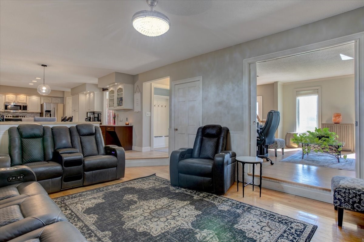
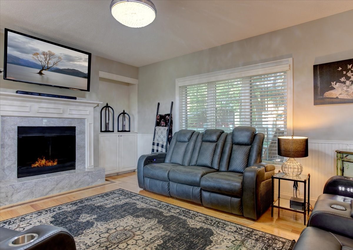
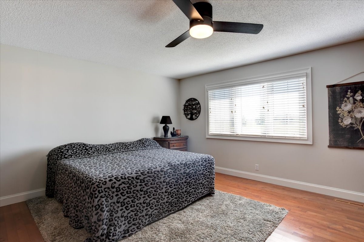
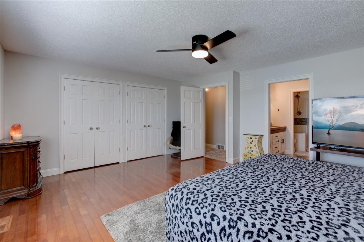
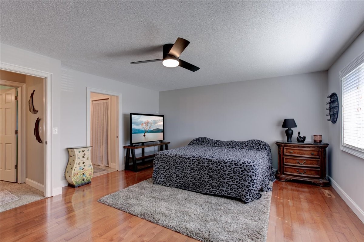
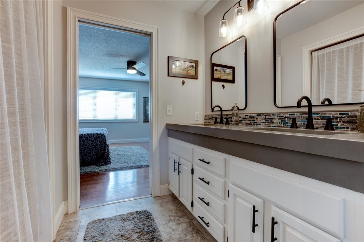
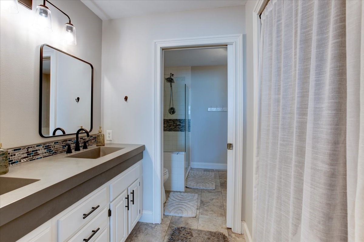
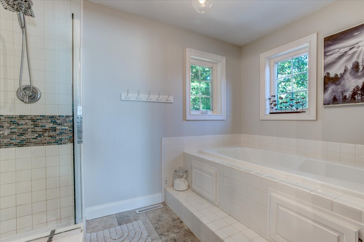
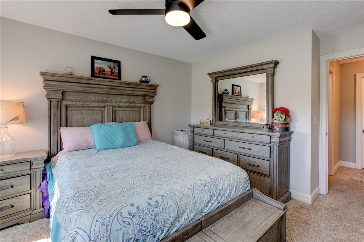
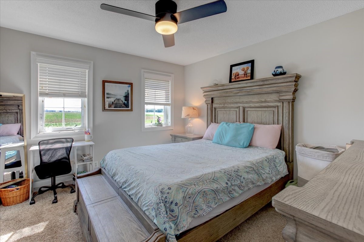
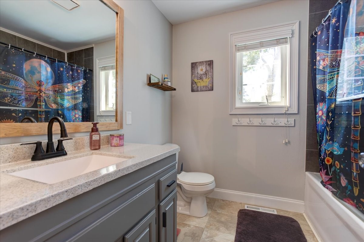
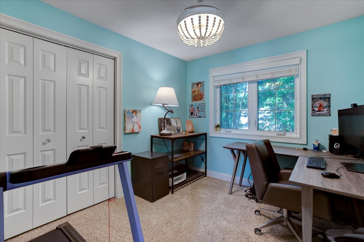
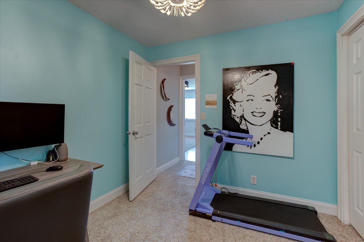
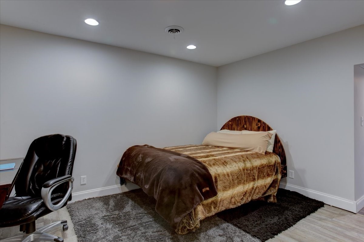
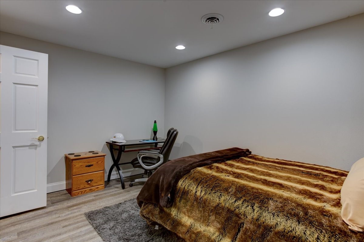
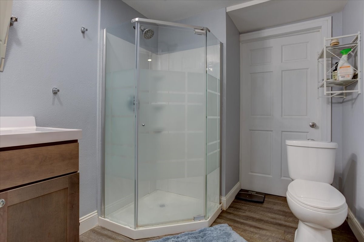
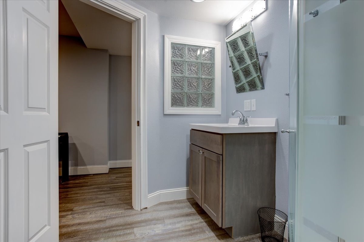
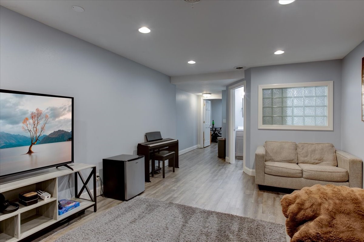
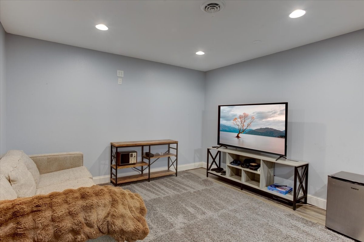
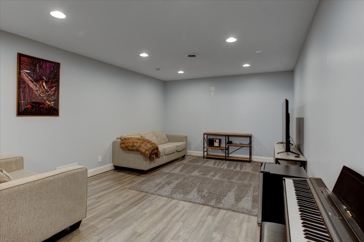
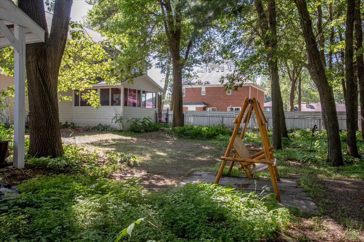
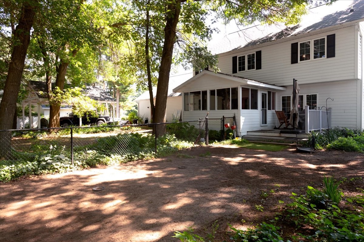
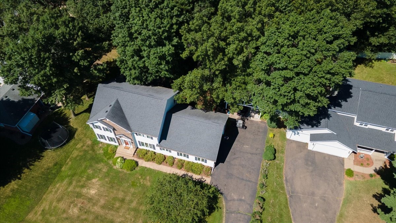
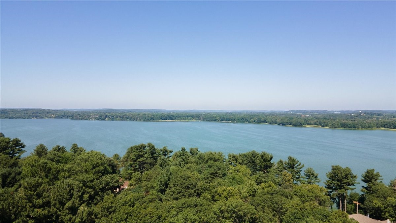
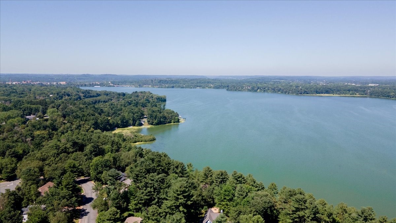
Move-in ready 4-bedroom, 4-bath home in one of Menomonie's most desirable neighborhoods! This beautifully updated home features stunning hardwood floors with custom inlays, a spacious layout designed for everyday living and entertaining, and a gorgeous sunroom filled with natural light. The oversized primary suite offers peaceful sunrise views, two large walk-in closets, and a spa-like ensuite with a soaking tub. The finished lower level features its own private entrance through the garage, a full bath, and two additional finished rooms, perfect for a home office, gym, hobby room, guest space, or second living area. Step outside to enjoy the pavilion, fire pit, fenced dog run, and private backyard ideal for relaxing or entertaining. A walking trail is right outside your front door, with schools, hospitals, shopping, restaurants, and I-94 just minutes away. This home offers the perfect combination of timeless craftsmanship, modern updates, flexible living space, and an unbeatable location.
Address
Open on Google Maps- Address 309 Red Cedar Street
- City Menomonie
- State WI
- Zip 54751
Property Features
Last Updated on September 17, 2026 at 8:36 AM- Above Grade Finished Area: 2,306 SqFt
- Basement: Full, Partially Finished
- Below Grade Finished Area: 552 SqFt
- Below Grade Unfinished Area: 674 SqFt
- Building Area Total: 3,532 SqFt
- Cooling: Central Air
- Electric: Circuit Breakers
- Fireplace: Gas Log
- Foundation: Poured
- Heating: Forced Air
- Levels: Two
- Living Area: 2,858 SqFt
- Rooms Total: 12
- Windows: Window Coverings
Exterior Features
- Construction: Cement Siding
- Covered Spaces: 2
- Exterior Features: Fence
- Fencing: Chain Link, Wood, Yard Fenced
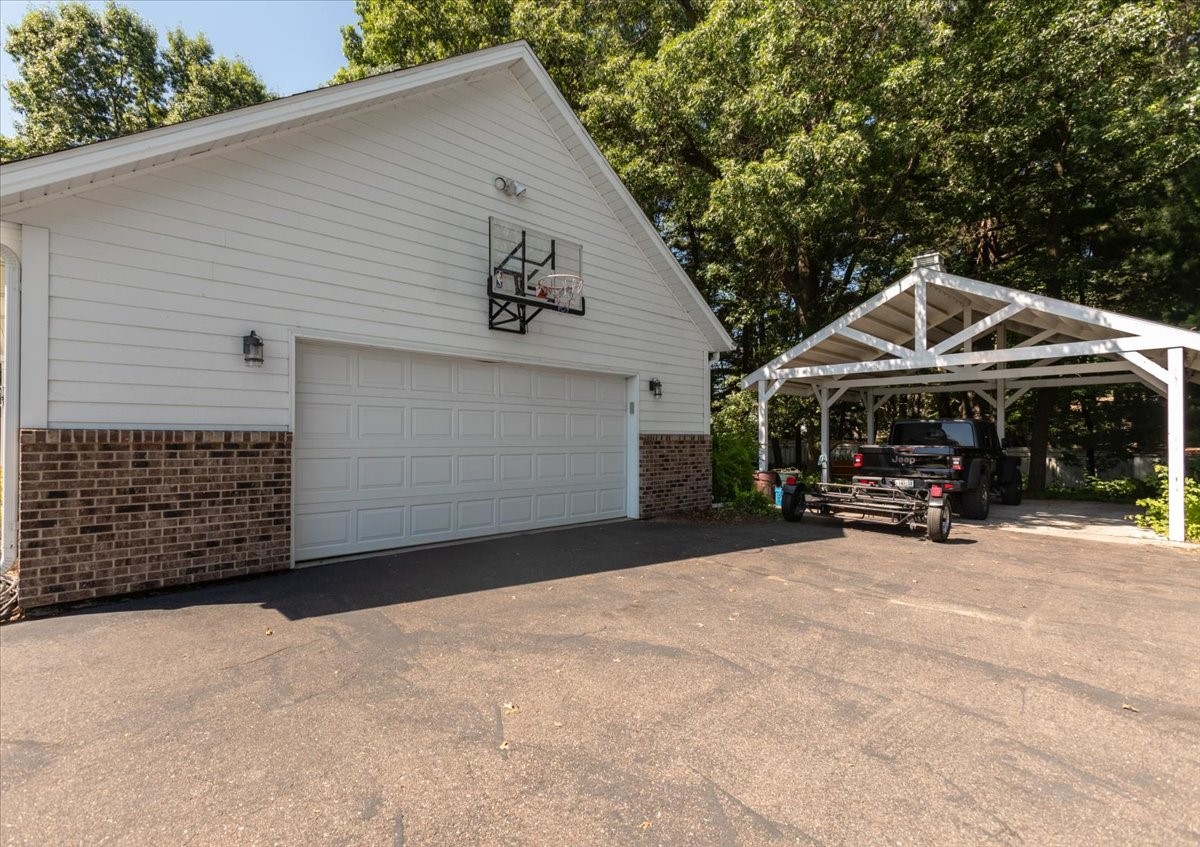
- Garage: 2 Car, Attached
- Lot Size: 0.33 Acres
- Parking: Asphalt, Attached, Driveway, Garage, Garage Door Opener
- Patio Features: Enclosed, Three Season
- Sewer: Public Sewer
- Stories: 2
- Style: Two Story
- Water Source: Public
Property Details
- 2025 Taxes: $6,042
- County: Dunn
- Other Structures: Shed(s)
- Possession: Close of Escrow
- Property Subtype: Single Family Residence
- School District: Menomonie Area
- Status: Active
- Subdivision: Shorewood Heights
- Township: City of Menomonie
- Year Built: 1992
- Zoning: Residential
- Listing Office: C21 Affiliated/Menomonie
Appliances Included
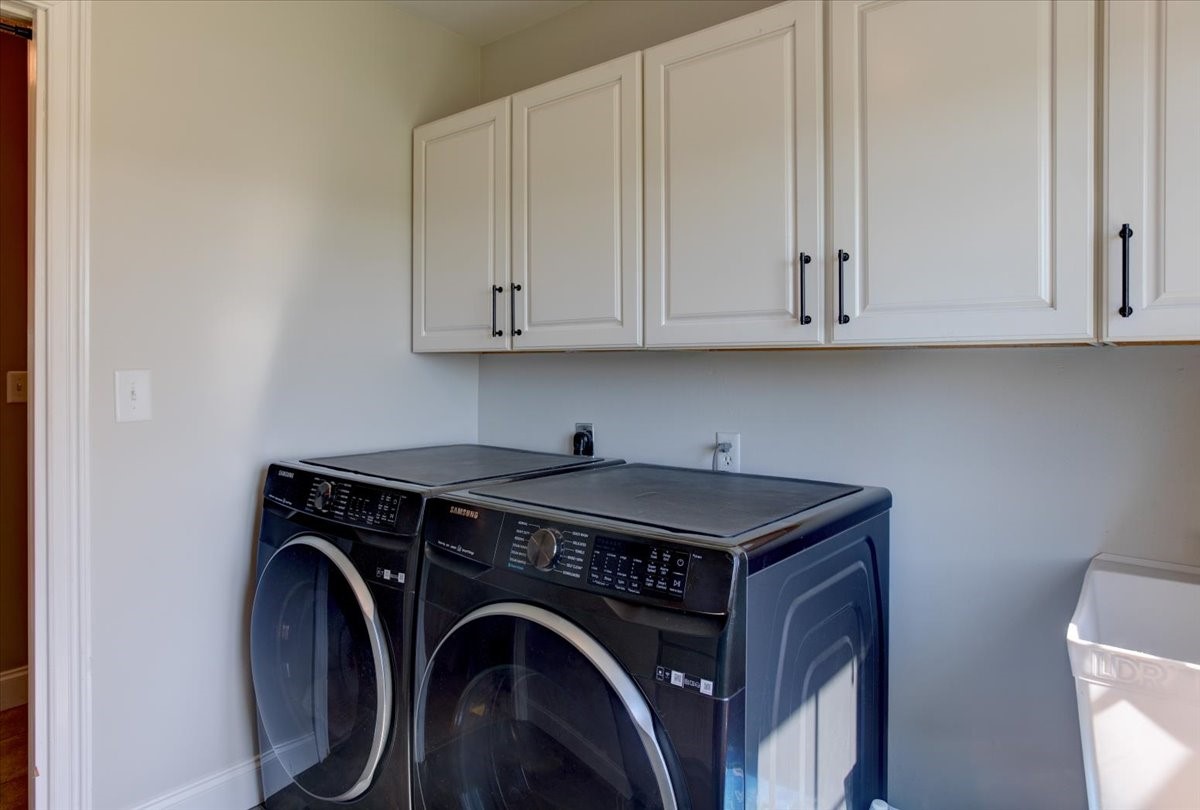
- Dryer
- Dishwasher
- Freezer
- Disposal
- Gas Water Heater
- Microwave
- Other
- Oven
- Range
- Refrigerator
- See Remarks
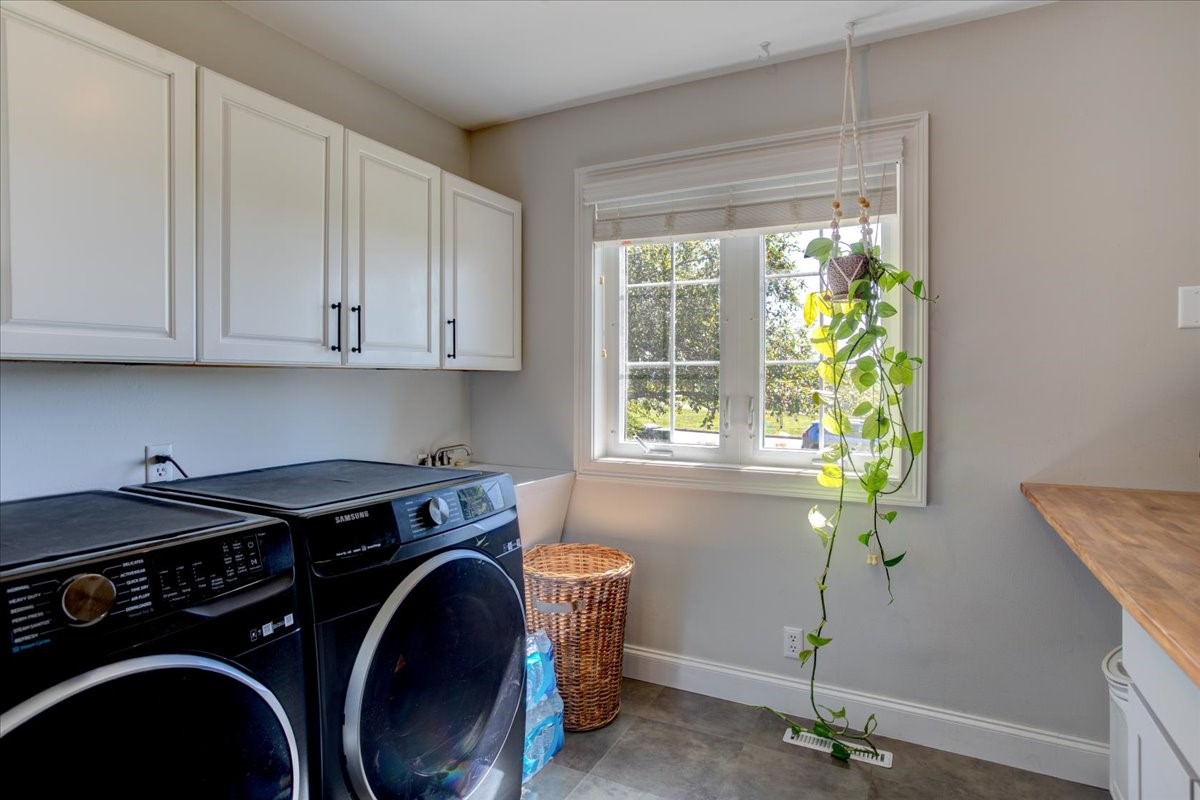
- Washer
Mortgage Calculator
- Loan Amount
- Down Payment
- Monthly Mortgage Payment
- Property Tax
- Home Insurance
- PMI
- Monthly HOA Fees
Please Note: All amounts are estimates and cannot be guaranteed.
Room Dimensions
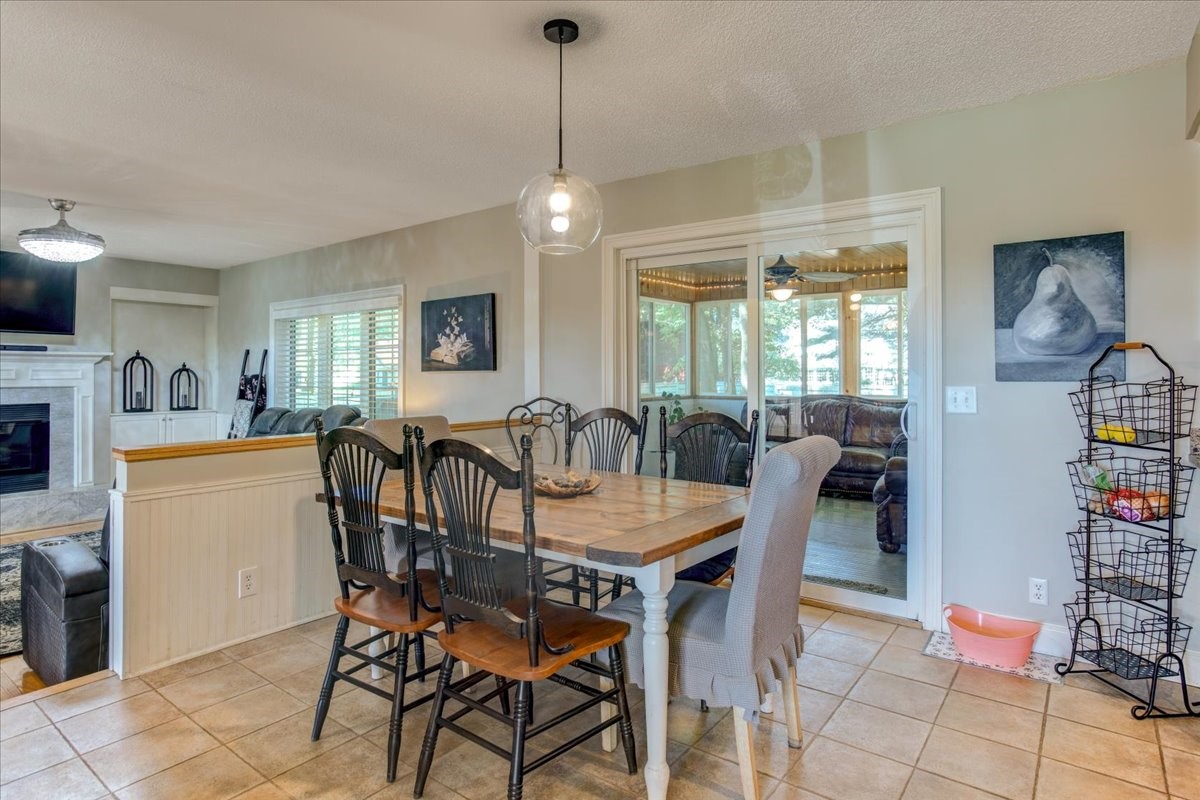
- 3 Season Room: 13' x 14', Wood, Main Level
- Bedroom #1: 11' x 12', Carpet, Upper Level
- Bedroom #2: 11' x 12', Carpet, Upper Level
- Bedroom #3: 9' x 11', Carpet, Upper Level
- Bedroom #4: 16' x 17', Wood, Upper Level
- Bonus Room: 11' x 13', Simulated Wood, Plank, Lower Level
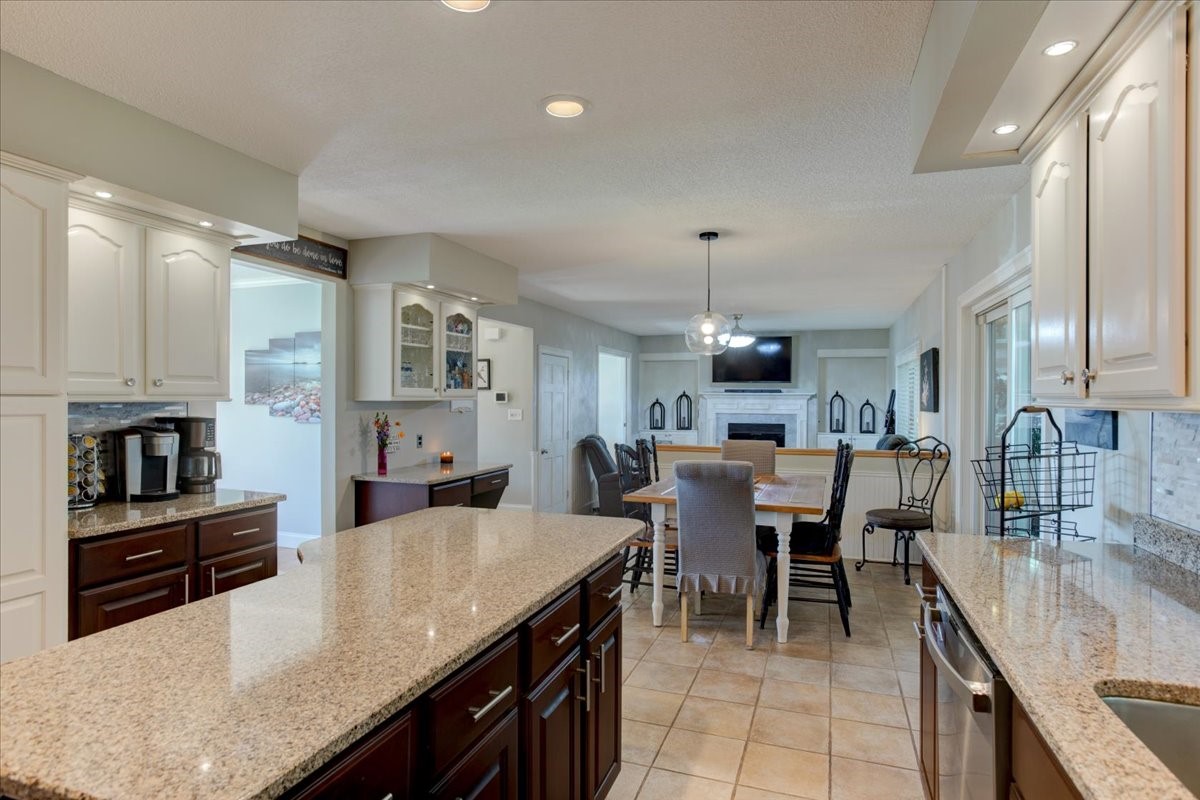
- Dining Room: 11' x 14', Wood, Main Level
- Family Room: 11' x 16', Wood, Main Level
- Kitchen: 13' x 23', Tile, Main Level
- Laundry Room: 9' x 9', Other, Main Level
- Living Room: 13' x 17', Wood, Main Level
- Rec Room: 13' x 24', Simulated Wood, Plank, Lower Level