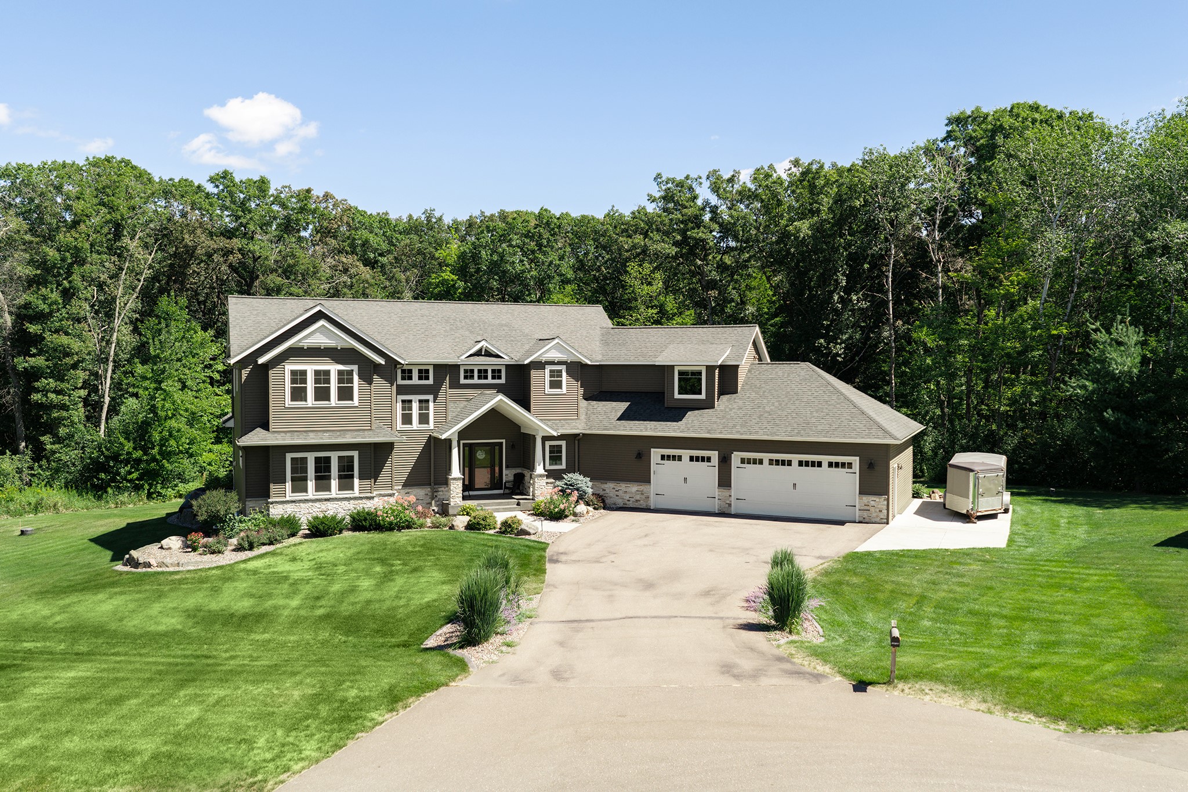
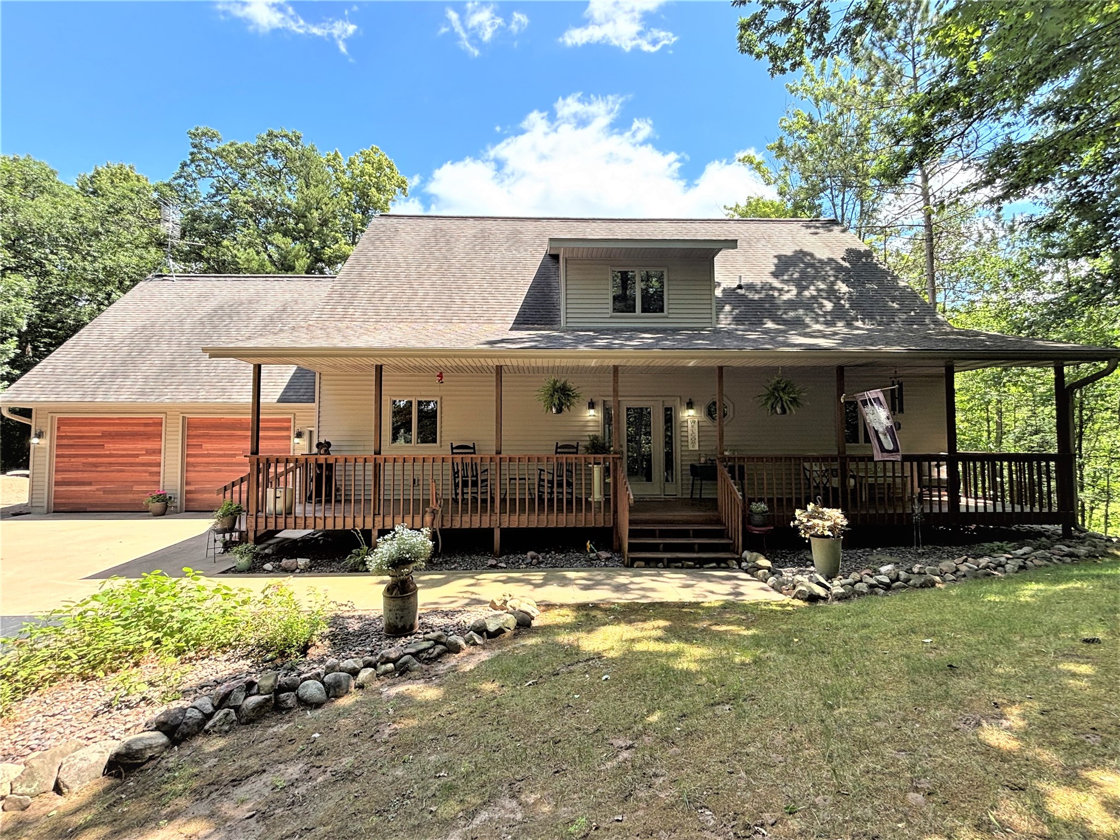
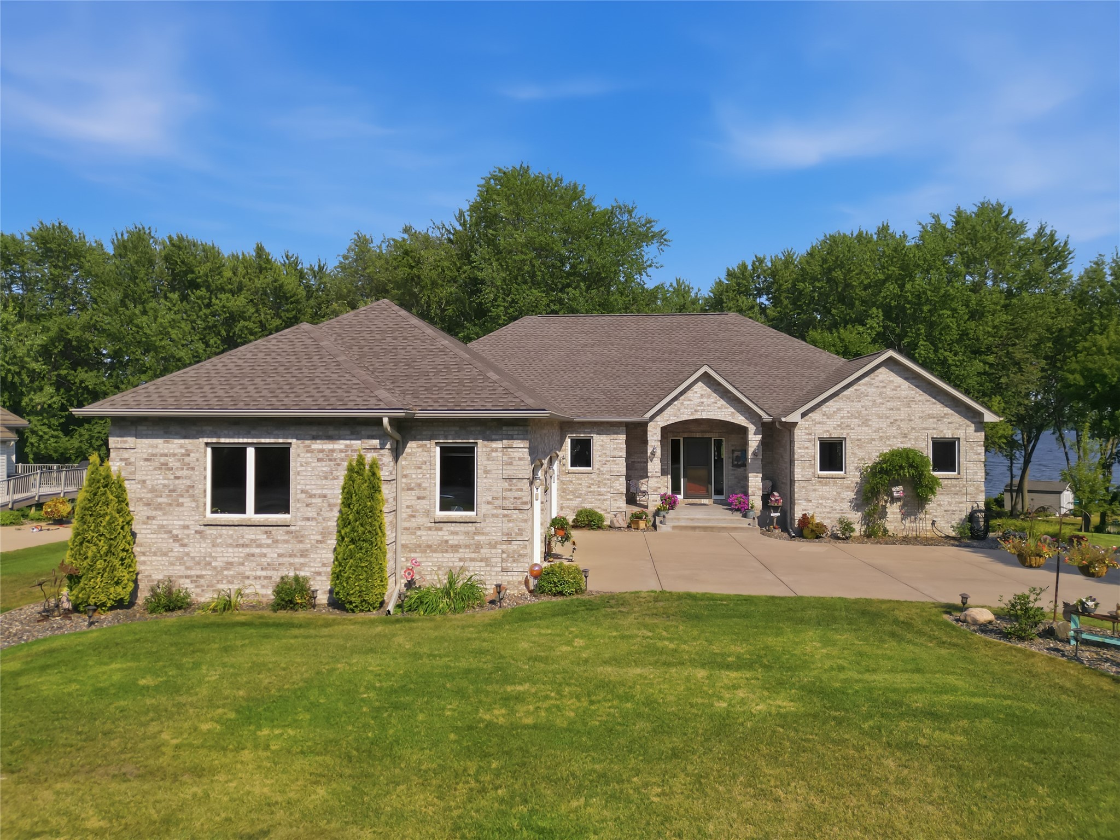
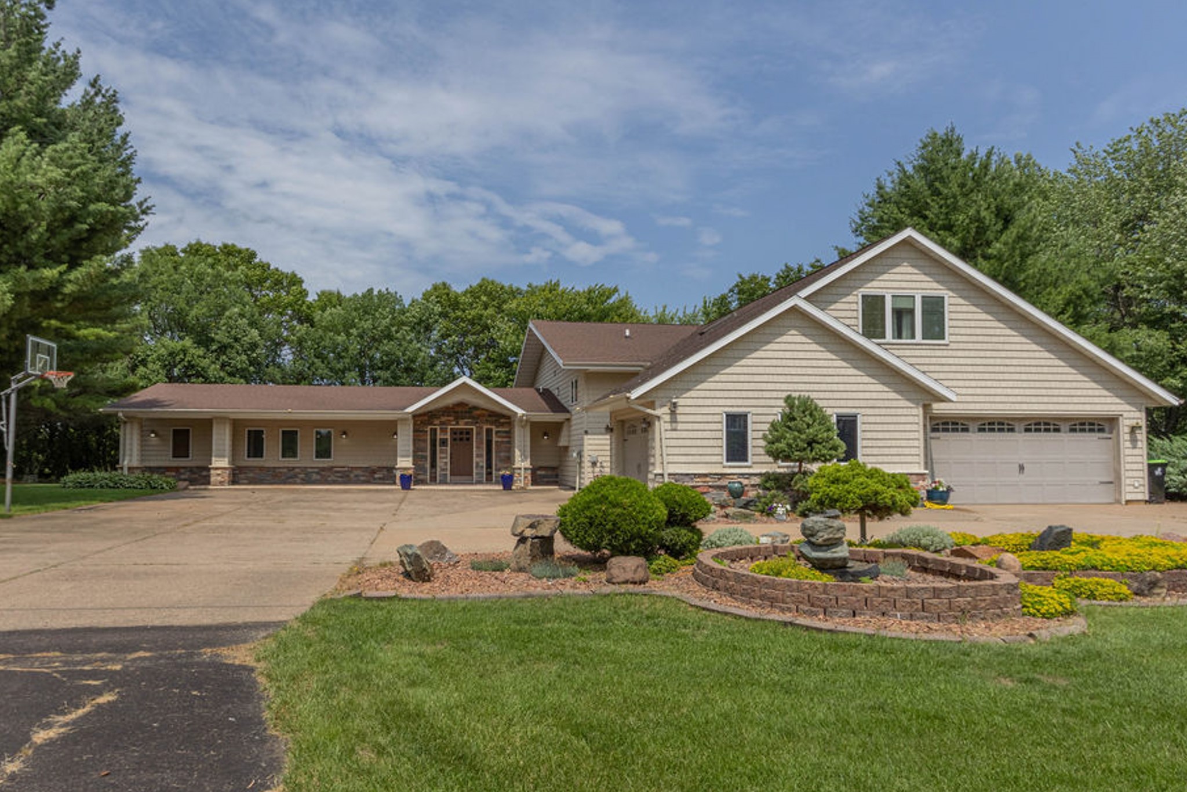
16150 93rd Avenue Chippewa Falls, WI 54729
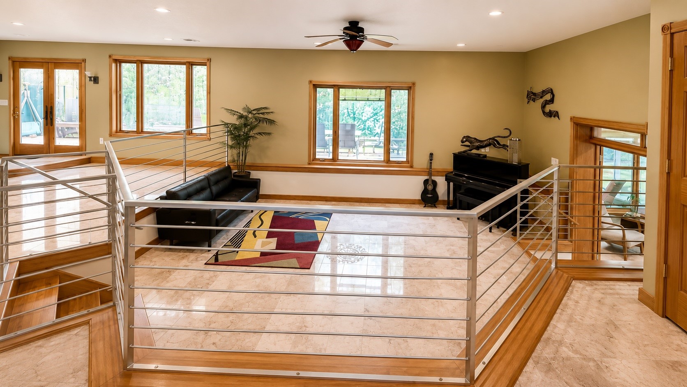
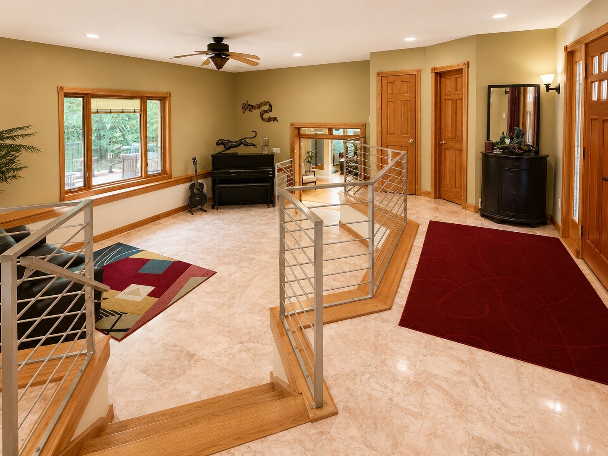
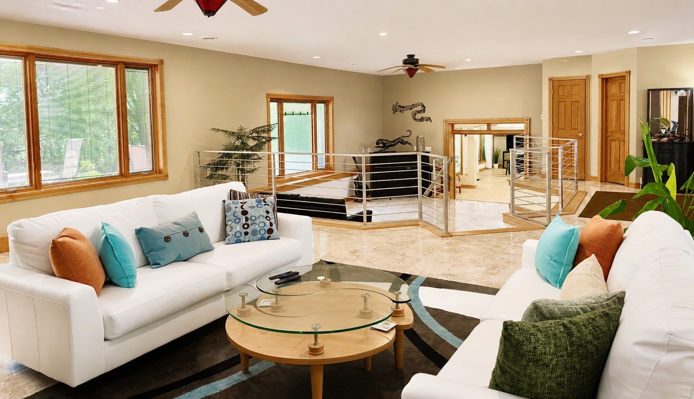
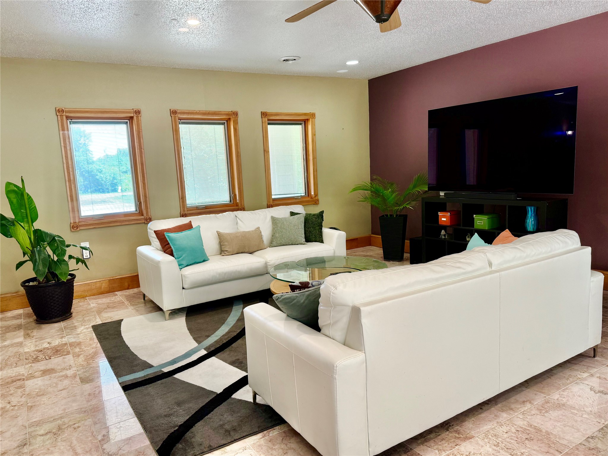
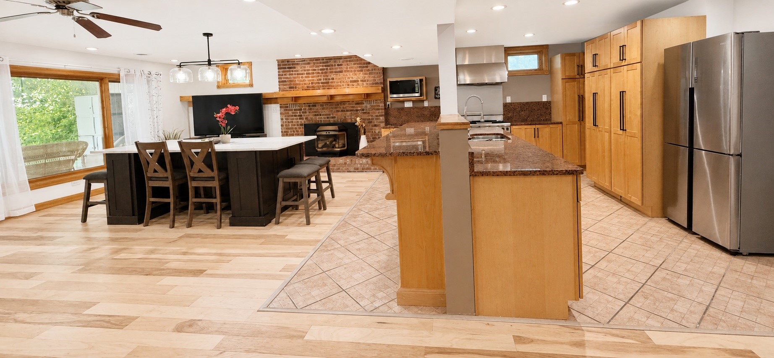
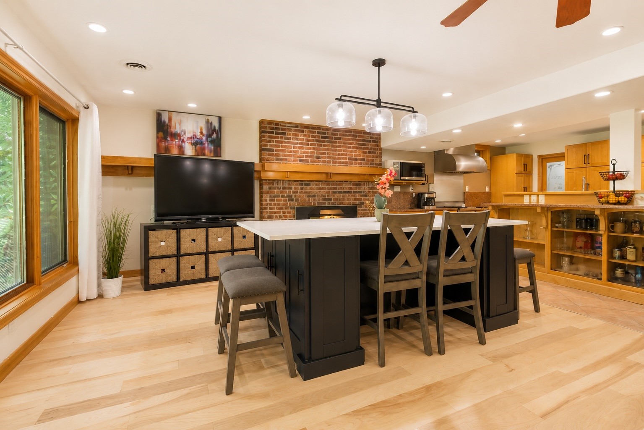
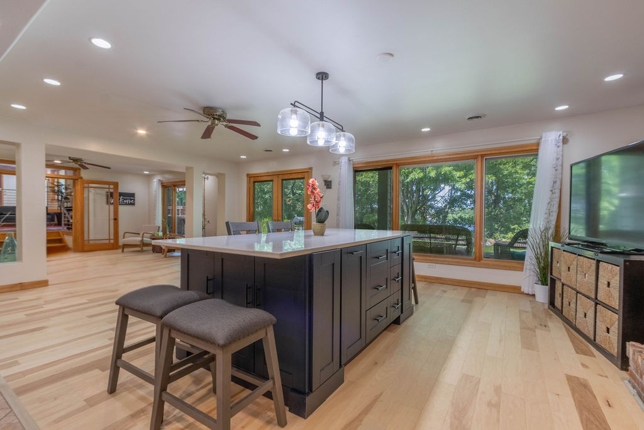
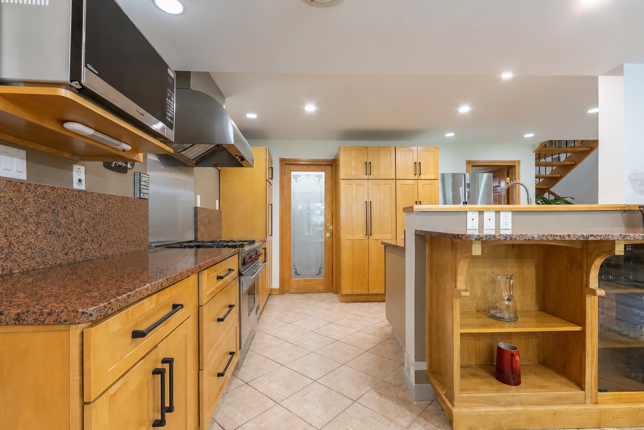
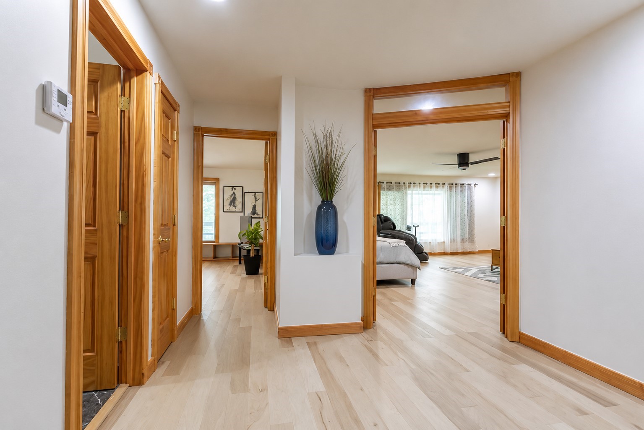
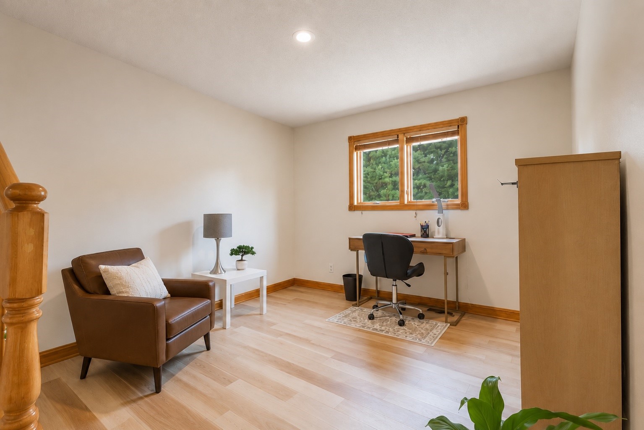
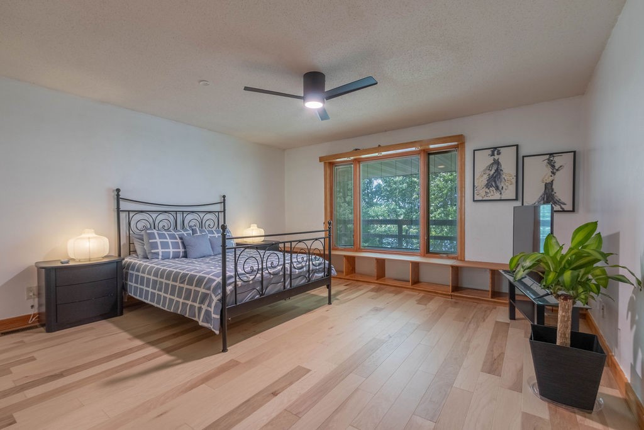
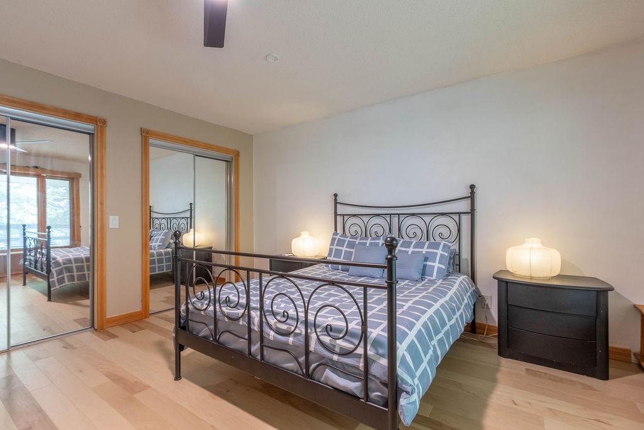
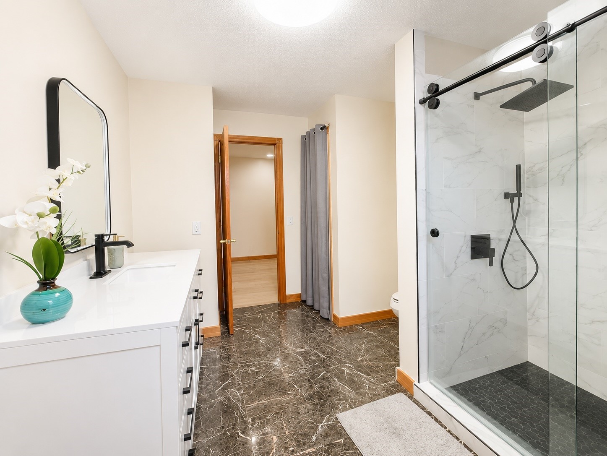
- Residential | Single Family Residence
- 3
- 3
- 1
- 4,976
- 0.85
- 1976
Description
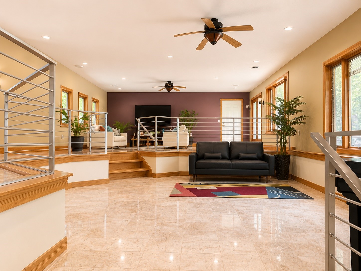
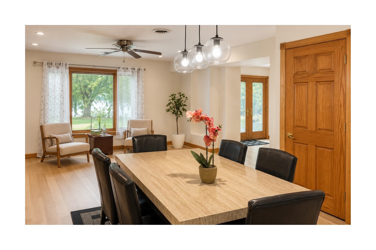
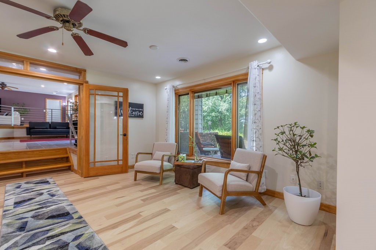
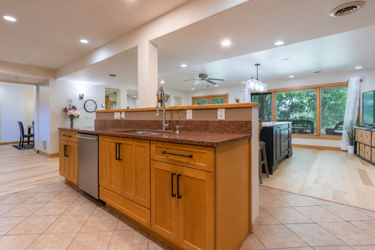
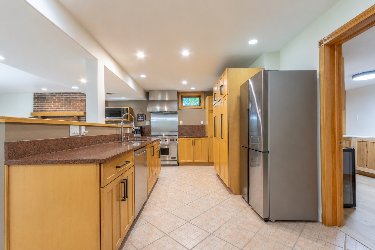
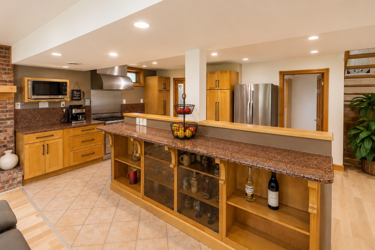
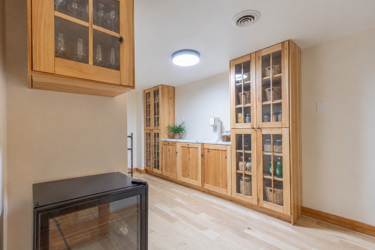
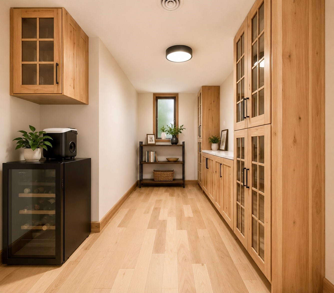
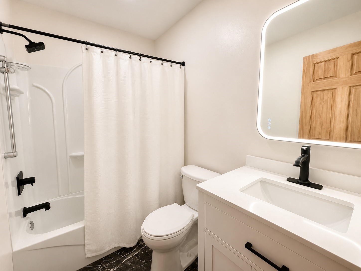
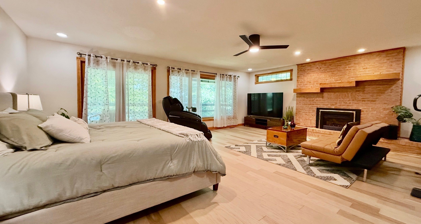
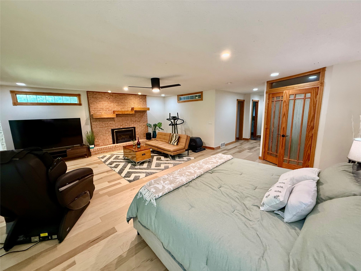
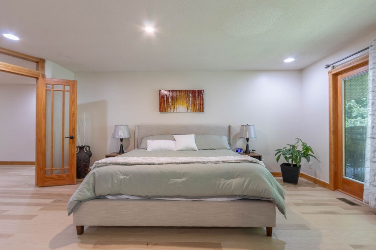
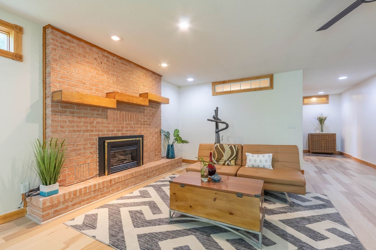
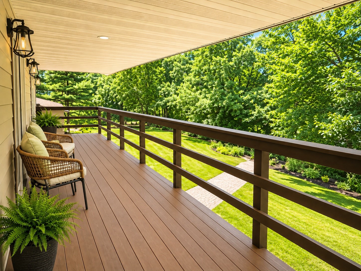
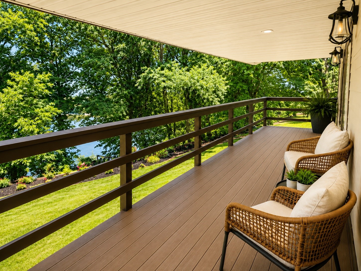
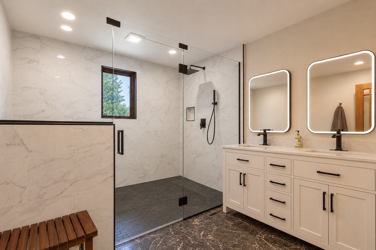
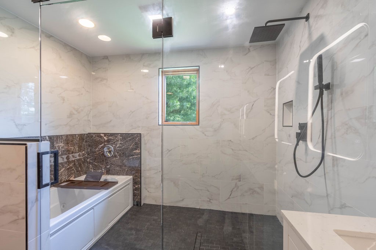
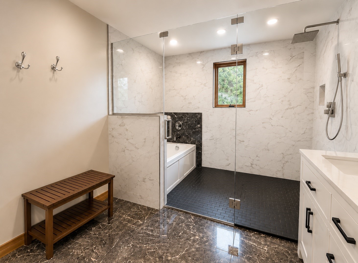
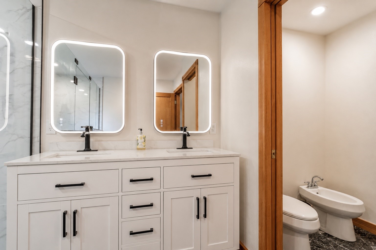
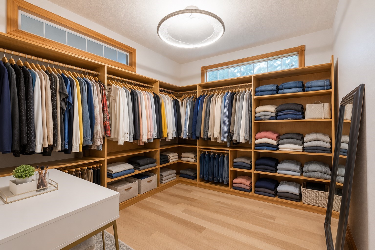
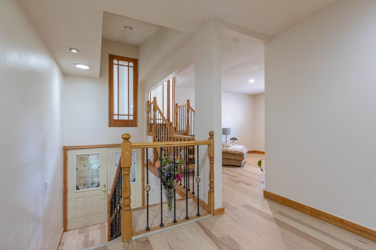
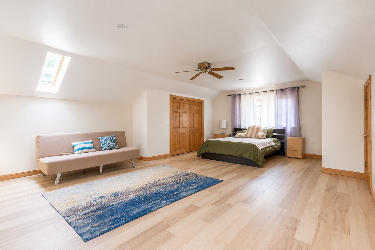
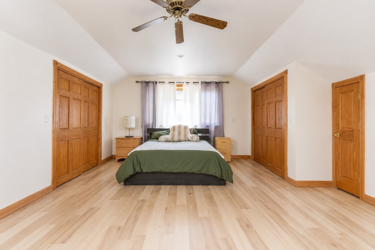
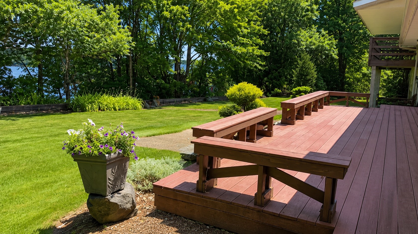
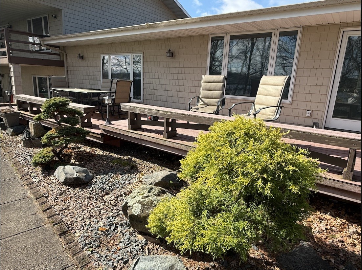
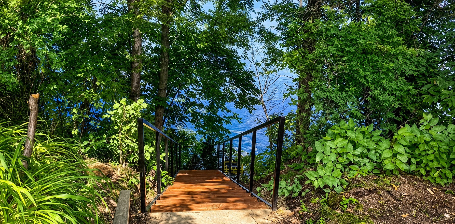
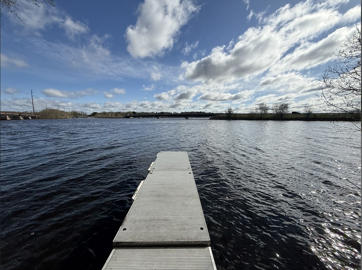
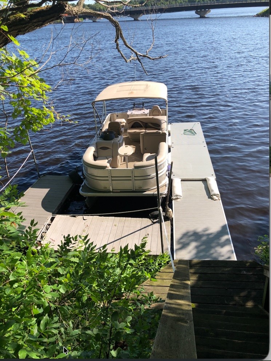
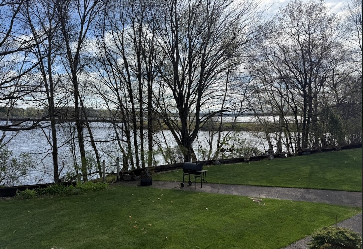
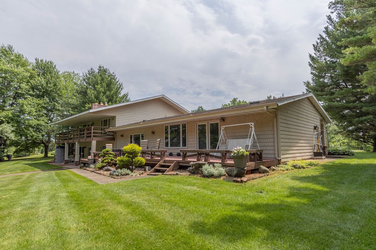
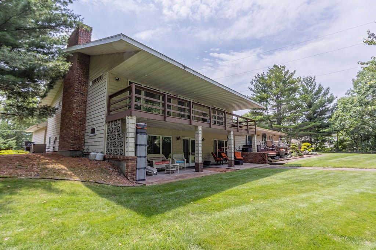
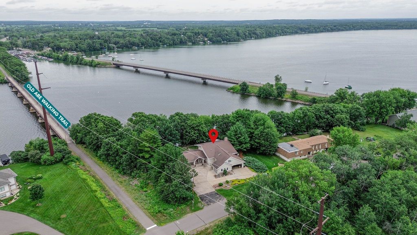
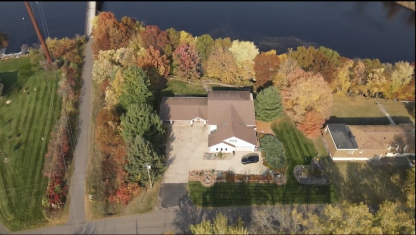
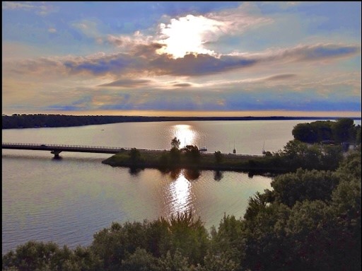
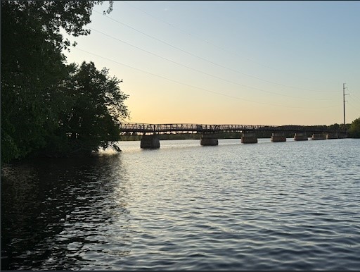
Wake up every day to breathtaking panoramic views of beautiful Lake Wissota from nearly every living space in this extraordinary waterfront home! Perfectly designed for entertaining & everyday living, this updated property offers nearly 5,000 sq. ft. of beautifully finished space with walls of windows that showcase the lake & fill the home with natural light. The heart of the home features an updated kitchen with granite countertops, abundant cabinetry, new butler's pantry & expansive gathering spaces that flow effortlessly to multiple lakeside decks, creating the perfect setting for hosting. Nearly the entire home has new engineered hardwood flooring, beautifully renovated bathrooms with spa-like finishes, updated lighting & thoughtfully designed spaces that blend modern style with timeless warmth. The spacious main-level living areas all capture incredible water views, while multiple fireplaces create inviting places to relax after a day on the lake. The primary suite is a true retreat, offering stunning lake views, a beautifully remodeled ensuite bath with an oversized walk-in tile shower, dual illuminated vanities & an impressive walk-in closet. A dedicated office, multiple gathering rooms, large bedrooms & a finished lower level provide flexibility for guests, hobbies or working from home. Outside, the property truly shines with 263 ft. of shoreline, 2 separate stairways—1 newly remodeled & the other to be—leading to the water, a private dock, decks for entertaining & a level yard perfect for games, bonfires & watching sunsets over the lake. Whether boating, fishing, kayaking, or simply enjoying your morning coffee overlooking the water, every day feels like a vacation. Located next to the Old Abe State Trail for year-round recreation. This is more than a lake home—it's an opportunity to own a move-in-ready waterfront retreat with spectacular views, quality updates & exceptional entertaining possibilities. Pre-inspected for peace of mind.
Address
Open on Google Maps- Address 16150 93rd Avenue
- City Chippewa Falls
- State WI
- Zip 54729
Property Features
Last Updated on September 18, 2026 at 5:25 PM- Above Grade Finished Area: 3,376 SqFt
- Below Grade Finished Area: 1,600 SqFt
- Building Area Total: 4,976 SqFt
- Cooling: Central Air
- Electric: Circuit Breakers
- Fireplace: Gas Log
- Foundation: Poured, Slab
- Heating: Forced Air
- Interior Features: Ceiling Fan(s)
- Levels: Multi/Split
- Living Area: 4,976 SqFt
- Rooms Total: 16
Exterior Features
- Construction: Vinyl Siding
- Covered Spaces: 3
- Exterior Features: Sprinkler/Irrigation
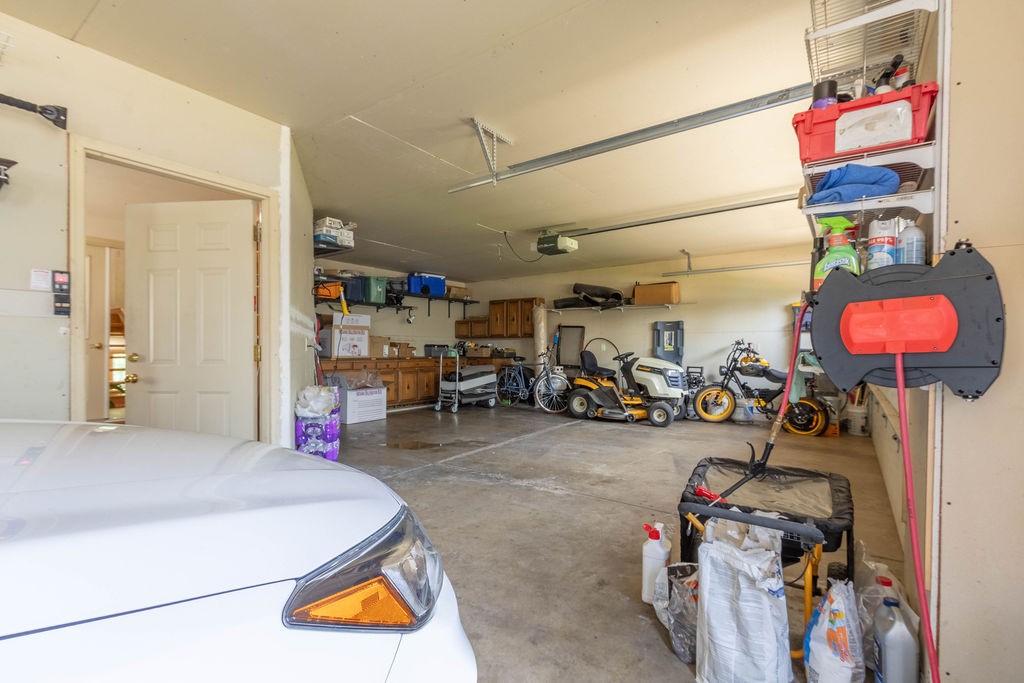
- Garage: 3 Car, Attached
- Lake/River Name: Wissota
- Lot Size: 0.85 Acres
- Parking: Attached, Concrete, Driveway, Garage
- Patio Features: Concrete, Covered, Deck, Patio
- Sewer: Septic Tank
- Style: Multi-Level
- Water Source: Drilled Well, Private, Well
- Waterfront: Lake
- Waterfront Length: 263 Ft
Property Details
- 2025 Taxes: $8,201
- County: Chippewa
- Possession: Other, See Remarks
- Property Subtype: Single Family Residence
- School District: Chippewa Falls Area Unified
- Status: Active
- Township: Town of Eagle Point
- Year Built: 1976
- Zoning: Residential, Shoreline
- Listing Office: Keller Williams Realty Diversified
Appliances Included
- Dryer
- Dishwasher
- Microwave
- Other
- Oven
- Range
- Refrigerator
- See Remarks
- Water Softener
- Washer
Mortgage Calculator
- Loan Amount
- Down Payment
- Monthly Mortgage Payment
- Property Tax
- Home Insurance
- PMI
- Monthly HOA Fees
Please Note: All amounts are estimates and cannot be guaranteed.
Room Dimensions
- Bathroom #1: 9' x 10', Tile, Upper Level
- Bathroom #2: 9' x 11', Tile, Upper Level
- Bathroom #3: 4' x 7', Tile, Lower Level
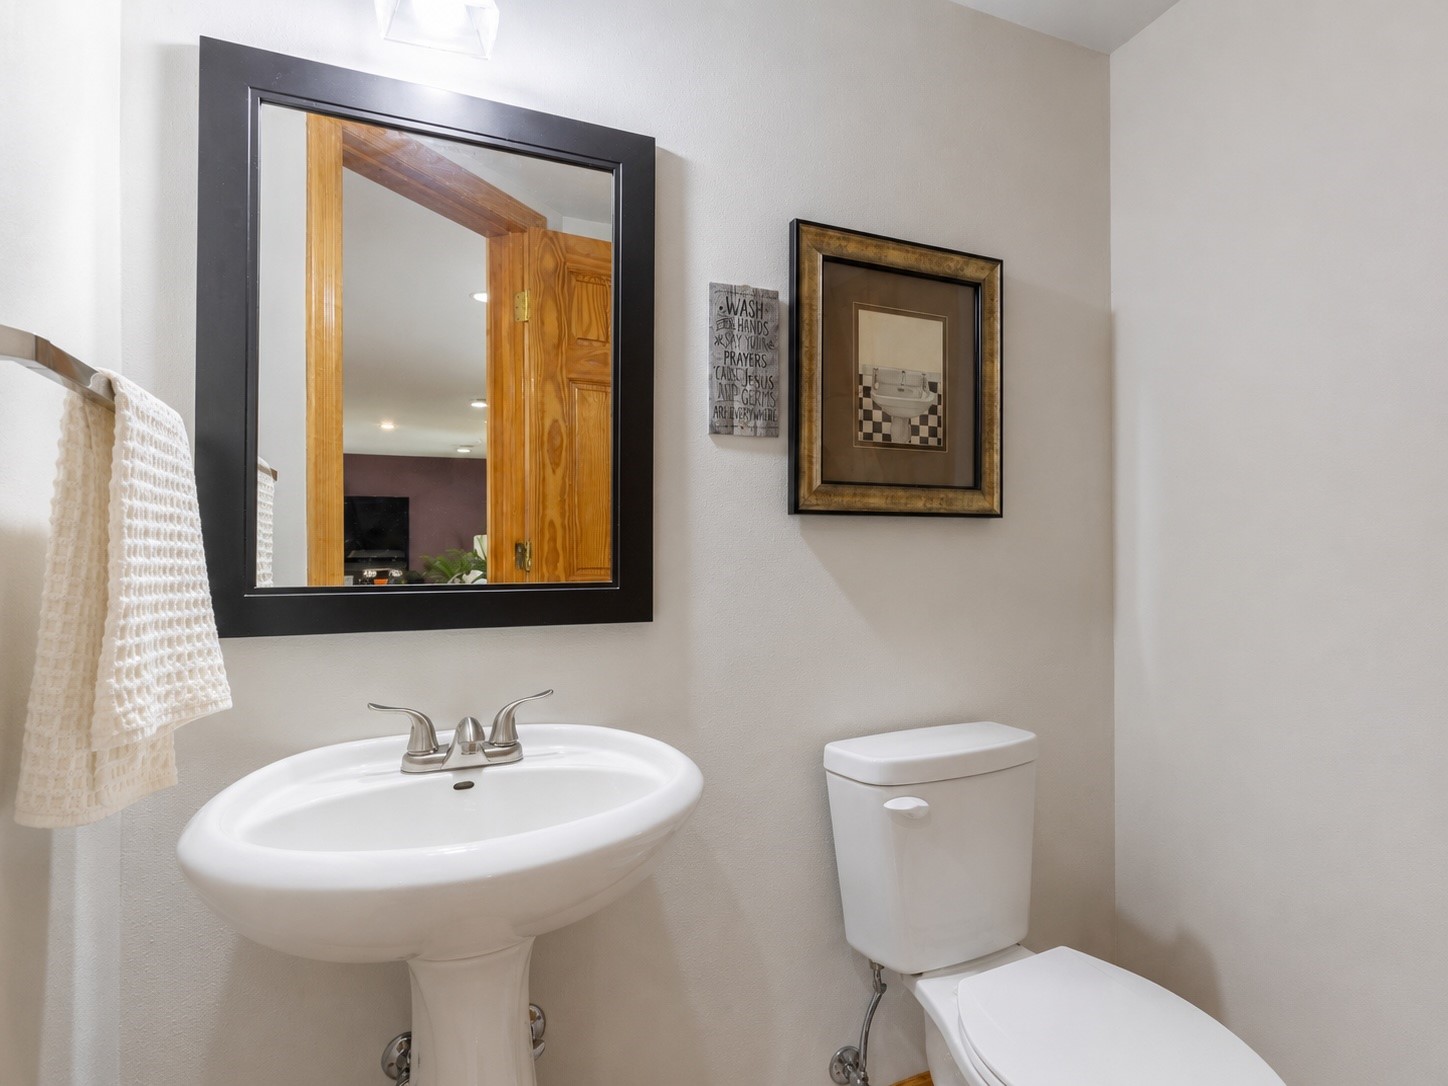
- Bathroom #4: 4' x 5', Tile, Main Level
- Bedroom #1: 23' x 17', Wood, Upper Level
- Bedroom #2: 23' x 19', Wood, Upper Level
- Bedroom #3: 15' x 15', Wood, Upper Level
- Bonus Room: 13' x 12', Wood, Lower Level
- Dining Room: 13' x 12', Wood, Lower Level
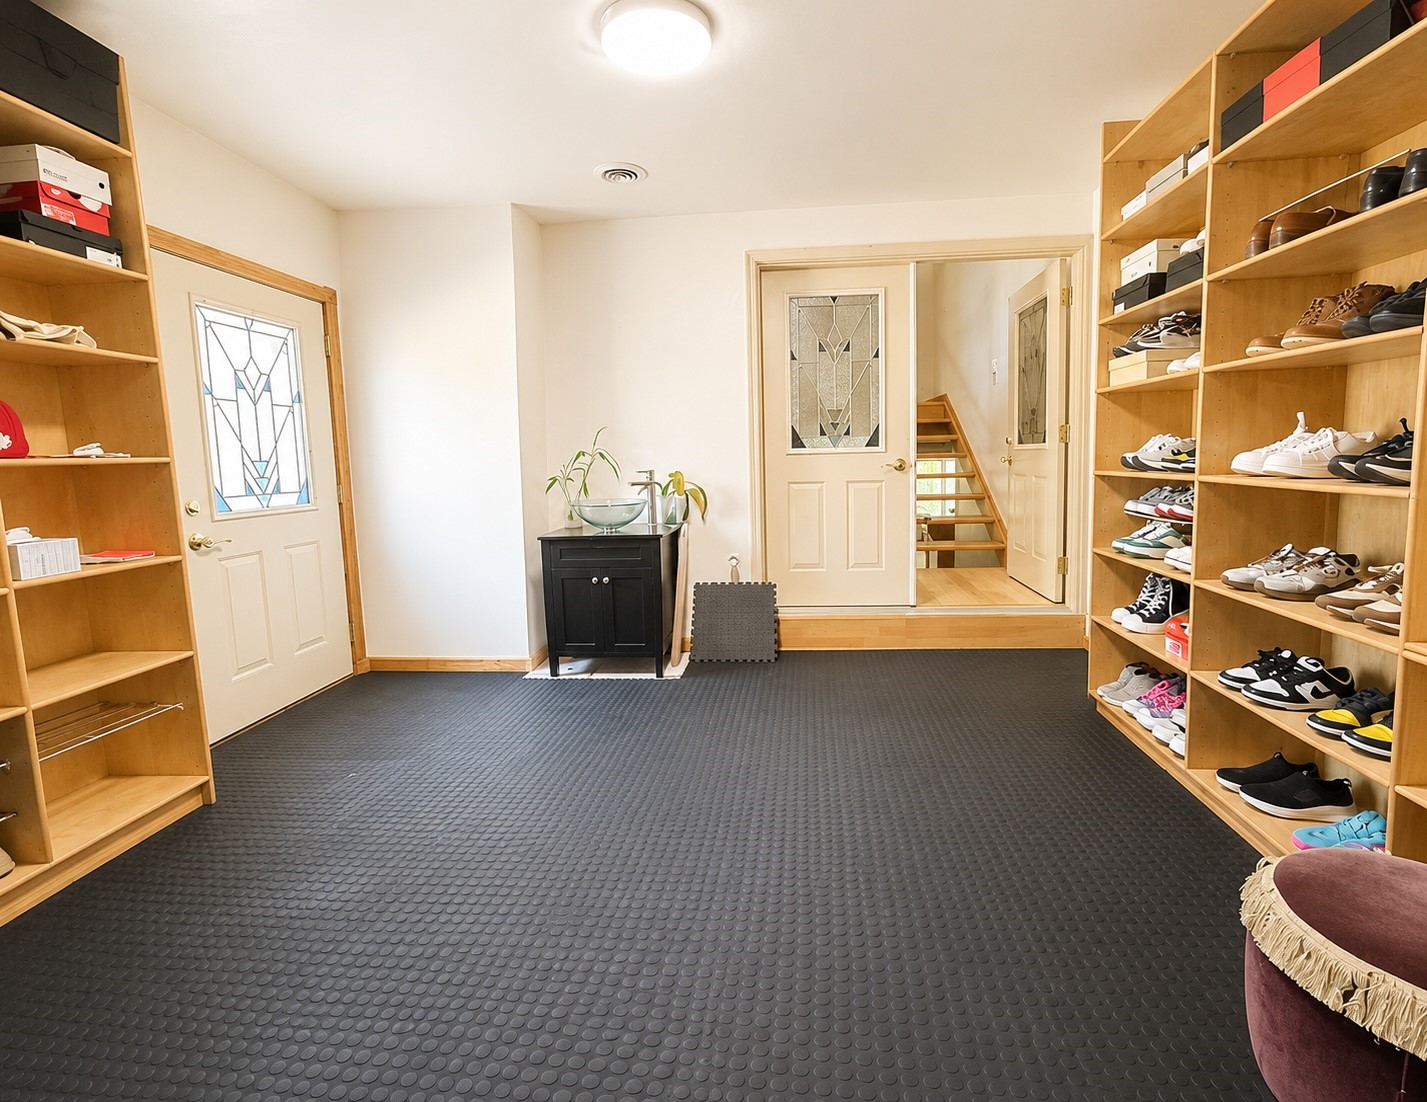
- Entry/Foyer: 12' x 13', Other, Main Level
- Kitchen: 28' x 22', Tile, Wood, Lower Level
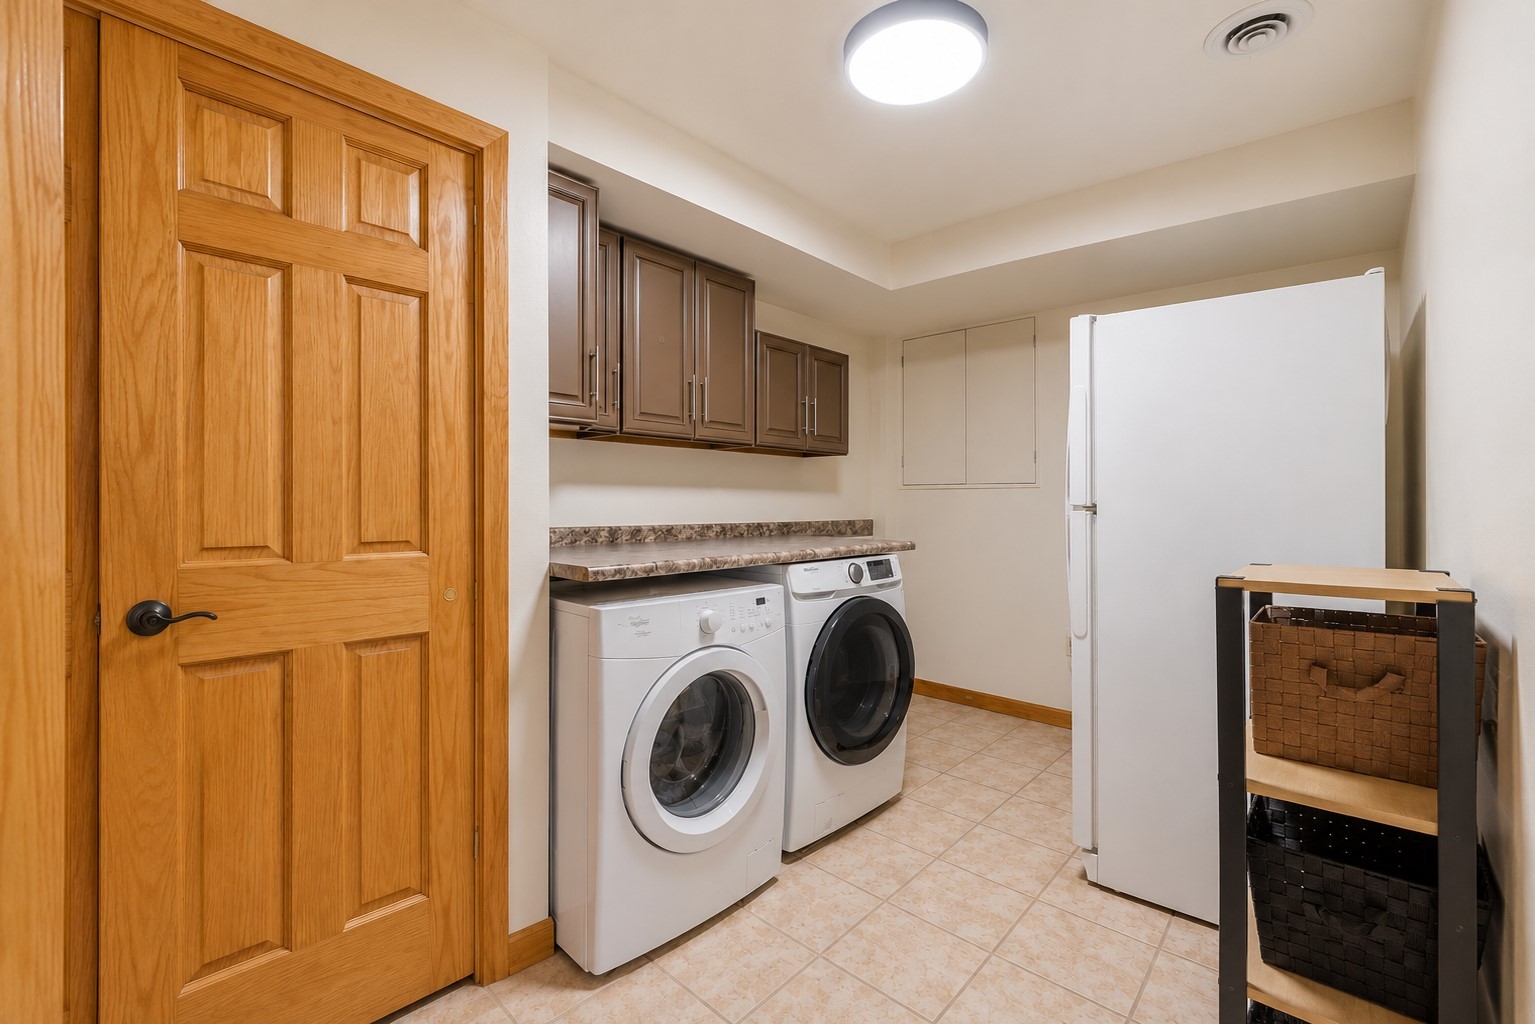
- Laundry Room: 7' x 14', Tile, Lower Level
- Living Room: 22' x 41', Tile, Main Level
- Office: 15' x 10', Wood, Upper Level
- Pantry: 16' x 8', Wood, Lower Level
- Utility/Mechanical: 7' x 23', Laminate, Main Level