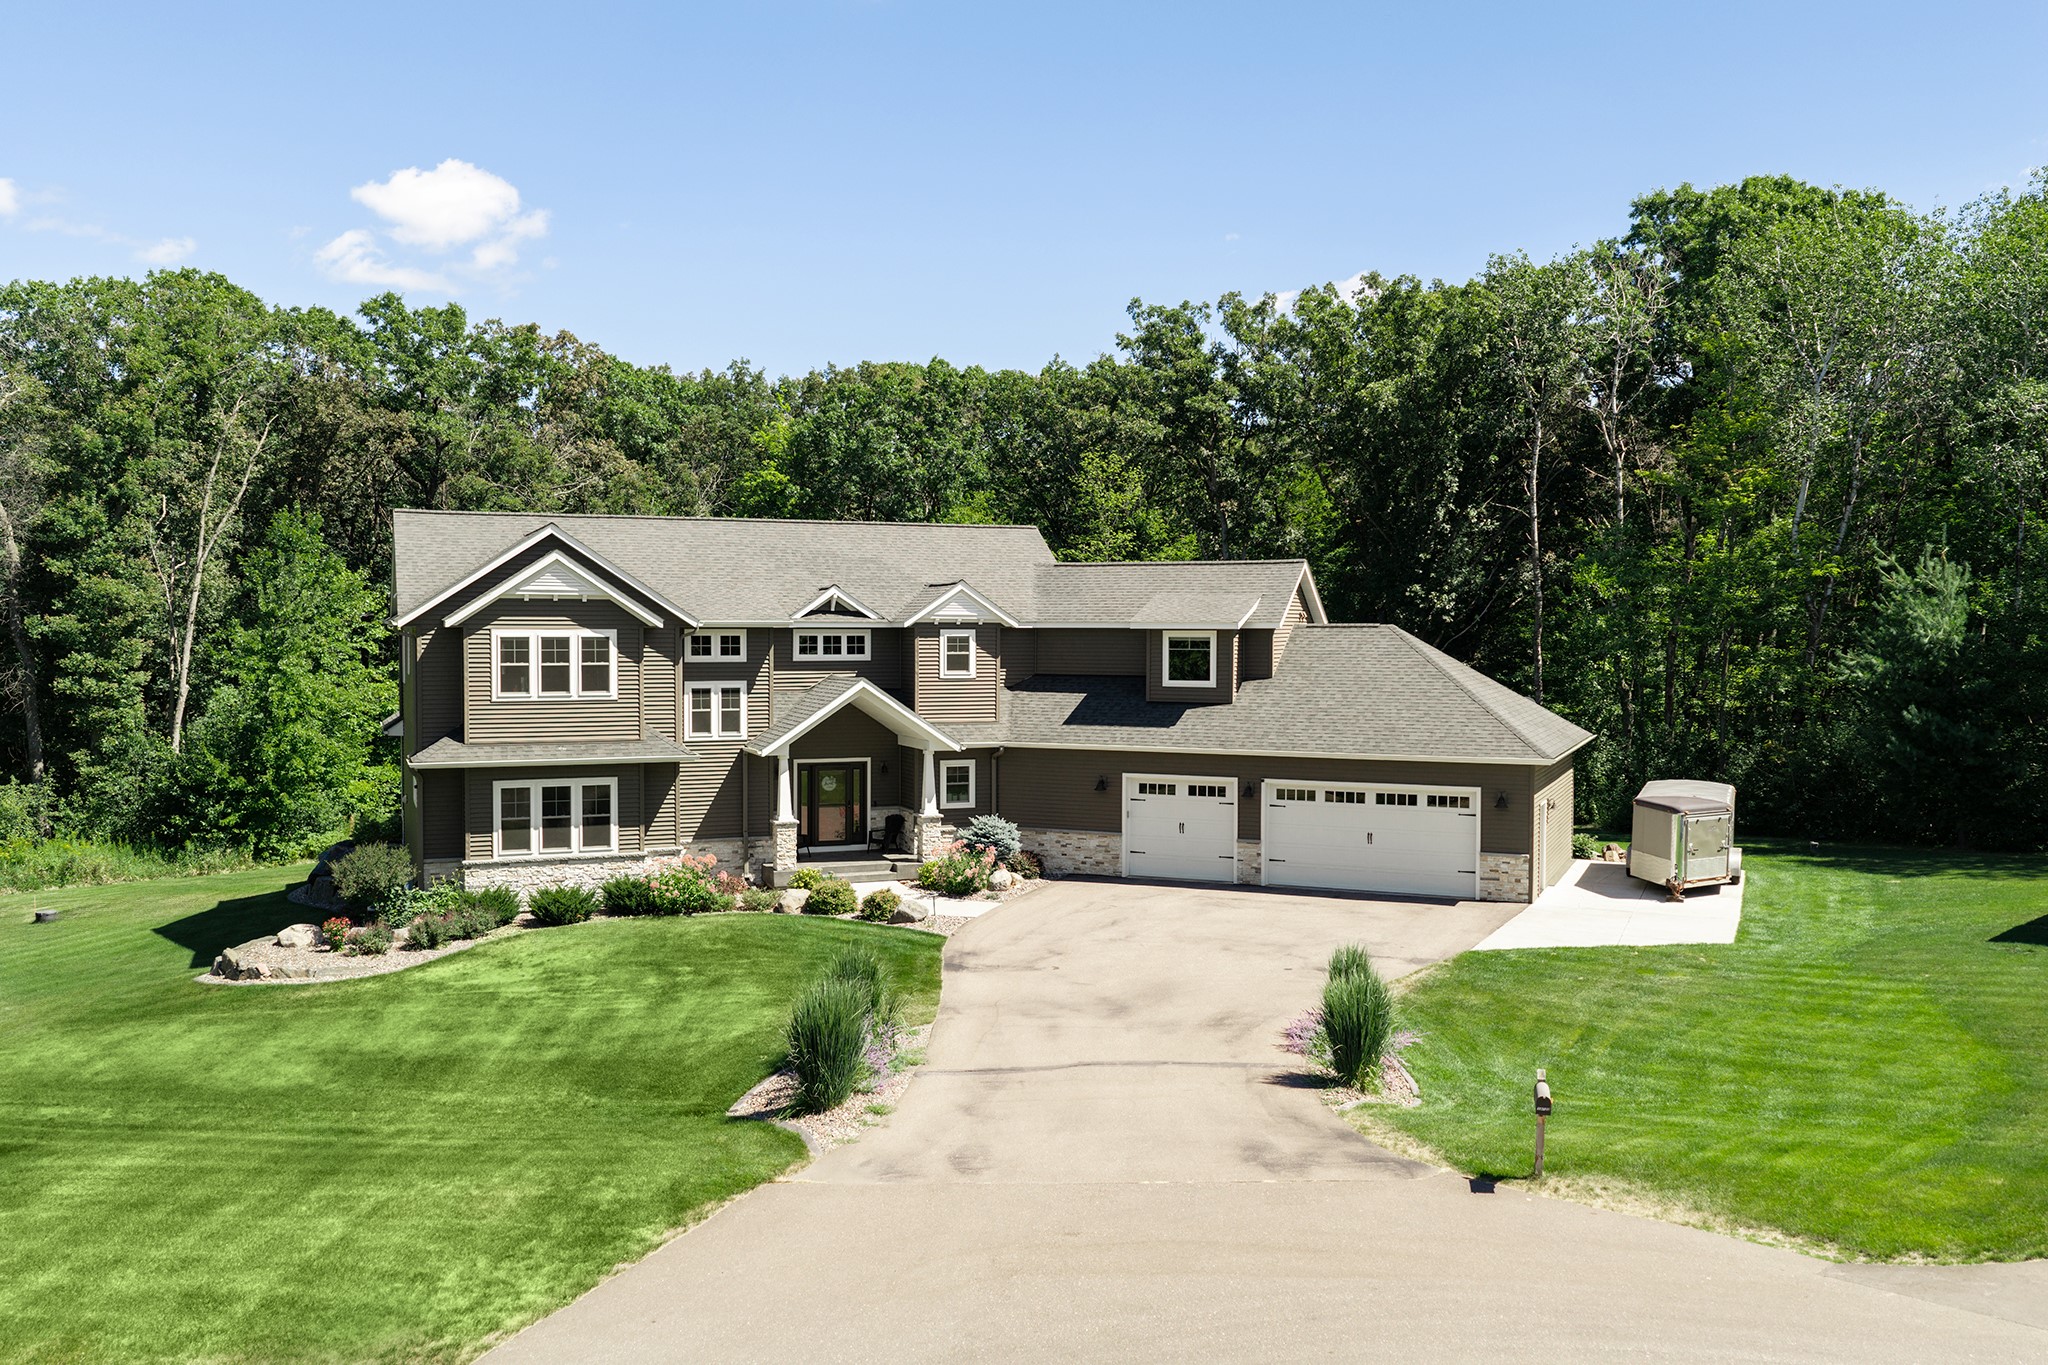
26755 160th Street New Auburn, WI 54757
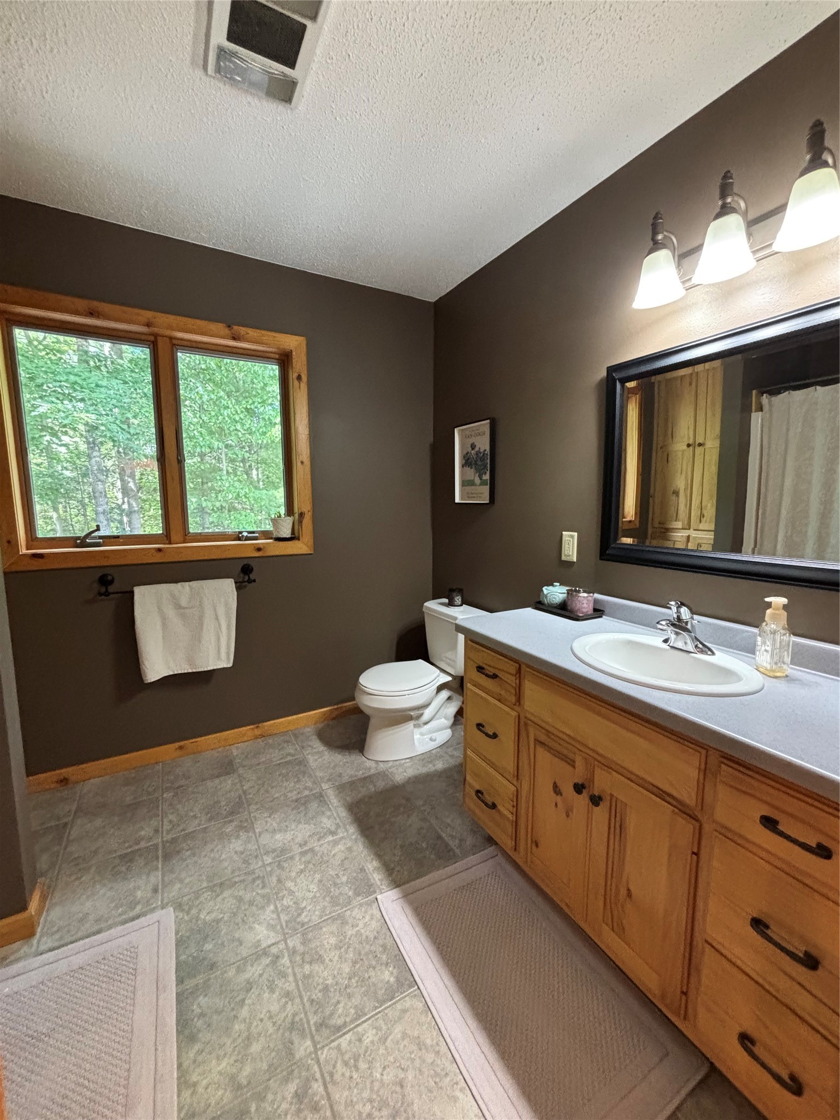
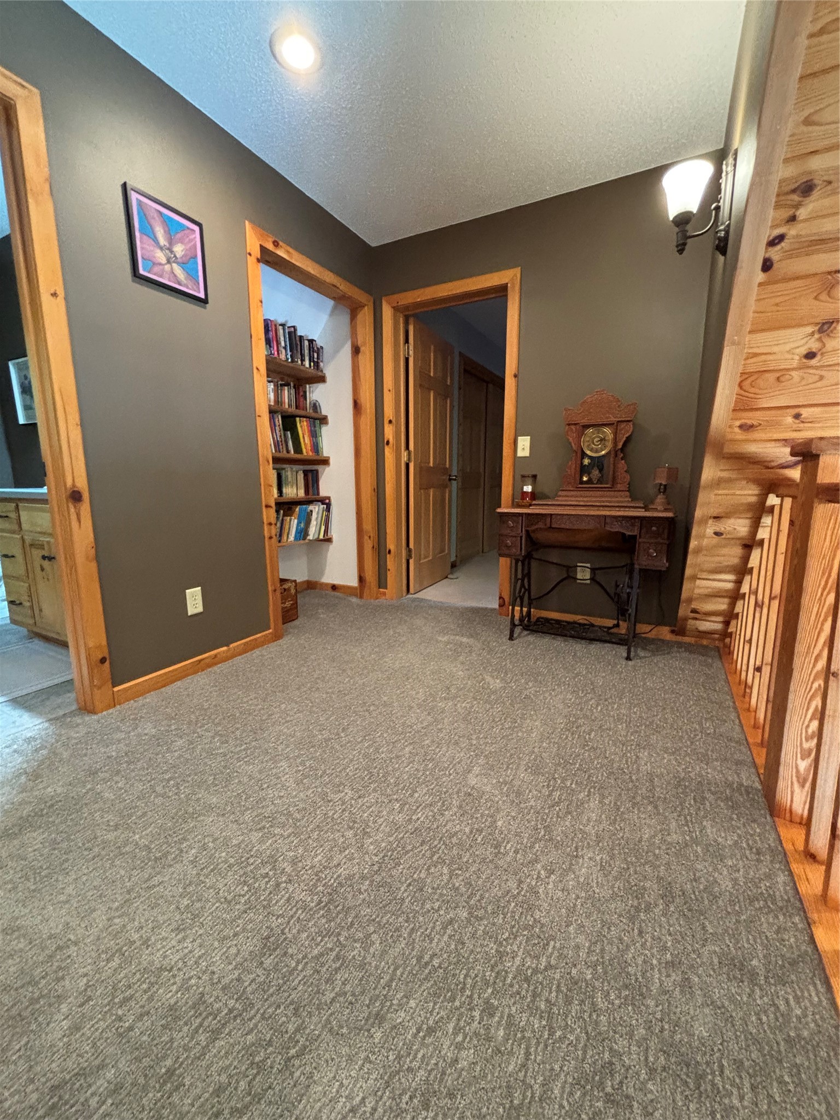
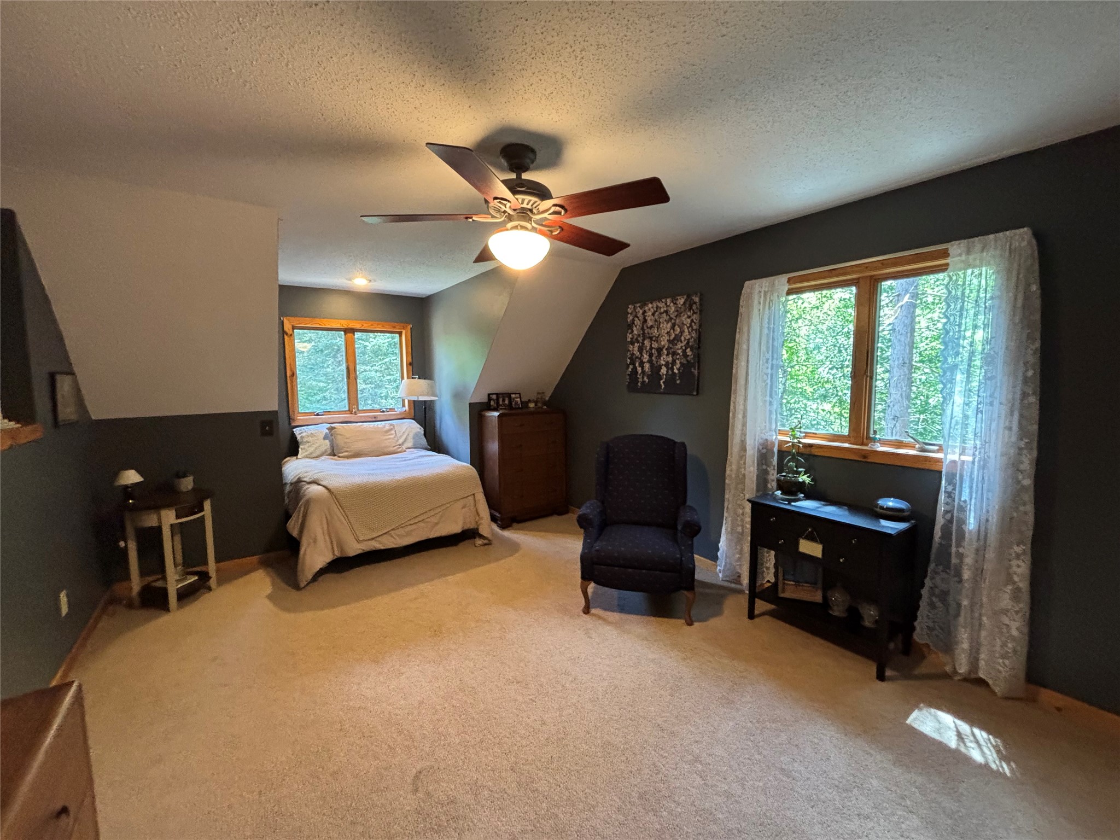
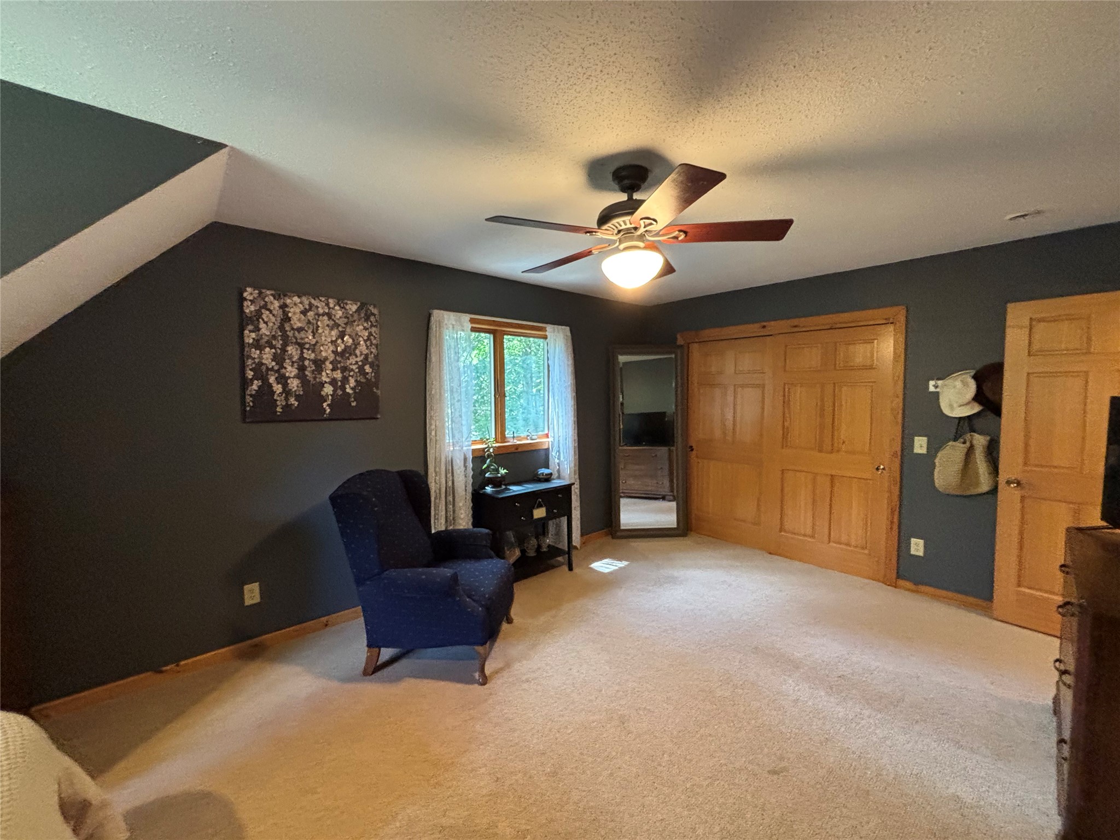





- Residential | Single Family Residence
- 4
- 3
- 2
- 3,920
- 34
- 2002
Description
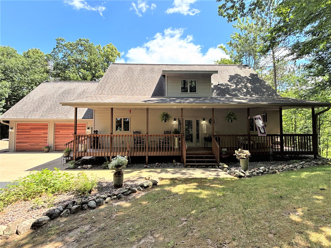
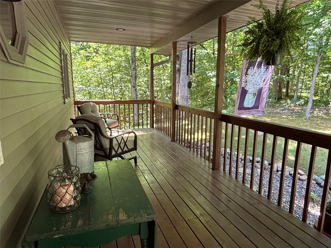
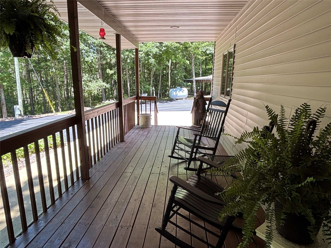
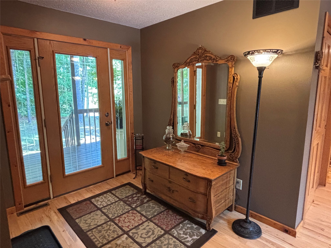
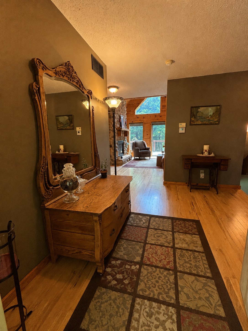
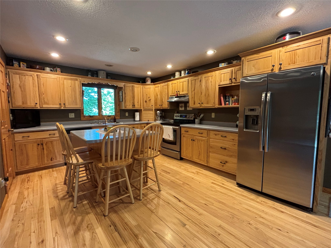
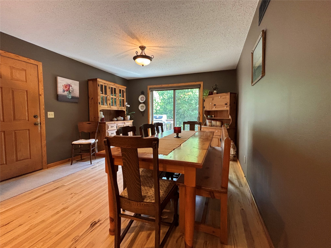
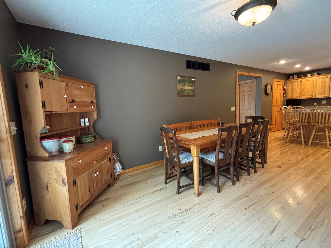
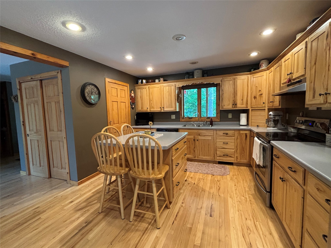
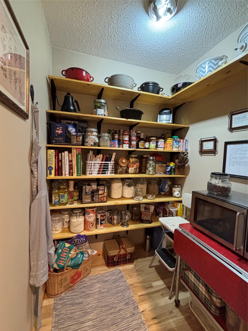
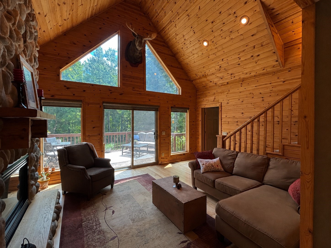
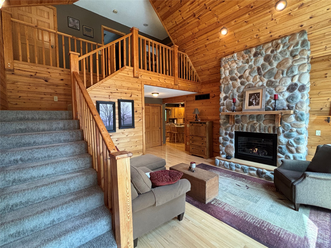
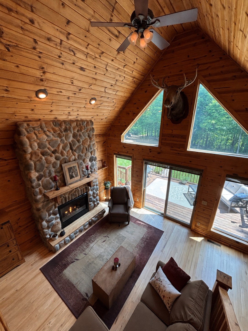
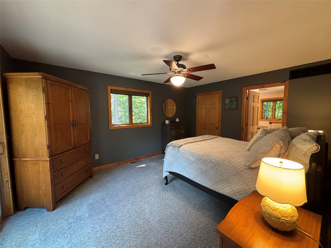
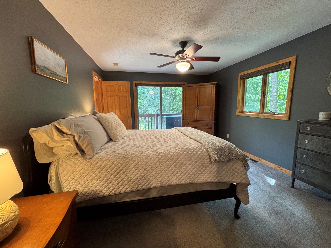
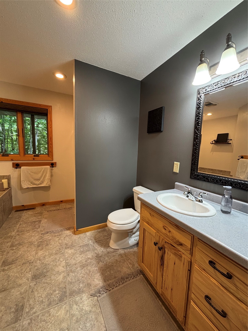
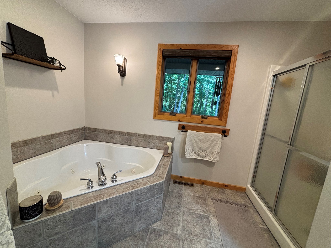
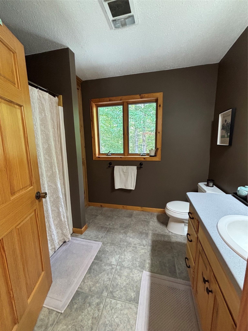
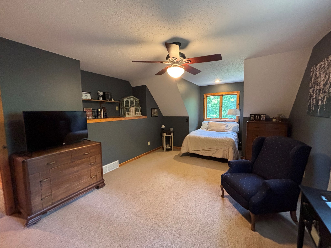
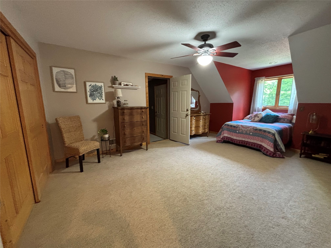
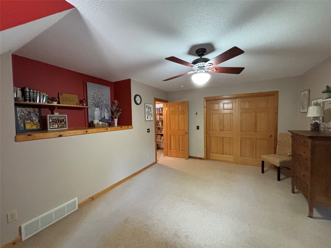
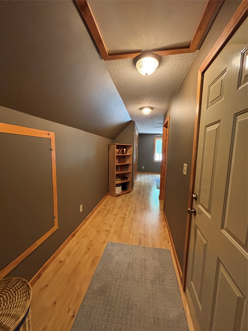
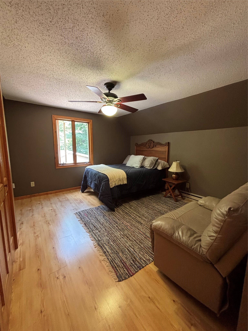
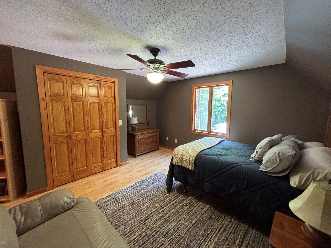
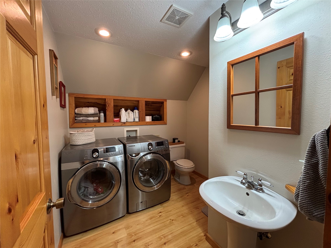
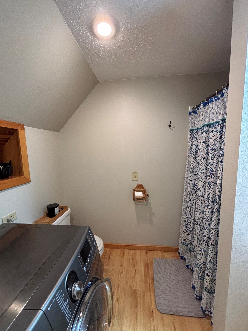
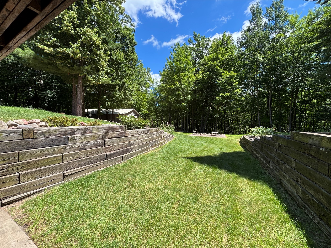
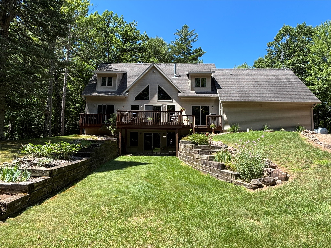
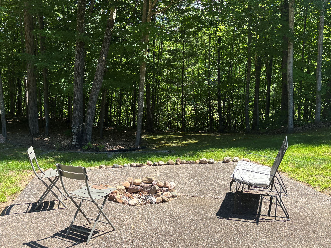
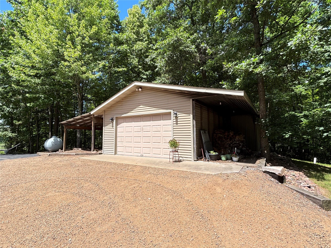
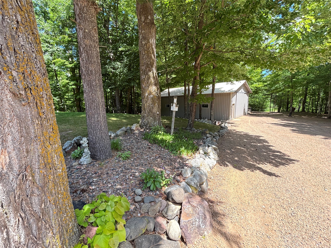
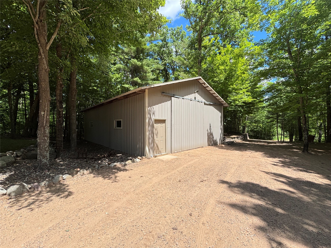
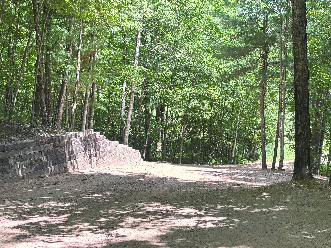
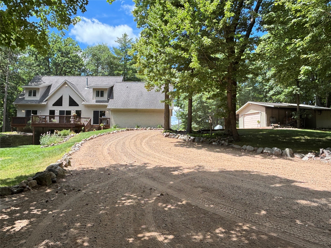
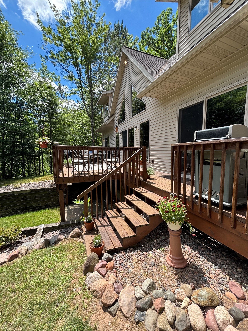
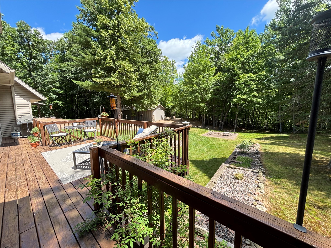
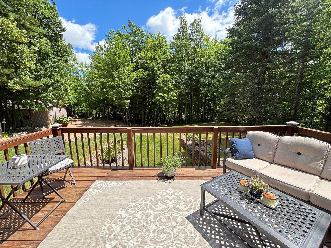
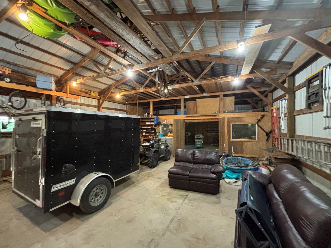
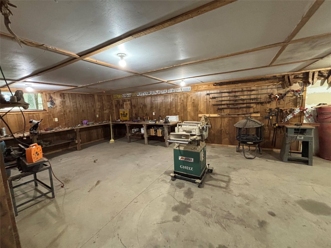
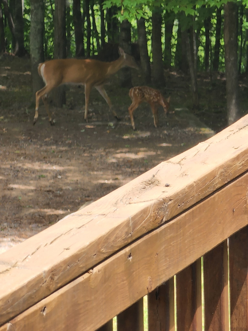
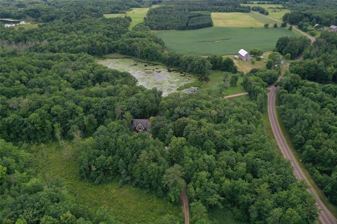
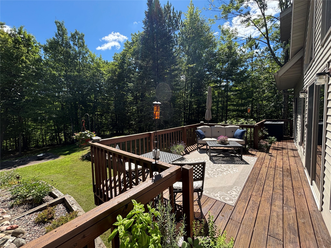
Nestled on 34+/- private acres within the Chippewa County Forest, this exceptional 4-bedroom, 5-bath home offers the perfect blend of luxury, comfort, and natural beauty. Surrounded by trees and stunning landscaping, the property features an attached and detached garage, a spacious 30x54 pole shed, providing abundant storage for vehicles, equipment, and recreational toys.Relax on the inviting covered front porch or unwind in the evening while enjoying the peaceful setting. The backyard is designed for entertaining with a beautiful exposed aggregate patio complete with a built-in fire pit, creating the perfect gathering space year-round.Inside, you'll find a spacious kitchen/dining featuring a generous 5' x 5' walk-in pantry.The vaulted great room showcases a striking floor-to-ceiling stone fireplace and expansive windows overlooking the beautifully landscaped and wooded backyard.Beautiful Hickory flooring throughout many rooms. The main-floor primary suite offers a private retreat with a bathroom featuring a jetted tub, separate shower, and an oversized walk-in closet.Upstairs, you'll find three generously sized bedrooms. One bedroom has its own private entrance from the garage, making it an ideal space for multigenerational living, a guest suite, or a private home office and also includes a dedicated bathroom and laundry area for added convenience.If you've been searching for privacy, quality craftsmanship, and room to enjoy the outdoors without sacrificing modern comforts, this remarkable property is one you won't want to miss.Updates to the property include:Garage doors 2026, newer carpet in some rooms and stairs.The home features Anderson Windows, Graber window treatments, Hickory cabinetry by B & B Kitchens of Thorp. Enjoy the many trails throughout the Kettle Moraine State Recreation area including public ATV/Snowmobile trail with access from your driveway, hiking/horse riding trails access just beyond the property and thousands of acres for exploring and hunting.
Address
Open on Google Maps- Address 26755 160th Street
- City New Auburn
- State WI
- Zip 54757
Property Features
Last Updated on September 8, 2026 at 12:46 AM- Above Grade Finished Area: 2,500 SqFt
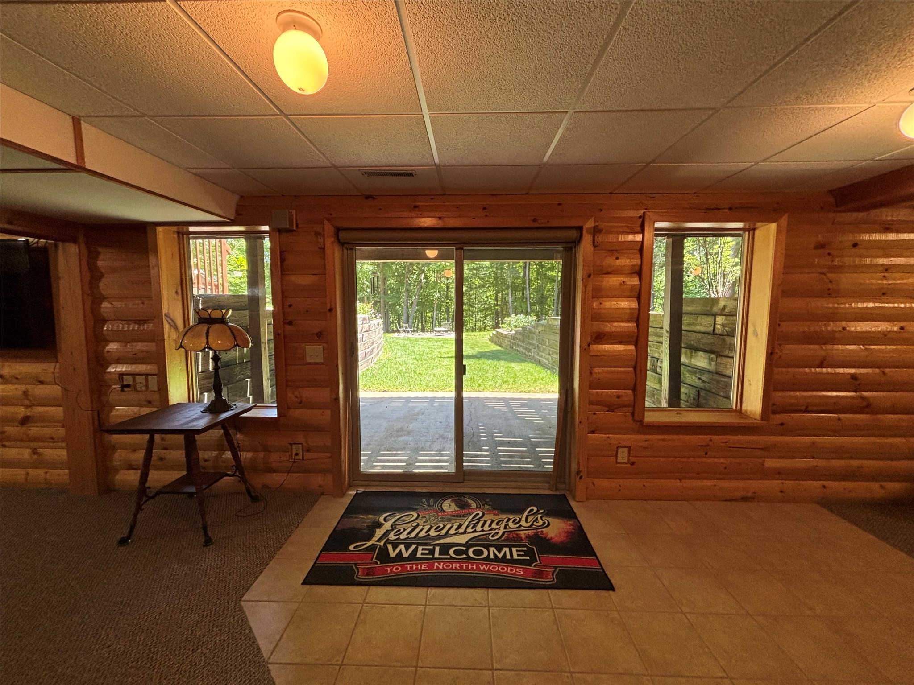
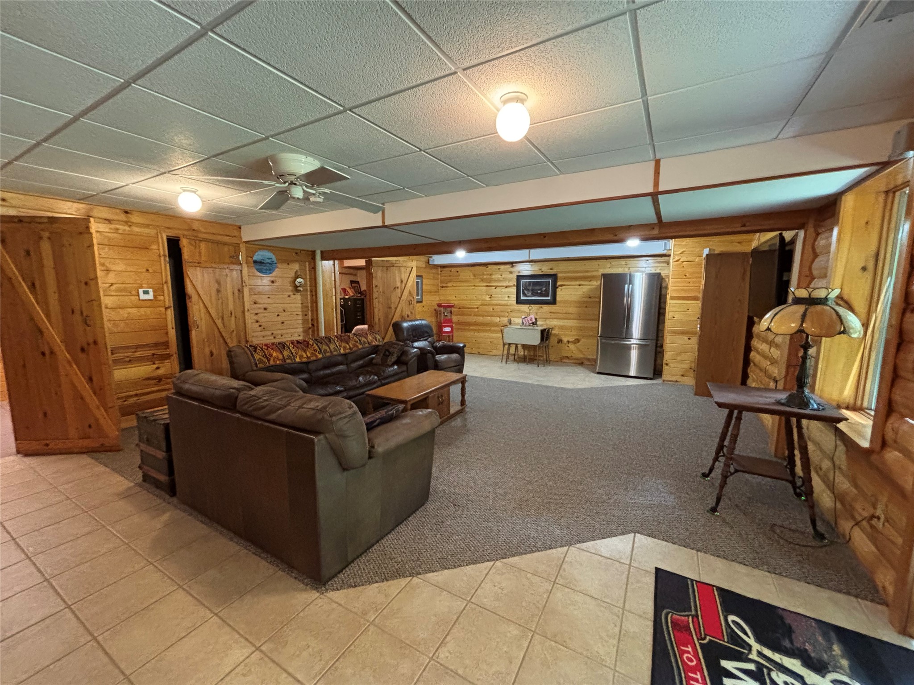
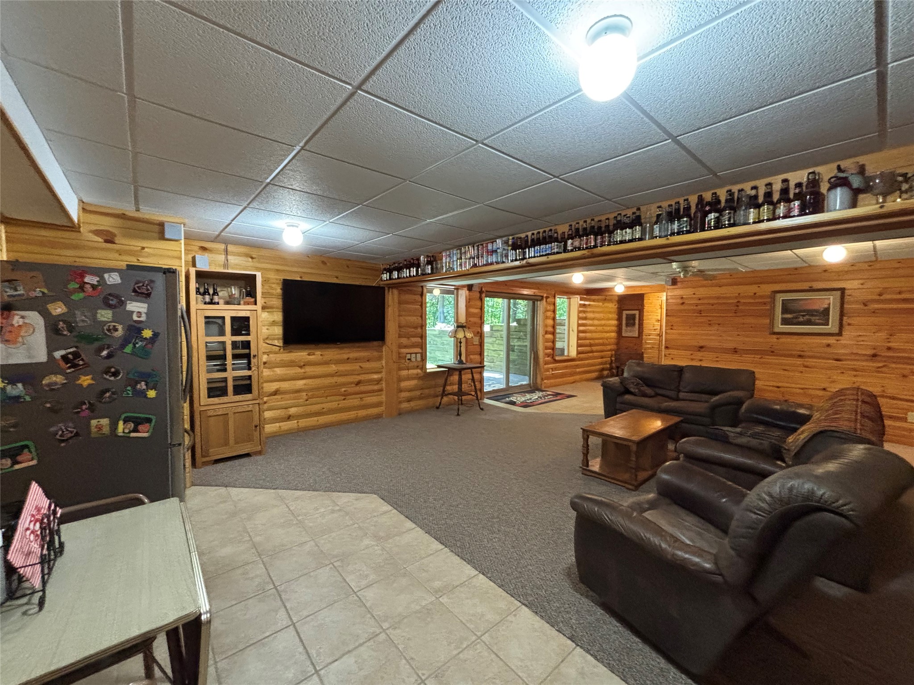
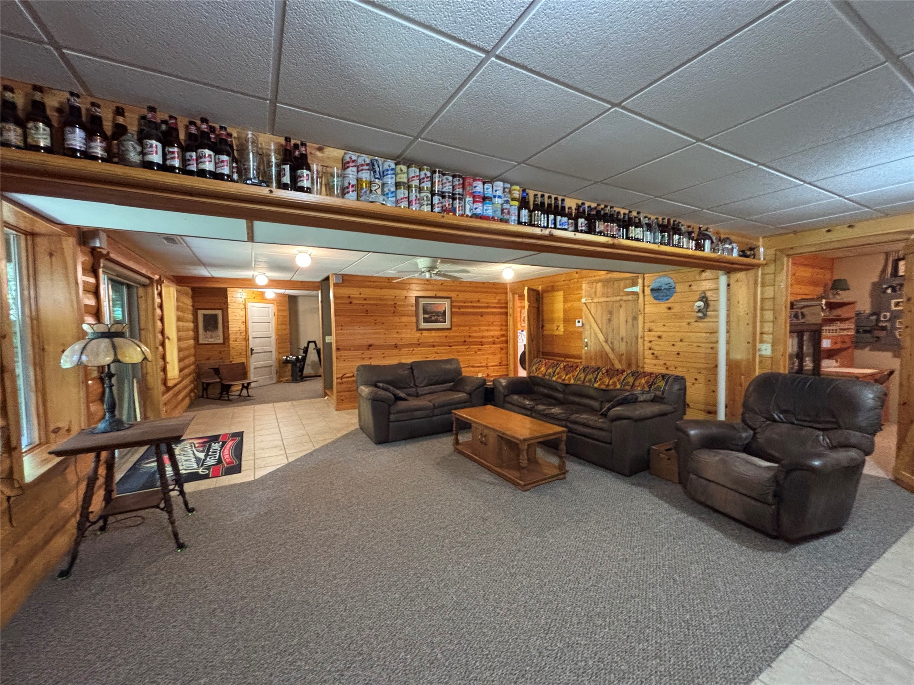
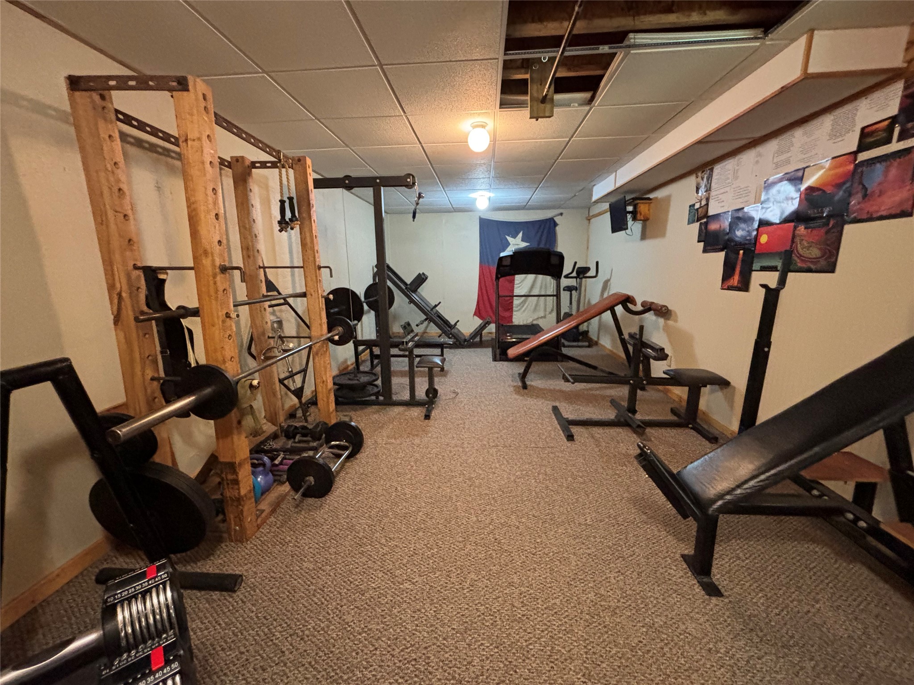
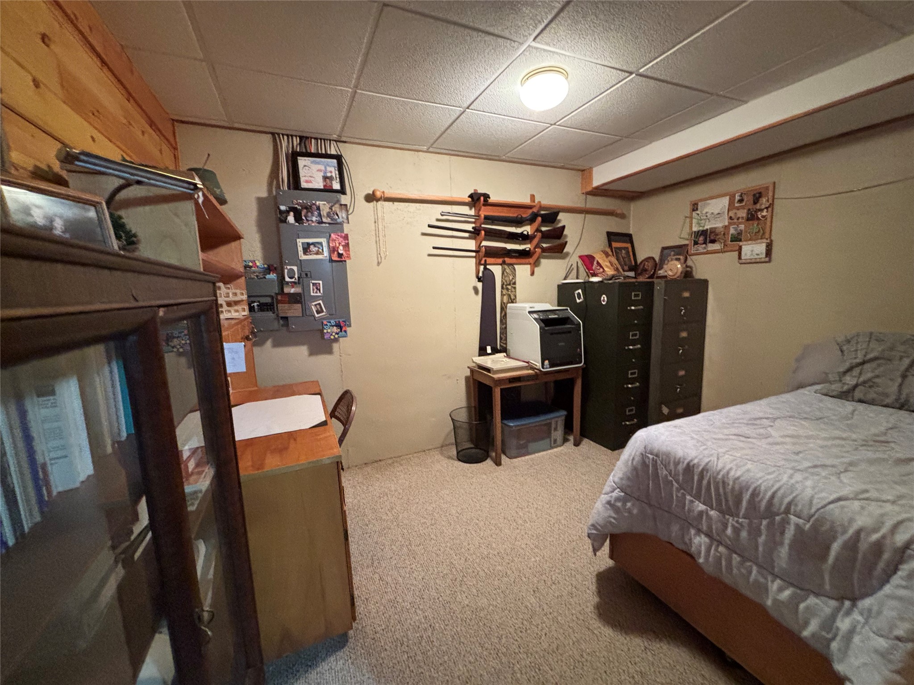
- Basement: Finished, Walk-Out Access
- Below Grade Finished Area: 1,420 SqFt
- Building Area Total: 3,920 SqFt
- Cooling: Central Air
- Electric: Circuit Breakers
- Fireplace: One, Gas Log
- Fireplaces: 1
- Foundation: Poured
- Heating: Baseboard, Forced Air, Radiant Floor
- Levels: Two
- Living Area: 3,920 SqFt
- Rooms Total: 19
- Windows: Window Coverings
Exterior Features
- Construction: Vinyl Siding
- Covered Spaces: 2
- Garage: 2 Car, Attached
- Lot Size: 34 Acres
- Parking: Asphalt, Attached, Driveway, Garage
- Patio Features: Concrete, Covered, Deck, Patio
- Sewer: Septic Tank
- Stories: 2
- Style: Two Story
- Water Source: Private, Well
Property Details
- 2025 Taxes: $4,899
- County: Chippewa
- Other Equipment: Fuel Tank(s)
- Other Structures: Outbuilding, Other, See Remarks
- Possession: Close of Escrow
- Property Subtype: Single Family Residence
- School District: New Auburn
- Status: Active
- Township: Town of Sampson
- Year Built: 2002
- Listing Office: RE/MAX Results~Bloomer
Appliances Included
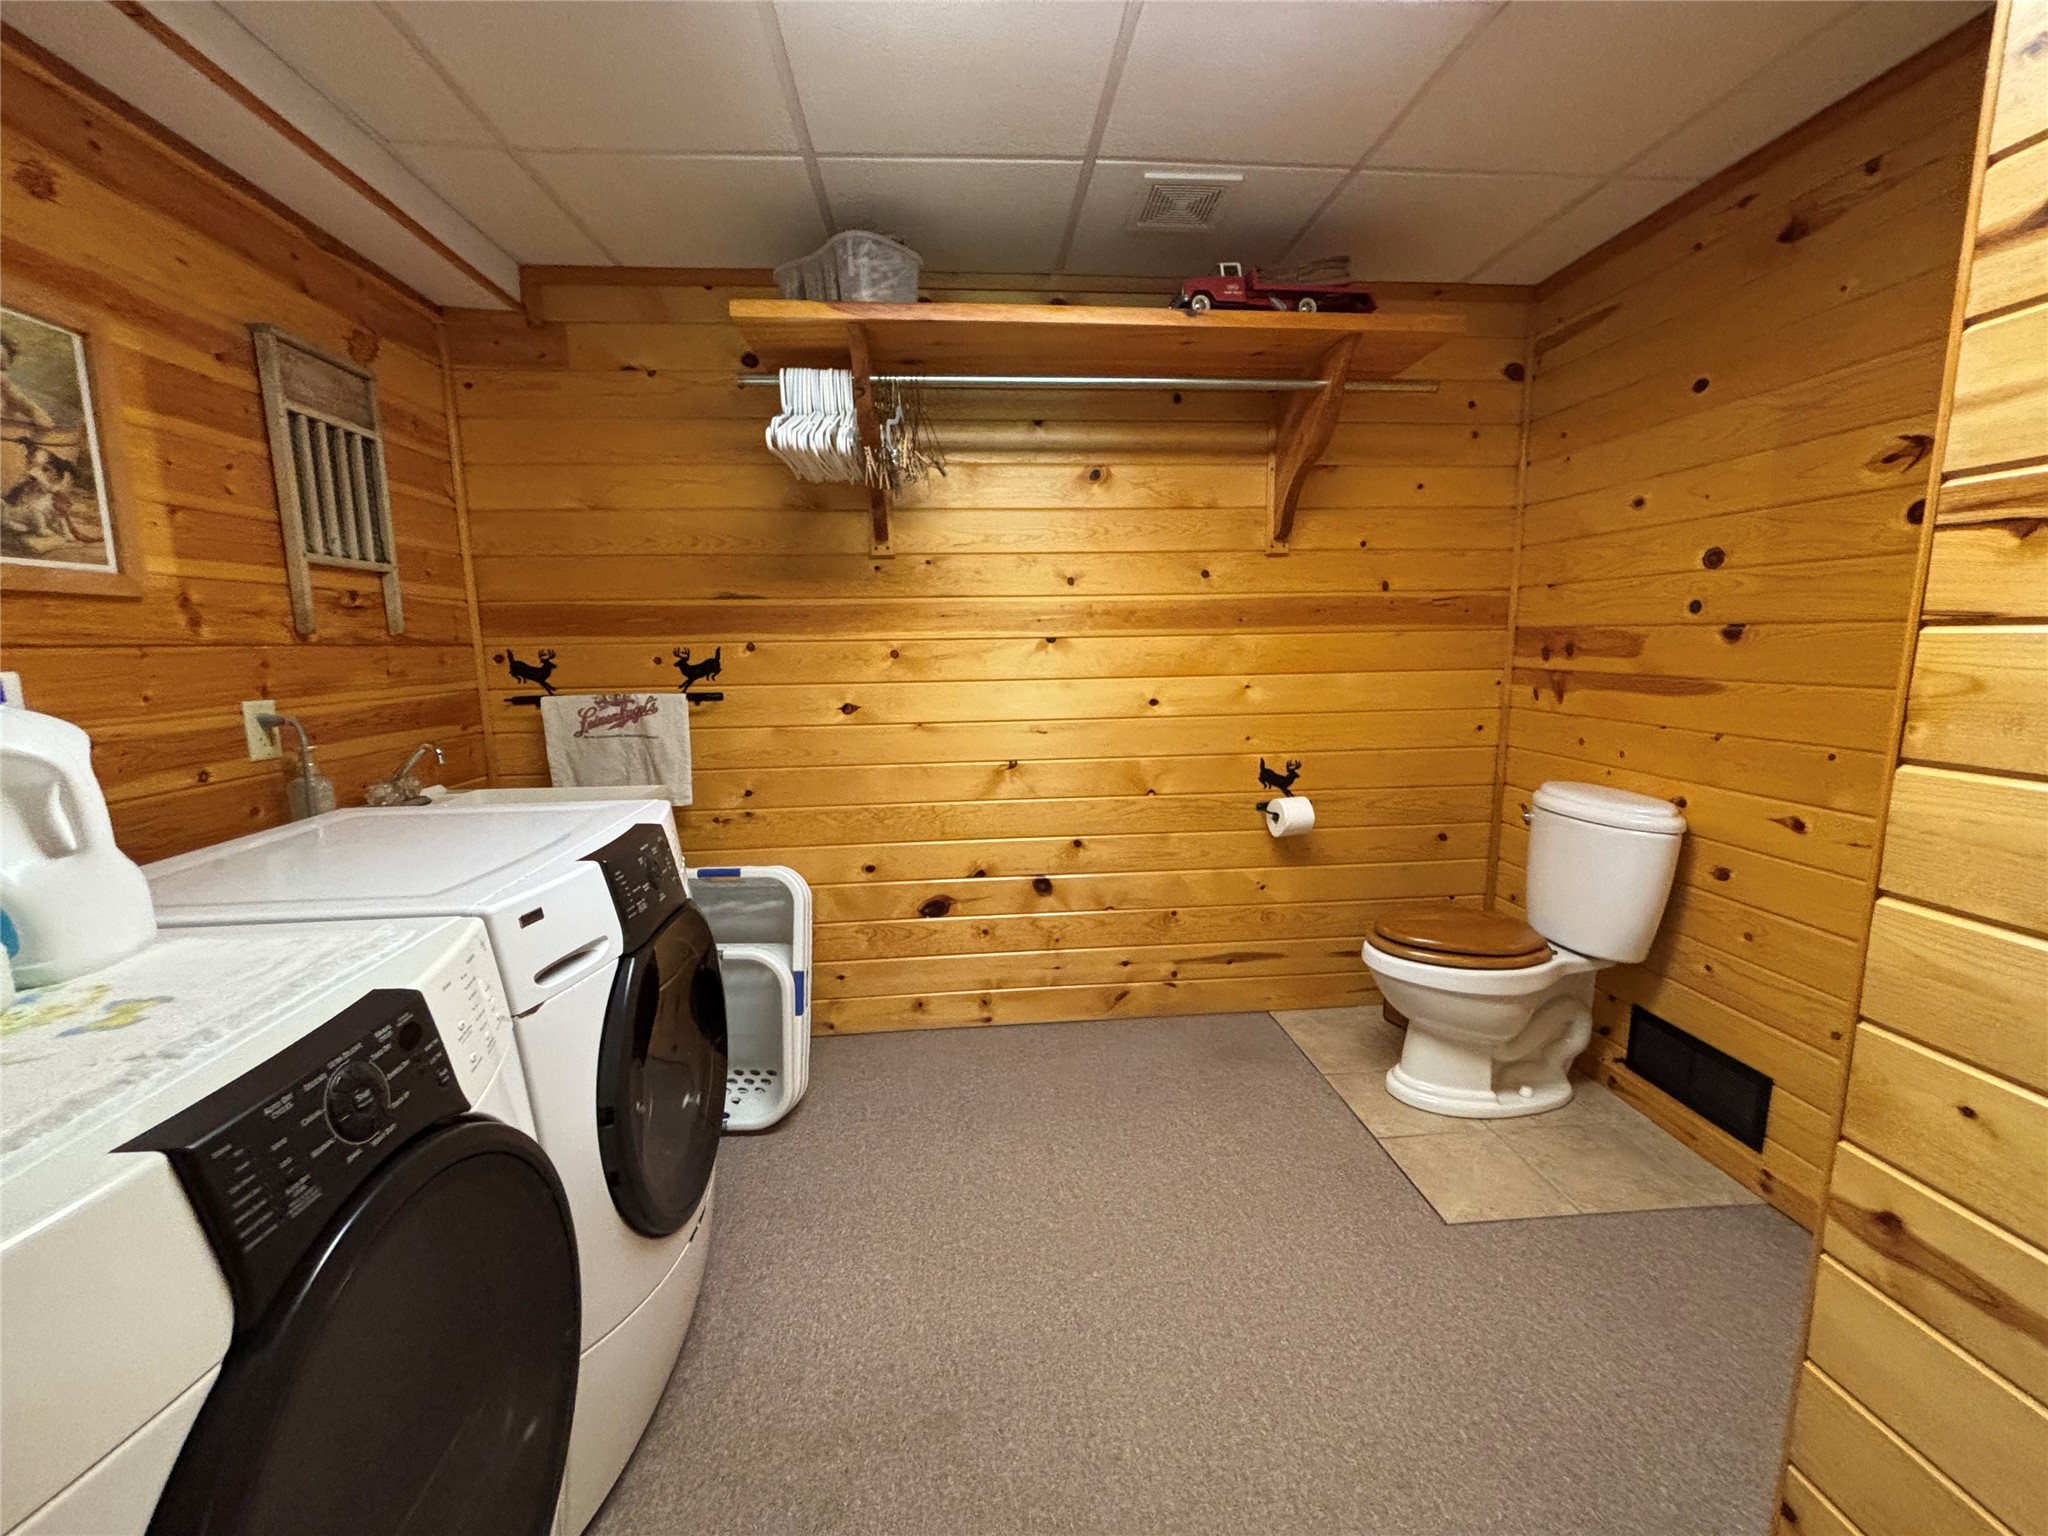
- Dryer
- Gas Water Heater
- Other
- Oven
- Range
- Refrigerator
- Range Hood
- See Remarks
- Water Softener
- Washer
Mortgage Calculator
- Loan Amount
- Down Payment
- Monthly Mortgage Payment
- Property Tax
- Home Insurance
- PMI
- Monthly HOA Fees
Please Note: All amounts are estimates and cannot be guaranteed.
Room Dimensions
- Bathroom #1: 5' x 14', Wood, Upper Level
- Bathroom #2: 9' x 8', Ceramic Tile, Upper Level
- Bathroom #3: 10' x 9', Ceramic Tile, Lower Level
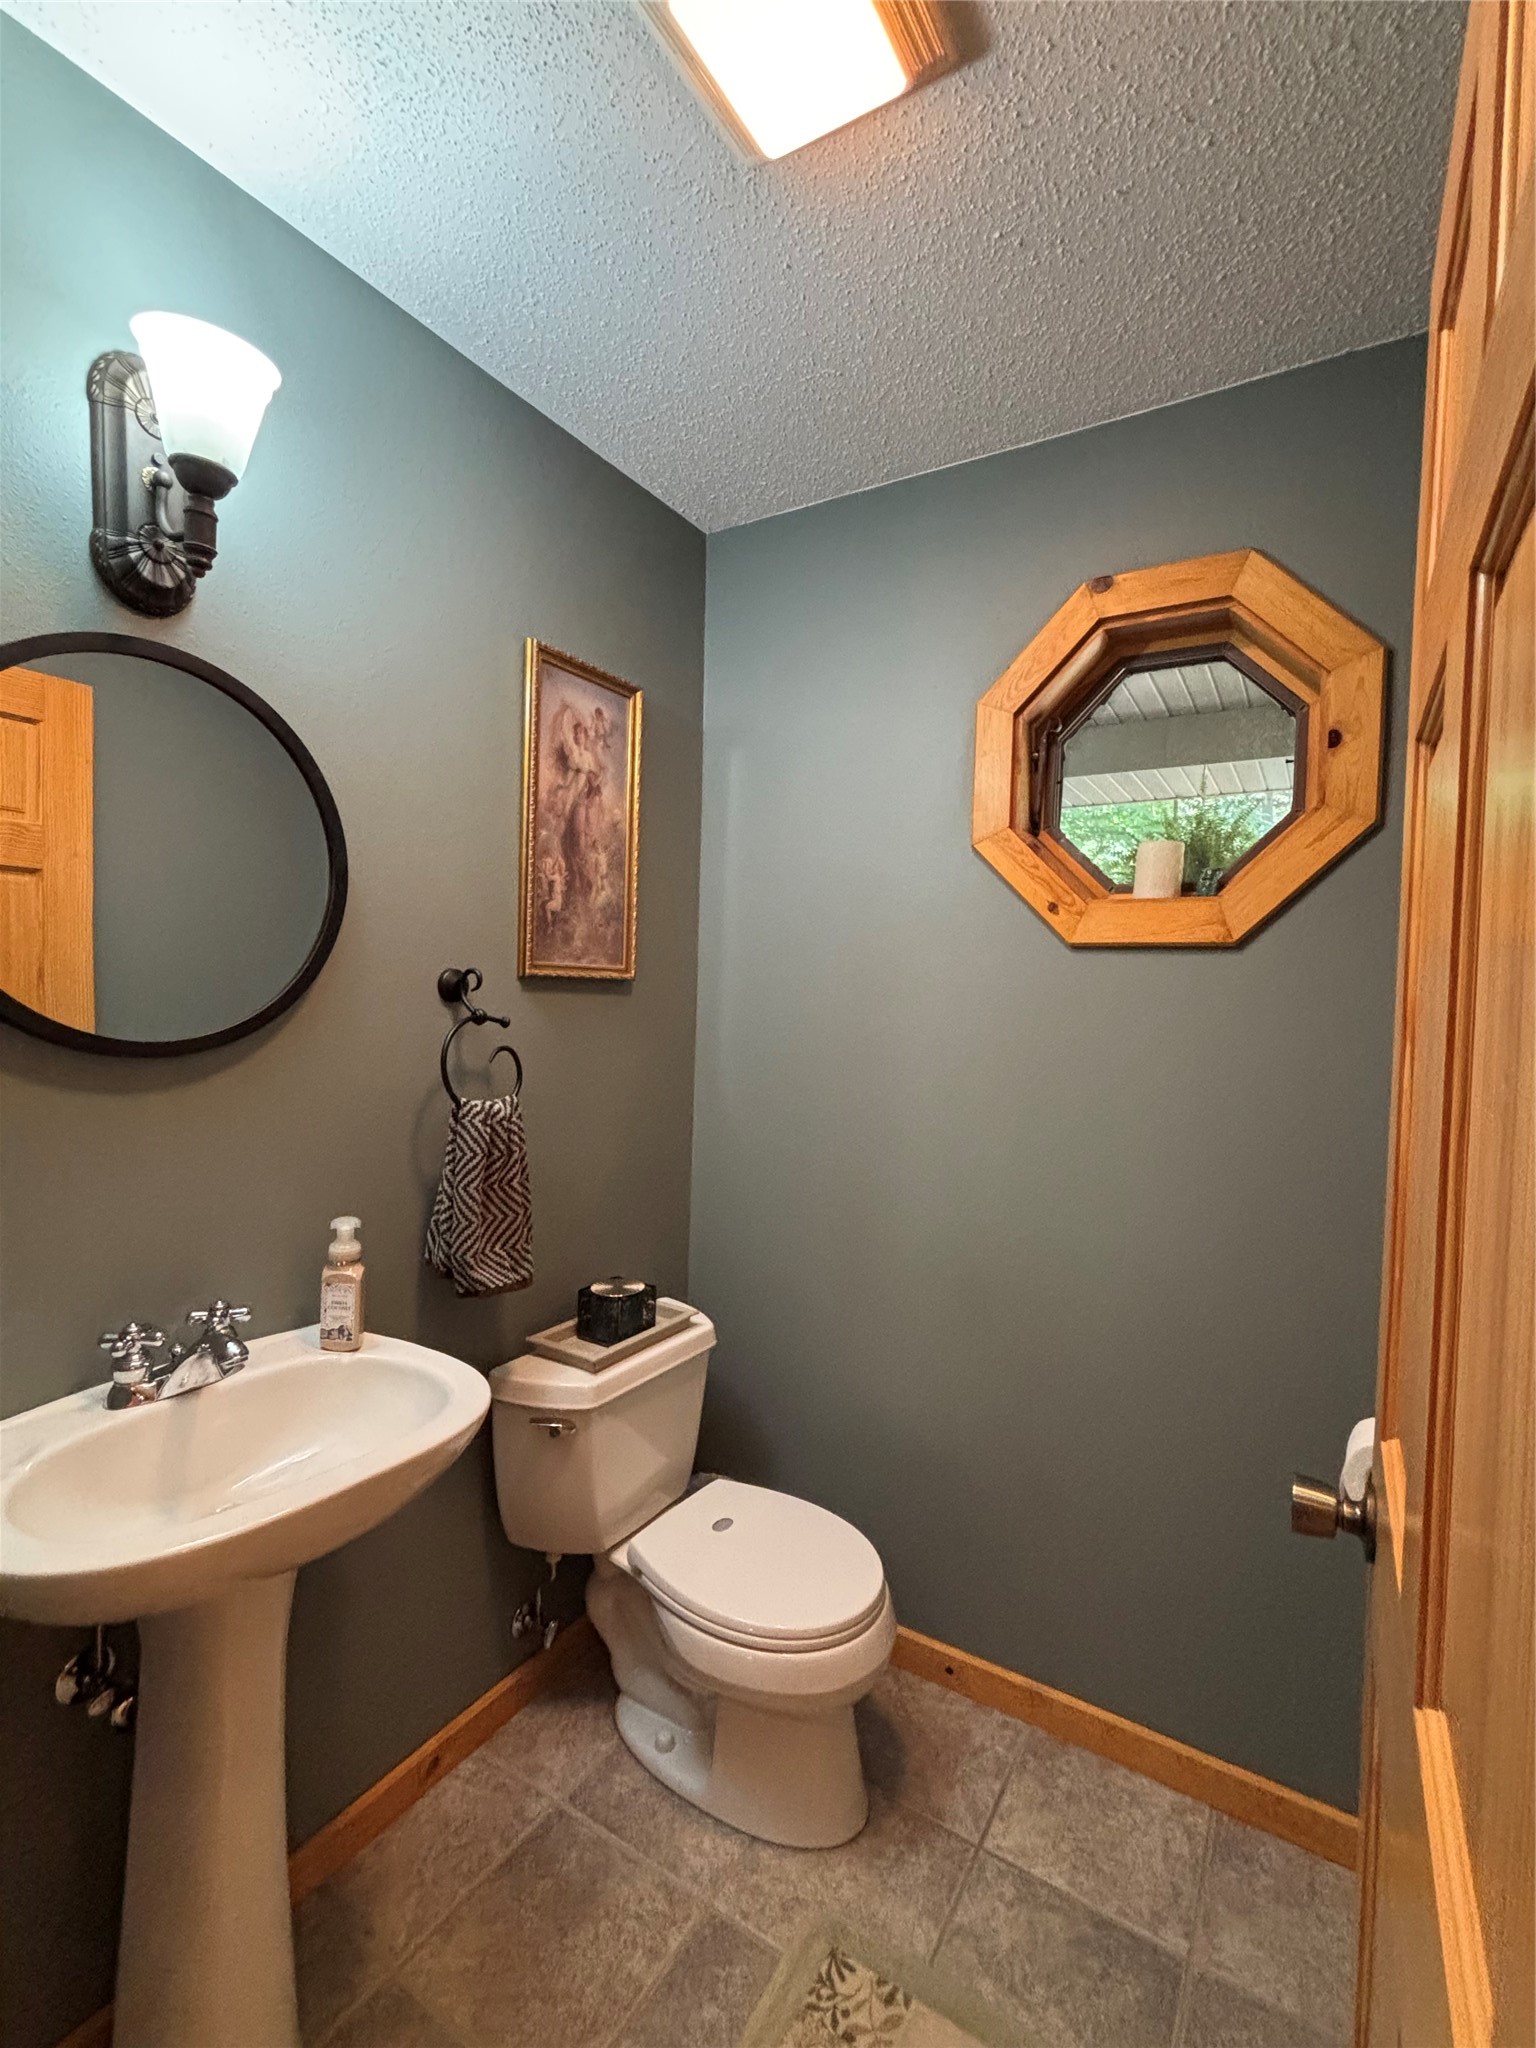
- Bathroom #4: 5' x 5', Ceramic Tile, Main Level
- Bathroom #5: 12' x 14', Ceramic Tile, Main Level
- Bedroom #1: 14' x 13', Laminate, Upper Level
- Bedroom #2: 12' x 20', Carpet, Upper Level
- Bedroom #3: 12' x 20', Carpet, Upper Level
- Bedroom #4: 12' x 15', Carpet, Main Level
- Dining Room: 12' x 14', Wood, Main Level
- Entry/Foyer: 14' x 14', Wood, Main Level
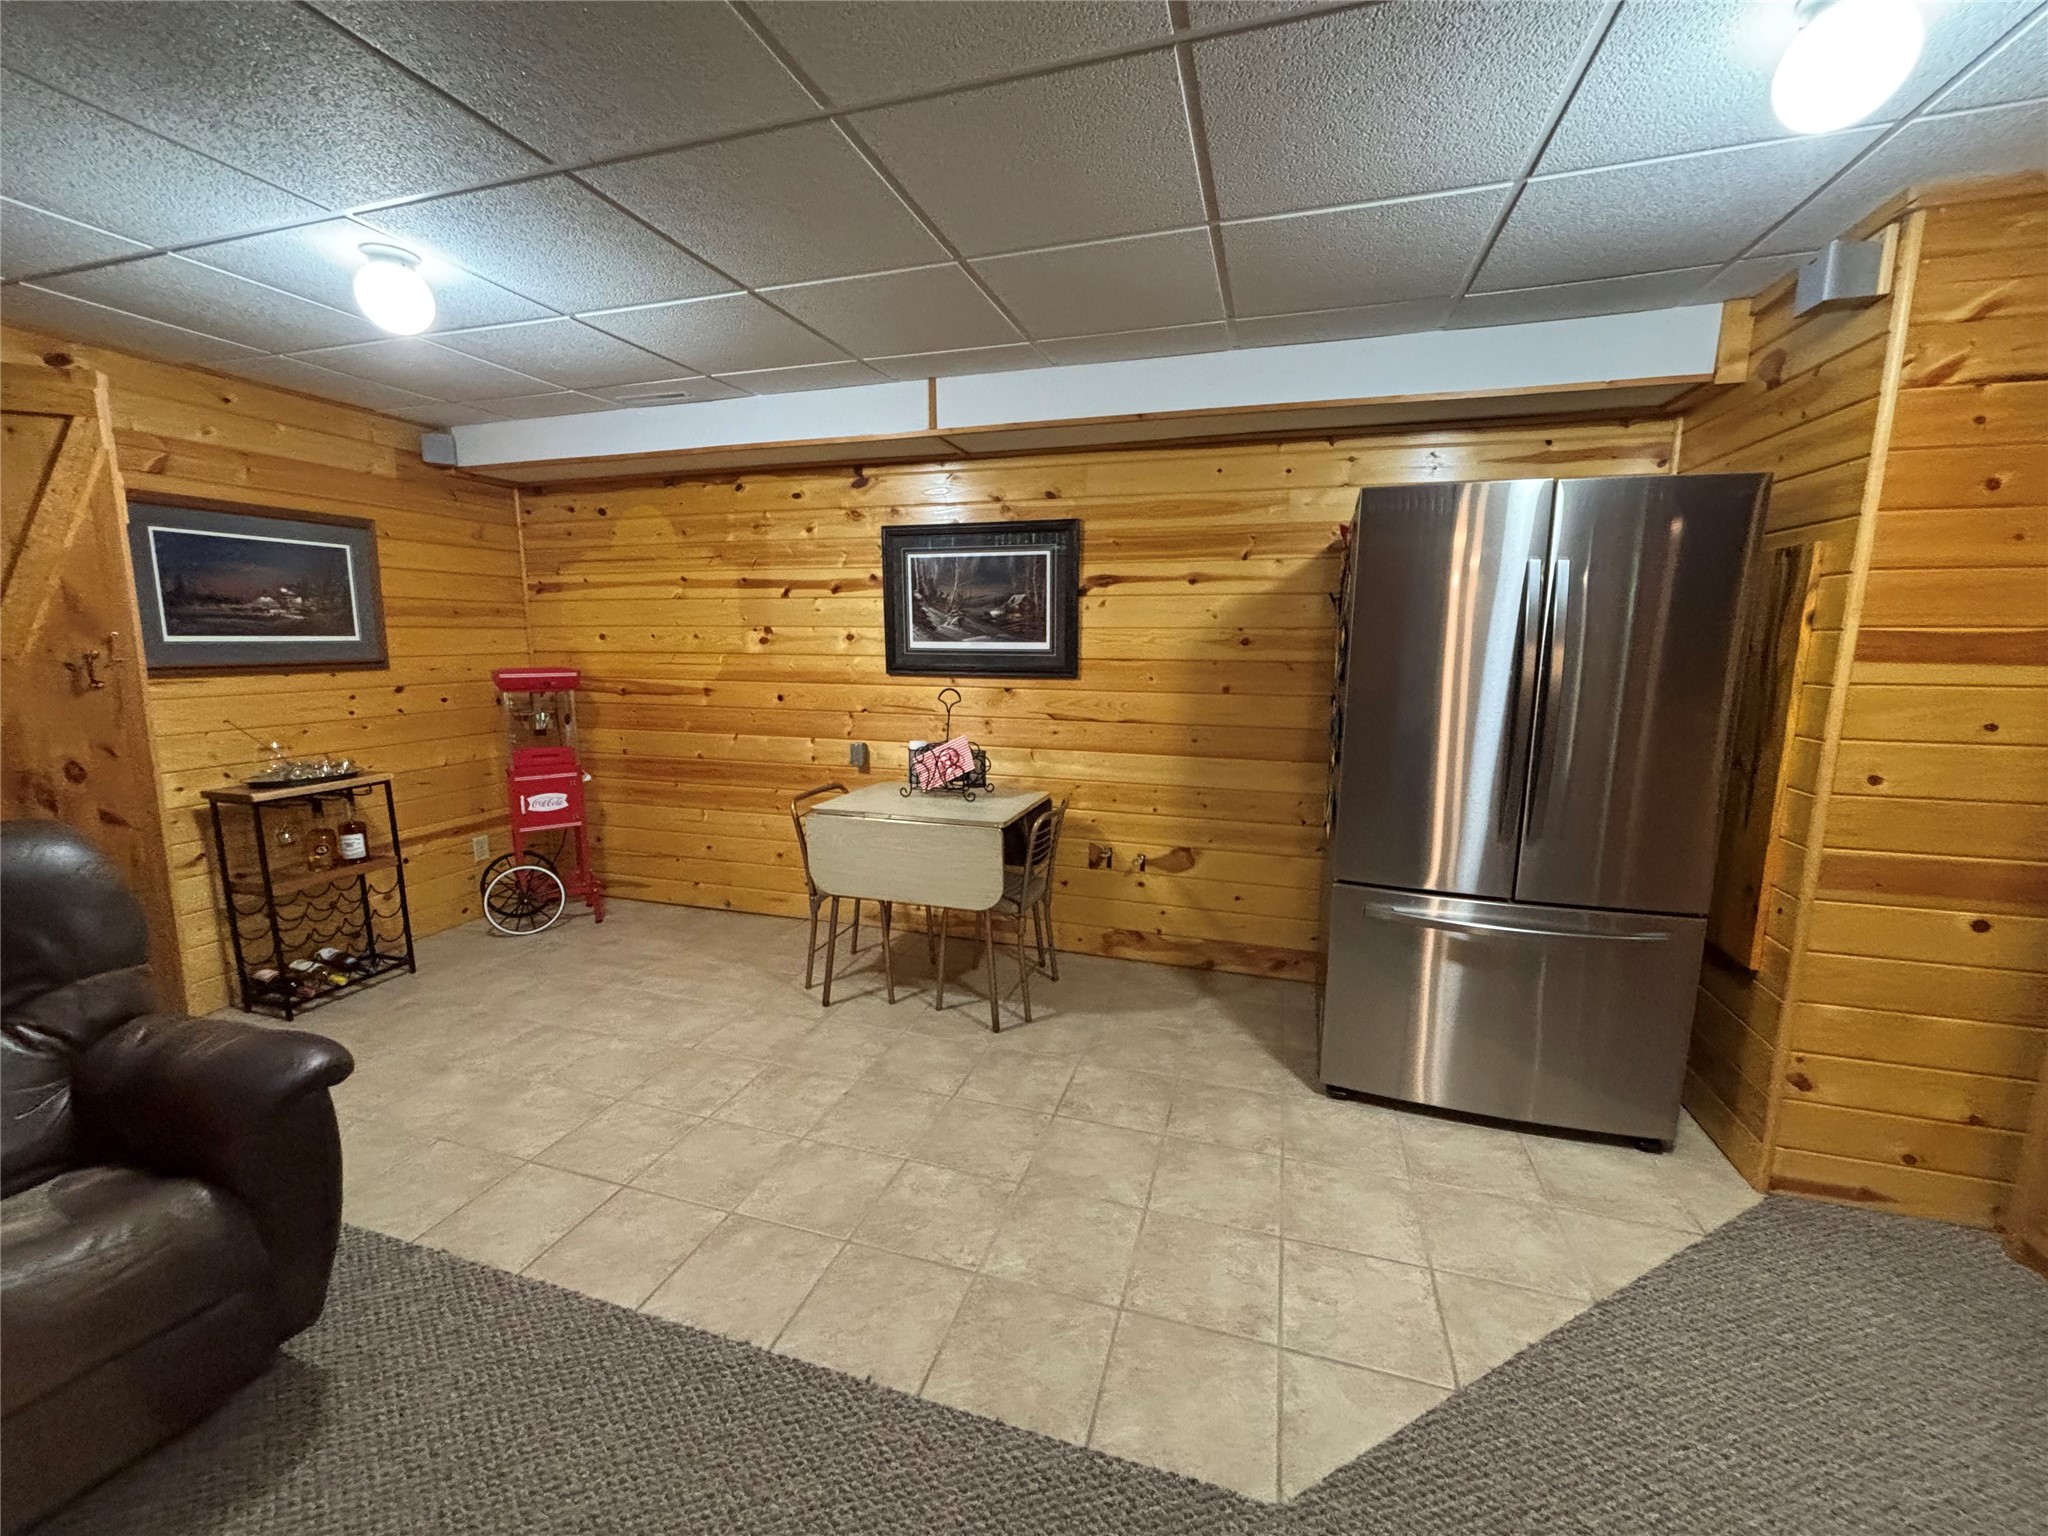
- Family Room: 20' x 22', Carpet, Ceramic Tile, Lower Level
- Kitchen: 12' x 16', Wood, Main Level
- Living Room: 17' x 16', Wood, Main Level
- Office: 12' x 9', Carpet, Lower Level
- Pantry: 5' x 5', Wood, Main Level
- Rec Room: 12' x 22', Lower Level