
S7801 Ladybug Lane Augusta, WI 54722
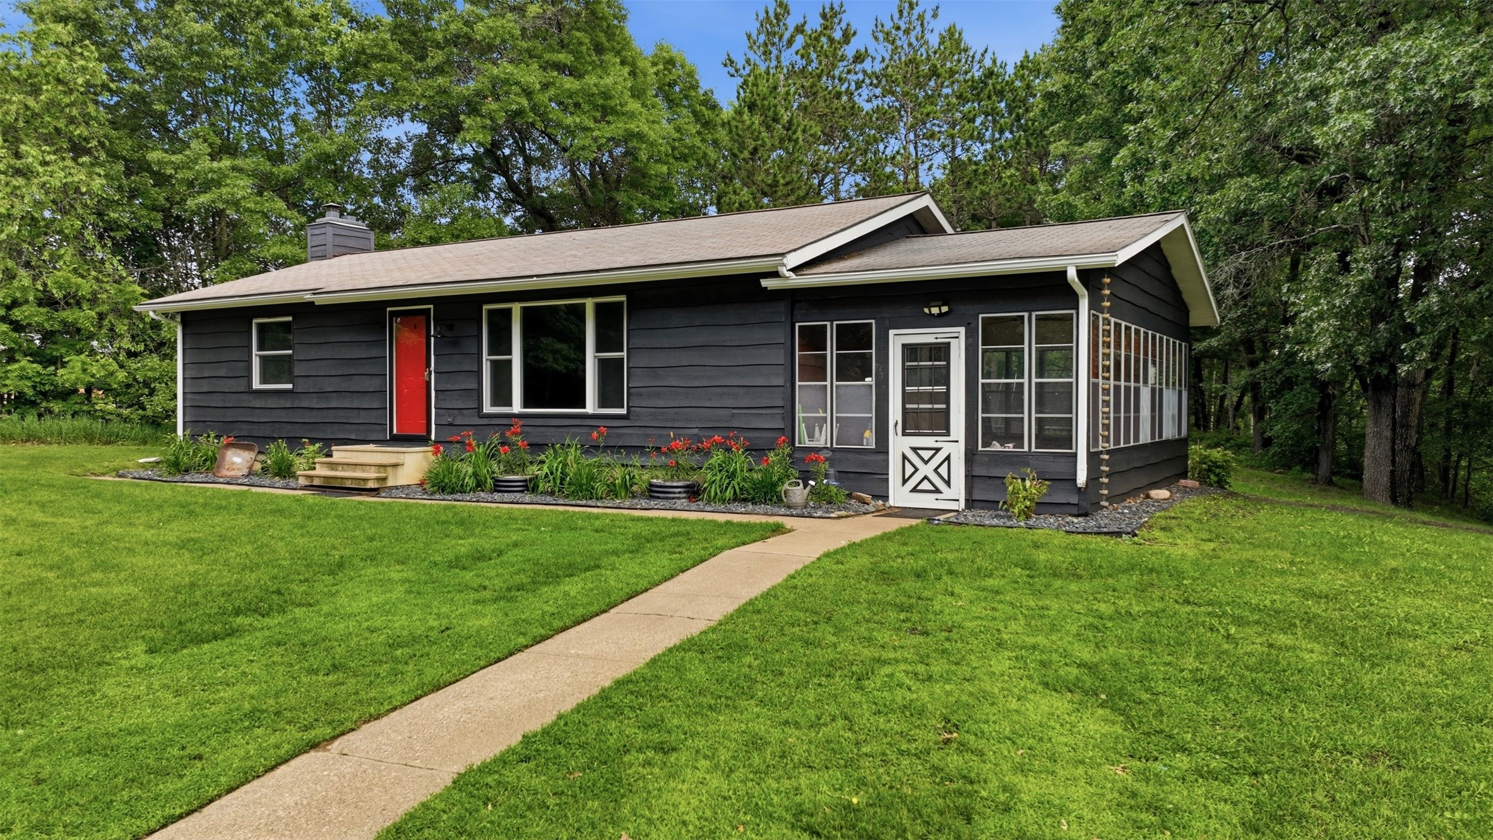
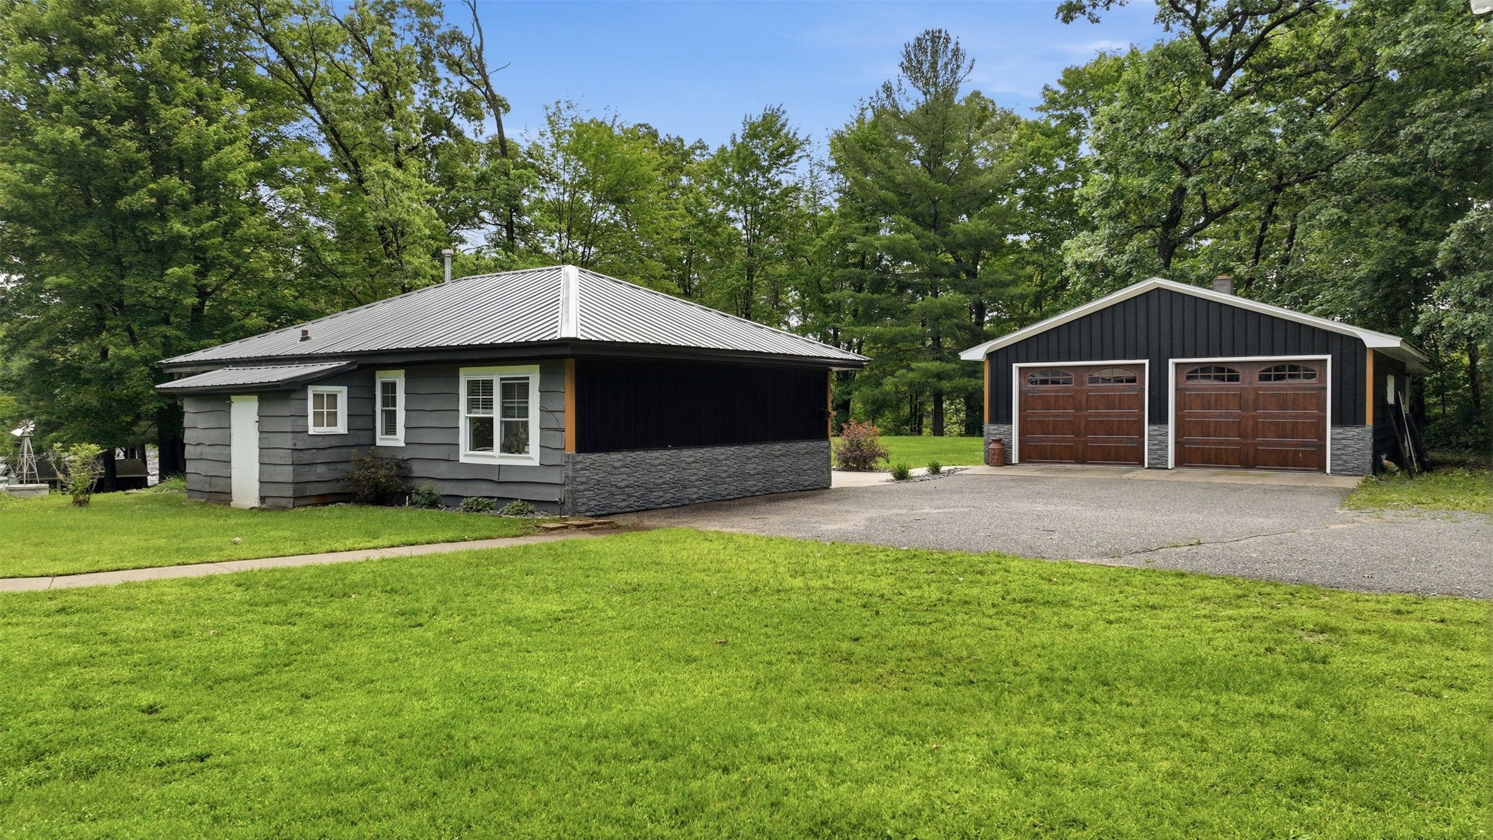
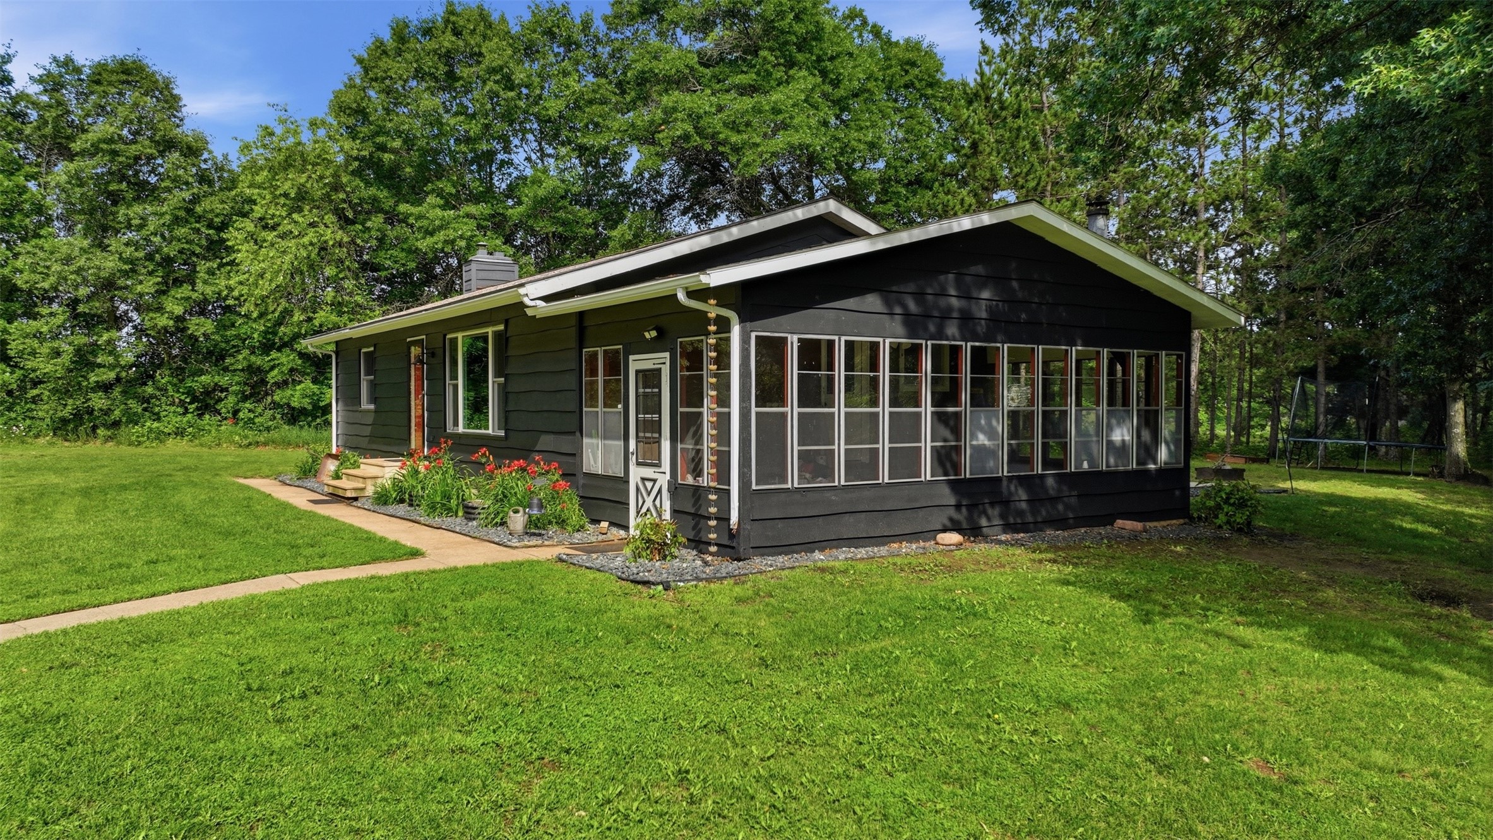




- Residential | Single Family Residence
- 3
- 2
- 2,119
- 2
- 1986
Description
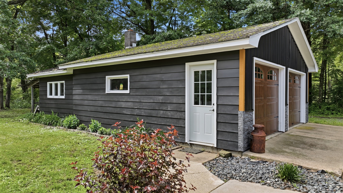
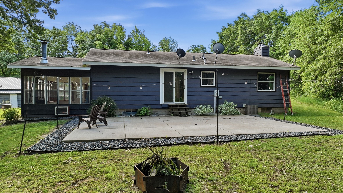
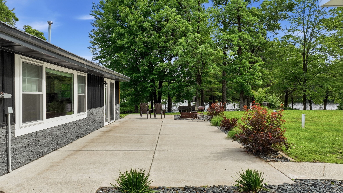
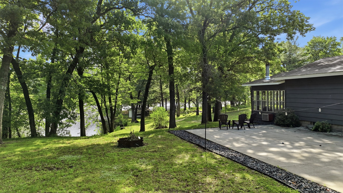
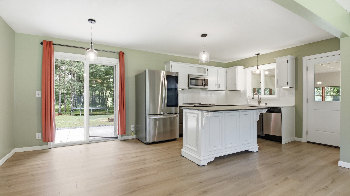
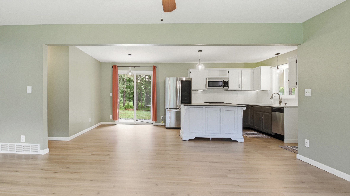
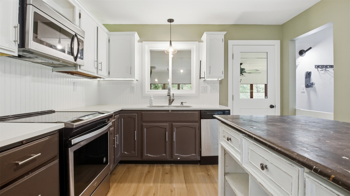
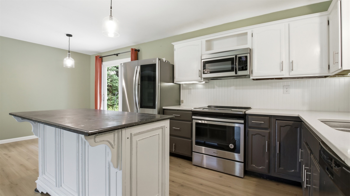
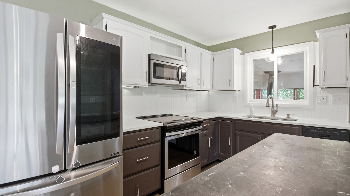
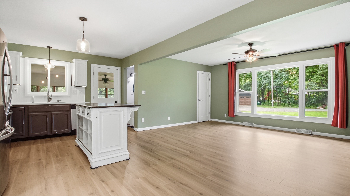
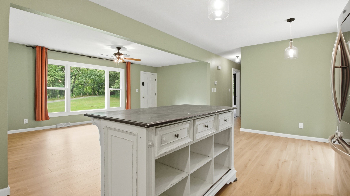
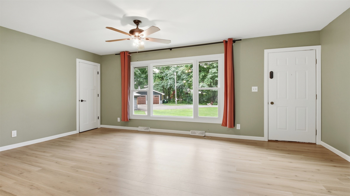
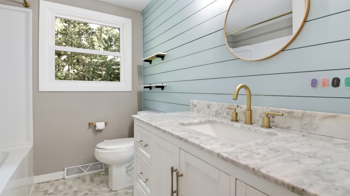
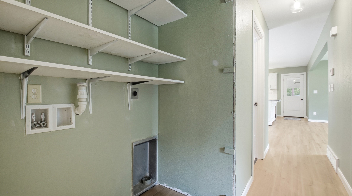
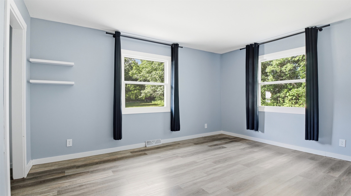
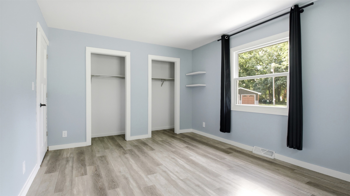
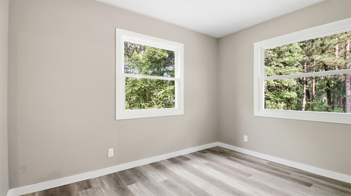
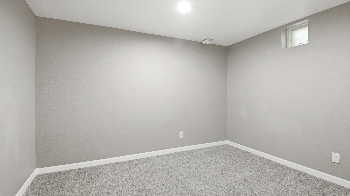
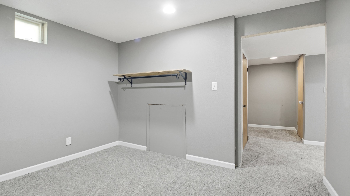
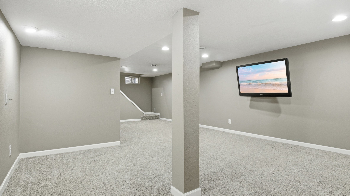
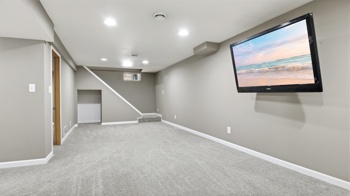
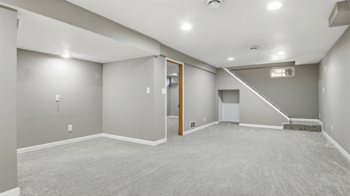
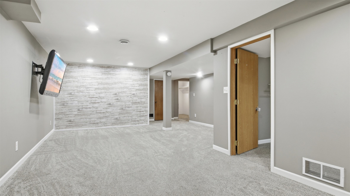
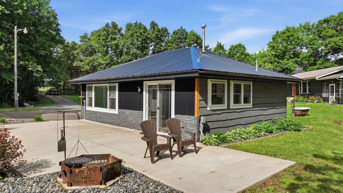
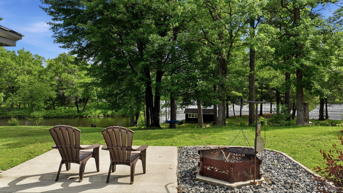
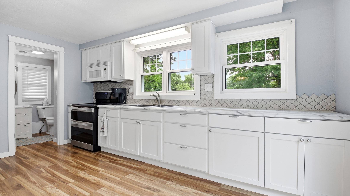
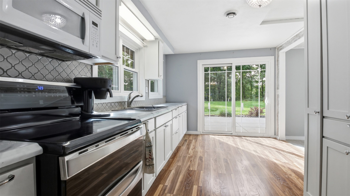
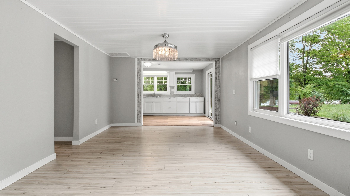
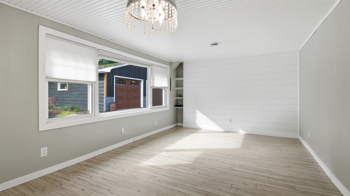
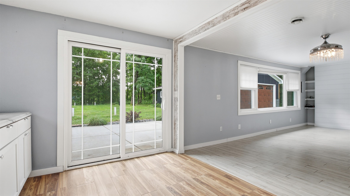
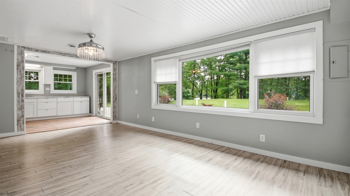
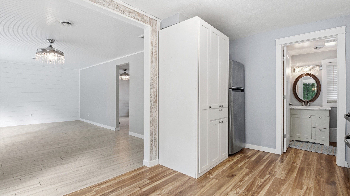
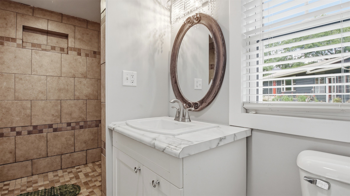
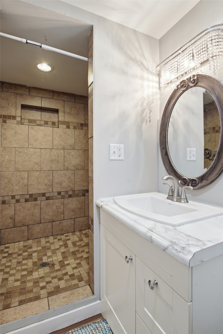
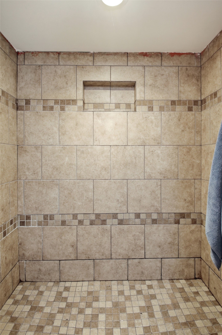
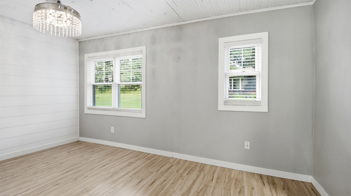
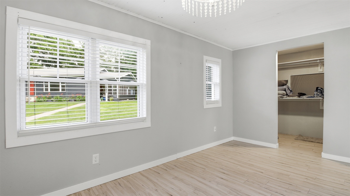
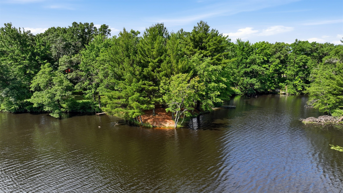
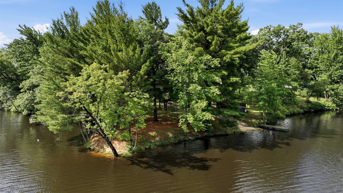
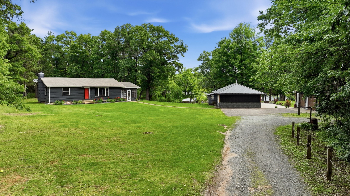
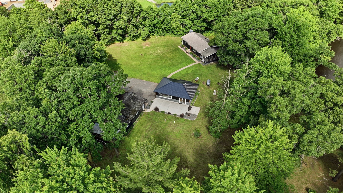
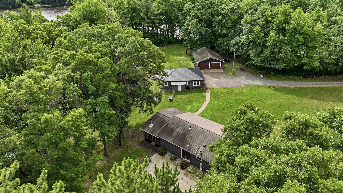
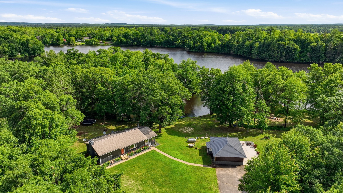
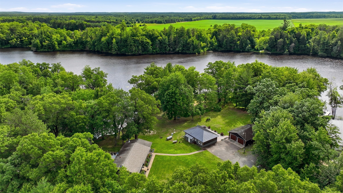
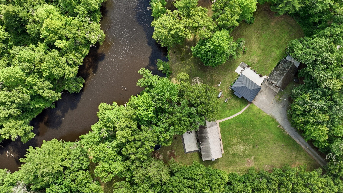
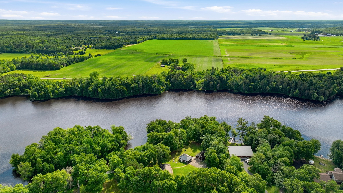
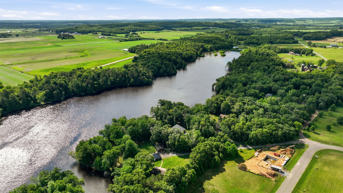
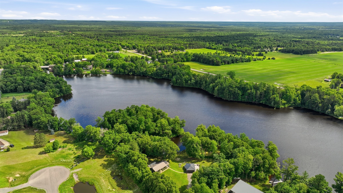
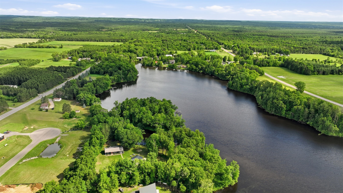
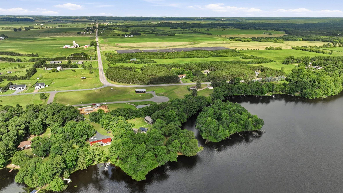
Tucked away on the peaceful shores of Dells Mill Pond, this hidden lakeside paradise offers the rare combination of privacy, level waterfront, and endless recreational opportunity. Situated on approximately 2 beautifully wooded acres with over 300 feet of flat, water-level frontage, this exceptional property is designed to make the most of life on the water. Enjoy your own boathouse, sandy beach area, and breathtaking views that create the perfect backdrop for swimming, boating, fishing, kayaking, or simply relaxing. The main home features 2 bedrooms, 1 full bath, and an inviting open-concept layout where the updated kitchen flows seamlessly into the dining and living areas. Step outside onto the new concrete patio and soak in the peaceful waterfront setting. The finished lower level offers a spacious family room plus two additional non-egress rooms, providing flexible space for a home office, fitness room, hobby area, or guest accommodations. The beautifully renovated guest house is a standout feature, complete with a private bedroom, custom kitchen, and a stunning bathroom featuring a walk-in tiled shower—ideal for hosting family and friends, accommodating extended guests, or creating an income-producing rental opportunity. An additional detached 2-car garage with generous storage provides ample space for vehicles, boats, ATVs, and all your lake toys. Updates have been completed, including new flooring throughout, new windows in 2025, freshly painted upstairs and lower living area. Some updates still need to be made - the property is priced accordingly. Whether you're searching for a year-round residence, a peaceful weekend retreat, or a valuable investment to add to your portfolio, this one-of-a-kind waterfront property offers the lifestyle you've been dreaming of. Spectacular views, low frontage, acreage, unmatched tranquility, and memories waiting to be made—this is a must-see property that rarely comes along.
Address
Open on Google Maps- Address S7801 Ladybug Lane
- City Augusta
- State WI
- Zip 54722
Property Features
Last Updated on July 22, 2026 at 8:14 AM- Above Grade Finished Area: 1,314 SqFt
- Basement: Full, Finished
- Below Grade Finished Area: 805 SqFt
- Building Area Total: 2,119 SqFt
- Cooling: Central Air
- Electric: Circuit Breakers
- Foundation: Block
- Heating: Forced Air
- Levels: One
- Living Area: 2,119 SqFt
- Rooms Total: 14
Exterior Features
- Construction: Cedar
- Covered Spaces: 2
- Garage: 2 Car, Detached
- Lake/River Name: Dells Mill
- Lot Size: 2 Acres
- Parking: Driveway, Detached, Garage, Gravel, Garage Door Opener
- Patio Features: Enclosed, Three Season
- Sewer: Septic Tank
- Stories: 1
- Style: One Story
- Water Source: Well
- Waterfront: Pond
- Waterfront Length: 310 Ft
Property Details
- 2025 Taxes: $4,563
- County: Eau Claire
- Other Equipment: Fuel Tank(s)
- Other Structures: Boat House, Guest House, Outbuilding, Shed(s)
- Possession: Close of Escrow
- Property Subtype: Single Family Residence
- School District: Augusta
- Status: Active
- Township: Town of Bridge Creek
- Year Built: 1986
- Zoning: Residential, Shoreline
- Listing Office: RE/MAX Results~Eau Claire
Appliances Included
- Dishwasher
- Gas Water Heater
- Microwave
- Oven
- Range
- Refrigerator
Mortgage Calculator
- Loan Amount
- Down Payment
- Monthly Mortgage Payment
- Property Tax
- Home Insurance
- PMI
- Monthly HOA Fees
Please Note: All amounts are estimates and cannot be guaranteed.
Room Dimensions
- 3 Season Room: 12' x 24', Concrete, Carpet, Main Level
- Bathroom #1: 5' x 8', Simulated Wood, Plank, Main Level
- Bathroom #2: 7' x 8', Simulated Wood, Plank, Vinyl, Main Level
- Bedroom #1: 7' x 12', Simulated Wood, Plank, Main Level
- Bedroom #2: 15' x 12', Simulated Wood, Plank, Main Level
- Bedroom #3: 12' x 12', Simulated Wood, Plank, Main Level
- Dining Area: 8' x 12', Simulated Wood, Plank, Main Level
- Family Room: 17' x 37', Carpet, Lower Level
- Kitchen: 127' x 12', Simulated Wood, Plank, Main Level
- Kitchen: 11' x 9', Simulated Wood, Plank, Main Level
- Living Room: 20' x 12', Simulated Wood, Plank, Main Level
- Living Room: 10' x 17', Simulated Wood, Plank, Main Level
- Other: 6' x 6', Carpet, Lower Level
- Other: 16' x 11', Carpet, Lower Level
Similar Properties
Open House: July 23 | 4 - 6:30 PM