3670 Deer Lodge Drive Danbury, WI 54830
- Residential | Single Family Residence
- 3
- 2
- 1,288
- 1.1
- 2002
Description
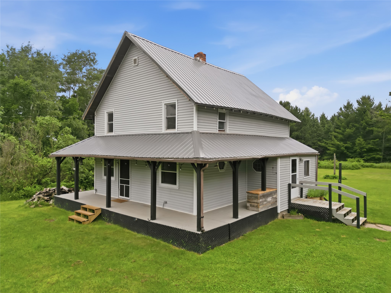
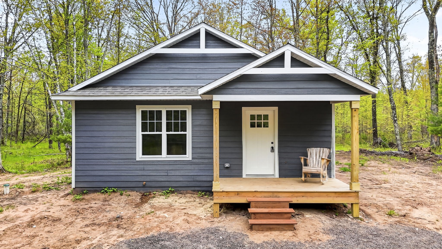

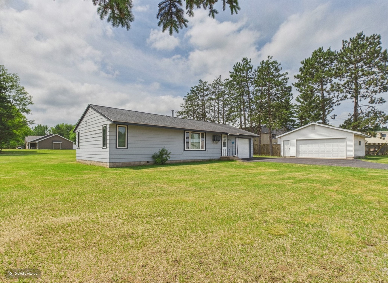
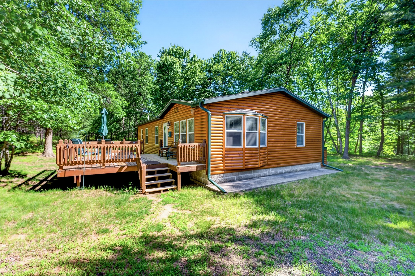
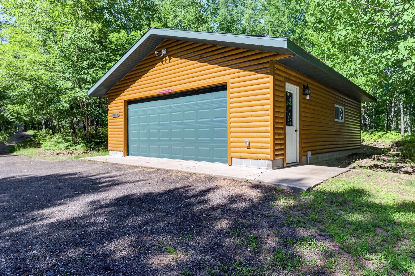
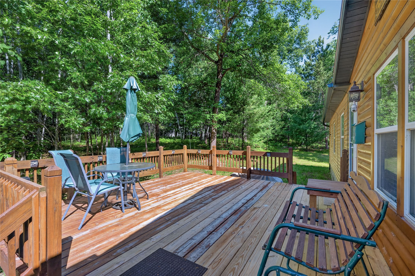
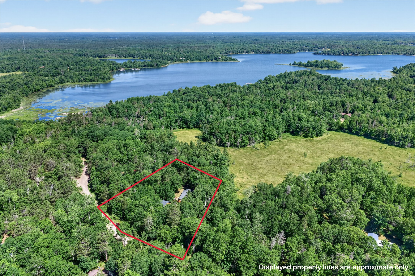
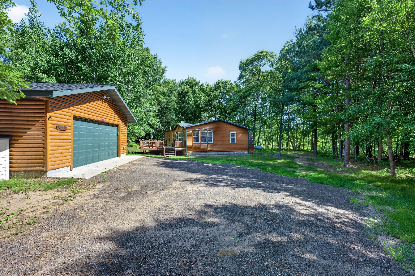
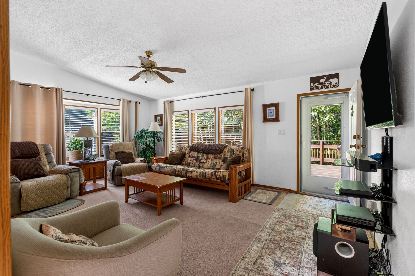
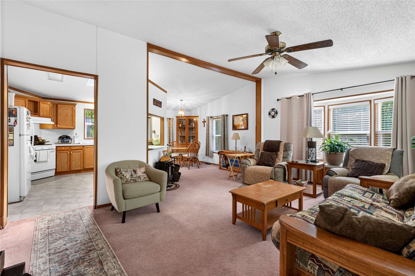
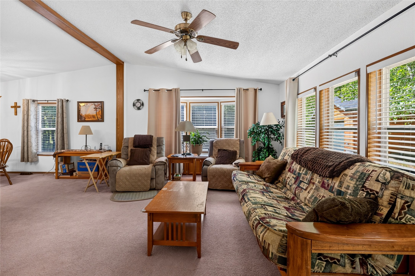
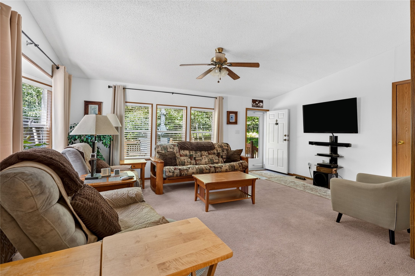
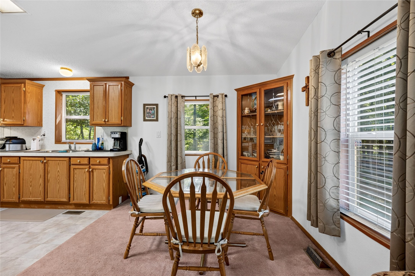
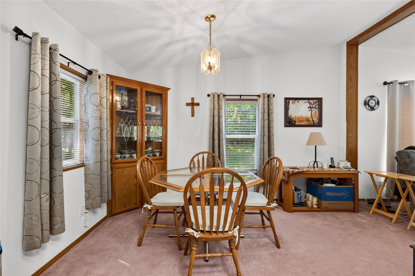
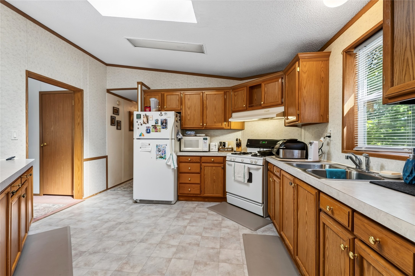
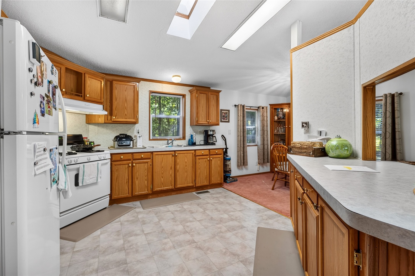
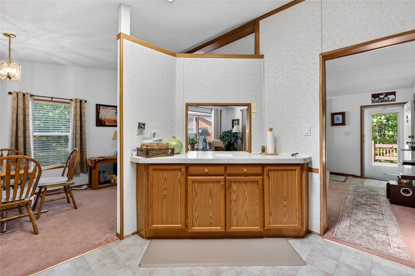
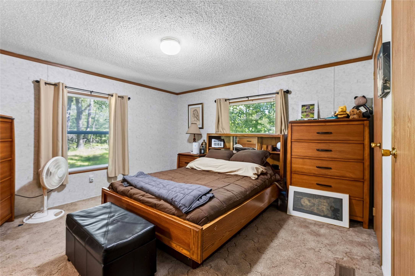
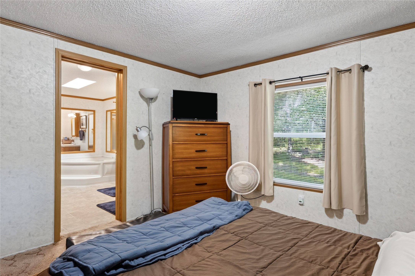
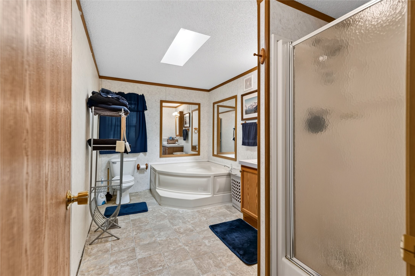
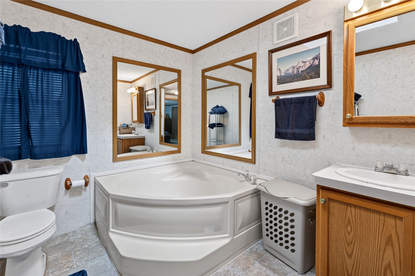
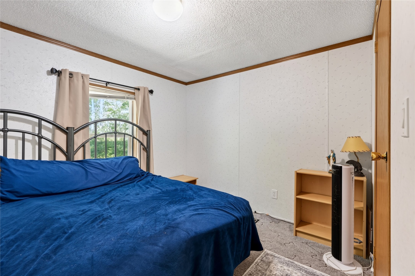
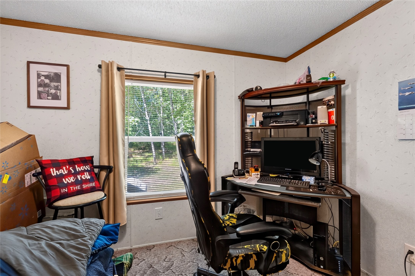
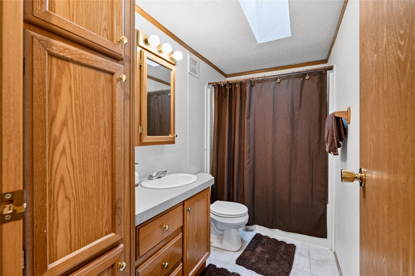
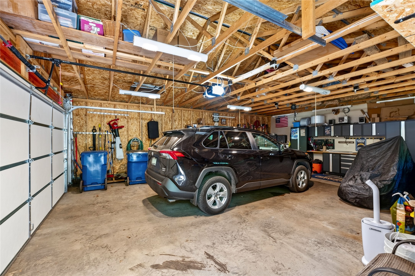
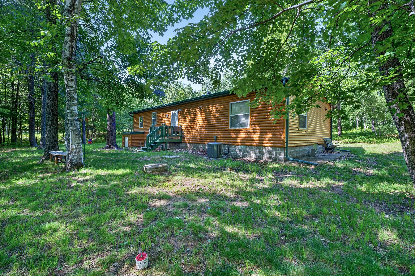
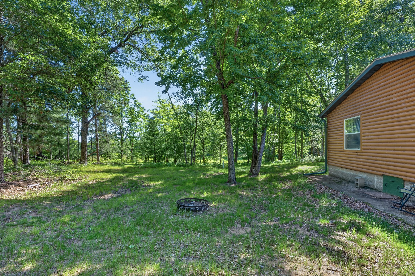
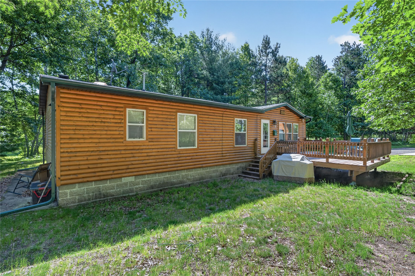
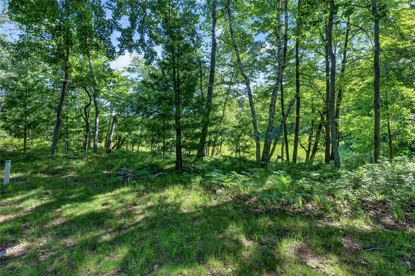
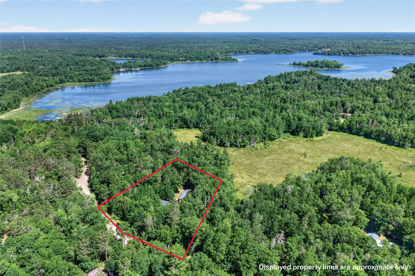
Enjoy the peace and privacy of Northwoods living in this well-maintained 3-bedroom, 2-bath home nestled on a quiet road in Voyageur Village. Situated on a double lot with over an acre of land, this heavily wooded setting is surrounded by mature trees and abundant wildlife, offering a tranquil retreat while still providing access to all the amenities the community has to offer. Enjoy golf, swimming, fitness facilities, pickleball and tennis courts, an airstrip, and the clubhouse featuring dining and social activities. The spacious home offers convenient main-floor living with a spacious layout, including a primary suite with a walk-in closet, soaker tub, and private bath. Recent updates include newer siding, central air, and gutters. The oversized 2-car garage, built in 2019, provides excellent storage for vehicles, recreational equipment, and more. Whether you're looking for a full-time residence or a Northwoods getaway, this property offers comfort, privacy, and recreation all in one package.
Address
Open on Google Maps- Address 3670 Deer Lodge Drive
- City Danbury
- State WI
- Zip 54830
Property Features
Last Updated on June 24, 2026 at 12:39 PM- Above Grade Finished Area: 1,288 SqFt
- Basement: Crawl Space
- Building Area Total: 1,288 SqFt
- Cooling: Central Air
- Electric: Circuit Breakers
- Foundation: Block
- Heating: Forced Air
- Levels: One
- Living Area: 1,288 SqFt
- Rooms Total: 9
Exterior Features
- Construction: Log
- Covered Spaces: 2
- Garage: 2 Car, Detached
- Lot Size: 1.1 Acres
- Parking: Driveway, Detached, Garage, Gravel
- Patio Features: Deck
- Sewer: Septic Tank
- Stories: 1
- Structure Type: Manufactured House
- Style: One Story
- Water Source: Drilled Well
Property Details
- 2025 Taxes: $1,142
- Association: Yes
- Association Fee: $1,420/Year
- County: Burnett
- Possession: Close of Escrow
- Property Subtype: Single Family Residence
- School District: Webster
- Status: Active
- Township: Town of Jackson
- Year Built: 2002
- Zoning: Residential, Other-See Remarks
- Listing Office: Masterjohn/Spooner
Appliances Included
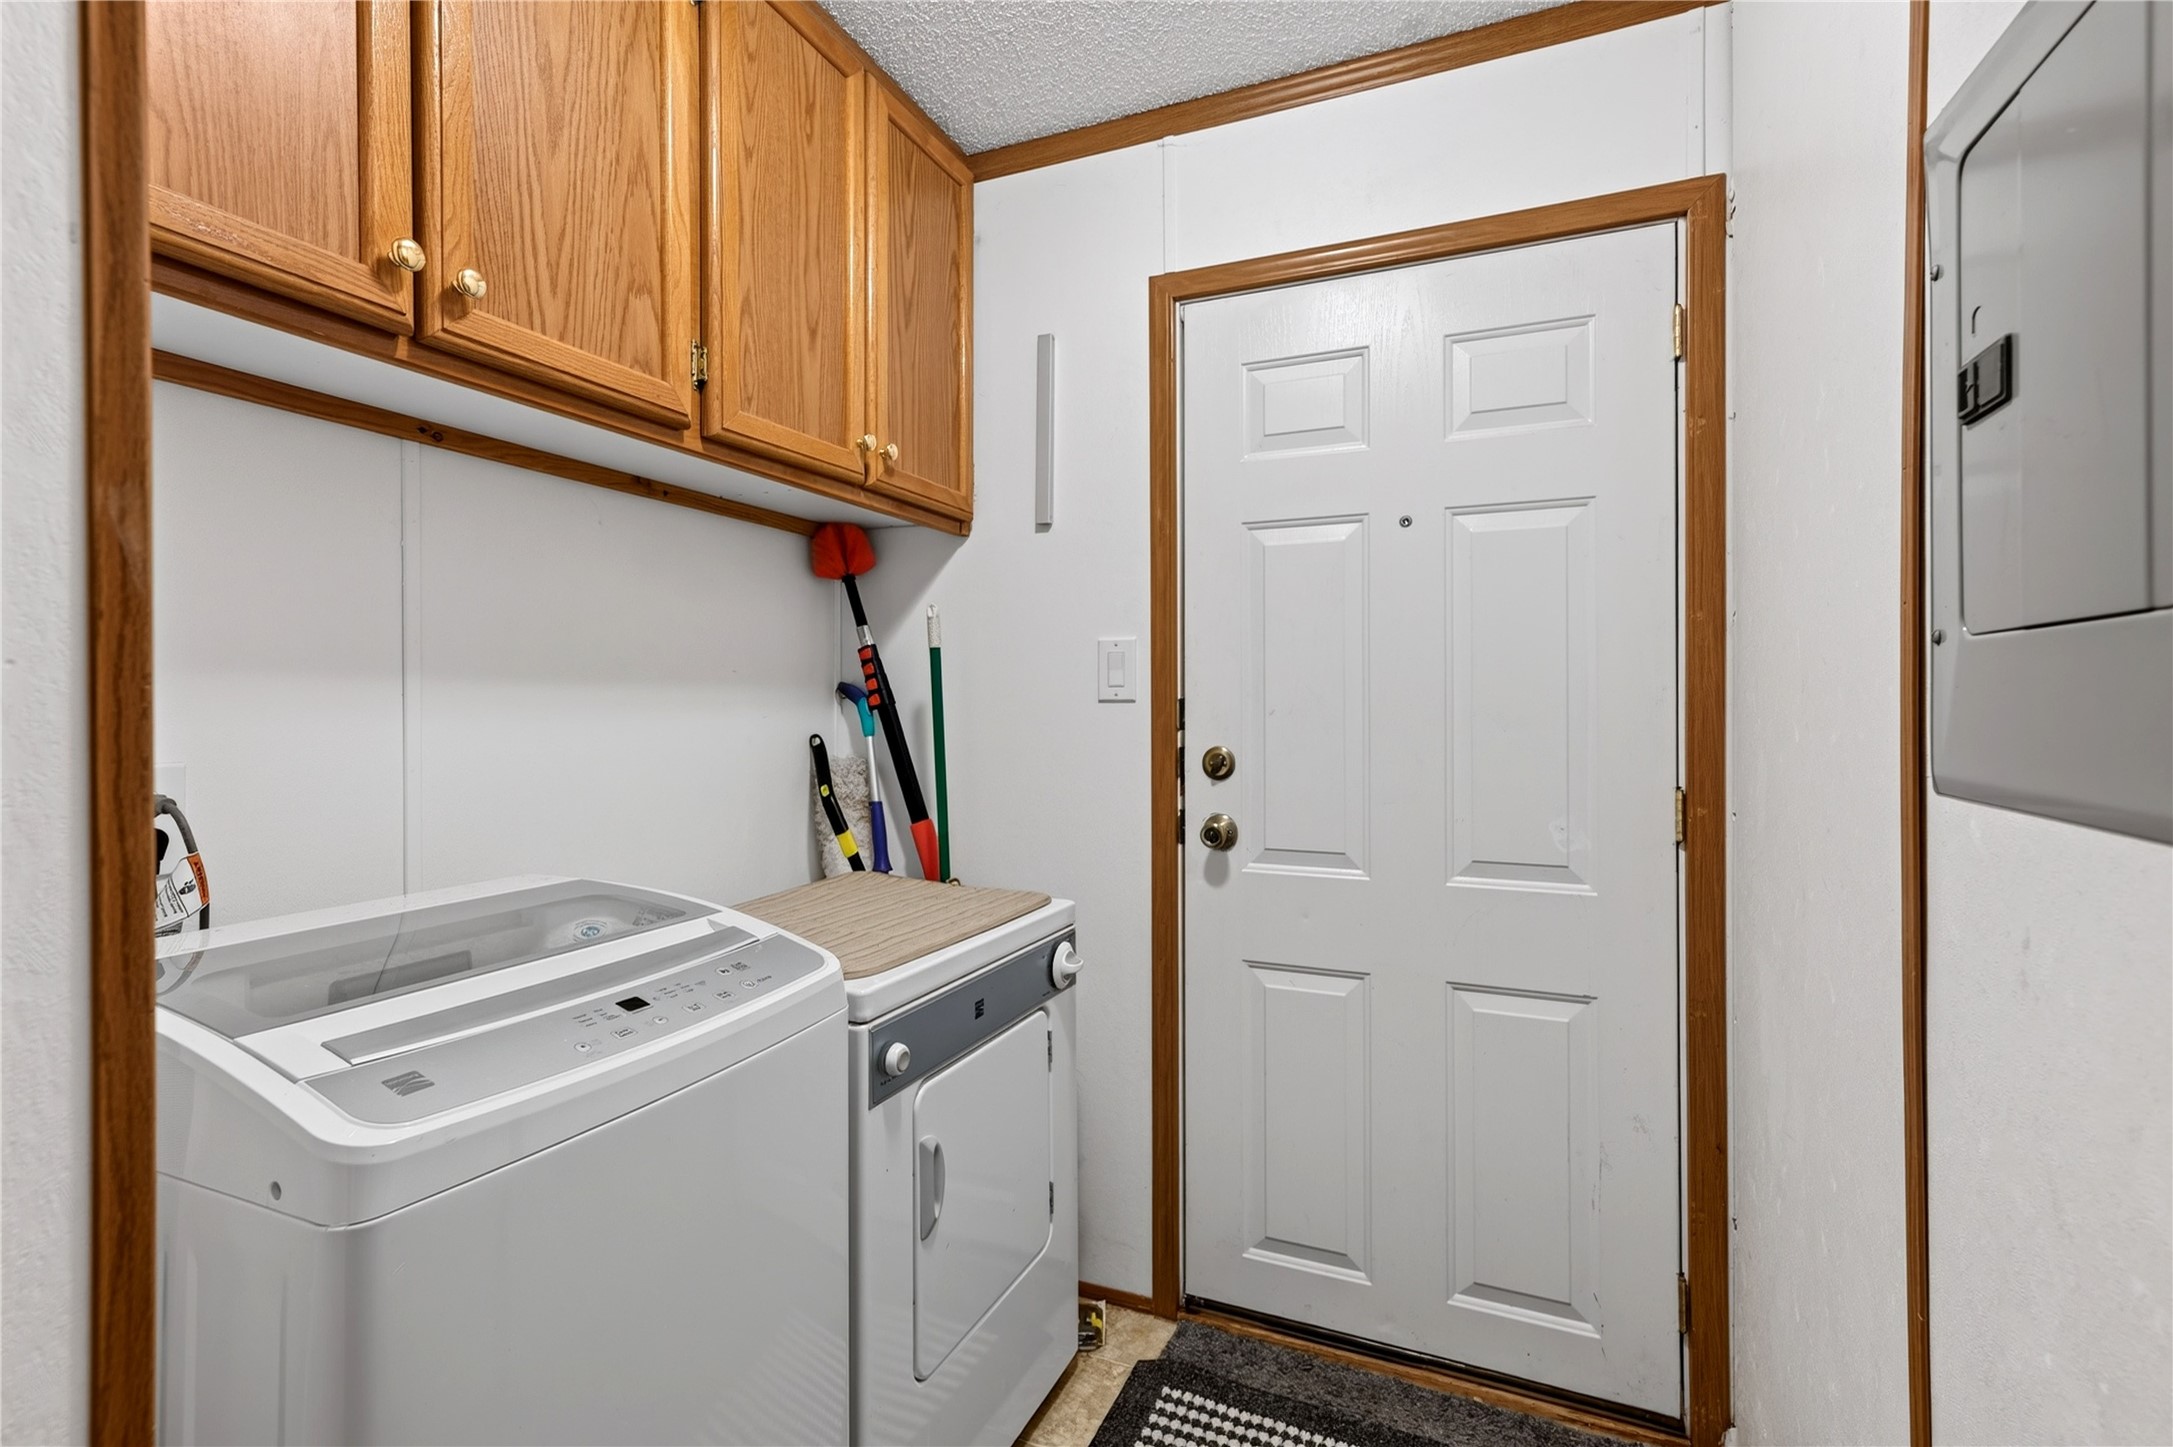
- Dryer
- Oven
- Range
- Refrigerator
- Washer
Mortgage Calculator
- Loan Amount
- Down Payment
- Monthly Mortgage Payment
- Property Tax
- Home Insurance
- PMI
- Monthly HOA Fees
Please Note: All amounts are estimates and cannot be guaranteed.
Room Dimensions
- Bathroom #1: 9' x 5', Vinyl, Main Level
- Bathroom #2: 8' x 13', Vinyl, Main Level
- Bedroom #1: 10' x 10', Carpet, Main Level
- Bedroom #2: 14' x 13', Carpet, Main Level
- Bedroom #3: 10' x 11', Carpet, Main Level
- Dining Area: 14' x 10', Carpet, Main Level
- Kitchen: 14' x 10', Vinyl, Main Level
- Laundry Room: 10' x 6', Vinyl, Main Level
- Living Room: 14' x 19', Carpet, Main Level