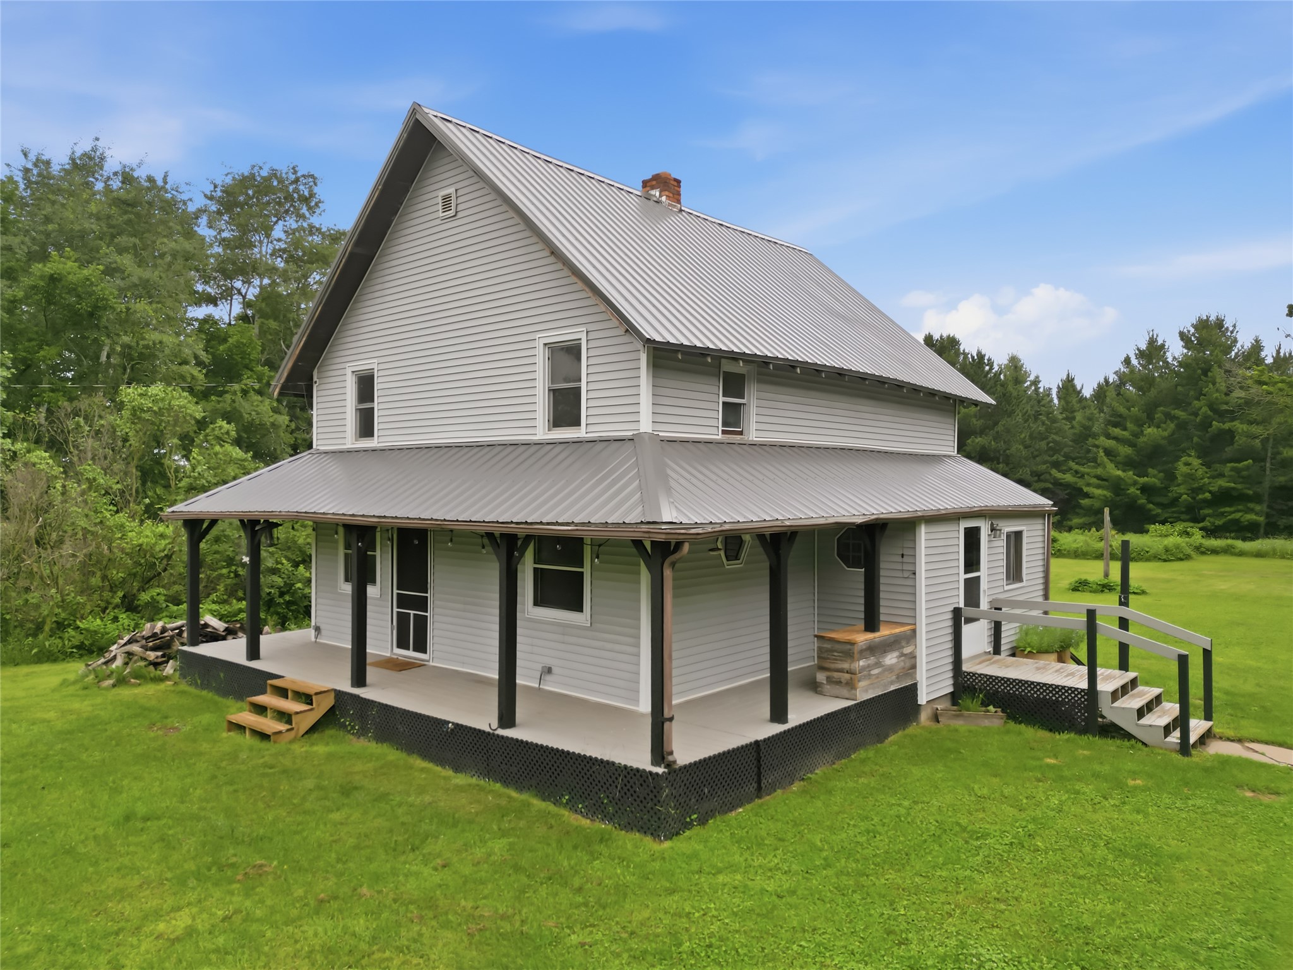

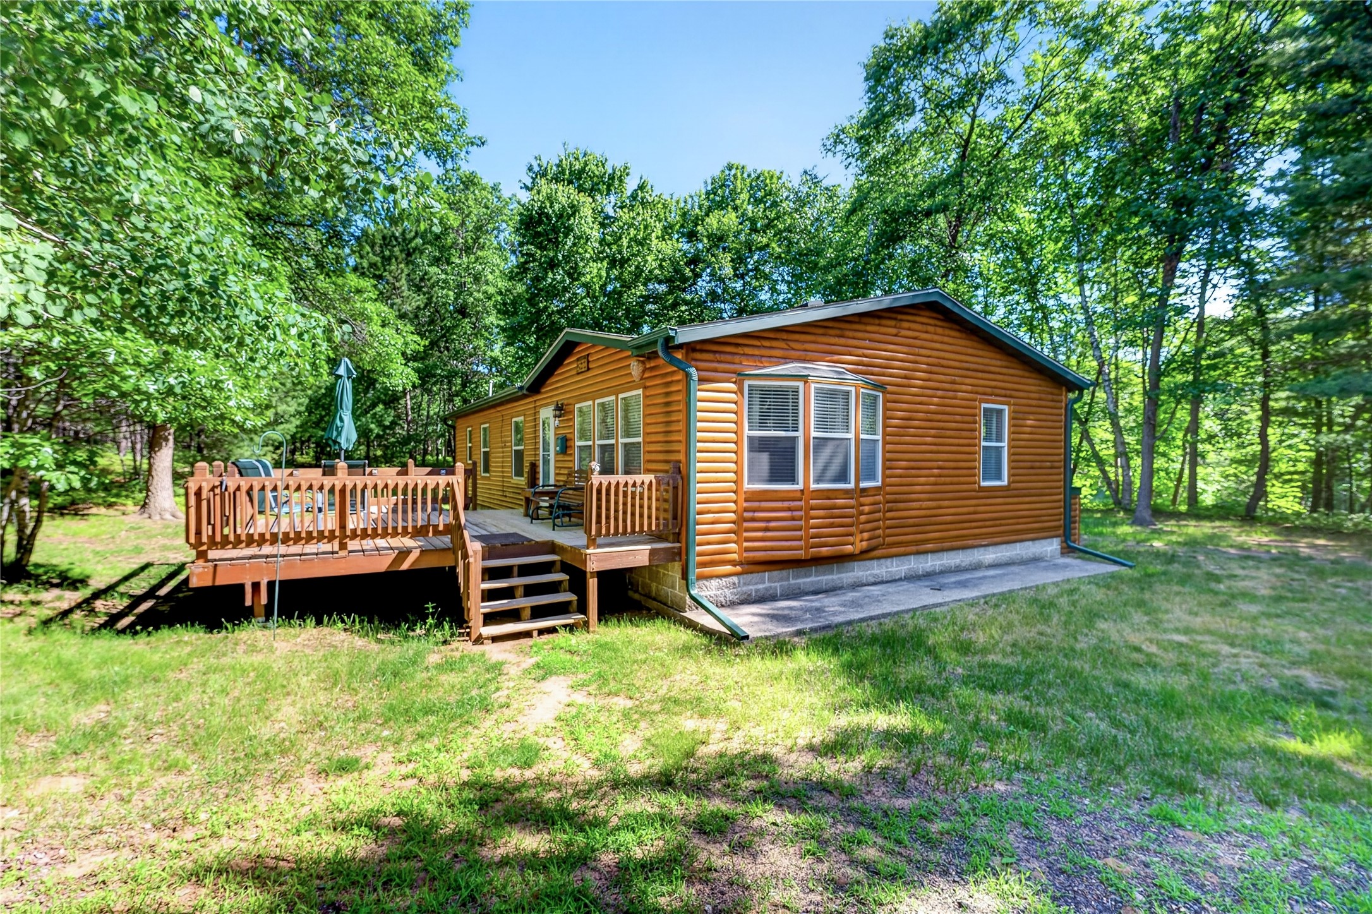
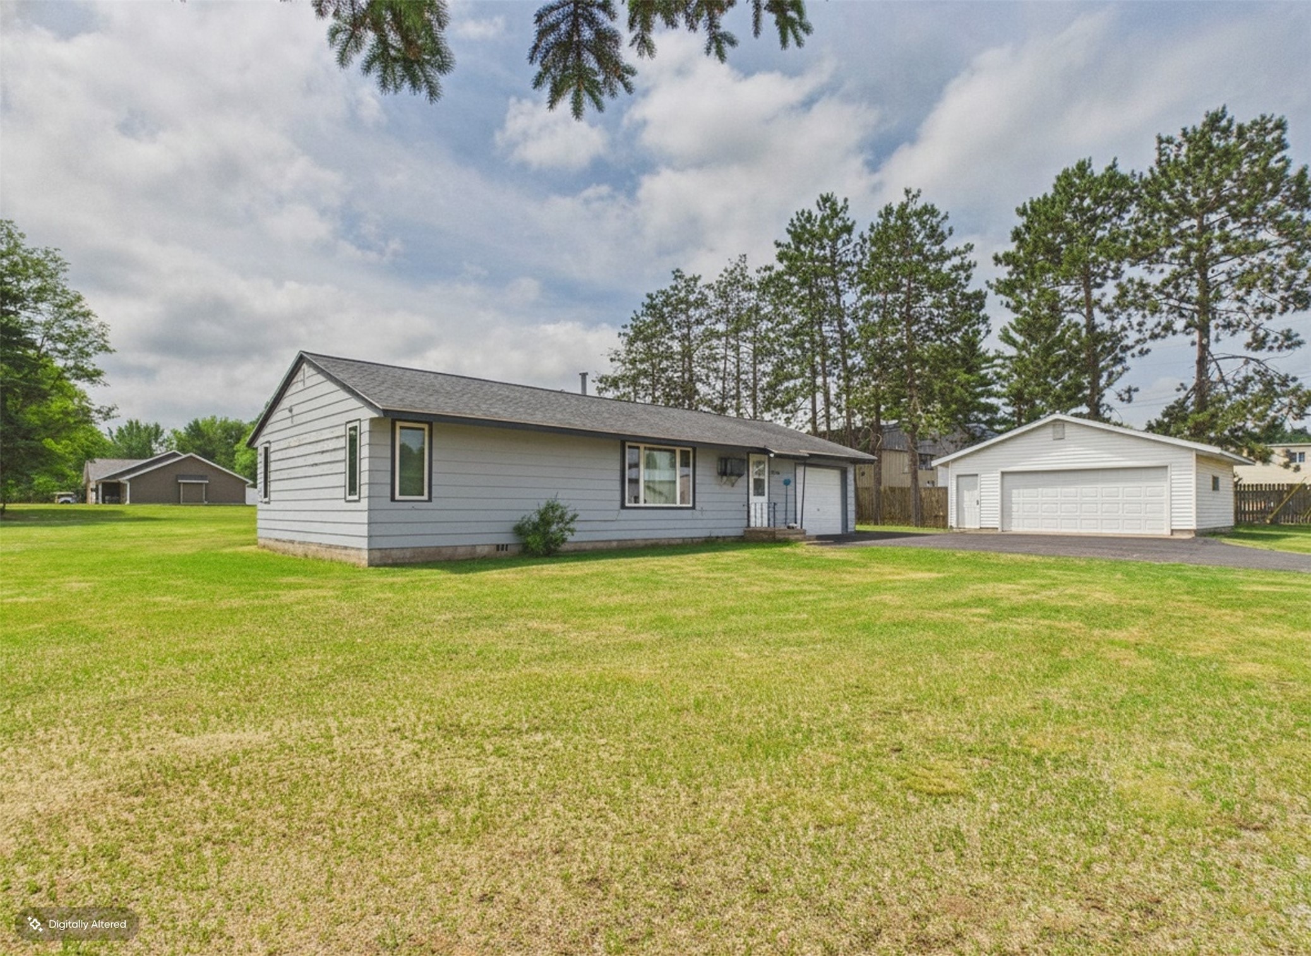
4773 Setting Sun Drive Danbury, WI 54830
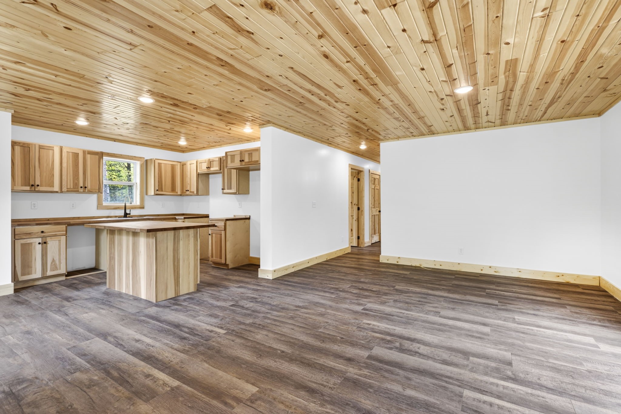
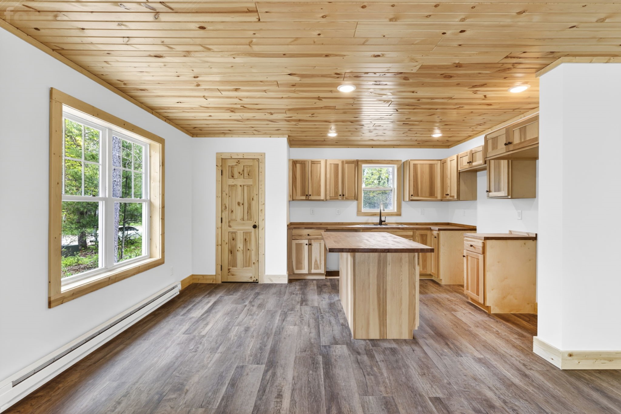
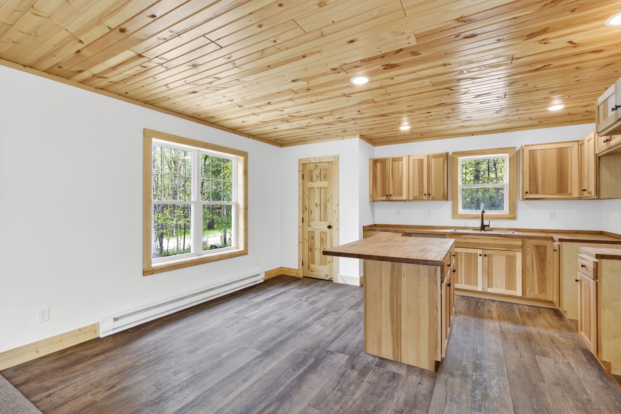
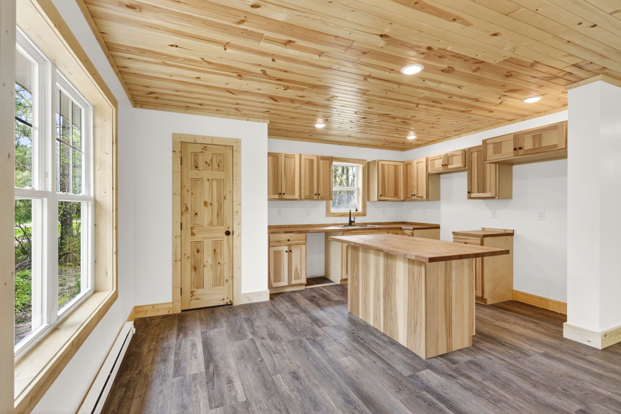
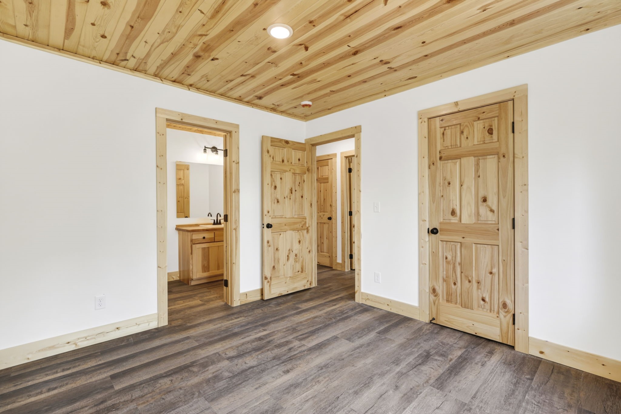
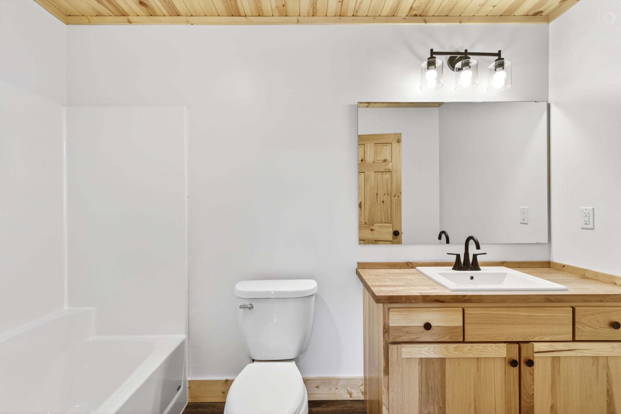
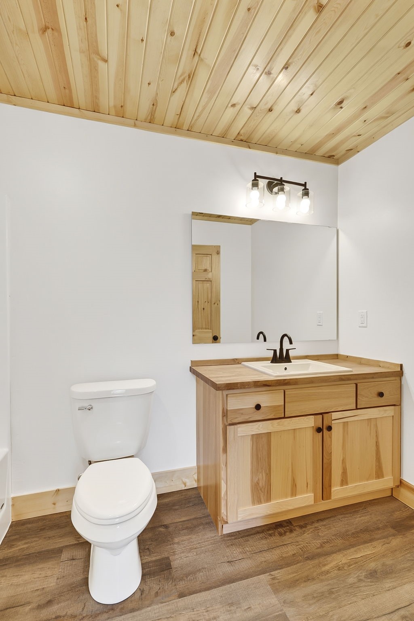
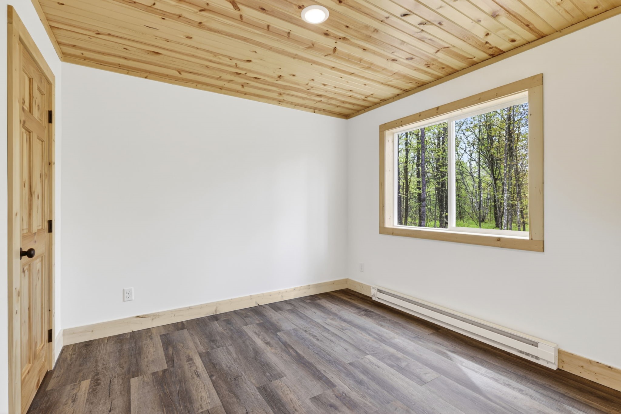
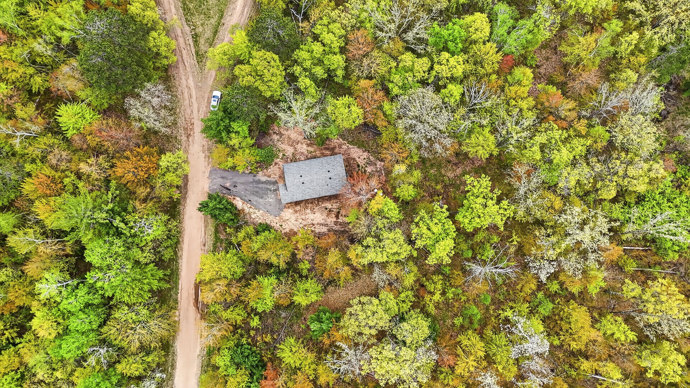
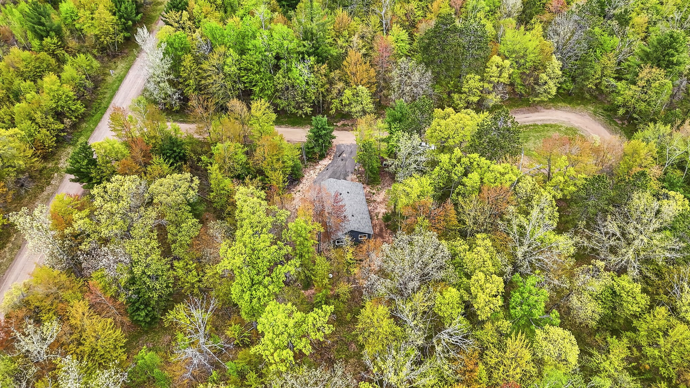
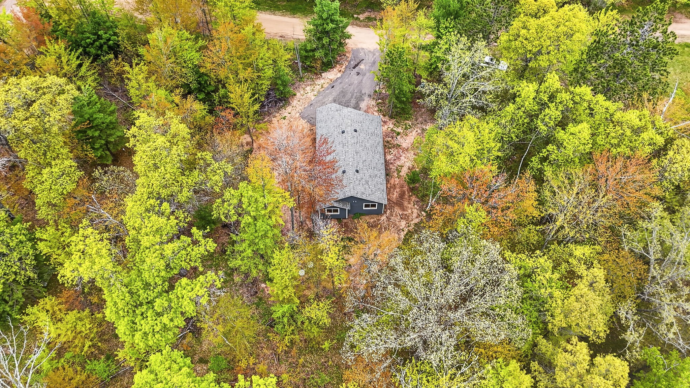
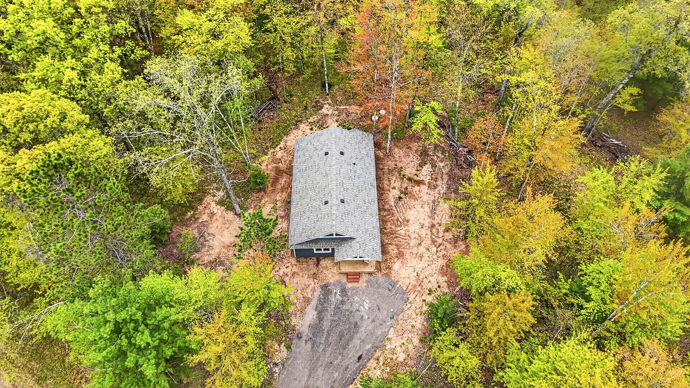
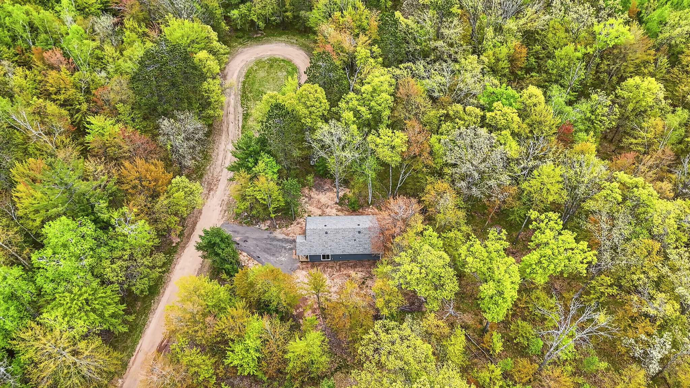
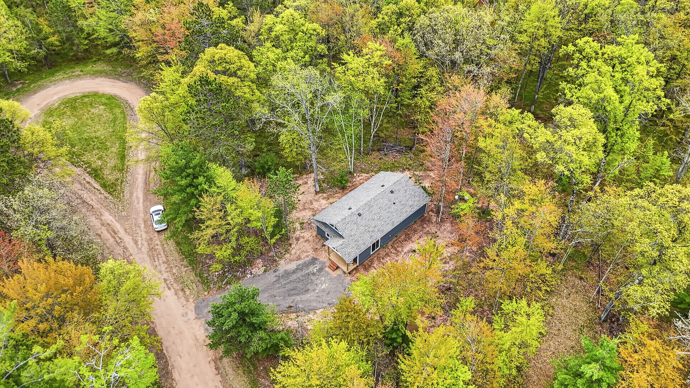

- Residential | Single Family Residence
- 3
- 2
- 1,114
- 0.7
- 2025
Description
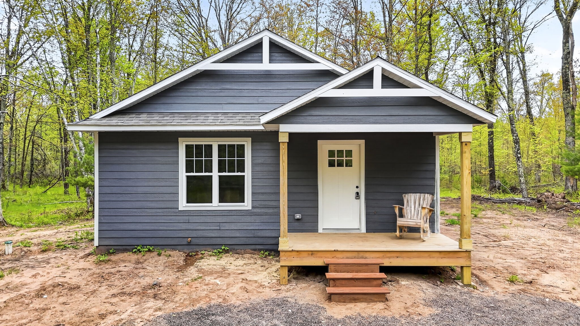
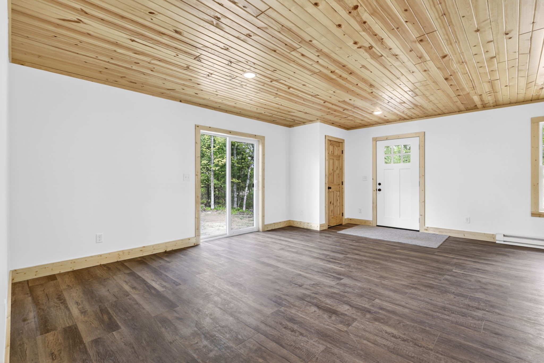
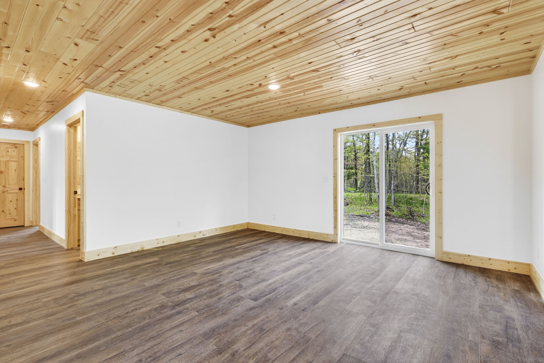
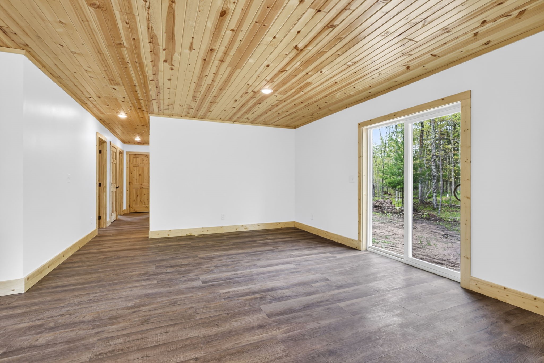
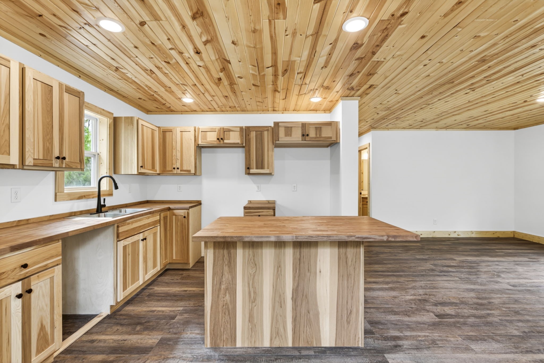
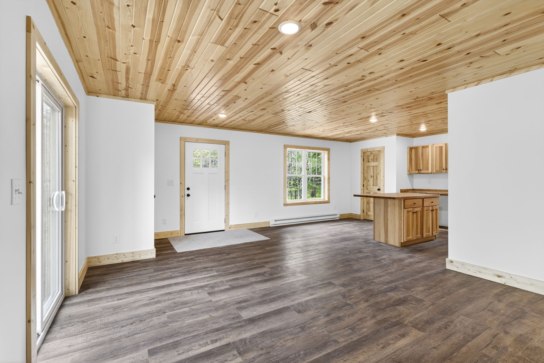
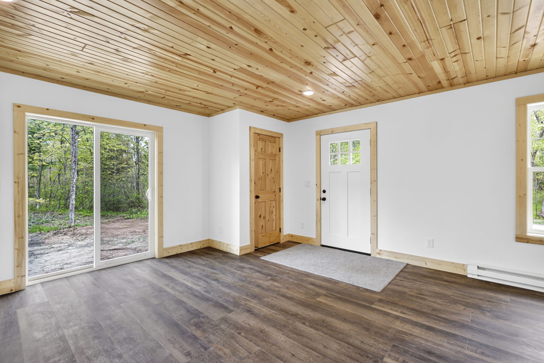
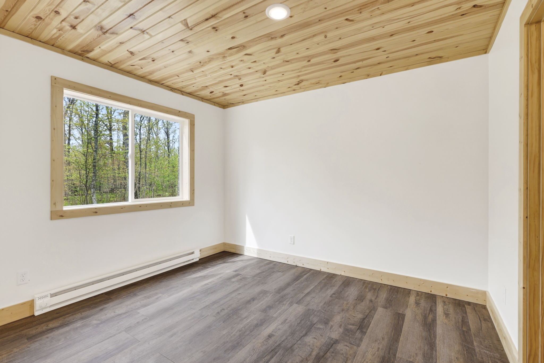
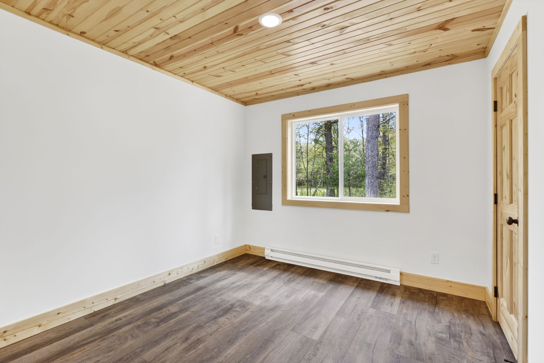
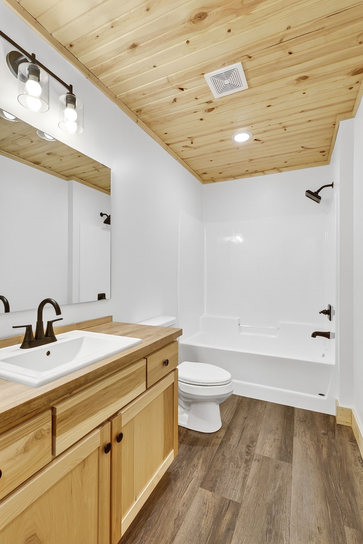
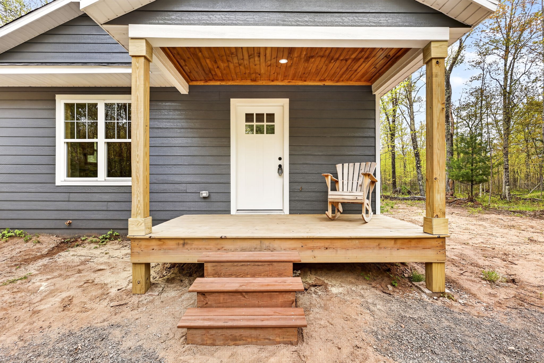
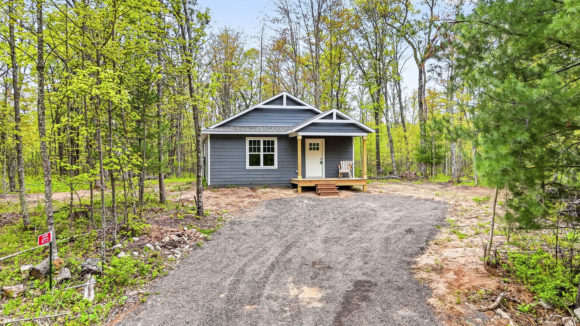
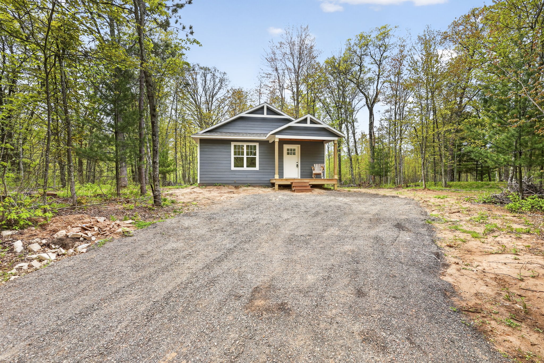
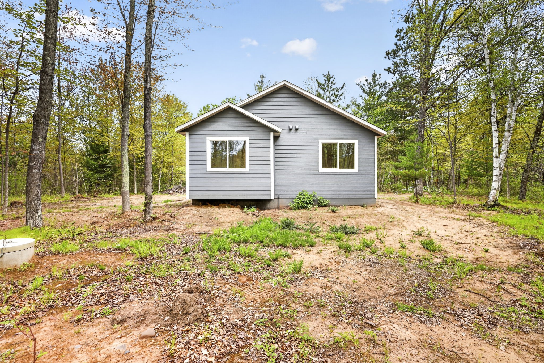
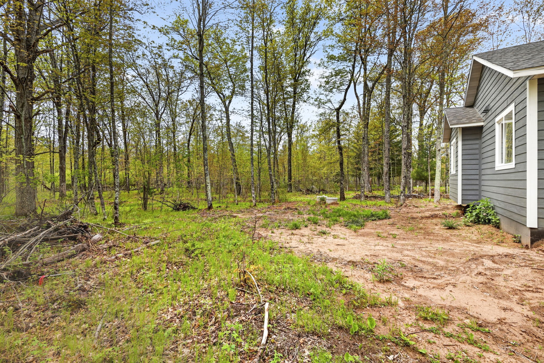
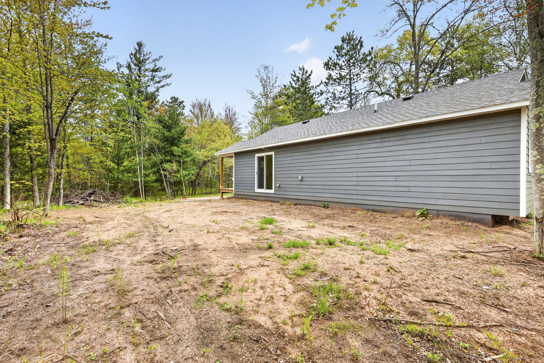
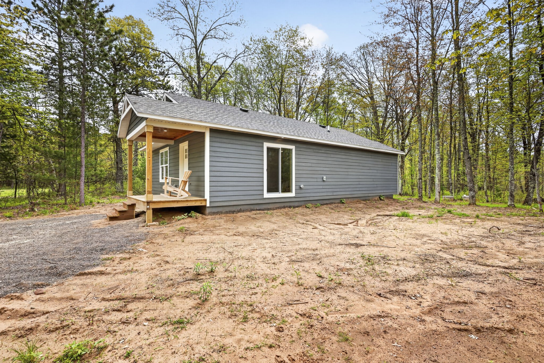
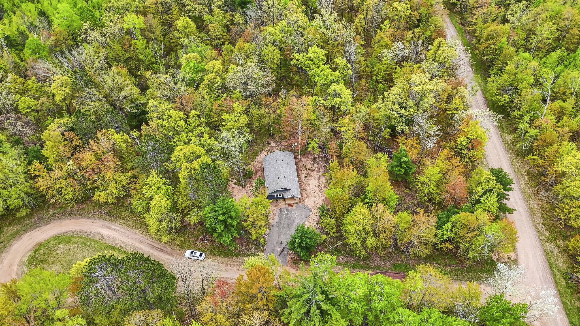
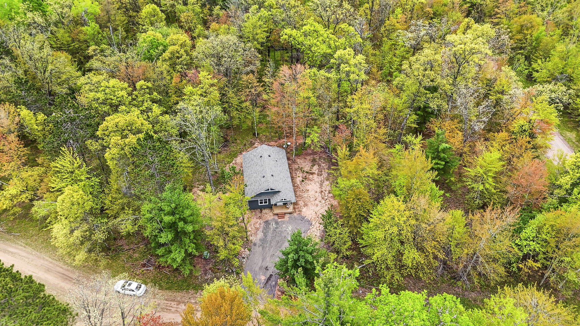
Welcome to your brand-new Voyager Village Cottage! This beautifully crafted 3-bedroom, 2-bath home offers the perfect blend of comfort, style, and year-round recreation in one of the area’s most sought-after communities. Enjoy thoughtfully designed main-level living with an open-concept layout, sun-drenched spaces, and sleek modern finishes throughout. As a Voyager Village member, you’ll have access to resort-style amenities including a clubhouse, on-site restaurant, and private beaches. Outdoor enthusiasts will love the private docks, sandy shores, and miles of scenic trails, while sports lovers can enjoy the fitness center, championship golf course, and tennis & pickleball courts. Whether you’re after a weekend retreat or a full-time sanctuary, this cottage offers the space, setting, and lifestyle you deserve. Act now, your Voyager Village adventure begins here!
Address
Open on Google Maps- Address 4773 Setting Sun Drive
- City Danbury
- State WI
- Zip 54830
Property Features
Last Updated on July 3, 2026 at 9:00 AM- Above Grade Finished Area: 1,114 SqFt
- Basement: Crawl Space
- Building Area Total: 1,114 SqFt
- Cooling: Ductless
- Electric: Circuit Breakers
- Foundation: Block
- Heating: Baseboard
- Levels: One
- Living Area: 1,114 SqFt
- Rooms Total: 6
Exterior Features
- Construction: Vinyl Siding
- Lot Size: 0.7 Acres
- Parking: No Garage
- Sewer: Septic Tank
- Stories: 1
- Style: One Story
- Water Source: Well
Property Details
- 2024 Taxes: $20
- Association: Yes
- Association Fee: $1,360/Year
- County: Burnett
- Property Subtype: Single Family Residence
- School District: Webster
- Status: Active w/ Offer
- Township: Town of Jackson
- Year Built: 2025
- Listing Office: eXp Realty, LLC
Mortgage Calculator
- Loan Amount
- Down Payment
- Monthly Mortgage Payment
- Property Tax
- Home Insurance
- PMI
- Monthly HOA Fees
Please Note: All amounts are estimates and cannot be guaranteed.
Room Dimensions
- Bathroom #1: 5' x 10', Main Level
- Bathroom #2: 5' x 10', Main Level
- Bedroom #1: 11' x 10', Main Level
- Bedroom #2: 9' x 10', Main Level
- Bedroom #3: 11' x 10', Main Level
- Living Room: 22' x 25', Main Level