233 N Park Street Grantsburg, WI 54840

- Residential | Single Family Residence
- 3
- 1
- 2
- 2,935
- 0.61
- 1970
Description

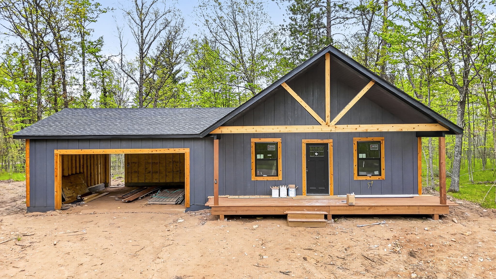
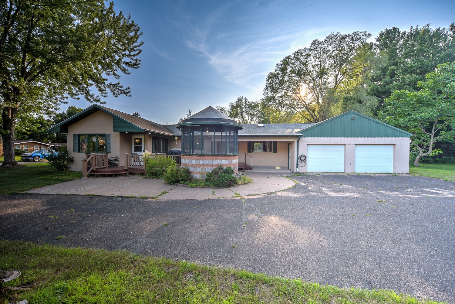
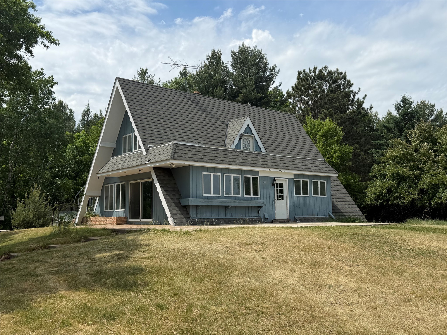
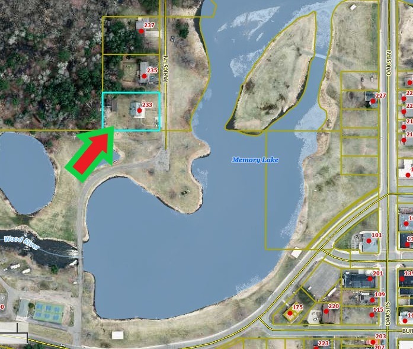
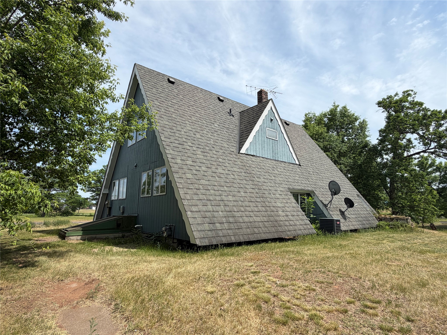
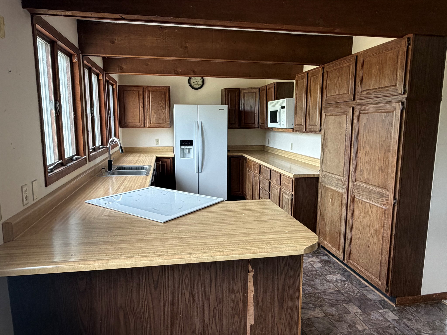
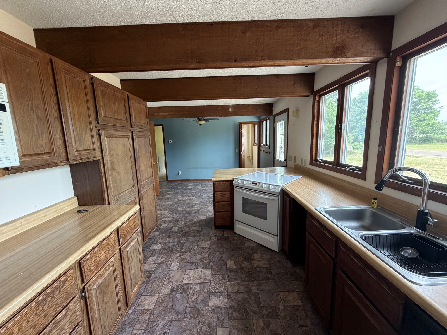
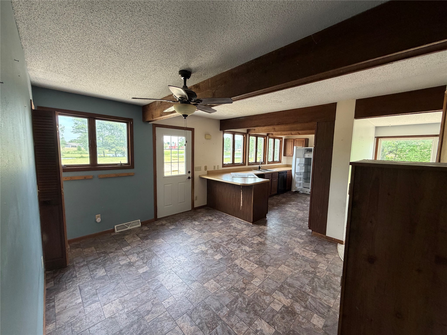
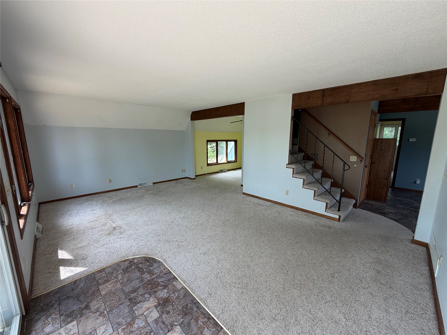
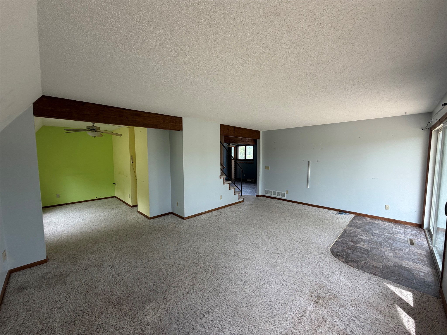
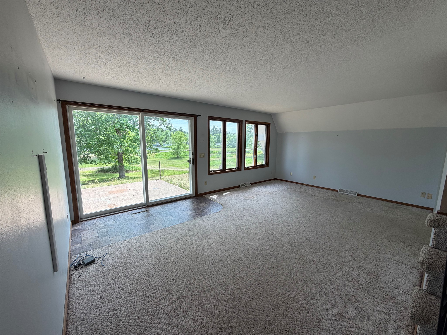
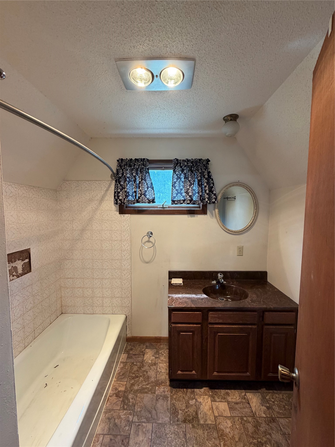
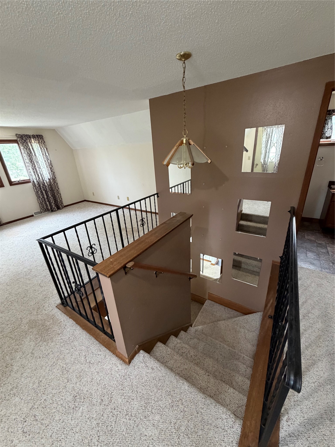
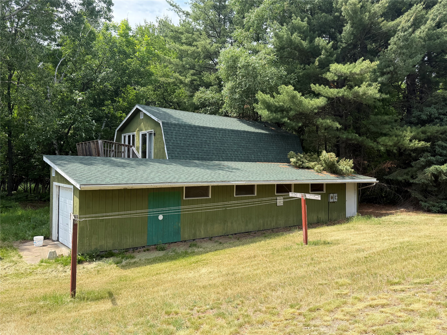
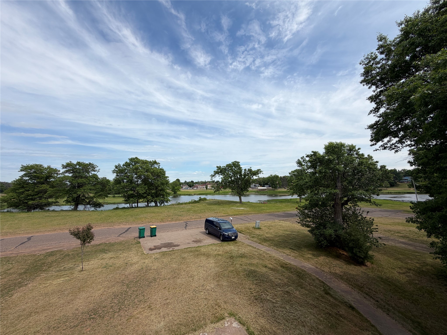
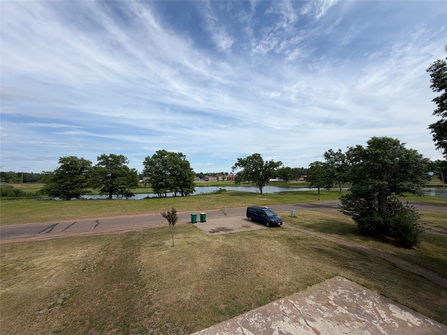
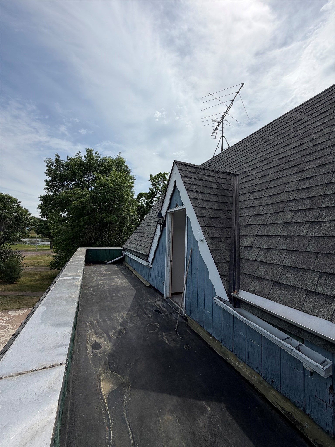
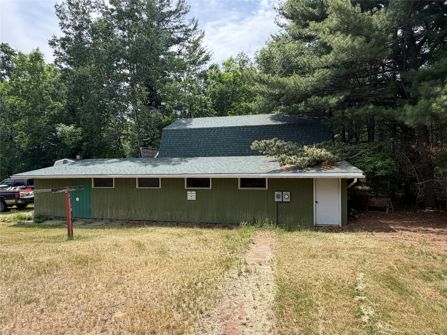
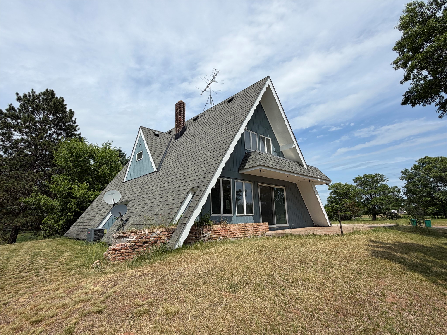
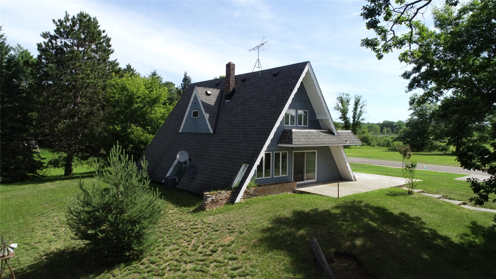
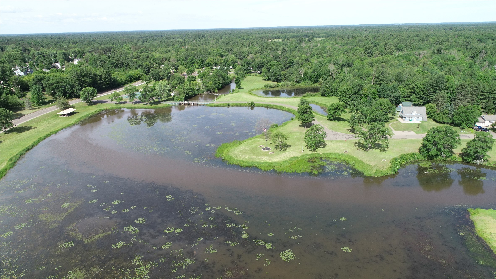
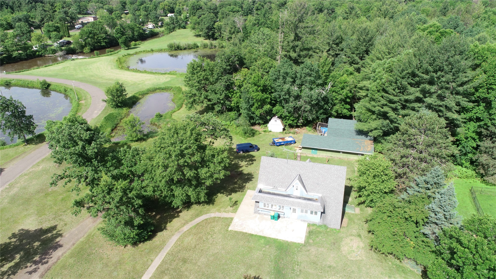
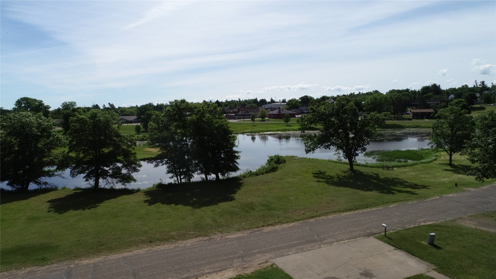
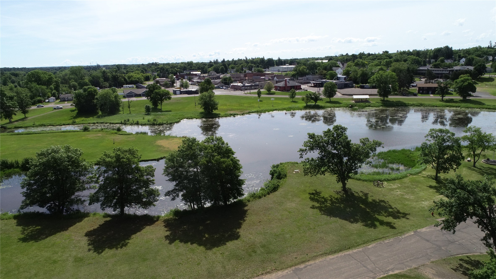
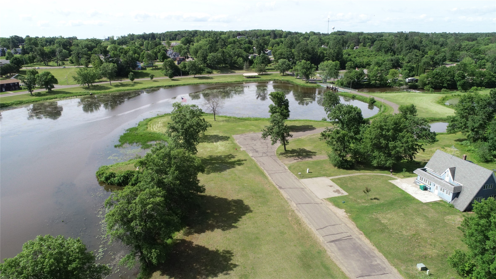
Update: Fix Up/repairs are in being made. Check back later for new photos! Charming 3 bedroom "A Frame" style house in need of a little TLC. Primo location overlooking Memory Lake/Memory Lake park! (one of the best spots in the village of Grantsburg!).Garage/ Workshop building out back.
Address
Open on Google Maps- Address 233 N Park Street
- City Grantsburg
- State WI
- Zip 54840
Property Features
Last Updated on July 3, 2026 at 2:00 PM- Above Grade Finished Area: 1,735 SqFt
- Basement: Full, Partially Finished
- Below Grade Finished Area: 20 SqFt
- Below Grade Unfinished Area: 1,180 SqFt
- Building Area Total: 2,935 SqFt
- Cooling: Central Air
- Electric: Circuit Breakers
- Foundation: Poured
- Heating: Forced Air
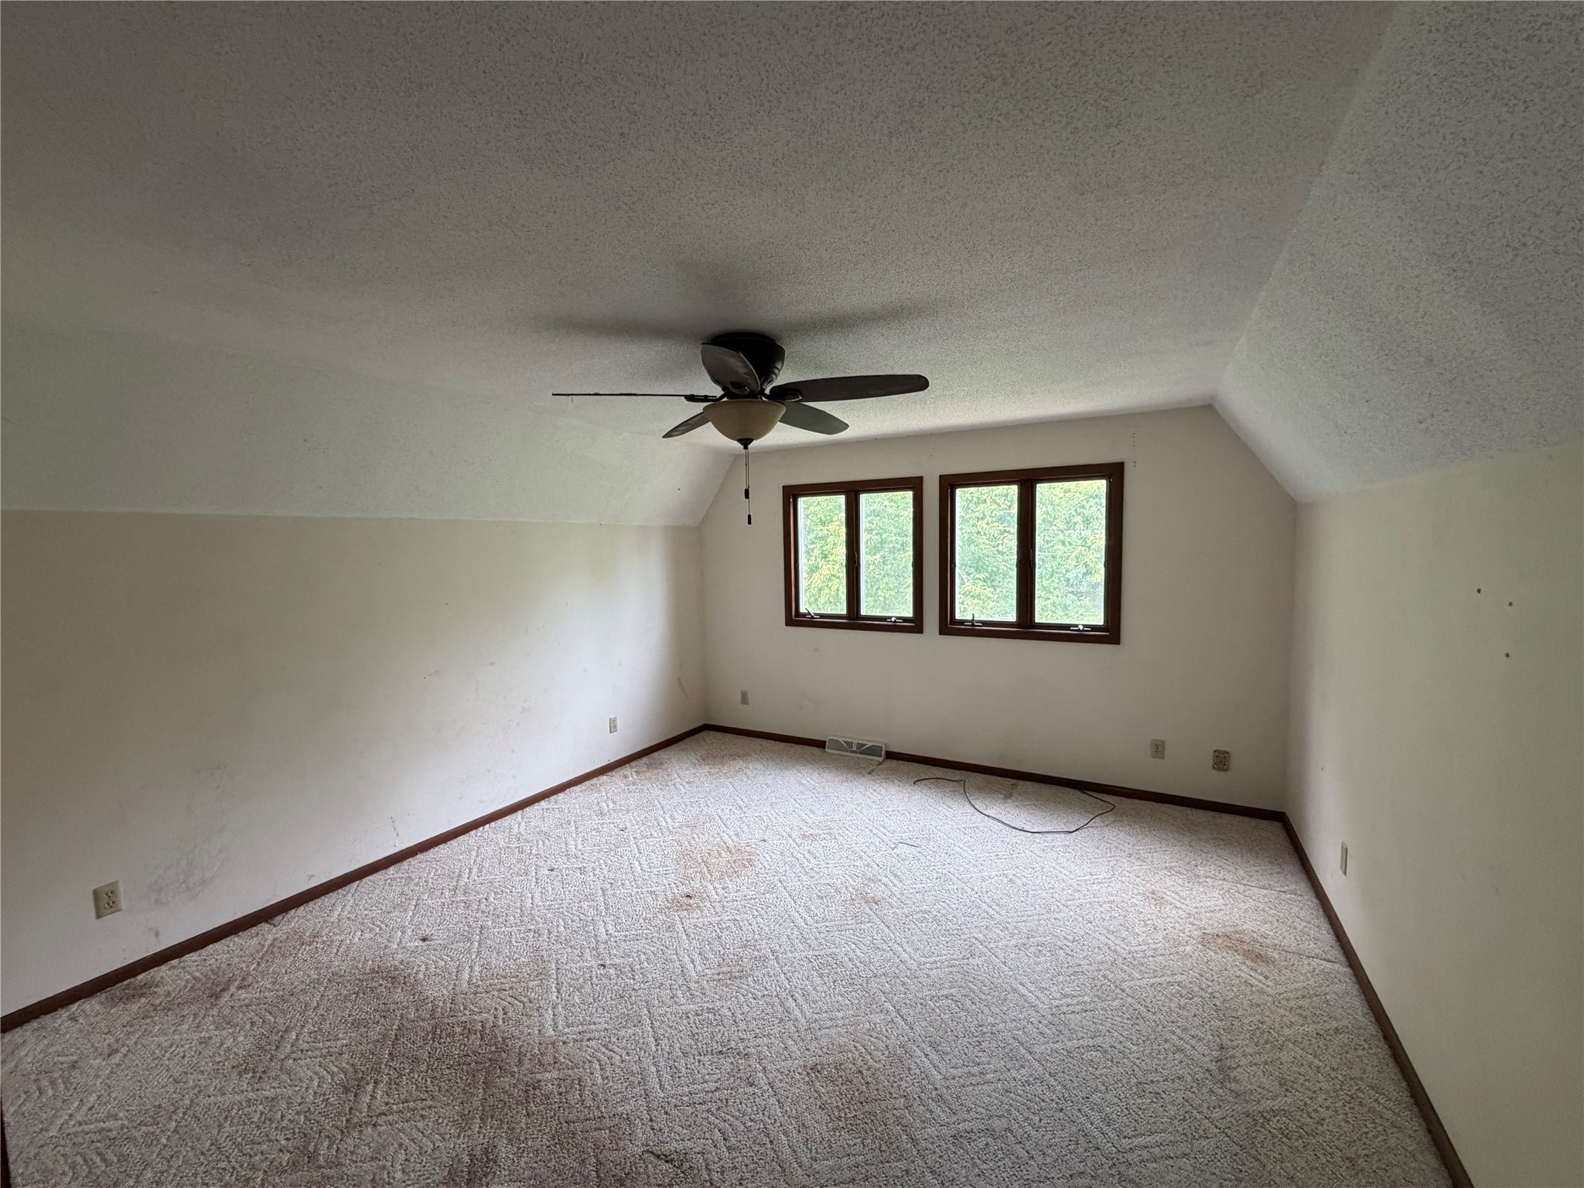
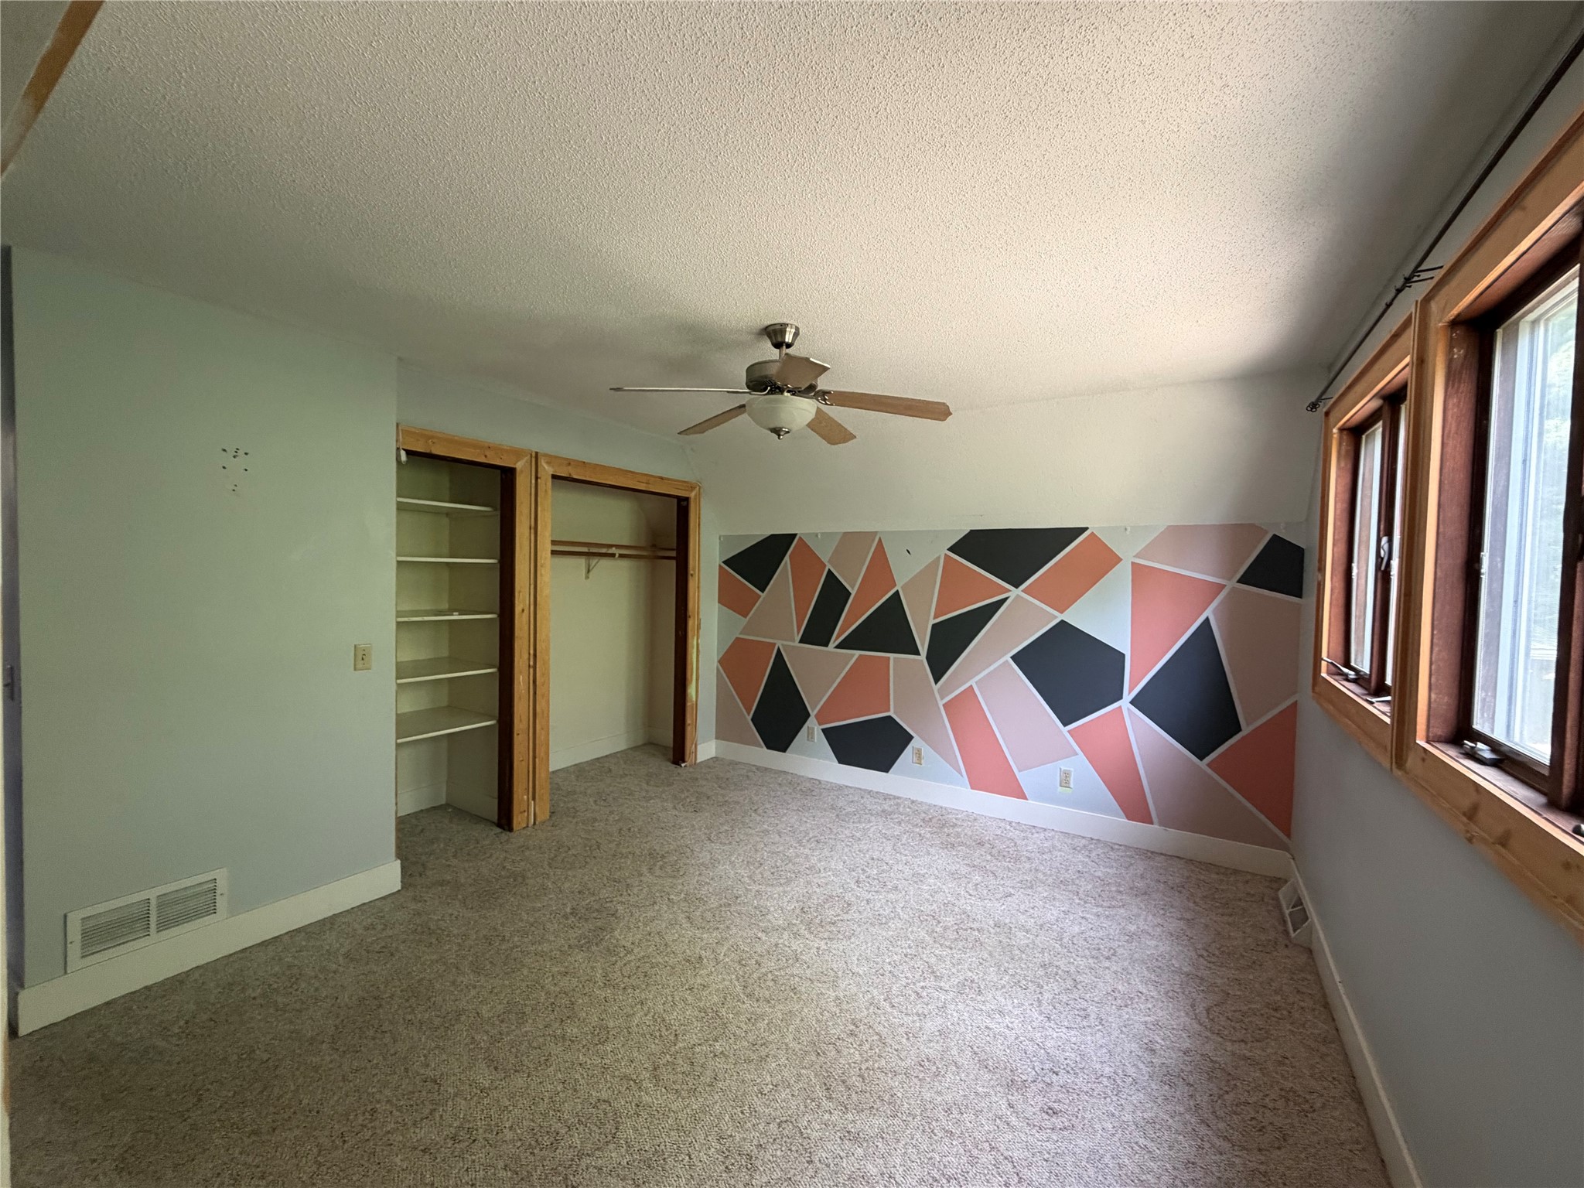
- Interior Features: Ceiling Fan(s)
- Levels: One and One Half
- Living Area: 1,755 SqFt
- Rooms Total: 11
Exterior Features
- Construction: Wood Siding
- Covered Spaces: 1
- Garage: 1 Car, Detached
- Lot Size: 0.61 Acres
- Parking: Detached, Garage
- Patio Features: Concrete, Patio
- Sewer: Public Sewer
- Style: One and One Half Story
- View: Lake
- Water Source: Public
Property Details
- 2025 Taxes: $3,276
- County: Burnett
- Other Structures: Other, Shed(s), See Remarks, Workshop
- Property Subtype: Single Family Residence
- School District: Grantsburg
- Status: Active
- Township: Village of Grantsburg
- Year Built: 1970
- Zoning: Residential
- Listing Office: Local Realty
Appliances Included
- Dryer
- Dishwasher
- Microwave
- Oven
- Range
- Refrigerator
- Washer
Mortgage Calculator
Monthly
- Loan Amount
- Down Payment
- Monthly Mortgage Payment
- Property Tax
- Home Insurance
- PMI
- Monthly HOA Fees
Please Note: All amounts are estimates and cannot be guaranteed.
Room Dimensions
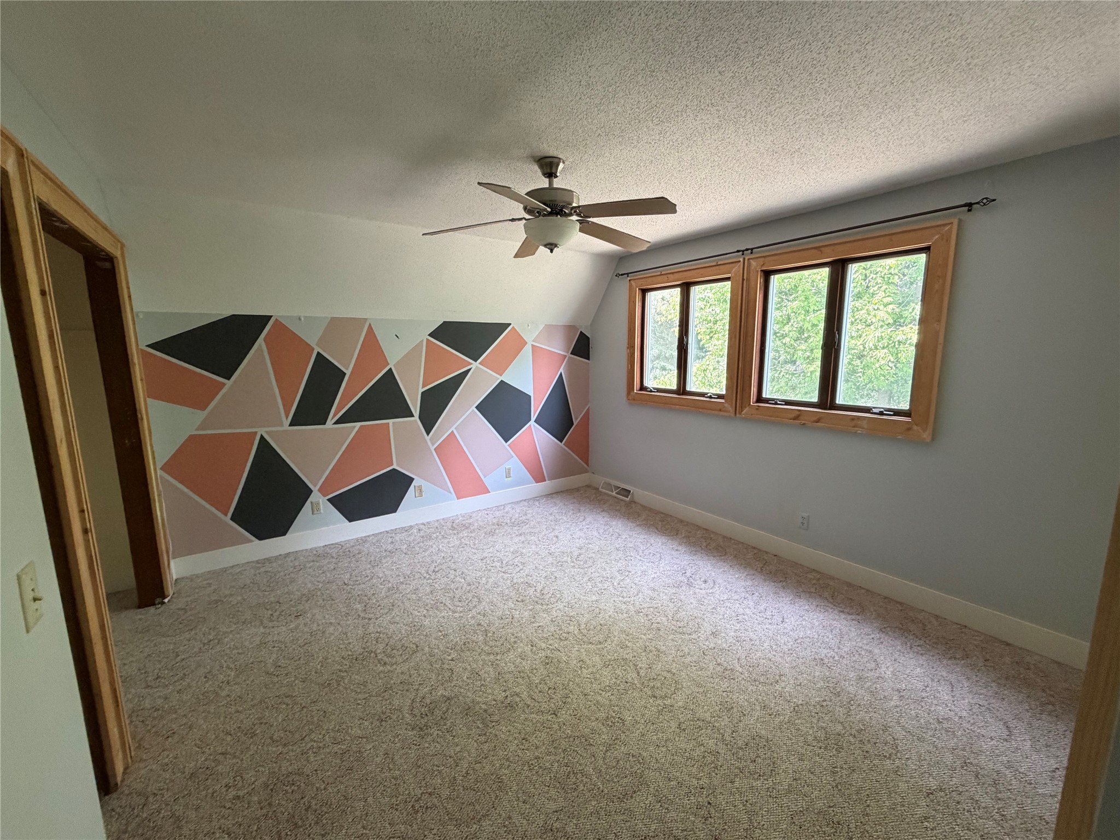
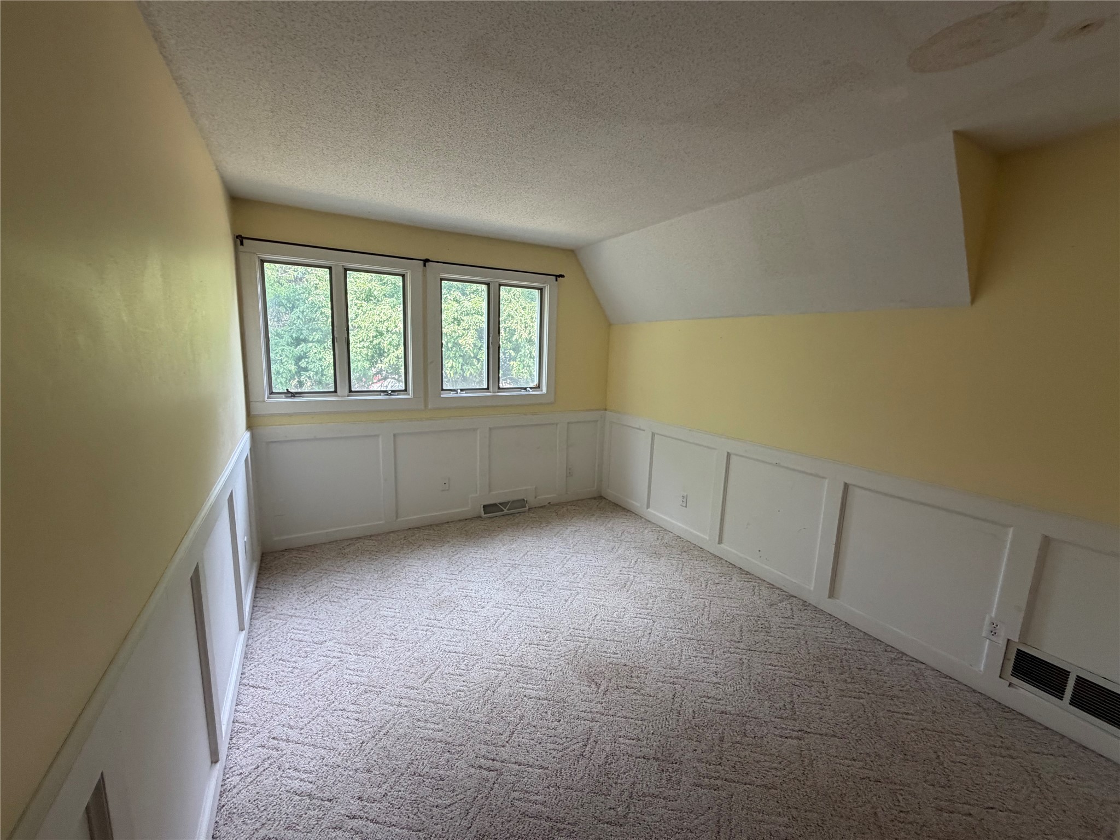
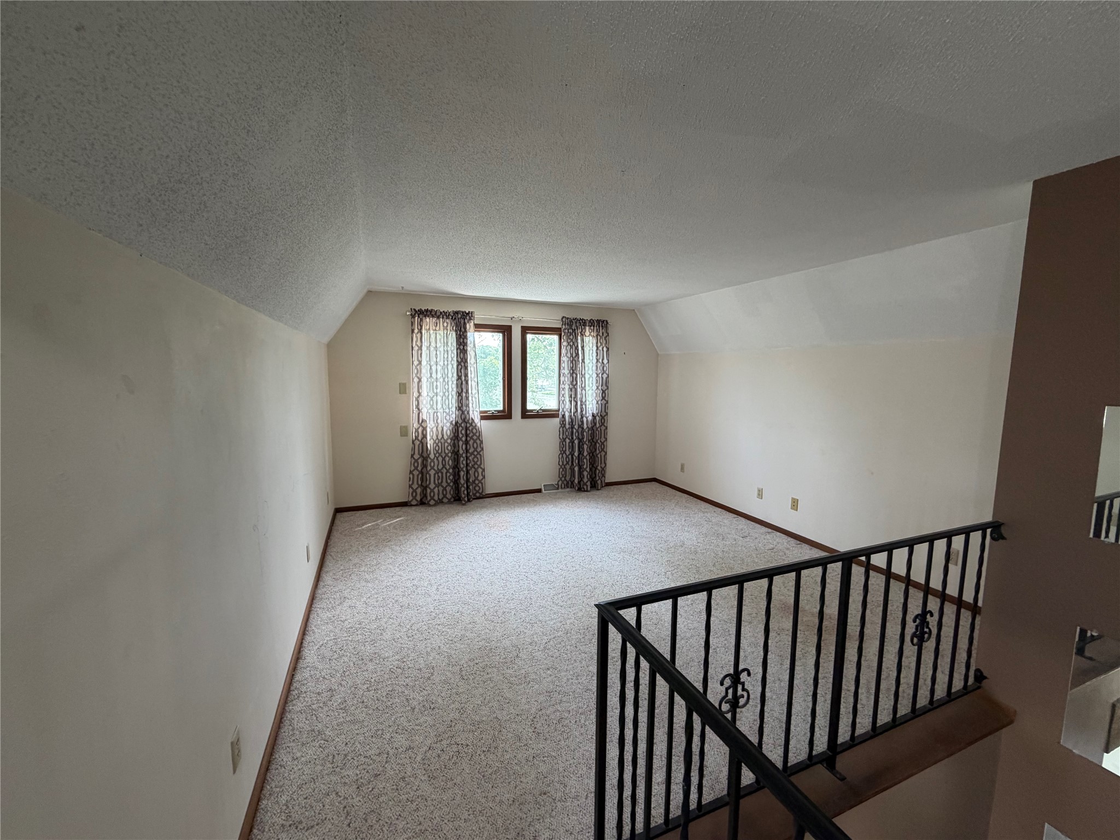
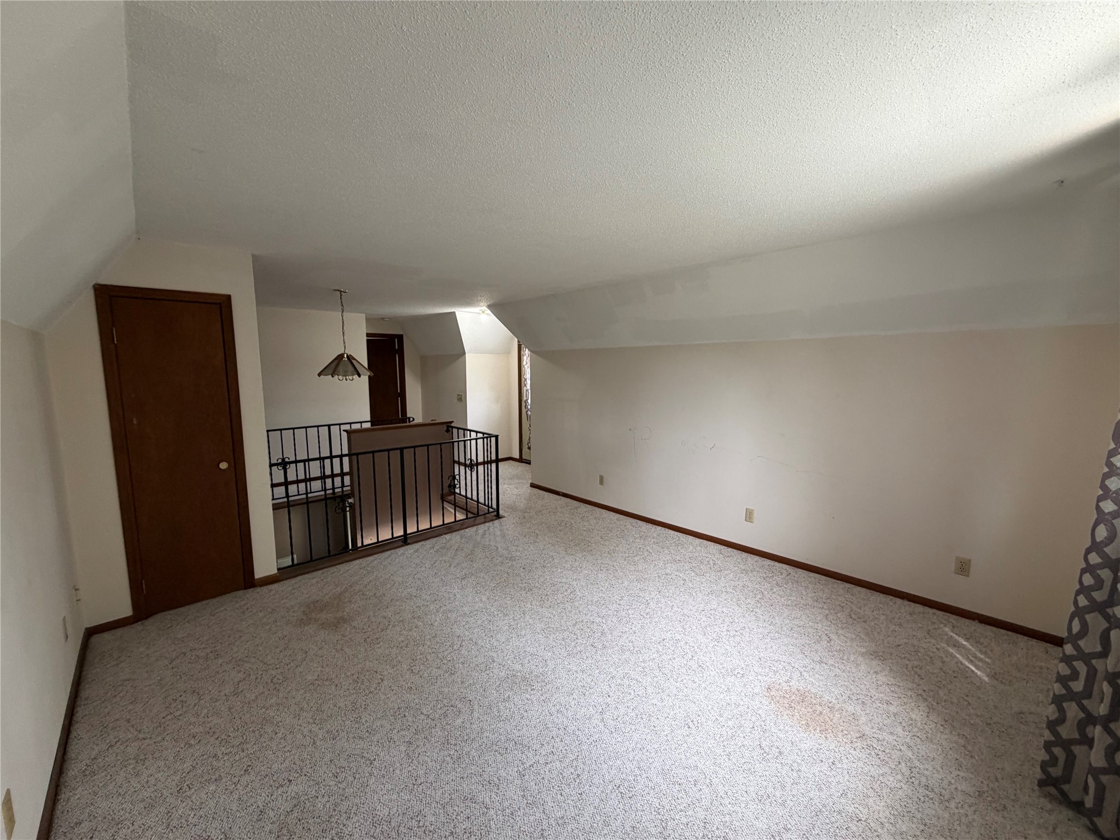
- Bedroom #1: 13' x 14', Carpet, Upper Level
- Bedroom #2: 10' x 14', Carpet, Main Level
- Bedroom #3: 14' x 15', Carpet, Main Level
- Dining Area: 9' x 12', Vinyl, Main Level
- Family Room: 13' x 15', Carpet, Upper Level
- Kitchen: 9' x 16', Vinyl, Main Level
- Laundry Room: 8' x 9', Concrete, Lower Level
- Living Room: 13' x 20', Carpet, Main Level
- Other: 7' x 12', Carpet, Main Level
- Other: 12' x 20', Concrete, Lower Level
- Sauna: 4' x 5', Lower Level