28941 Treasure Island Road Danbury, WI 54830
- Residential | Single Family Residence
- 3
- 2
- 2,496
- 0.6
- 1972
Description
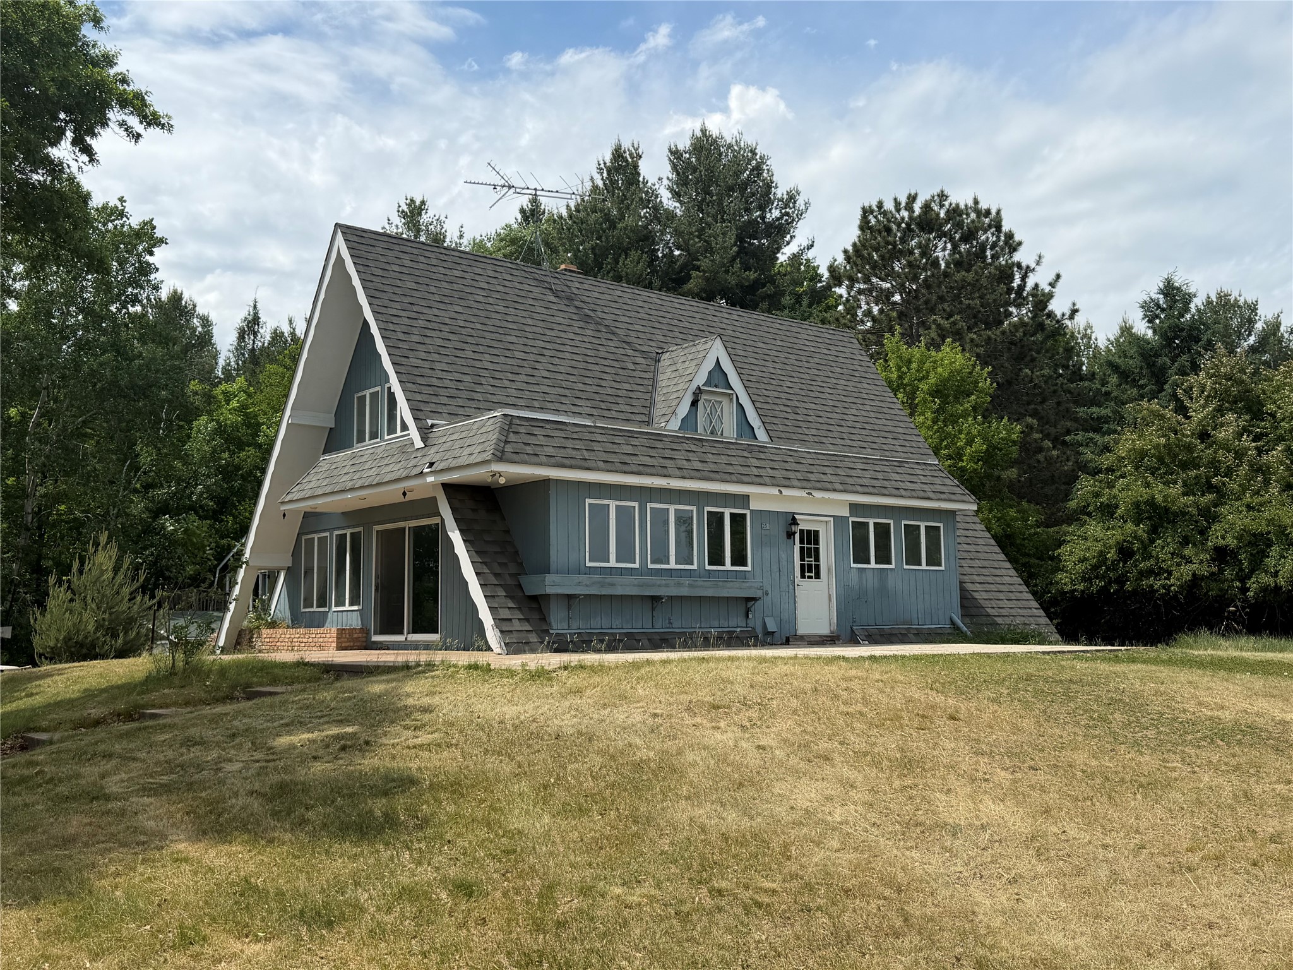




















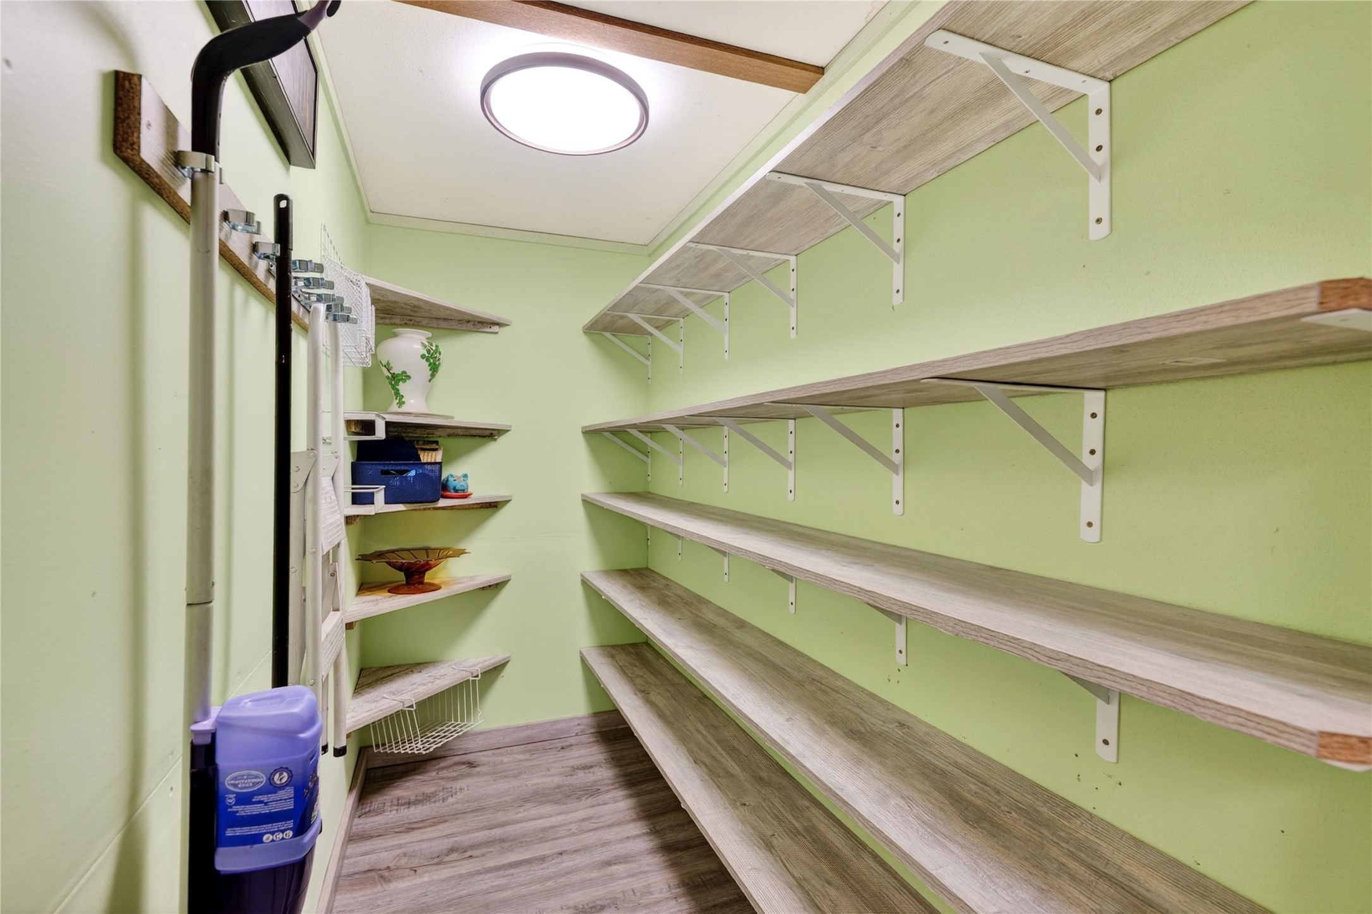







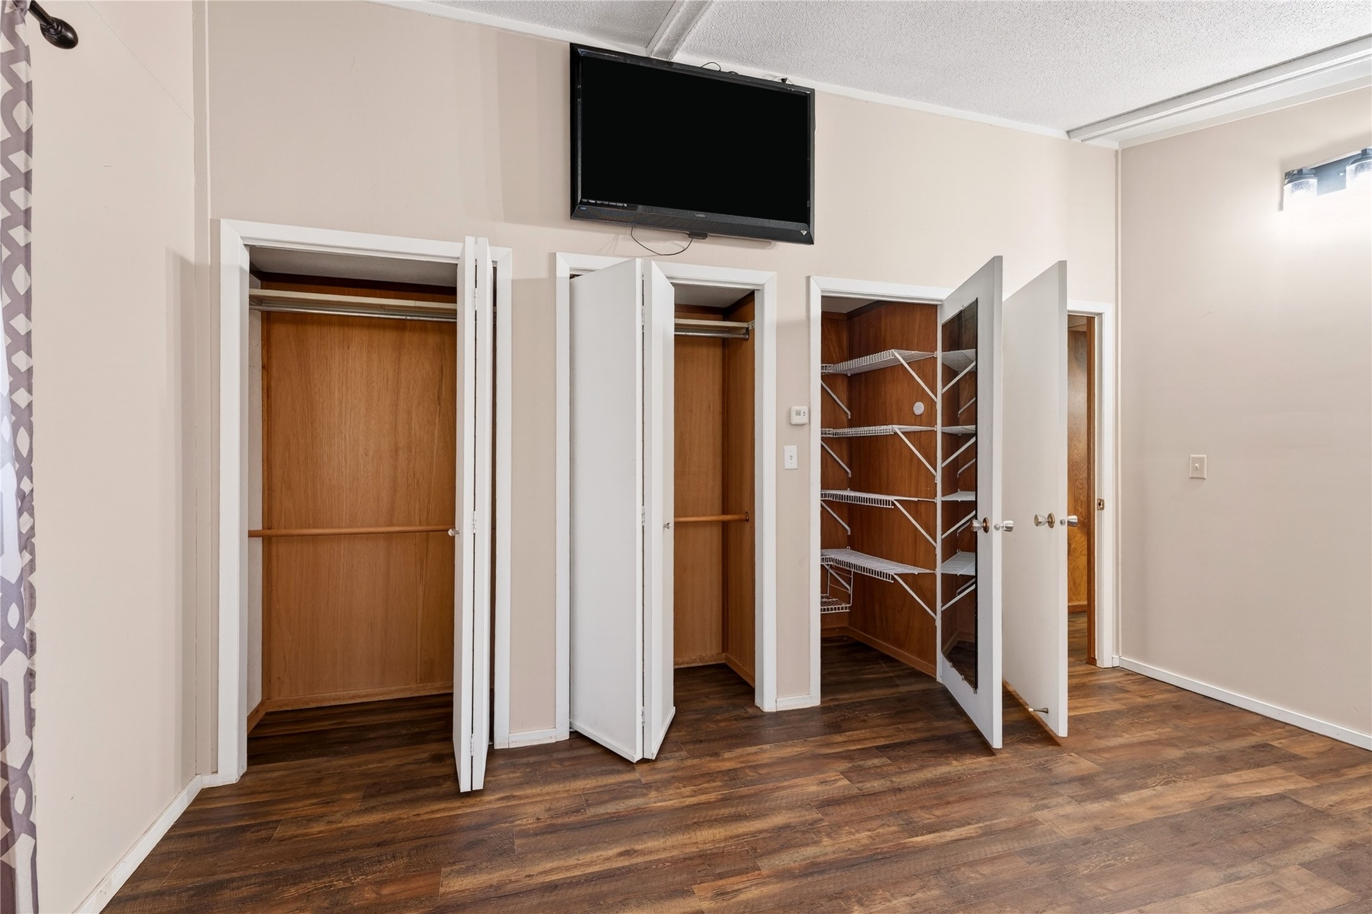


























Nestled near the serene east Cadotte/Loon Lake beach area, this delightful 3-bedroom, 2-bath residence is a true gem. The exceptionally stylish alley kitchen boasts skylights, numerous cupboards & an oversized pantry, while the open-flow living areas & new deck invite you to entertain with ease. All bedrooms and baths are conveniently located on the main level with a spacious family room & laundry area below, offering comfort and convenience. Revel in the modern appeal of updated essentials, including a new septic system, 2024 heat boiler & w/ H with owned softener system, new flooring, freshly painted with other updates. The property features metal roofs; both an attached garage and a detached 40x30 pole garage including an insulated workshop and a handy storage loft. Plus, enjoy proximity to trails, golf, tennis, pickle ball and many lakes. This home is more than a residence – it's a lifestyle upgrade in the Voyager Village area.
Address
Open on Google Maps- Address 28941 Treasure Island Road
- City Danbury
- State WI
- Zip 54830
Property Features
Last Updated on July 14, 2026 at 8:58 AM- Above Grade Finished Area: 1,248 SqFt
- Basement: Full, Partially Finished
- Below Grade Finished Area: 440 SqFt
- Below Grade Unfinished Area: 808 SqFt
- Building Area Total: 2,496 SqFt
- Electric: Circuit Breakers
- Foundation: Block
- Heating: Baseboard, Hot Water
- Levels: One
- Living Area: 1,688 SqFt
- Rooms Total: 11
Exterior Features
- Construction: Wood Siding
- Covered Spaces: 2
- Garage: 2 Car, Attached
- Lot Size: 0.6 Acres
- Parking: Asphalt, Attached, Driveway, Garage
- Patio Features: Deck
- Sewer: Septic Tank
- Stories: 1
- Style: One Story
- Water Source: Sand Point Well, Well
Property Details
- 2025 Taxes: $1,511
- Association: Yes
- Association Fee: $1,430/Year
- County: Burnett
- Other Structures: Outbuilding
- Possession: Close of Escrow
- Property Subtype: Single Family Residence
- School District: Webster
- Status: Active
- Township: Town of Jackson
- Year Built: 1972
- Zoning: Recreational, Residential
- Listing Office: Lakeside Realty Group
Appliances Included
- Dryer
- Dishwasher
- Gas Water Heater
- Microwave
- Oven
- Range
- Refrigerator
- Water Softener
- Washer
Mortgage Calculator
- Loan Amount
- Down Payment
- Monthly Mortgage Payment
- Property Tax
- Home Insurance
- PMI
- Monthly HOA Fees
Please Note: All amounts are estimates and cannot be guaranteed.
Room Dimensions
- Bathroom #1: 6' x 8', Tile, Main Level
- Bathroom #2: 5' x 8', Tile, Main Level
- Bedroom #1: 9' x 13', Simulated Wood, Plank, Main Level
- Bedroom #2: 10' x 15', Simulated Wood, Plank, Main Level
- Bedroom #3: 12' x 16', Simulated Wood, Plank, Main Level
- Dining Area: 12' x 13', Simulated Wood, Plank, Main Level
- Family Room: 20' x 23', Simulated Wood, Carpet, Plank, Lower Level
- Kitchen: 12' x 16', Tile, Main Level
- Laundry Room: 14' x 23', Concrete, Lower Level
- Living Room: 12' x 21', Simulated Wood, Plank, Main Level
- Pantry: 4' x 9', Simulated Wood, Plank, Main Level