1130 N Sunset Lane Birchwood, WI 54817
- Residential | Single Family Residence
- 2
- 2
- 1,161
- 5.01
- 2005
Description
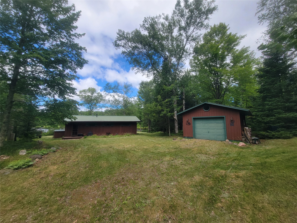



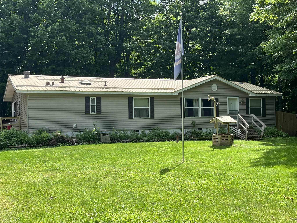


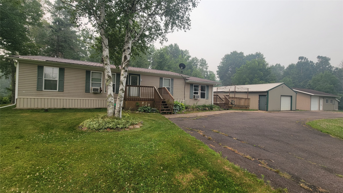

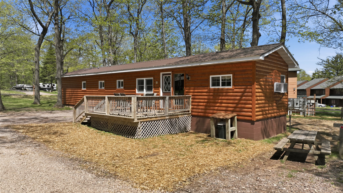


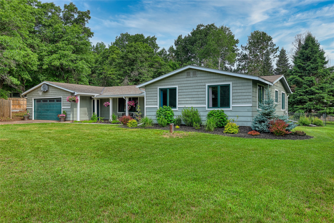
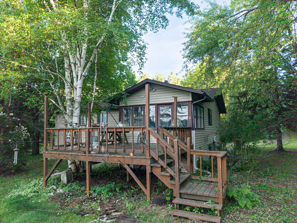

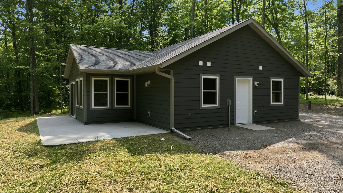




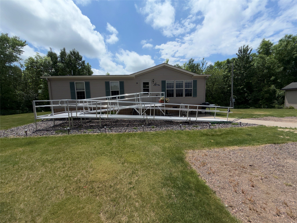
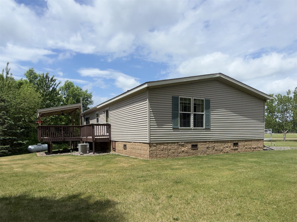
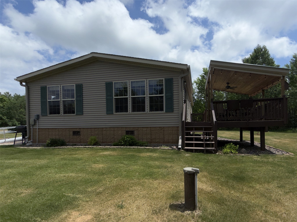
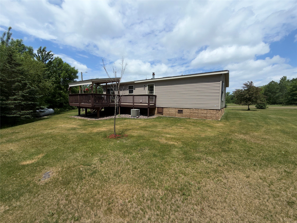
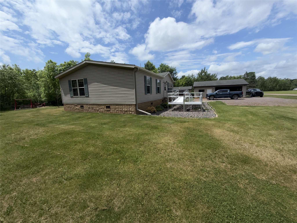
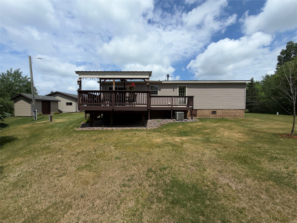
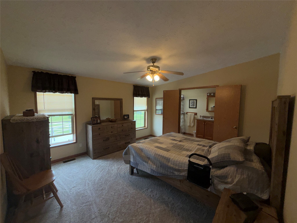
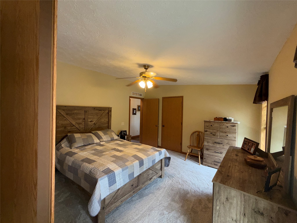
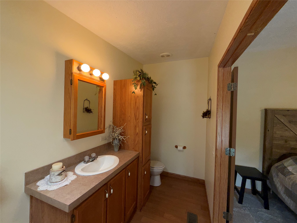
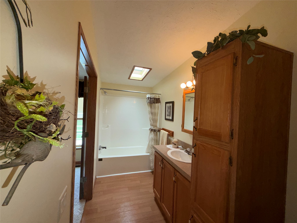
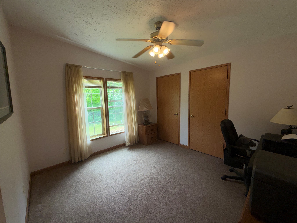
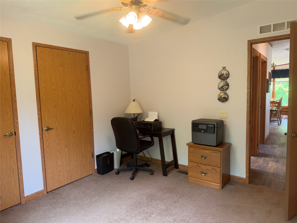
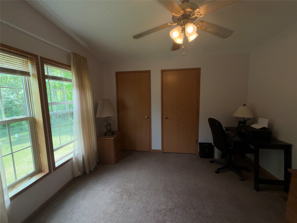
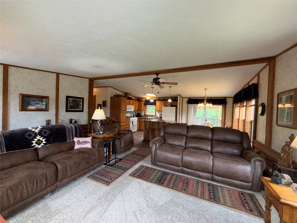
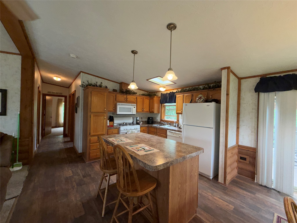
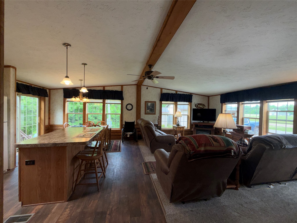
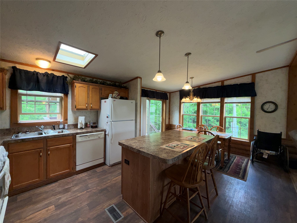
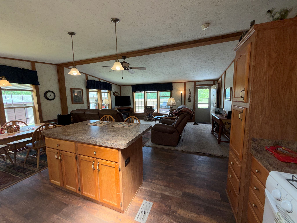
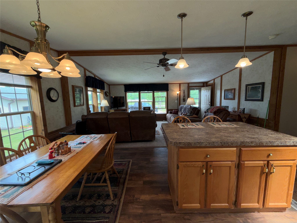
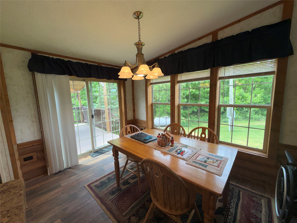
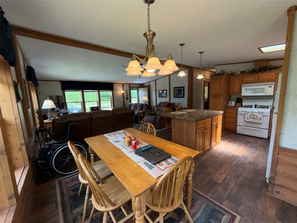
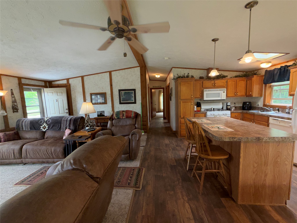
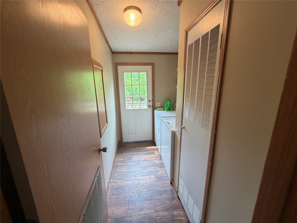
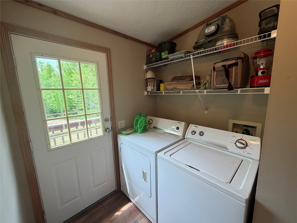
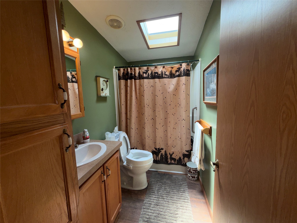
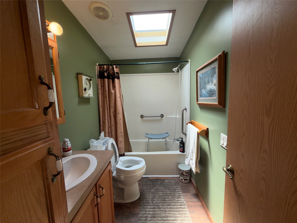
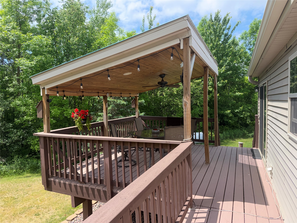
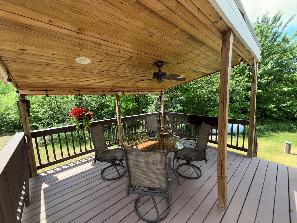
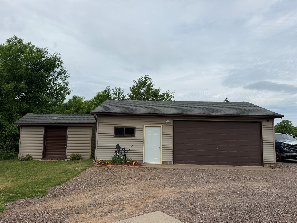
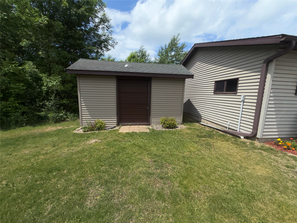
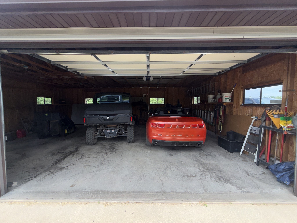
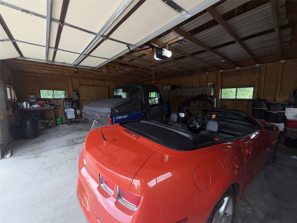
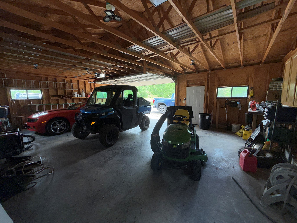
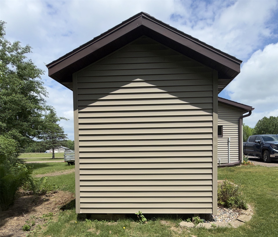
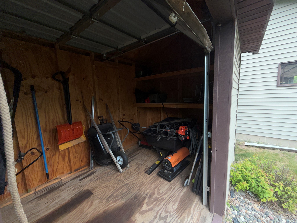
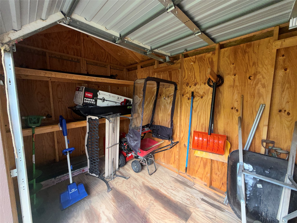
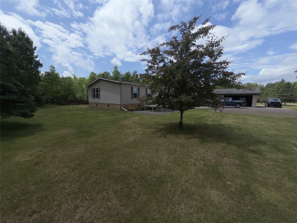
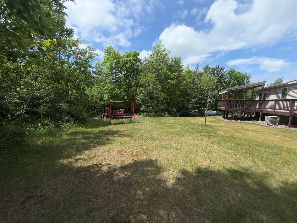
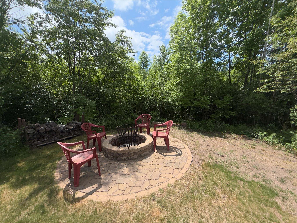
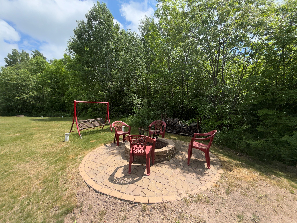
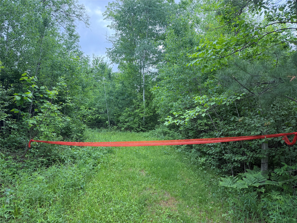
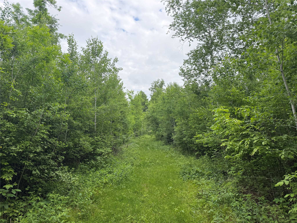
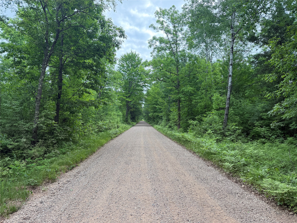
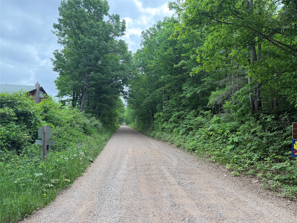
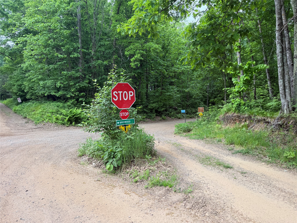
Escape to the Northwoods with this well-maintained home set on 5.01 private wooded acres near the Tuscobia ATV/Snowmobile trail system. Located just minutes from Big Lake Chetac and the area's many recreational opportunities, this property offers the perfect combination of privacy, comfort, and year-round outdoor adventure. The inviting open-concept floor plan seamlessly connects the living room, dining area, and kitchen, creating a spacious setting for everyday living and entertaining. The home features a Master suite, an additional bedroom, and a separate full bathroom. Recent updates include new carpet in the main living area and new laminate flooring throughout much of the home. Enjoy your morning coffee or unwind after a day on the trails from the deck overlooking the peaceful wooded surroundings. The wooded acreage provides a private setting with room to enjoy the outdoors and appreciate the natural beauty of the Northwoods. A handicap-accessible ramp offers convenient access from the driveway to the front entrance. The detached garage and matching storage shed provide excellent space for vehicles, tools, and recreational equipment. Whether you're looking for a full-time residence, vacation retreat, or recreational basecamp, this property offers easy access to nearby lakes, trails, dining, and outdoor recreation.
Address
Open on Google Maps- Address 1130 N Sunset Lane
- City Birchwood
- State WI
- Zip 54817
Property Features
Last Updated on July 17, 2026 at 5:01 PM- Above Grade Finished Area: 1,161 SqFt
- Basement: Crawl Space
- Building Area Total: 1,161 SqFt
- Cooling: Central Air
- Electric: Circuit Breakers
- Foundation: Other, See Remarks
- Heating: Forced Air
- Levels: One
- Living Area: 1,161 SqFt
- Rooms Total: 6
Exterior Features
- Construction: Vinyl Siding
- Covered Spaces: 2
- Garage: 2 Car, Detached
- Lot Size: 5.01 Acres
- Parking: Driveway, Detached, Garage, Gravel
- Patio Features: Deck
- Sewer: Septic Tank
- Stories: 1
- Structure Type: Manufactured House
- Style: One Story
- Water Source: Drilled Well
Property Details
- 2025 Taxes: $1,641
- County: Sawyer
- Other Structures: Shed(s)
- Possession: Close of Escrow
- Property Subtype: Single Family Residence
- School District: Birchwood
- Status: Active
- Township: Town of Edgewater
- Year Built: 2005
- Zoning: Agricultural
- Listing Office: C21 Affiliated/Birchwood
Mortgage Calculator
- Loan Amount
- Down Payment
- Monthly Mortgage Payment
- Property Tax
- Home Insurance
- PMI
- Monthly HOA Fees
Please Note: All amounts are estimates and cannot be guaranteed.
Room Dimensions
- Bathroom #1: 5' x 9', Laminate, Main Level
- Bathroom #2: 13' x 5', Laminate, Main Level
- Bedroom #1: 10' x 11', Carpet, Main Level
- Bedroom #2: 13' x 14', Carpet, Main Level
- Kitchen: 10' x 18', Laminate, Main Level
- Living Room: 19' x 13', Main Level