4172W Clover Road Winter, WI 54896
- Residential | Single Family Residence
- 2
- 1
- 1,064
- 10.11
- 2009
Description

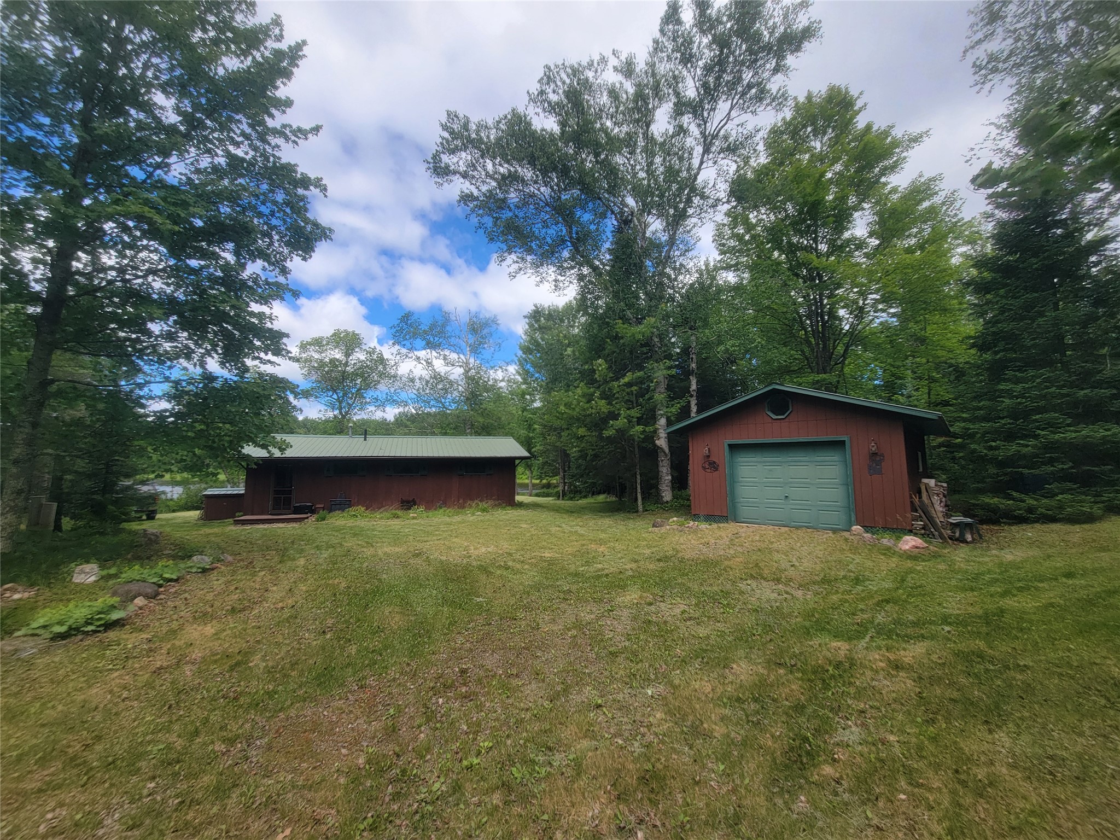
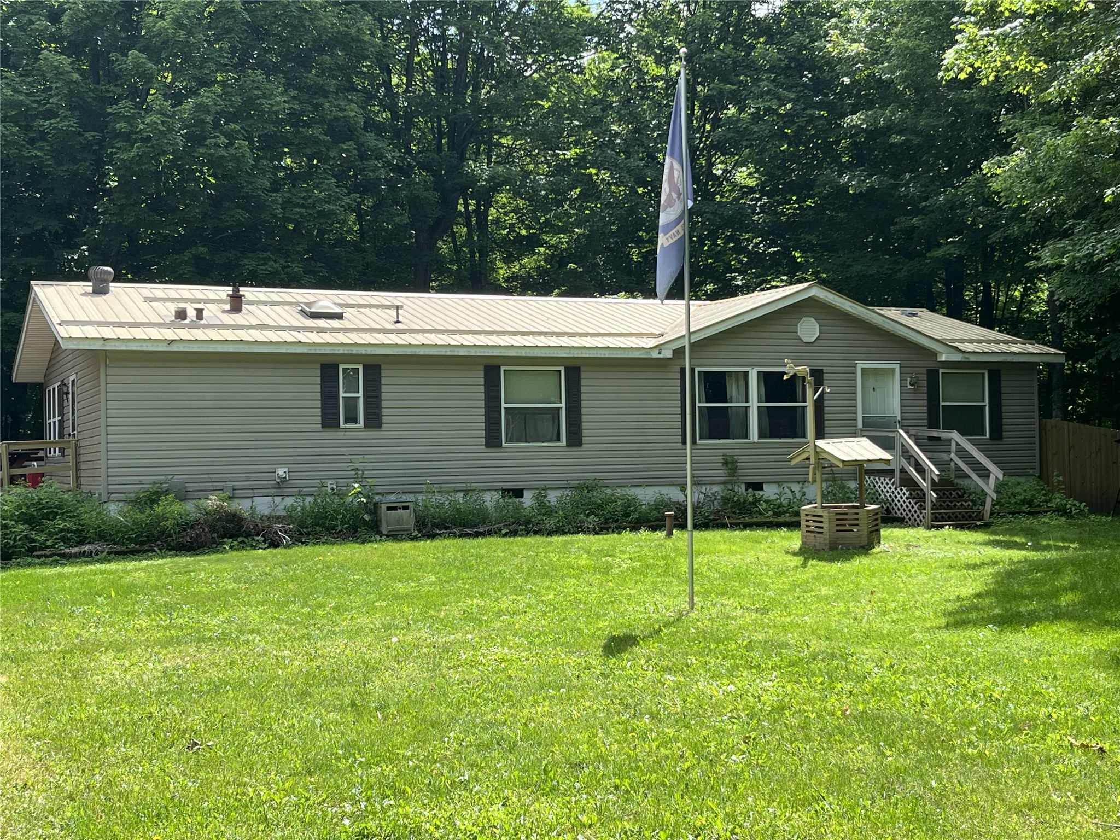


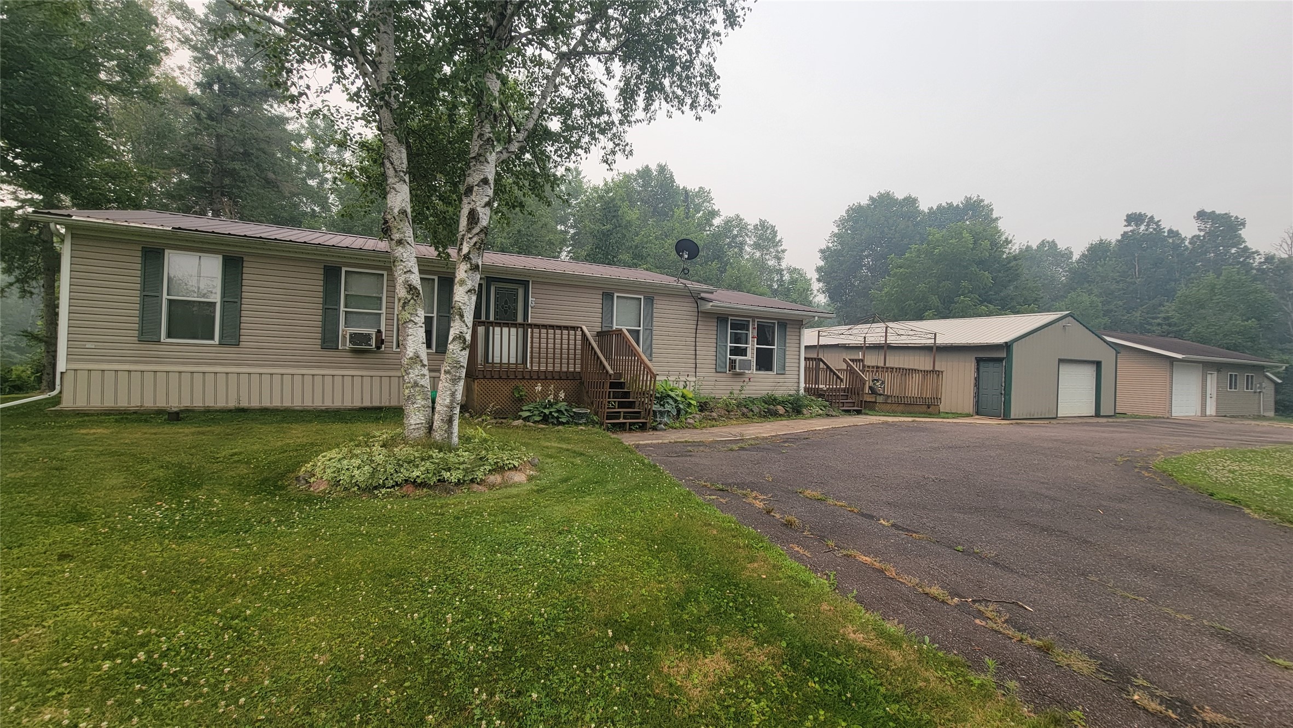
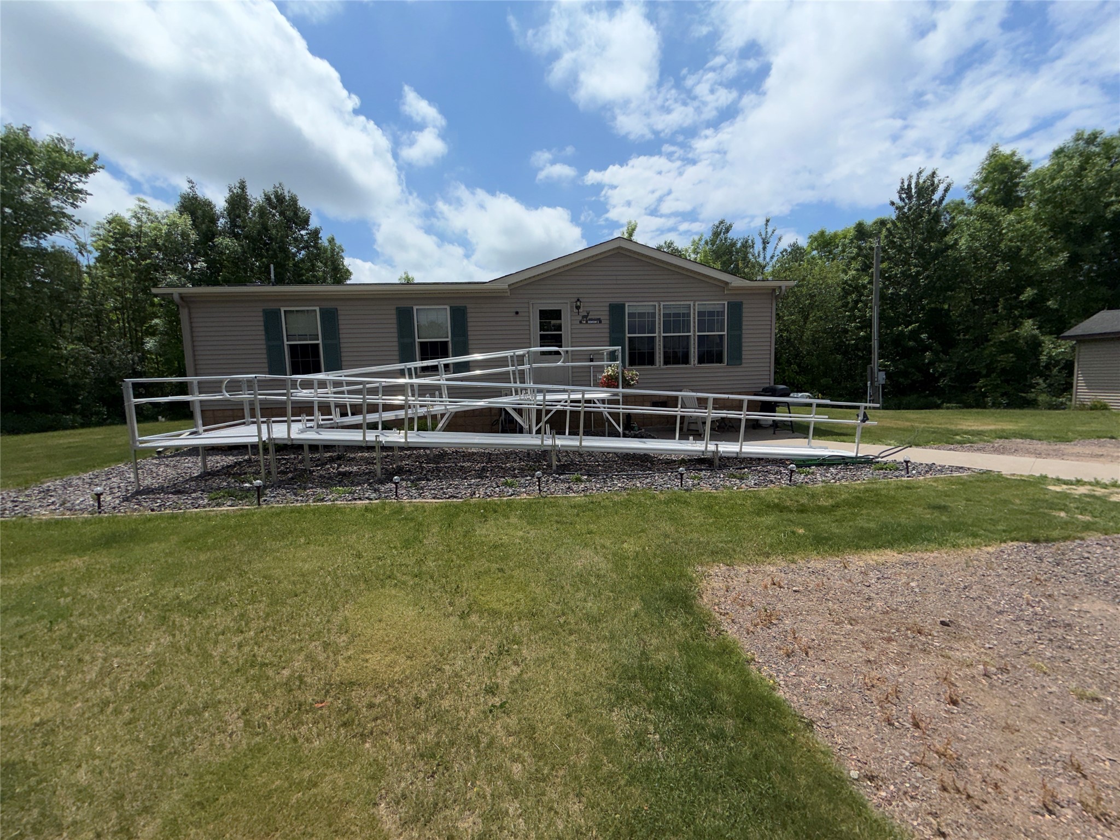



















Nestled in a quiet and private setting, this charming 2-bedroom, 1-bath home offers the perfect Northwoods retreat for outdoor enthusiasts and nature lovers alike. The unfinished basement provides excellent potential to easily add an additional bedroom and bathroom, creating even more living space and value. Surrounded by abundant wildlife and directly adjoining the beautiful Chequamegon National Forest, this property is ideally located for hunting, fishing, UTV riding, and snowmobiling right from your doorstep. Whether you’re looking for a full-time residence, vacation getaway, or weekend escape, this property delivers the peace, privacy, and outdoor lifestyle you’ve been searching for.
Address
Open on Google Maps- Address 4172W Clover Road
- City Winter
- State WI
- Zip 54896
Property Features
Last Updated on July 16, 2026 at 10:05 AM- Above Grade Finished Area: 1,064 SqFt
- Basement: Full
- Building Area Total: 1,064 SqFt
- Electric: Circuit Breakers
- Foundation: Poured
- Heating: Forced Air
- Levels: One
- Living Area: 1,064 SqFt
- Rooms Total: 7
Exterior Features

- Construction: Vinyl Siding

- Covered Spaces: 2
- Garage: 2 Car, Detached
- Lot Size: 10.11 Acres
- Parking: Driveway, Detached, Garage, Gravel
- Patio Features: Deck
- Sewer: Holding Tank, Septic Tank
- Stories: 1
- Style: One Story
- Water Source: Drilled Well
Property Details
- 2025 Taxes: $1,644
- County: Sawyer
- Possession: Close of Escrow
- Property Subtype: Single Family Residence
- School District: Winter
- Status: Active w/ Offer
- Township: Town of Draper
- Year Built: 2009
- Listing Office: Area North Realty Inc
Appliances Included
- Microwave
- Oven
- Range

- Refrigerator
- Water Softener
Mortgage Calculator
- Loan Amount
- Down Payment
- Monthly Mortgage Payment
- Property Tax
- Home Insurance
- PMI
- Monthly HOA Fees
Please Note: All amounts are estimates and cannot be guaranteed.
Room Dimensions

- Bathroom #1: 5' x 8', Vinyl, Main Level


- Bedroom #1: 10' x 9', Carpet, Main Level
- Bedroom #2: 10' x 13', Carpet, Main Level
- Dining Room: 10' x 9', Vinyl, Main Level
- Kitchen: 10' x 9', Vinyl, Main Level
- Living Room: 13' x 15', Carpet, Main Level

- Utility/Mechanical: 7' x 3', Vinyl, Main Level