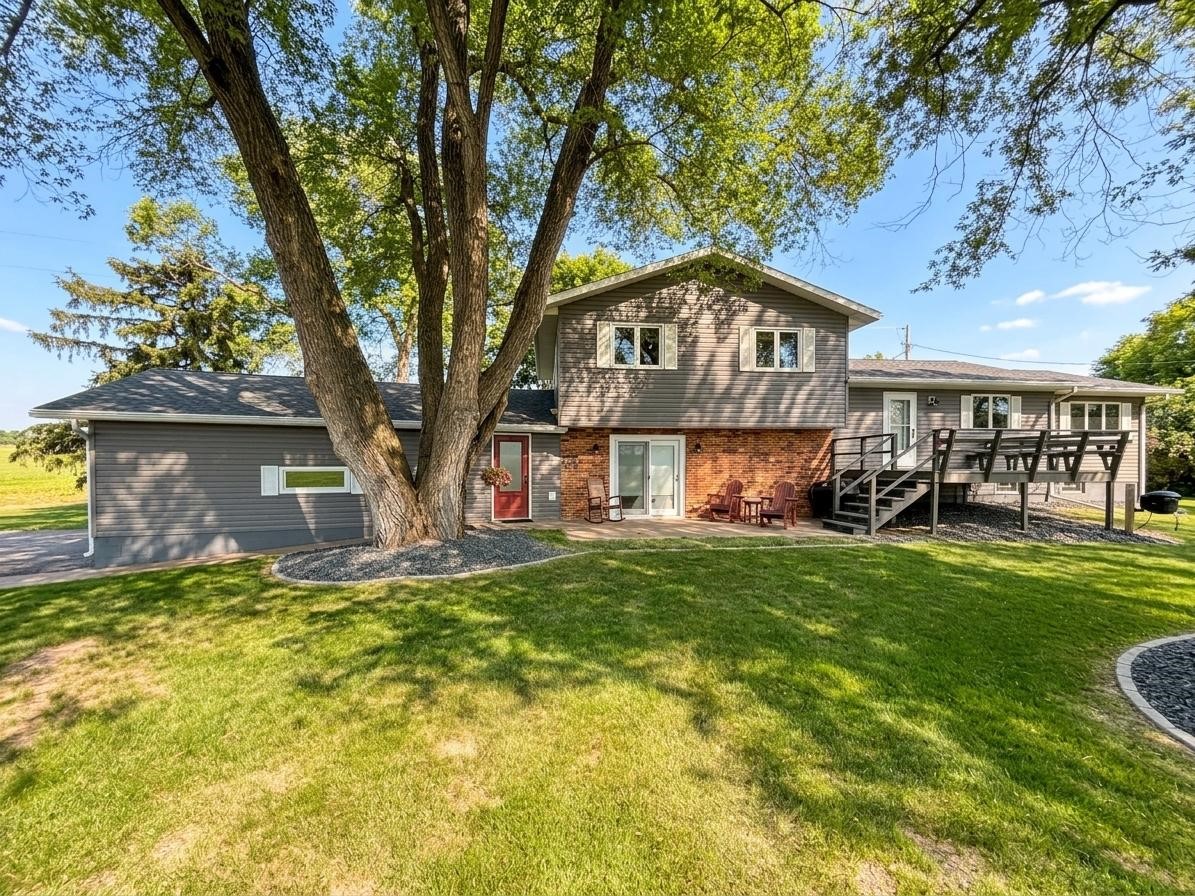
1915 22 1/2 Avenue Rice Lake, WI 54868


- Residential | Single Family Residence
- 3
- 2
- 2,844
- 34.59
- 1980
Description
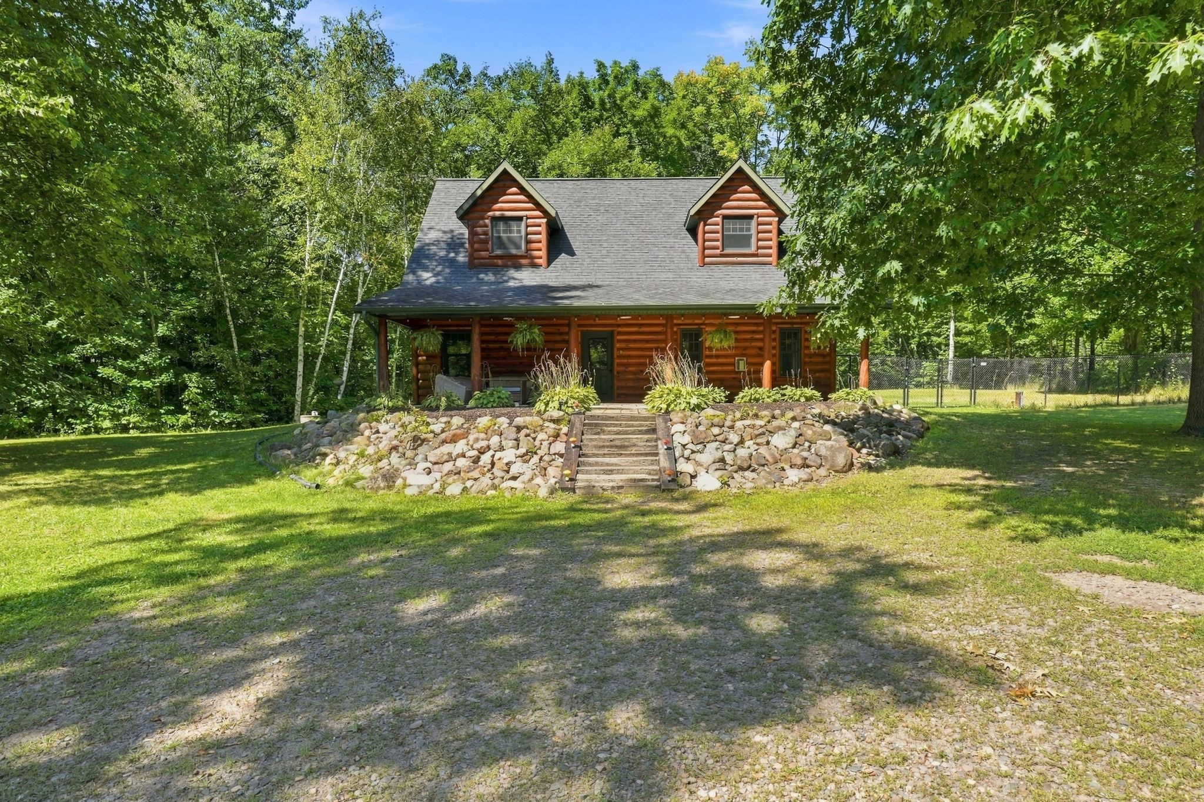
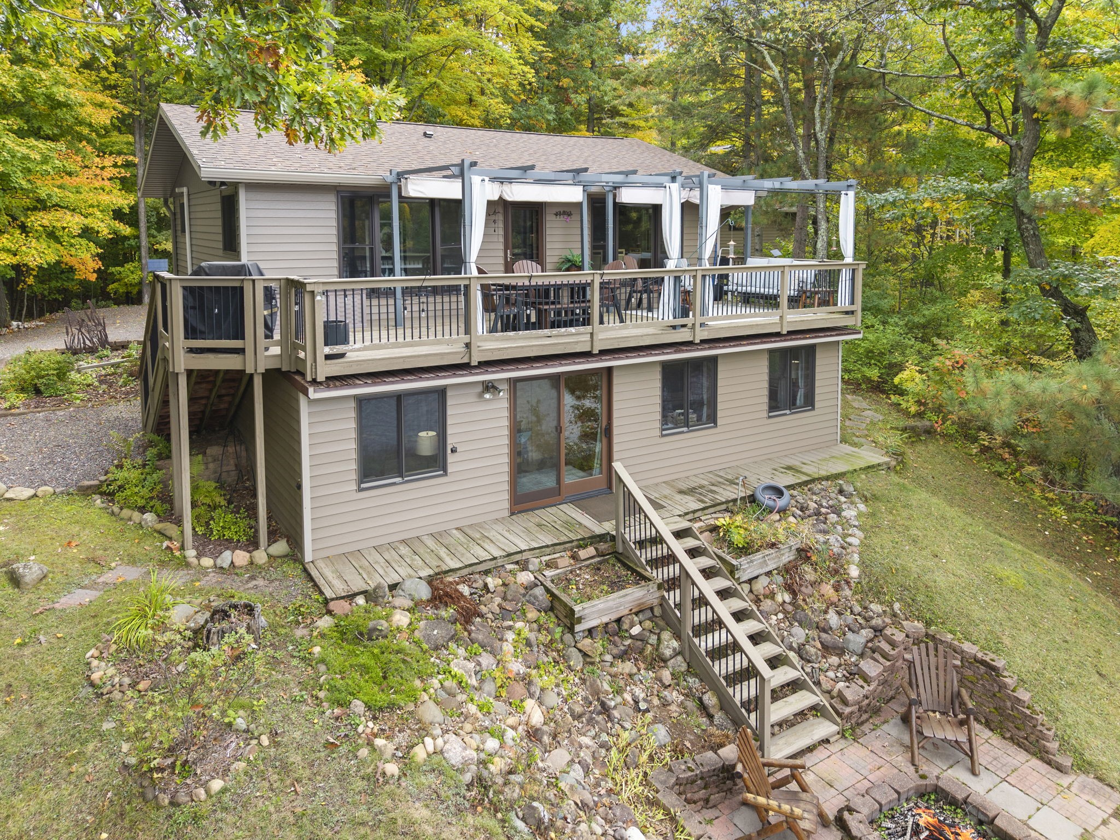
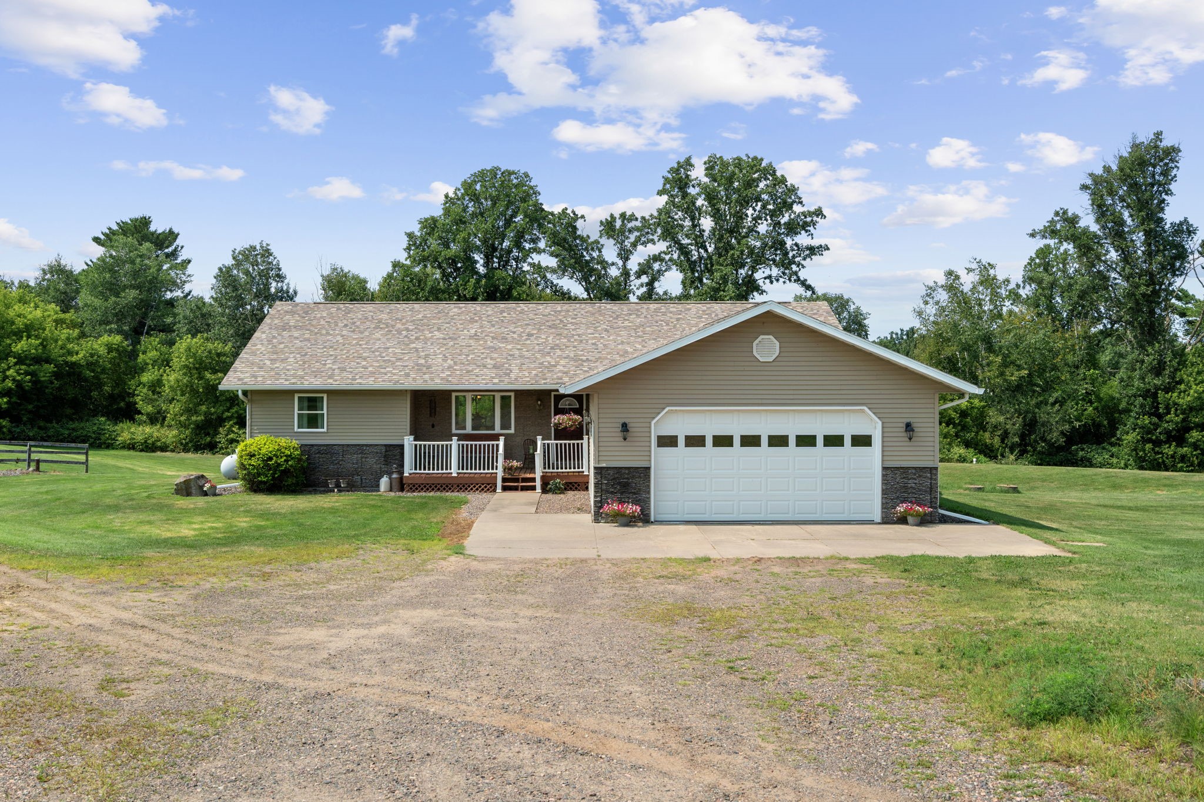
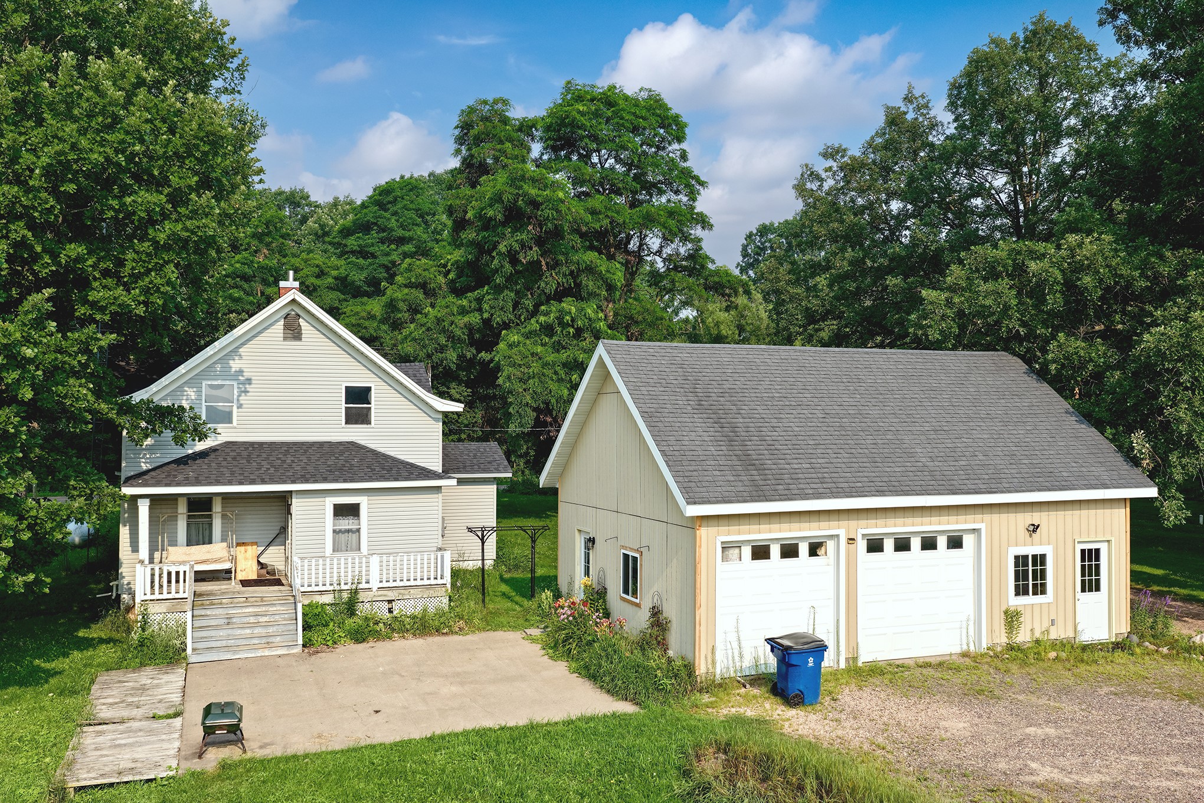
34.59 ACRES * TILLABLE LAND * BARN & OUTBUILDINGS * 2,602 FINISHED SQ FT * 4-SEASON ROOM * NEW MOUND SYSTEM PLANNED! Discover the possibilities of this 3-bedroom, 2-bath multi-level home on 34.59 acres just outside Rice Lake! Offering a combination of productive agricultural land, established outbuildings, and spacious living areas, this property provides room for a variety of country lifestyles. The well-kept barn features an attached lean-to, complemented by a garden shed and additional storage shed for equipment and supplies. Inside, enjoy a spacious kitchen, multiple gathering areas, a bright 4-season room with countryside views, a den, lower-level family room, and office. The beautifully maintained grounds offer a landscaped lawn, wood deck, and concrete patio. A 2-car attached garage adds convenience. Whether you're seeking agricultural acreage, space for hobbies, or a country property with room to spread out, this property offers exceptional versatility. A new mound septic system is planned through L&L Excavating.
Address
Open on Google Maps- Address 1915 22 1/2 Avenue
- City Rice Lake
- State WI
- Zip 54868
Property Features
Last Updated on October 22, 2026 at 3:13 PM- Above Grade Finished Area: 2,232 SqFt
- Basement: Partial, Partially Finished
- Below Grade Finished Area: 370 SqFt
- Below Grade Unfinished Area: 242 SqFt
- Building Area Total: 2,844 SqFt
- Cooling: Central Air
- Electric: Circuit Breakers
- Fireplace: One, Gas Log
- Fireplaces: 1
- Foundation: Block
- Heating: Forced Air, Hot Water
- Levels: Multi/Split
- Living Area: 2,602 SqFt
- Rooms Total: 13
Exterior Features
- Construction: Vinyl Siding
- Covered Spaces: 2
- Garage: 2 Car, Attached
- Lot Size: 34.59 Acres
- Parking: Asphalt, Attached, Driveway, Garage
- Patio Features: Concrete, Deck, Patio
- Sewer: Mound Septic
- Style: Multi-Level
- Water Source: Well
Property Details
- 2025 Taxes: $4,379
- County: Barron
- Other Structures: Barn(s), Outbuilding, Shed(s)
- Possession: Close of Escrow
- Property Subtype: Single Family Residence
- School District: Rice Lake Area
- Status: Active
- Township: Town of Rice Lake
- Year Built: 1980
- Zoning: Agricultural
- Listing Office: Real Estate Solutions
Appliances Included
- Dryer
- Dishwasher
- Gas Water Heater
- Oven
- Range
- Refrigerator
- Washer
Mortgage Calculator
- Loan Amount
- Down Payment
- Monthly Mortgage Payment
- Property Tax
- Home Insurance
- PMI
- Monthly HOA Fees
Please Note: All amounts are estimates and cannot be guaranteed.
Room Dimensions
- 4 Season Room: 13' x 19', Carpet, Upper Level
- Bathroom #1: 9' x 9', Tile, Upper Level
- Bathroom #2: 5' x 9', Vinyl, Main Level
- Bedroom #1: 12' x 10', Carpet, Upper Level
- Bedroom #2: 14' x 12', Carpet, Upper Level
- Bedroom #3: 12' x 20', Carpet, Upper Level
- Den: 17' x 13', Carpet, Main Level
- Dining Area: 11' x 16', Wood, Main Level
- Family Room: 12' x 22', Carpet, Lower Level
- Kitchen: 14' x 15', Wood, Upper Level
- Laundry Room: 7' x 8', Vinyl, Main Level
- Living Room: 11' x 22', Wood, Upper Level
- Office: 12' x 17', Carpet, Lower Level