2684 6 3/16 Avenue New Auburn, WI 54757
- Residential | Single Family Residence
- 4
- 2
- 4,149
- 0.83
- 1973
Description
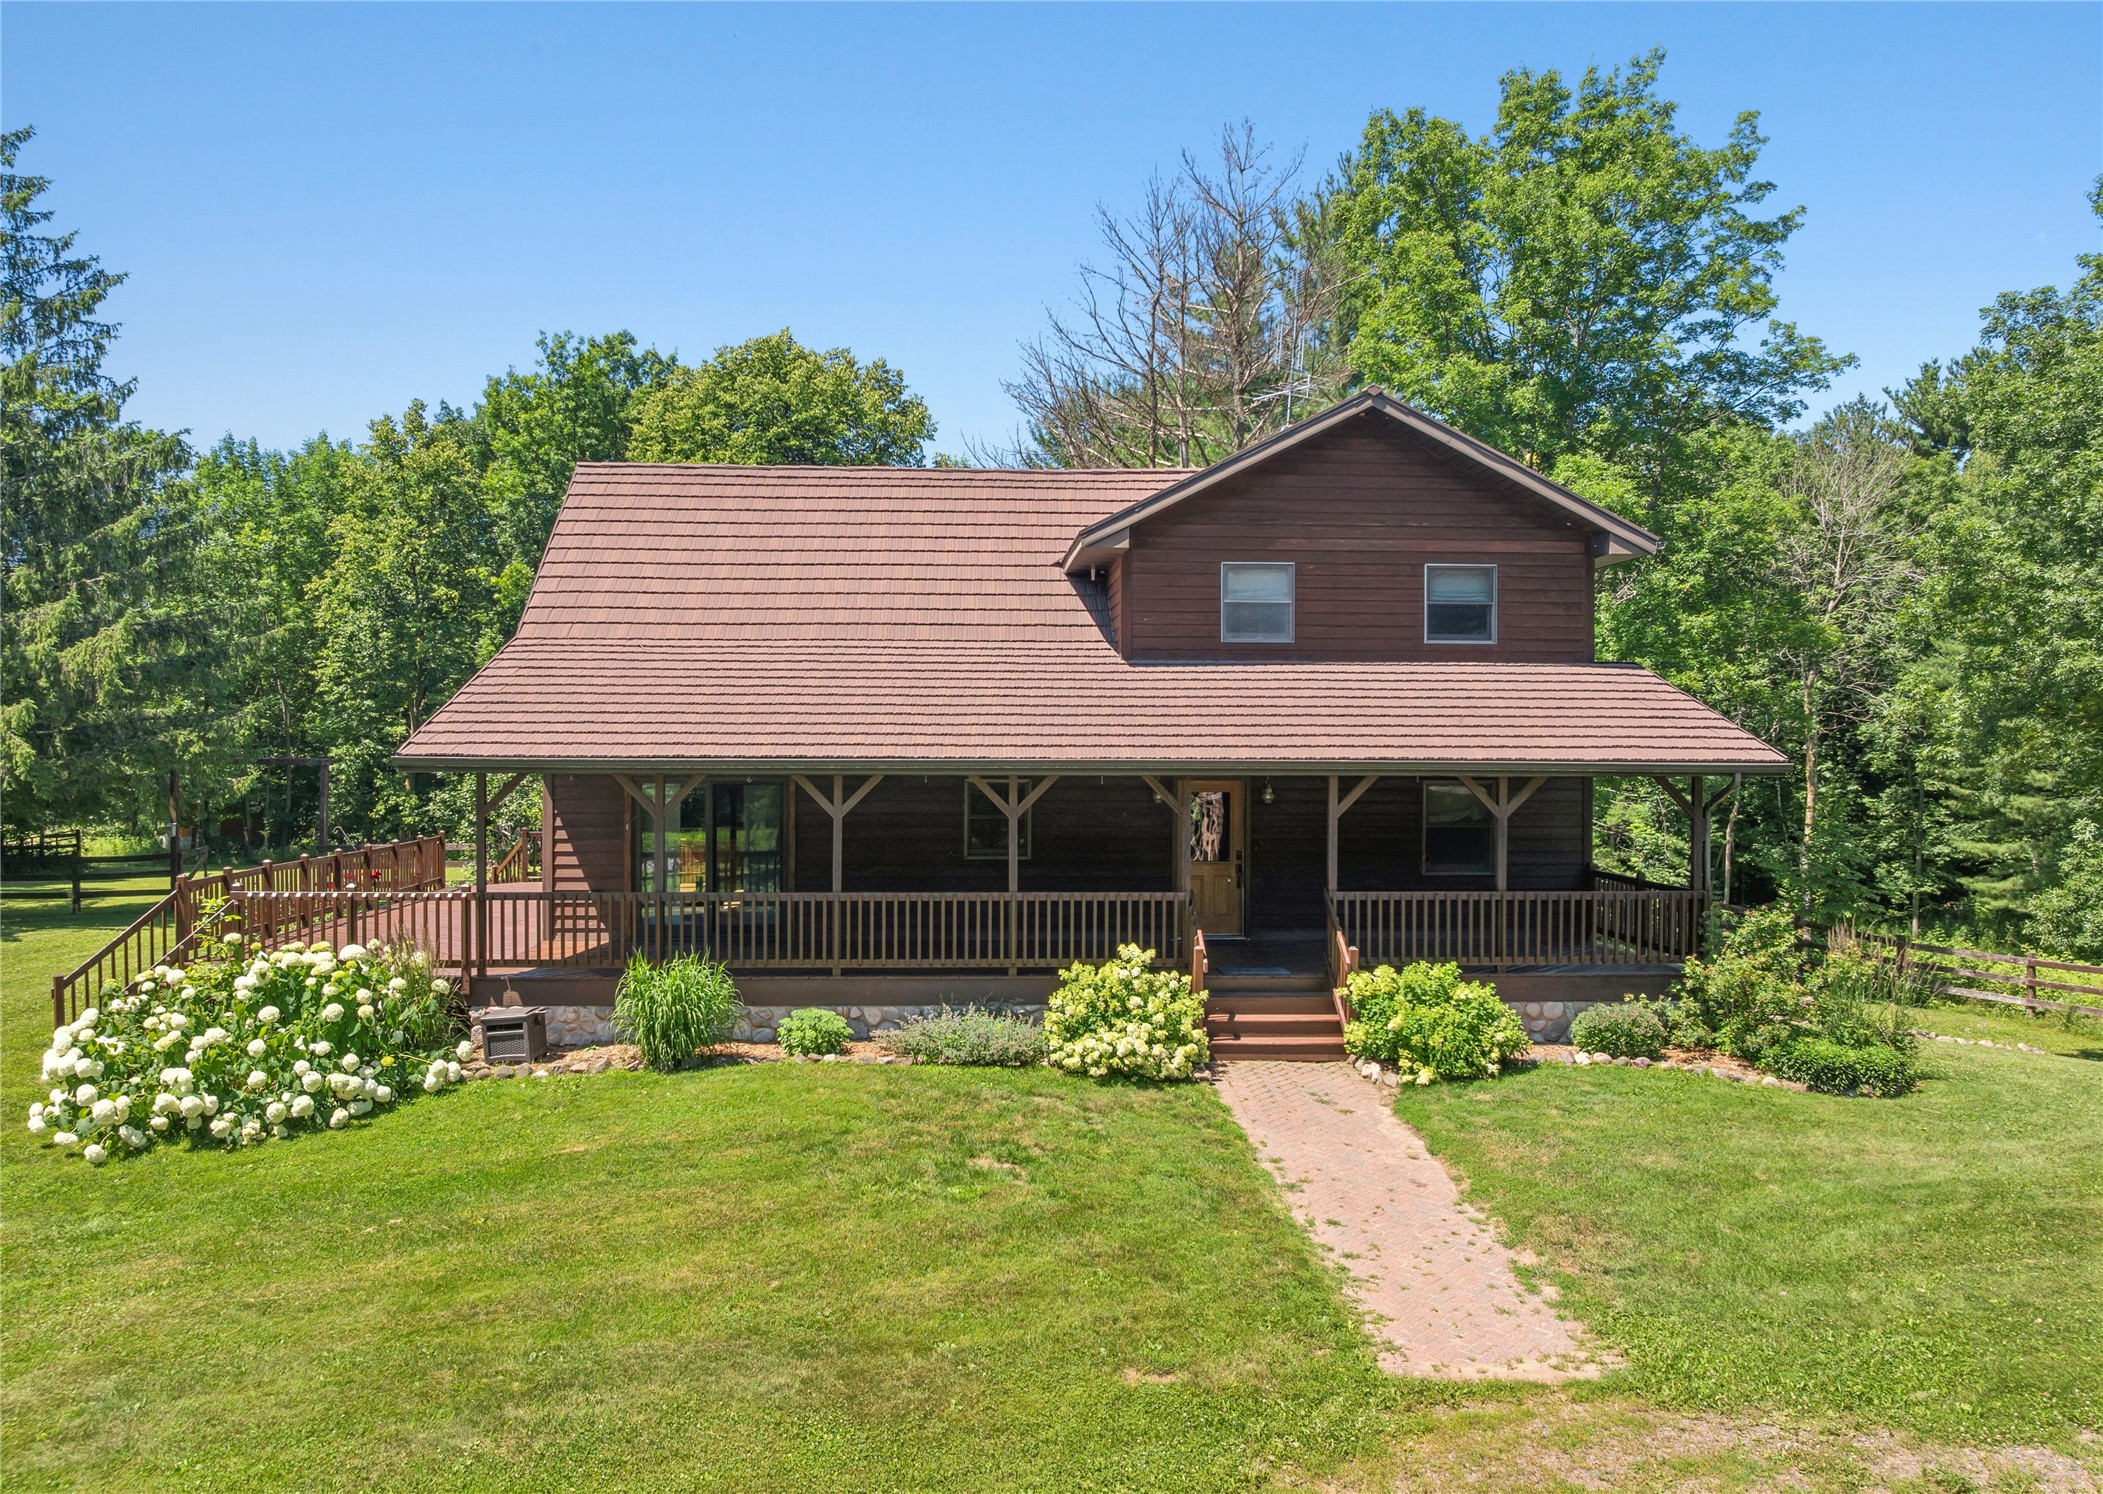
















Beautiful 4 bed, 2 bath home located just outside of Chetek on Bass Lake. This property offers a spacious yard with plenty of room to relax, entertain, and enjoy lake life. The home has been extremely well cared for and it shows throughout, with pride of ownership in every detail. Whether you're looking for a full-time residence or a peaceful getaway, this property provides the perfect combination of comfort, space, and waterfront living.
Address
Open on Google Maps- Address 2684 6 3/16 Avenue
- City New Auburn
- State WI
- Zip 54757
Property Features
Last Updated on September 6, 2026 at 10:30 AM- Above Grade Finished Area: 2,649 SqFt





- Basement: Full


- Below Grade Finished Area: 1,500 SqFt
- Building Area Total: 4,149 SqFt
- Cooling: Central Air
- Electric: Circuit Breakers
- Fireplace: Electric, Wood Burning
- Foundation: Block, Poured
- Heating: Forced Air
- Levels: Two
- Living Area: 4,149 SqFt
- Rooms Total: 13
Exterior Features
- Construction: Wood Siding



- Covered Spaces: 2
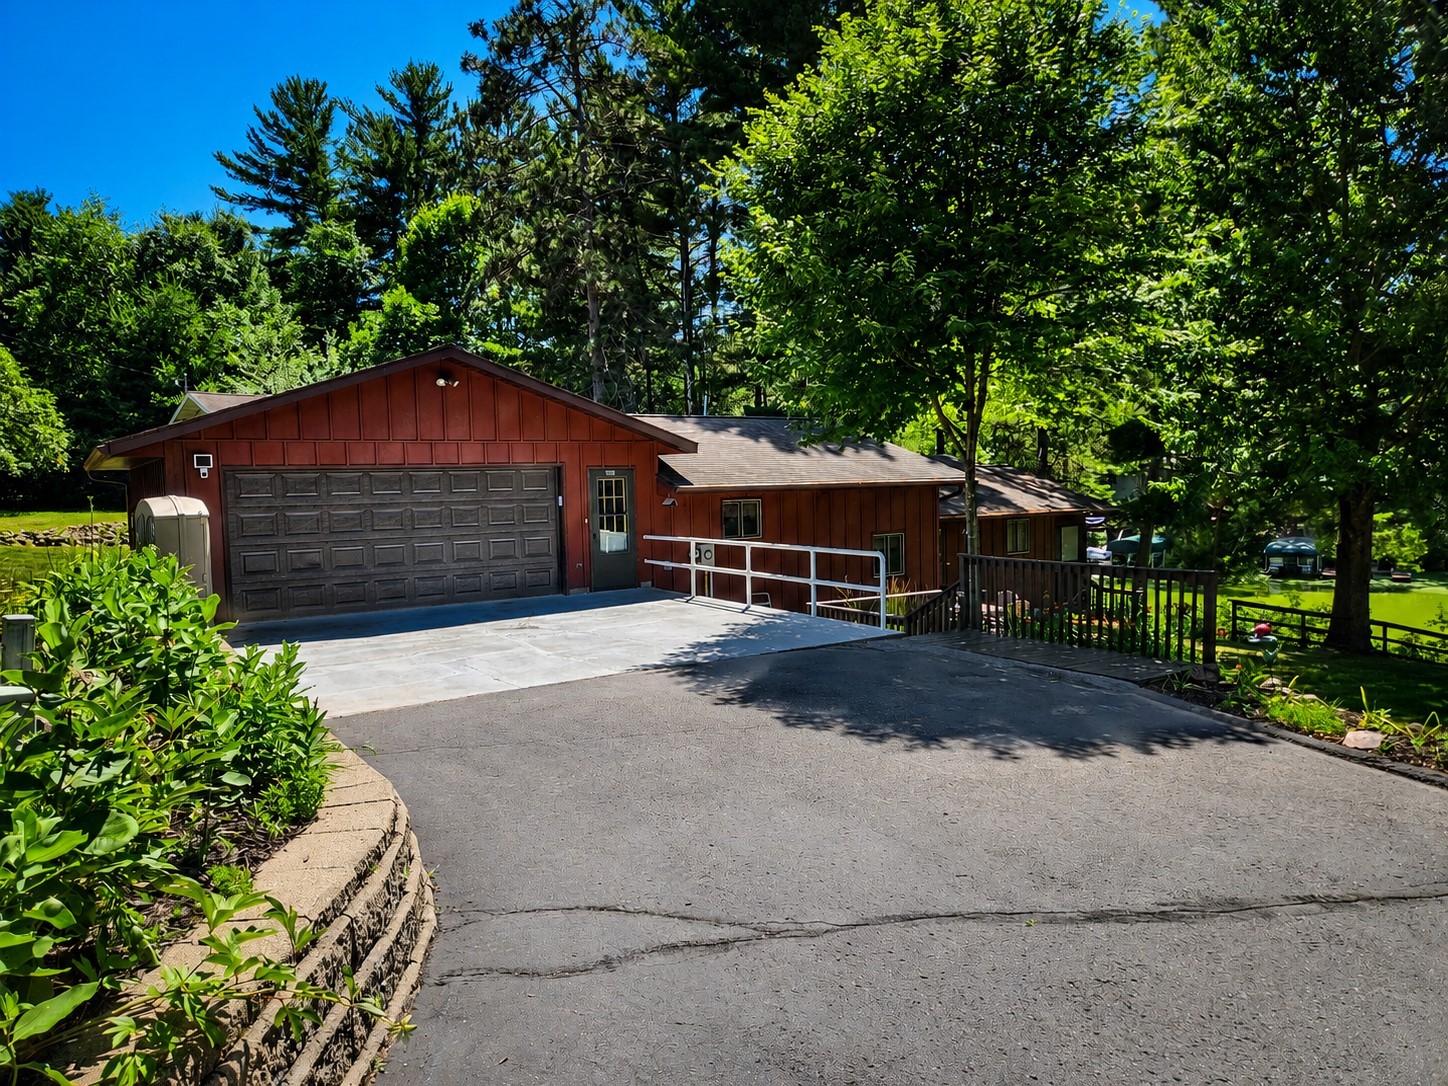

- Garage: 2 Car, Detached
- Lake/River Name: Bass
- Lot Size: 0.83 Acres
- Parking: Asphalt, Driveway, Detached, Garage
- Sewer: Septic Tank
- Stories: 2
- Style: Two Story
- Water Source: Drilled Well, Private, Well
- Waterfront: Lake
- Waterfront Length: 171 Ft
Property Details
- 2025 Taxes: $5,463
- County: Barron
- Property Subtype: Single Family Residence
- School District: Chetek-Weyerhaeuser Area
- Status: Active
- Township: City of Chetek
- Year Built: 1973
- Listing Office: Coldwell Banker Realty~Spooner
Appliances Included
- Dryer
- Freezer
- Microwave
- Oven
- Range
Mortgage Calculator
Monthly
- Loan Amount
- Down Payment
- Monthly Mortgage Payment
- Property Tax
- Home Insurance
- PMI
- Monthly HOA Fees
Please Note: All amounts are estimates and cannot be guaranteed.
Room Dimensions
- 4 Season Room: 12' x 20', Wood, Main Level
- Bathroom #1: 8' x 6', Vinyl, Upper Level


- Bathroom #2: 9' x 16', Tile, Main Level
- Bedroom #1: 12' x 12', Carpet, Main Level



- Bedroom #2: 18' x 10', Carpet, Upper Level
- Bedroom #3: 13' x 21', Wood, Main Level
- Bedroom #4: 18' x 10', Carpet, Upper Level
- Family Room: 25' x 21', Carpet, Lower Level
- Kitchen: 13' x 11', Wood, Main Level

- Living Room: 15' x 25', Carpet, Main Level
- Rec Room: 19' x 18', Concrete, Lower Level

- Utility/Mechanical: 10' x 24', Concrete, Lower Level
- Workshop: 24' x 13', Concrete, Lower Level