N3261 Starkey Lake Road Shell Lake, WI 54871
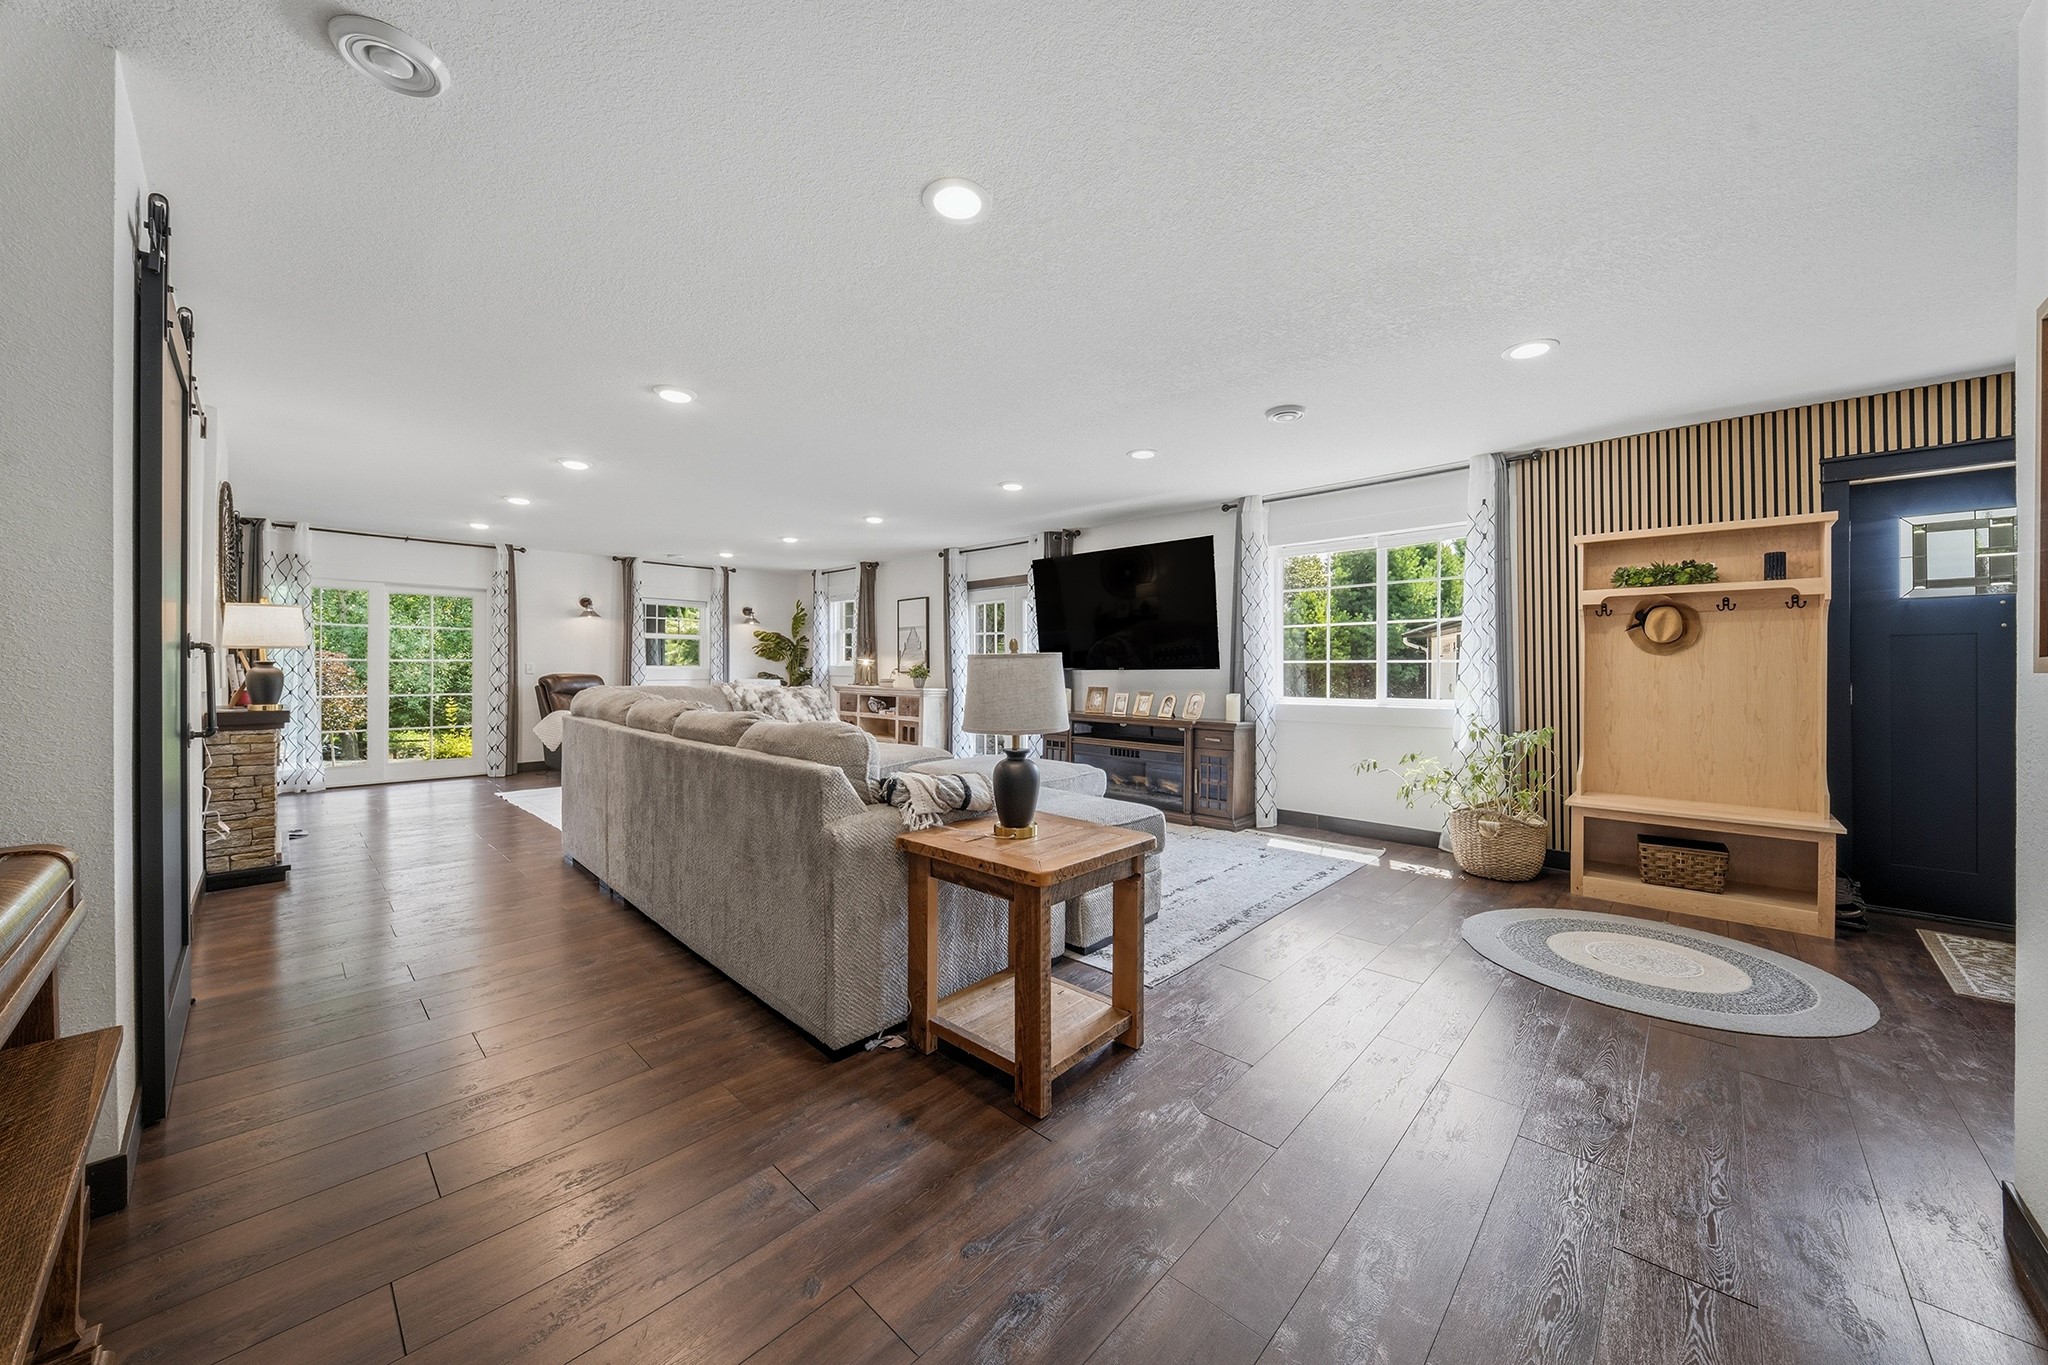
- Residential | Single Family Residence
- 3
- 2
- 2,400
- 1.87
- 2021
Description
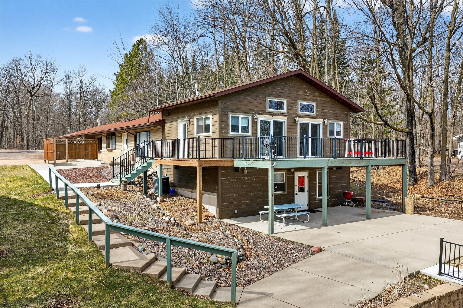
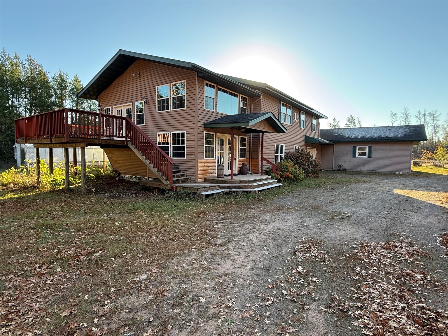
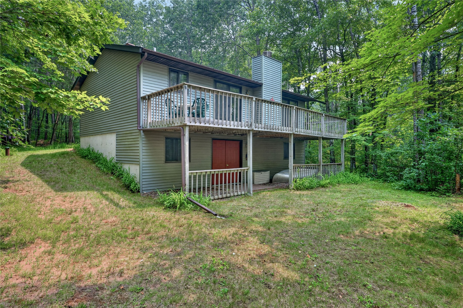
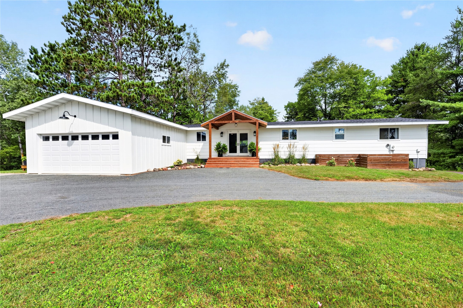
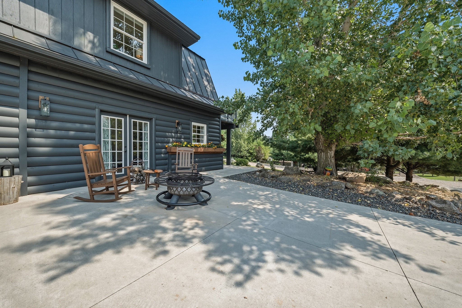
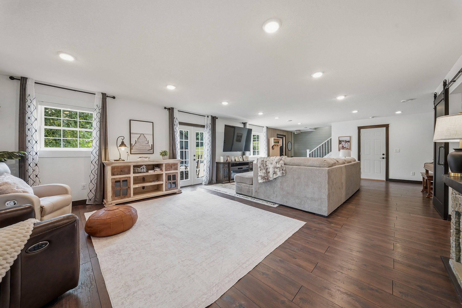
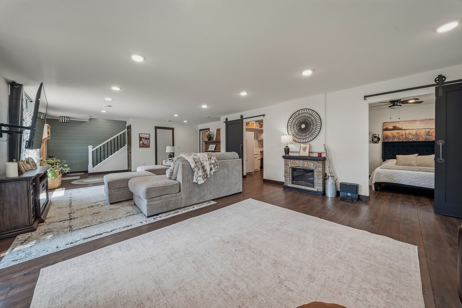
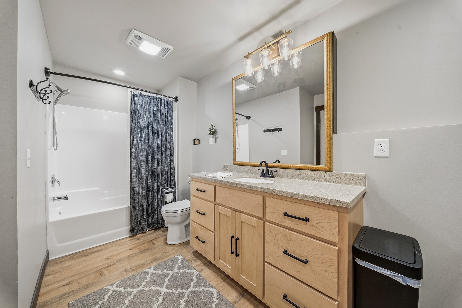
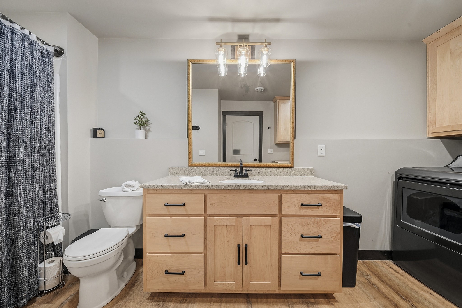
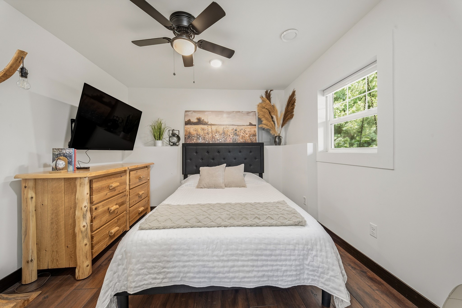
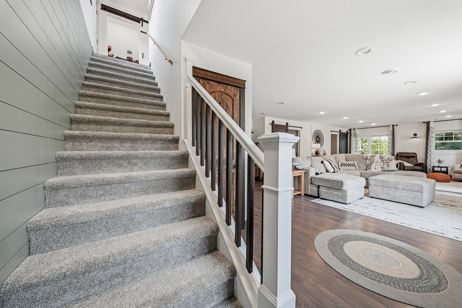
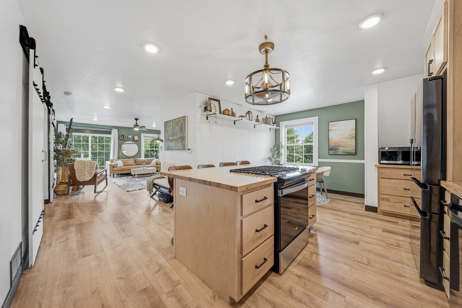
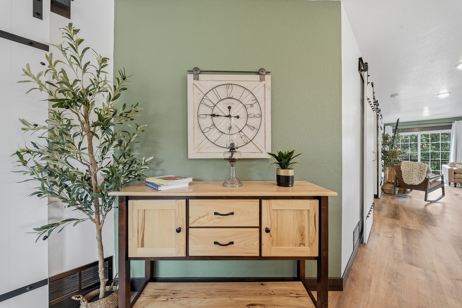
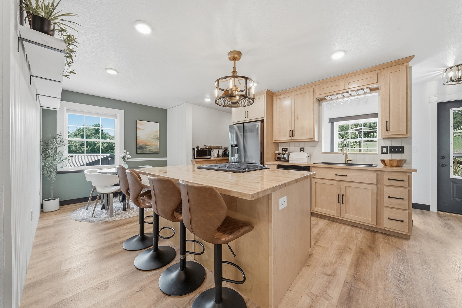
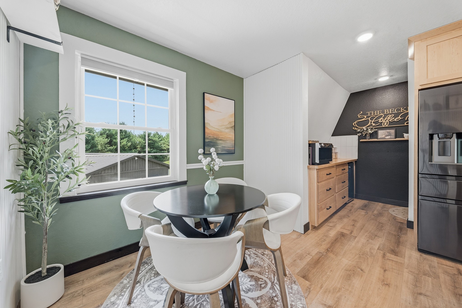
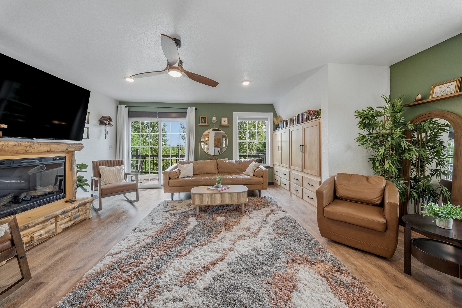
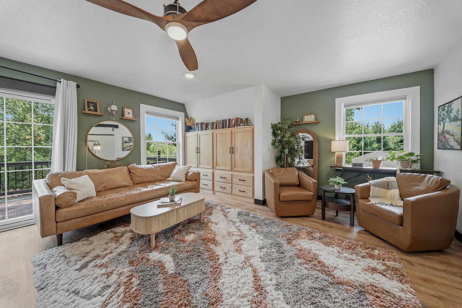
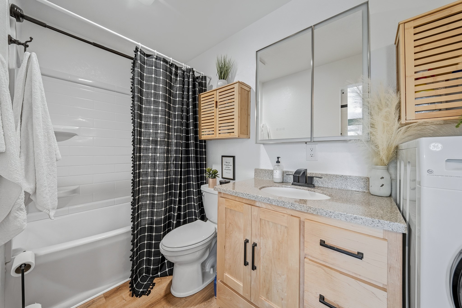
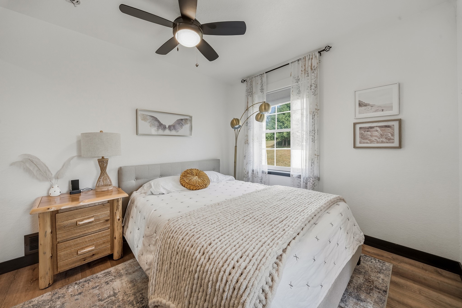
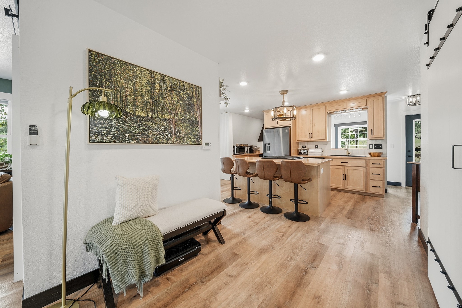
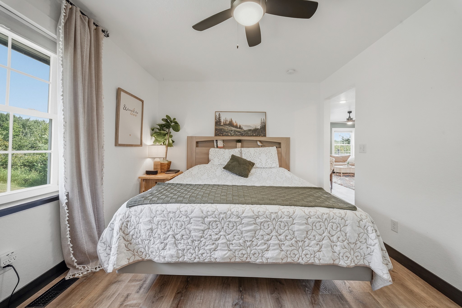
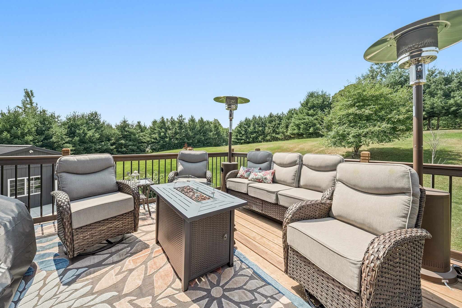
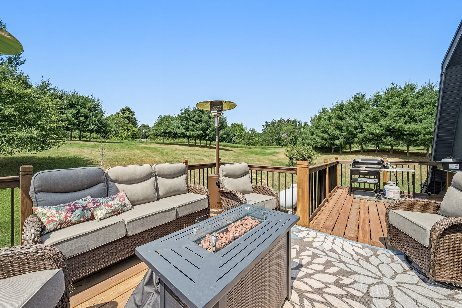
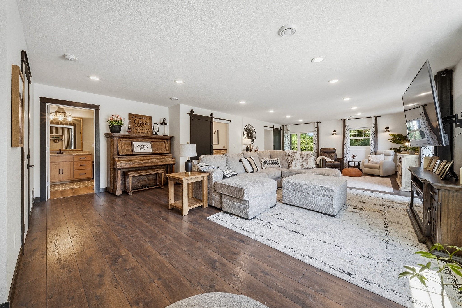
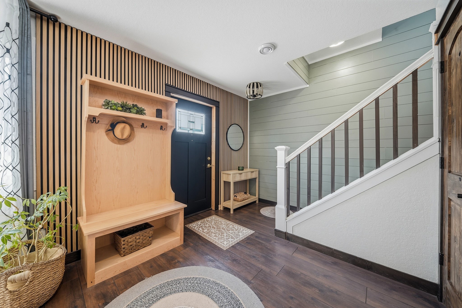
Escape to the beauty of the Northwoods in this custom home where rustic charm meets modern comfort. Nestled among mature trees and rolling green lawns, this inviting property offers the perfect setting to relax, entertain, and enjoy nature year-round. The striking dark exterior, warm wood accents, and welcoming patio create unforgettable curb appeal. Gather around the fire pit on cool evenings, enjoy morning coffee from the rocking chairs, or take in the peaceful views from every angle. Inside, you'll find a thoughtfully designed living space filled with warmth, character, and the comfort of home. Whether you're searching for a full-time residence, a seasonal getaway, or the perfect place to create lasting memories with family and friends, this Northwoods retreat delivers the lifestyle you've been dreaming of. Highlights: *Beautiful Northwoods-inspired design *Expansive outdoor entertaining patio *Cozy fire pit gathering area *Mature trees and landscaped grounds *Peaceful, private setting *East and West decks *Concrete Driveway *Finished garage w/ heat and AC *HIgh Grade metal roofs *Custom Maple cabinets throughout. * Main and upper Laundry * Large Pantry with sink for entertaining Ideal for year-round living or a vacation retreat. Experience the tranquility of Northwoods living—where every evening ends by the fire and every day begins surrounded by nature.agent owned
Address
Open on Google Maps- Address N3261 Starkey Lake Road
- City Shell Lake
- State WI
- Zip 54871
Property Features
Last Updated on October 13, 2026 at 3:18 PM- Above Grade Finished Area: 2,360 SqFt
- Basement: Walk-Out Access
- Below Grade Unfinished Area: 40 SqFt
- Building Area Total: 2,400 SqFt
- Cooling: Central Air
- Electric: Circuit Breakers
- Fireplace: Electric, Free Standing
- Foundation: Poured, Slab
- Heating: Forced Air
- Levels: Two
- Living Area: 2,360 SqFt
- Rooms Total: 3
Exterior Features
- Construction: Log
- Covered Spaces: 3
- Garage: 3 Car, Detached
- Lot Size: 1.87 Acres
- Parking: Concrete, Driveway, Detached, Garage, Garage Door Opener
- Patio Features: Concrete, Covered, Deck, Patio
- Sewer: Septic Tank
- Stories: 2
- Style: Two Story
- View: Lake
- Water Source: Drilled Well, Private, Well
Property Details
- 2025 Taxes: $2,966
- County: Washburn
- Possession: Close of Escrow
- Property Subtype: Single Family Residence
- School District: Shell Lake
- Status: Active
- Township: Town of Bashaw
- Year Built: 2021
- Listing Office: Becker Real Estate Group
Appliances Included
- Dryer
- Dishwasher
- Electric Water Heater
- Disposal
- Microwave
- Oven
- Range
- Refrigerator
- Washer
Mortgage Calculator
- Loan Amount
- Down Payment
- Monthly Mortgage Payment
- Property Tax
- Home Insurance
- PMI
- Monthly HOA Fees
Please Note: All amounts are estimates and cannot be guaranteed.
Room Dimensions
- Family Room: 17' x 14', Laminate, Main Level
- Laundry Room: 12' x 10', Laminate, Main Level
- Pantry: 8' x 10', Laminate, Main Level