
1134 Timber Path Menomonie, WI 54751
- Residential | Single Family Residence
- 5
- 3
- 3,752
- 0.74
- 2015
Description
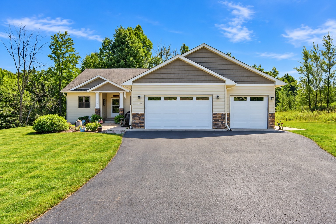
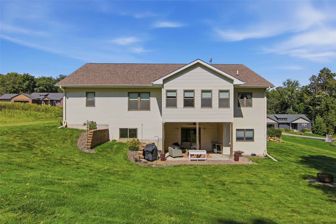
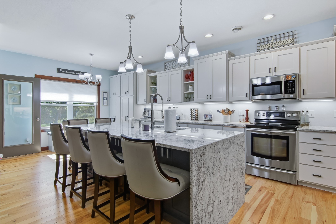
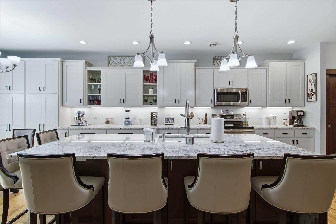
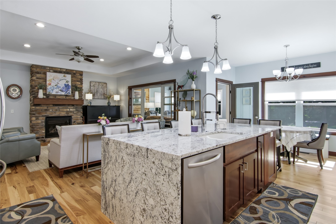
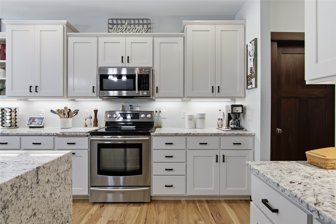
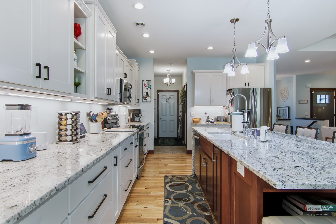
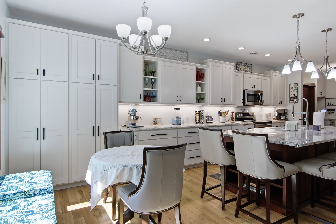
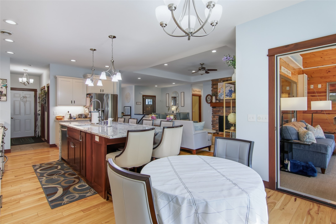
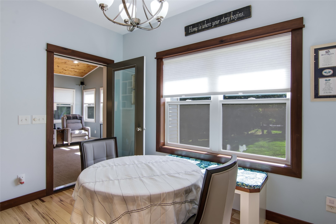
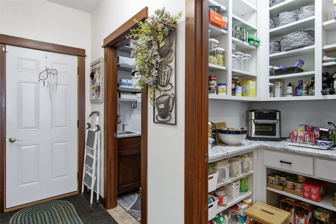
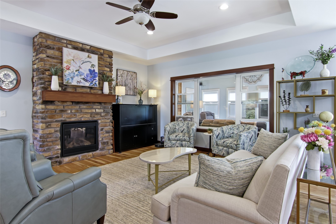
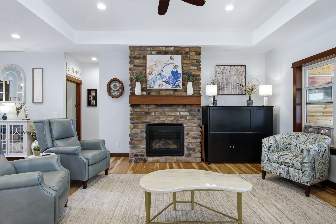
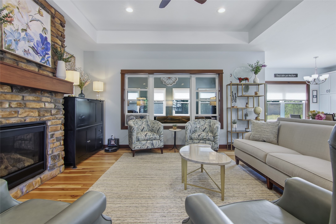
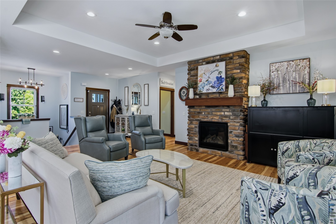
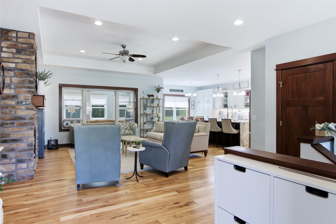
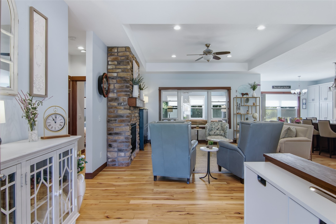
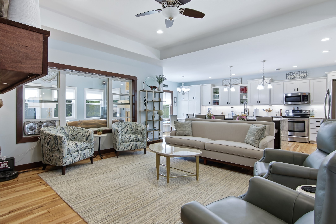
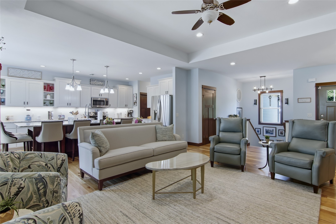
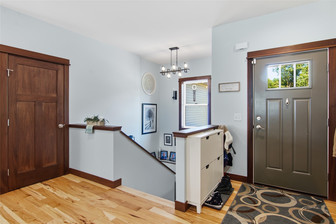
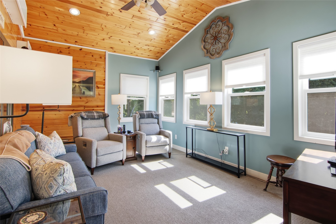
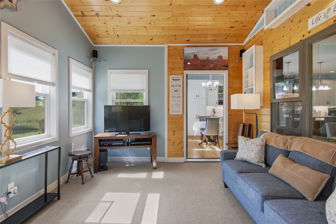
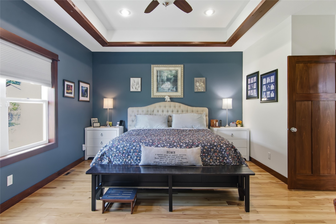
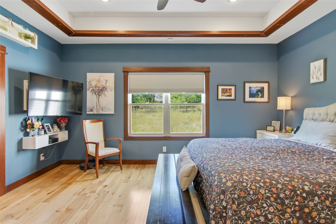
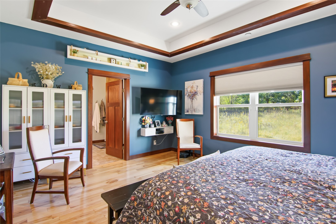
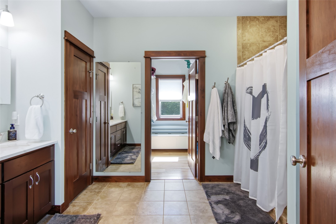
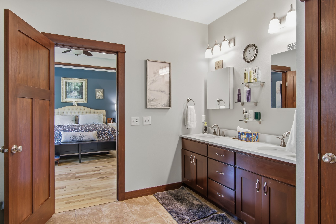
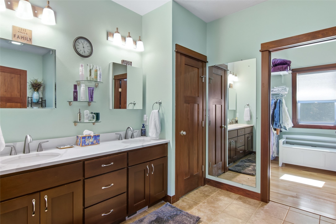
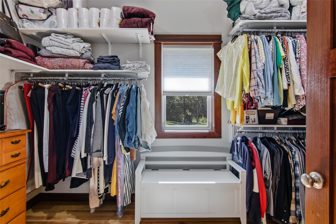
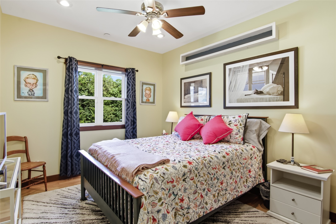
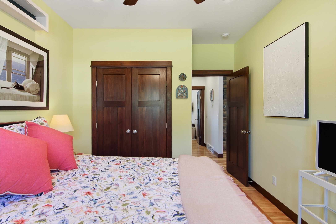
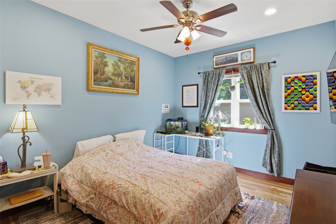
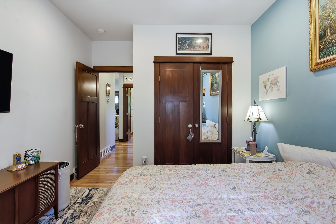
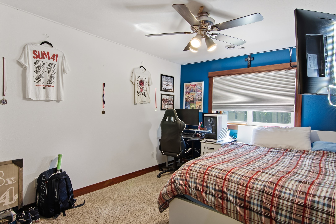
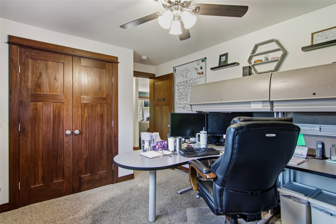
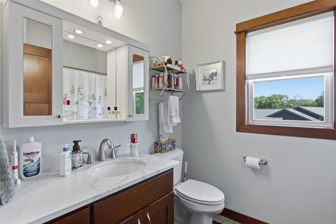
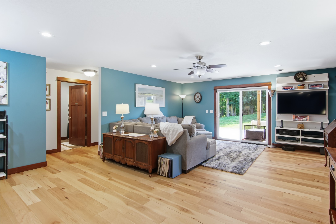
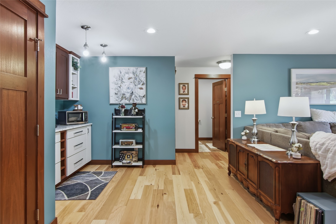
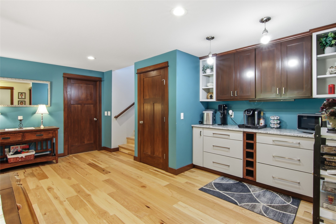
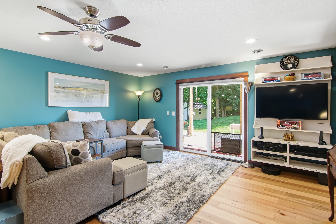
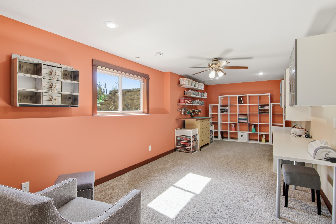
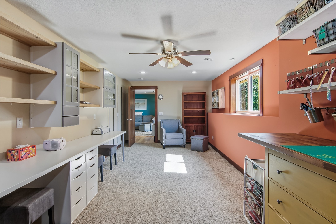
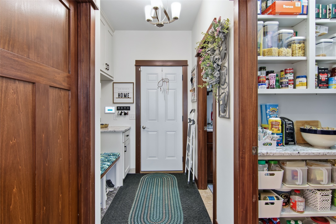
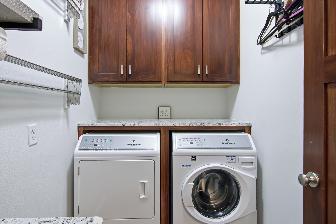
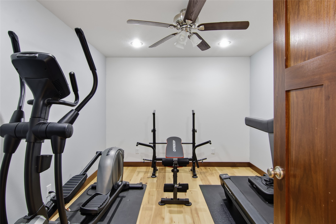
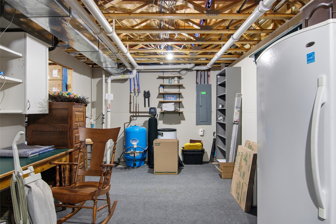
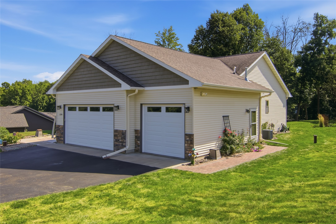
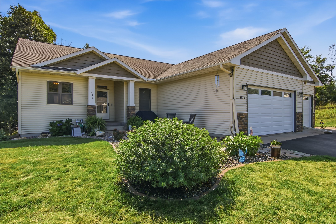
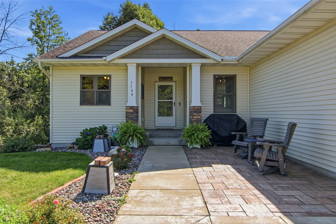
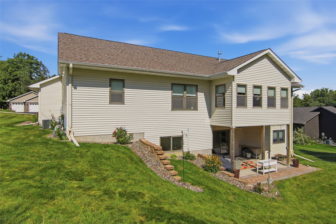
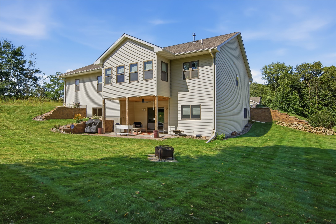
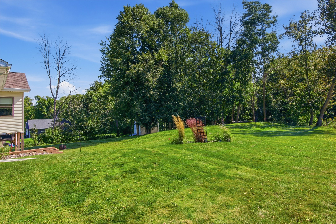
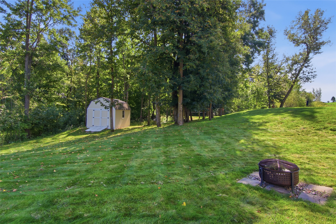
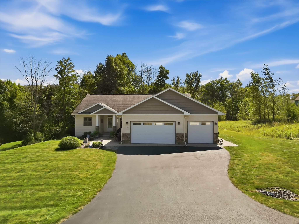
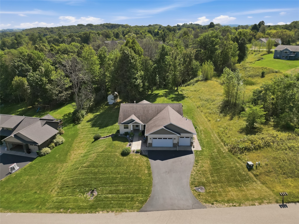
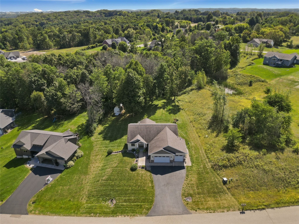
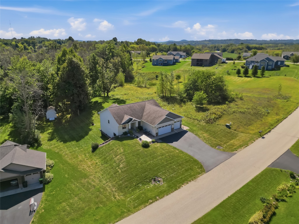
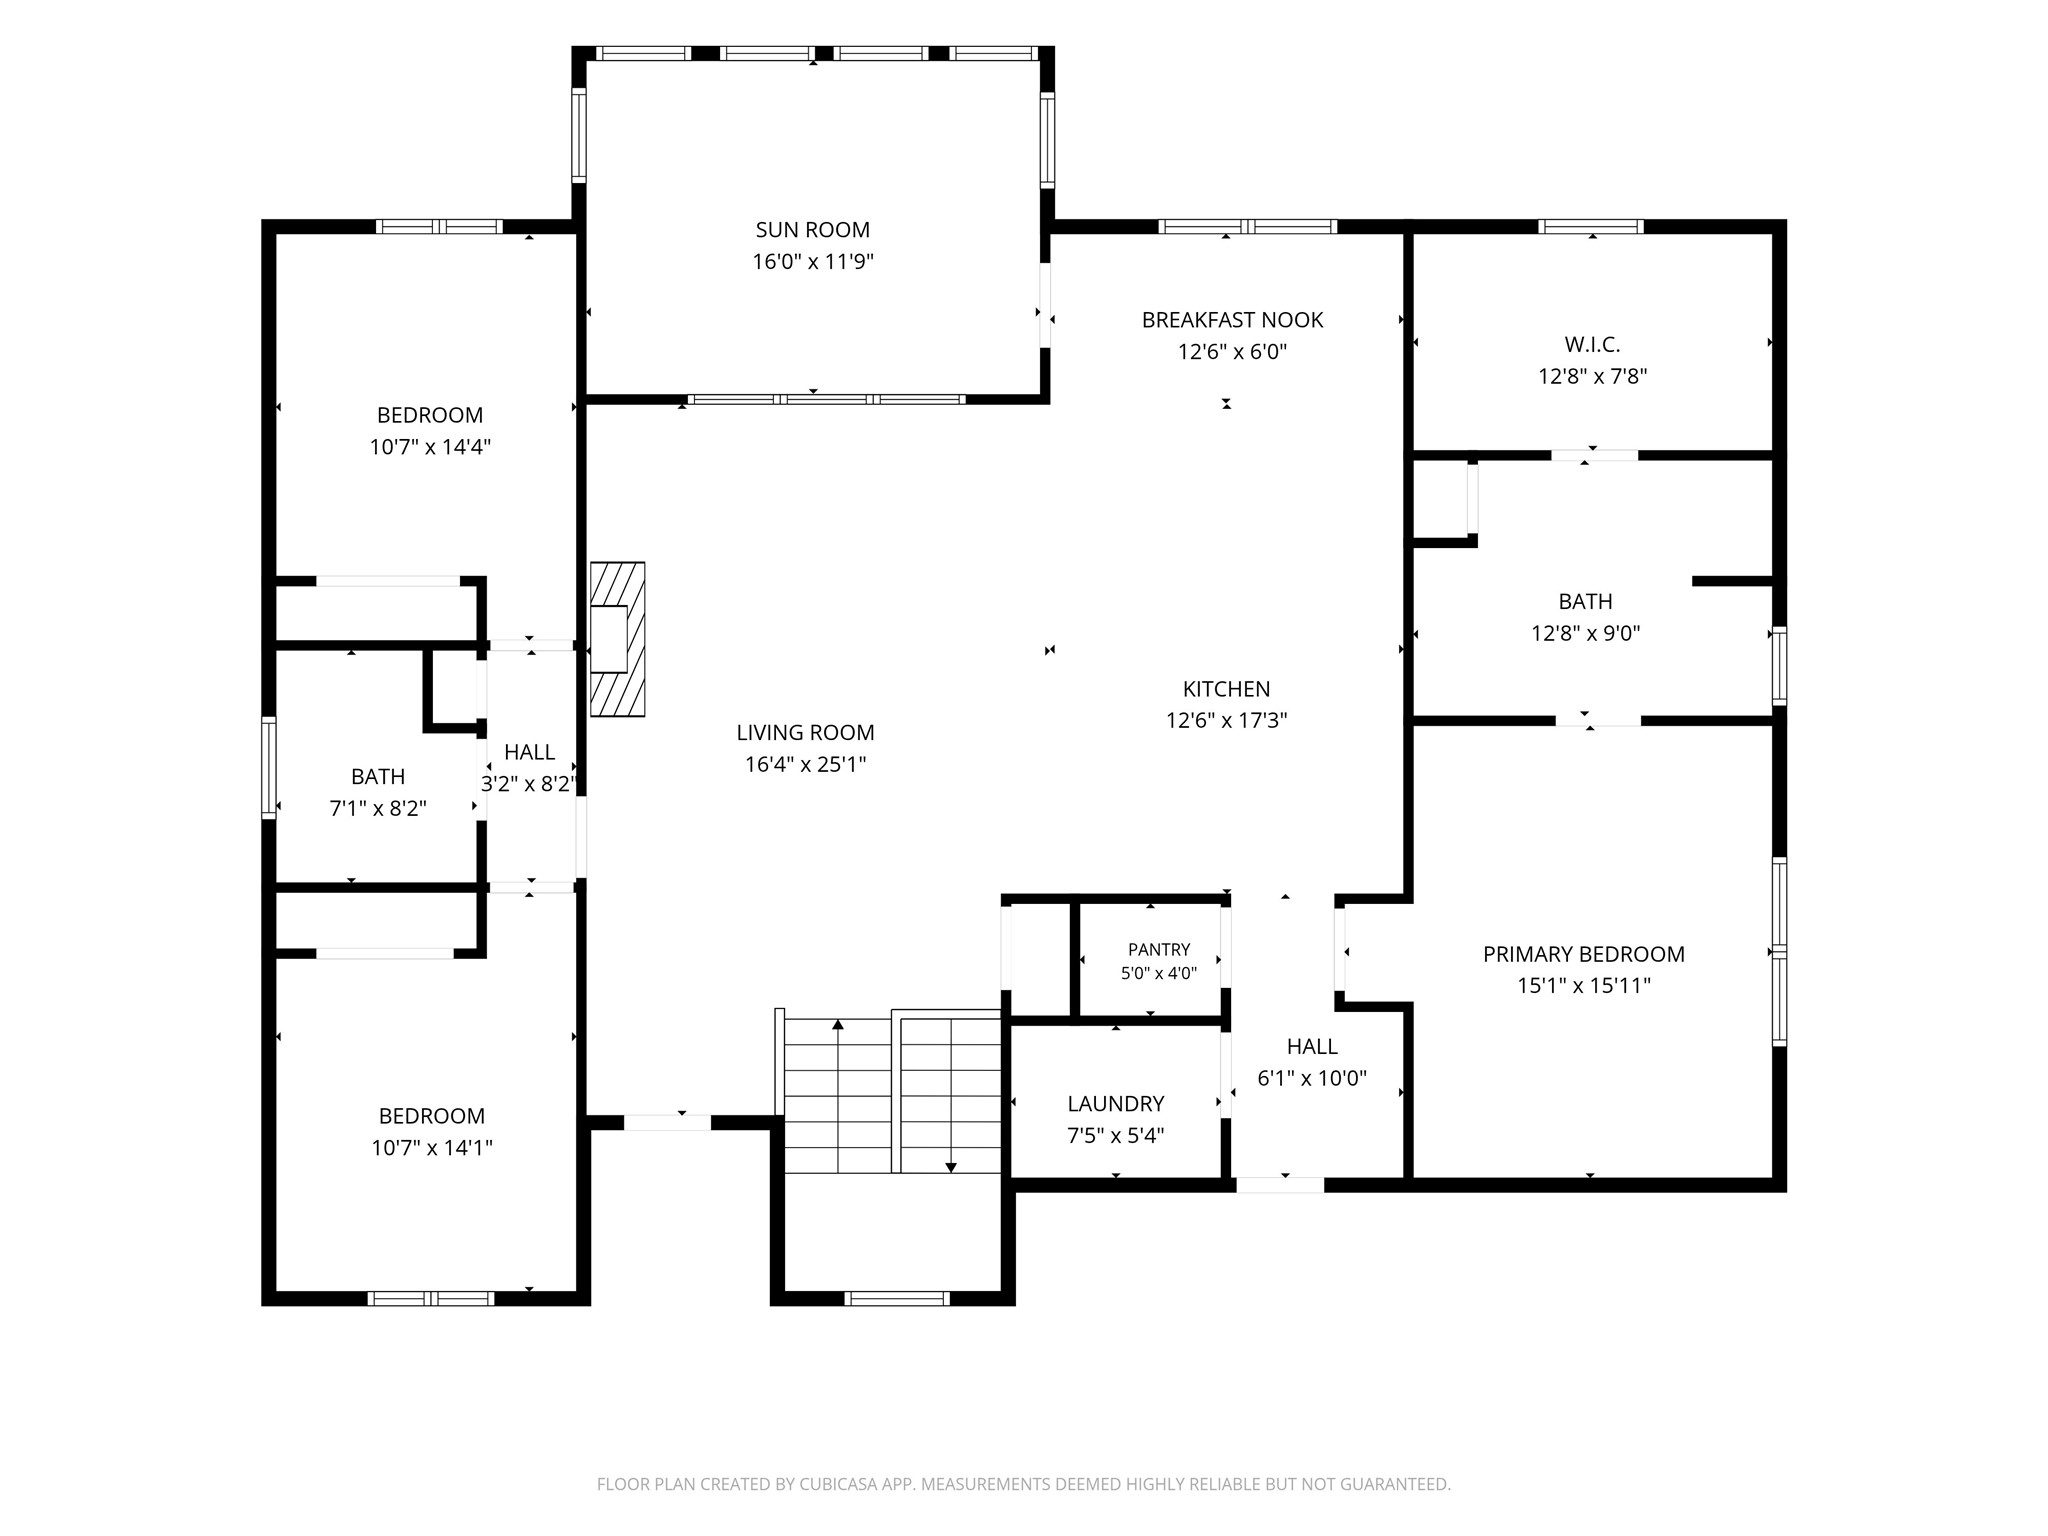
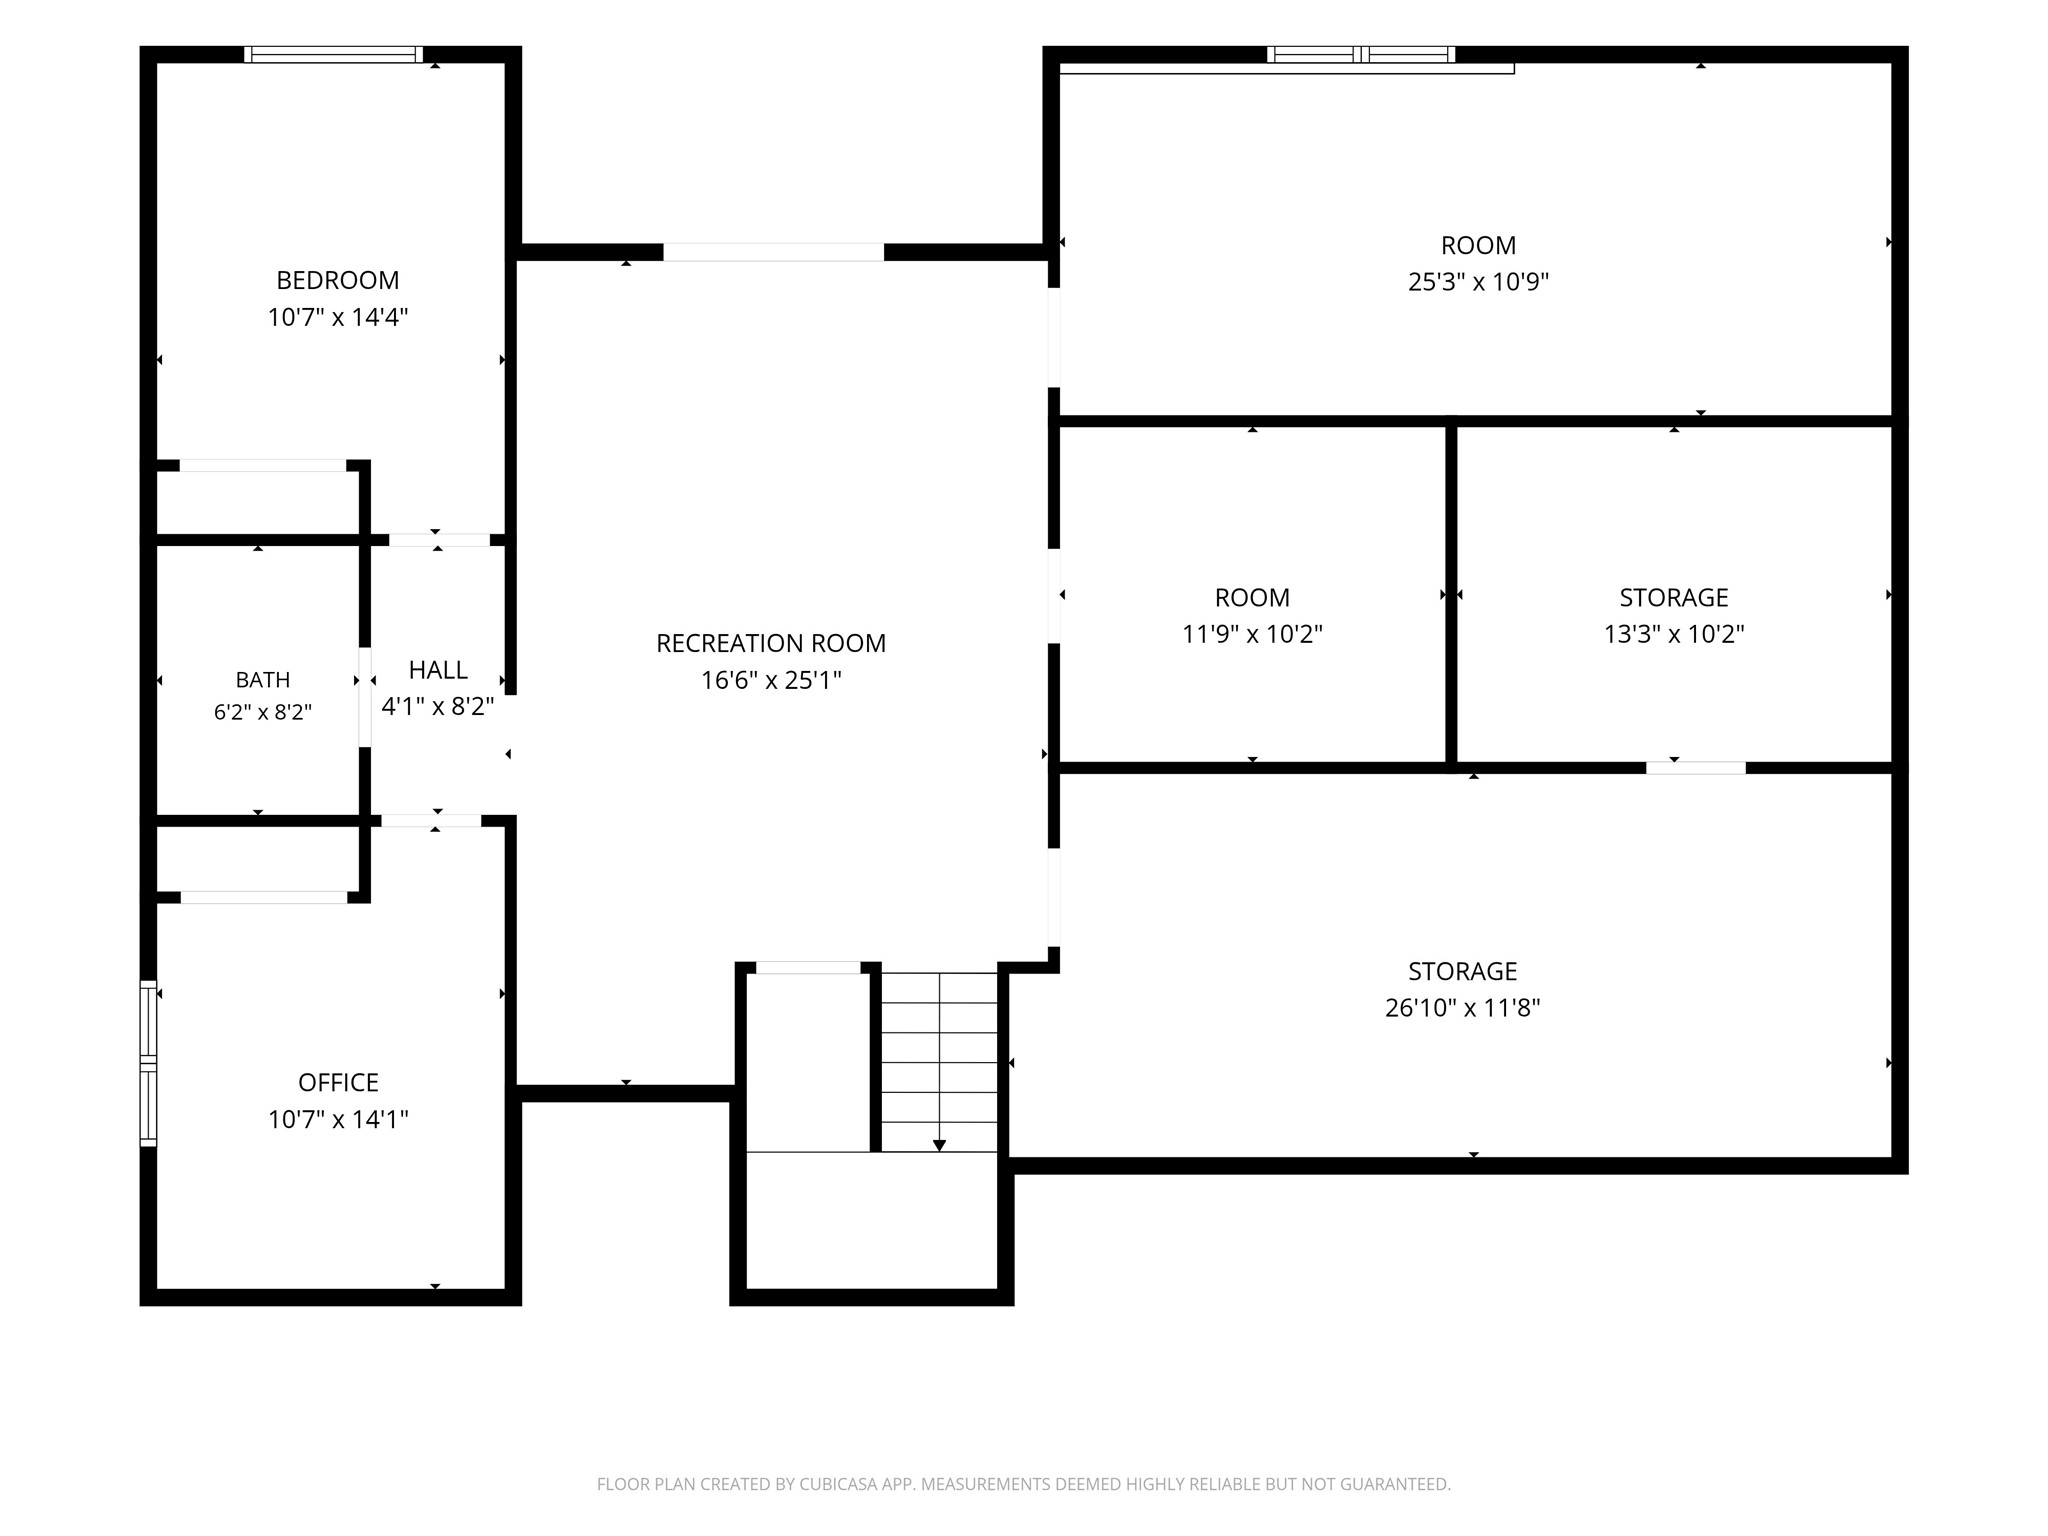
Stunning 5-bedroom, 3-bath, one-story home located in the desirable Timber Canyon subdivision. Quality and thoughtful design are showcased throughout this move-in-ready home, featuring an open-concept layout and spacious kitchen with granite countertops, island seating, stainless steel appliances, pantry, and abundant cabinet space. Beautiful hickory wood flooring extends throughout most of the main level and continues into the lower-level family room. The inviting living room features a gas fireplace and tray ceiling, while the relaxing three-season room offers southern exposure and a vaulted ceiling. The spacious primary suite includes a tray ceiling, large ¾ bath with double vanity, and an impressive 8' x 14' walk-in closet. Two additional bedrooms and a full bath are located on the main level, along with a convenient laundry room, 9-foot ceilings, and stylish 3-panel interior doors. The finished lower level offers exceptional additional living space, including a large family room with walkout access to a covered patio, kitchenette, two bedrooms, full bathroom, large bonus room, workout room, and ample storage. The insulated and heated 3-car attached garage provides plenty of room for vehicles, hobbies, and storage. A premier 11' x 14' garden shed offers additional storage space for lawn equipment and more. This exceptional home offers space, comfort, quality, and versatility in a sought-after subdivision. Move-in ready and truly one you won't want to miss!
Address
Open on Google Maps- Address 1134 Timber Path
- City Menomonie
- State WI
- Zip 54751
Property Features
Last Updated on October 16, 2026 at 11:09 AM- Above Grade Finished Area: 1,876 SqFt
- Basement: Full, Partially Finished, Walk-Out Access
- Below Grade Finished Area: 1,422 SqFt
- Below Grade Unfinished Area: 454 SqFt
- Building Area Total: 3,752 SqFt
- Cooling: Central Air
- Electric: Circuit Breakers
- Fireplace: Gas Log
- Foundation: Poured
- Heating: Forced Air
- Interior Features: Ceiling Fan(s)
- Levels: One
- Living Area: 3,298 SqFt
- Rooms Total: 19
Exterior Features
- Construction: Brick, Vinyl Siding
- Covered Spaces: 3
- Garage: 3 Car, Attached
- Lot Size: 0.74 Acres
- Parking: Asphalt, Attached, Driveway, Garage, Garage Door Opener
- Patio Features: Concrete, Covered, Open, Patio, Porch
- Sewer: Septic Tank
- Stories: 1
- Style: One Story
- Water Source: Well
Property Details
- 2025 Taxes: $8,306
- County: Dunn
- Other Structures: Shed(s)
- Possession: Close of Escrow
- Property Subtype: Single Family Residence
- School District: Menomonie Area
- Status: Active
- Subdivision: Timber Canon
- Township: City of Menomonie
- Year Built: 2015
- Zoning: Residential
- Listing Office: Rassbach Realty, LLC
Appliances Included
- Dryer
- Dishwasher
- Gas Water Heater
- Microwave
- Other
- Oven
- Range
- Refrigerator
- See Remarks
- Water Softener
- Washer
Mortgage Calculator
- Loan Amount
- Down Payment
- Monthly Mortgage Payment
- Property Tax
- Home Insurance
- PMI
- Monthly HOA Fees
Please Note: All amounts are estimates and cannot be guaranteed.
Room Dimensions
- 3 Season Room: 16' x 12', Carpet, Main Level
- Bathroom #1: 9' x 7', Tile, Lower Level
- Bathroom #2: 9' x 7', Tile, Main Level
- Bathroom #3: 14' x 9', Tile, Main Level
- Bedroom #1: 13' x 12', Carpet, Lower Level
- Bedroom #2: 13' x 12', Carpet, Lower Level
- Bedroom #3: 13' x 12', Wood, Main Level
- Bedroom #4: 13' x 12', Wood, Main Level
- Bedroom #5: 16' x 14', Wood, Main Level
- Bonus Room: 12' x 10', Wood, Lower Level
- Entry/Foyer: 8' x 7', Wood, Main Level
- Family Room: 21' x 17', Wood, Lower Level
- Kitchen: 23' x 13', Wood, Main Level
- Laundry Room: 8' x 5', Tile, Main Level
- Living Room: 18' x 16', Wood, Main Level
- Pantry: 5' x 4', Tile, Main Level
- Rec Room: 25' x 11', Carpet, Lower Level
- Utility/Mechanical: 13' x 10', Lower Level
- Utility/Mechanical: 27' x 12', Lower Level