
E445 Woodridge Drive Eau Claire, WI 54701
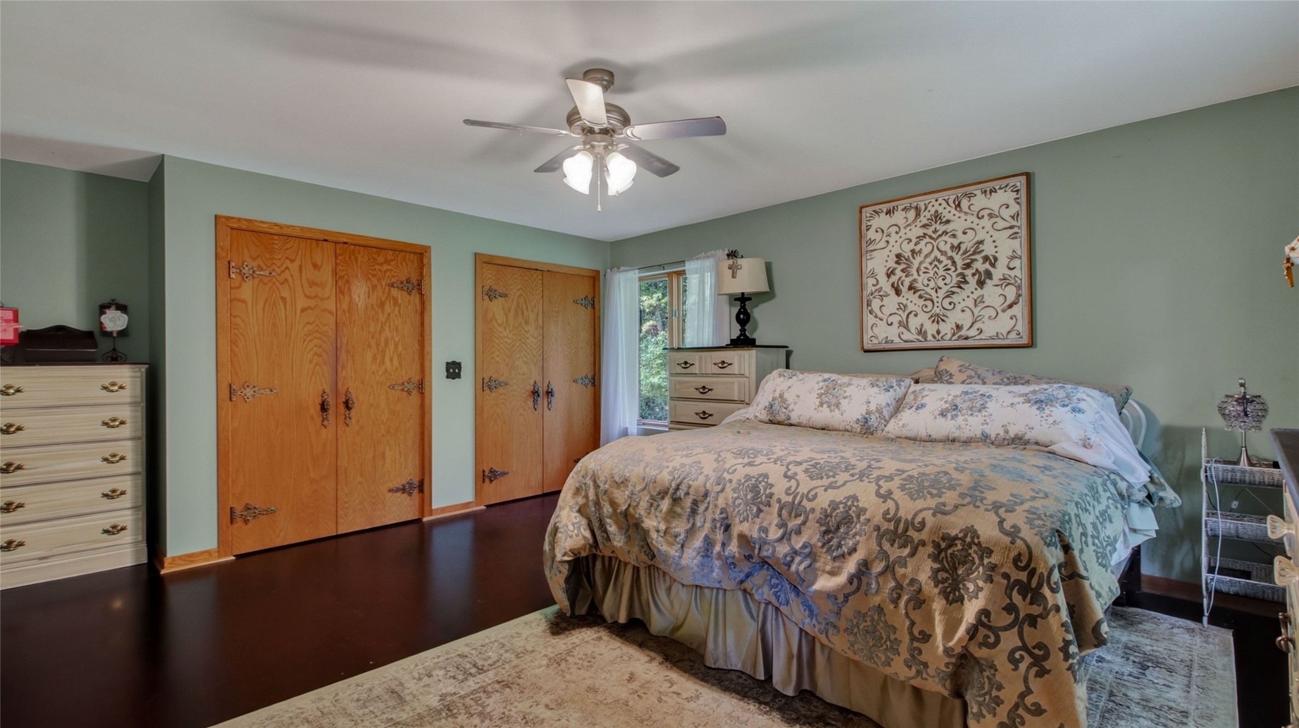
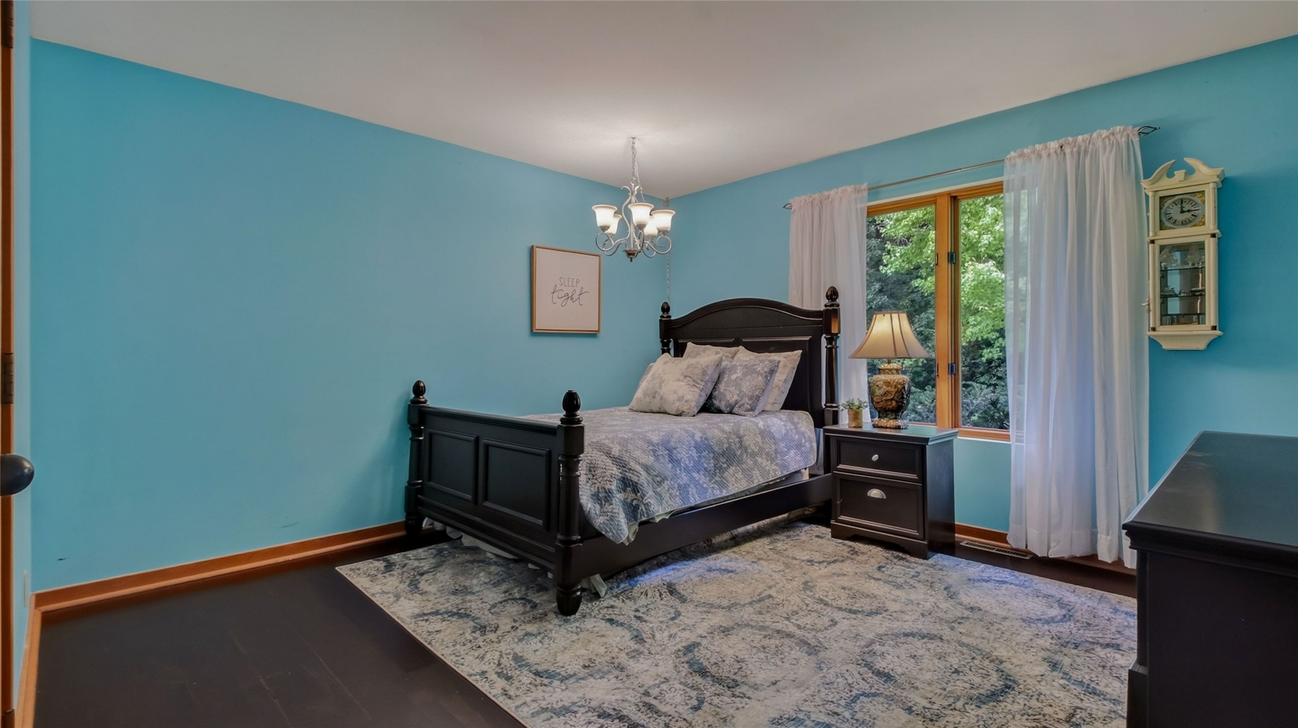
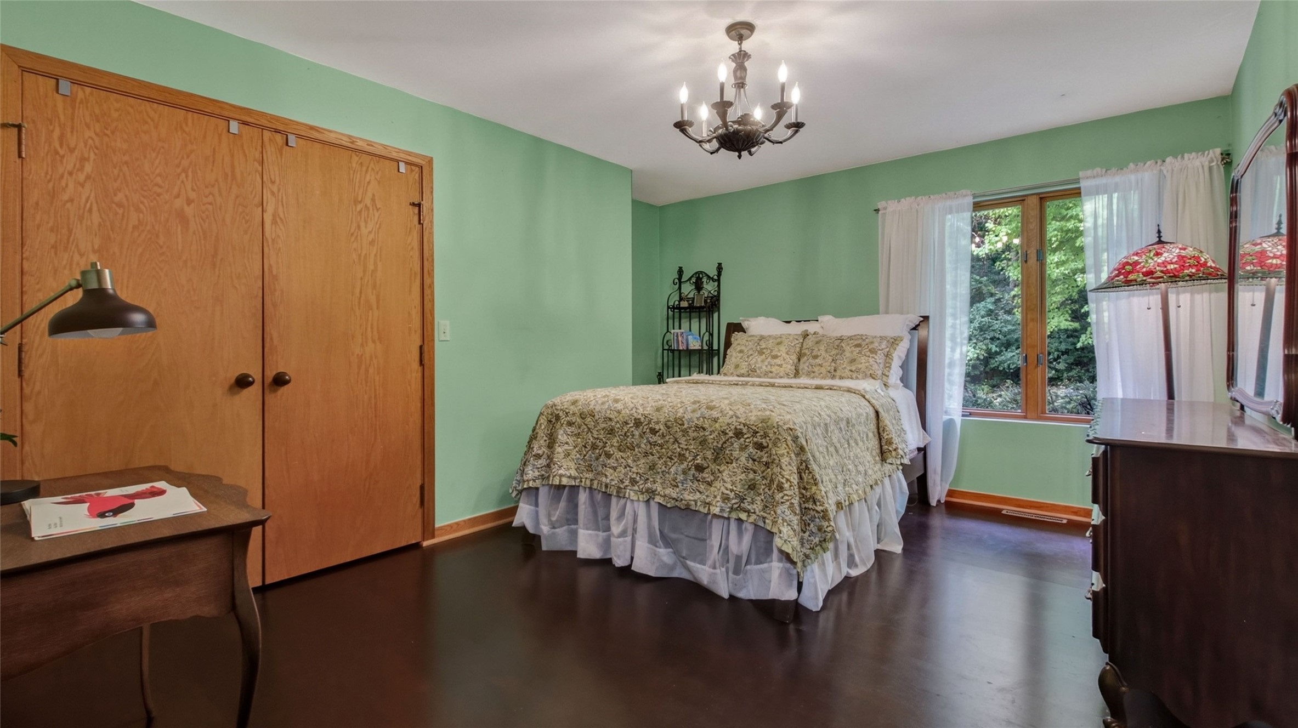
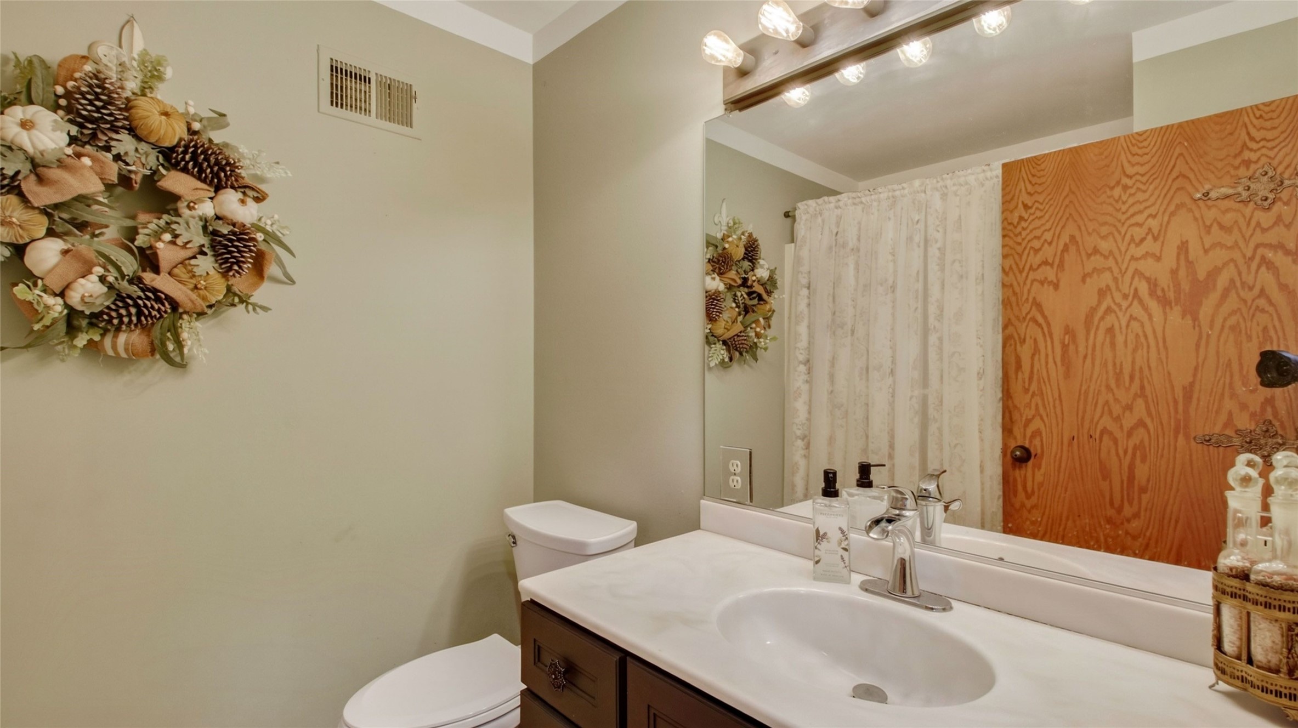
- Residential | Single Family Residence
- 5
- 3
- 5,194
- 12.89
- 1986
Description
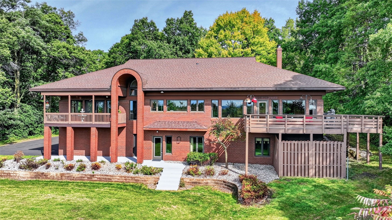
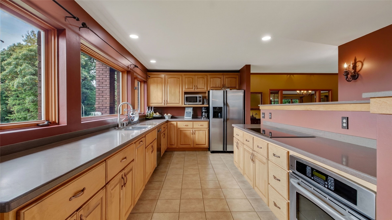
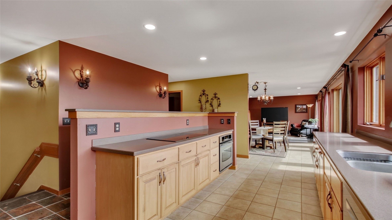
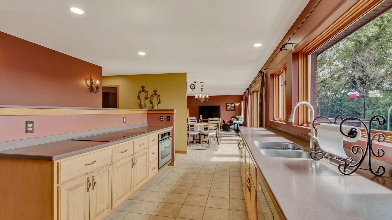
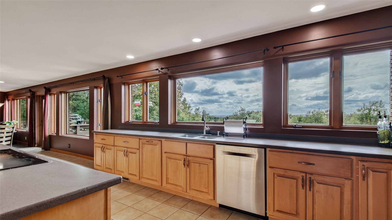
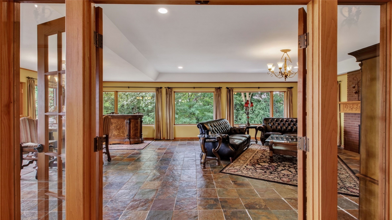
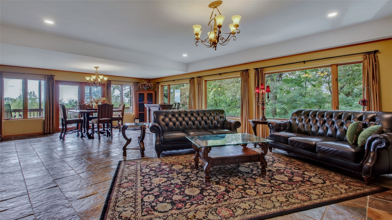
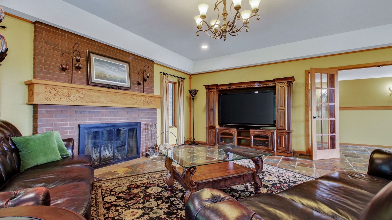
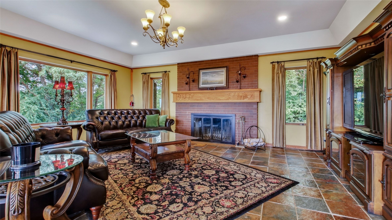
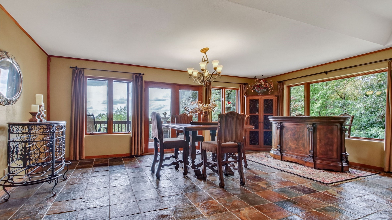
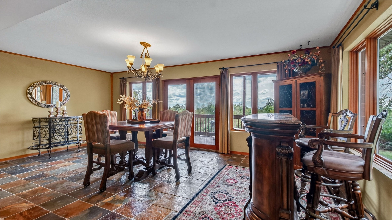
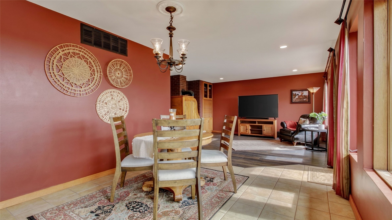
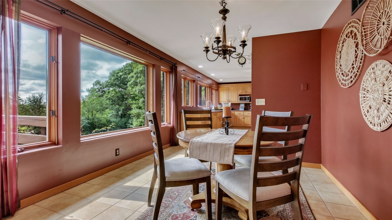
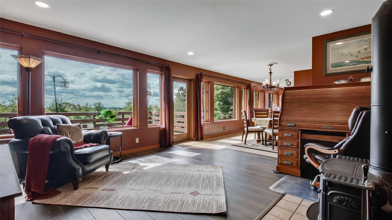
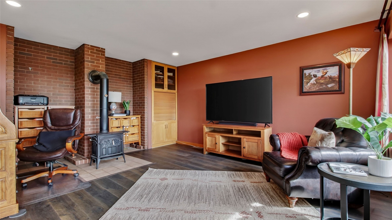
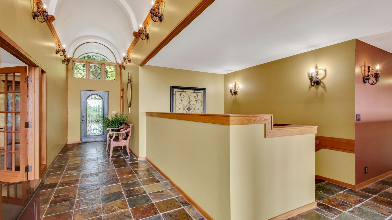
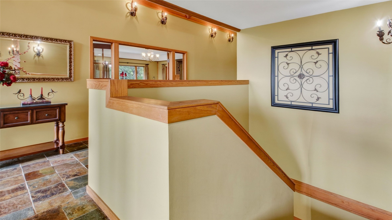
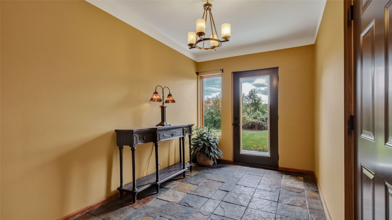
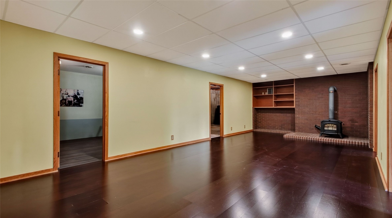
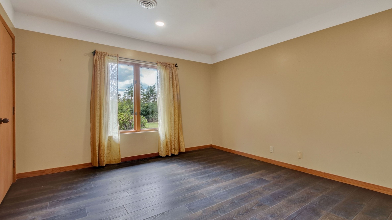
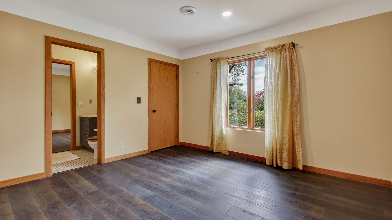
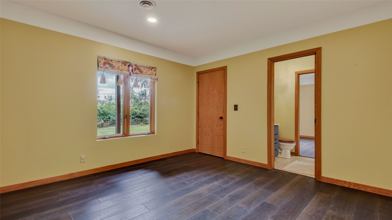
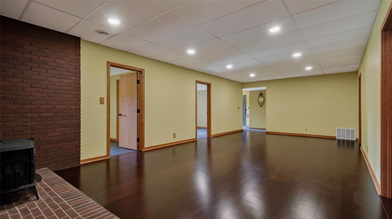
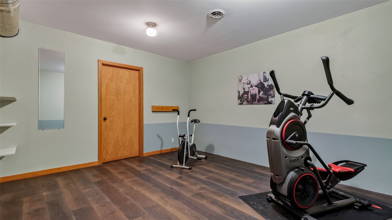
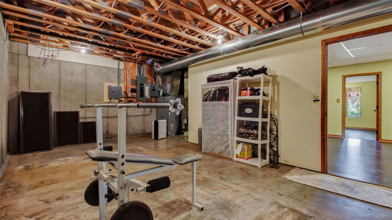
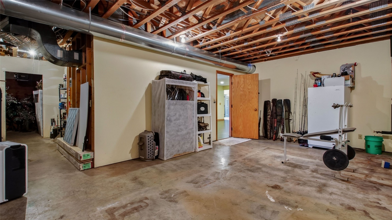
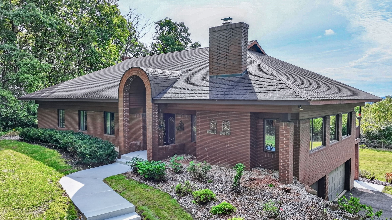
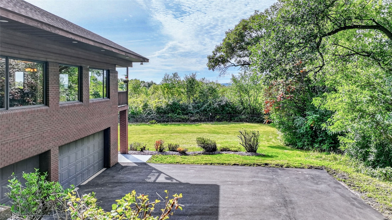
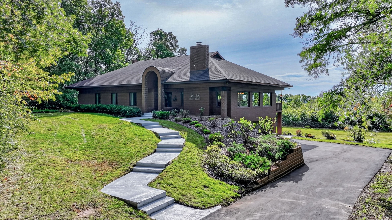
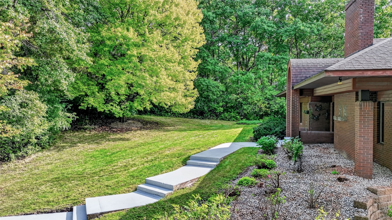
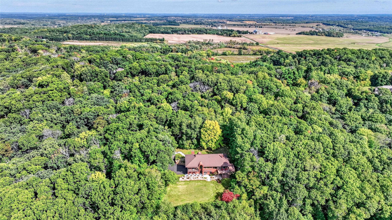
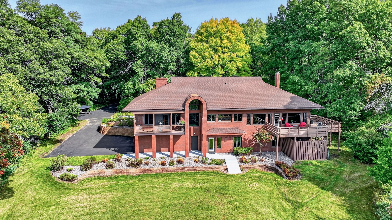
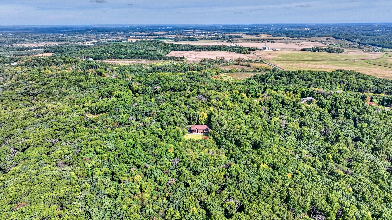
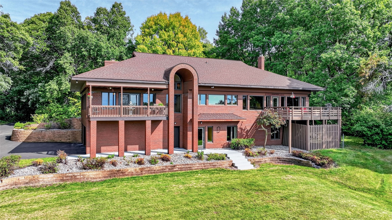
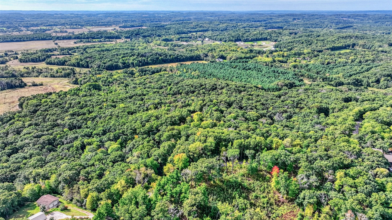
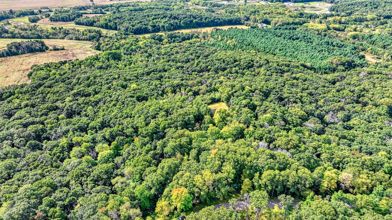
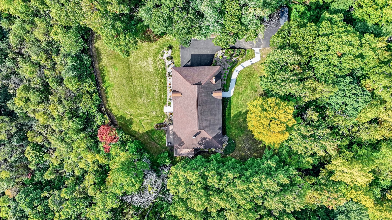
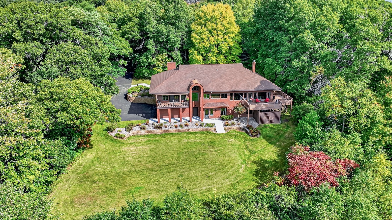
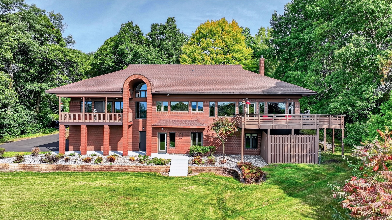
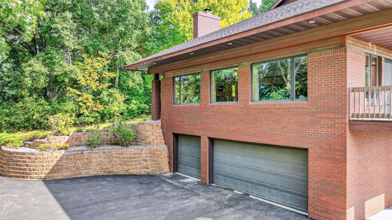
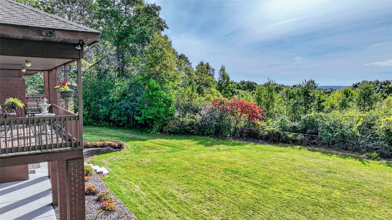
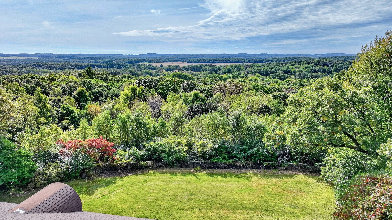
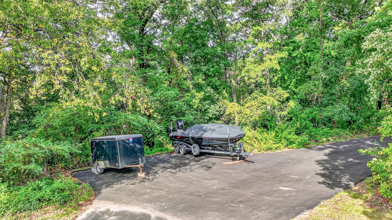
Discover exceptional privacy and breathtaking valley views with this secluded property situated on nearly 13 acres surrounded by mature trees and abundant wildlife. With wildlife right outside your door, the property offers the unique opportunity to hunt practically right from your own backyard. The home is thoughtfully positioned to take full advantage of its peaceful setting, with an abundance of windows throughout that bring the outdoors in and showcase the incredible surroundings. The spacious main-floor family room flows into the formal dining room, while the galley-style kitchen offers a functional layout. The walkout lower level features updated flooring and provides additional living space along with excellent storage throughout the home. Designed with efficiency in mind, the home is very economical to heat and features a closed-loop geothermal system. Recent updates include a new well pump and a roof replaced approximately 10 years ago. Outside, enjoy the covered front porch, back balcony, cement patio, and tiered landscaping. This is a truly special property offering acreage, privacy, hunting opportunities, and an impressive natural setting.
Address
Open on Google Maps- Address E445 Woodridge Drive
- City Eau Claire
- State WI
- Zip 54701
Property Features
Last Updated on October 31, 2026 at 3:21 PM- Above Grade Finished Area: 2,884 SqFt
- Basement: Full, Partially Finished, Walk-Out Access
- Below Grade Finished Area: 2,310 SqFt
- Building Area Total: 5,194 SqFt
- Cooling: Central Air
- Electric: Circuit Breakers
- Fireplace: Three, Wood Burning
- Fireplaces: 3
- Foundation: Block
- Heating: Geothermal
- Levels: One
- Living Area: 5,194 SqFt
- Rooms Total: 18
Exterior Features
- Construction: Brick
- Covered Spaces: 3
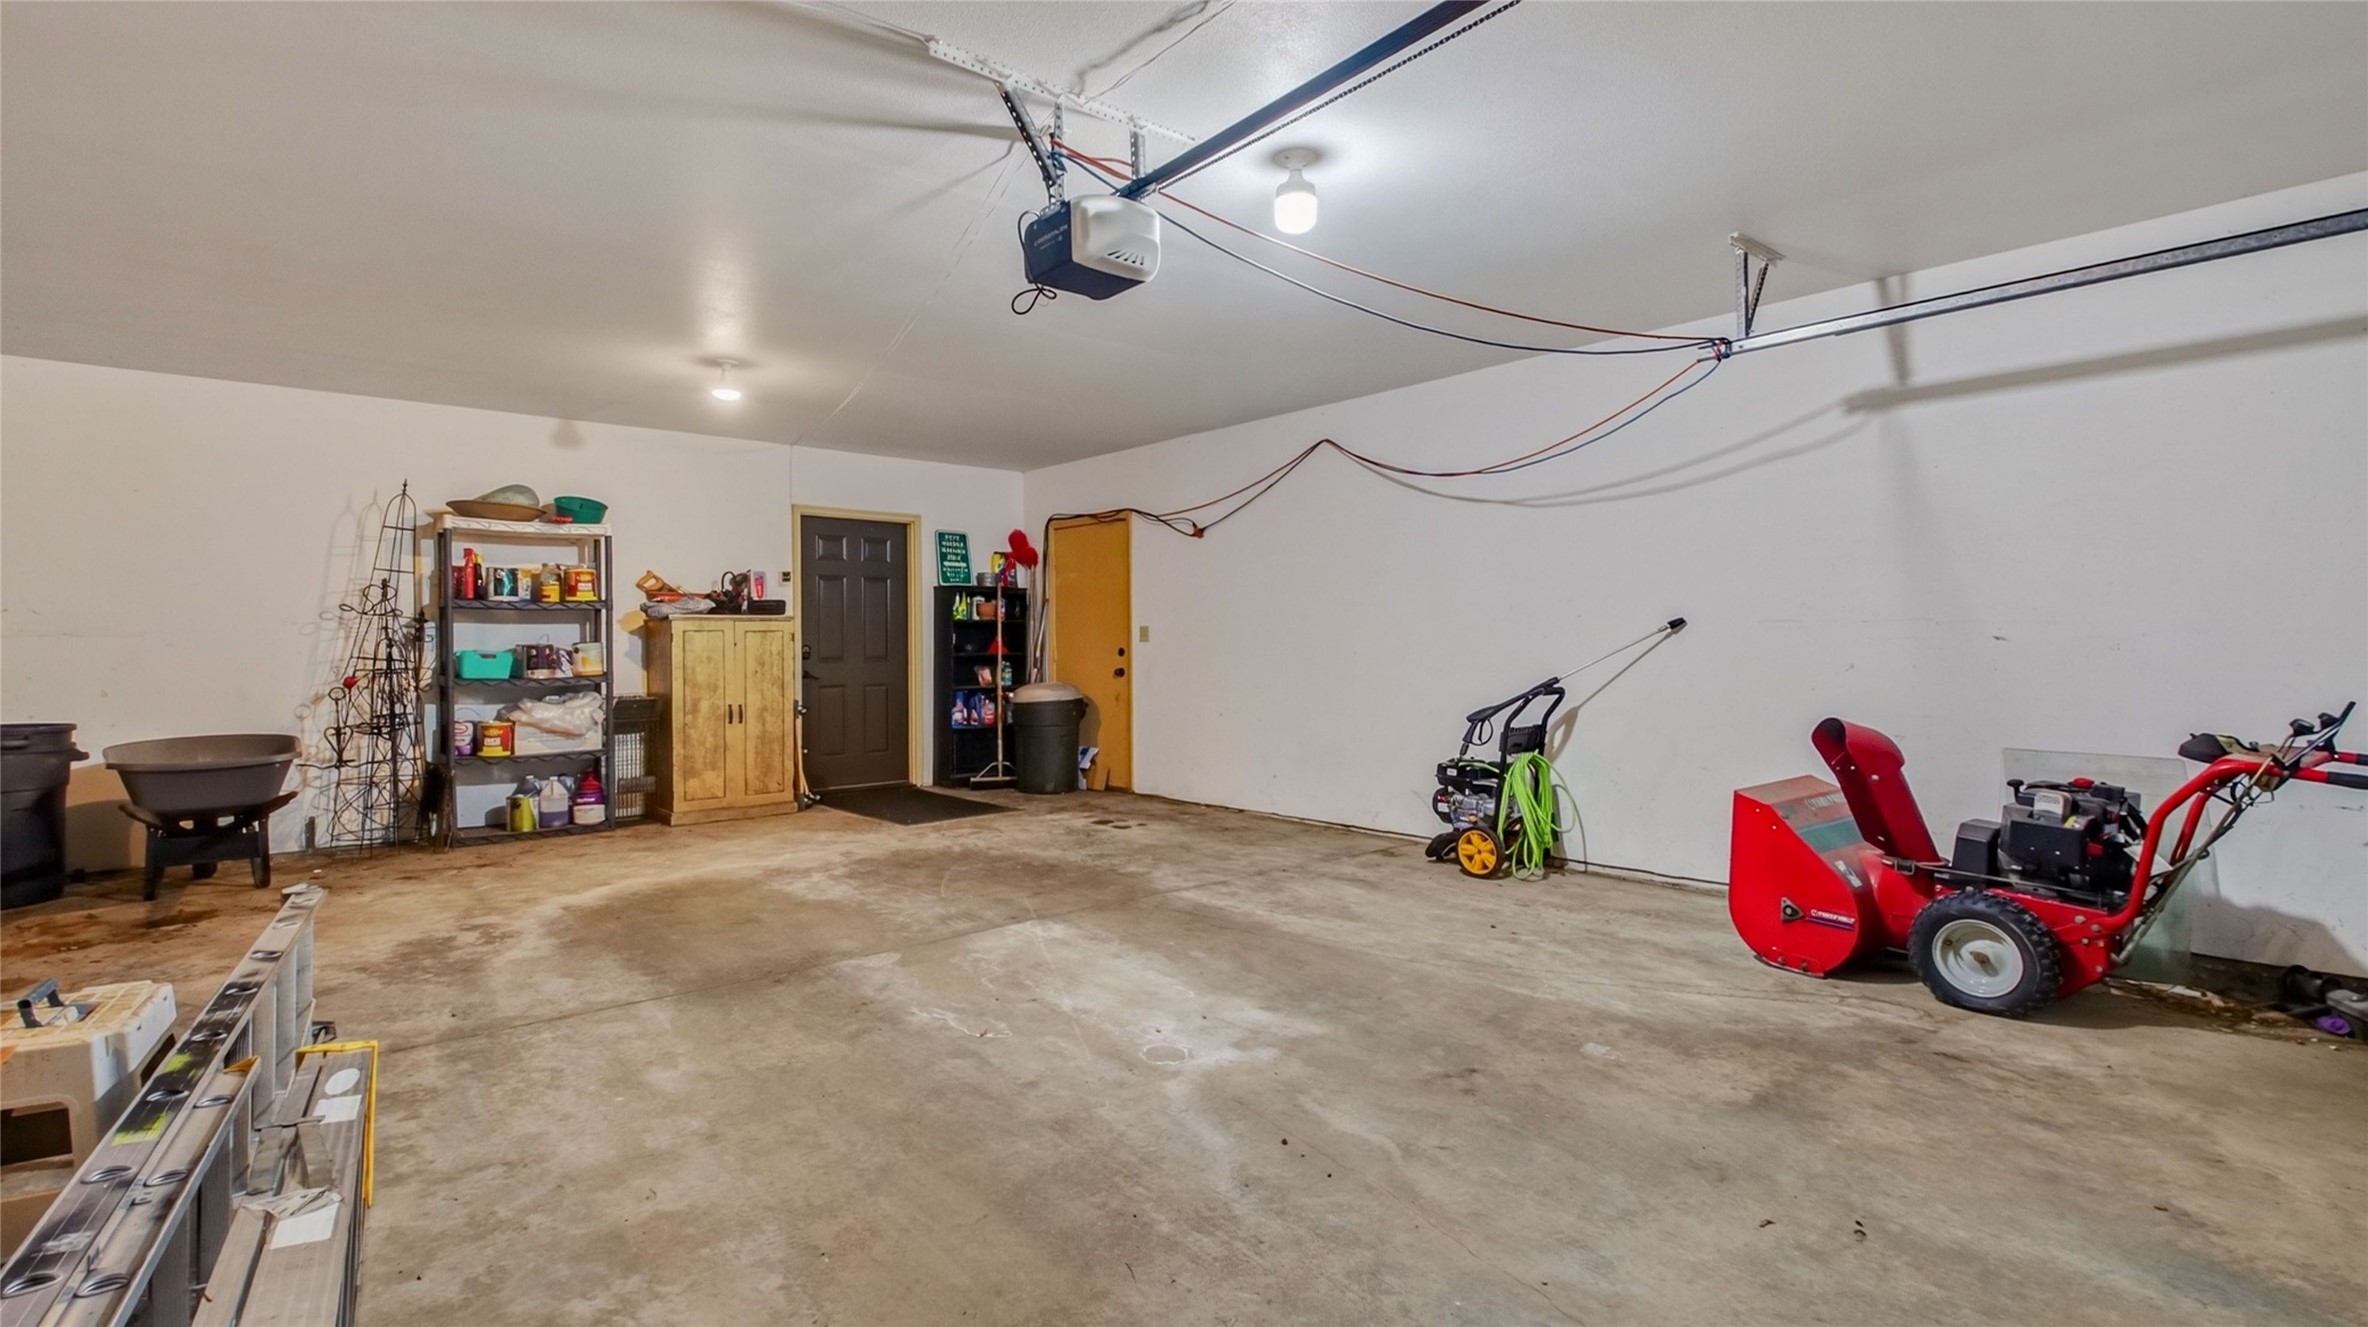
- Garage: 3 Car, Attached
- Lot Size: 12.89 Acres
- Parking: Asphalt, Attached, Driveway, Garage
- Patio Features: Deck
- Sewer: Septic Tank
- Stories: 1
- Style: One Story
- Water Source: Drilled Well
Property Details
- 2025 Taxes: $7,156
- County: Eau Claire
- Possession: Close of Escrow
- Property Subtype: Single Family Residence
- School District: Eau Claire Area
- Status: Active
- Township: Town of Pleasant Valley
- Year Built: 1986
- Zoning: Agricultural
- Listing Office: Elite Realty Group, LLC
Appliances Included
- Dryer
- Dishwasher
- Electric Water Heater
- Microwave
- Oven
- Range
- Refrigerator
- Washer
Mortgage Calculator
- Loan Amount
- Down Payment
- Monthly Mortgage Payment
- Property Tax
- Home Insurance
- PMI
- Monthly HOA Fees
Please Note: All amounts are estimates and cannot be guaranteed.
Room Dimensions
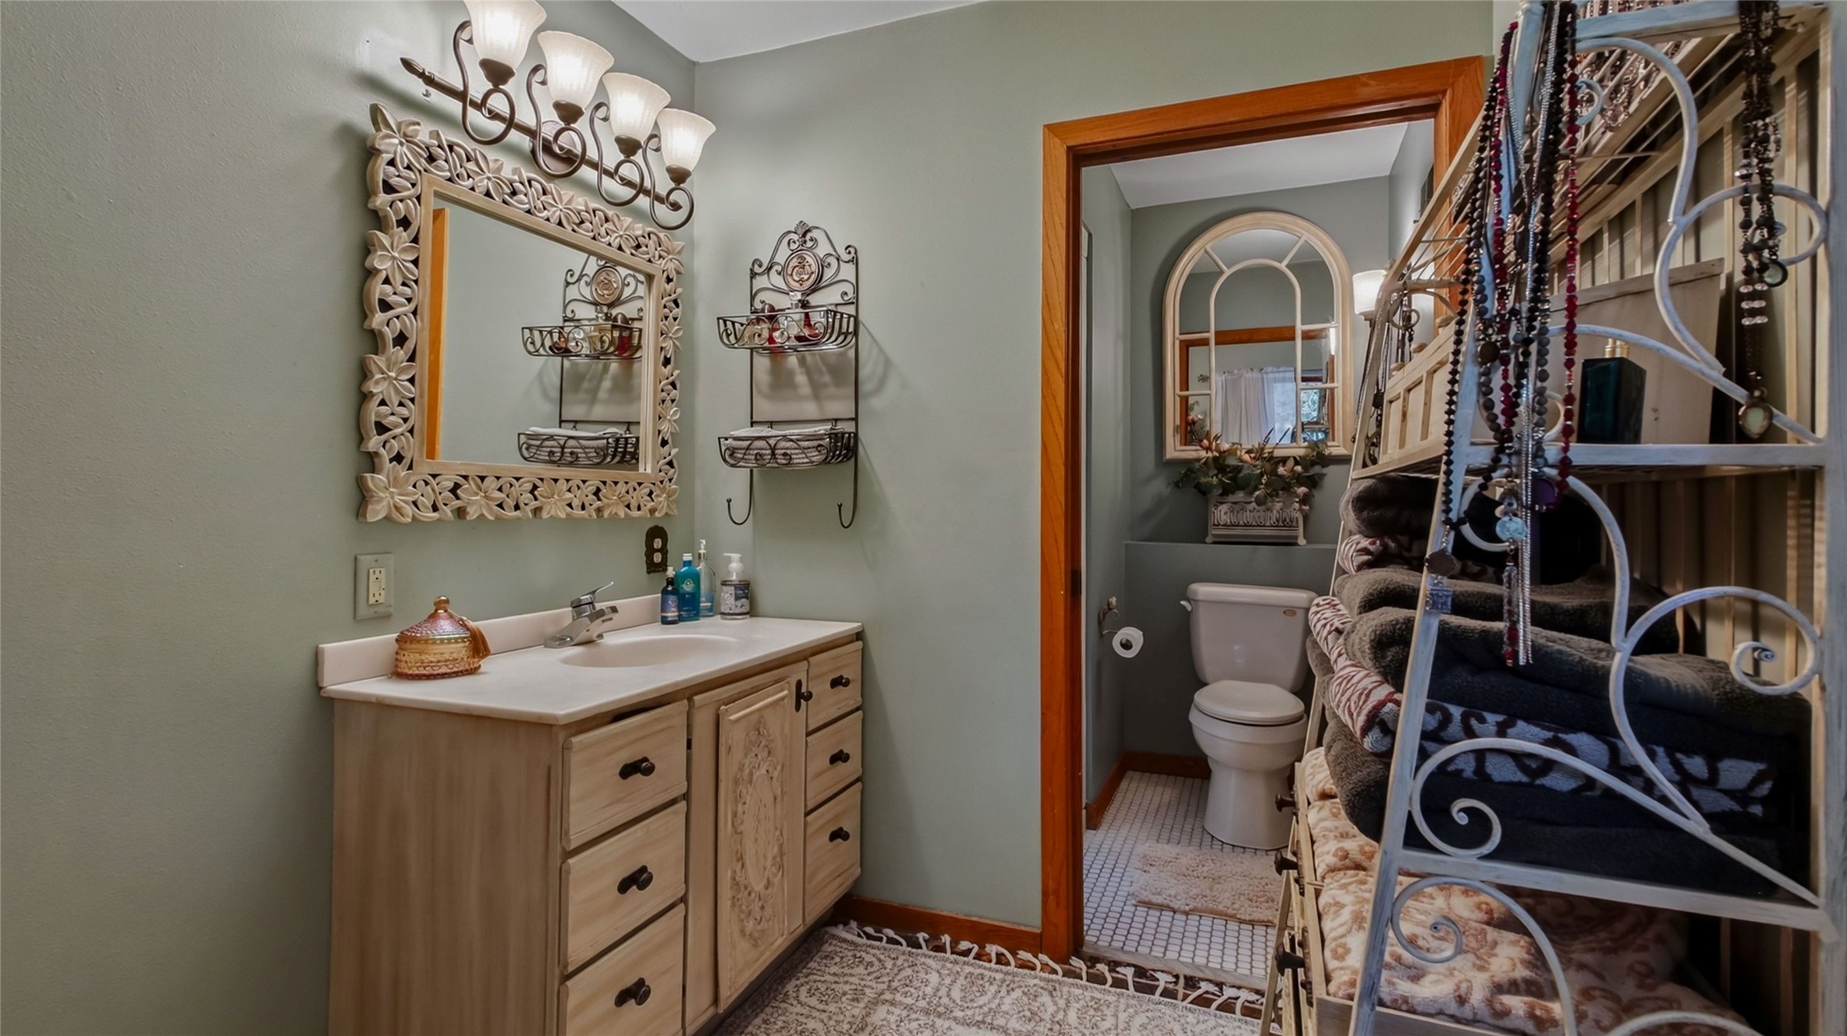
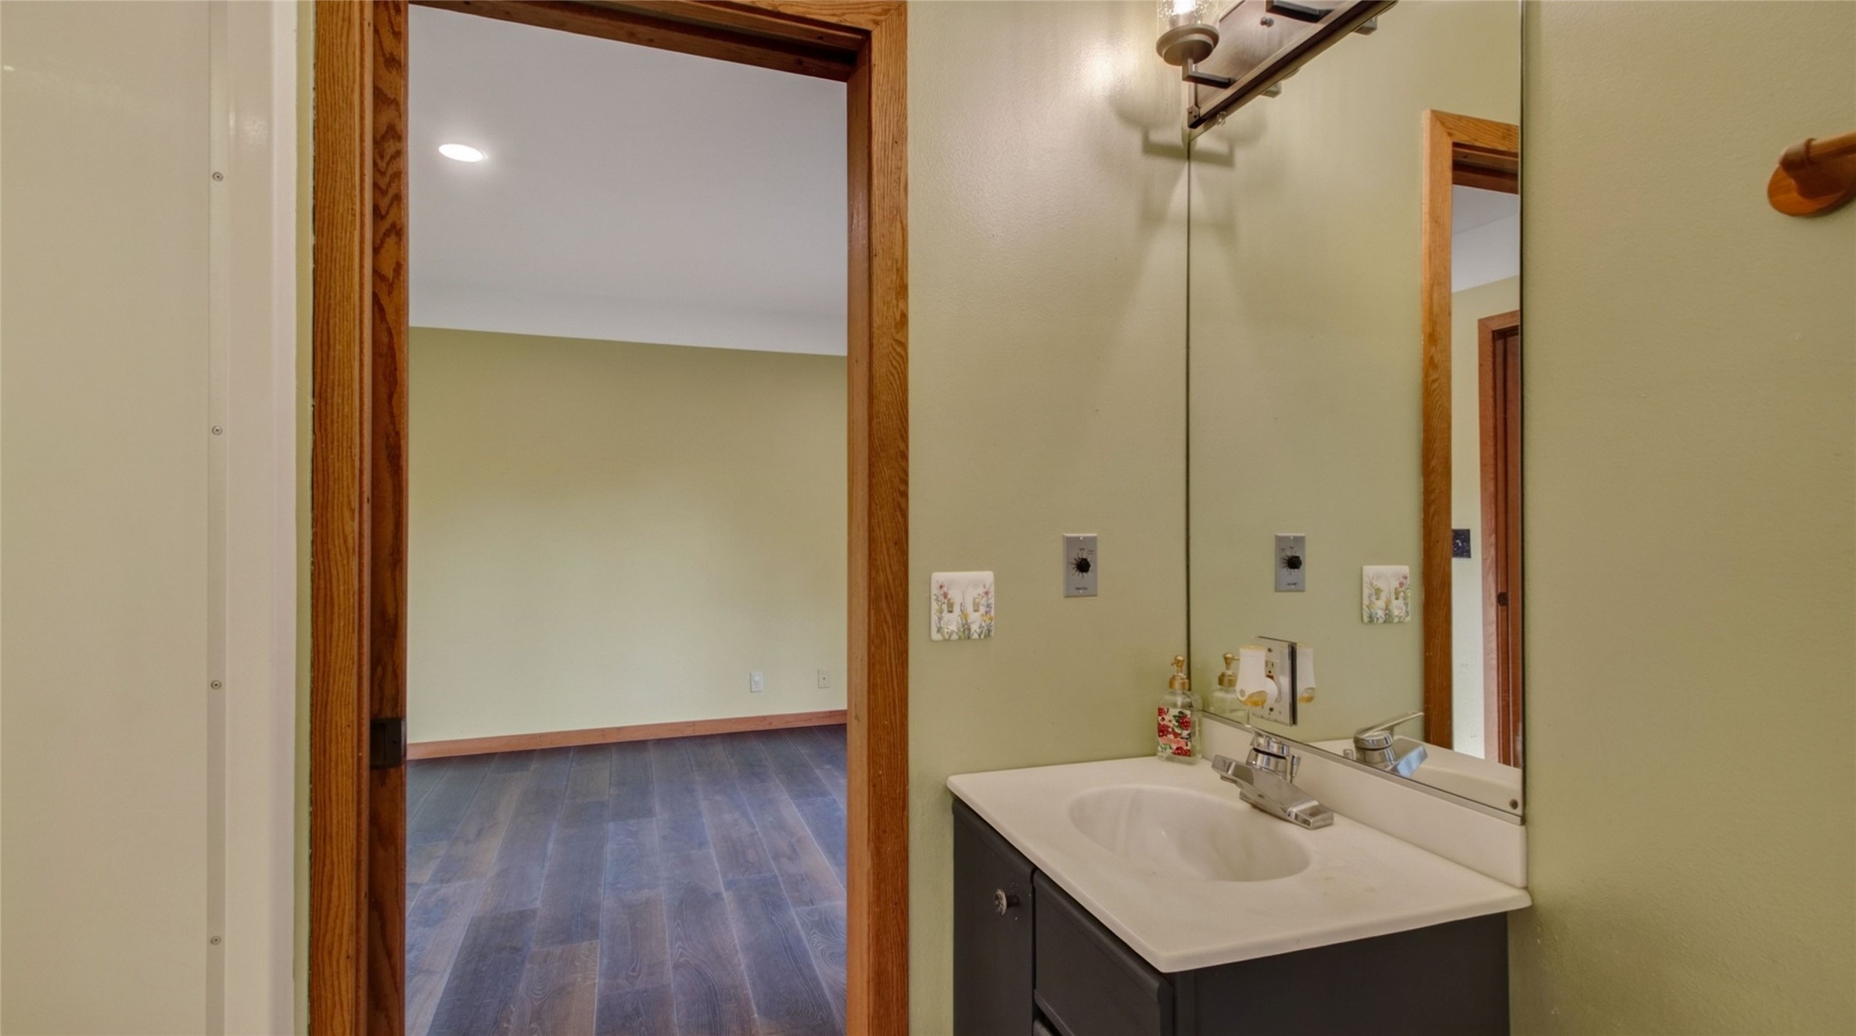
- Bathroom #1: 6' x 8', Tile, Main Level
- Bathroom #2: 7' x 15', Tile, Main Level
- Bathroom #3: 8' x 5', Tile, Lower Level
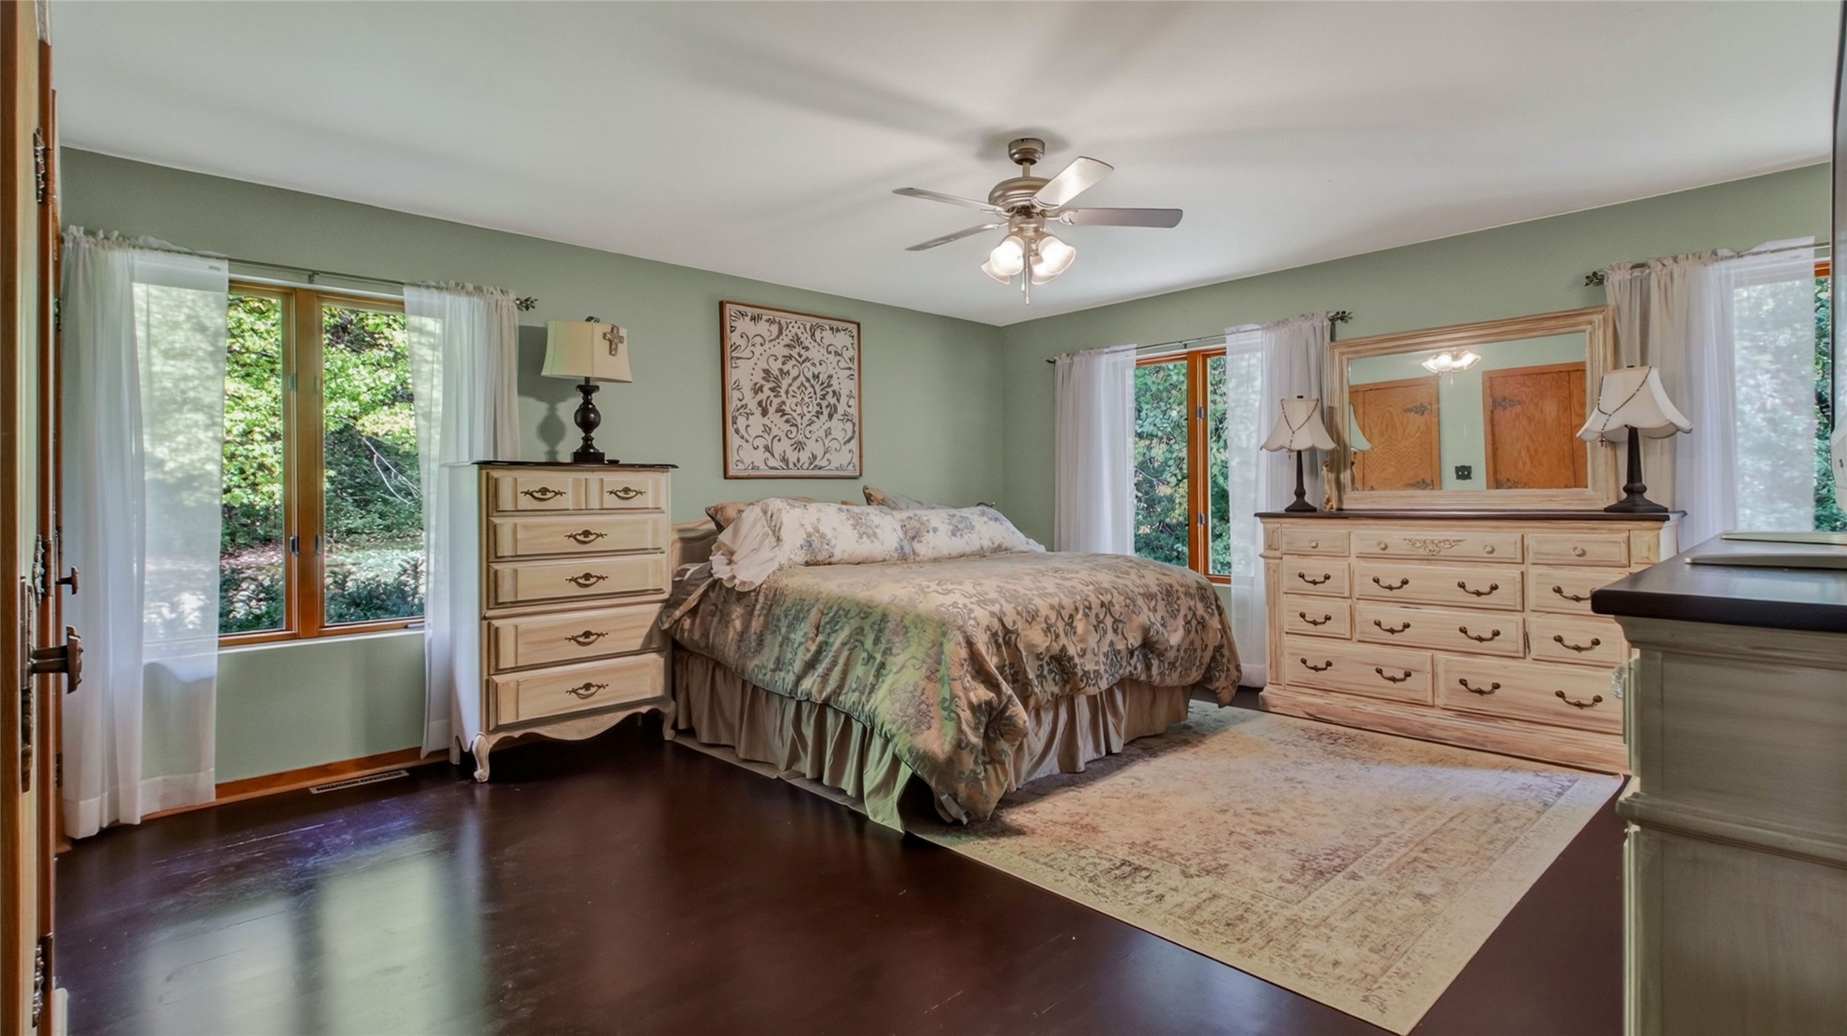
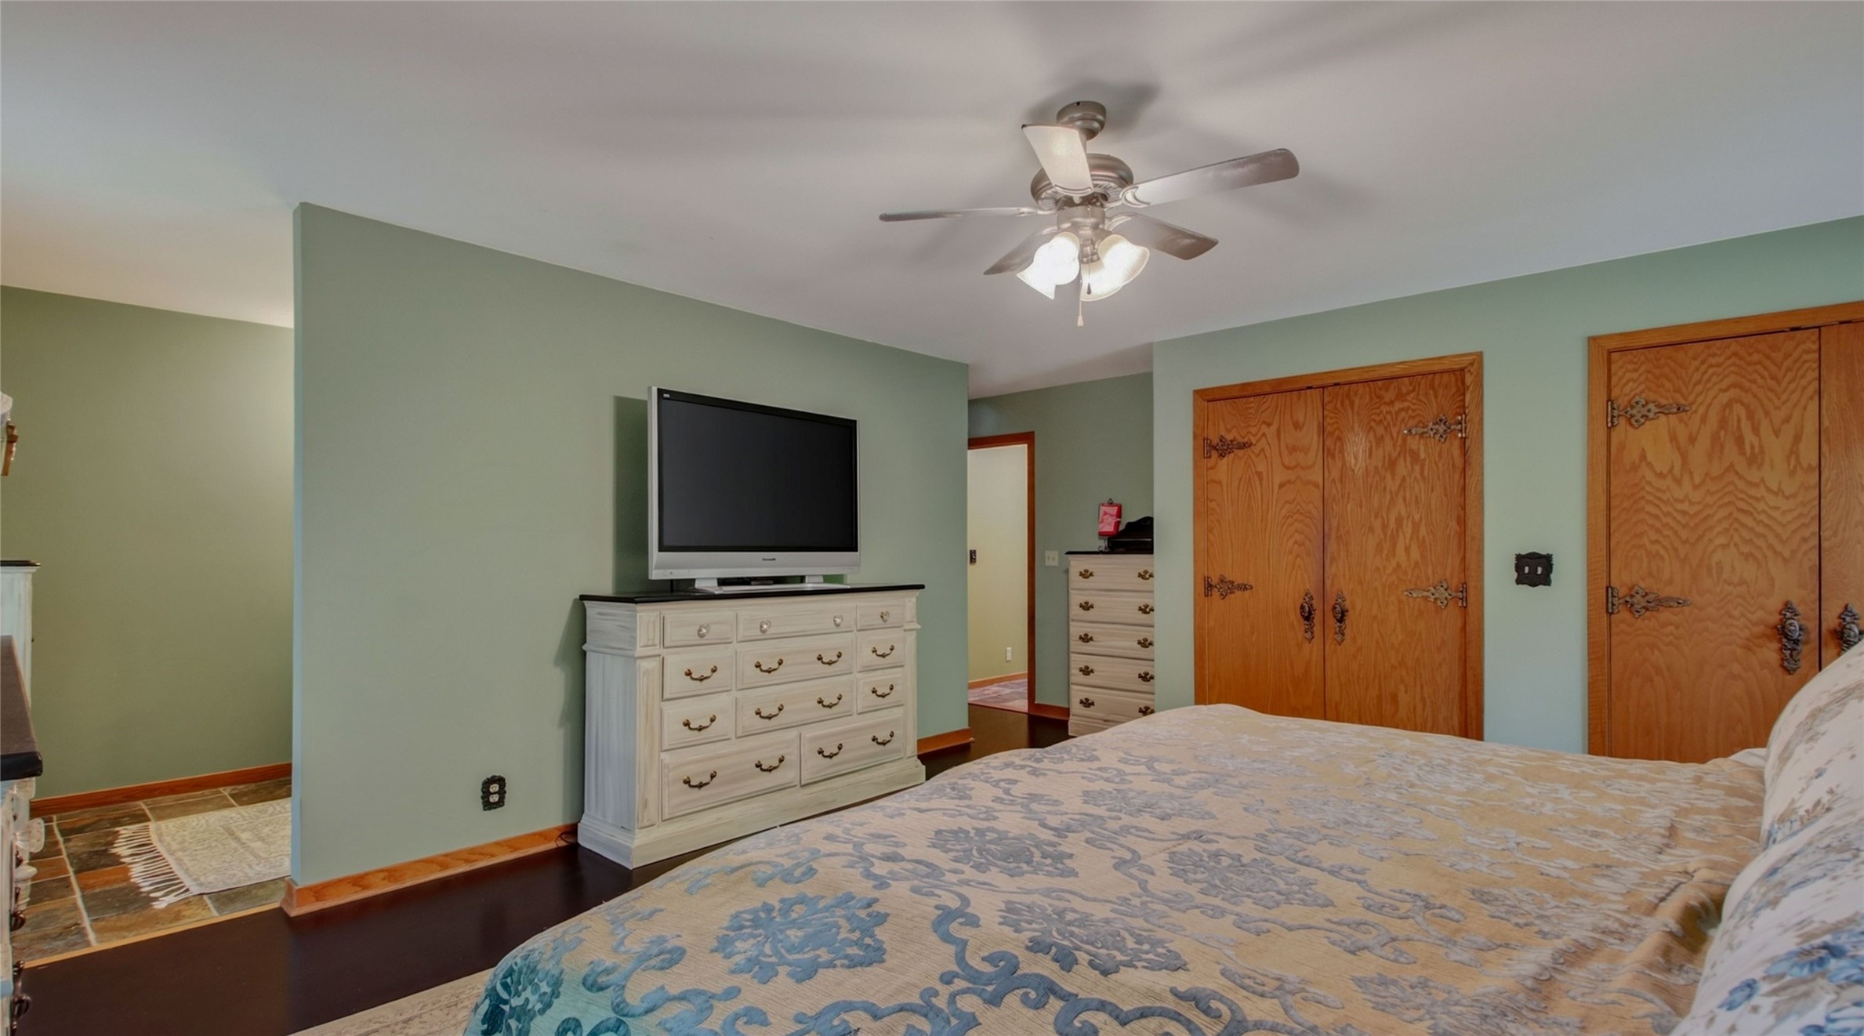
- Bedroom #1: 19' x 15', Laminate, Main Level
- Bedroom #2: 15' x 13', Laminate, Main Level
- Bedroom #3: 13' x 15', Laminate, Main Level
- Bedroom #4: 13' x 13', Laminate, Lower Level
- Bedroom #5: 13' x 12', Laminate, Lower Level
- Dining Area: 11' x 11', Tile, Main Level
- Dining Room: 11' x 11', Tile, Main Level
- Entry/Foyer: 17' x 8', Tile, Lower Level
- Entry/Foyer: 32' x 6', Tile, Main Level
- Family Room: 17' x 15', Laminate, Main Level
- Kitchen: 21' x 10', Tile, Main Level
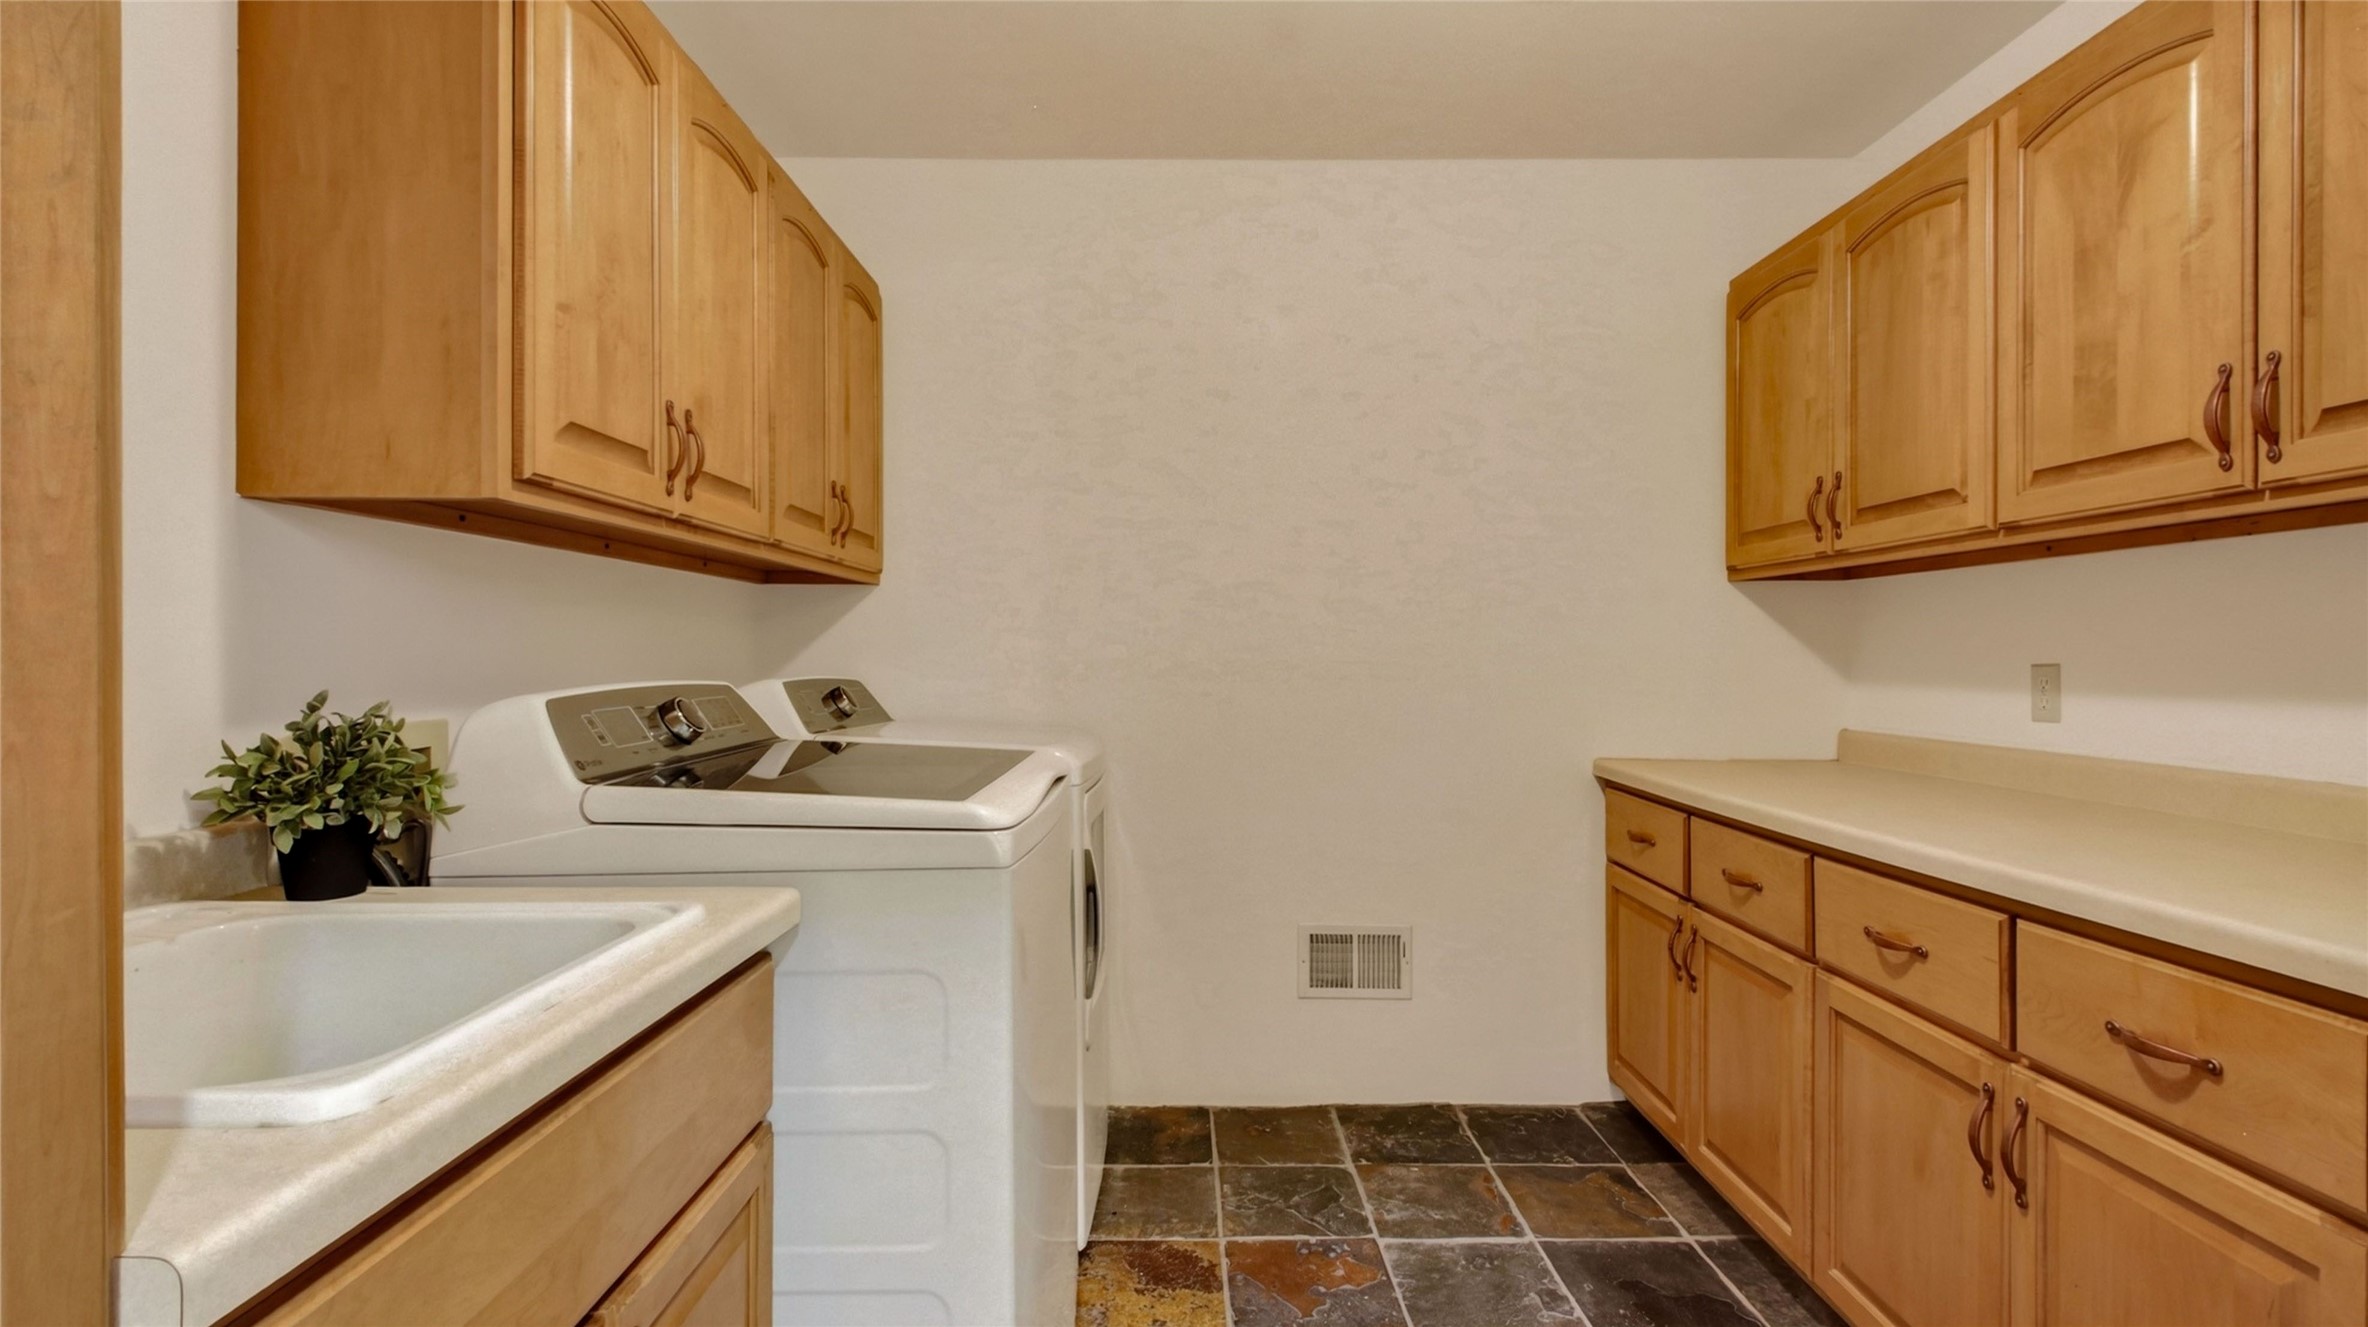
- Laundry Room: 10' x 9', Tile, Main Level
- Living Room: 21' x 32', Tile, Main Level
- Office: 15' x 13', Laminate, Lower Level
- Rec Room: 13' x 14', Laminate, Lower Level