N2934 Jesse Road Sarona, WI 54870

- Residential | Single Family Residence
- 3
- 2
- 2,880
- 0.34
- 1970
Description
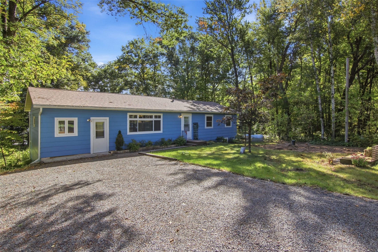
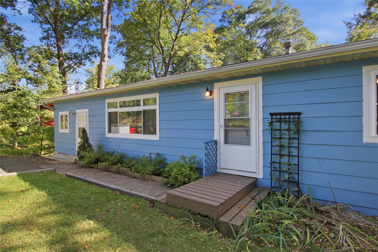
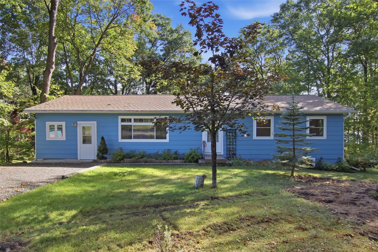
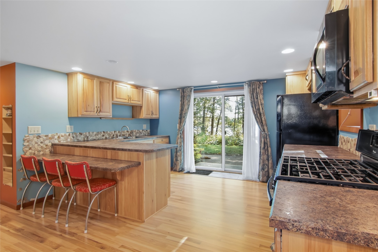
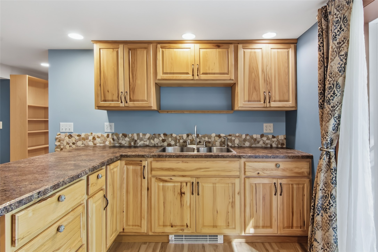
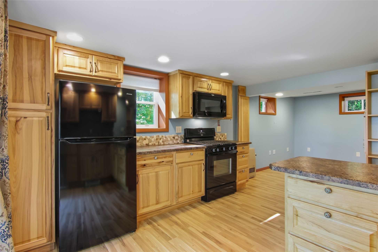
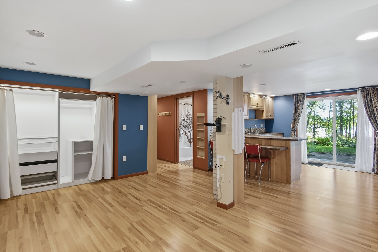
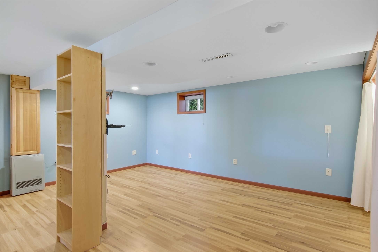
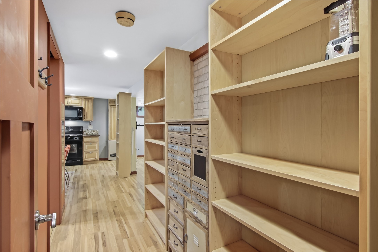
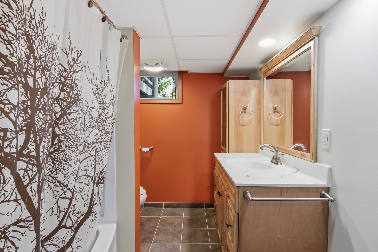
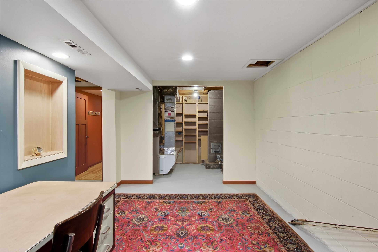
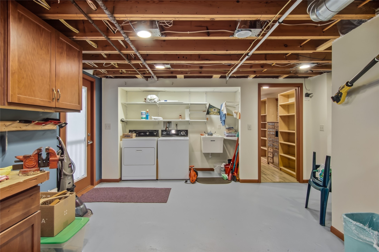
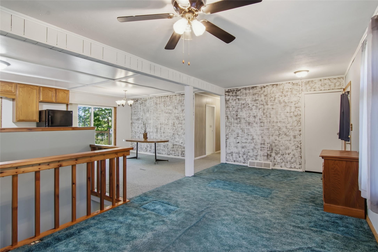
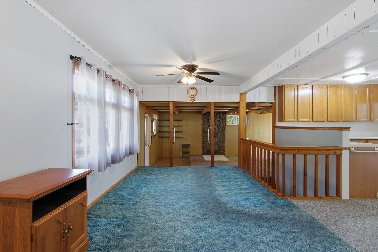
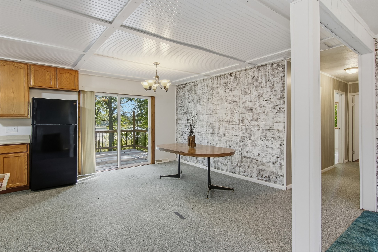
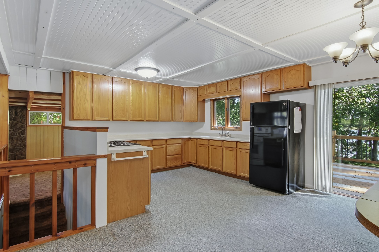
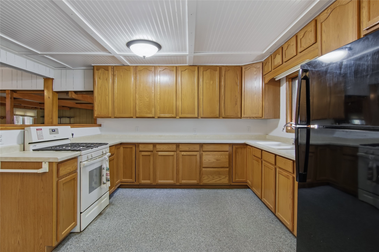
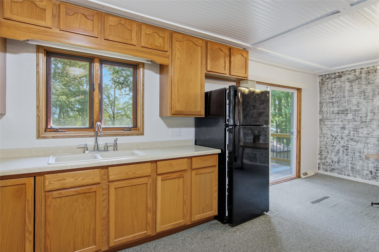
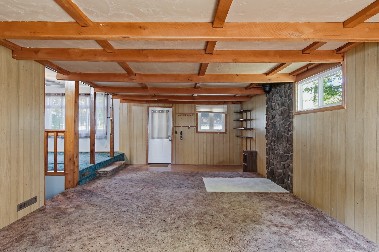
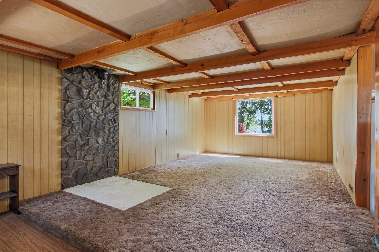
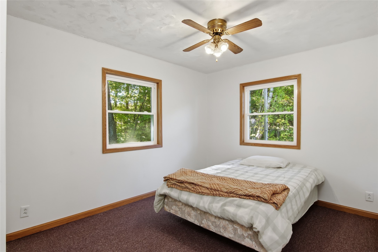
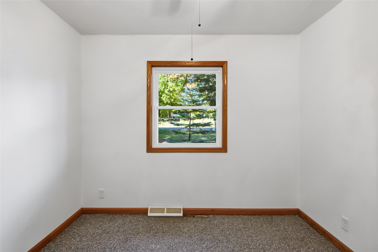
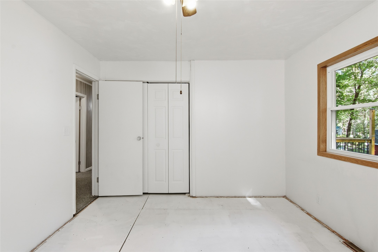
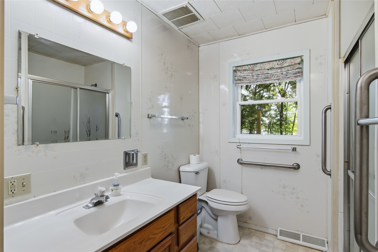
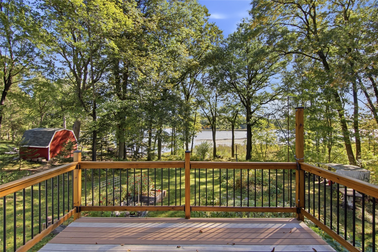
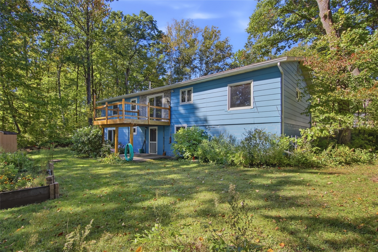
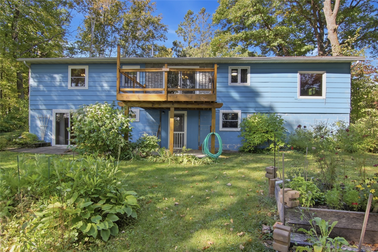
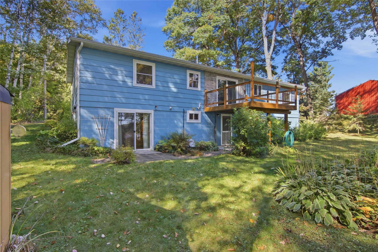
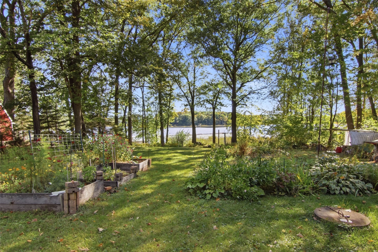
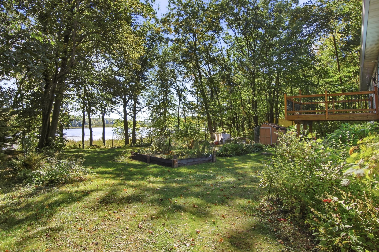
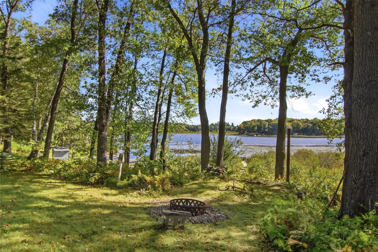
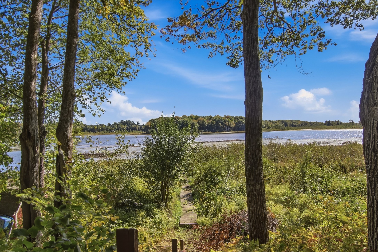
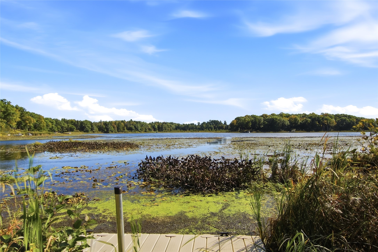
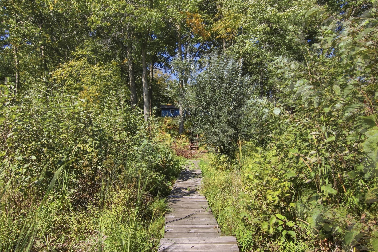
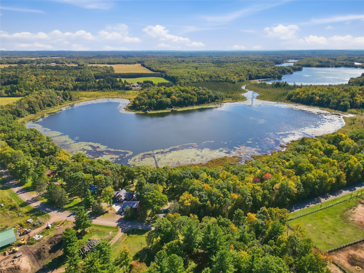
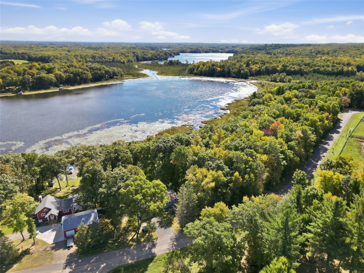
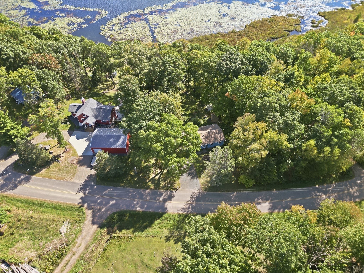
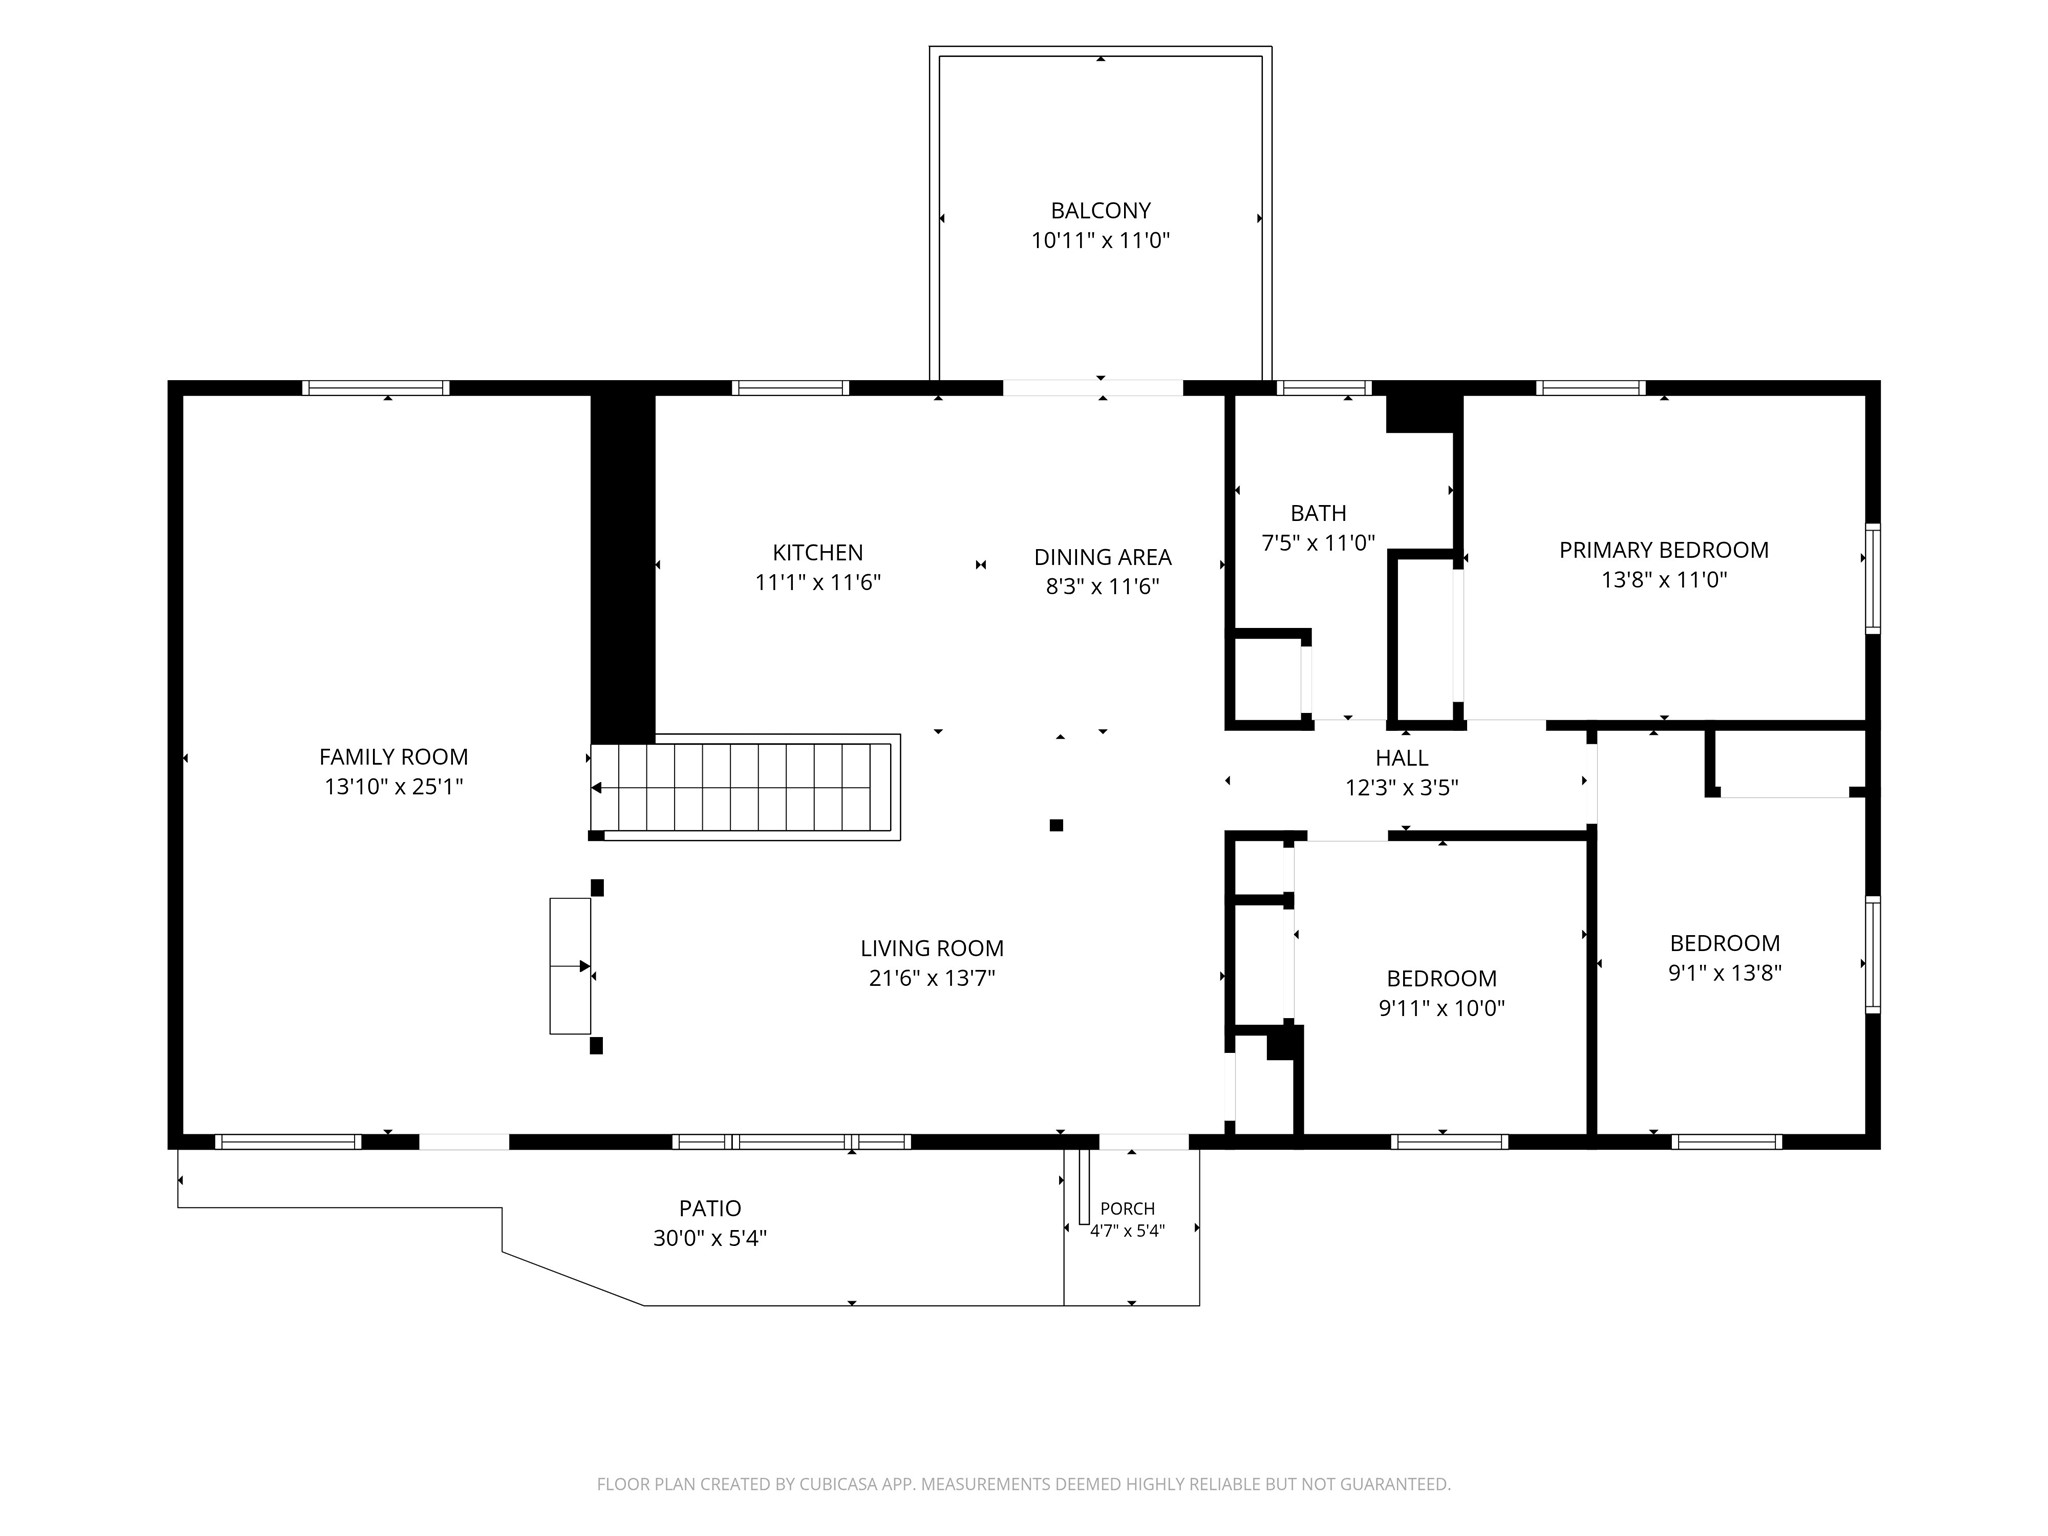
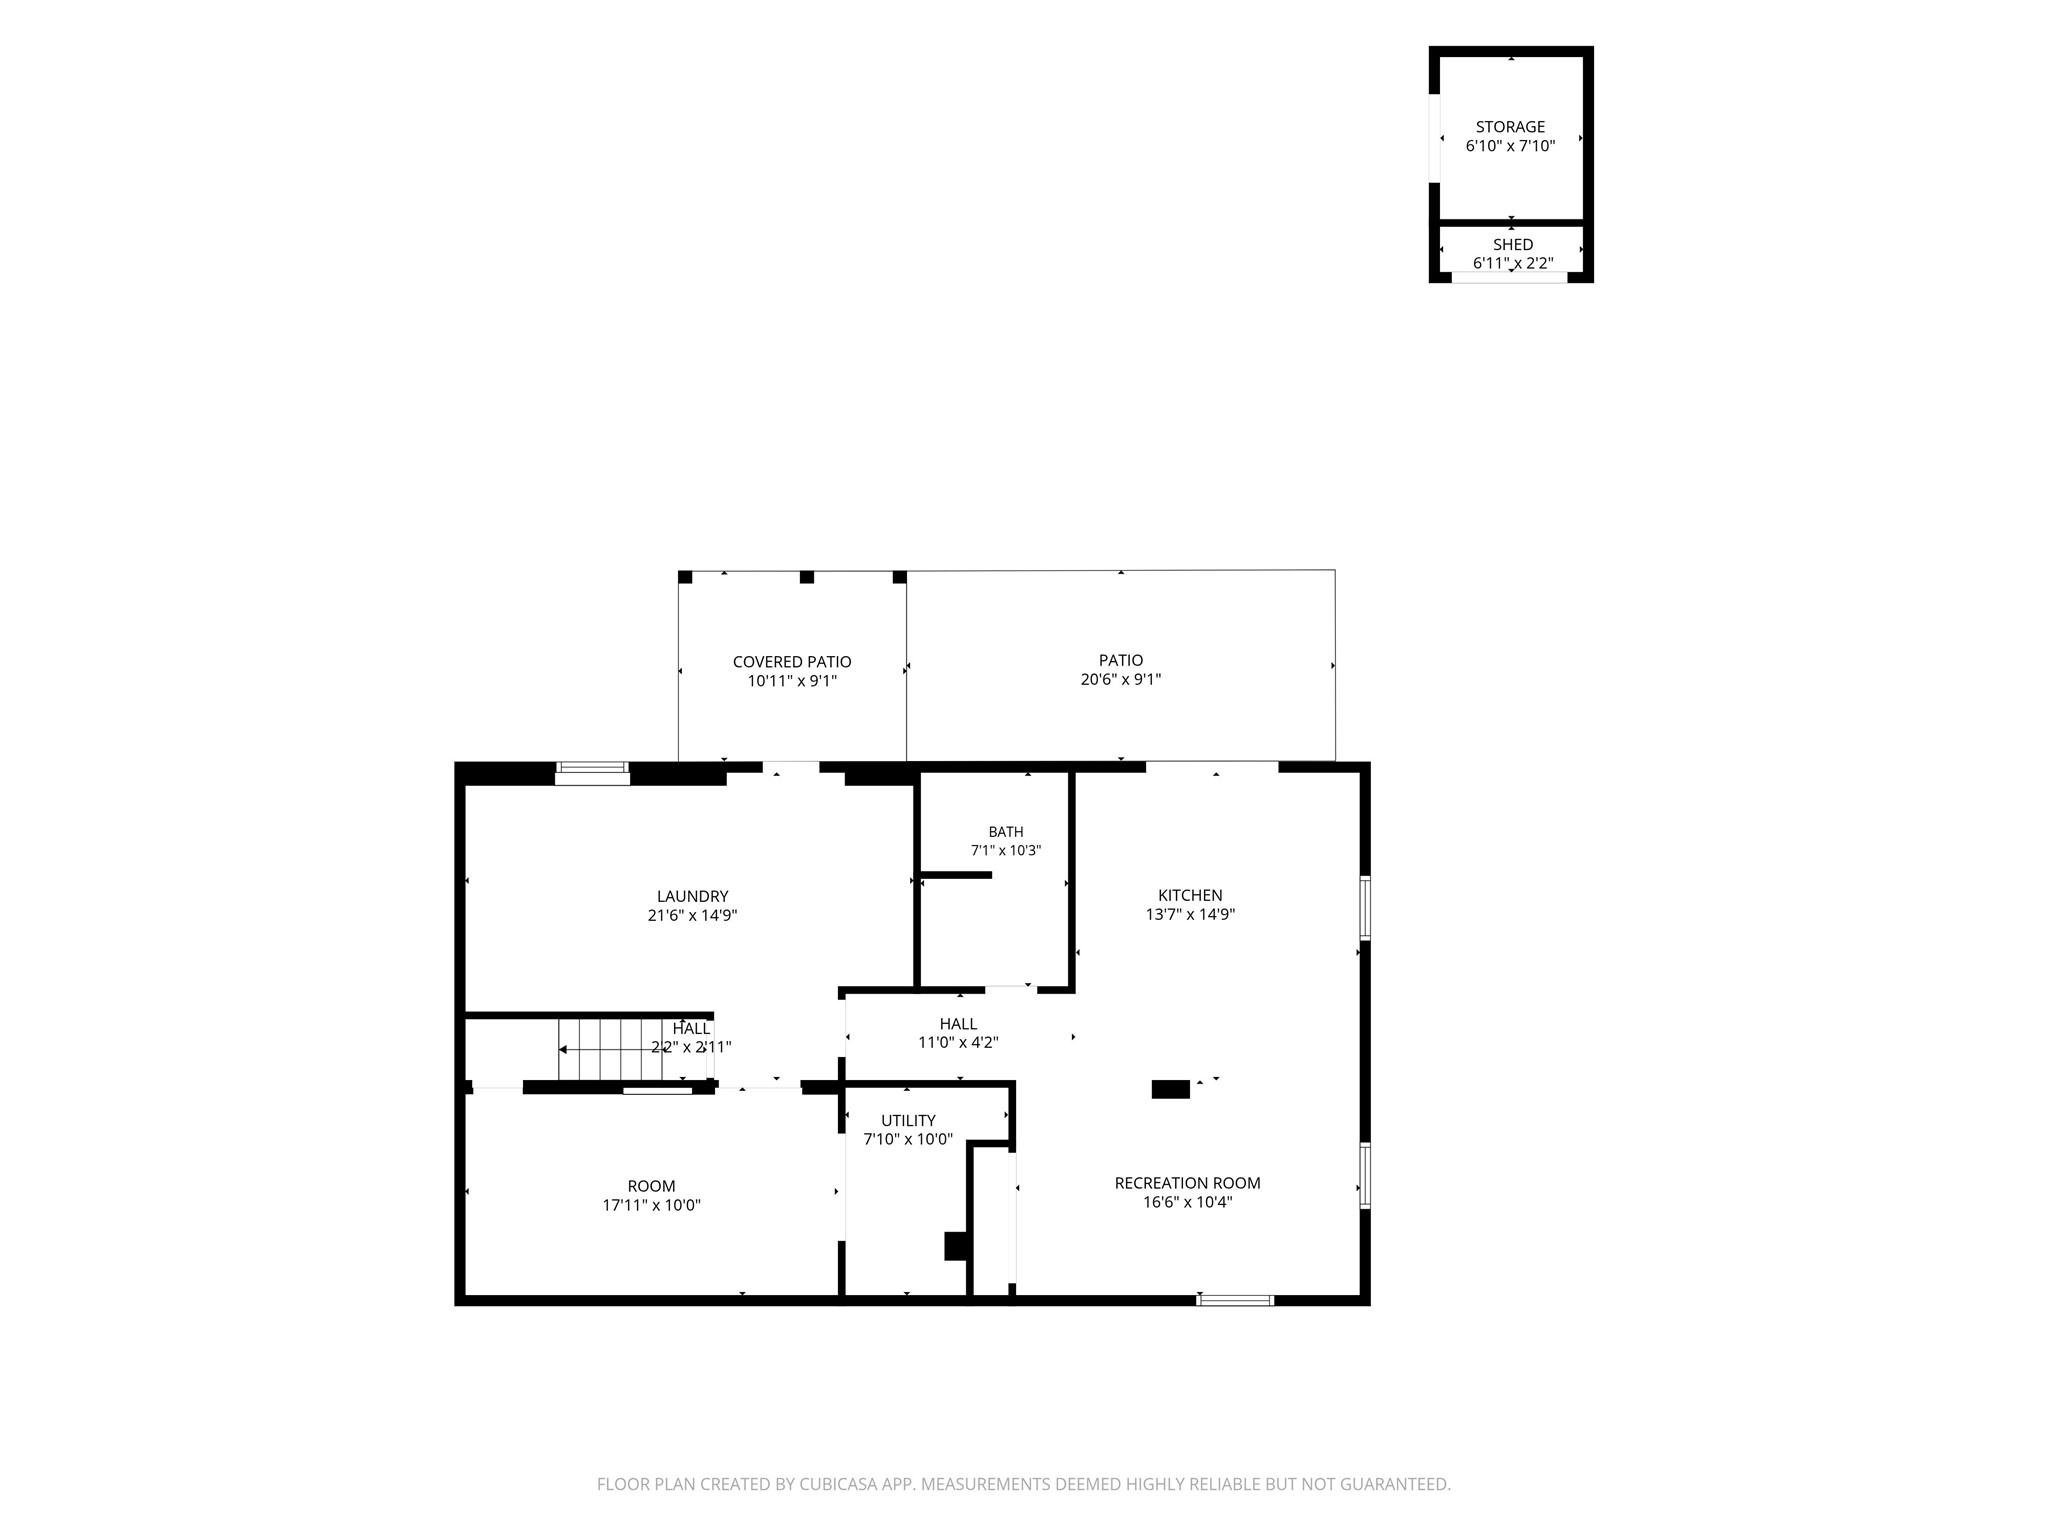
Lake living meets versatility in this 3-bedroom, 2-bath home on Little Devils Lake, featuring a boat-navigable channel to Devils Lake! The main level offers an open-concept kitchen, dining, and living area, plus an additional family room and a deck just off the kitchen—perfect for relaxing or entertaining. The home features a new roof installed in summer 2025 and a new well completed in September 2026. The walk-out lower level adds incredible flexibility with its own kitchen, living room/bedroom area, and bathroom. Use this space as a mother-in-law suite, rental opportunity, guest quarters, or a comfortable place to stay while updating the main level. The lower level also features a large workshop area and an additional room that could provide ample storage or be finished into an office or non-conforming bedroom. Outside, enjoy several established garden beds, a garden shed, and the peaceful lake setting. With access to Little Devils Lake and a boat-navigable channel to Devils Lake, this property offers plenty of opportunity to enjoy the water and make the most of lake life!
Address
Open on Google Maps- Address N2934 Jesse Road
- City Sarona
- State WI
- Zip 54870
Property Features
Last Updated on October 19, 2026 at 11:47 AM- Above Grade Finished Area: 1,620 SqFt
- Basement: Full, Walk-Out Access
- Below Grade Finished Area: 695 SqFt
- Below Grade Unfinished Area: 565 SqFt
- Building Area Total: 2,880 SqFt
- Cooling: Central Air
- Electric: Circuit Breakers
- Foundation: Block
- Heating: Forced Air
- Levels: One
- Living Area: 2,315 SqFt
- Rooms Total: 14
Exterior Features
- Construction: Hardboard
- Lake/River Name: Little Devil Lake
- Lot Size: 0.34 Acres
- Parking: Driveway, No Garage
- Patio Features: Concrete, Deck, Patio
- Sewer: Septic Tank
- Stories: 1
- Style: One Story
- Water Source: Drilled Well
- Waterfront: Lake
- Waterfront Length: 106 Ft
Property Details
- 2025 Taxes: $2,121
- County: Washburn
- Other Structures: Shed(s)
- Possession: Close of Escrow
- Property Subtype: Single Family Residence
- School District: Spooner Area
- Status: Active
- Township: Town of Madge
- Year Built: 1970
- Listing Office: CB Brenizer/Rice Lake
Appliances Included
- Dryer
- Gas Water Heater
- Other
- Oven
- Range
- Refrigerator
- See Remarks
- Washer
Mortgage Calculator
- Loan Amount
- Down Payment
- Monthly Mortgage Payment
- Property Tax
- Home Insurance
- PMI
- Monthly HOA Fees
Please Note: All amounts are estimates and cannot be guaranteed.
Room Dimensions
- Bathroom #1: 10' x 7', Tile, Lower Level
- Bathroom #2: 11' x 7', Linoleum, Main Level
- Bedroom #1: 14' x 9', Carpet, Main Level
- Bedroom #2: 10' x 10', Carpet, Main Level
- Bedroom #3: 11' x 14', Main Level
- Dining Area: 11' x 8', Carpet, Main Level
- Family Room: 25' x 14', Carpet, Main Level
- Kitchen: 11' x 11', Carpet, Main Level
- Kitchen: 15' x 13', Simulated Wood, Plank, Lower Level
- Laundry Room: 15' x 21', Concrete, Lower Level
- Living Room: 13' x 21', Carpet, Main Level
- Rec Room: 11' x 16', Simulated Wood, Plank, Lower Level
- Utility/Mechanical: 10' x 8', Concrete, Lower Level
- Workshop: 10' x 18', Concrete, Lower Level