
320 Driftwood Street West Salem, WI 54669
- Residential | Single Family Residence
- 4
- 3
- 2,686
- 0.27
- 2006
Description
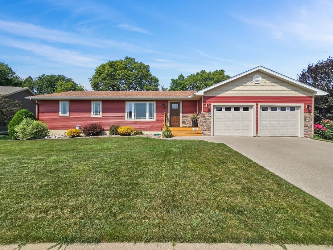
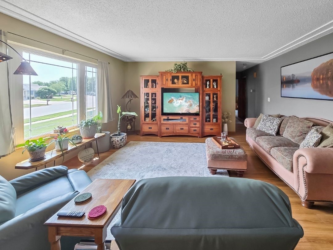
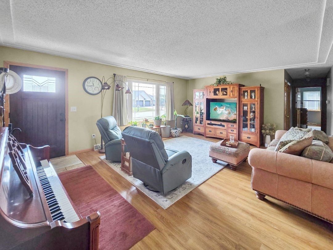
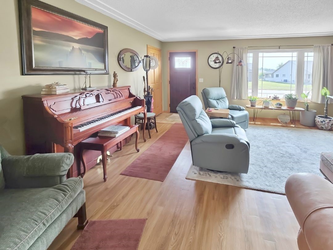
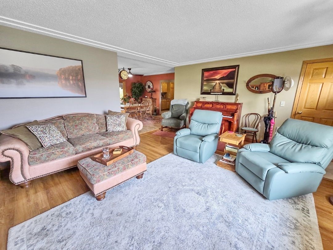
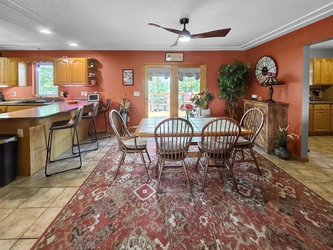
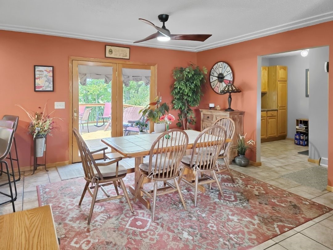
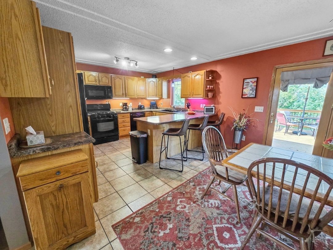
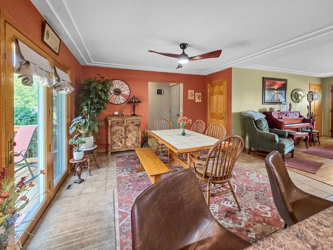
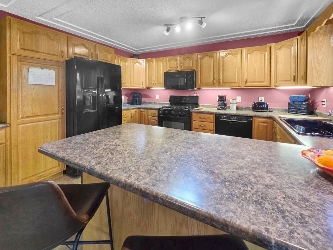
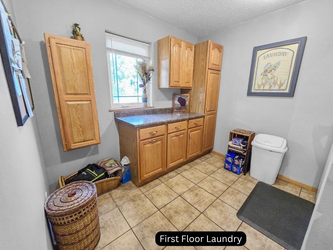
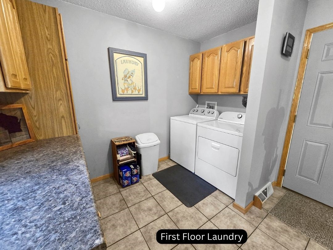
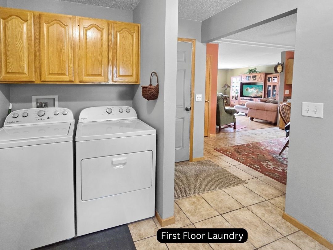
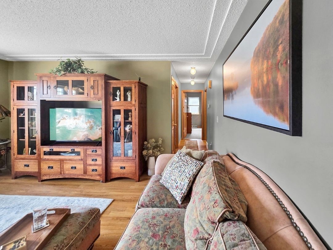
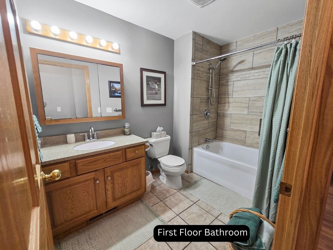
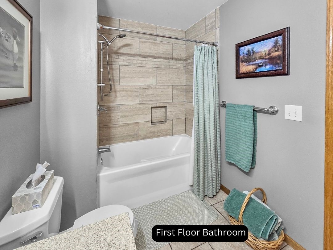
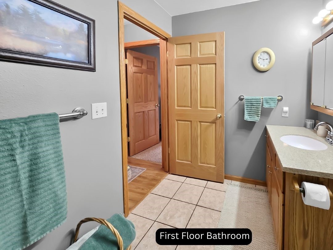
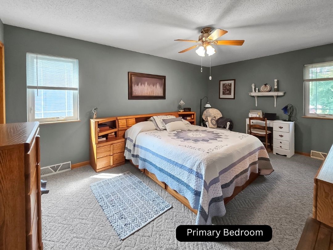
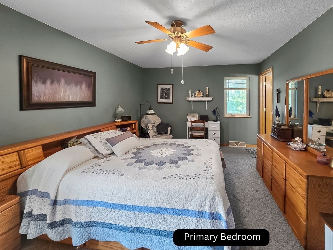
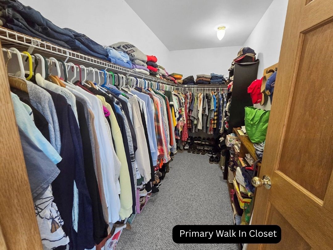
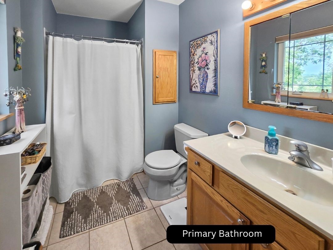
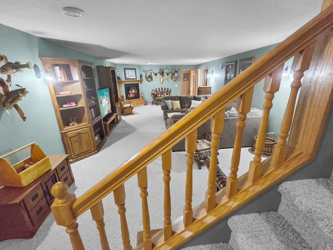
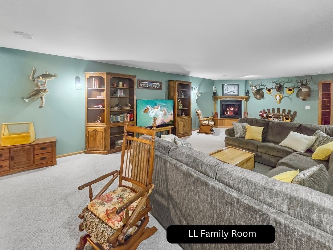
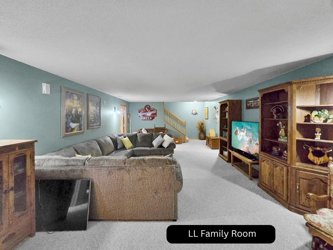
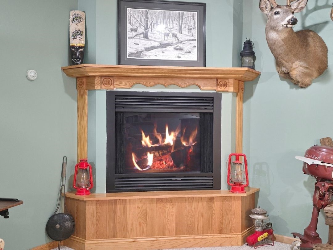
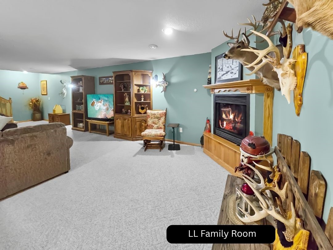
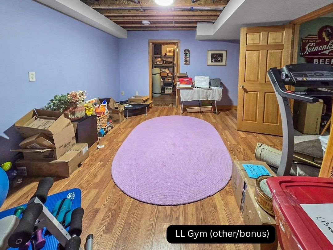
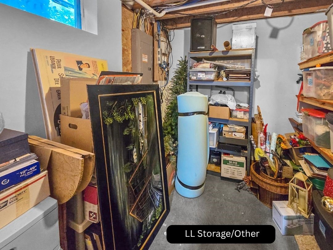
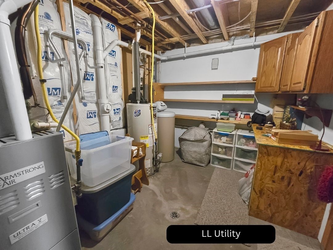
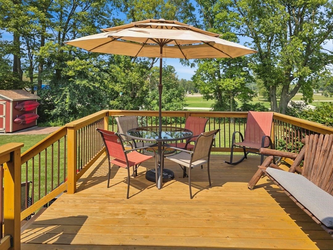
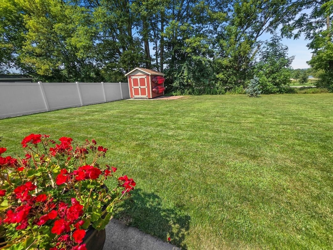
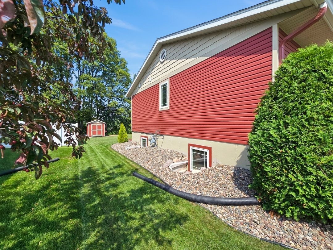
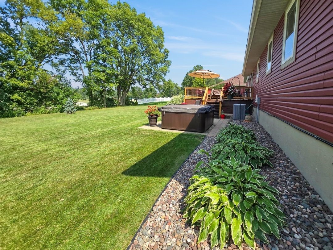
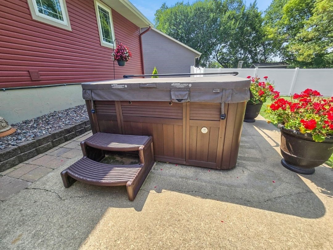
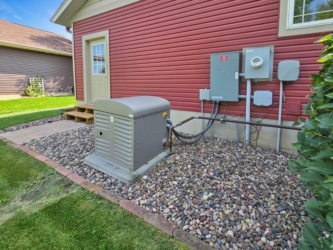
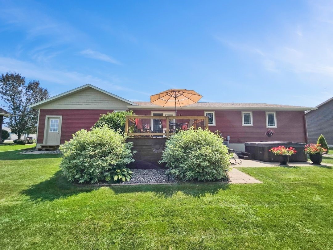
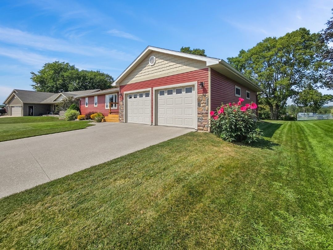
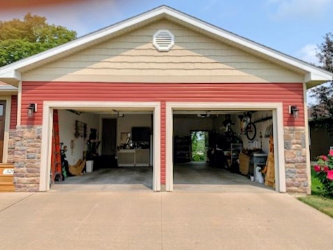
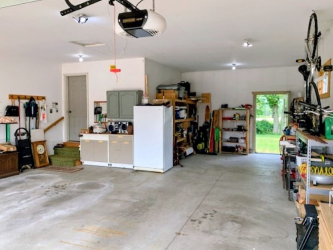
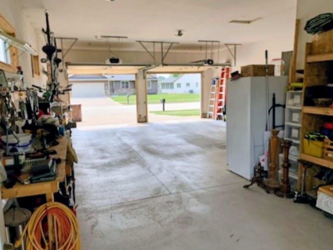
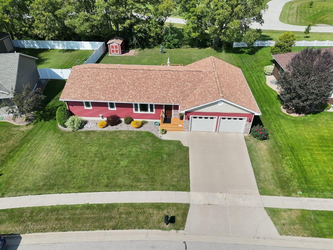
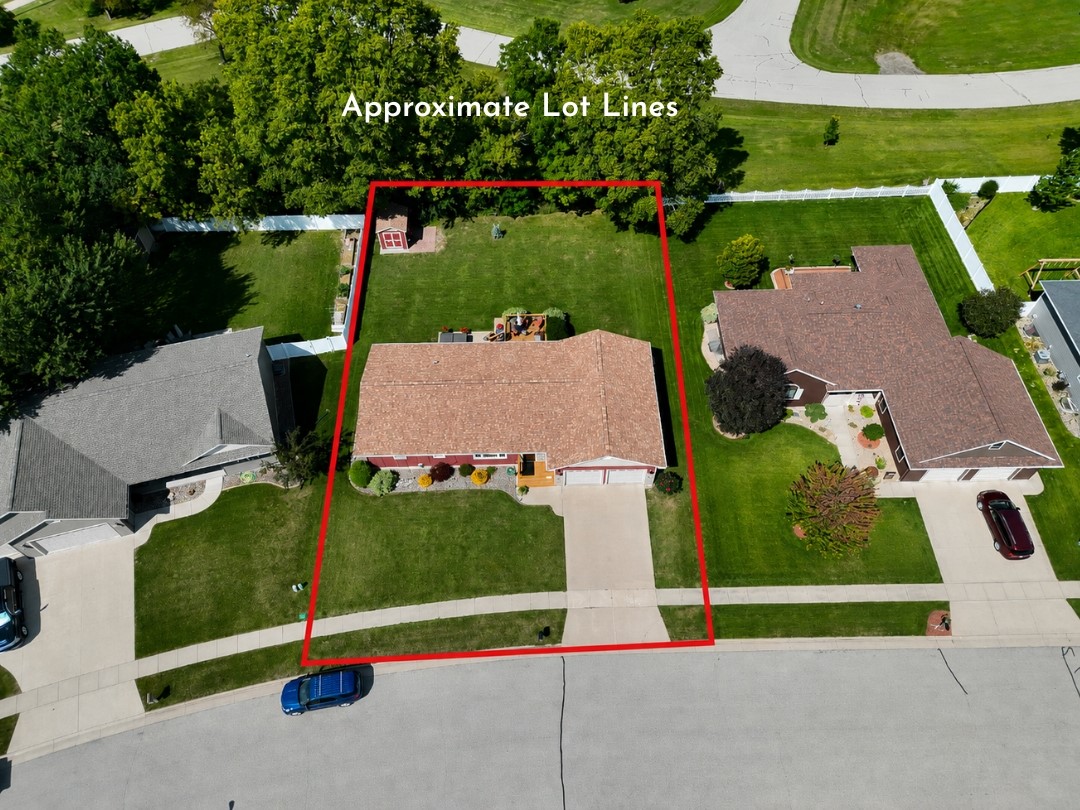
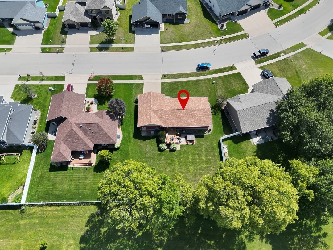
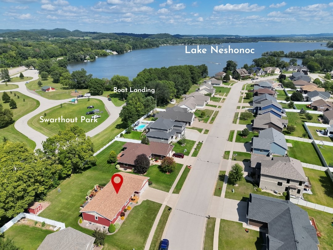
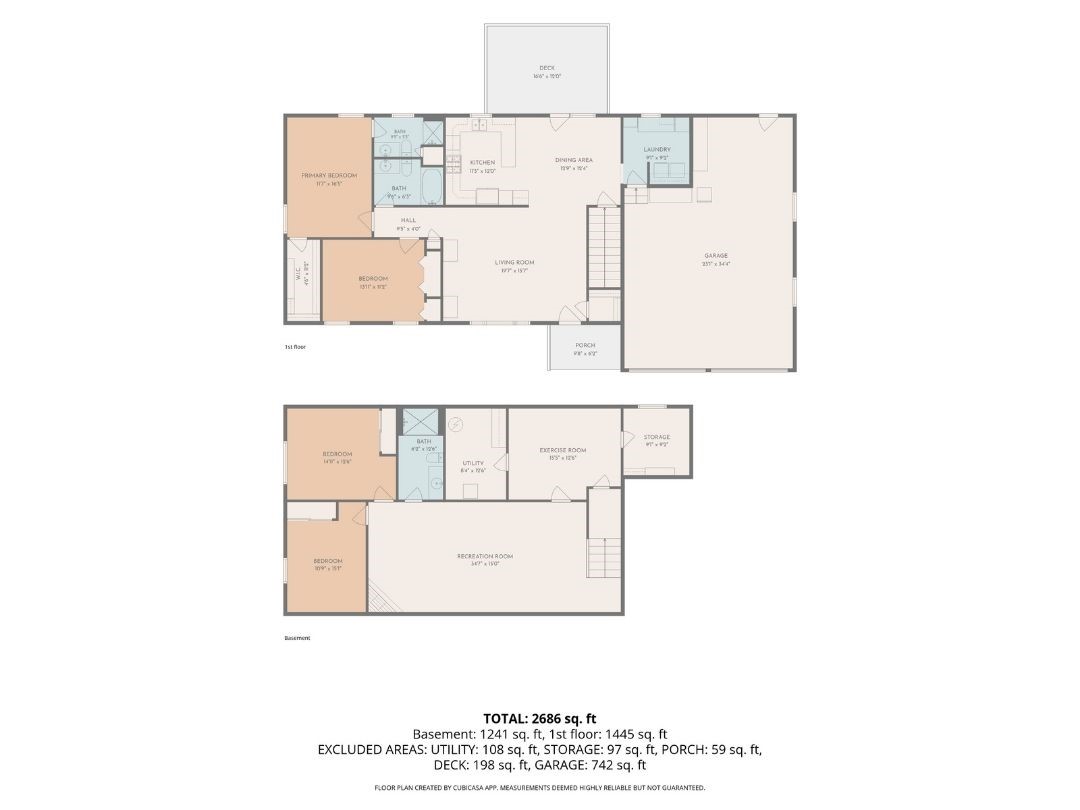
WELCOME HOME! Beautifully updated ranch in the sought-after Neshonoc Lake subdivision, ideally located adjacent to Swarthout Park and its boat landing. Updated inside and out with a new roof, new siding, new landscaping, and remodeled main bathroom. This spacious 4-bedroom home features generously sized rooms and convenient main floor laundry. The primary suite offers a walk-in closet and private bathroom. The finished lower level offers a large family room with gas fireplace, bonus room, crafter's workshop, and tons of storage. Outside, enjoy the gorgeous yard and landscaping, deck, patio, and hot tub. The oversized 3-car tandem garage provides flexible parking plus room for recreational equipment or storage. Added peace of mind with a whole-house dehumidifier and Kohler generator. Fantastic location with Swarthout Park and lake access just steps away! Other L – Storage/Workshop. Other M – Walk-In Closet. Bonus L – Gym
Address
Open on Google Maps- Address 320 Driftwood Street
- City West Salem
- State WI
- Zip 54669
Property Features
Last Updated on September 16, 2026 at 8:18 AM- Above Grade Finished Area: 1,241 SqFt
- Basement: Finished
- Below Grade Finished Area: 1,060 SqFt
- Below Grade Unfinished Area: 385 SqFt
- Building Area Total: 2,686 SqFt
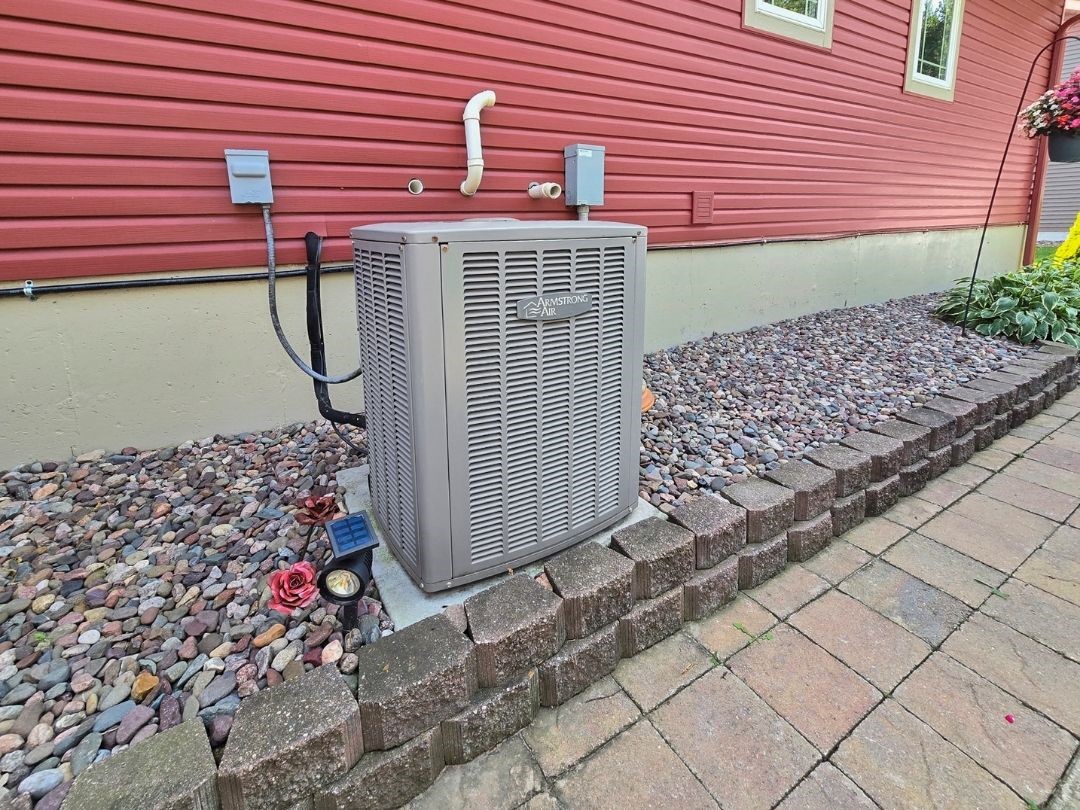
- Cooling: Central Air
- Electric: Circuit Breakers
- Fireplace: Gas Log
- Foundation: Poured
- Heating: Forced Air
- Levels: One
- Living Area: 2,301 SqFt
- Rooms Total: 16
- Spa: Hot Tub
Exterior Features
- Construction: Stone, Vinyl Siding, Wood Siding
- Covered Spaces: 3
- Garage: 3 Car, Attached
- Lot Size: 0.27 Acres
- Parking: Attached, Concrete, Driveway, Garage, Garage Door Opener
- Patio Features: Deck, Open, Porch
- Sewer: Public Sewer
- Stories: 1
- Style: One Story
- View: Lake
- Water Source: Public
Property Details
- 2025 Taxes: $5,579
- County: La Crosse
- Other Equipment: Generator
- Other Structures: Shed(s)
- Possession: Negotiable
- Property Subtype: Single Family Residence
- School District: West Salem
- Status: Active
- Township: Village of West Salem
- Year Built: 2006
- Zoning: Residential
- Listing Office: Property Executives Realty
Appliances Included
- Dryer
- Dishwasher
- Disposal
- Gas Water Heater
- Microwave
- Other
- Oven
- Range
- Refrigerator
- See Remarks
- Water Softener
- Washer
Mortgage Calculator
- Loan Amount
- Down Payment
- Monthly Mortgage Payment
- Property Tax
- Home Insurance
- PMI
- Monthly HOA Fees
Please Note: All amounts are estimates and cannot be guaranteed.
Room Dimensions
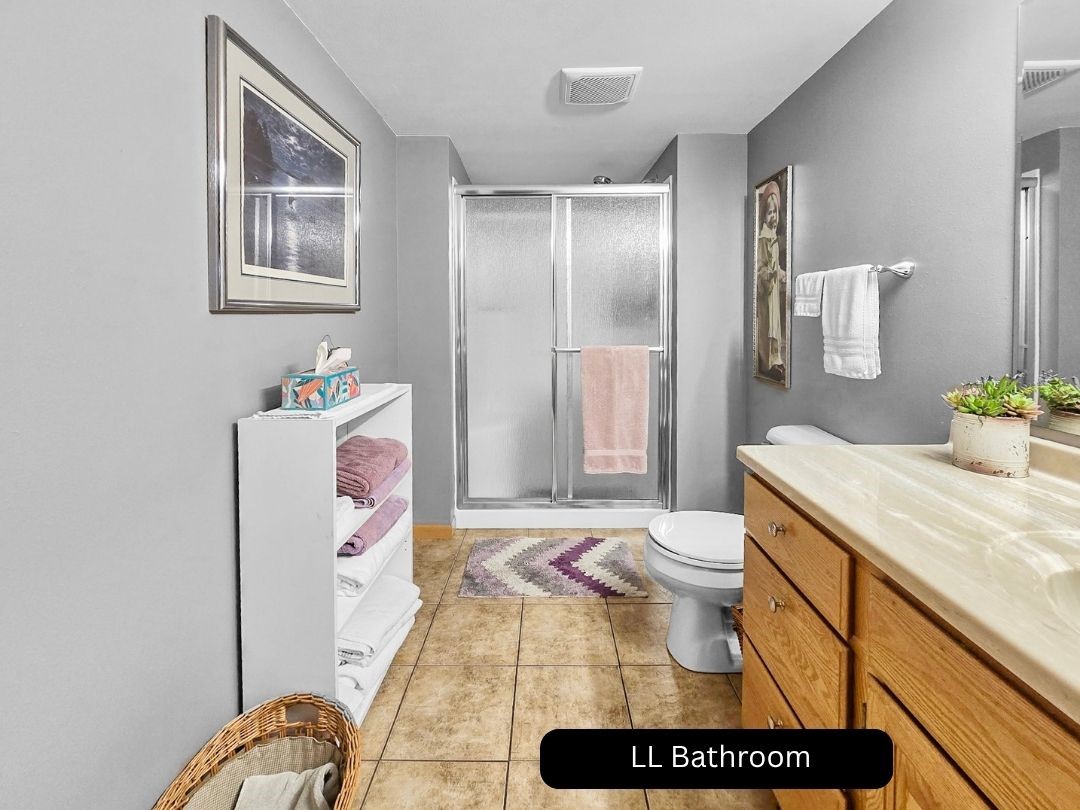
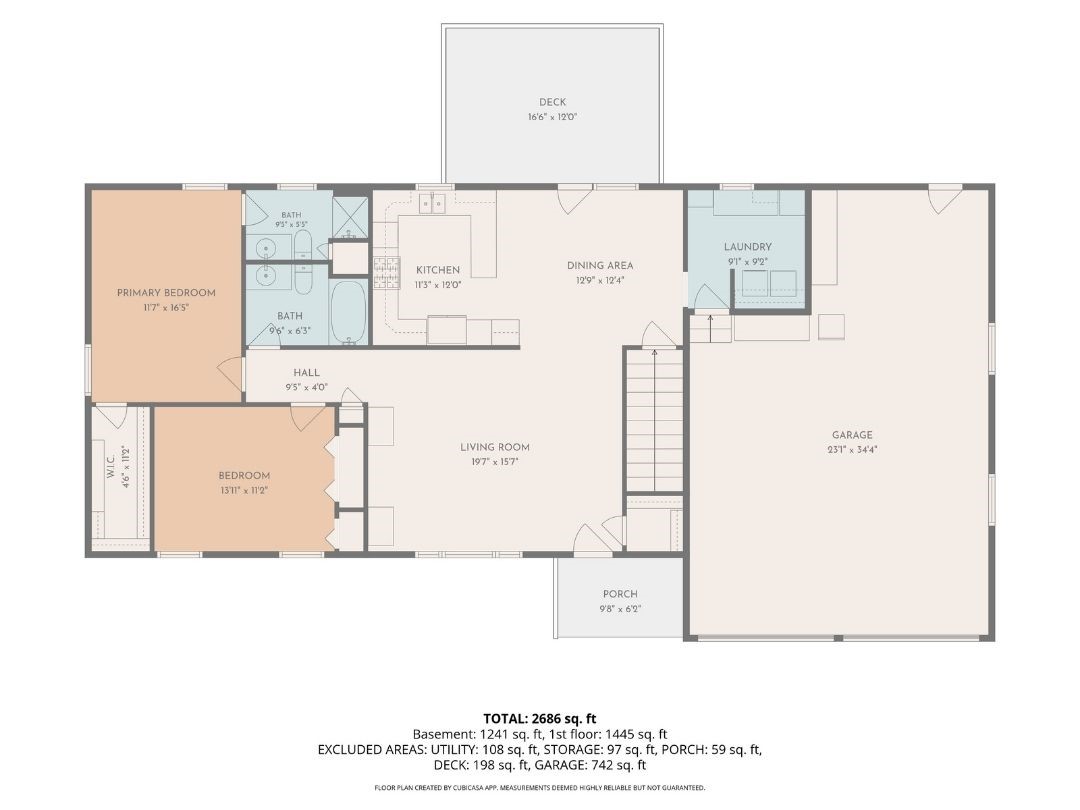
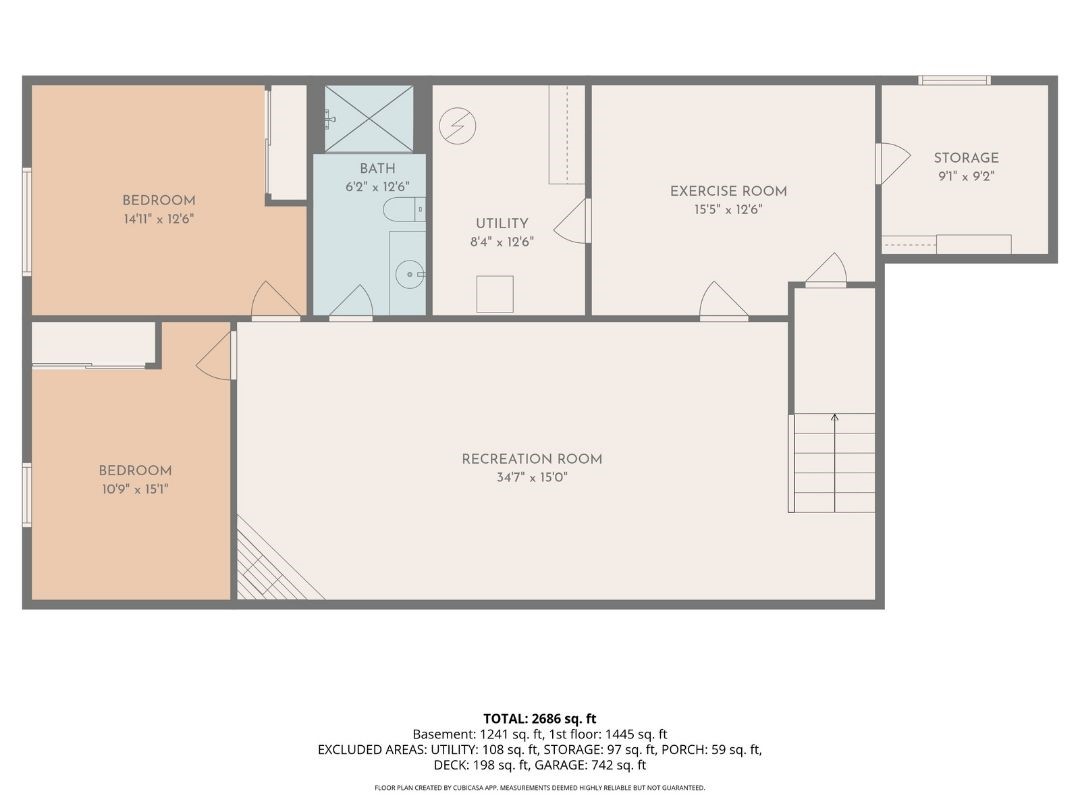
- Bathroom #1: 6' x 12', Vinyl, Lower Level
- Bathroom #2: 5' x 9', Tile, Main Level
- Bathroom #3: 6' x 10', Tile, Main Level
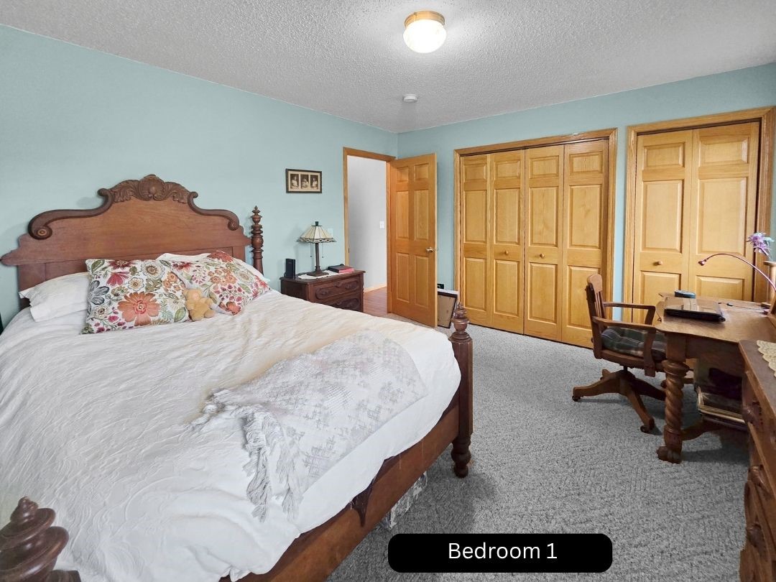
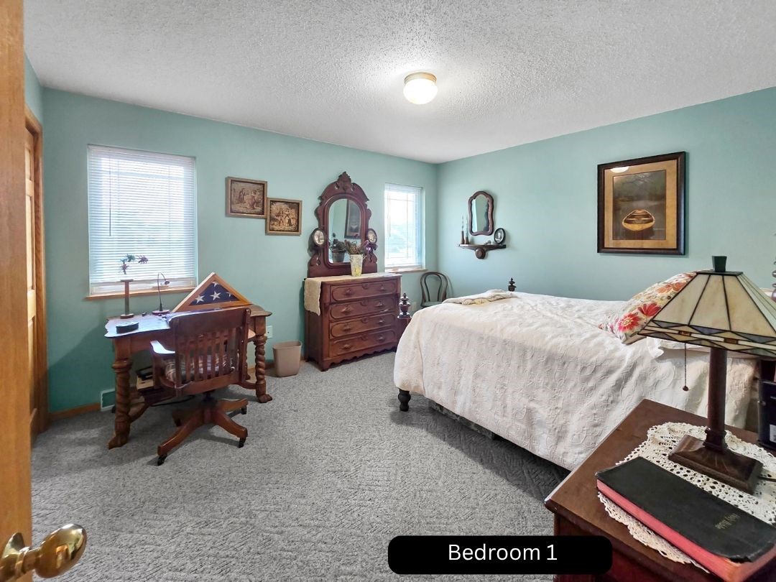
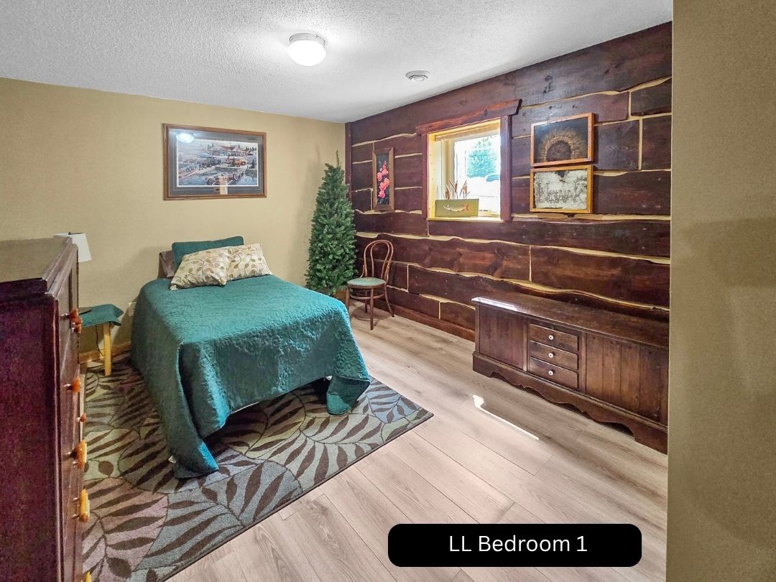
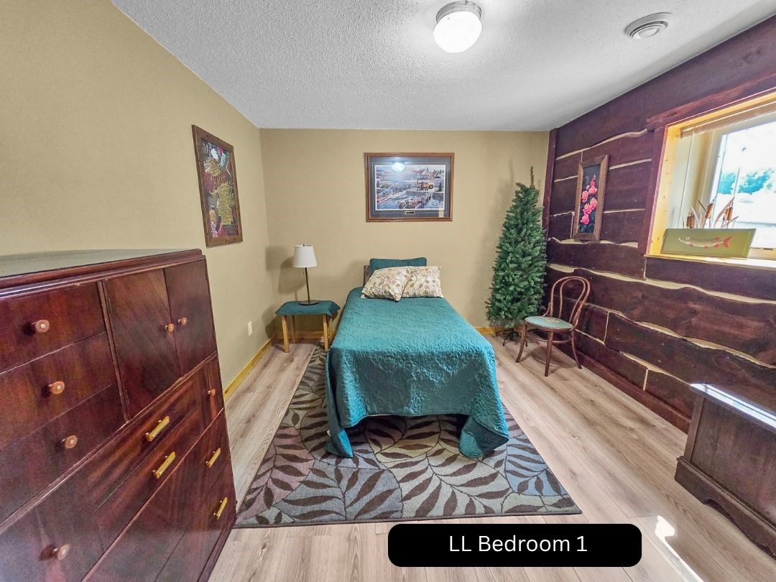
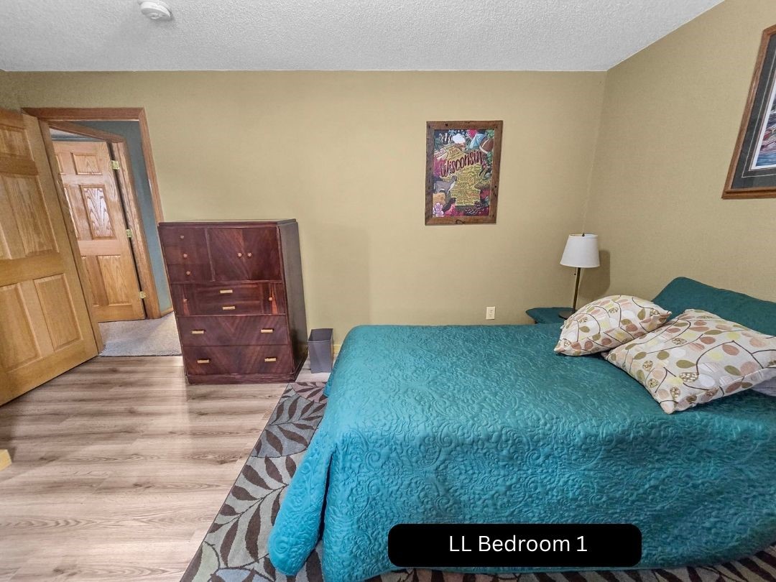
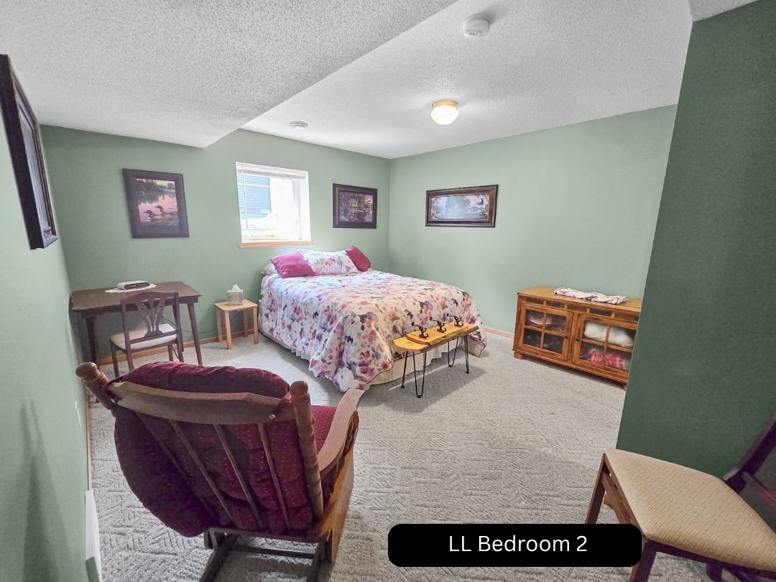
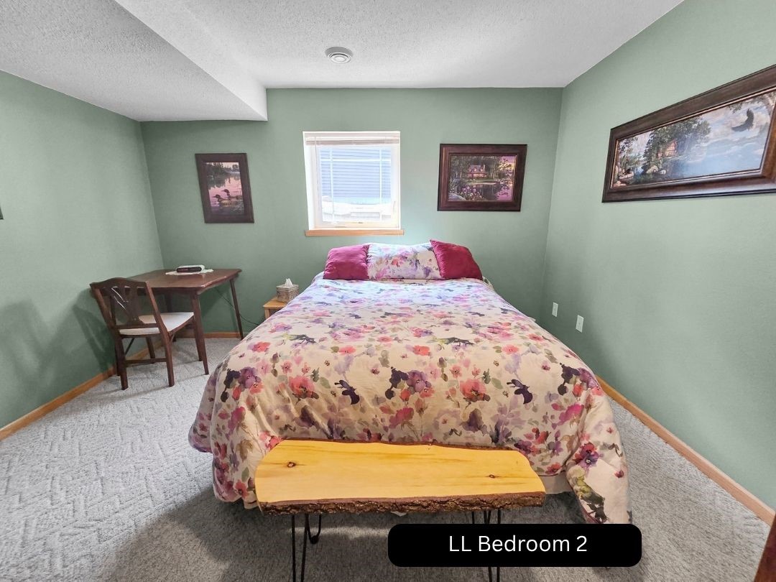
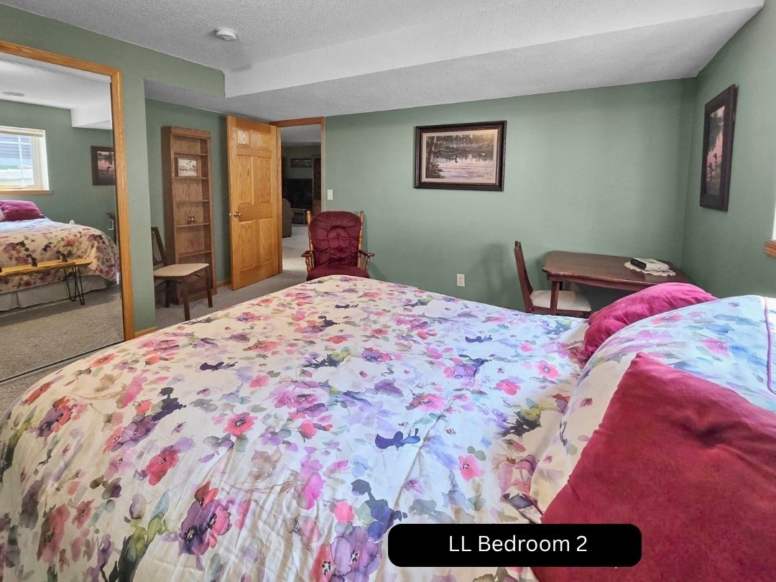
- Bedroom #1: 12' x 15', Carpet, Lower Level
- Bedroom #2: 11' x 15', Simulated Wood, Plank, Lower Level
- Bedroom #3: 11' x 14', Carpet, Main Level
- Bedroom #4: 12' x 16', Carpet, Main Level
- Bonus Room: 12' x 15', Simulated Wood, Plank, Lower Level
- Dining Room: 12' x 13', Tile, Main Level
- Kitchen: 11' x 12', Tile, Main Level
- Laundry Room: 9' x 9', Tile, Main Level
- Living Room: 16' x 20', Vinyl, Main Level
- Other: 9' x 9', Concrete, Lower Level
- Other: 5' x 11', Carpet, Main Level
- Rec Room: 15' x 35', Carpet, Lower Level
- Utility/Mechanical: 8' x 12', Concrete, Lower Level