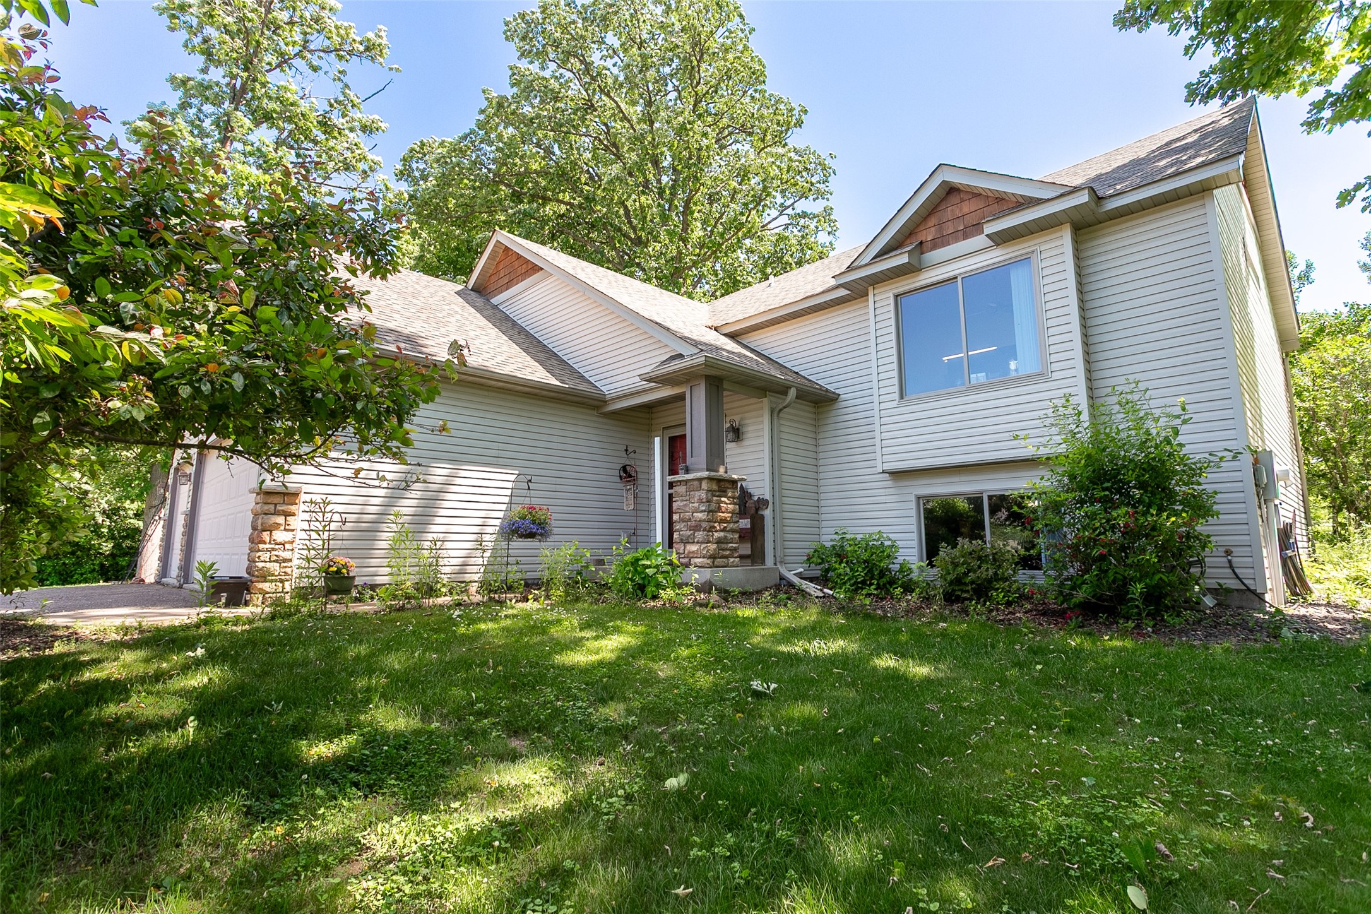
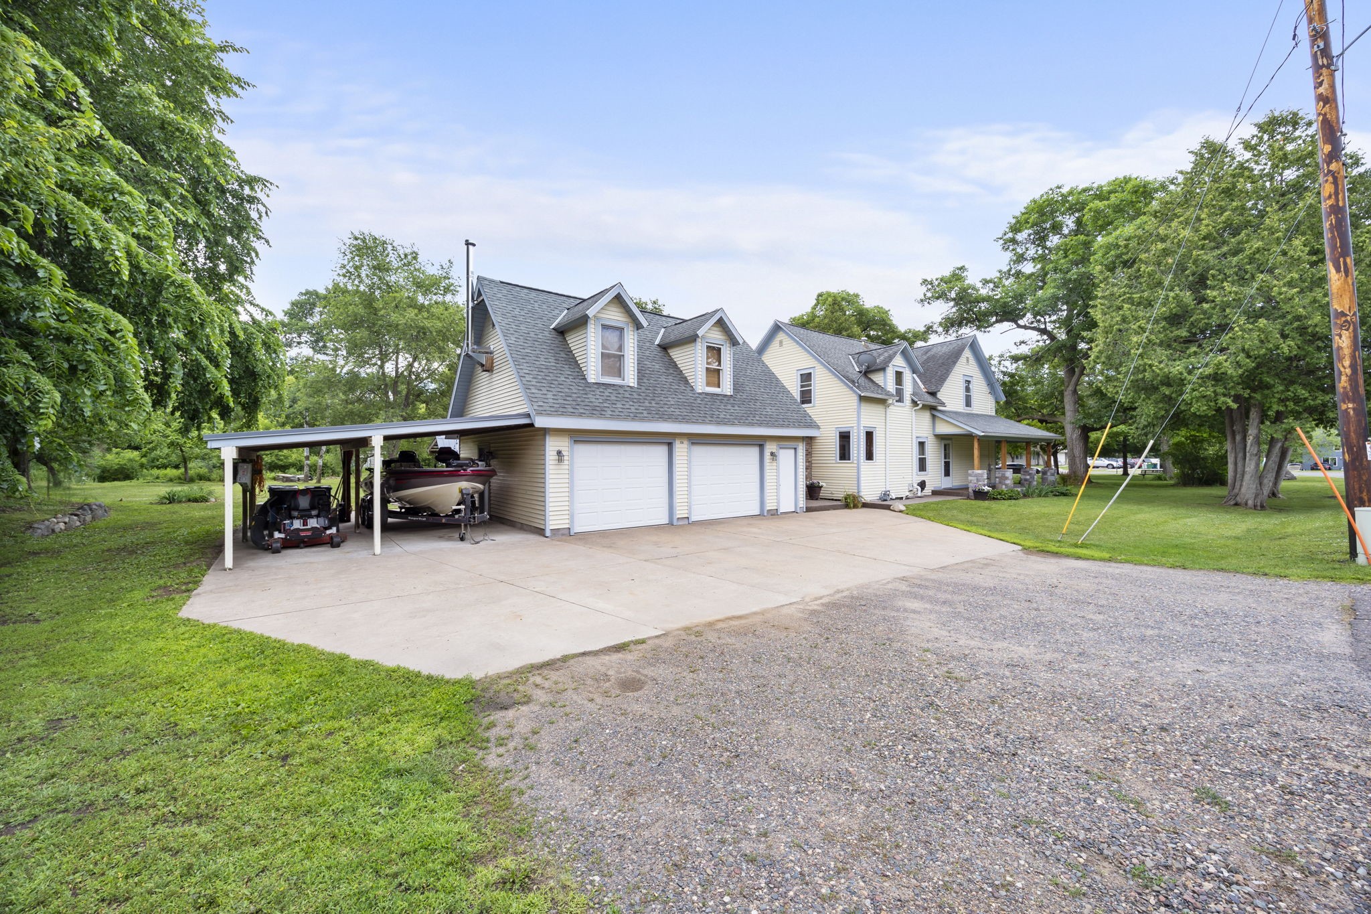
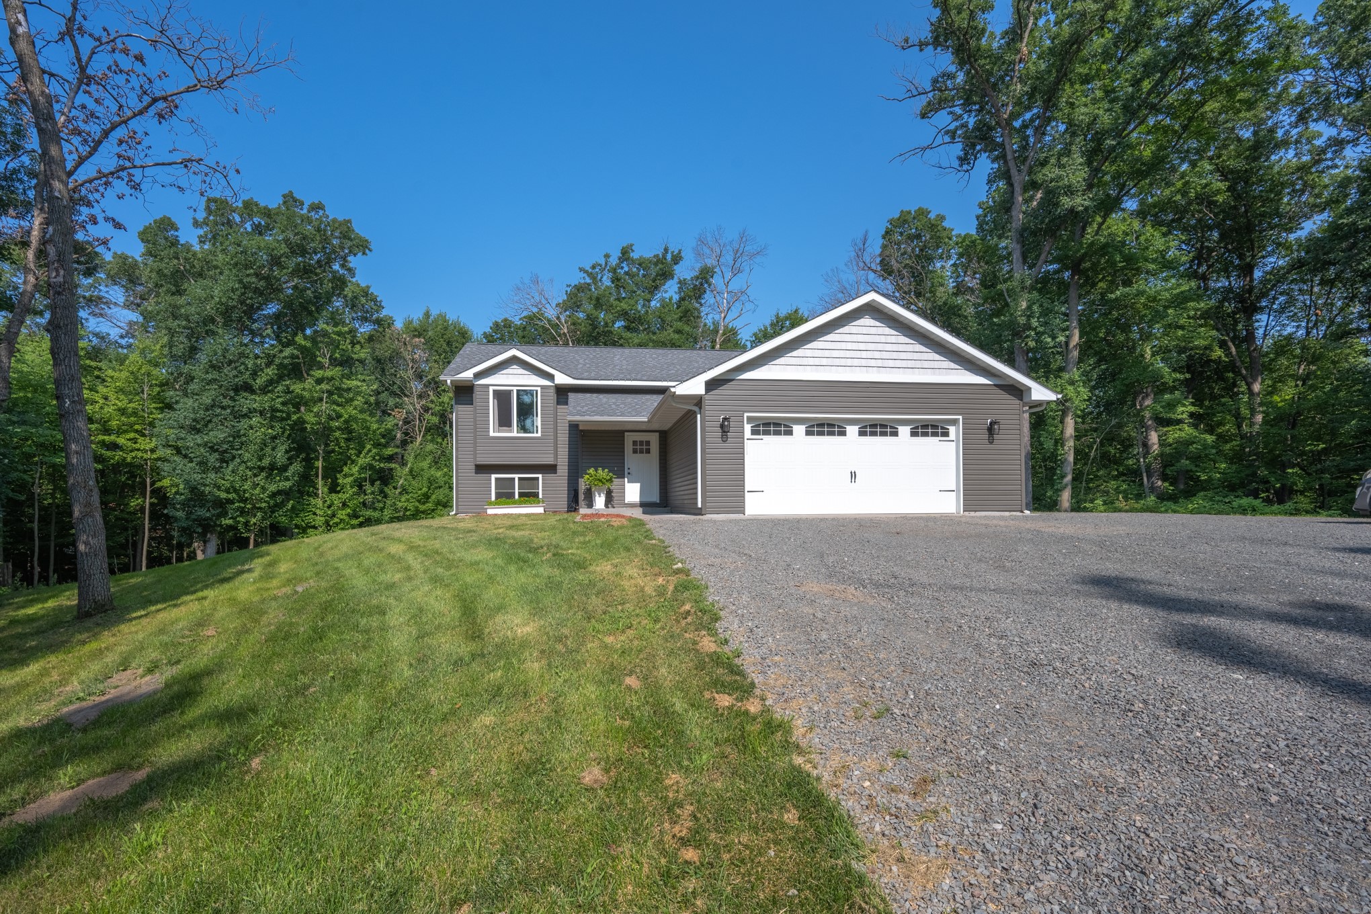
1339 64th Street Turtle Lake, WI 54889
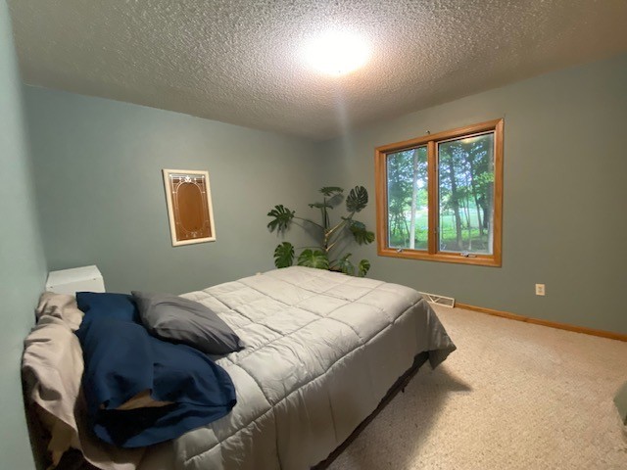
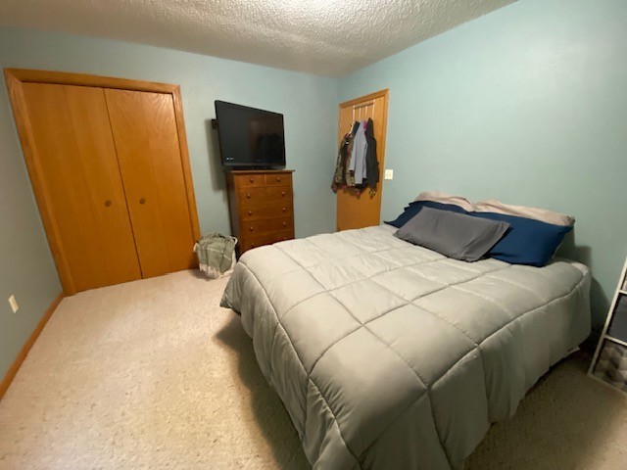
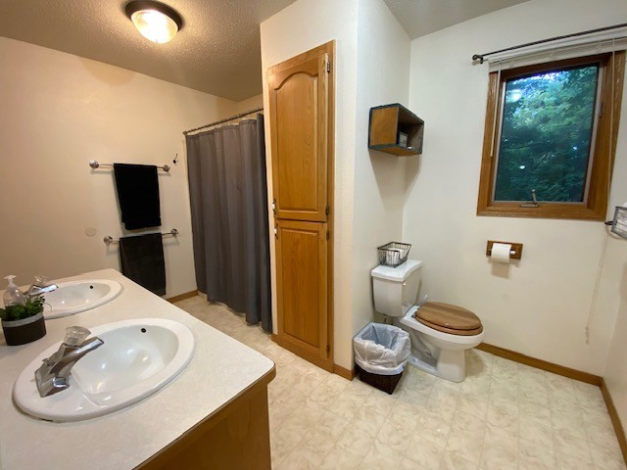
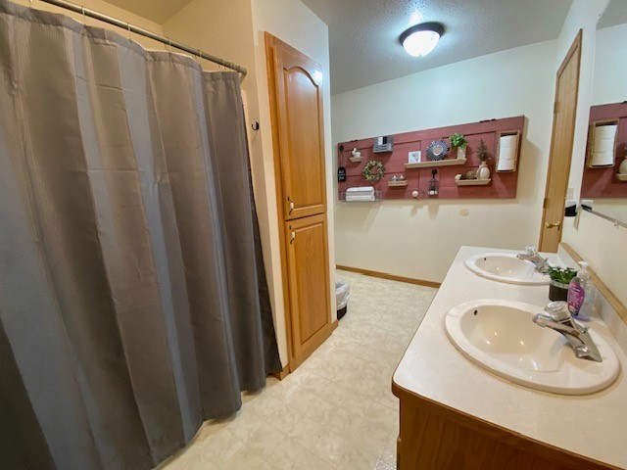
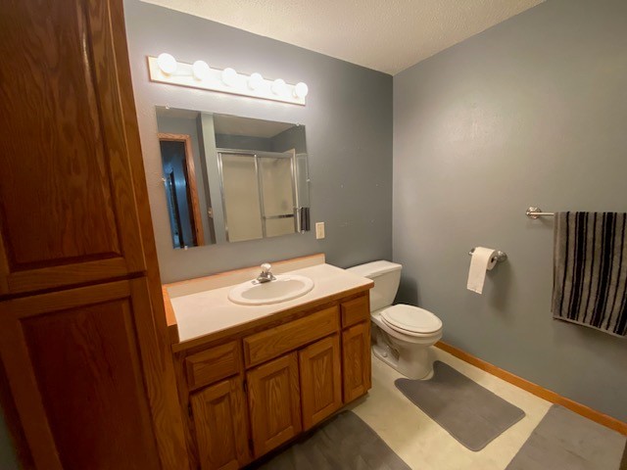
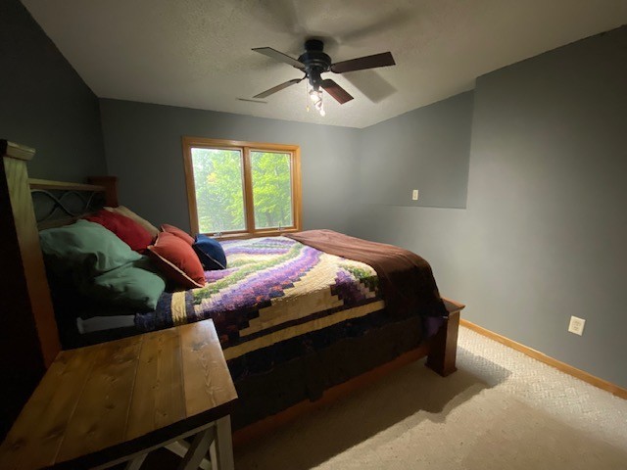
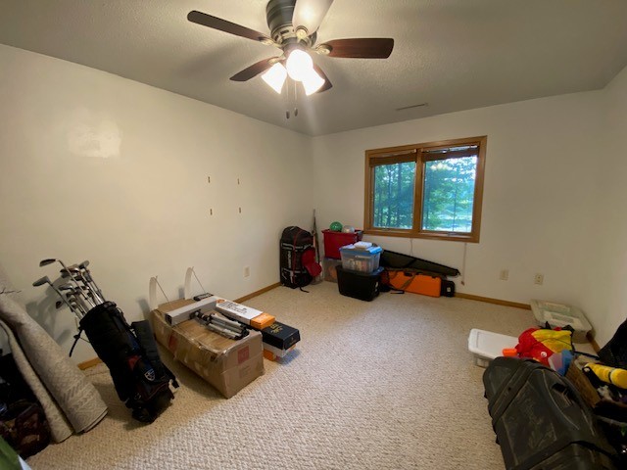
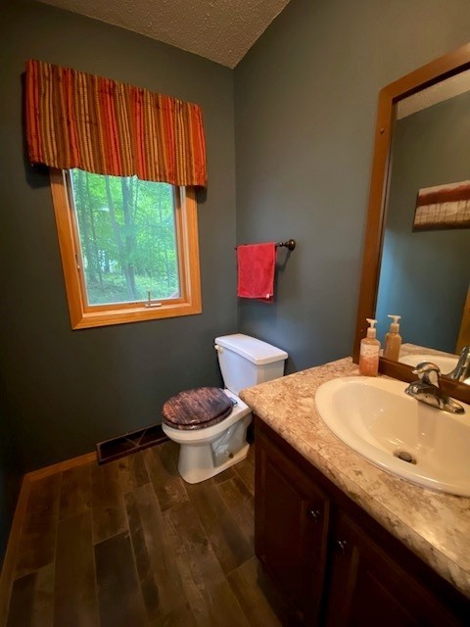
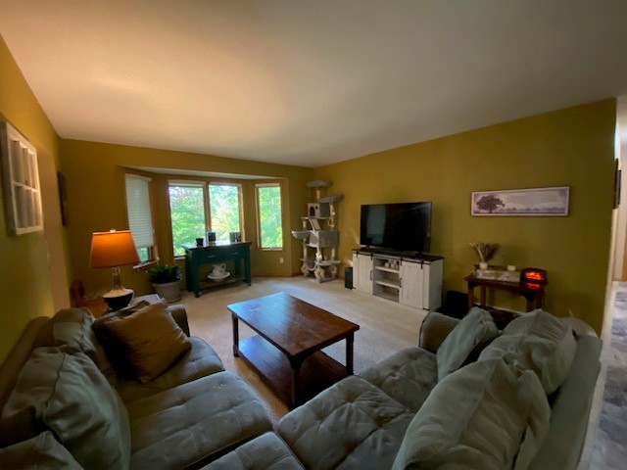
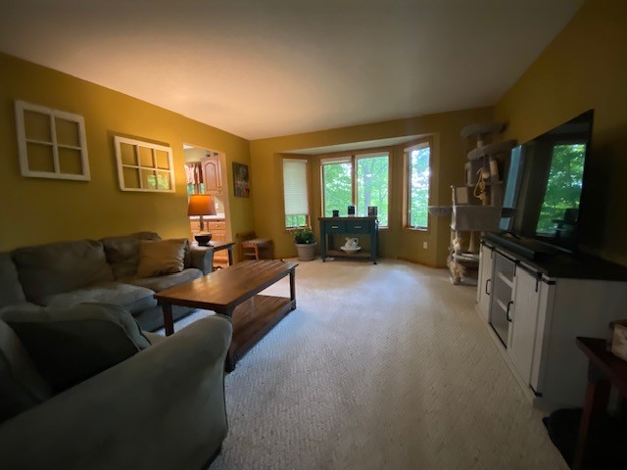
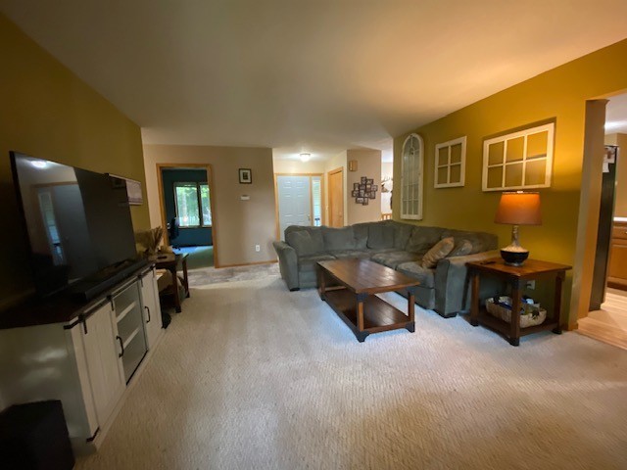
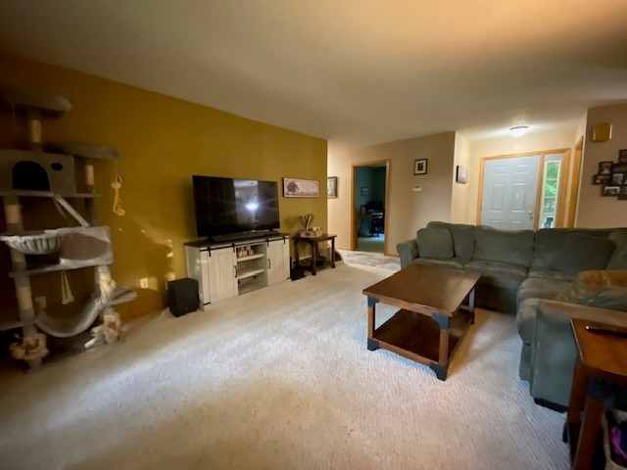
- Residential | Single Family Residence
- 4
- 1
- 2
- 2,700
- 5.07
- 1998
Description
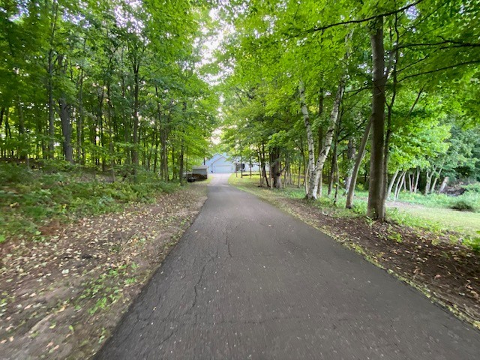
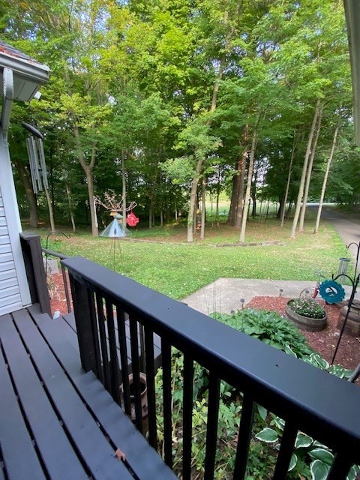
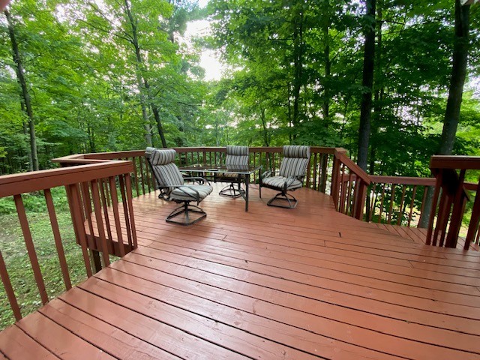
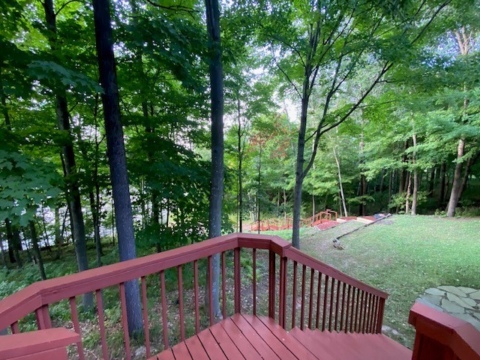
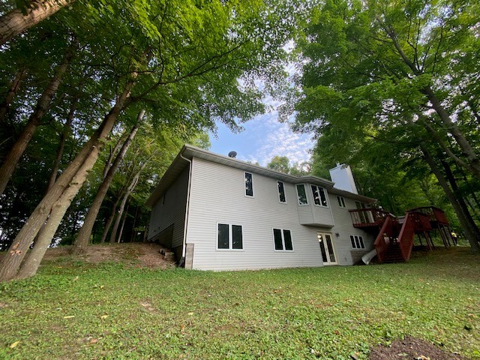
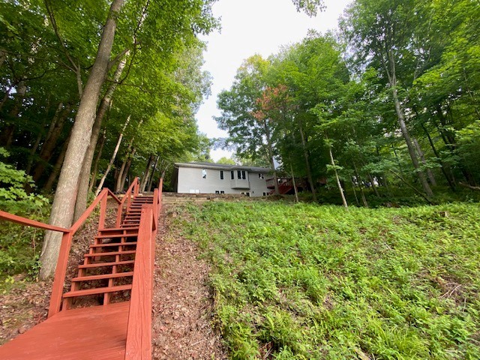
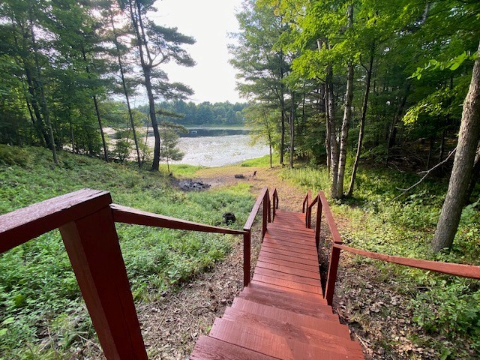
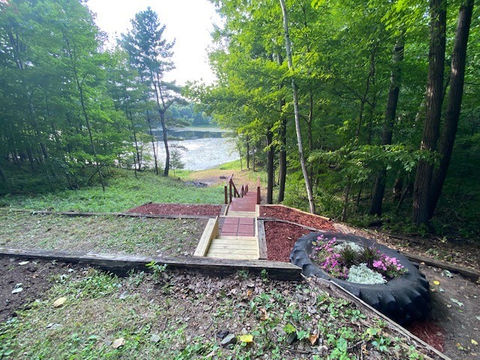
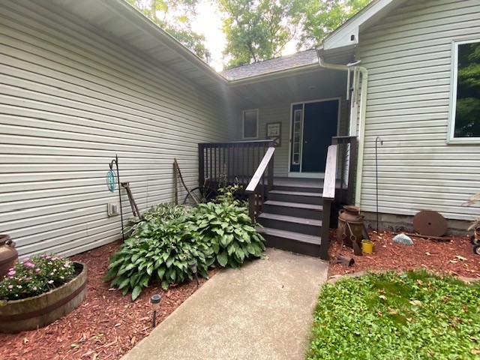
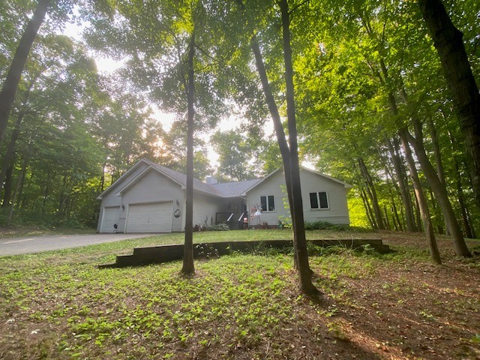
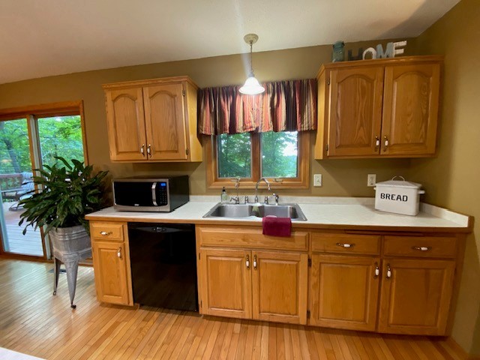
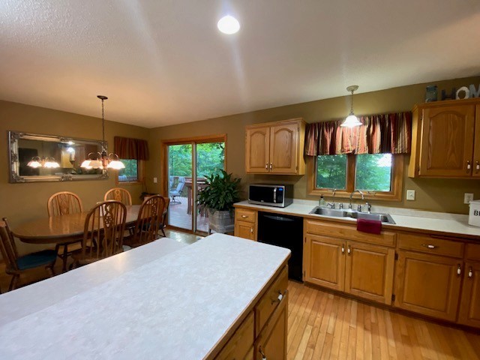
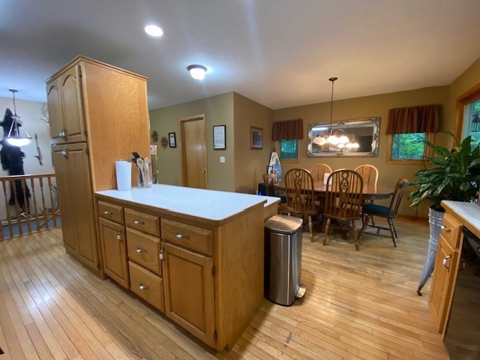
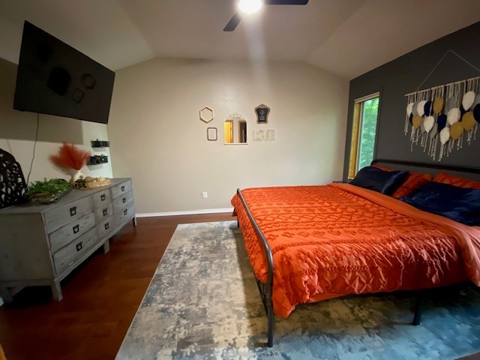
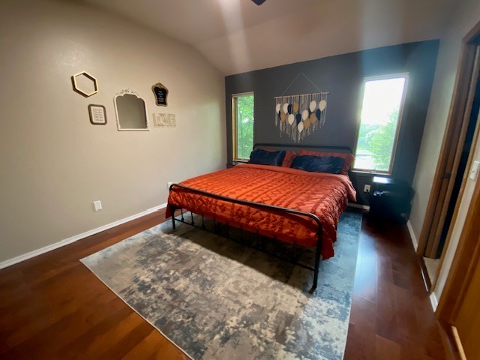
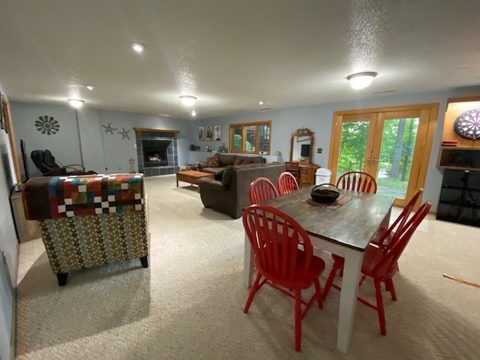
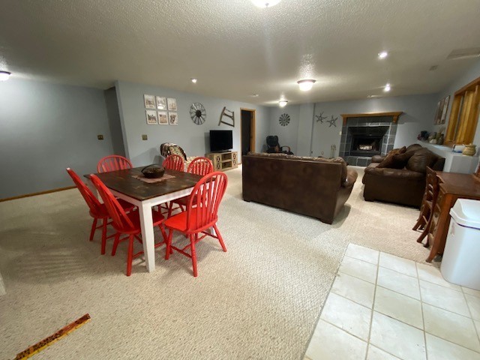
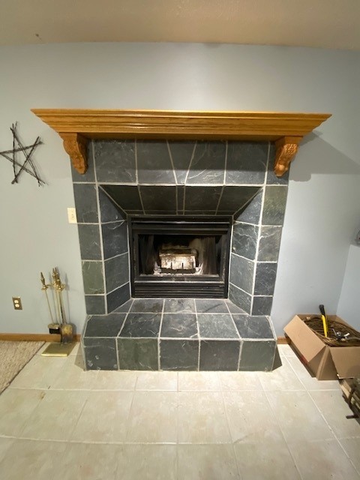
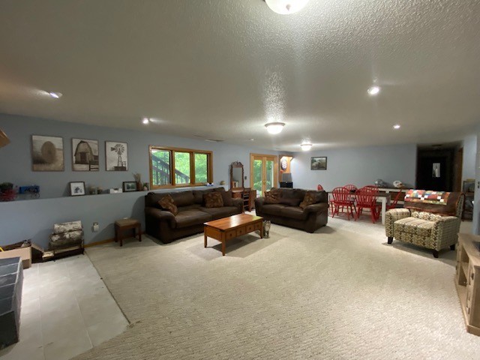
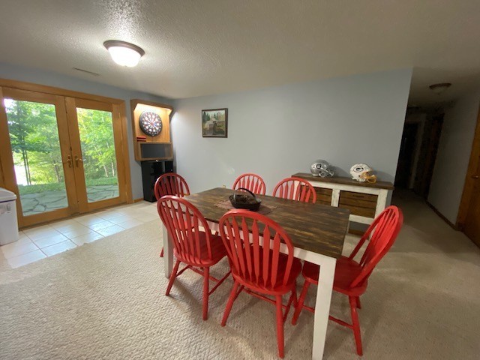
A place to call HOME!! Country living at its finest! Enjoy the simple peaceful pleasures that come with rural living. This well built home on 5 heavily wooded ac of your own, sweet wildlife will be a common view. This home has much to offer including shore frontage on sm lake. 4BR/3BA & finished walkout bsmnt w/ fireplace for those relaxing nights. Also 3 car garage. A must see. This opportunity won't last long! Suitable for many but destined for one. Might that be YOU? Request your showing today, you just may find this is the home you've been hoping for.
Address
Open on Google Maps- Address 1339 64th Street
- City Turtle Lake
- State WI
- Zip 54889
Property Features
Last Updated on September 9, 2026 at 8:44 AM- Above Grade Finished Area: 1,500 SqFt
- Basement: Egress Windows, Full, Finished
- Below Grade Finished Area: 1,200 SqFt
- Building Area Total: 2,700 SqFt
- Cooling: Central Air
- Electric: Circuit Breakers
- Fireplace: One
- Fireplaces: 1
- Foundation: Poured
- Heating: Forced Air
- Interior Features: Ceiling Fan(s)
- Levels: One
- Living Area: 2,700 SqFt
- Rooms Total: 9
Exterior Features
- Construction: Vinyl Siding
- Covered Spaces: 3
- Garage: 3 Car, Attached
- Lake/River Name: Twin Lake
- Lot Size: 5.07 Acres
- Parking: Asphalt, Attached, Driveway, Garage
- Patio Features: Composite, Deck
- Stories: 1
- Style: One Story
- View: Lake
- Water Source: Well
- Waterfront: Lake
- Waterfront Length: 200 Ft
Property Details
- 2025 Taxes: $4,207
- County: Polk
- Other Structures: Bathroom
- Property Subtype: Single Family Residence
- School District: Turtle Lake
- Status: Active
- Township: Village of Turtle Lake
- Year Built: 1998
- Zoning: Residential, Shoreline
- Listing Office: RE/MAX Synergy/Osceola
Appliances Included
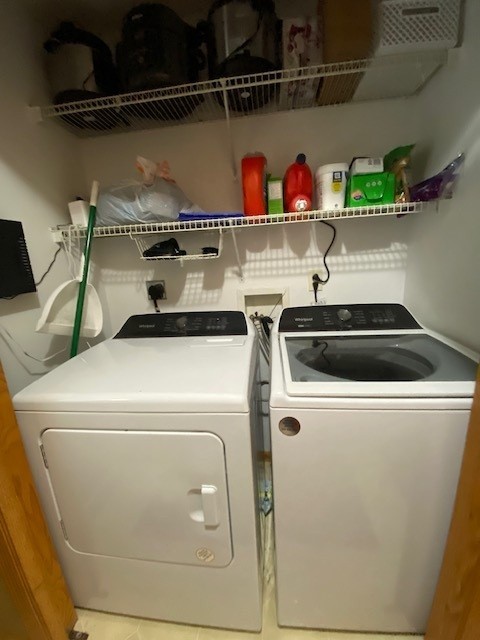
- Dryer
- Dishwasher
- Oven
- Range
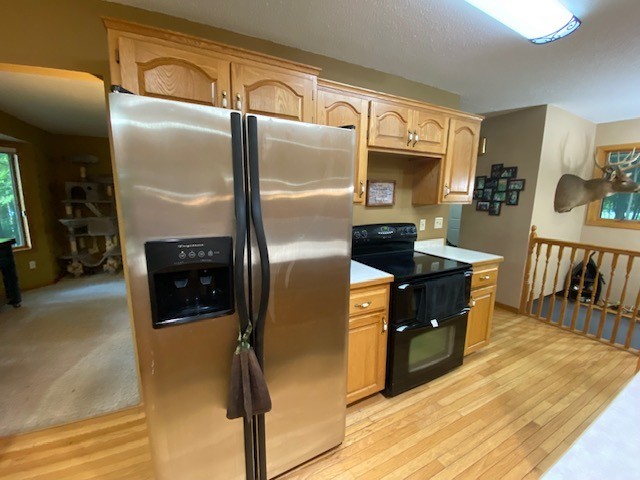
- Refrigerator
- Washer
Mortgage Calculator
Monthly
- Loan Amount
- Down Payment
- Monthly Mortgage Payment
- Property Tax
- Home Insurance
- PMI
- Monthly HOA Fees
Please Note: All amounts are estimates and cannot be guaranteed.
Room Dimensions
- Bedroom #1: 12' x 14', Lower Level
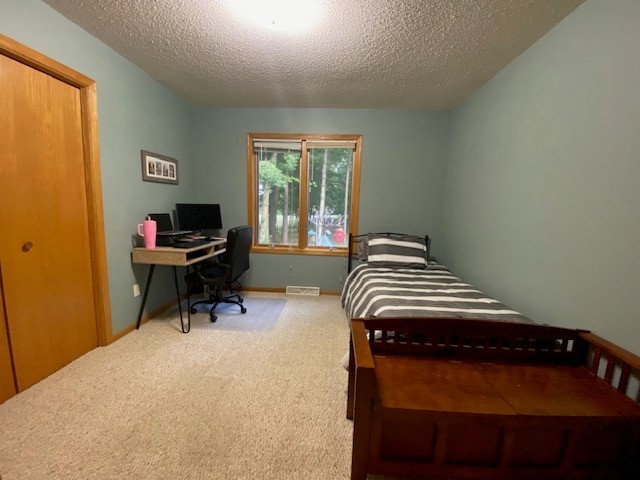
- Bedroom #2: 12' x 12', Main Level
- Bedroom #3: 11' x 11', Main Level
- Bedroom #4: 12' x 14', Main Level
- Den: 12' x 14', Lower Level
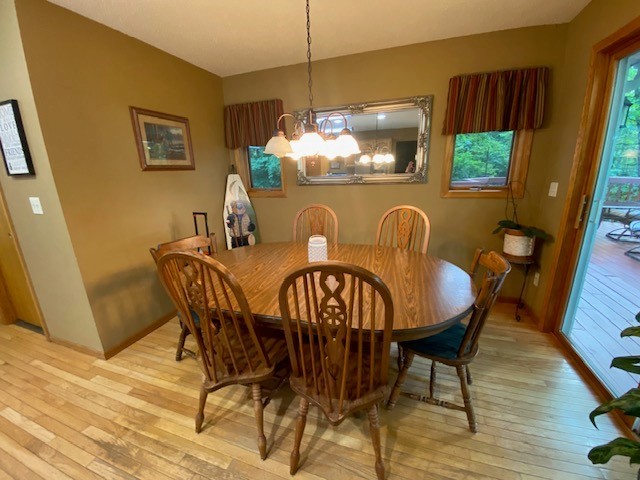
- Dining Room: 14' x 14', Main Level
- Family Room: 20' x 30', Lower Level
- Kitchen: 18' x 22', Main Level
- Living Room: 14' x 18', Main Level