
W5325 Jene Road Eau Claire, WI 54701
- Residential | Single Family Residence
- 5
- 3
- 1
- 6,104
- 140
- 2006
Description
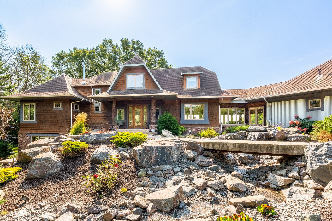
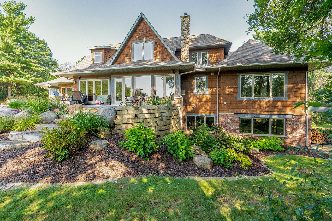
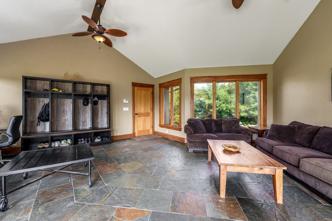
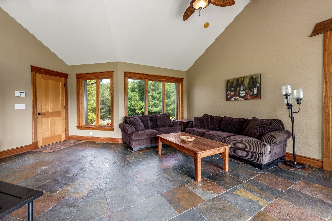
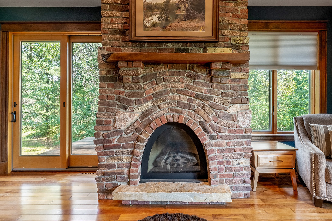
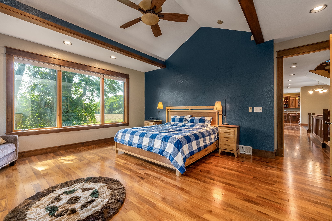
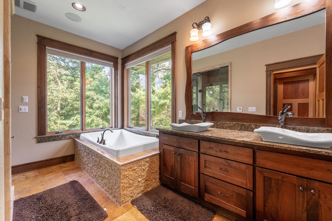
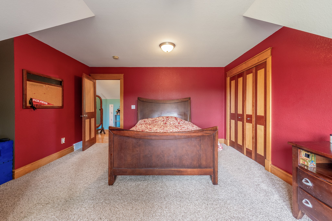
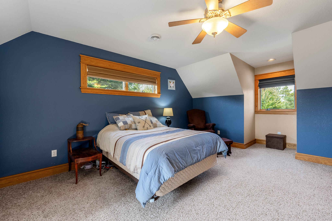
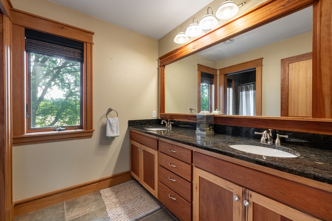
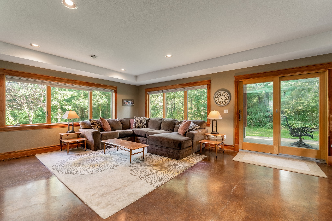
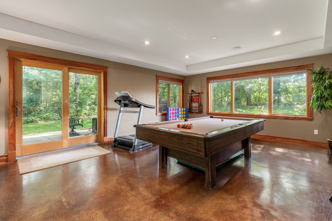
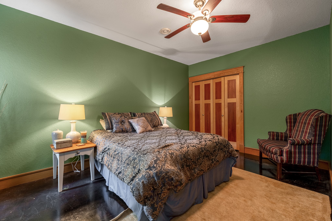
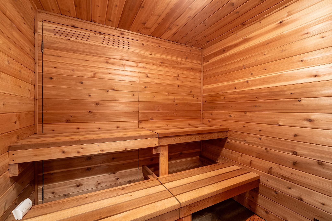
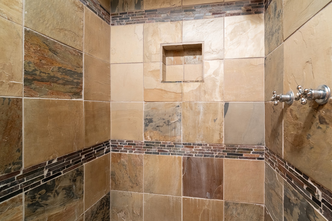
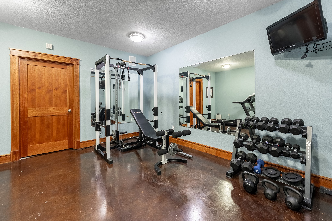
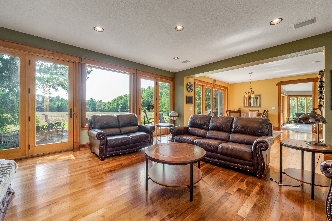
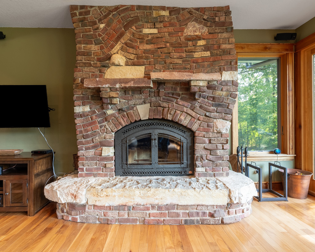
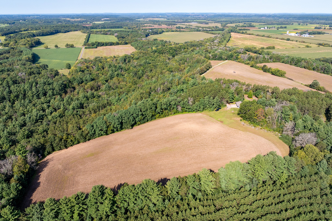
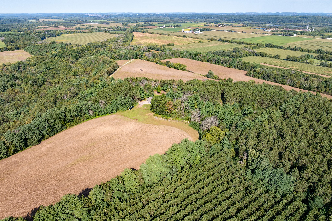
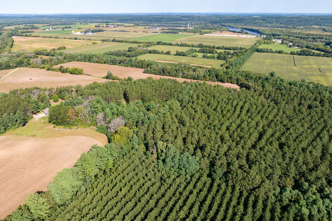
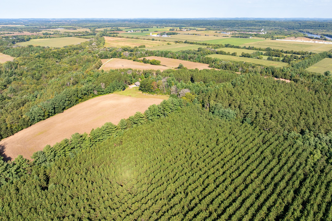
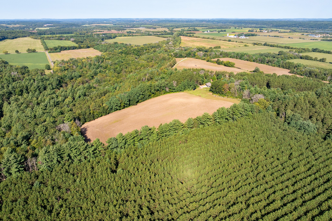
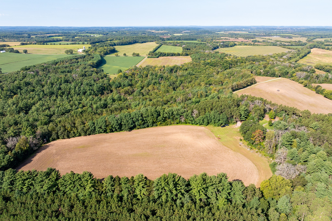
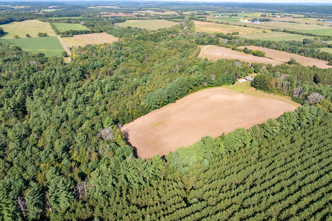
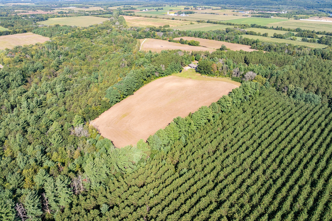
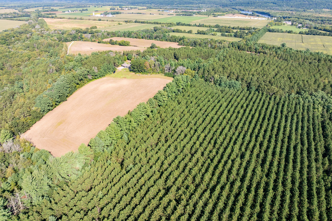
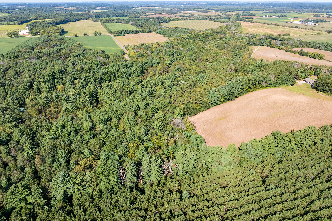
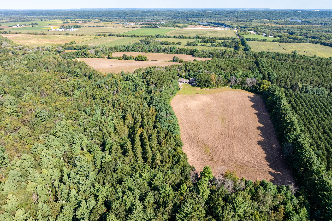
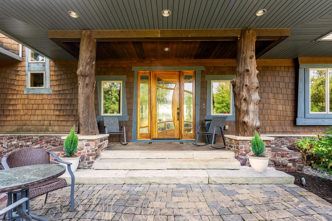
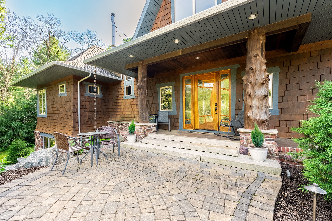
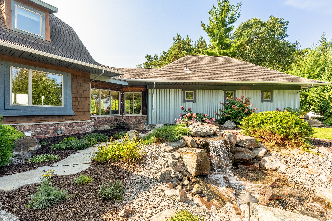
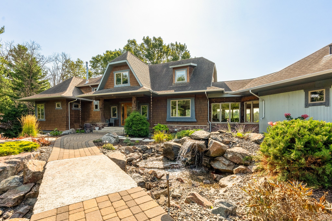
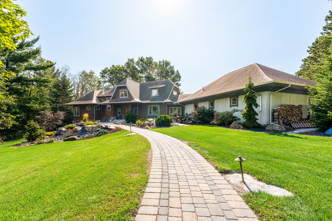
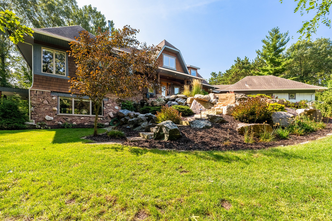
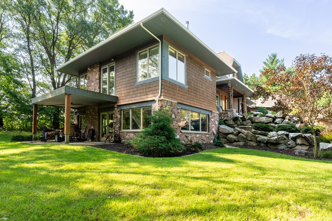
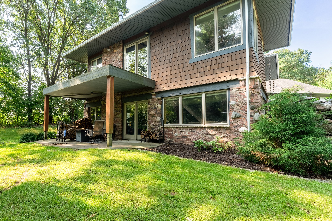
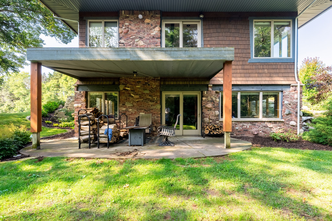
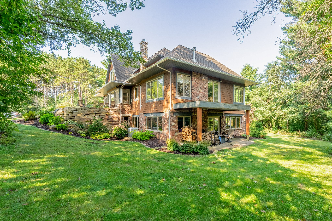
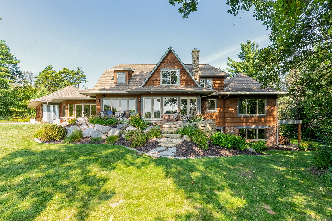
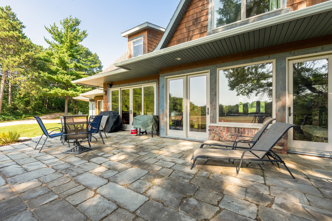
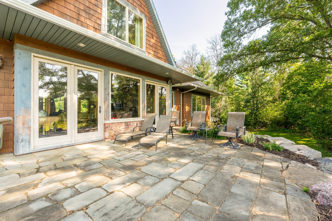
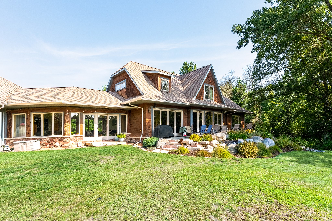
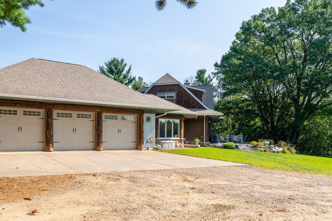
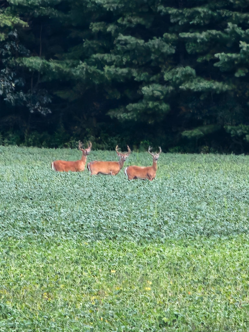
Experience the perfect blend of luxury, privacy and recreation with this extraordinary secluded estate set on approximately 140 acres just minutes from the city! Offering over 6000 sq feet of beautiful living space, this award winning architect designed home features 5 bedrooms, 3-1/2 baths, a sauna, two wood burning fireplaces and a gas fireplace in the master suite, creating a warm inviting retreat! Infloor heat in both the finished walk out basement as well as the garage assures that both spaces remain warm throughout the winter! The grounds showcase incredible landscaping and stunning views. The diverse acreage includes a mixture of agricultural land, plantation pine, mature hardwood forest, approximately 1/4 mi of creek frontage providing excellent wildlife habitat and unless opportunities to explore. Sportsmen will enjoy the private shooting range and excellent hunting opportunity this estate provides. This property offers a rare opportunity for aviation enthusiasts and guests as there is a private FAA recognized grass runway as well as clearings for up to two hangars. Additional improvements include a 42 x 80 ft pole building with the heated shop as well as loafing sheds offering ample space for equipment, hobbies or livestock! Enjoy complete privacy in a true country estates while remaining less than 4 miles from the city amenities! Home, well, and septic inspections available.
Address
Open on Google Maps- Address W5325 Jene Road
- City Eau Claire
- State WI
- Zip 54701
Property Features
Last Updated on August 18, 2026 at 10:44 PM- Above Grade Finished Area: 3,716 SqFt
- Basement: Full, Finished, Walk-Out Access
- Below Grade Finished Area: 2,008 SqFt
- Below Grade Unfinished Area: 380 SqFt
- Building Area Total: 6,104 SqFt
- Cooling: Central Air
- Electric: Circuit Breakers
- Fireplace: Three, Gas Log, Wood Burning
- Fireplaces: 3
- Foundation: Poured
- Heating: Forced Air, Radiant Floor
- Levels: Two
- Living Area: 5,724 SqFt
- Rooms Total: 20
- Spa: Sauna
Exterior Features
- Construction: Other, Stone, See Remarks, Wood Siding
- Covered Spaces: 3
- Garage: 3 Car, Attached
- Lot Size: 140 Acres
- Parking: Attached, Driveway, Garage, Gravel
- Patio Features: Deck, Patio
- Sewer: Septic Tank
- Stories: 2
- Style: Two Story
- Water Source: Well
Property Details
- 2025 Taxes: $10,550
- County: Eau Claire
- Other Structures: Outbuilding
- Possession: Close of Escrow
- Property Subtype: Single Family Residence
- School District: Eau Claire Area
- Status: Active
- Township: Town of Brunswick
- Year Built: 2006
- Listing Office: Align Real Estate
Appliances Included
- Dryer
- Dishwasher
- Gas Water Heater
- Microwave
- Other
- Refrigerator
- See Remarks
- Washer
Mortgage Calculator
- Loan Amount
- Down Payment
- Monthly Mortgage Payment
- Property Tax
- Home Insurance
- PMI
- Monthly HOA Fees
Please Note: All amounts are estimates and cannot be guaranteed.
Room Dimensions
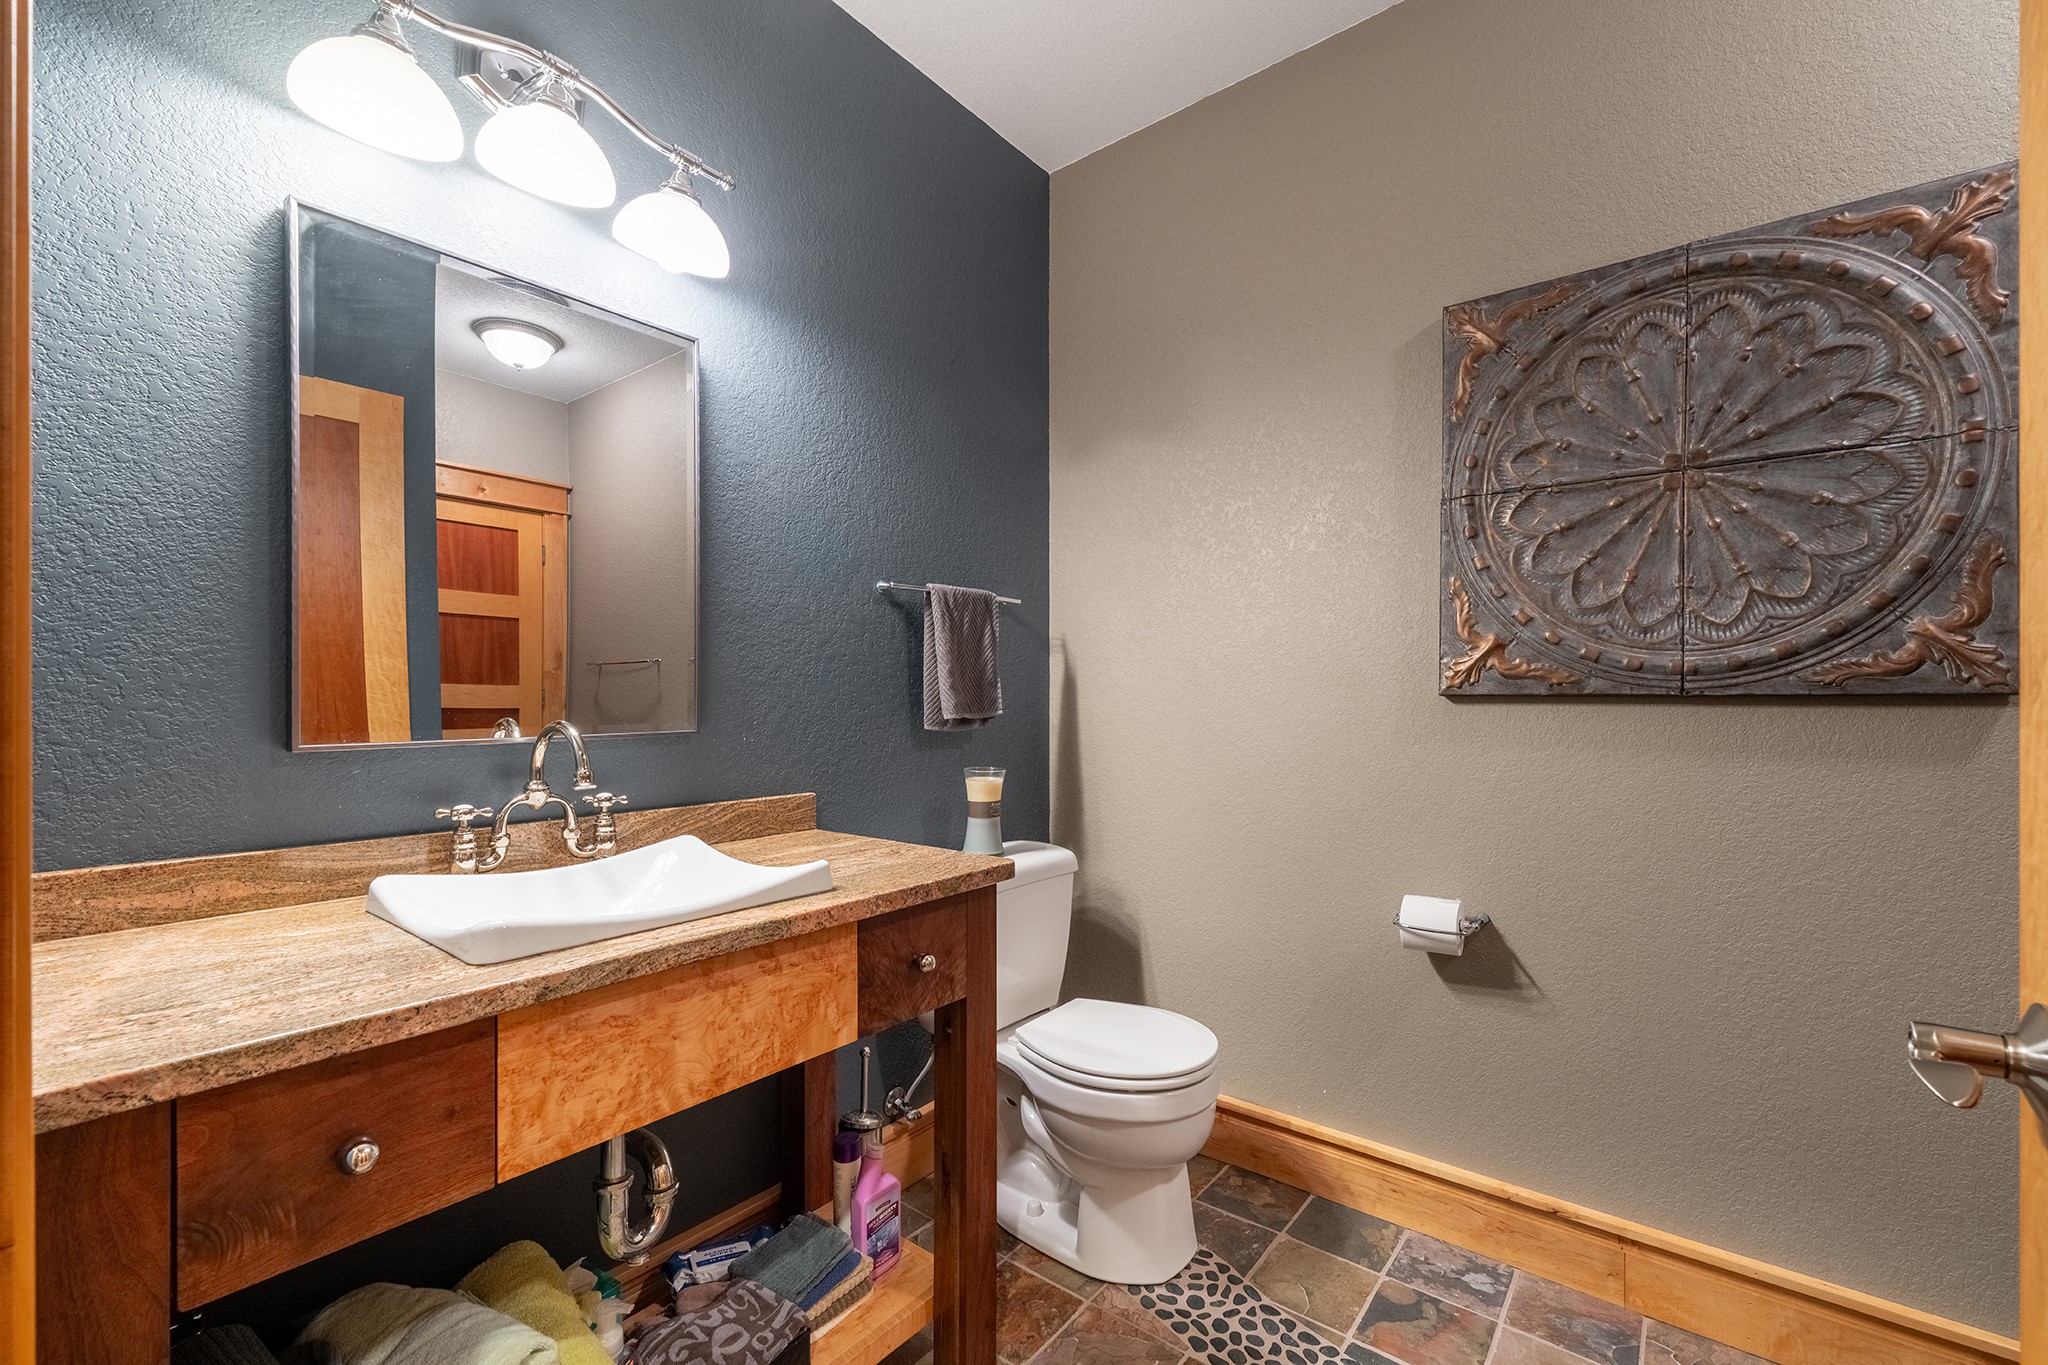
- Bathroom #1: 10' x 6', Tile, Lower Level
- Bathroom #2: 12' x 7', Tile, Upper Level
- Bathroom #3: 10' x 13', Tile, Main Level
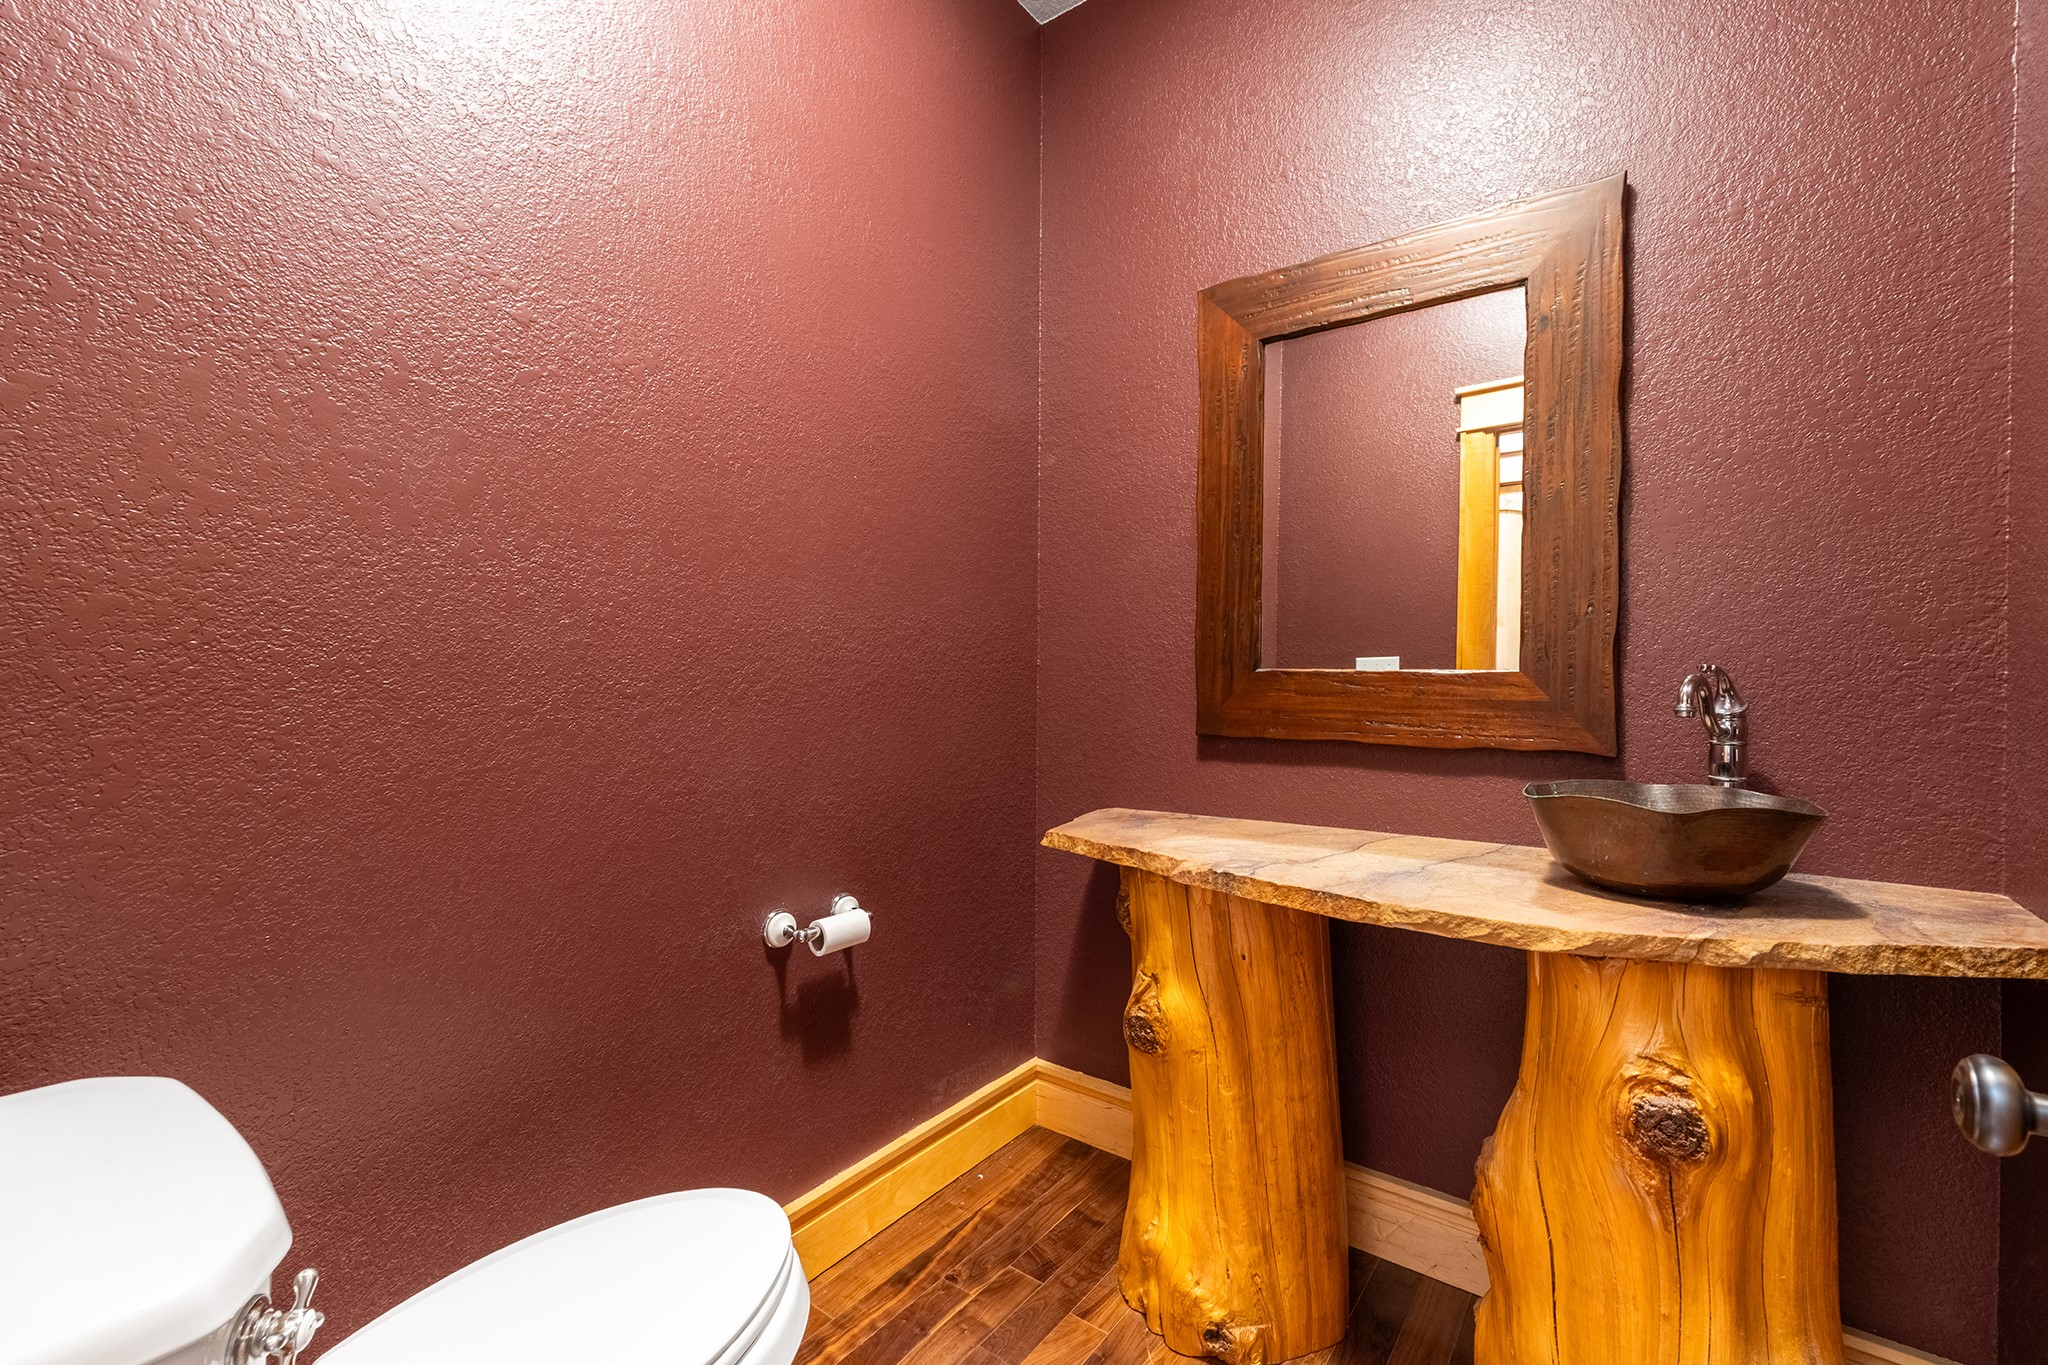
- Bathroom #4: 5' x 6', Wood, Main Level
- Bedroom #1: 14' x 17', Concrete, Lower Level
- Bedroom #2: 17' x 14', Carpet, Upper Level
- Bedroom #3: 14' x 18', Carpet, Upper Level
- Bedroom #4: 16' x 18', Wood, Main Level
- Den: 17' x 18', Tile, Main Level
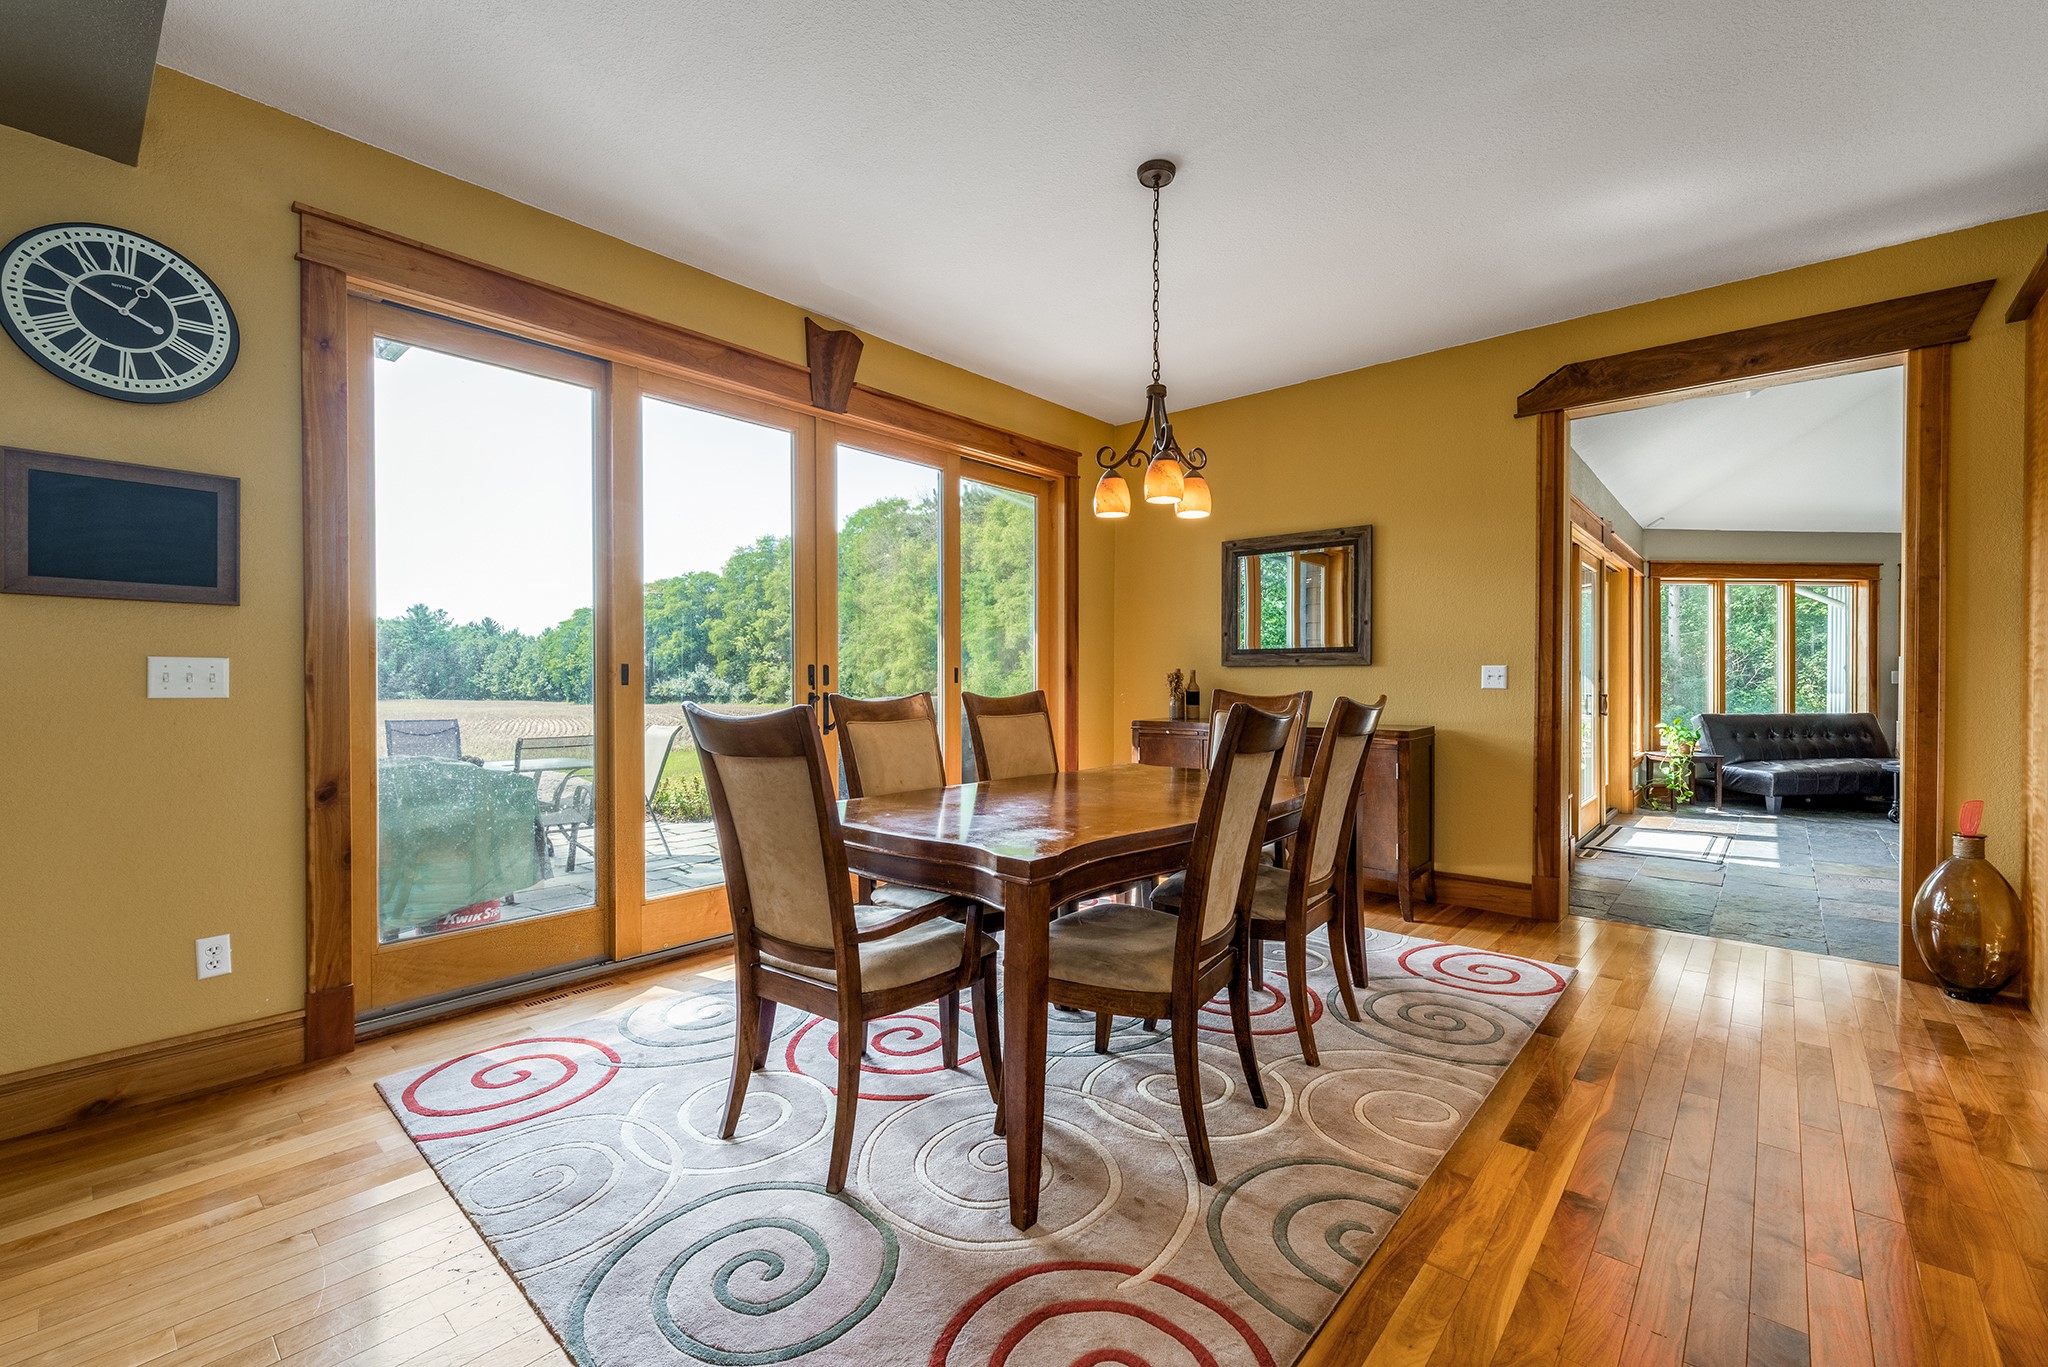
- Dining Area: 15' x 13', Wood, Main Level
- Family Room: 17' x 32', Concrete, Lower Level
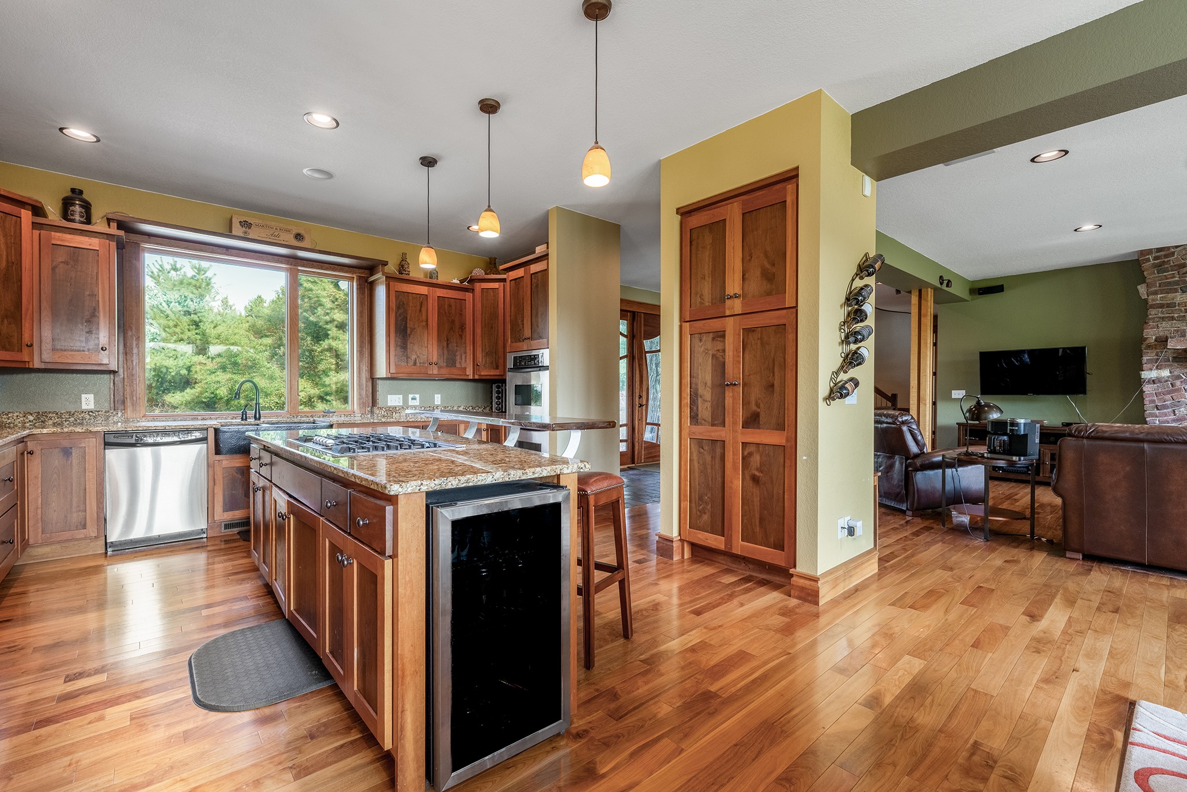
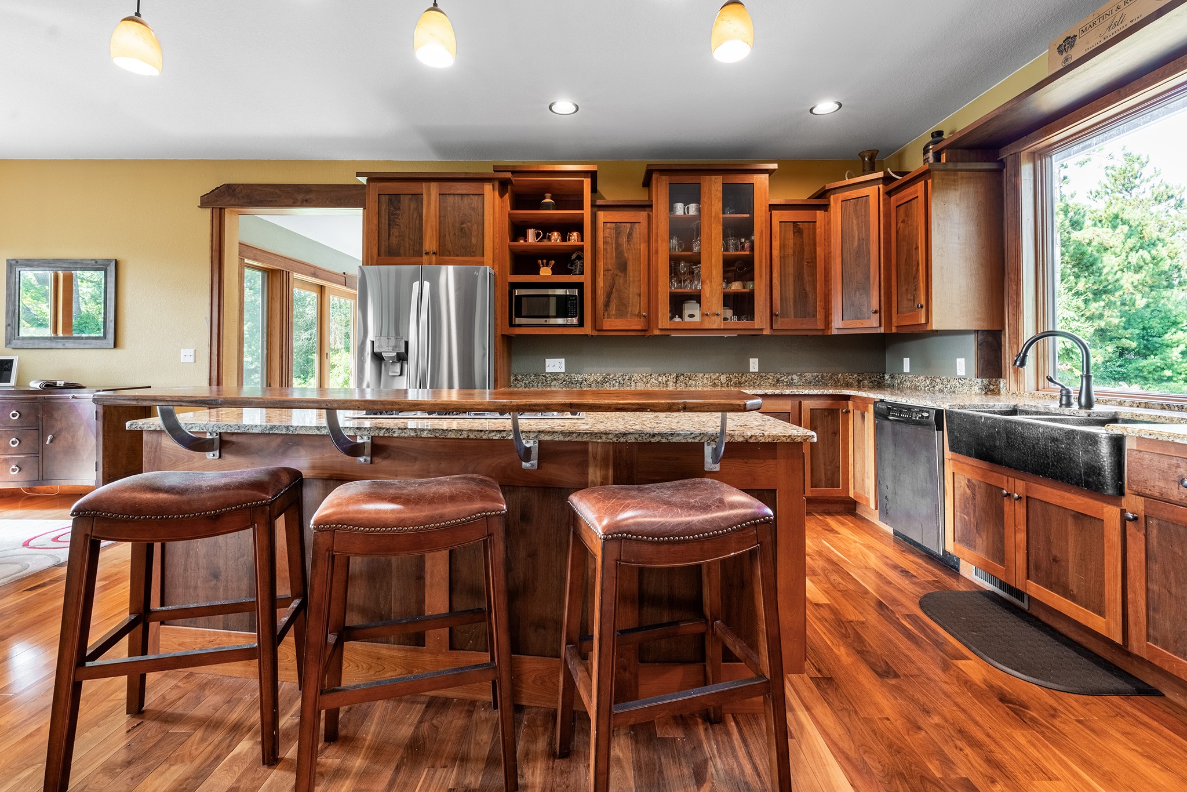
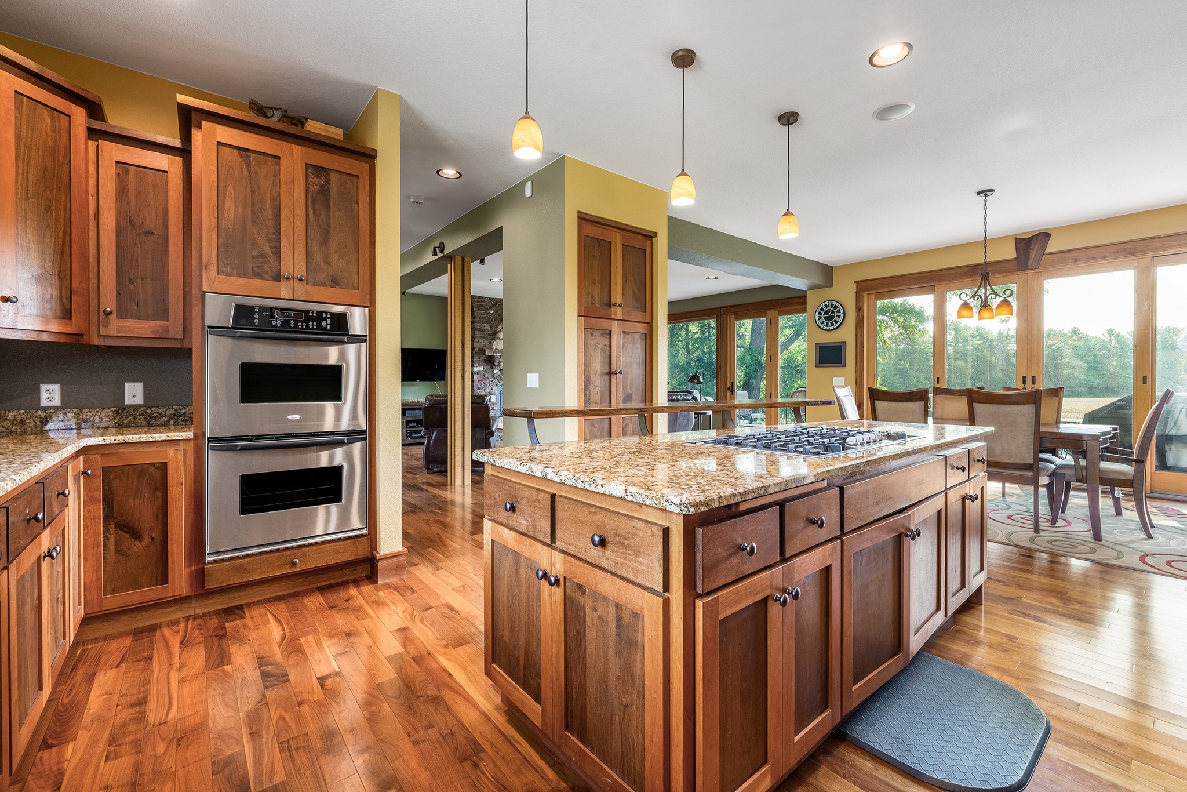
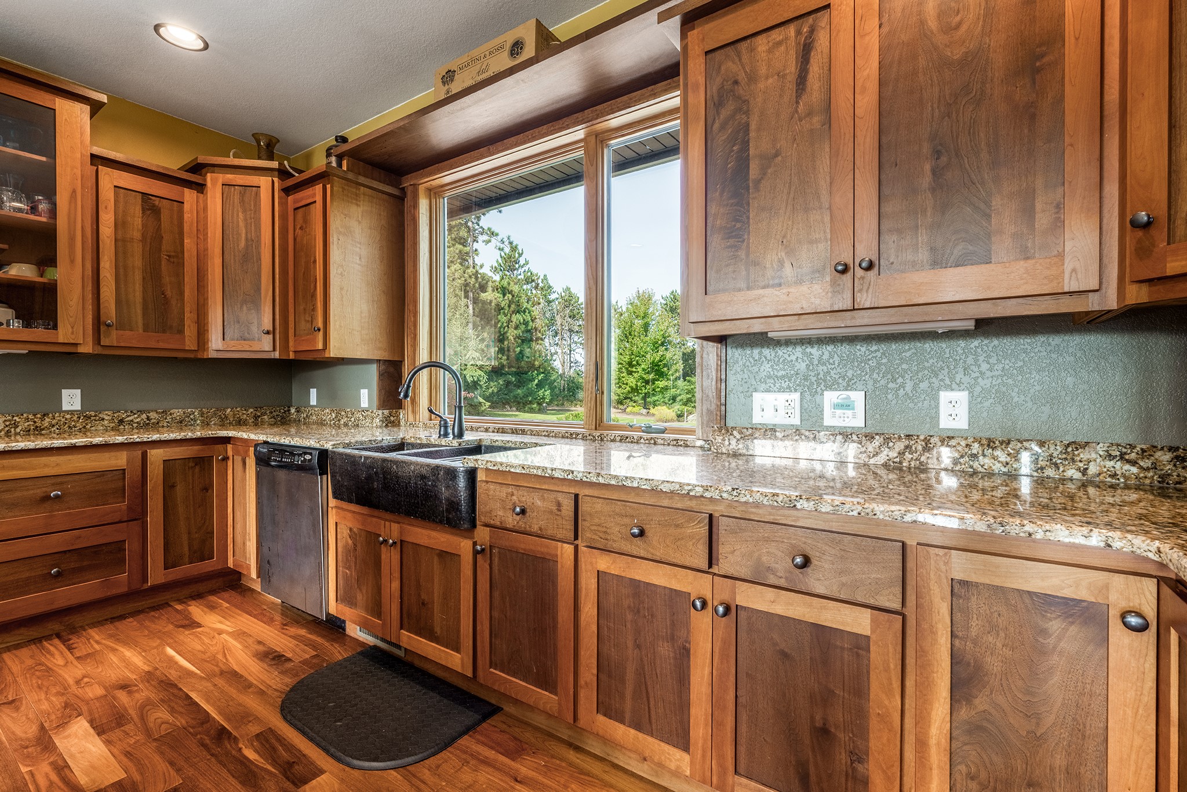
- Kitchen: 14' x 13', Wood, Main Level
- Laundry Room: 10' x 7', Tile, Main Level
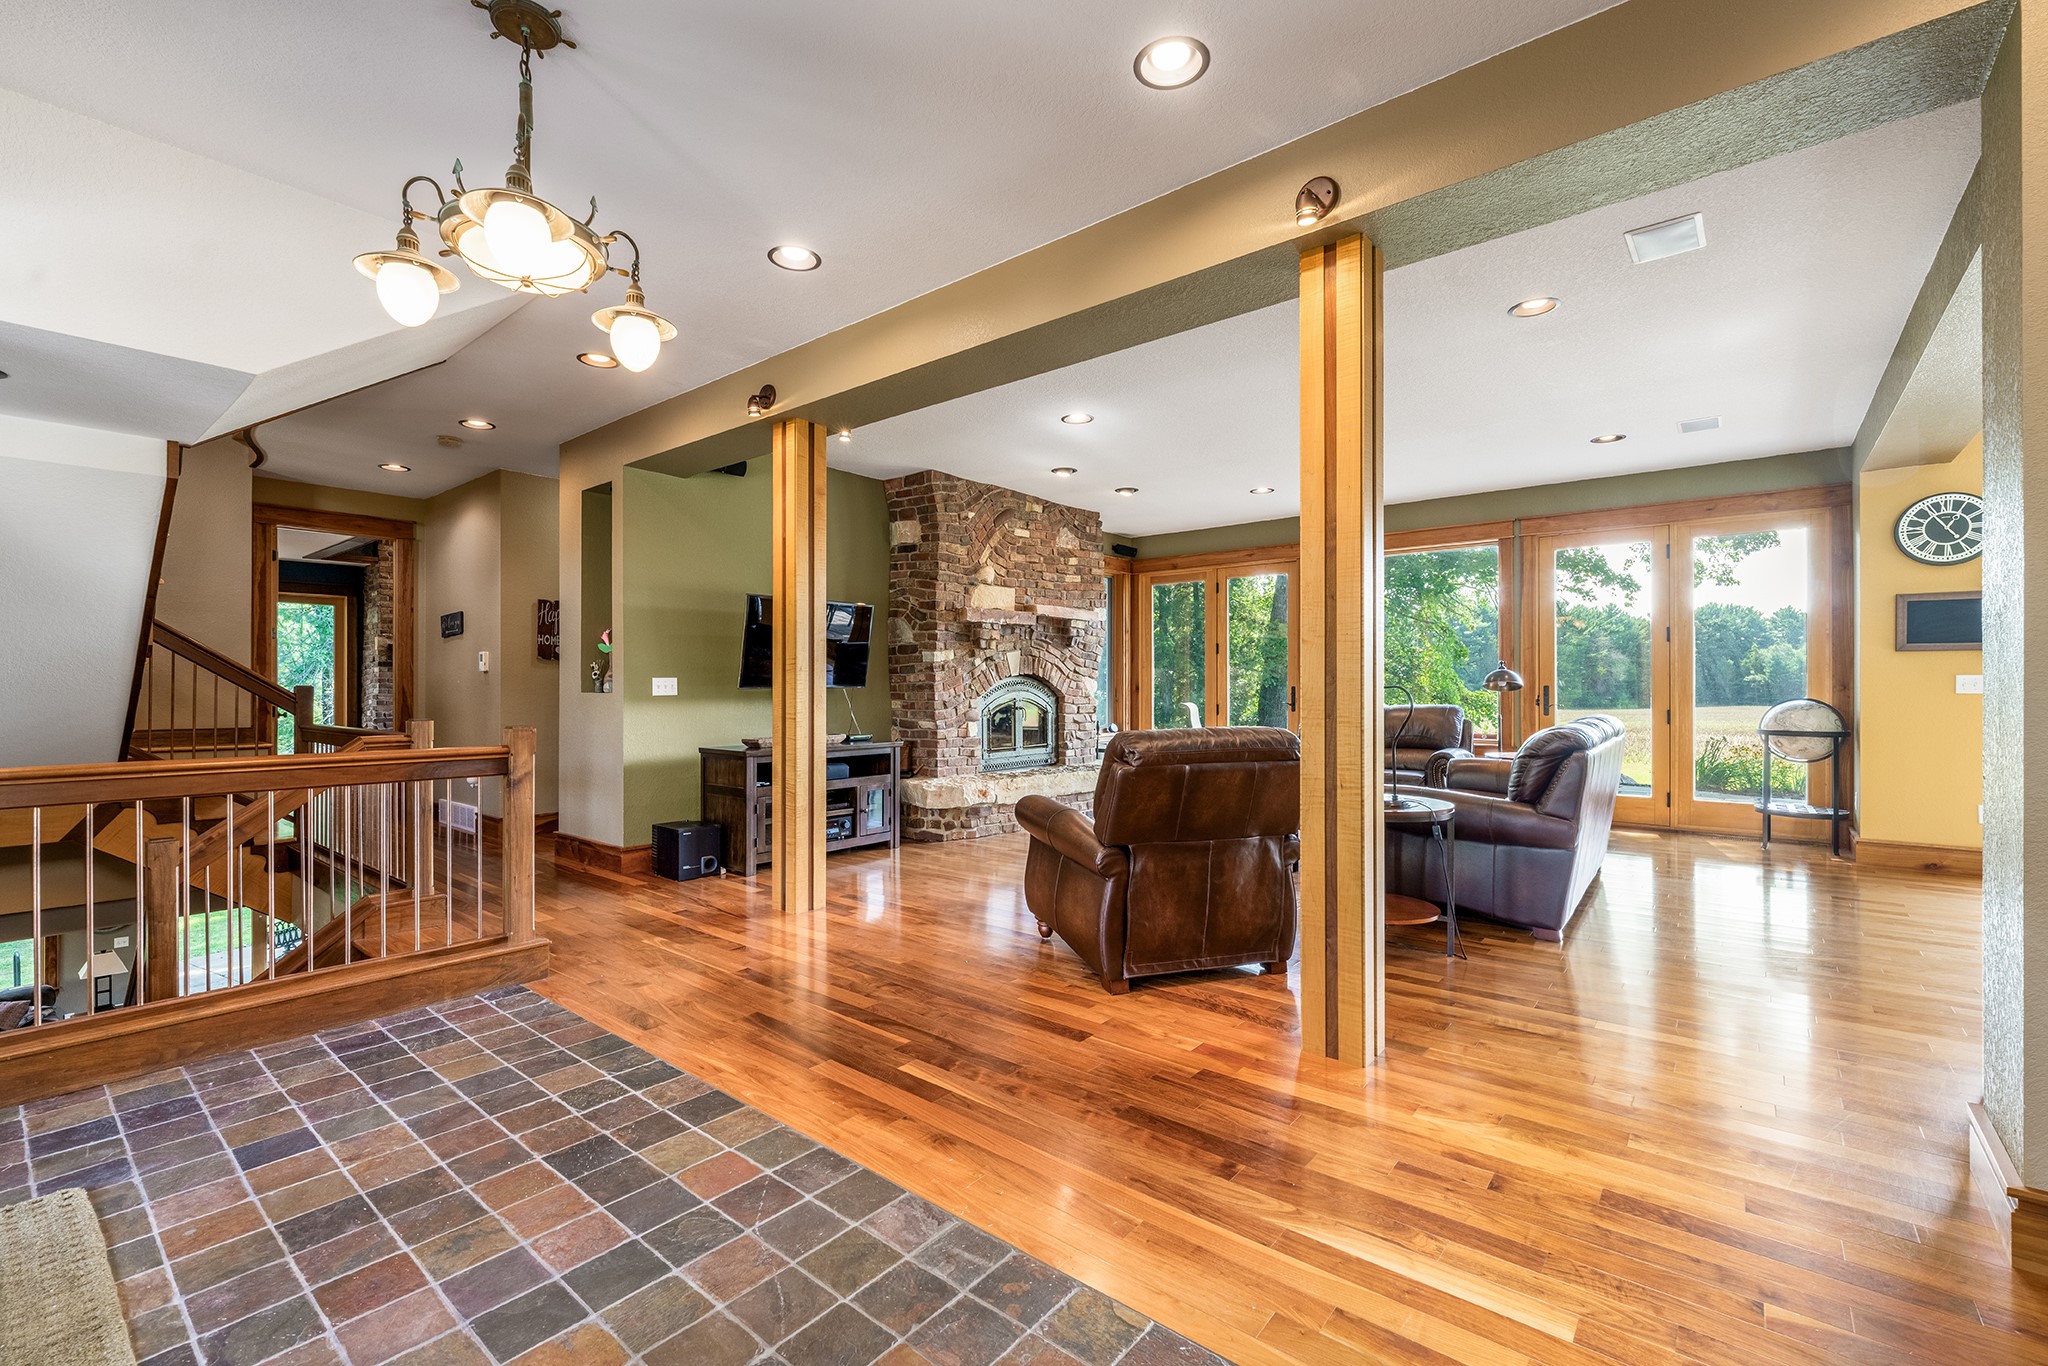
- Living Room: 18' x 18', Wood, Main Level
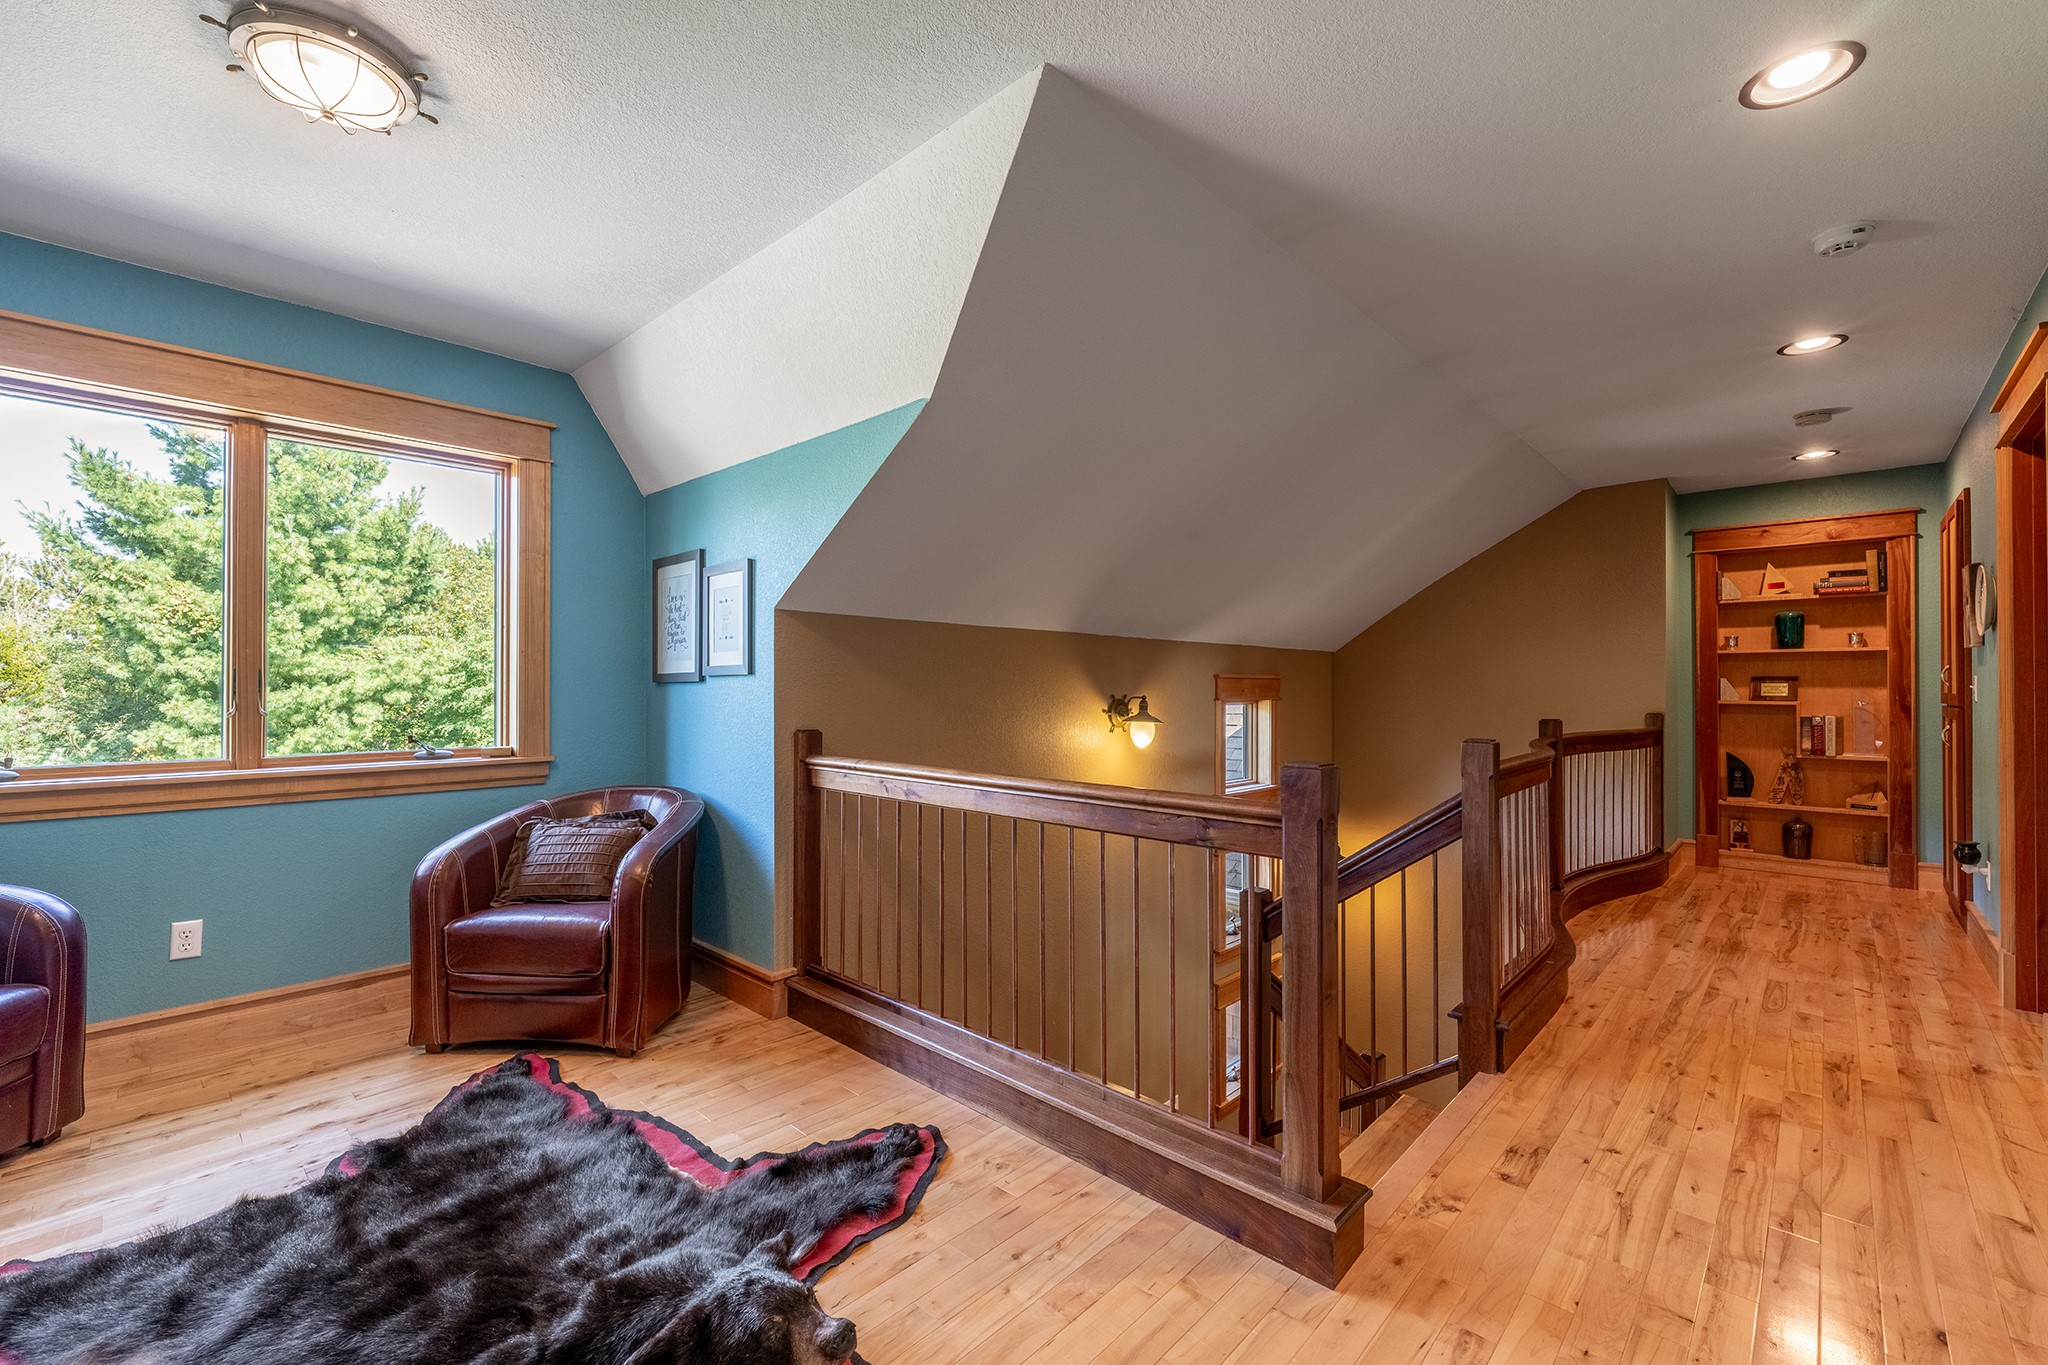
- Loft: 10' x 8', Wood, Upper Level
- Office: 13' x 13', Concrete, Lower Level
- Other: 13' x 7', Carpet, Main Level
- Rec Room: 14' x 15', Concrete, Lower Level
- Sauna: 6' x 6', Concrete, Lower Level
- Utility/Mechanical: 17' x 18', Concrete, Lower Level