
E8270 660th Avenue Elk Mound, WI 54739
- Residential | Single Family Residence
- 5
- 3
- 1
- 4,177
- 6.34
- 2016
Description
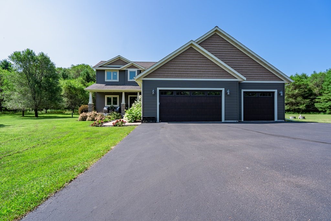
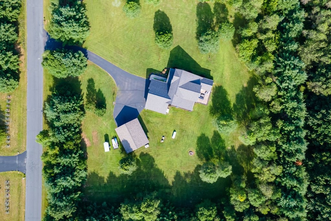
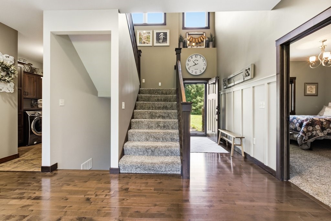
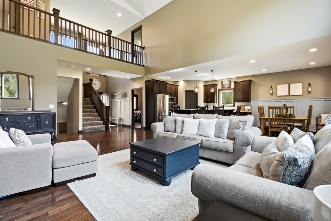
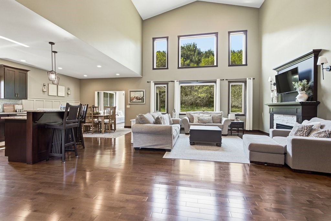
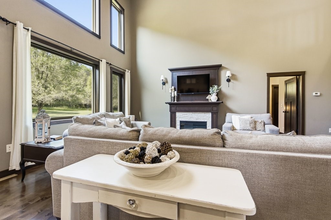
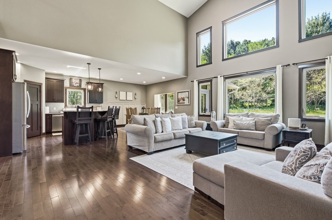
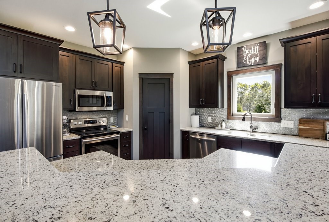
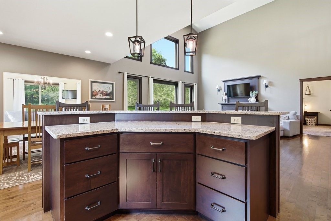
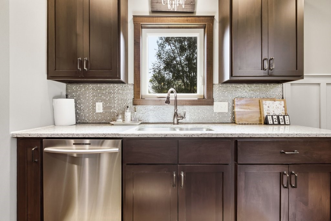
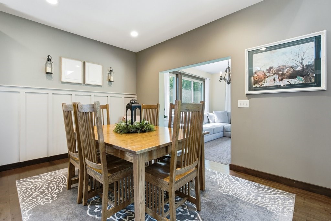
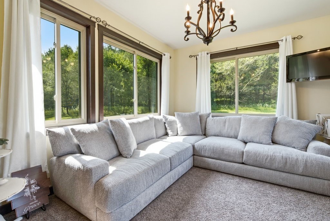
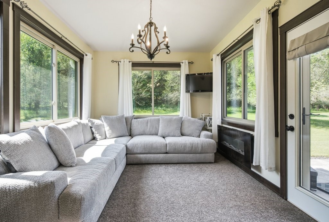
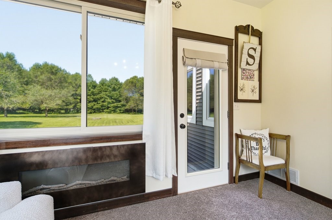
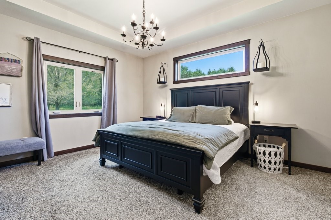
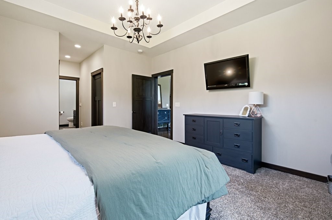
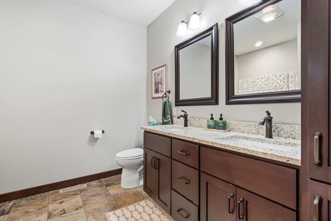
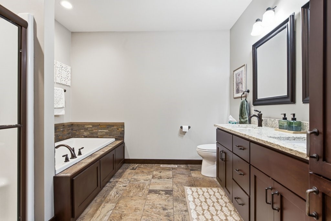
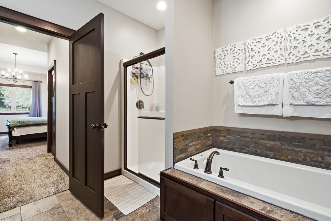
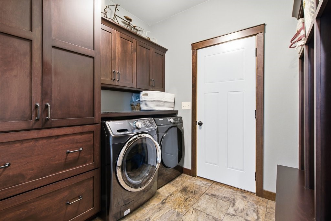
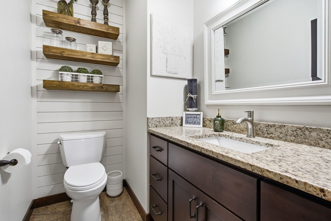
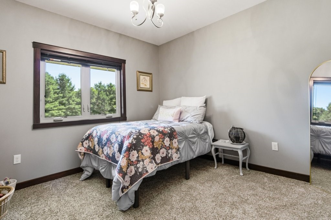
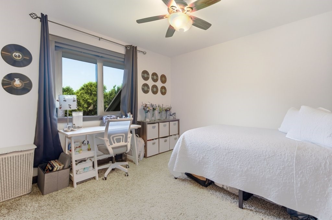
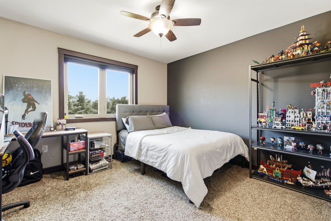
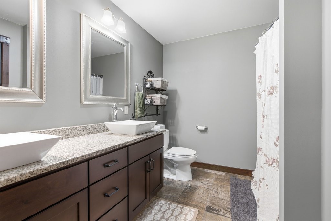
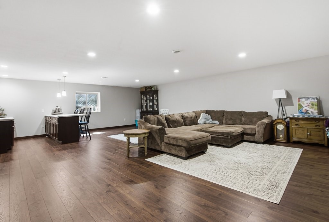
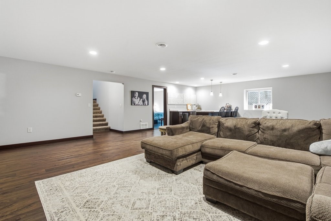
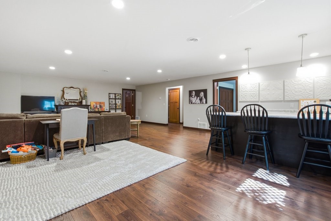
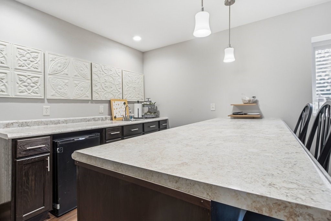
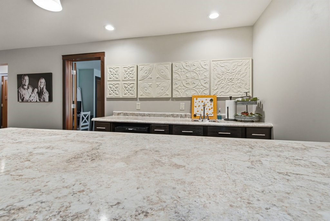
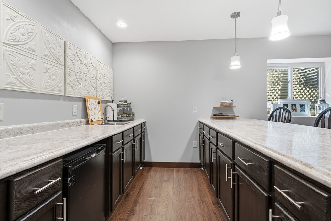
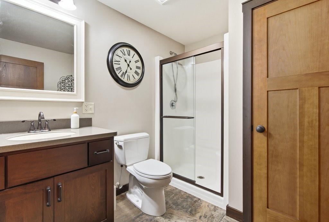
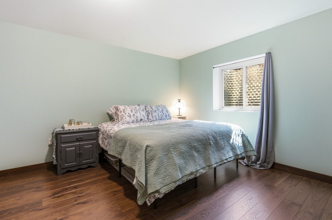
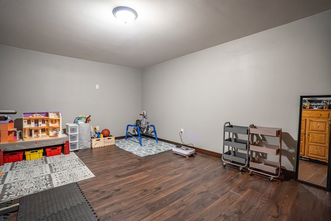
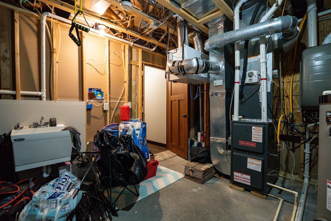
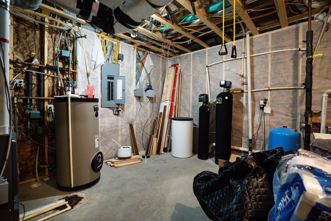
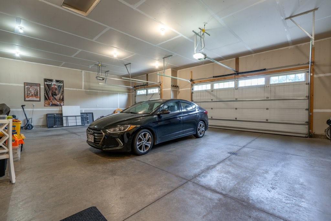
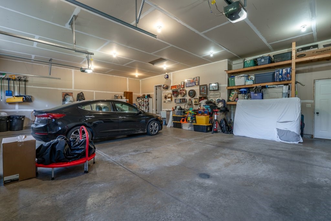
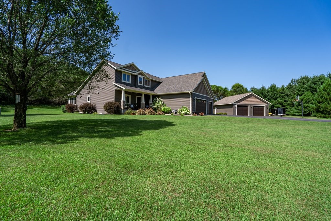
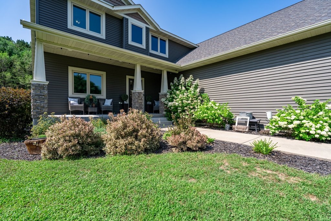
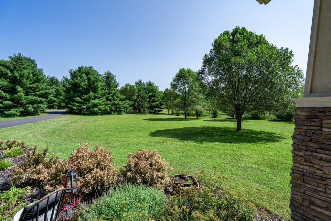
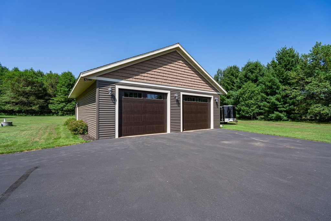
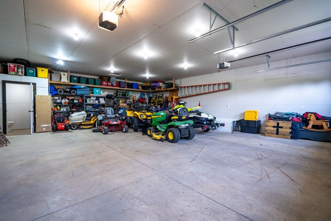
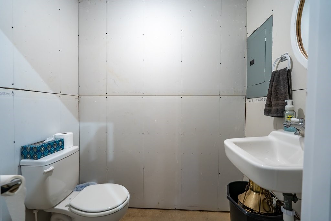
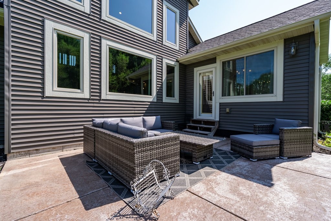
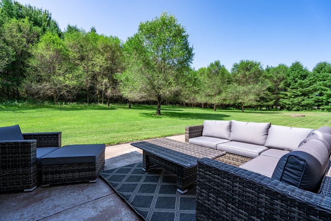
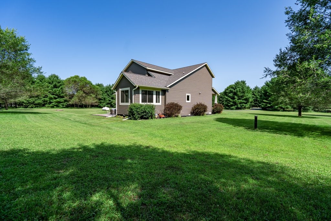
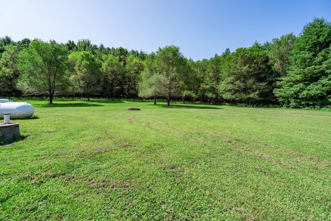
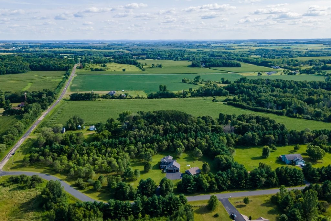
Custom-built in 2016, this exceptional home showcases incredible design, an open-concept floor plan, and a dramatic vaulted great room with a stunning wall of windows that fills the home with natural light. The inviting four-season sunroom overlooks the private, wooded 6.34-acre setting, creating the perfect place to relax year-round. The spacious kitchen is designed for both everyday living and entertaining, featuring granite countertops, a large center island with seating, pantry, and beautiful wood flooring that extends throughout most of the main level. The main floor offers a luxurious primary suite, an additional bedroom, bath, and laundry room. Upstairs, you'll find two more generously sized bedrooms and another full bath. The finished lower level provides an expansive family room with a counter/bar area, an additional bedroom, a full bath, and a versatile bonus room ideal for a home office, gym, or hobby space. Comfort is enhanced with in-floor heating on the main level, lower level, and in the heated three-car attached garage. A detached 30' x 36' garage with its own bathroom offers outstanding space for storage, hobbies, or a workshop. Additional highlights include three gas fireplaces, a stamped concrete patio, a welcoming covered front porch, and a peaceful wooded setting that offers exceptional privacy. Home Pre-inspected.
Address
Open on Google Maps- Address E8270 660th Avenue
- City Elk Mound
- State WI
- Zip 54739
Property Features
Last Updated on September 1, 2026 at 12:45 AM- Above Grade Finished Area: 2,485 SqFt
- Basement: Egress Windows, Finished
- Below Grade Finished Area: 1,452 SqFt
- Below Grade Unfinished Area: 240 SqFt
- Building Area Total: 4,177 SqFt
- Cooling: Central Air
- Electric: Circuit Breakers
- Fireplace: Electric, Three
- Fireplaces: 3
- Foundation: Poured
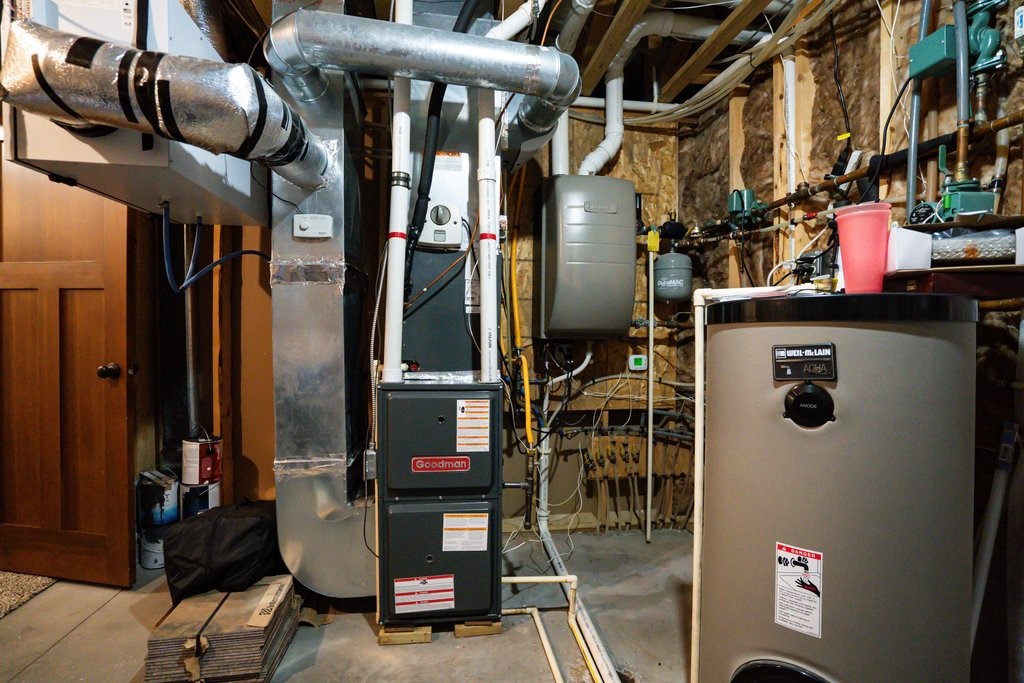
- Heating: Forced Air, Radiant Floor
- Levels: One and One Half
- Living Area: 3,937 SqFt
- Rooms Total: 17
- Windows: Window Coverings
Exterior Features
- Construction: Vinyl Siding
- Covered Spaces: 3
- Garage: 3 Car, Attached
- Lot Size: 6.34 Acres
- Parking: Asphalt, Attached, Driveway, Garage
- Patio Features: Concrete, Patio
- Sewer: Septic Tank
- Style: One and One Half Story
- Water Source: Private, Well
Property Details
- 2025 Taxes: $6,980
- County: Dunn
- Other Structures: Other, See Remarks
- Possession: Close of Escrow
- Property Subtype: Single Family Residence
- School District: Elk Mound Area
- Status: Active w/ Offer
- Township: Town of Elk Mound
- Year Built: 2016
- Zoning: Residential
- Listing Office: RE/MAX Results~Menomonie
Appliances Included
- Dryer
- Dishwasher
- Microwave
- Oven
- Range
- Refrigerator
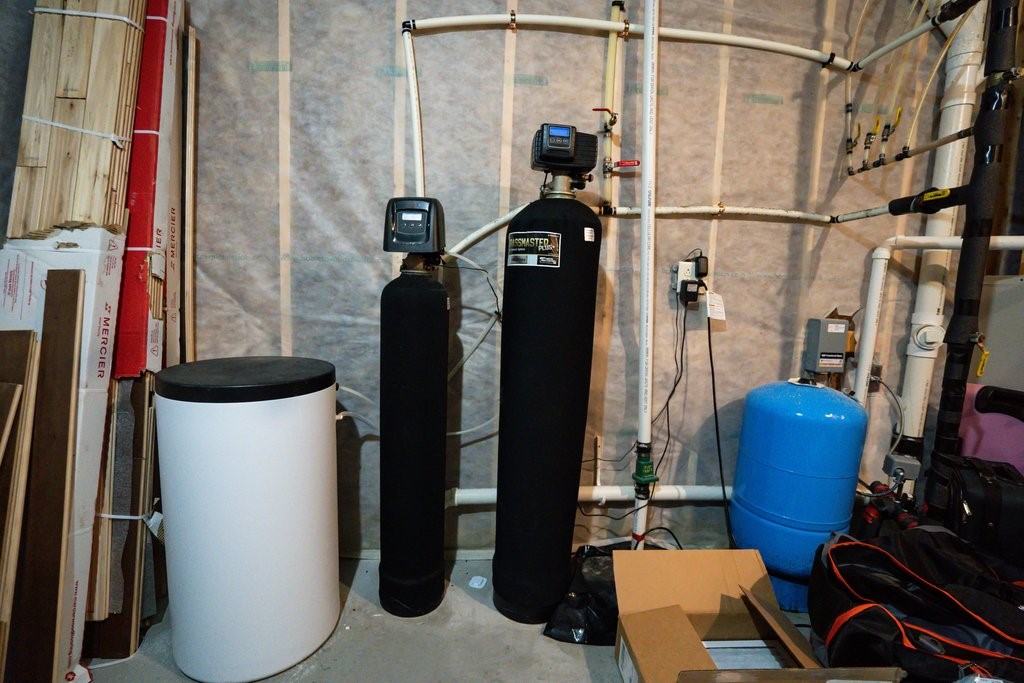
- Water Softener
- Washer
Mortgage Calculator
- Loan Amount
- Down Payment
- Monthly Mortgage Payment
- Property Tax
- Home Insurance
- PMI
- Monthly HOA Fees
Please Note: All amounts are estimates and cannot be guaranteed.
Room Dimensions
- 4 Season Room: 14' x 12', Carpet, Main Level
- Bathroom #1: 14' x 6', Carpet, Tile, Lower Level
- Bathroom #2: 9' x 9', Tile, Upper Level
- Bathroom #3: 11' x 10', Tile, Main Level
- Bathroom #4: 5' x 7', Tile, Main Level
- Bedroom #1: 14' x 12', Lower Level
- Bedroom #2: 11' x 11', Carpet, Upper Level
- Bedroom #3: 11' x 12', Carpet, Upper Level
- Bedroom #4: 13' x 14', Carpet, Main Level
- Bedroom #5: 14' x 16', Carpet, Main Level
- Bonus Room: 14' x 20', Laminate, Lower Level
- Dining Room: 12' x 16', Wood, Main Level
- Entry/Foyer: 5' x 14', Tile, Main Level
- Family Room: 23' x 32', Laminate, Lower Level
- Kitchen: 12' x 16', Wood, Main Level
- Laundry Room: 9' x 12', Tile, Main Level
- Living Room: 16' x 23', Wood, Main Level