2316 6th Street Eau Claire, WI 54703
- Residential | Single Family Residence
- 2
- 1
- 864
- 0.2
- 1933
Description
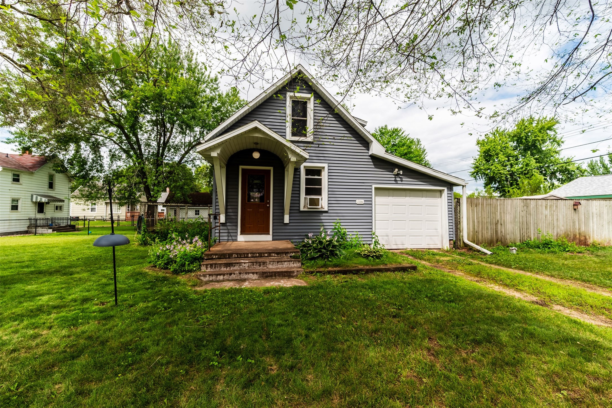
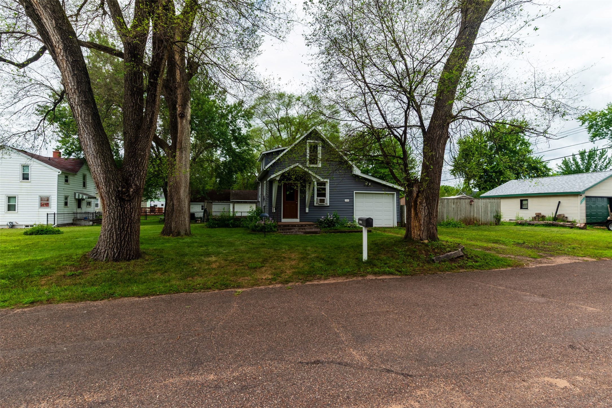
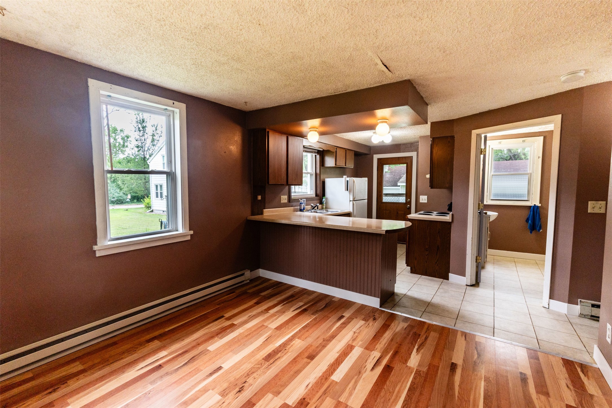
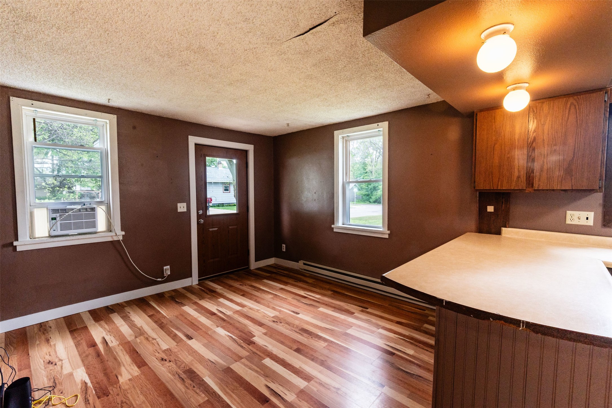
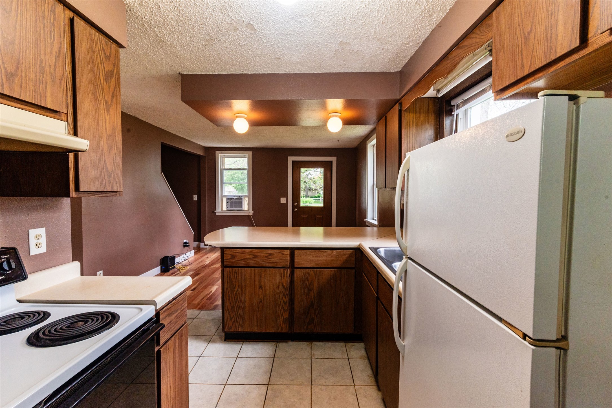
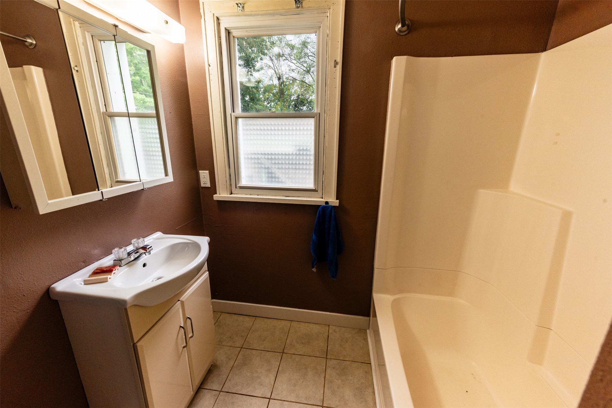
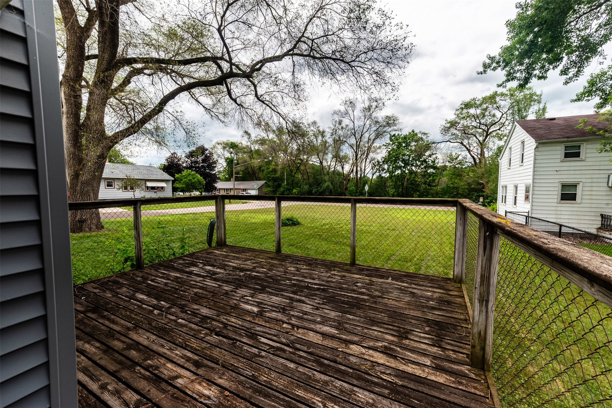
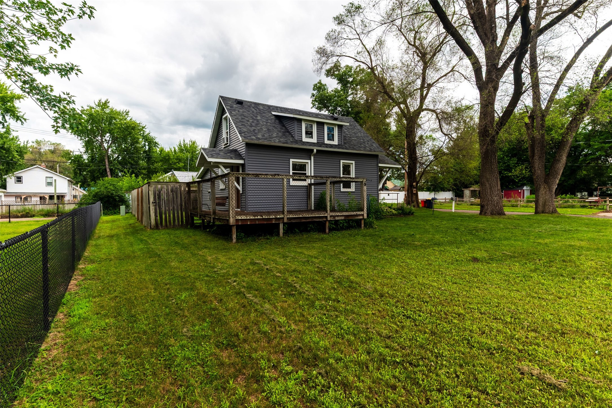
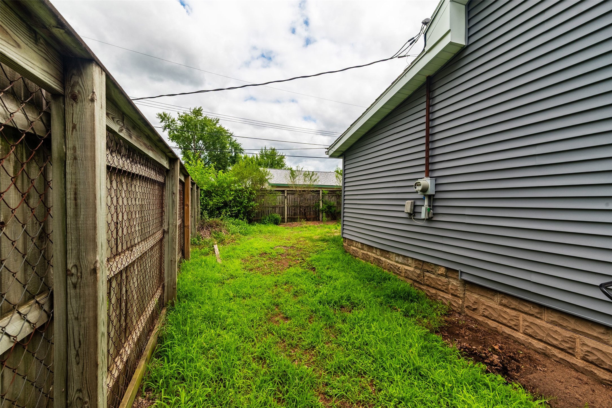
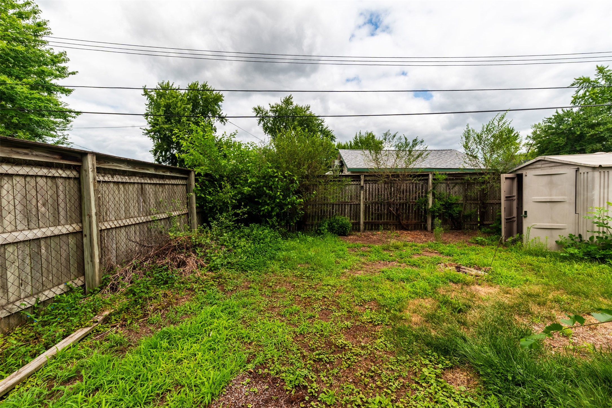
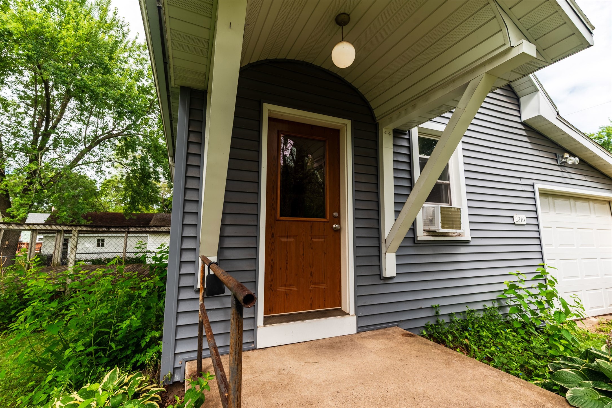
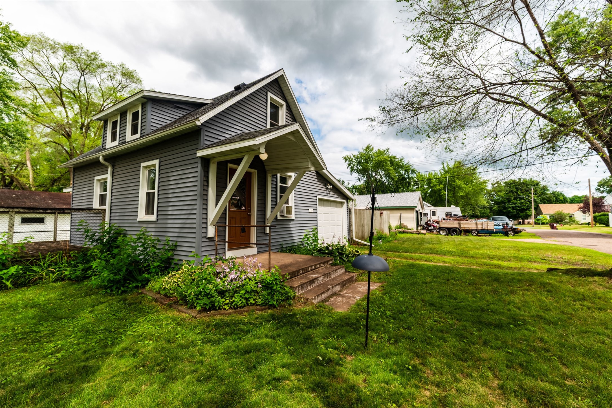
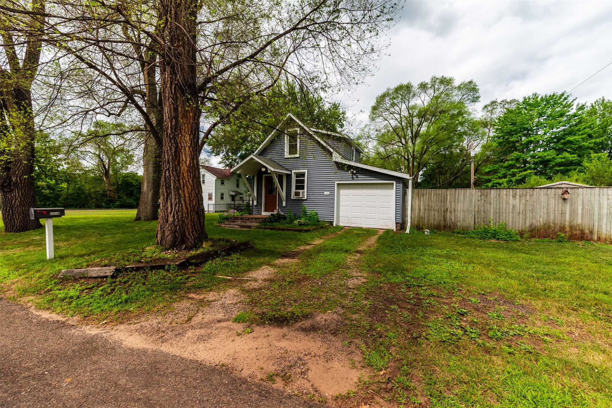
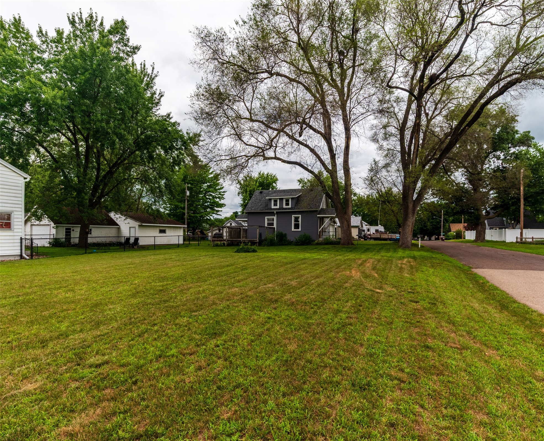
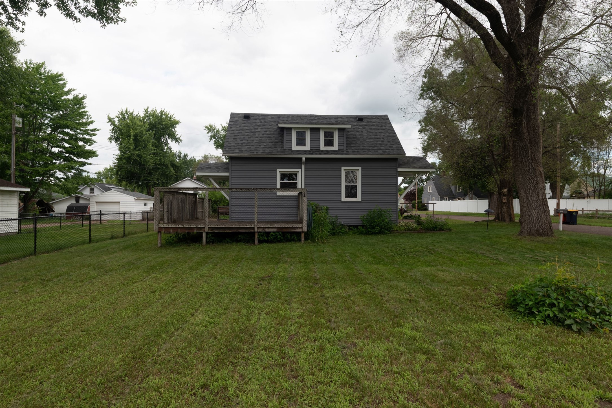
There's something special about getting the keys to a place that's truly yours! This 2-bedroom, 1-bath home offers a comfortable layout that's perfect for first-time buyers, those looking to downsize, or anyone ready to enjoy a place they can call home. Picture summer evenings grilling with friends, letting the dog enjoy the enclosed yard near the house, planting a garden, or simply relaxing after a long day. The attached one-car garage adds everyday convenience, extra storage, and keeps your vehicle out of Wisconsin weather. Conveniently located near schools, parks, shopping, and everyday amenities, this home is ready for new memories and all the possibilities that come with homeownership.
Address
Open on Google Maps- Address 2316 6th Street
- City Eau Claire
- State WI
- Zip 54703
Property Features
Last Updated on July 28, 2026 at 3:15 PM- Above Grade Finished Area: 672 SqFt
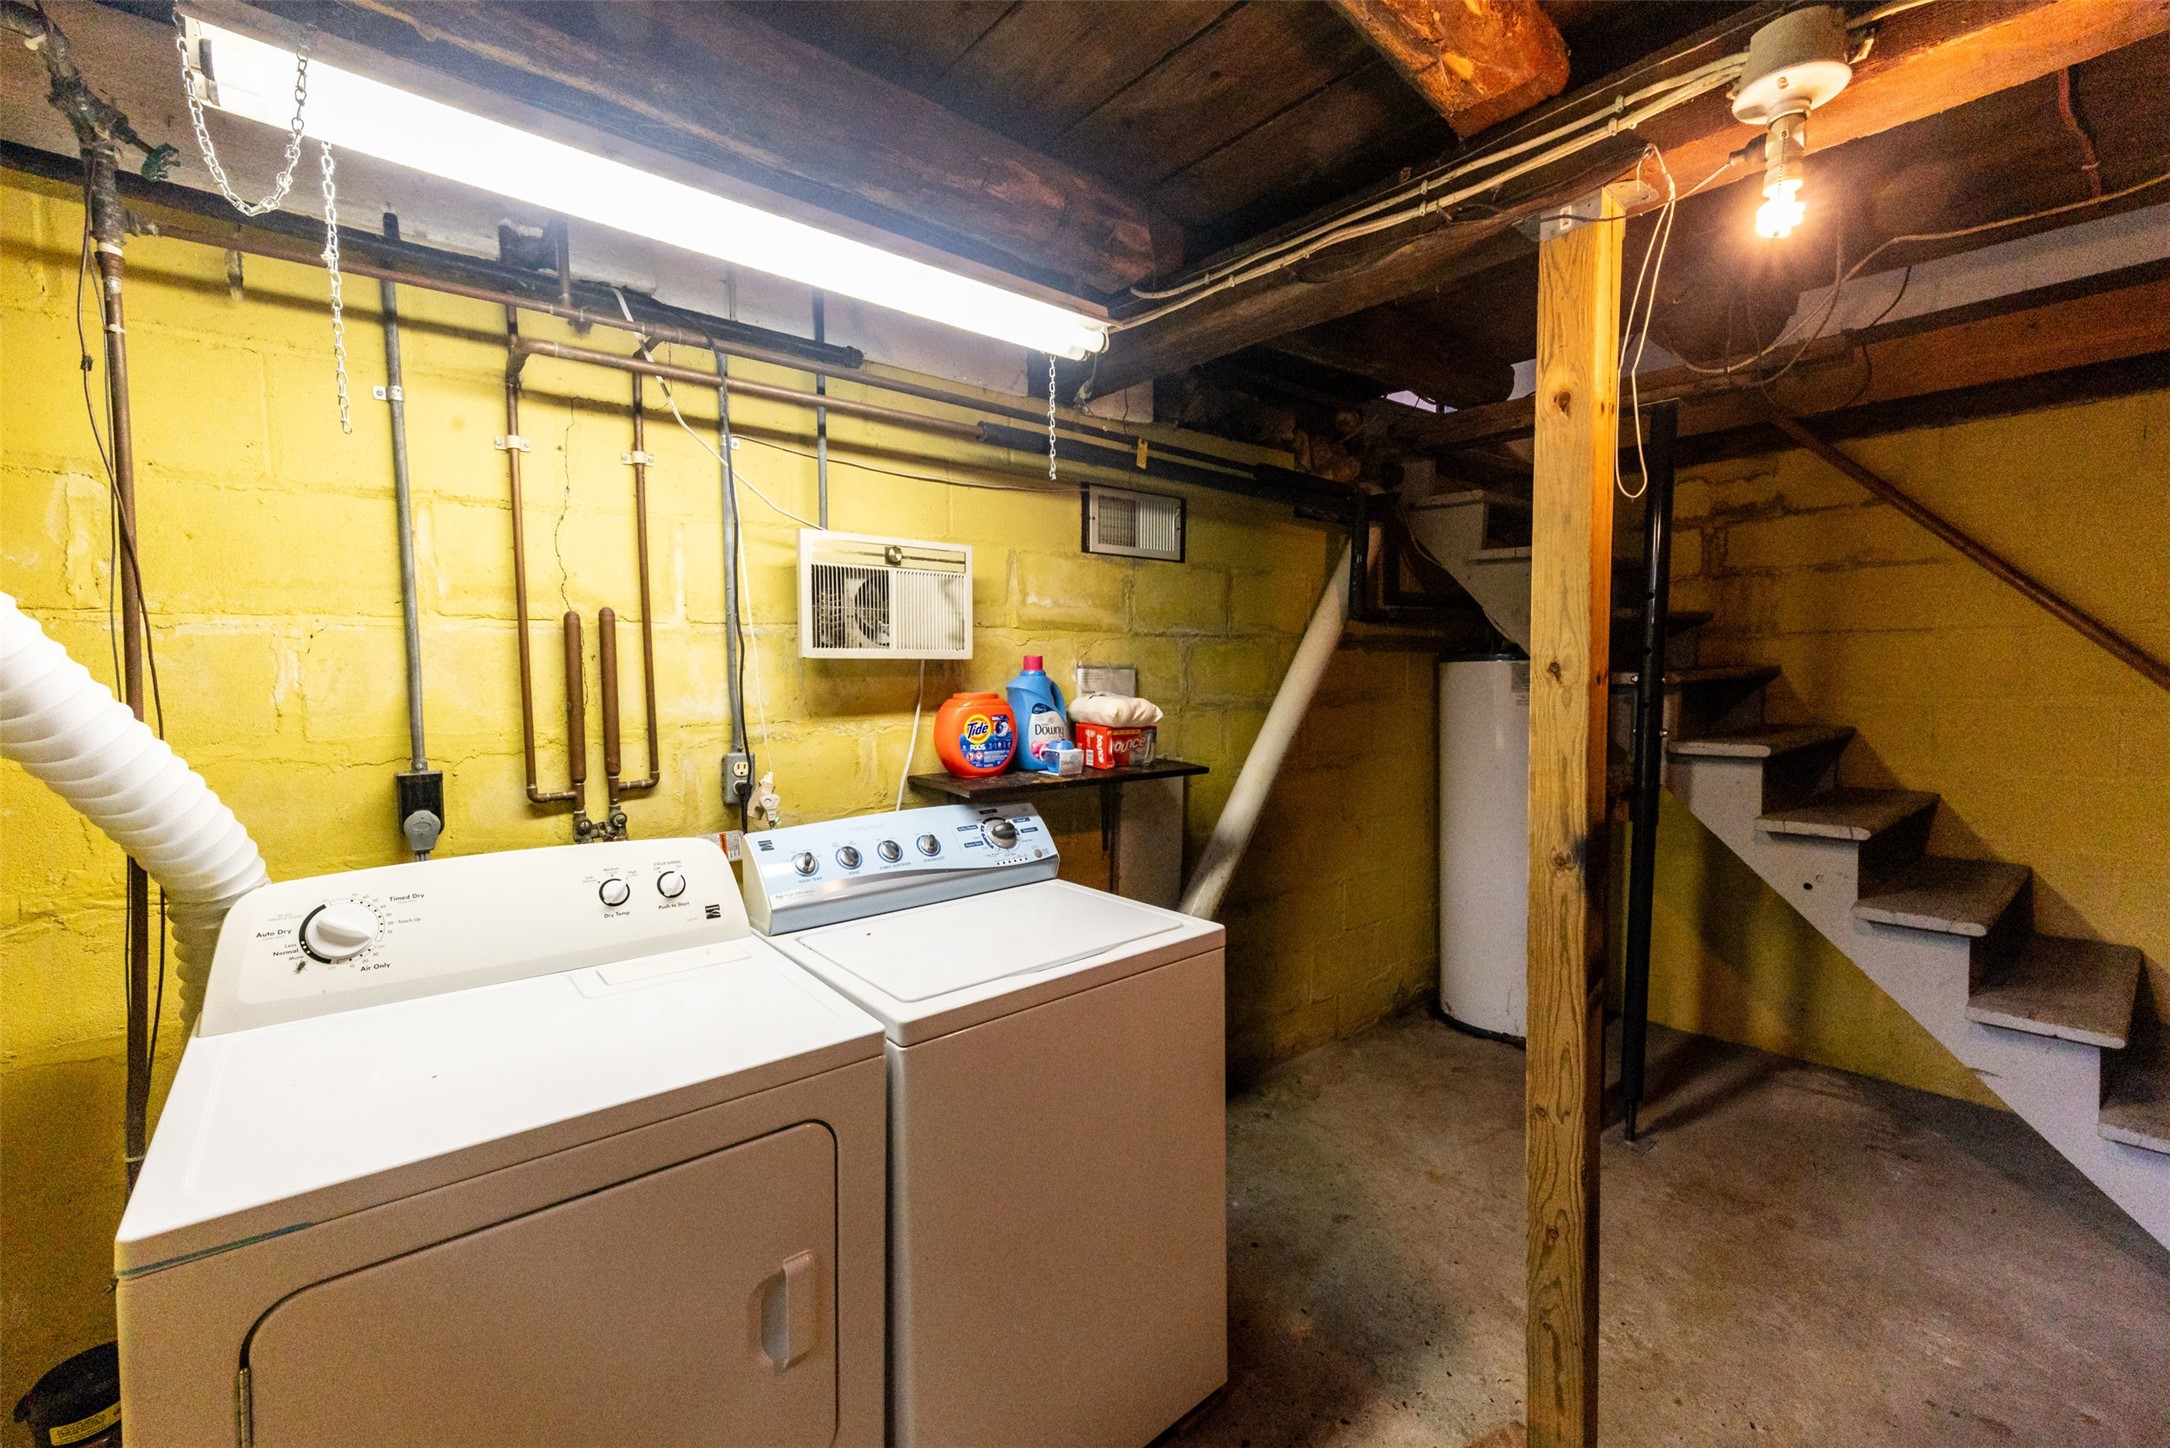
- Basement: Partial
- Below Grade Unfinished Area: 192 SqFt
- Building Area Total: 864 SqFt
- Cooling: Window Unit(s)
- Electric: Circuit Breakers
- Foundation: Block
- Heating: Baseboard
- Levels: One and One Half
- Living Area: 672 SqFt
- Rooms Total: 5
Exterior Features
- Construction: Vinyl Siding
- Covered Spaces: 1
- Exterior Features: Fence
- Fencing: Yard Fenced
- Garage: 1 Car, Attached
- Lot Size: 0.2 Acres
- Parking: Attached, Garage, Other, See Remarks
- Patio Features: Deck
- Sewer: Public Sewer
- Style: One and One Half Story
- Water Source: Public
Property Details
- 2025 Taxes: $1,892
- County: Eau Claire
- Other Structures: Shed(s)
- Possession: Close of Escrow
- Property Subtype: Single Family Residence
- School District: Eau Claire Area
- Status: Active w/ Offer
- Subdivision: Keith Bros & Andersons 2nd Add
- Township: City of Eau Claire
- Year Built: 1933
- Zoning: Residential
- Listing Office: Edina Realty, Inc. - Chippewa Valley
Appliances Included
- Dryer
- Electric Water Heater
- Oven
- Range
- Refrigerator
- Washer
Mortgage Calculator
- Loan Amount
- Down Payment
- Monthly Mortgage Payment
- Property Tax
- Home Insurance
- PMI
- Monthly HOA Fees
Please Note: All amounts are estimates and cannot be guaranteed.
Room Dimensions
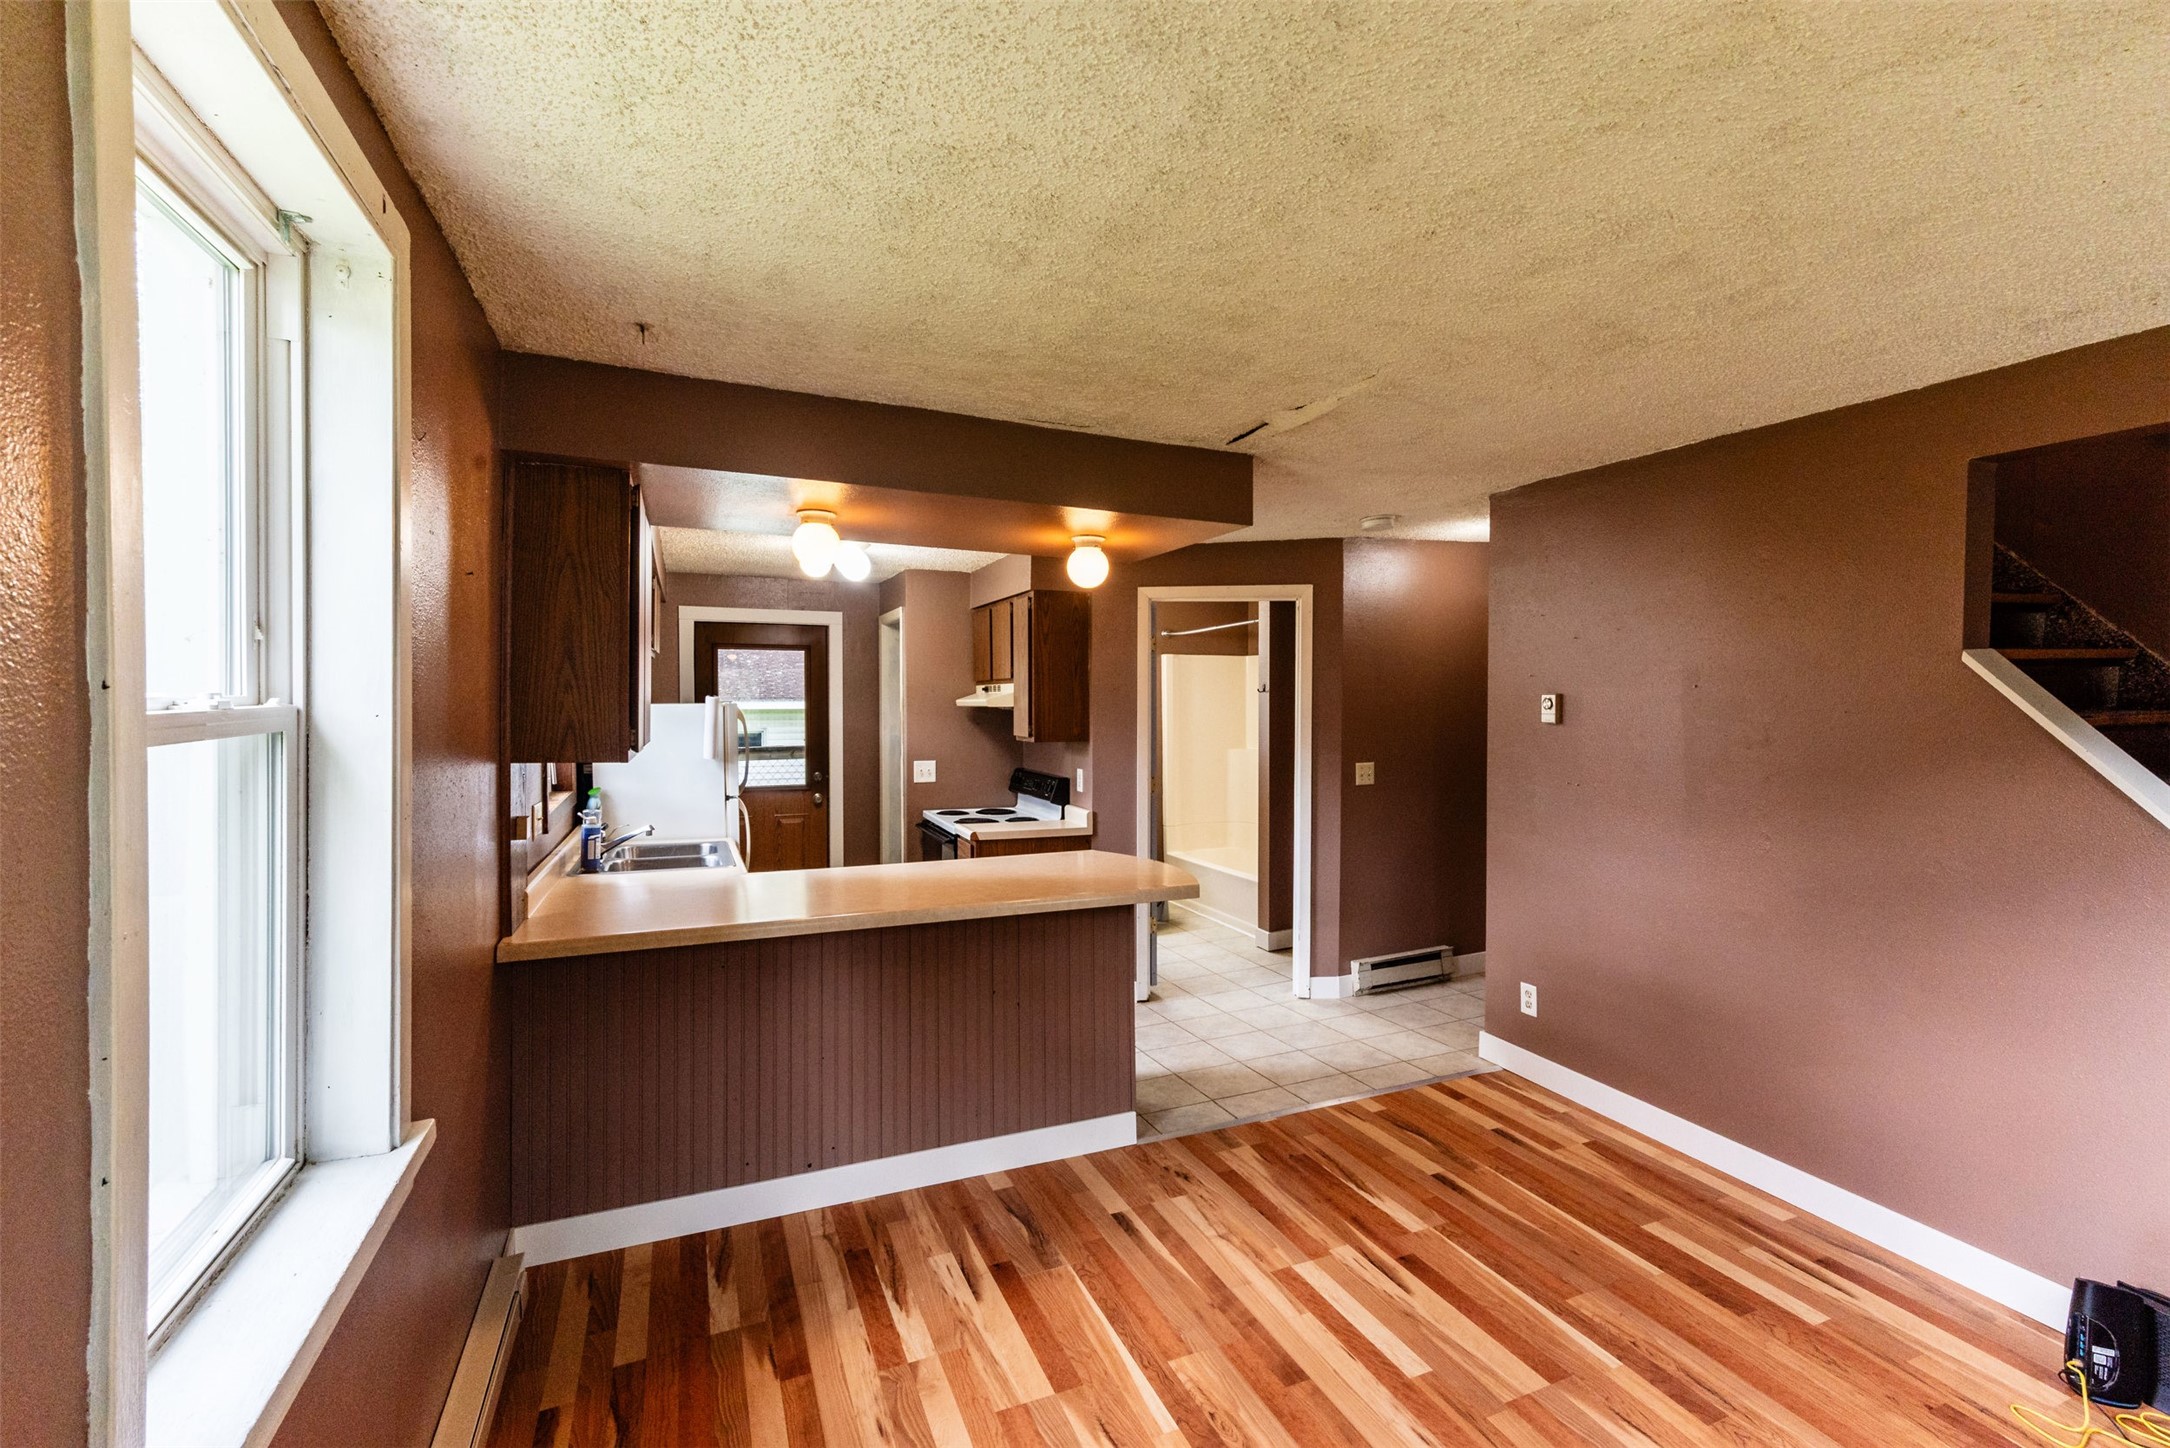
- Bathroom #1: 7' x 8', Tile, Main Level
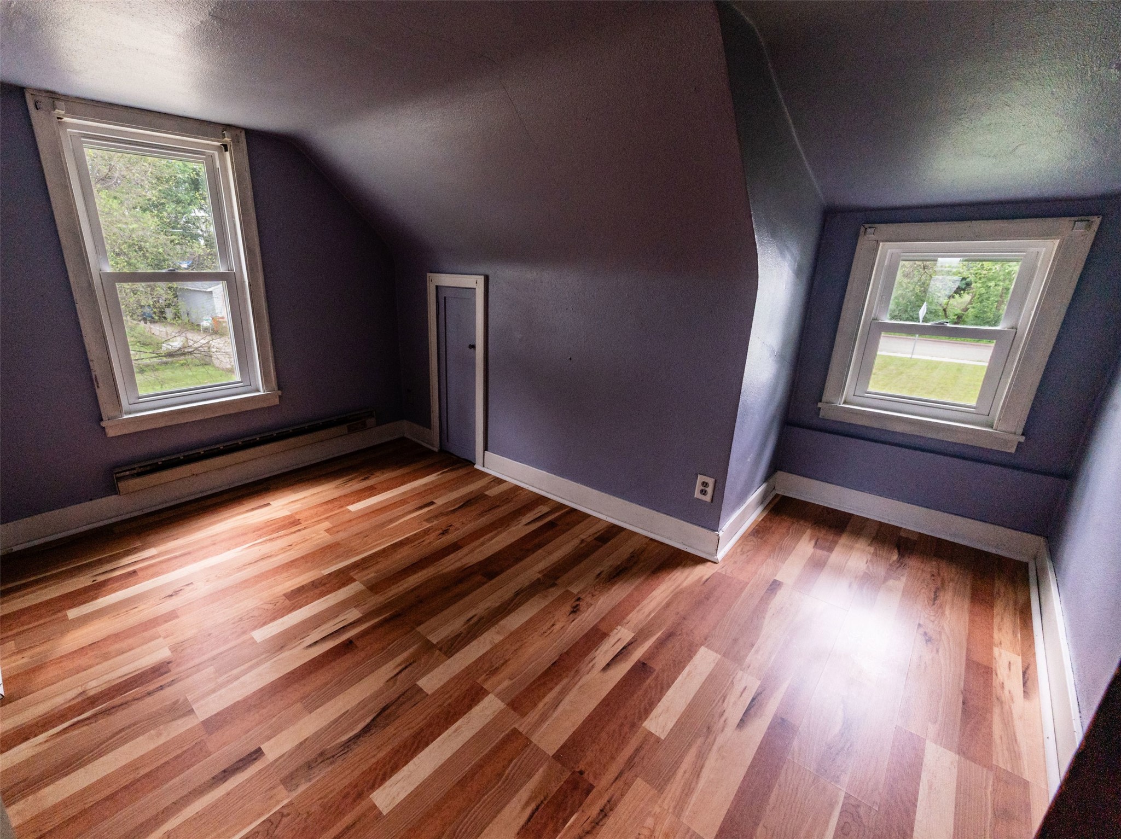
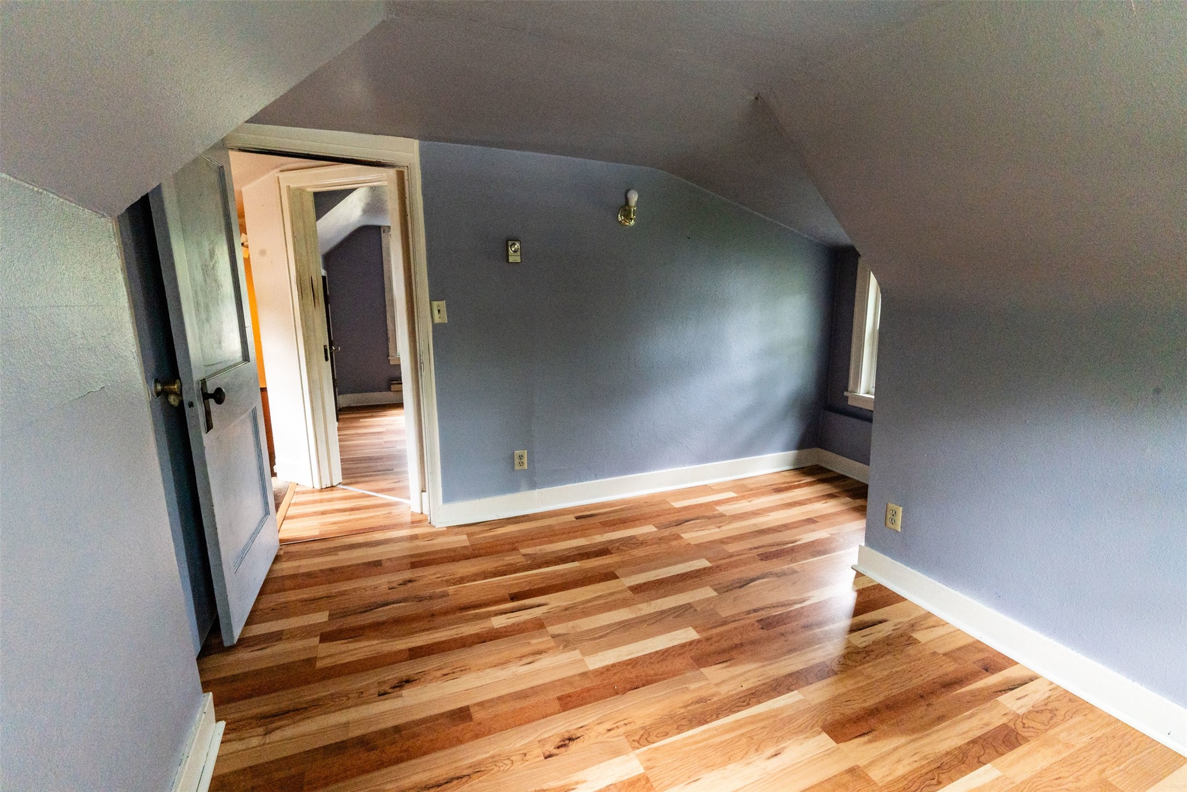
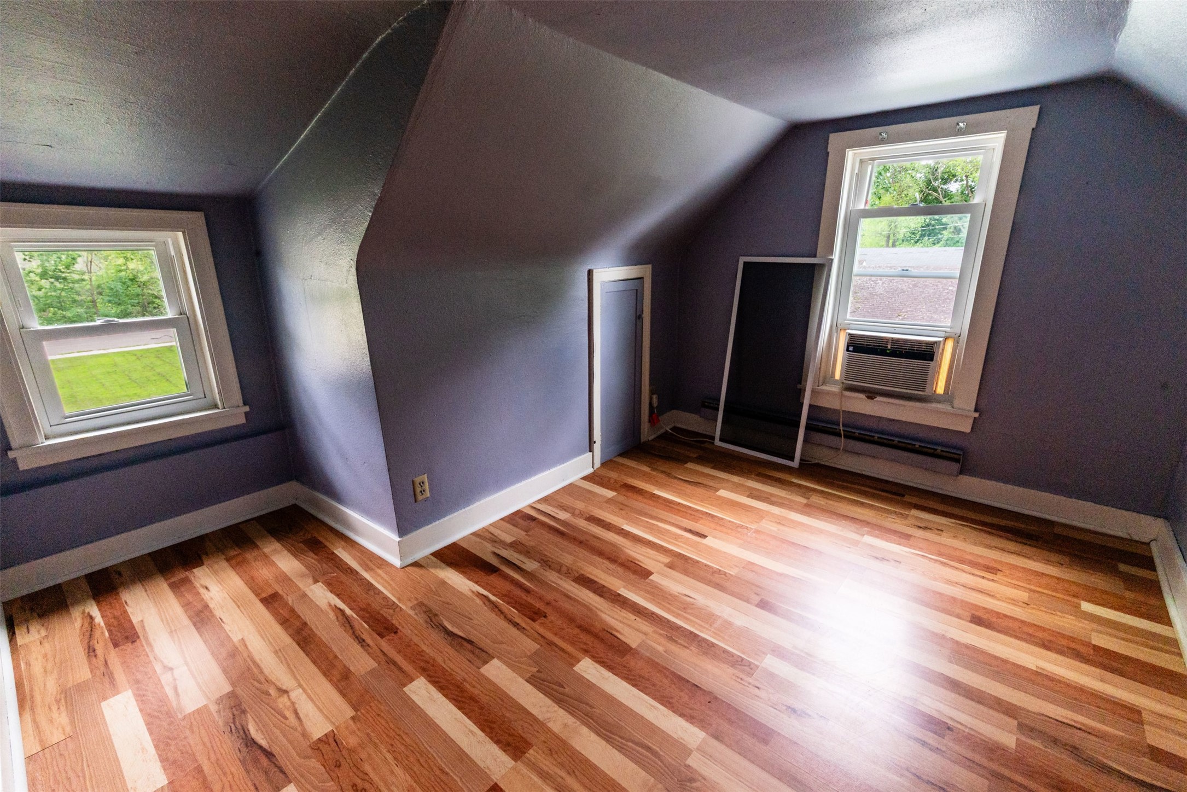
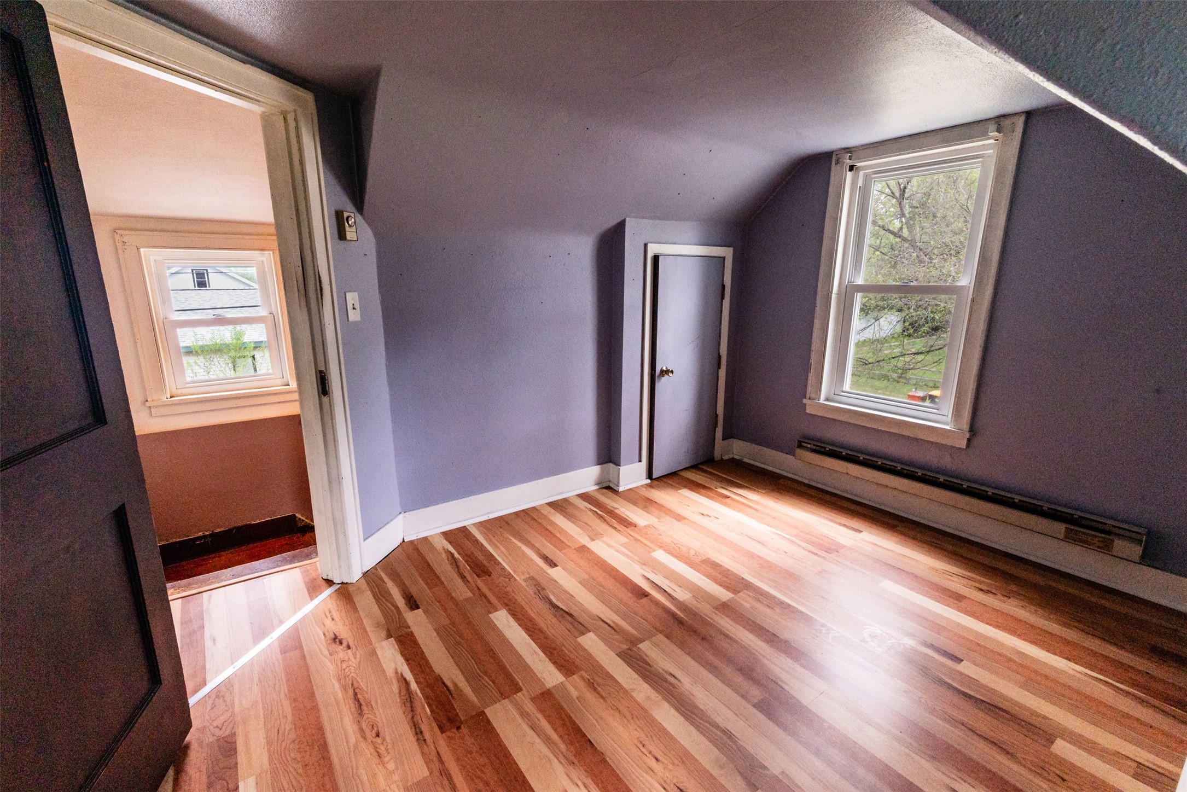
- Bedroom #1: 9' x 11', Laminate, Upper Level
- Bedroom #2: 9' x 11', Laminate, Upper Level
- Kitchen: 5' x 10', Tile, Main Level
- Living Room: 11' x 11', Laminate, Main Level