126 W Cedar Street Chippewa Falls, WI 54729
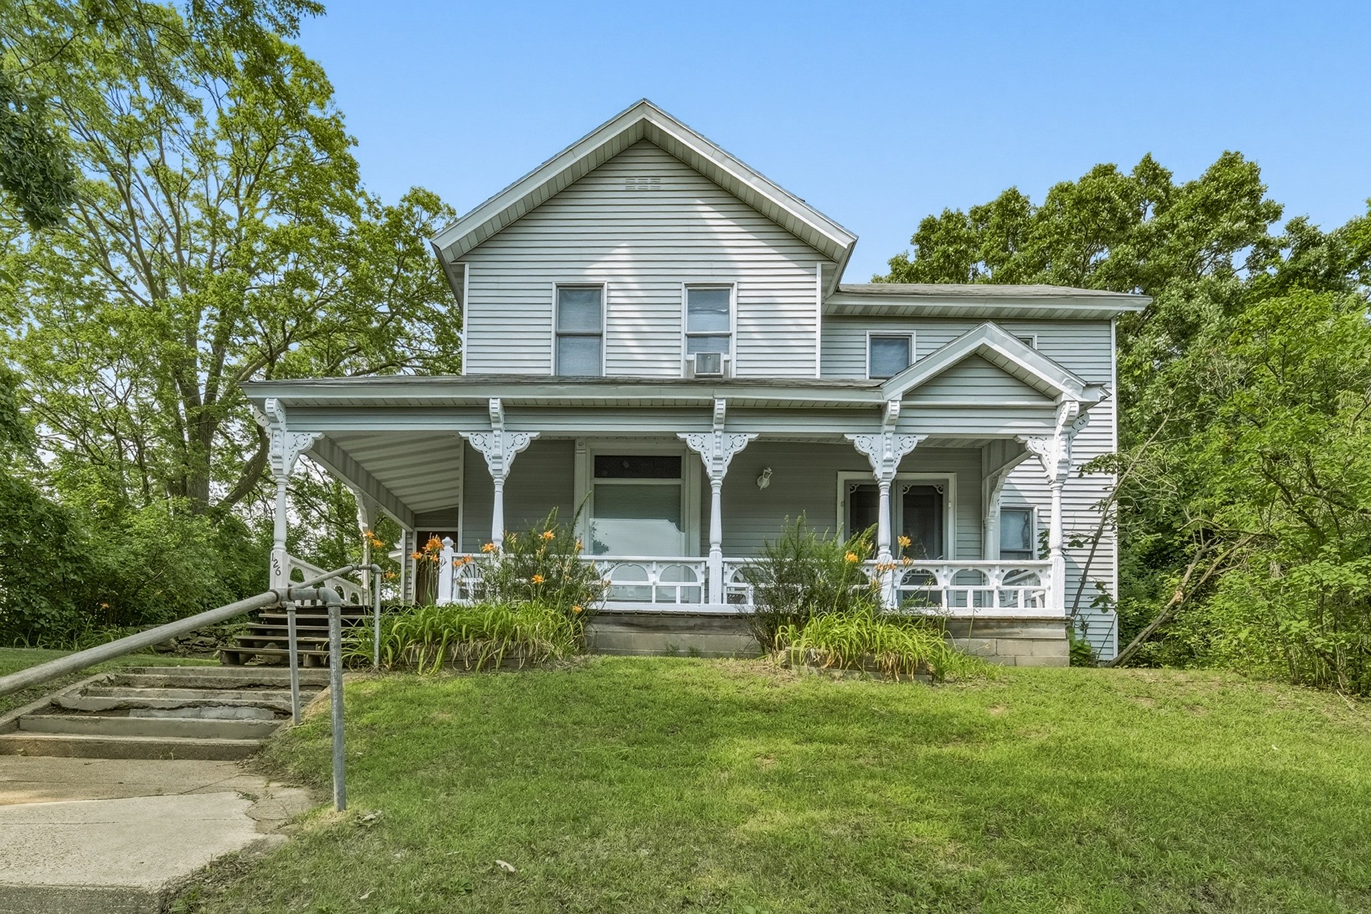
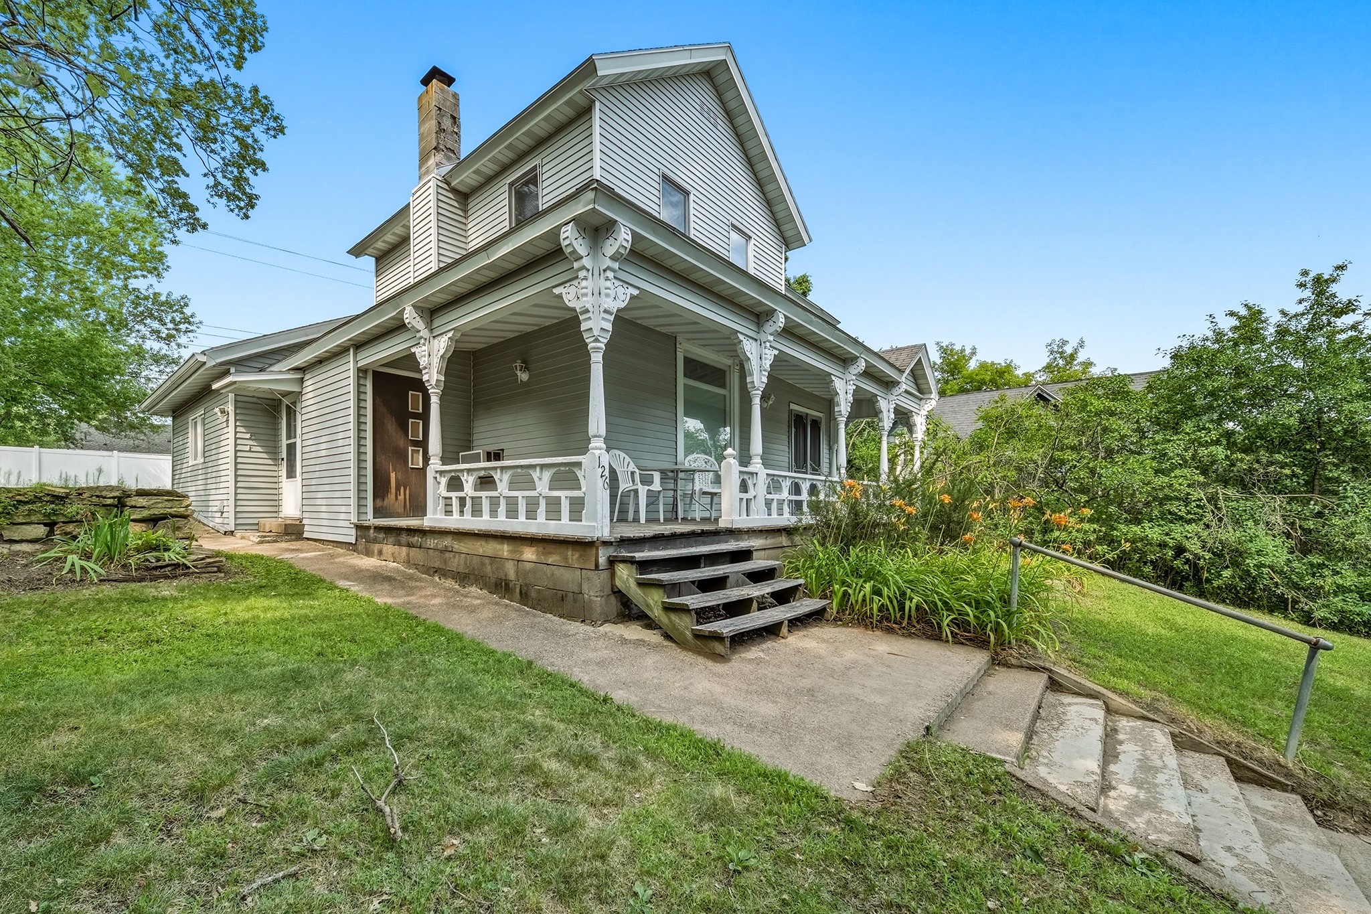
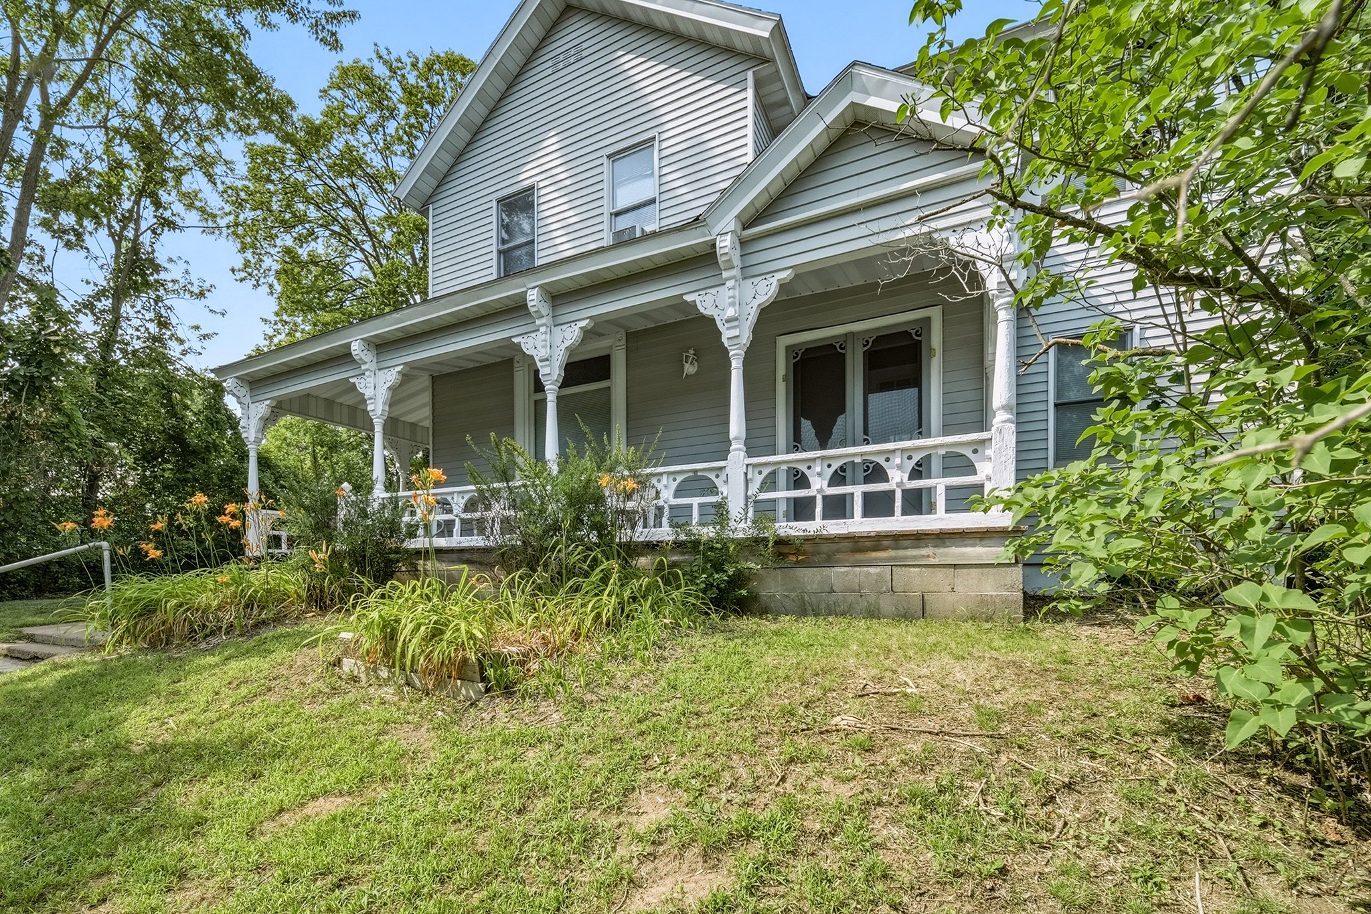
- Residential | Single Family Residence
- 4
- 2
- 1,984
- 1887
Description

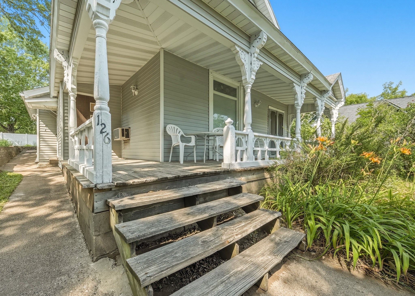
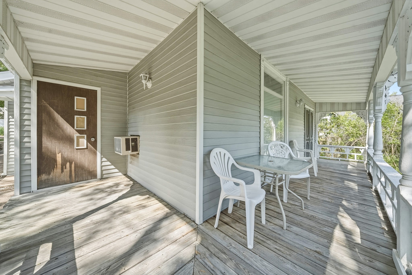
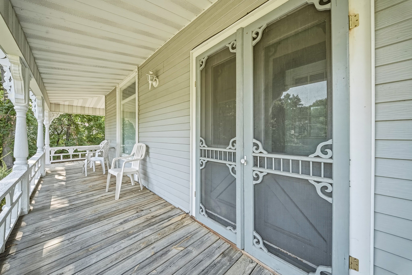
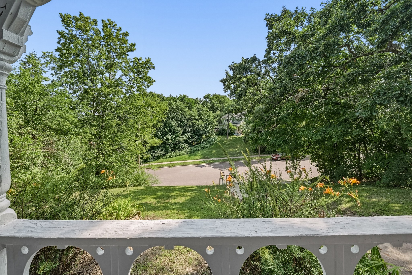
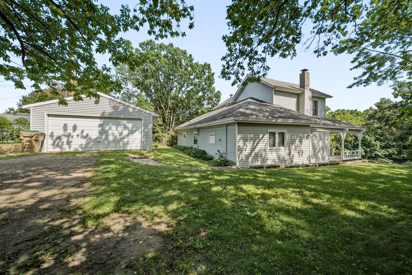
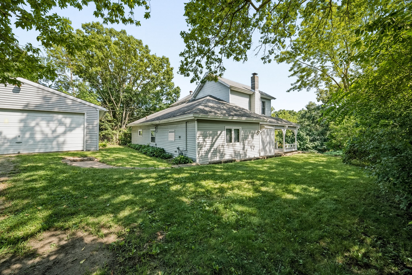
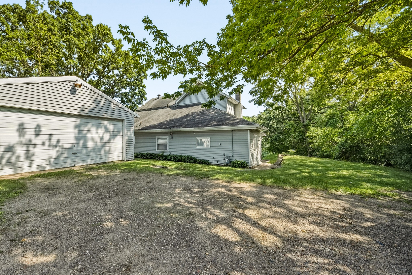
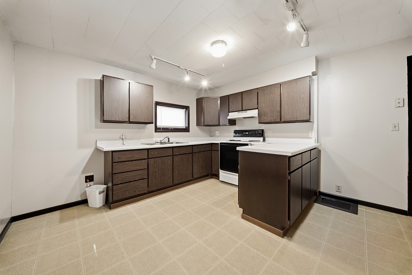
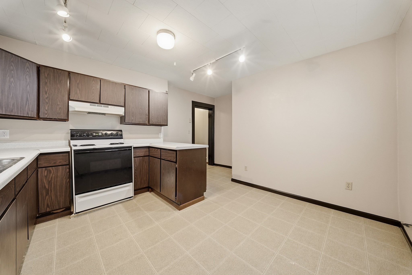
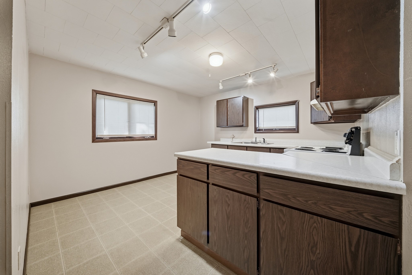
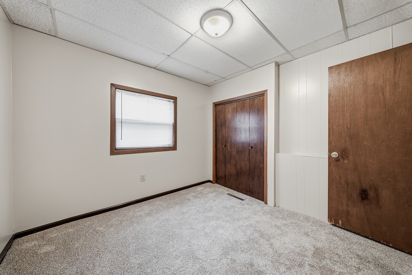
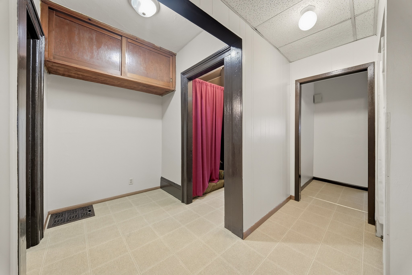
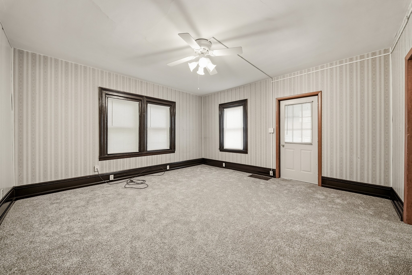
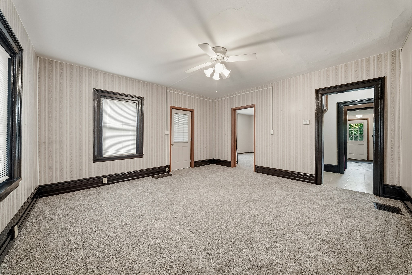
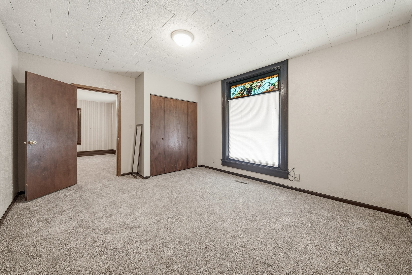
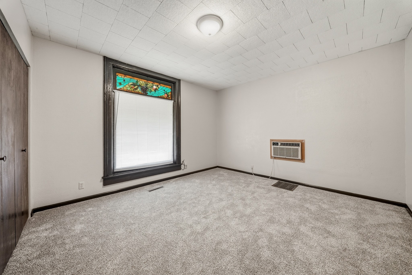
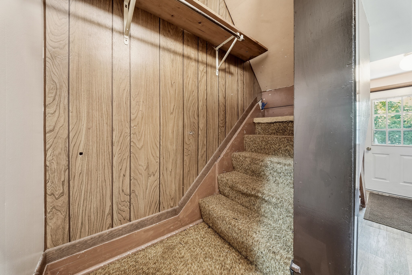
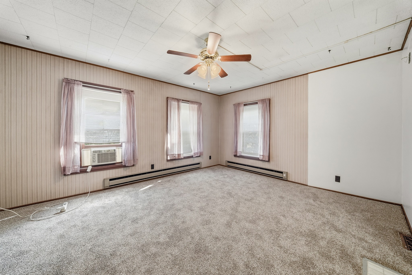
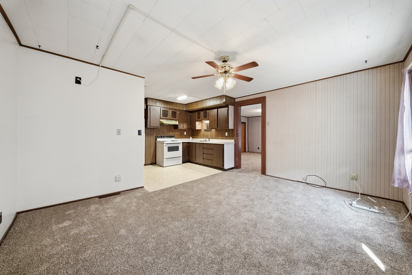
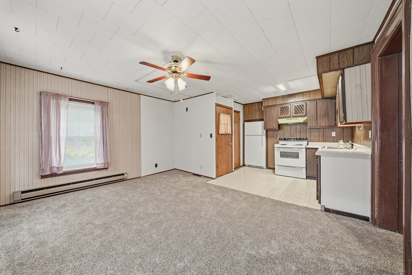
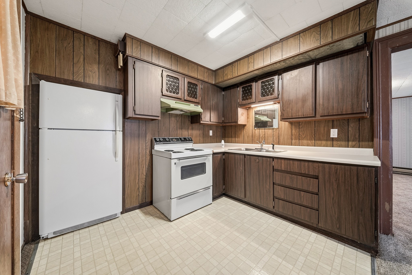
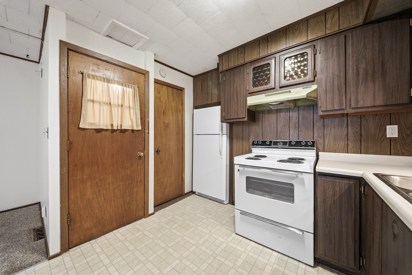
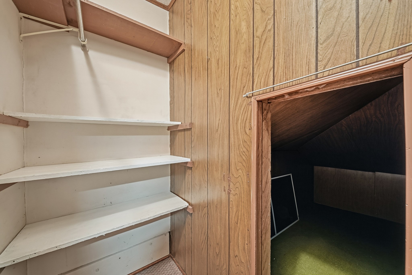
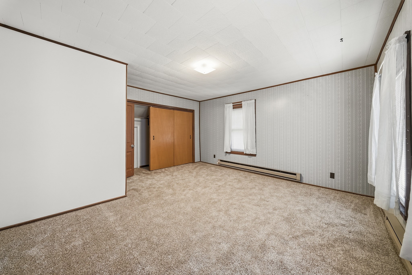
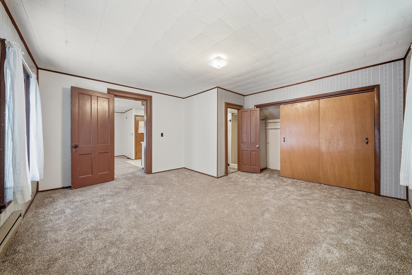
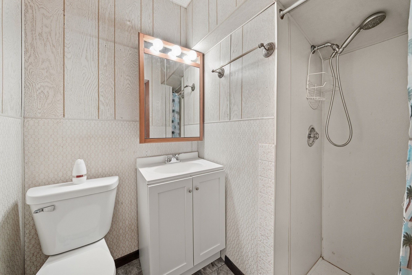
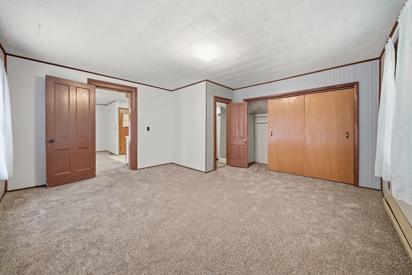
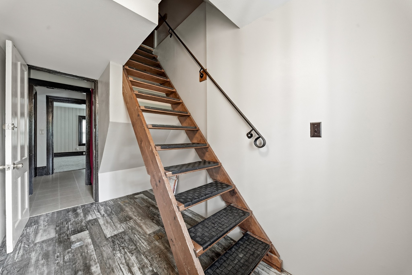
West Hill charmer currently set up as a duplex with the flexibility to owner occupy or easily convert back to a single family home. The main level offers a spacious living room, 3 bedrooms, eat-in kitchen with Island, and a porch off living room. The upper level features a 4th large bedroom with loads of closets/storage and 2nd full bath off the bedroom. Upper kitchenette is perfect for rental income, guests or additional living space including a 2 car detached garage. Fresh paint throughout and most flooring replaced makes this property move-in ready with endless possibilities. Schedule your showing today!
Address
Open on Google Maps- Address 126 W Cedar Street
- City Chippewa Falls
- State WI
- Zip 54729
Property Features
Last Updated on July 29, 2026 at 9:11 PM- Above Grade Finished Area: 1,824 SqFt
- Basement: Partial
- Below Grade Unfinished Area: 160 SqFt
- Building Area Total: 1,984 SqFt
- Cooling: Window Unit(s)
- Electric: Circuit Breakers
- Foundation: Stone
- Heating: Baseboard, Forced Air
- Levels: Two
- Living Area: 1,824 SqFt
- Rooms Total: 10
- Windows: Window Coverings
Exterior Features
- Construction: Aluminum Siding, Vinyl Siding
- Covered Spaces: 2
- Garage: 2 Car, Detached
- Parking: Driveway, Detached, Garage, Gravel
- Patio Features: Open, Porch
- Sewer: Public Sewer
- Stories: 2
- Style: Two Story
- Water Source: Public
Property Details
- 2025 Taxes: $2,571
- County: Chippewa
- Possession: Close of Escrow
- Property Subtype: Single Family Residence
- School District: Chippewa Falls Area Unified
- Status: Active
- Township: City of Chippewa Falls
- Year Built: 1887
- Zoning: Residential
- Listing Office: CB Brenizer/Chippewa
Appliances Included
- Oven
- Range
- Refrigerator
Mortgage Calculator
Monthly
- Loan Amount
- Down Payment
- Monthly Mortgage Payment
- Property Tax
- Home Insurance
- PMI
- Monthly HOA Fees
Please Note: All amounts are estimates and cannot be guaranteed.
Room Dimensions
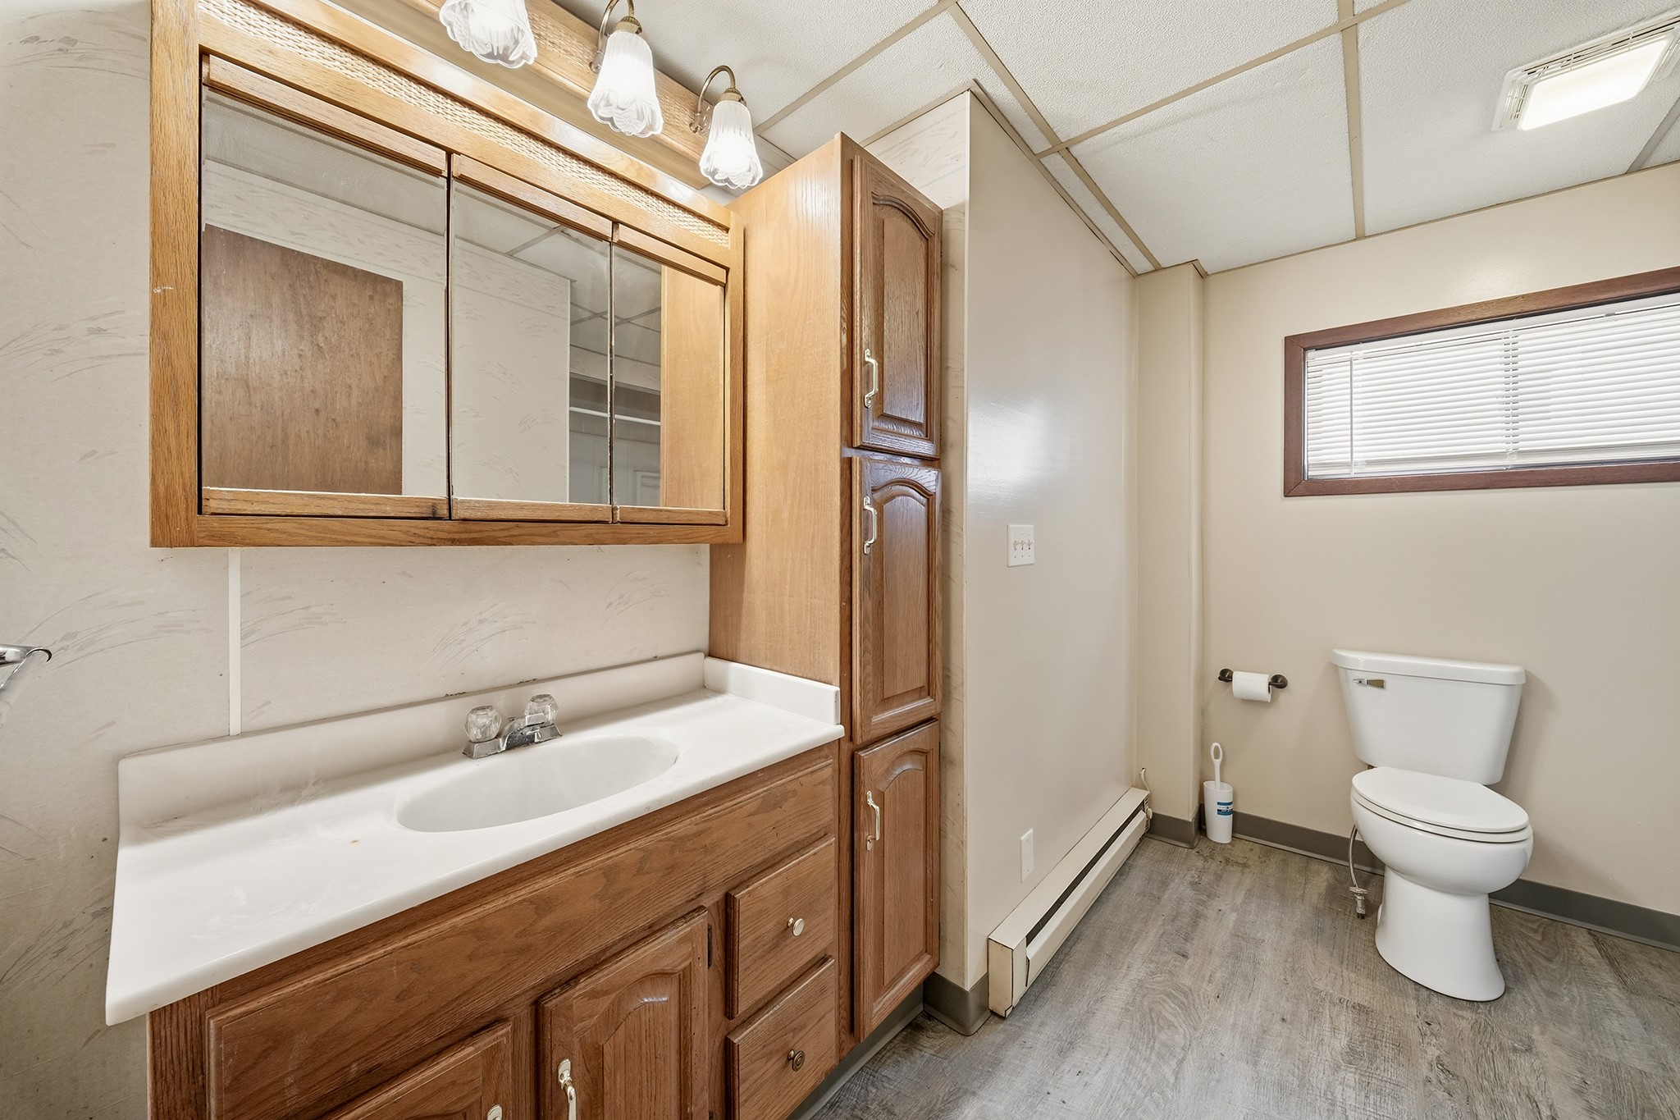
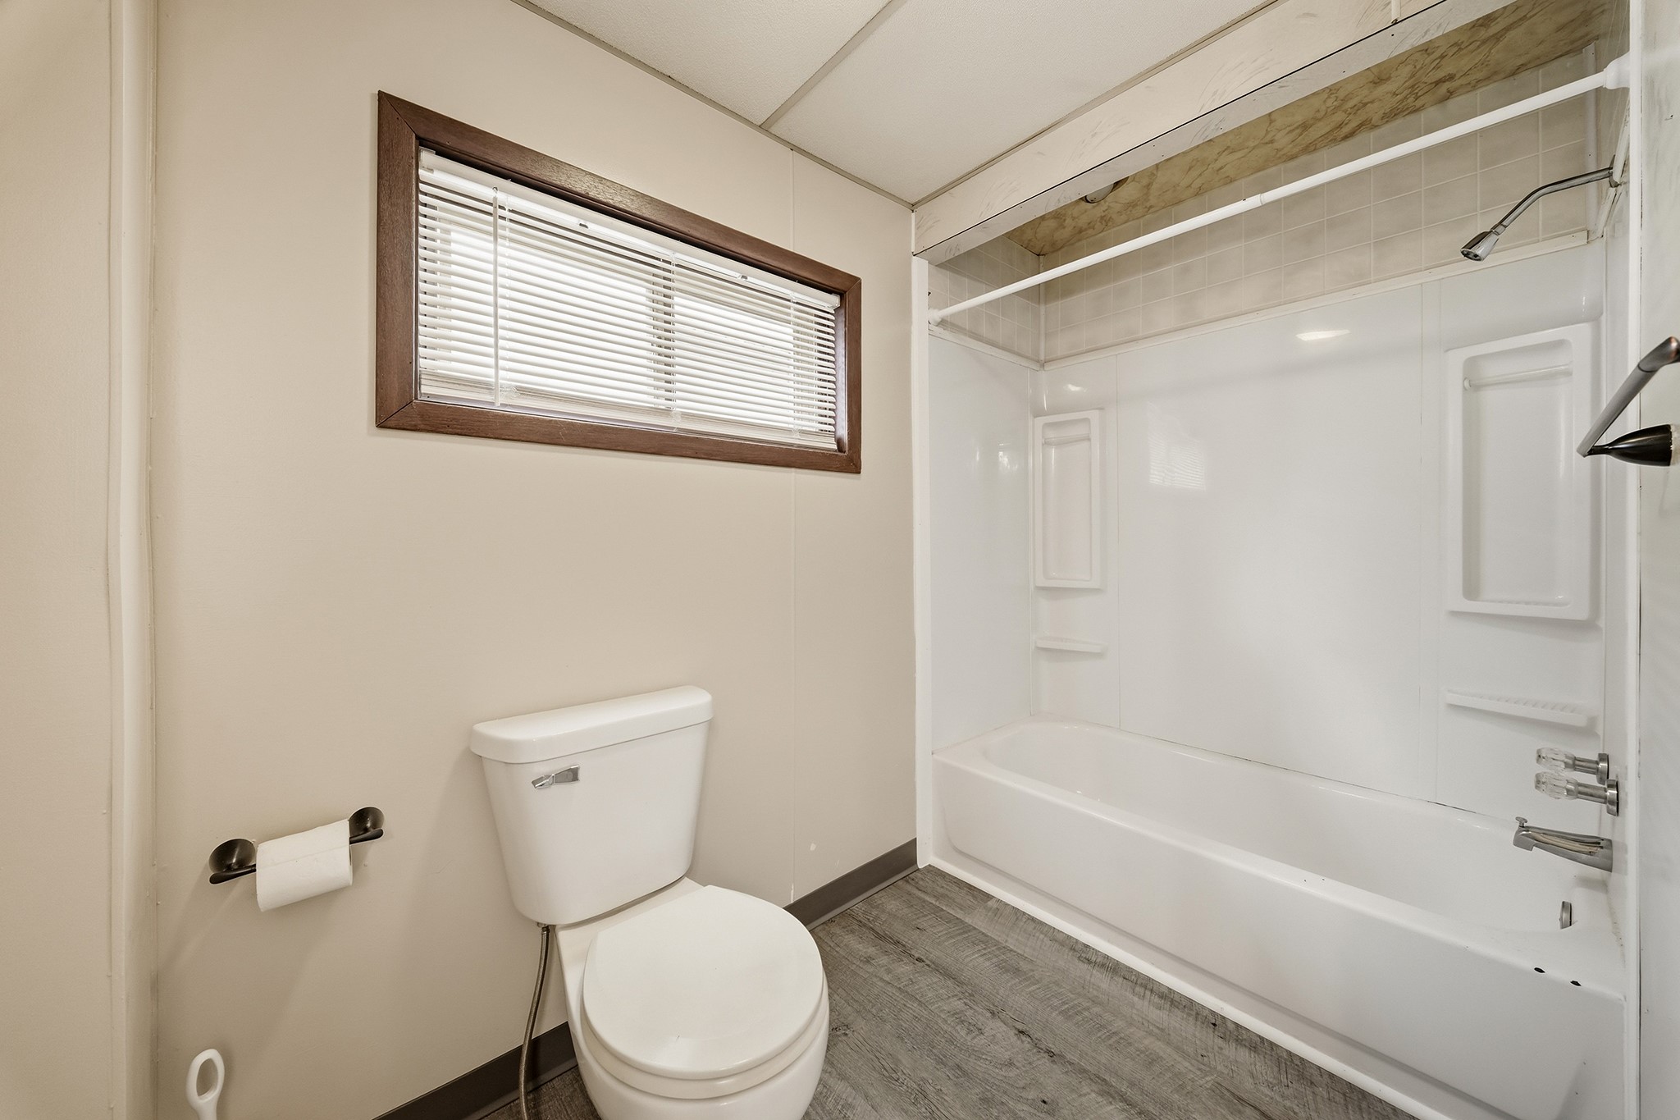
- Bathroom #1: 9' x 10', Vinyl, Main Level
- Bathroom #2: 4' x 6', Vinyl, Upper Level
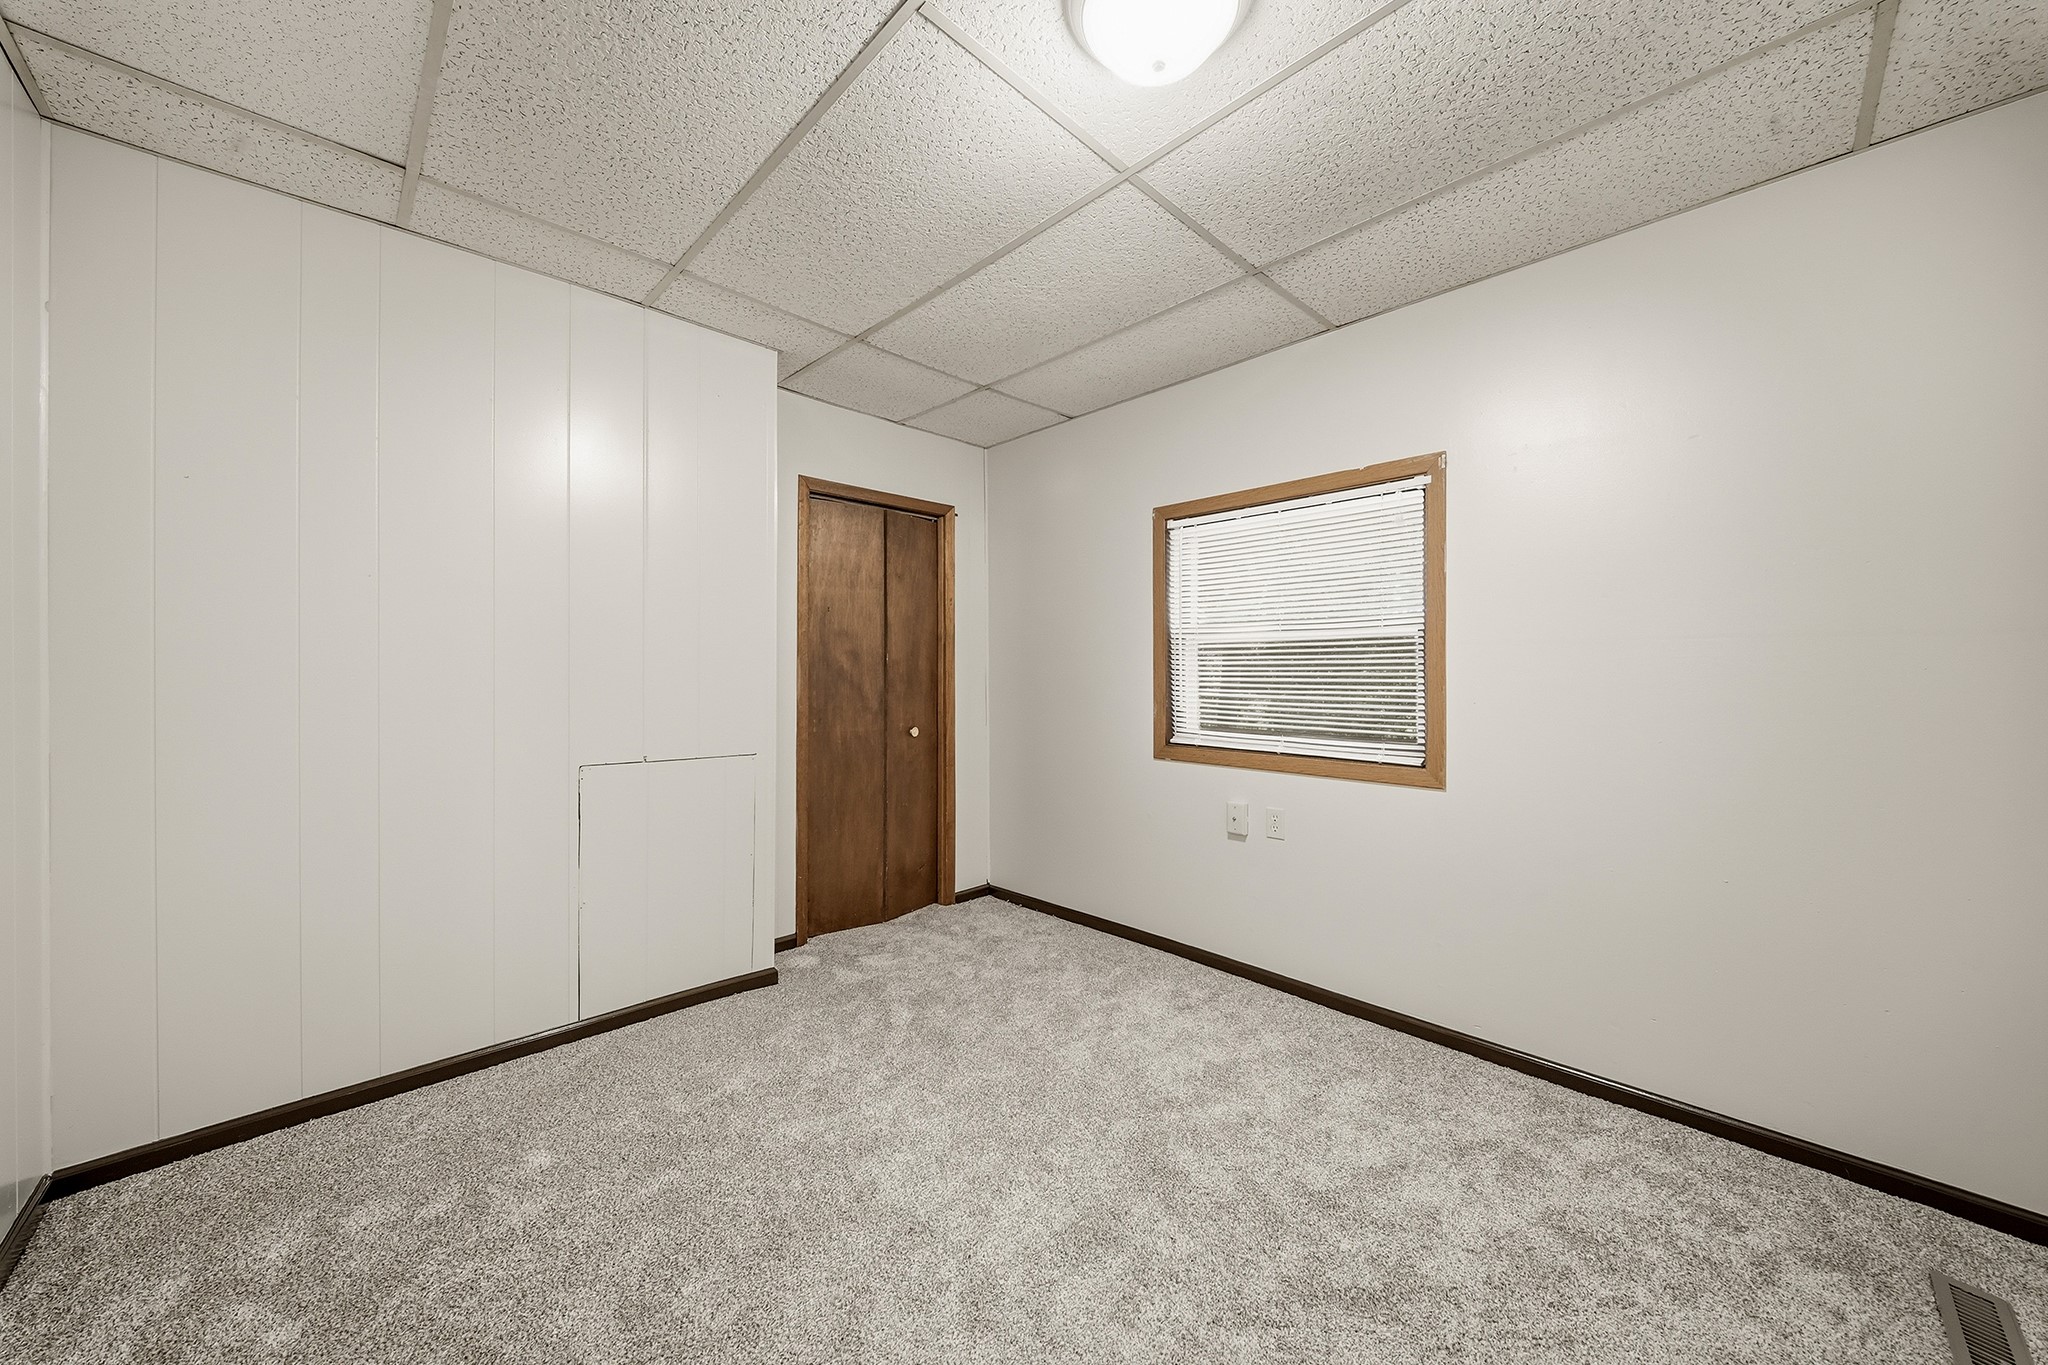
- Bedroom #1: 10' x 11', Carpet, Main Level
- Bedroom #2: 10' x 10', Carpet, Main Level
- Bedroom #3: 13' x 12', Carpet, Main Level
- Bedroom #4: 15' x 15', Carpet, Upper Level
- Kitchen: 12' x 12', Vinyl, Main Level
- Kitchen: 8' x 9', Vinyl, Upper Level
- Living Room: 12' x 15', Carpet, Upper Level
- Living Room: 15' x 15', Carpet, Main Level